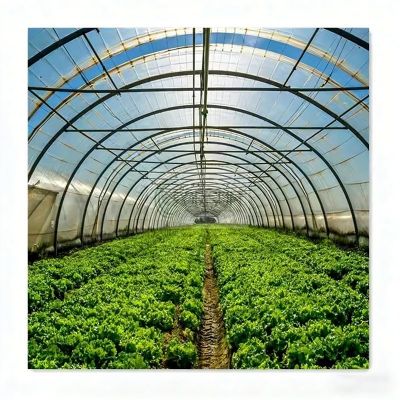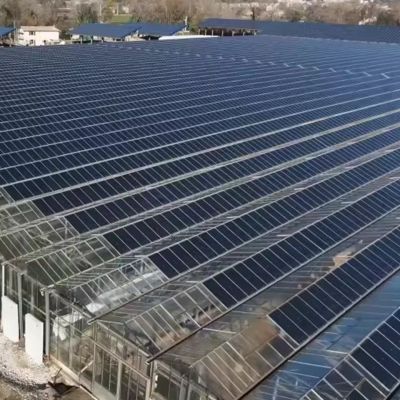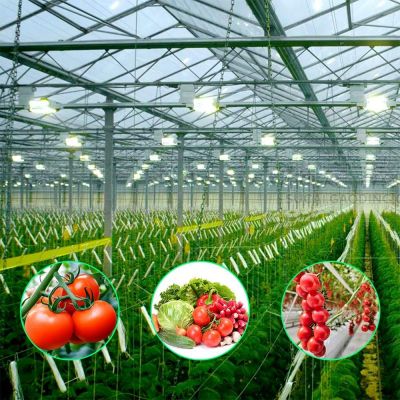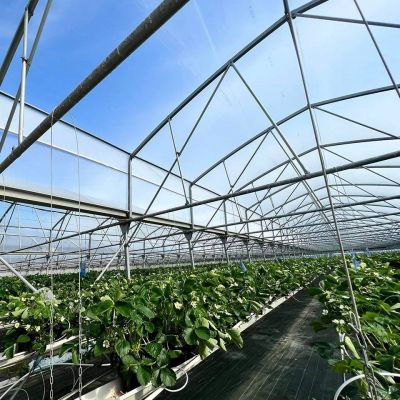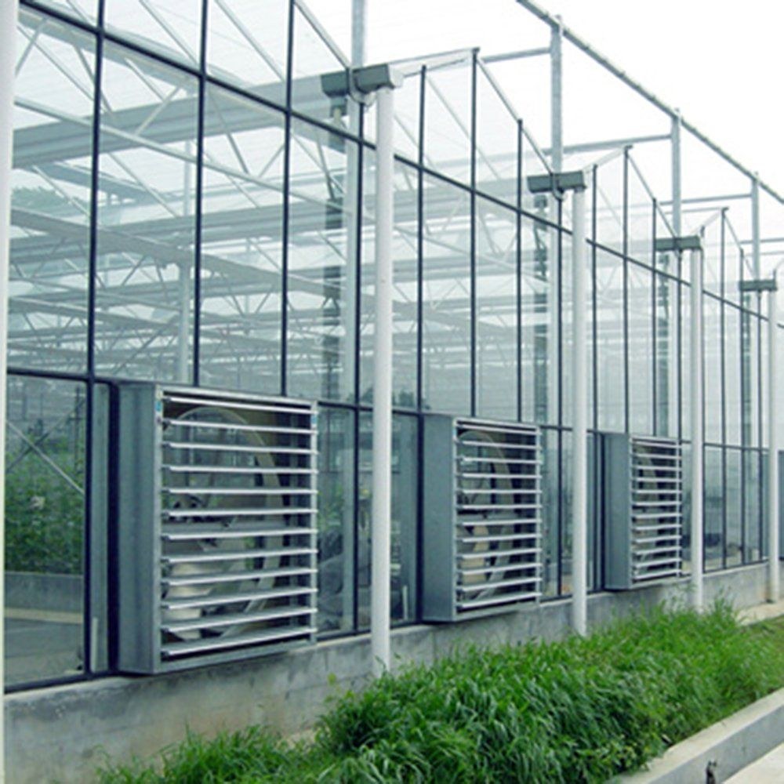
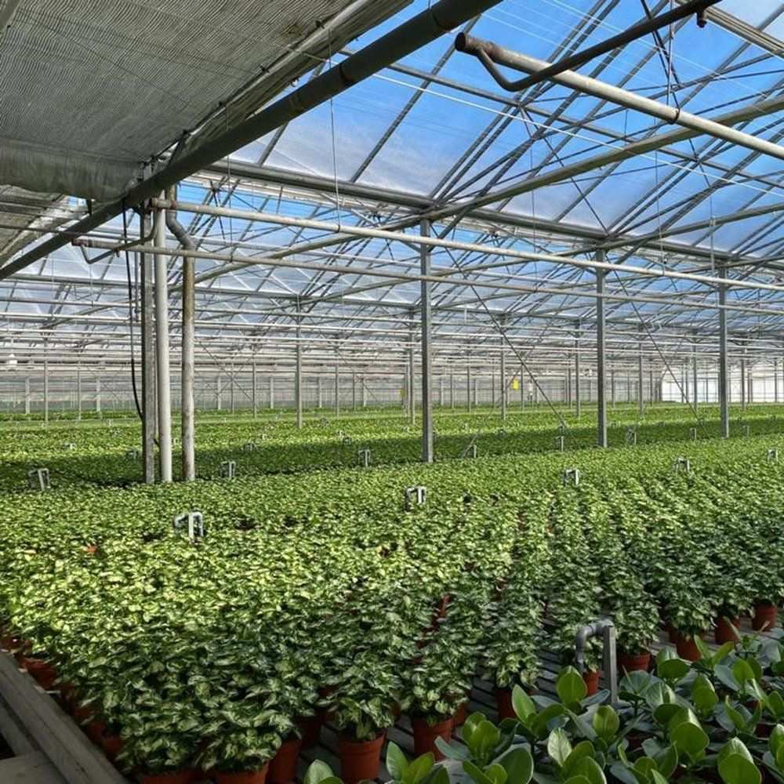
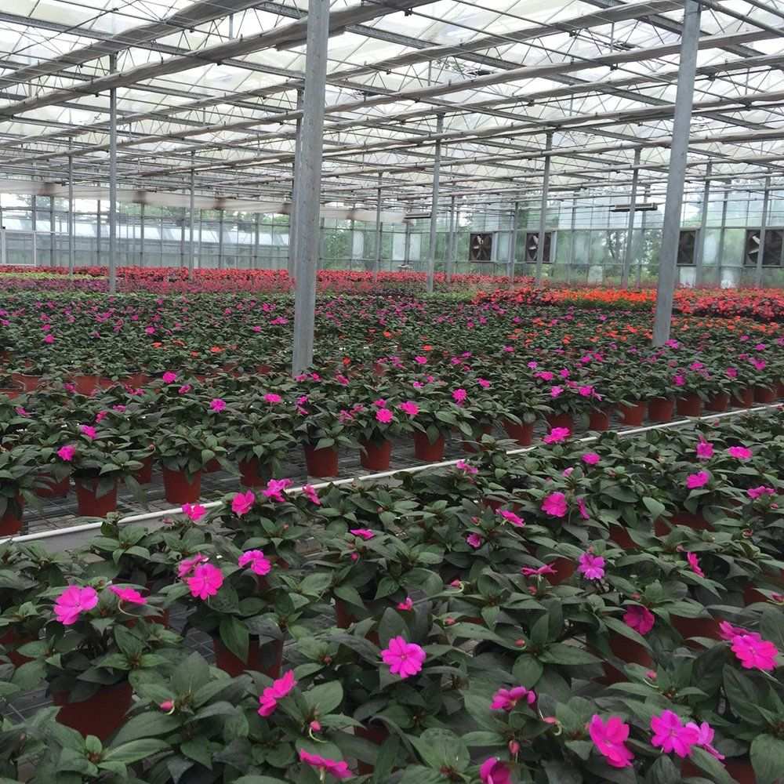
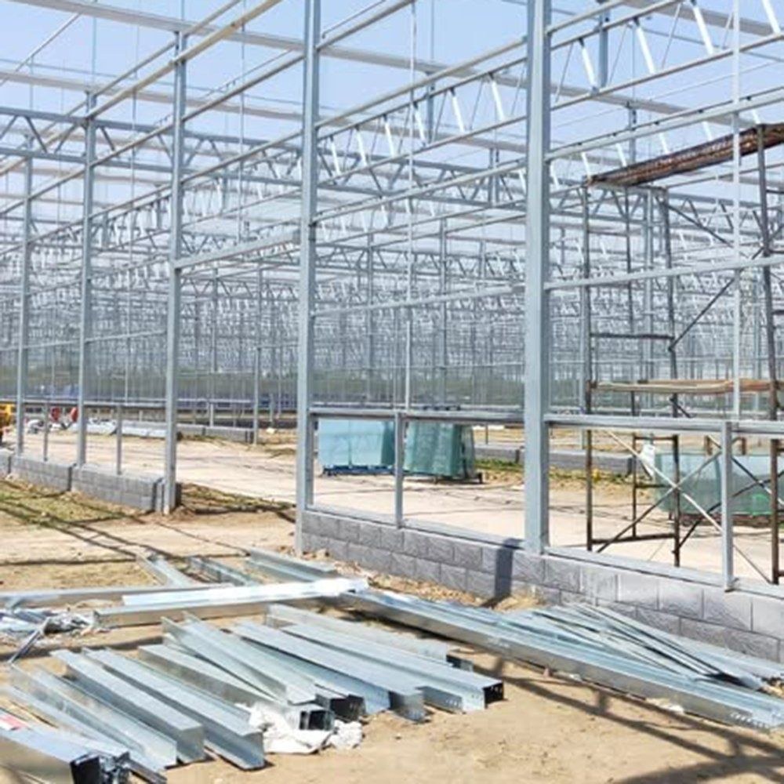
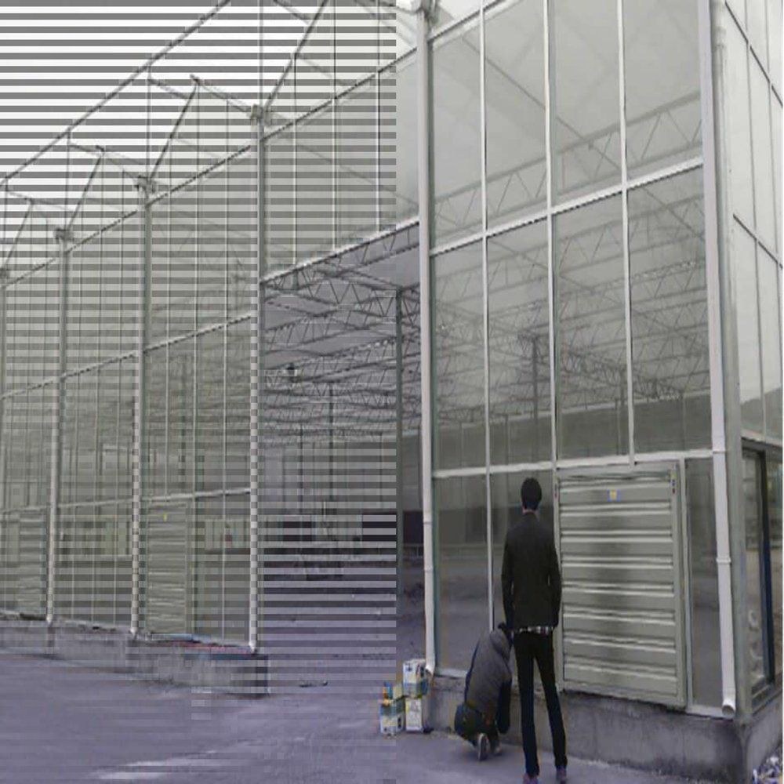
This house is a multi span glass greenhouse on a steel frame, built around a hydroponic irrigation layout for vegetable production. Glass holds its light transmission over a long service life and does not move in wind, which suits a crop that is fed on a schedule rather than left to the weather. The frame is hot dip galvanized steel, bolted rather than welded on site, and the glazing sits in aluminium profiles so a pane can be replaced on its own. Spans run from 8 m to 12 m and length from 10 m to 100 m.
Glass and hydroponics are usually specified together for the same reason: control. Glass gives the grower a light level that stays where it was set across seasons, and a hydroponic layout gives the crop water and nutrients to a schedule, so both the inputs the crop sees are decided by the grower rather than by the weather and the soil.
Glass keeps its clarity over a long service life where a film cover degrades from UV and a sheet cover diffuses light more heavily. On a house that runs several crops a year and is measured on yield per square metre, that difference compounds, because every season the crop is working under the light the house was specified for rather than under a cover that has aged.
Glass is also rigid, so the covering does not move in wind and the crop is not shaded by a flapping sheet on a gusty day. The trade is weight and cost: glass is heavier than film or sheet, so the frame has to carry it and the fixings have to be right. Houses of this family are grouped on the glass greenhouse range page on this site.
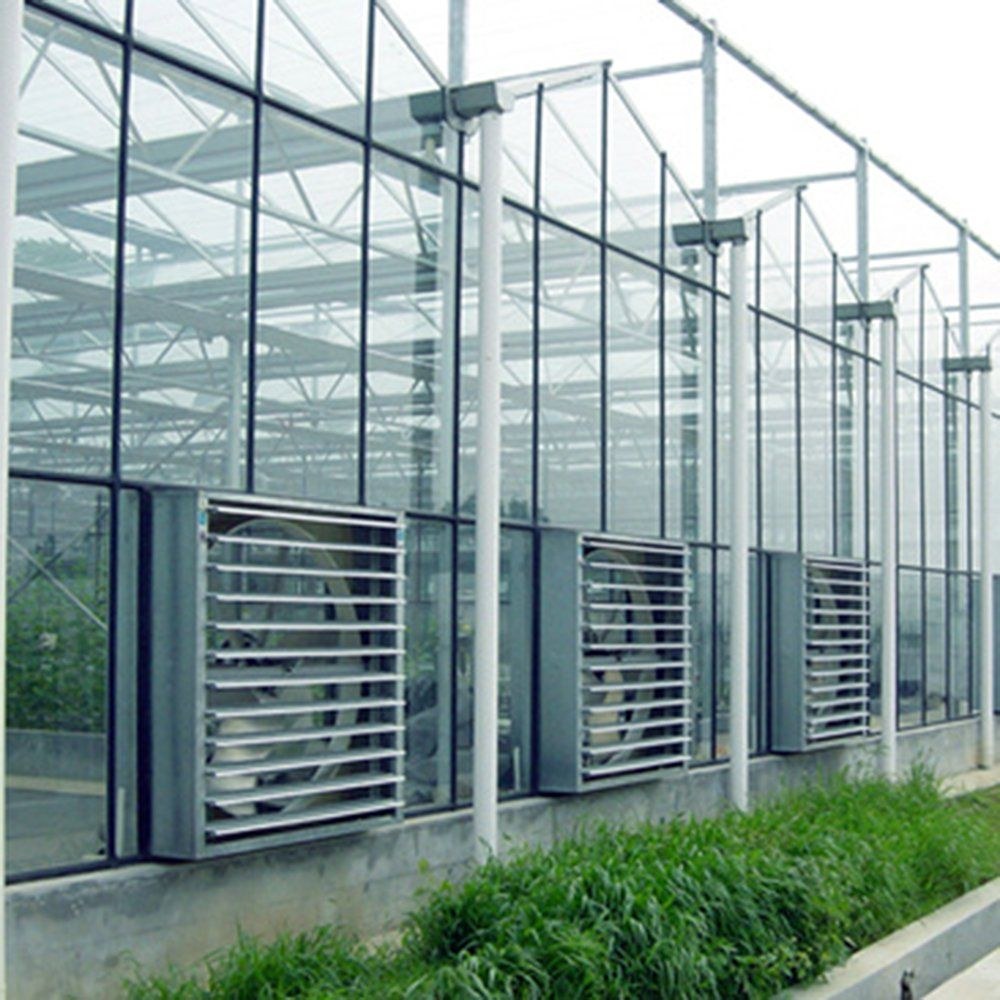
Irrigation in a hydroponic house is a delivery system rather than a watering can. Solution is mixed in a tank, dosed to a set point and delivered to the crop, and what the crop does not take up is collected and returned. Under glass that loop is easier to run, because rain does not enter the system and the evaporation rate is more predictable from one day to the next.
It also means the water and the fertiliser become part of the house specification instead of an afterthought. Tanks, dosing, the distribution lines and the return are laid out with the beds, and the walkways are set so that every line can be reached and serviced without moving the crop. A house built around the structure side of the same problem is described in the glass house with a galvanized steel frame for vegetables.
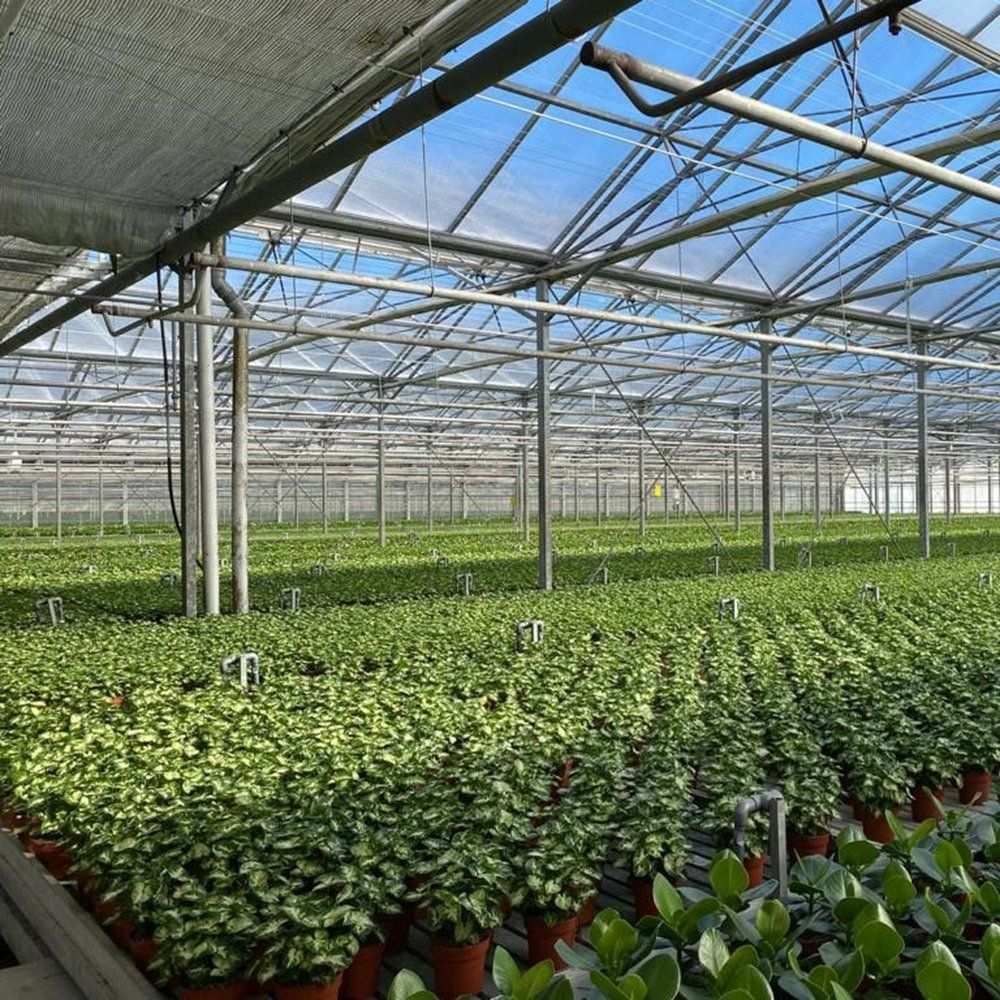
The frame is hot dip galvanized steel, galvanized after the sections are formed, so the zinc reaches the bore of the tubes, the cut ends and the inside of every drilled hole. Columns and trusses are bolted rather than welded on site, which leaves the coating intact and lets a damaged member be unbolted and replaced instead of cut out. The gutter line carries the roof water and the glazing load, which is why it is the member sized first on a glass house.
Glazing sits in aluminium profiles with gaskets and clips set to the drawing, and the roof vents run along the ridge on rack and pinion. Spans run from 8 m to 12 m, and the bay width with the post spacing sets the clear height at the eaves and how the beds, the tanks and the walkways are laid out inside.
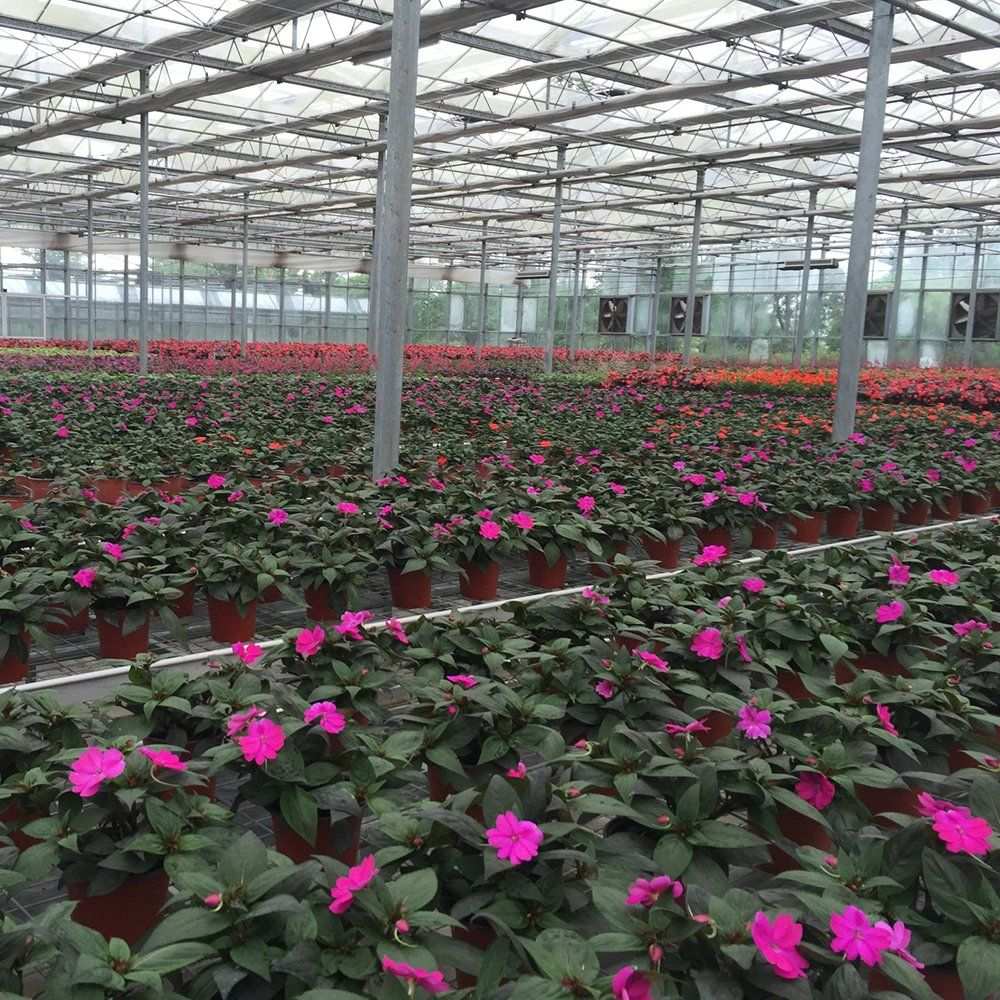
The table below is the standard build. Span, length, height, glazing and the irrigation set are set to the site and to the crop.
| Greenhouse span | 8 m / 9 m / 10 m / 11 m / 12 m |
| Greenhouse length | 10 m to 100 m, or built to client demand |
| Greenhouse height | 3 m to 8 m, or custom |
| Structure material | Hot dip galvanized steel pipe, bolted assembly |
| Cover material | Glass held in aluminium profiles |
| Ventilation | Ridge vents and louvre panels in the side wall |
| Irrigation | Hydroponic feed with dosing and a recirculating return |
| Cooling | Fan and pad cooling system optional |
| Crops | Leafy vegetables, tomato, cucumber, seedlings and flowers |
| Customisation | Span, length, height, glazing and irrigation set to the site |
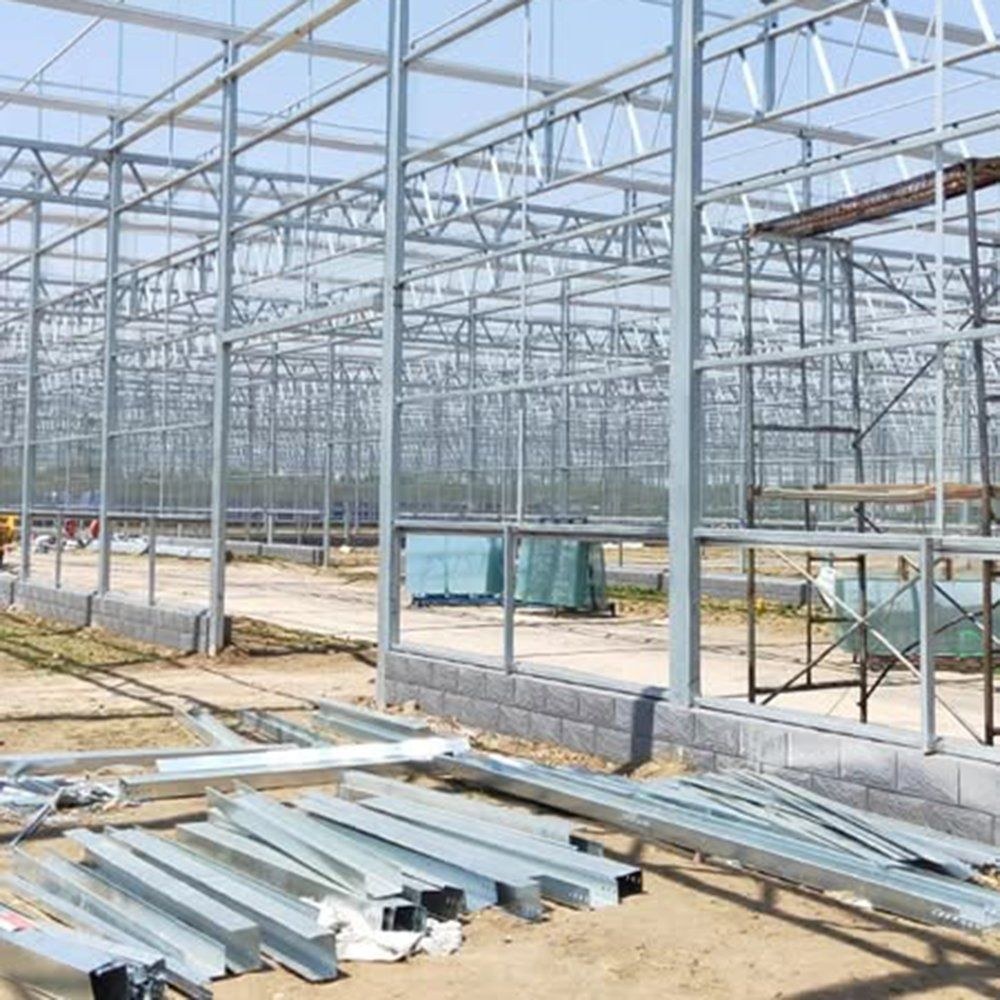
The kit arrives formed and drilled with the fittings, so the work on site is bolting and glazing rather than fabrication and no welding is done at any point. Ground posts or a base rail are set to the drawing first, the trusses and the gutter line go up bay by bay, the glazing bars follow and the panes are fitted last. The irrigation lines and the tanks are set out once the house is closed.
Maintenance divides into the structure, the glazing and the water. Gaskets and clips are checked before the windy season, because a loose pane is a break waiting to happen, and glass is cleaned on a cycle to keep the light level where the crop plan assumes it is. On the water side the filters, the dosing and the return are serviced on the same schedule as the crop, because a blocked filter reaches the plants before it reaches an alarm.
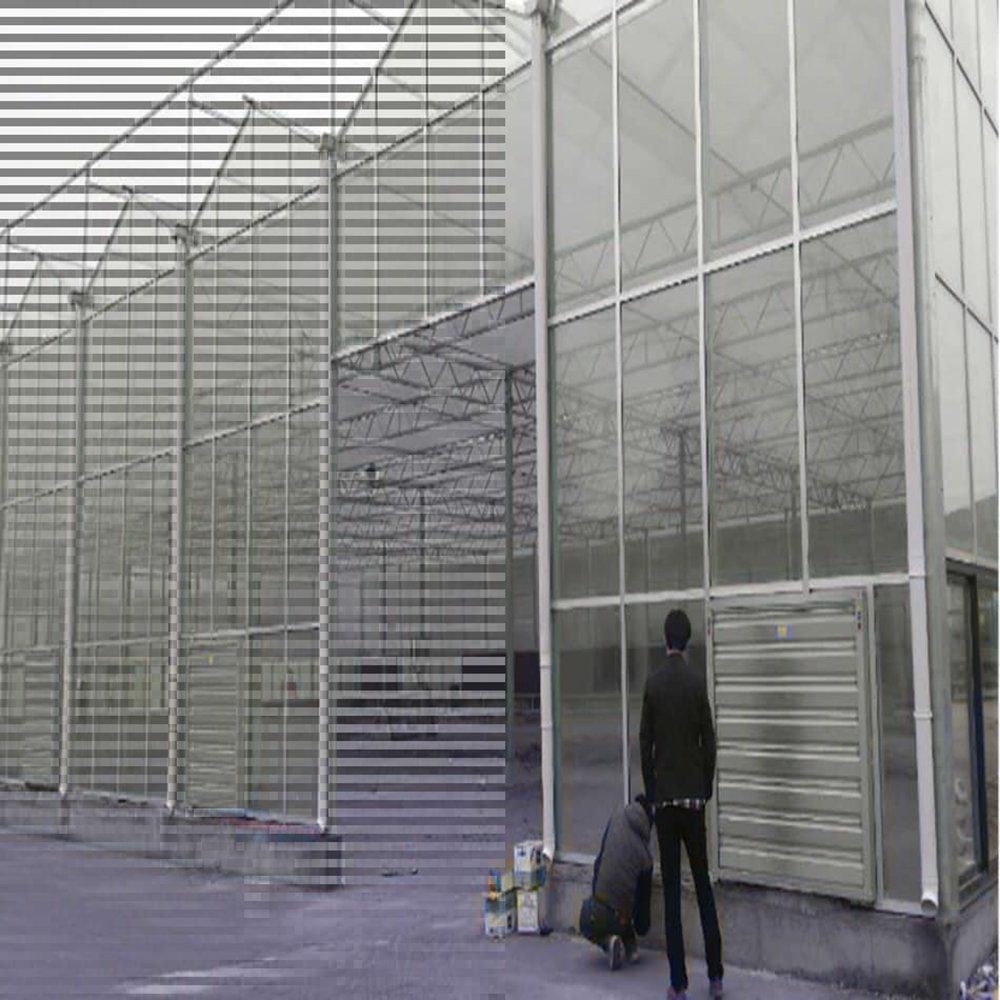
Houses of this type are used for leafy vegetable production, for tomato and cucumber grown on a recirculating system, and for seedling and propagation work where the light level has to be held. They suit growers who are moving from soil to hydroponic production, operations that need a house they can schedule rather than react to, and farms that expect to add cooling, lighting or a control layer to the same frame later. A glass house supplied with an assembly kit for farm operators is described in the industrial glass house with an assembly kit.
Research and extension material on protected crop production, including work on the growing environment under cover, is published by the National Greenhouse Manufacturers Association. Production and technical reporting for commercial greenhouse growers is published by Greenhouse Grower. The specification that matters is the one that still suits the crop ten years from now.
Because the light level stays where it was set. Glass holds its clarity over a long service life and is rigid, so the covering does not move in wind and the crop is not shaded by a sheet on a gusty day. The trade is weight and cost.
It becomes part of the specification rather than an afterthought. Tanks, dosing, distribution and the return are laid out with the beds, and the walkways are set so every line can be reached and serviced without moving the crop.
The galvanized steel frame is rated for 15 to 20 years under normal growing conditions. The glazing and the gaskets run on their own service cycle and are replaced pane by pane.
We provide a 10 year structural warranty and a 5 year anti-corrosion warranty on the galvanized frame. Details are set out in the contract for each project.
Send your site dimensions, the crops you plan to grow and the growing layout you intend to run. We reply with a layout drawing and a full quotation.