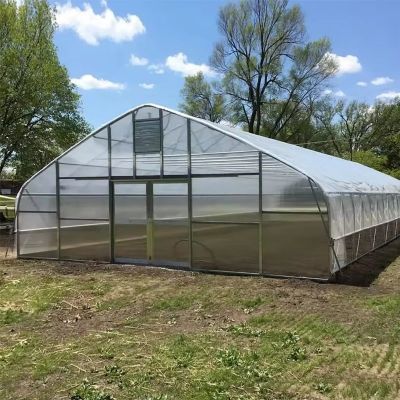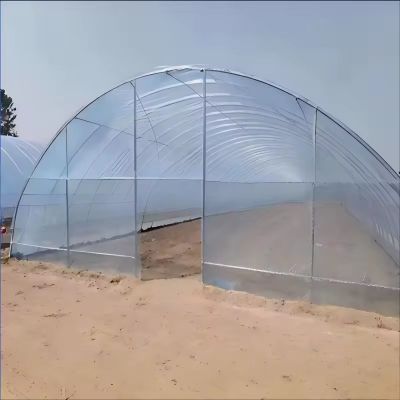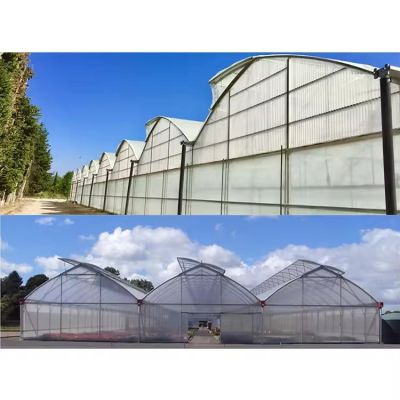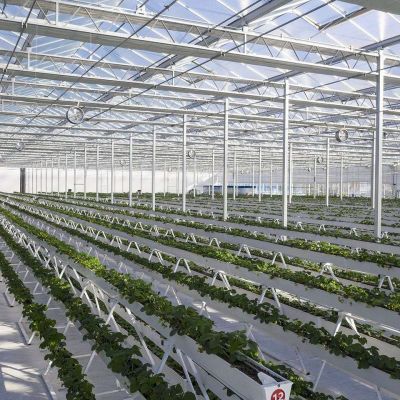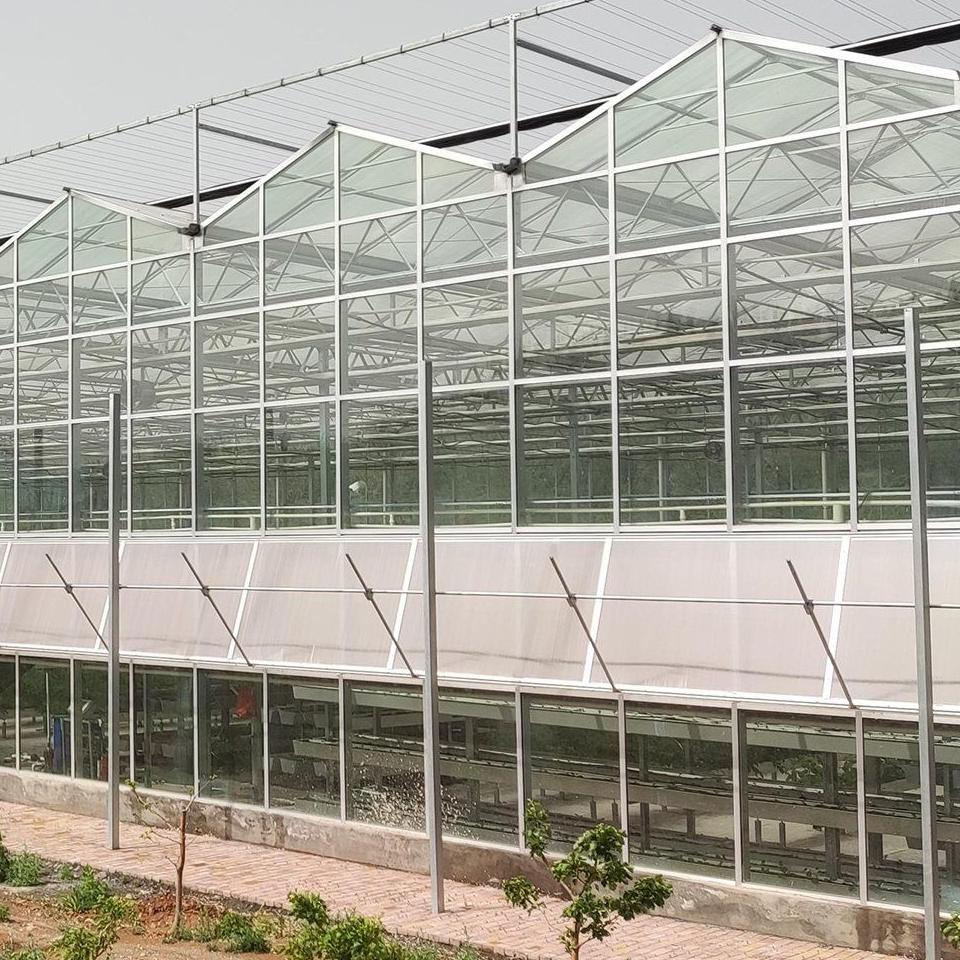
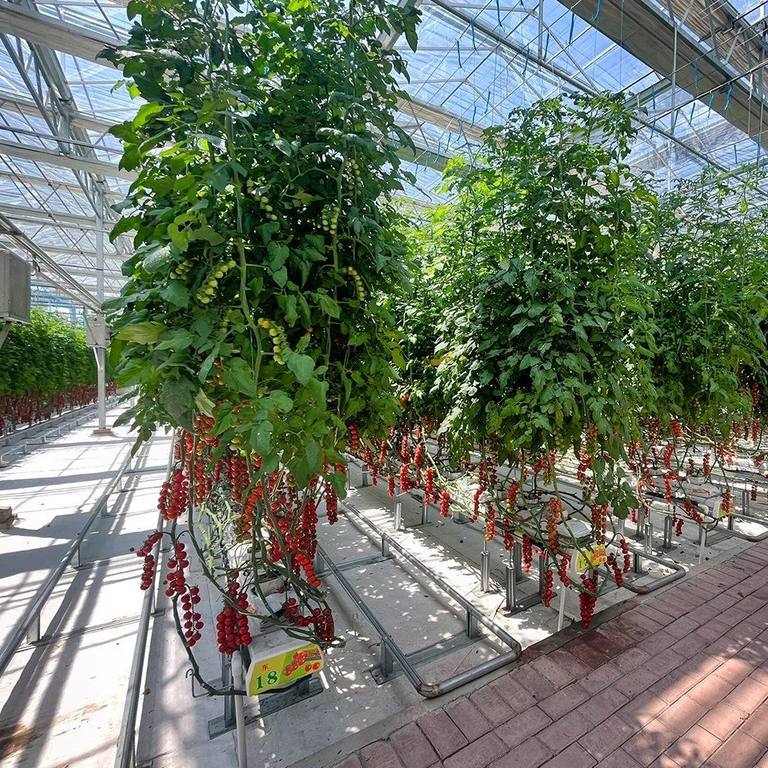
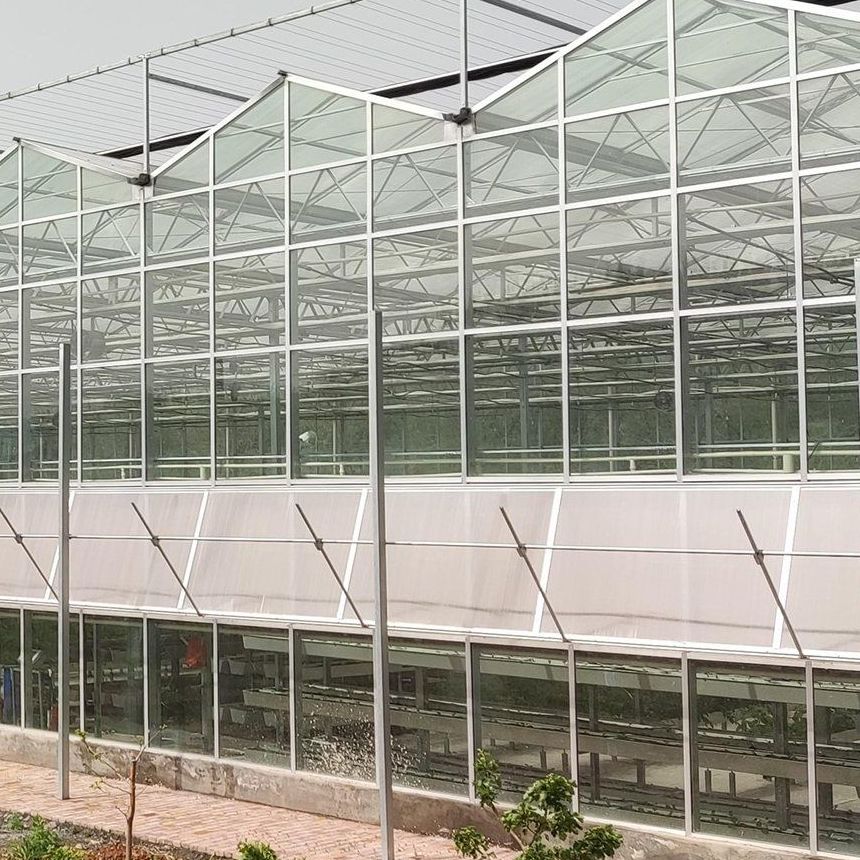
The covering is 4 mm tempered glass in aluminium glazing bars on a hot dip galvanized steel frame, and the house ships as pre cut profiles with corner connectors rather than as loose materials. The glass is low iron, which is what gets light transmission to around 91 percent of available PAR while still blocking the UV band, and the panes are tempered so a break does not come down in shards above a working house. Gable spans are set from 8 m to 12 m. Where a site wants a lighter structure instead, the same frame family takes polycarbonate panels or a film cover.
Glass is the most expensive cover a grower can put on a house, so the decision is normally made on light quality rather than on price. The relevant question is not how much light the sheet passes on the day it is installed, but how much of it reaches the canopy in a usable band, and how that figure behaves over the life of the house.
Ordinary float glass carries iron, and the iron tints the sheet and takes light out of the spectrum as it passes through. Low iron glass is formulated to reduce that, which is why a glass house specified for a demanding crop usually names the glass rather than only the thickness. The second figure that matters is UV: a cover that passes the full spectrum also passes the band that damages leaf tissue and degrades equipment, so a coated or low iron sheet that transmits visible light while blocking UV is doing two jobs at once.
The house is built as a multi span structure with the bays tied by gutters, so the cropping area sits under one roof line with no column line across the working width. The wider glass range is listed on the glass greenhouse range page on this site.
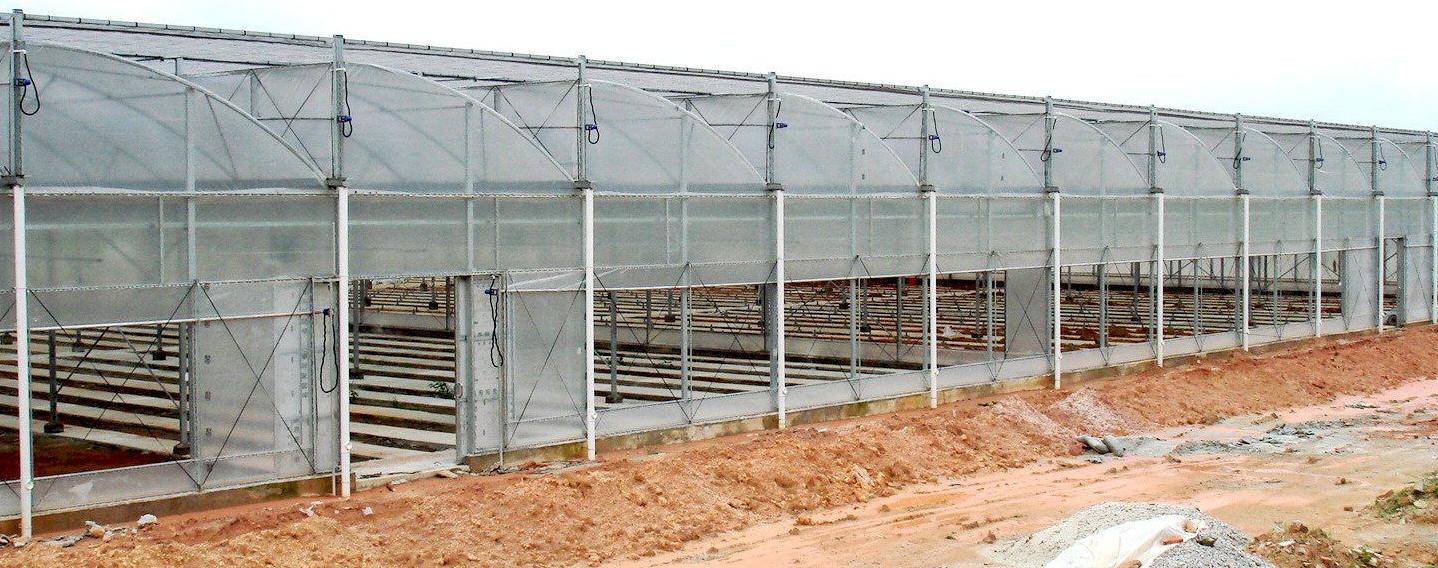
The standard covering is 4 mm tempered glass, with 5 mm also available on the same glazing system. Panes are held in aluminium glazing bars on a gasket rather than set directly against steel, which lets the sheet move as it warms and cools without cracking at the fixing point and keeps the joint weathertight. Tempered glass breaks into blunt fragments rather than shards, which is the reason it is specified on a house where people work under the roof through the season.
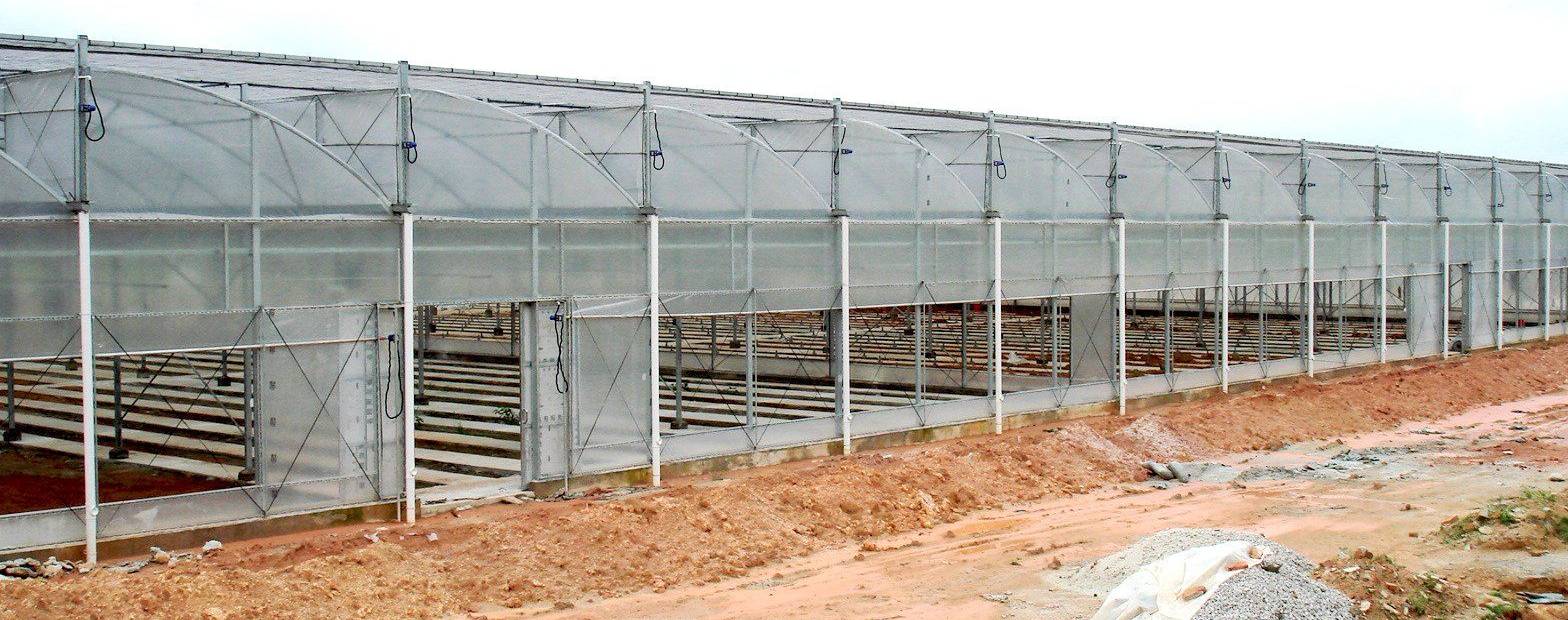
The frame is hot dip galvanized steel pipe, dipped after fabrication so the zinc reaches the bore, the cut ends and the wall of every drilled hole. Sections are bolted rather than welded on site, so the coating is not burned back at a connection and a damaged member can be unbolted and replaced. Where the crop needs a different light profile or a lower first cost, the same frame family takes a film cover, as described in the glass greenhouse on a galvanized steel frame.
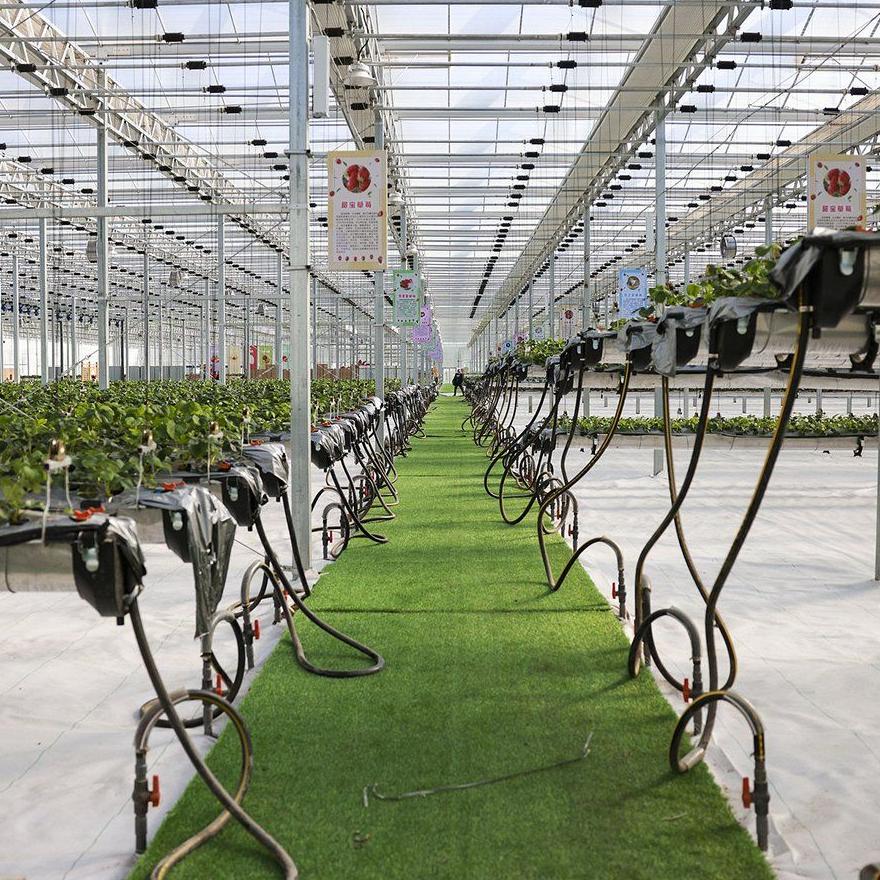
The house ships as pre cut profiles and corner connectors with the glazing bars and fixings, rather than as loose tube and sheet. That is what makes the on site work bolting and glazing instead of cutting and drilling, and it is the reason a kit house goes up faster than one assembled from parts bought separately. Because the profiles arrive matched to one drawing, an extension later uses the same connectors and the same glazing pattern as the original bays.
Glass panes are supplied to the client size, from 600 by 800 millimetres up to 1 by 1.5 metres, and tempered safety certification is available with the order. The frame and the glazing are packed together, so a project is not left waiting on a second delivery to close the roof. A glass house on a farm scale is described in the farm glass greenhouse for crop production.
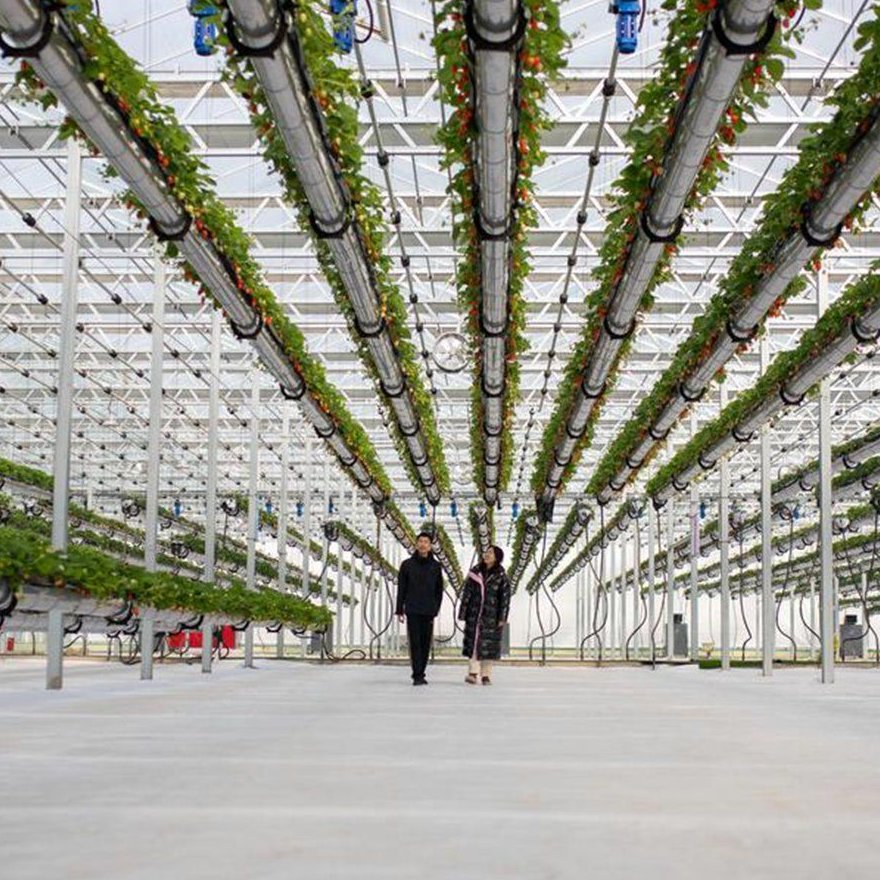
The table below is the standard build. Span, length, height, glazing and ventilation are set to the site and to the crop.
| Greenhouse span | 8 m / 9 m / 10 m / 11 m / 12 m |
| Greenhouse length | 10 m to 100 m, or built to client demand |
| Greenhouse height | 3 m to 8 m |
| Structure material | Hot dip galvanized steel pipe, aluminium glazing bars |
| Glazing | 4 mm tempered glass; 5 mm available on the same system |
| Glass type | Low iron, UV blocking |
| Light transmission | Around 91 percent of available PAR |
| Pane sizes | 600 x 800 mm up to 1 x 1.5 m, tempered safety certification available |
| Wind resistance | Up to 120 km/h |
| Ventilation | Roof vents and side vents to specification |
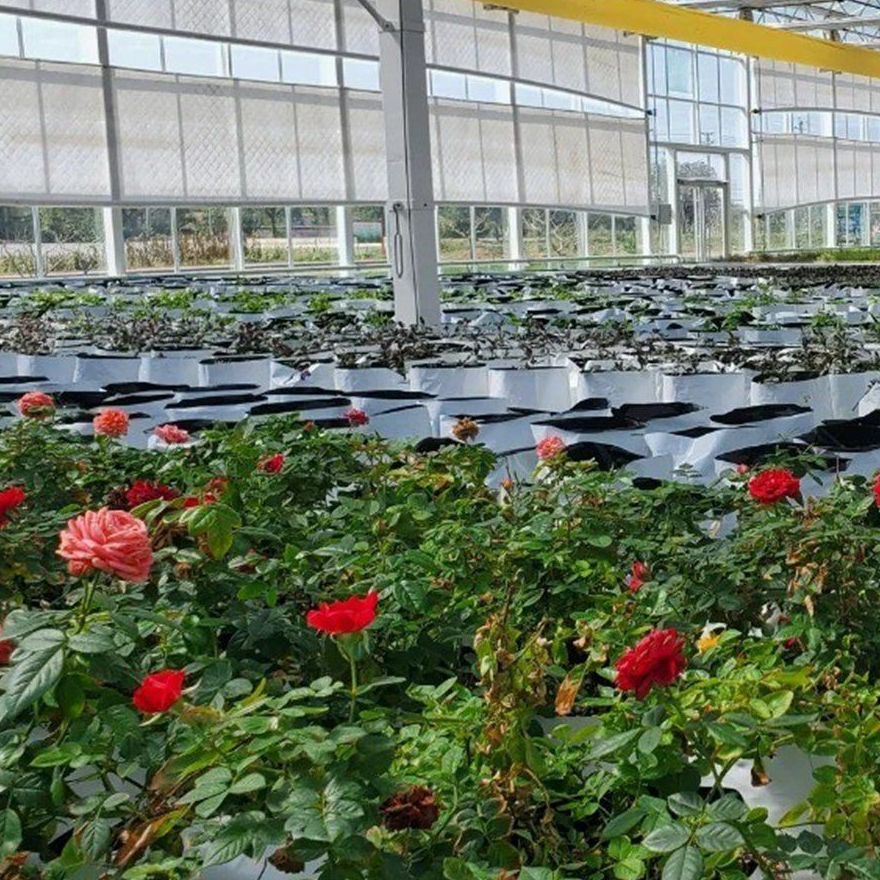
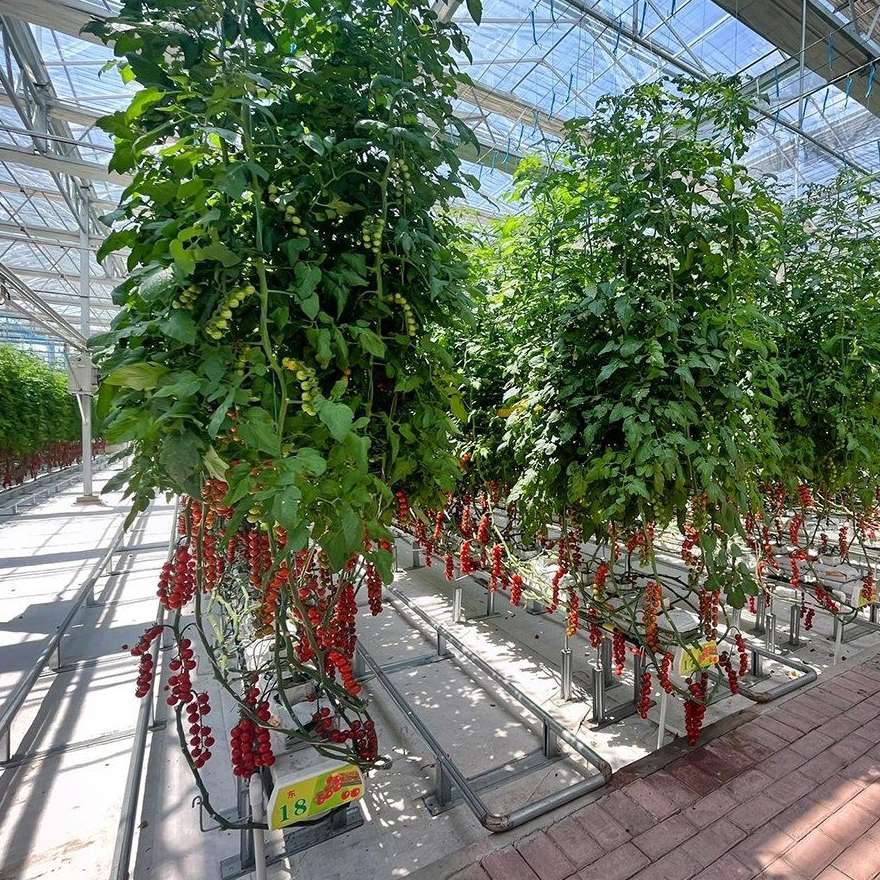
| Crops | Tomato, rose, cut flowers, leafy crops and propagation |
Assembly starts with the base, because a glass house shows any error in the foundation along the whole glazing line and there is no give in a rigid pane. Base plates or ground posts are set to the drawing, the frame is erected and squared bay by bay, and the glazing goes on last, each pane held in its bar on the gasket. Because the profiles arrive pre cut and match drilled, the work on site is bolting and glazing rather than fabrication, and no welding is done at any point.
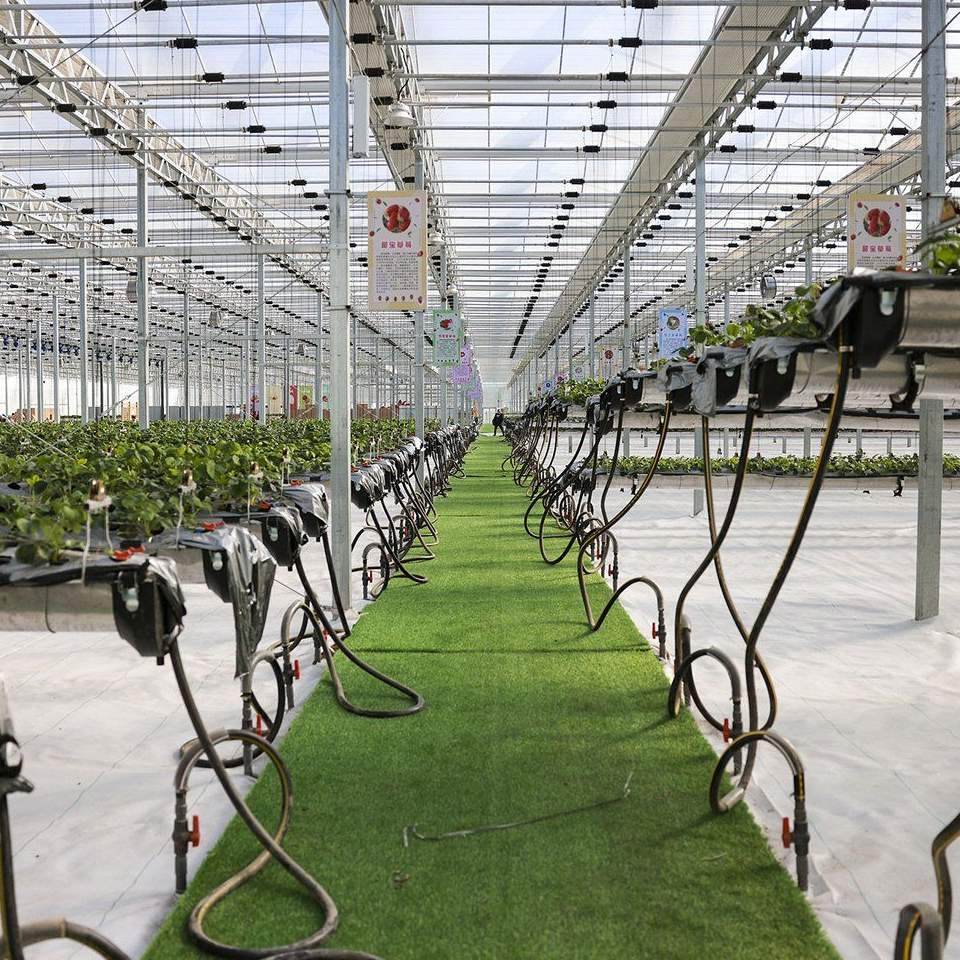
Maintenance is lighter than on a film house because the cover is not on a replacement cycle. The routine is checking pane fixings and gaskets after the first season, cleaning the glass once a year because dust cuts transmission more than growers expect, and keeping gutters and downpipes clear. On a house used for a tall crop, the trellis wire tension and the anchor points are checked before the rows are loaded.
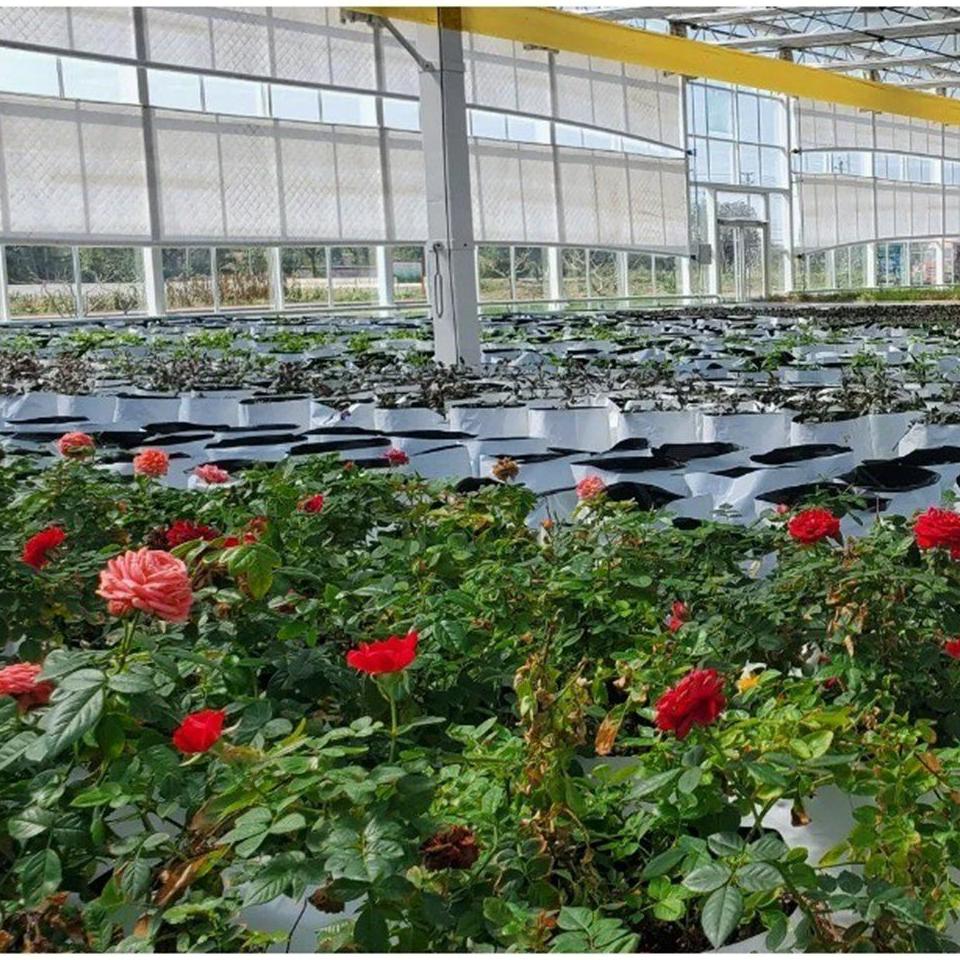
Houses of this type are used for tomato and rose production, for cut flowers and pot plants, for leafy crops and for nursery propagation. They suit farm operators and commercial nurseries who need the highest available light transmission and a cover that does not need renewing, and projects that want the structure delivered as a matched kit rather than assembled from separate suppliers.
Guidance for greenhouse growers on production practice and on the commercial side of the industry is published by NGMA, the National Greenhouse Manufacturers Association. Production and market reporting for commercial greenhouse growers is published by HortiDaily. The question that decides the specification is normally the crop the house will be running in ten years, not only at handover.
Ordinary glass carries iron, which tints the sheet and removes part of the spectrum as light passes through it. Low iron glass is formulated to reduce that loss, which is why a house built for a demanding crop names the glass type as well as the thickness, and why the light figure is quoted against available PAR rather than as a raw percentage.
Pre cut profiles, corner connectors, aluminium glazing bars, the fixings and the glass panes, all cut to the same drawing. That is what turns the build into a bolting and glazing job on site rather than a fabrication job, and it removes the need to source connectors separately or to drill profiles on the ground.
The galvanized steel frame is rated for 15 to 20 years under normal growing conditions, and a tempered glass cover keeps its light transmission for 20 years or more when it is cleaned and left undamaged.
We provide a 10 year structural warranty and a 5 year anti-corrosion warranty on the galvanized frame. Details are set out in the contract for each project.
Send your site dimensions, the crops you plan to grow and your local wind and snow loads. We reply with a layout drawing and a full quotation.