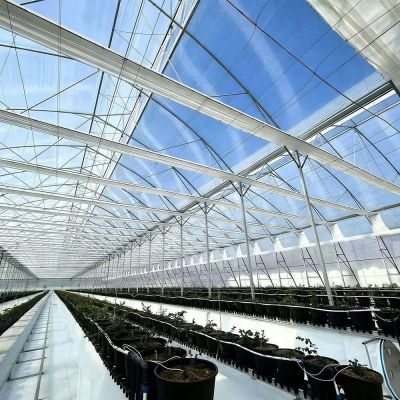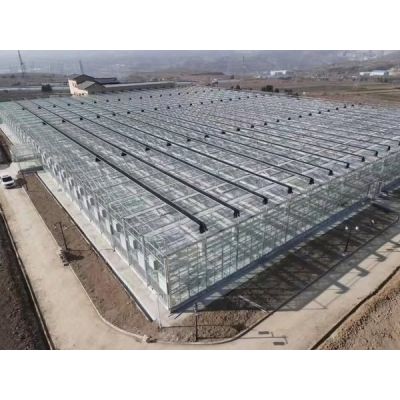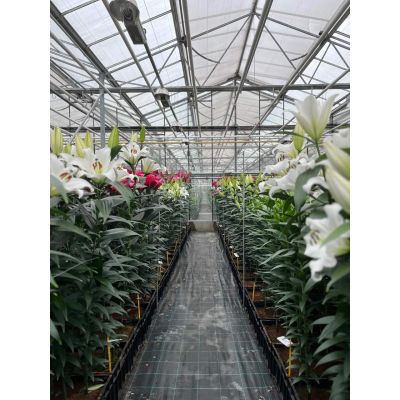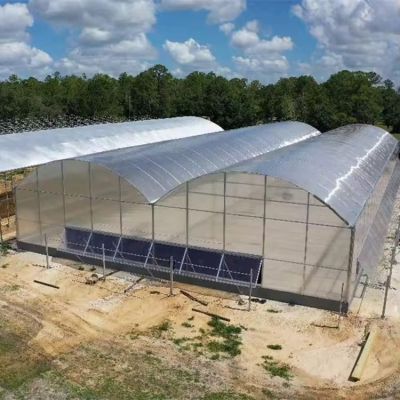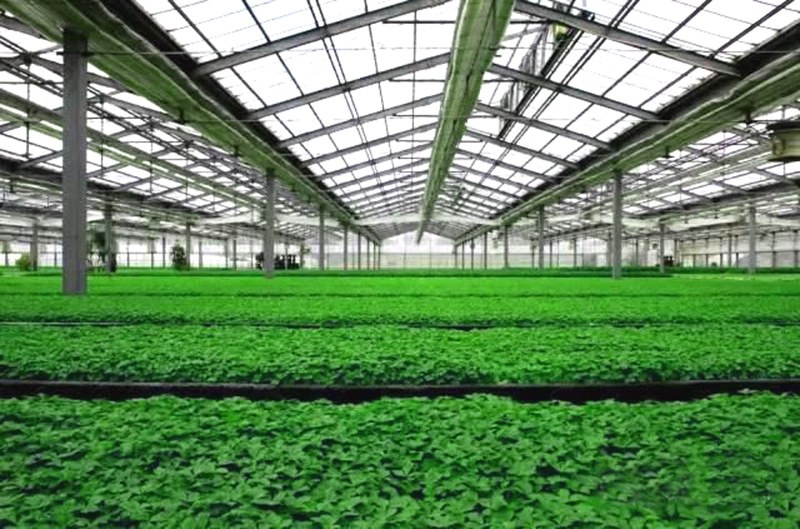
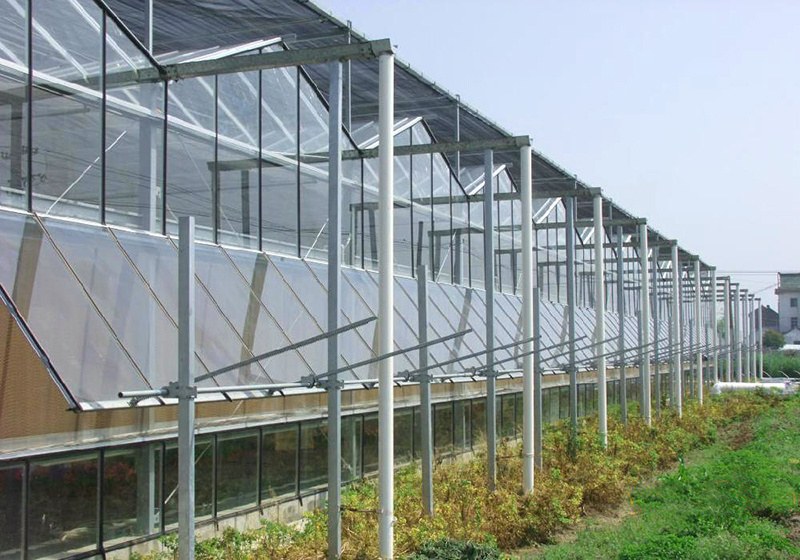
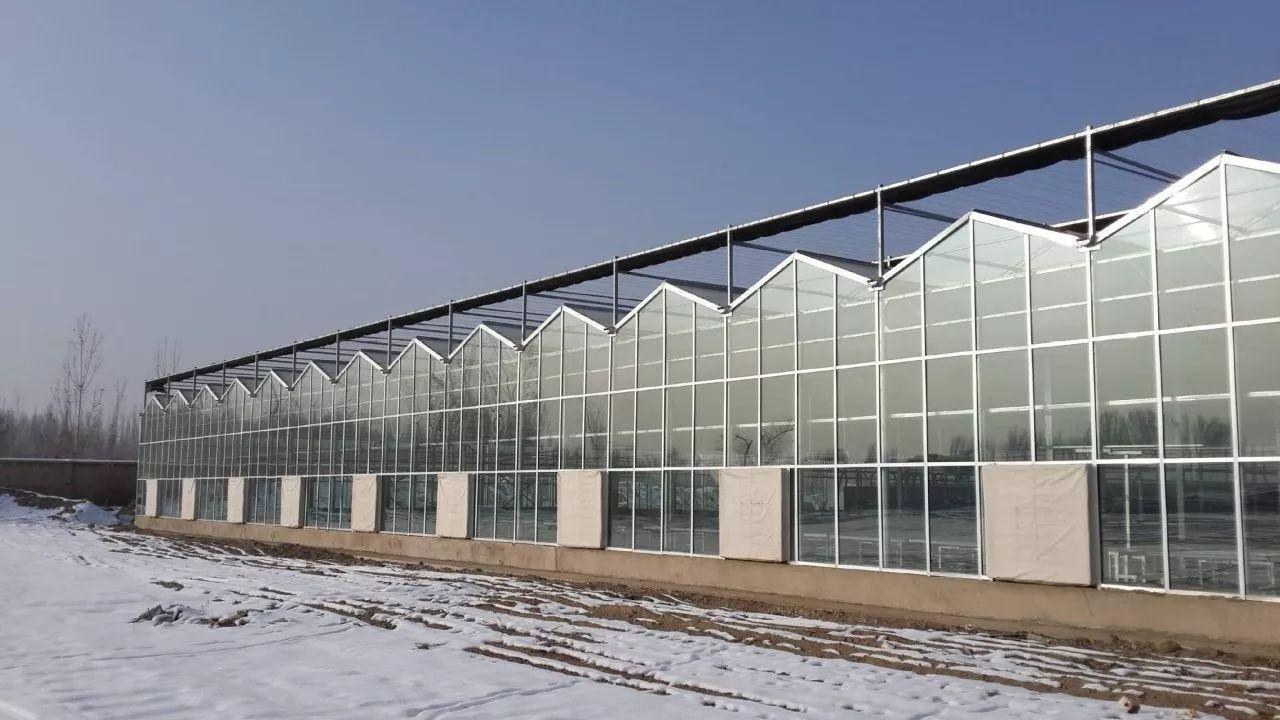
Tomato and cucumber are the two crops that made the Venlo house a standard, because both climb and both need a roof that can be worked under. This listing quotes a multi span Venlo structure in glass on a hot dip galvanized frame, in spans from eight to twelve metres, lengths from ten to a hundred metres and heights from three to eight metres. Ventilation, screening and heating are quoted with the project rather than listed, so the opening area is set against the crop and the local summer.
A Venlo roof is a series of small ridges, and that shape solves a specific problem: it gives a tall house a rigid roof made of short members, so the span can be wide without a deep truss over the crop. This listing quotes that structure in glass for tomato and cucumber work. It belongs to the glass greenhouse range on this site.
Tomato and cucumber are trained up strings to a wire, and the wire hangs from the truss. That makes the roof a load path for the crop as well as for wind and snow, and it makes truss depth a working constraint: a deep truss sits where the crop wants to be. A Venlo section keeps the trusses shallow and puts the height into small repeated ridges instead.
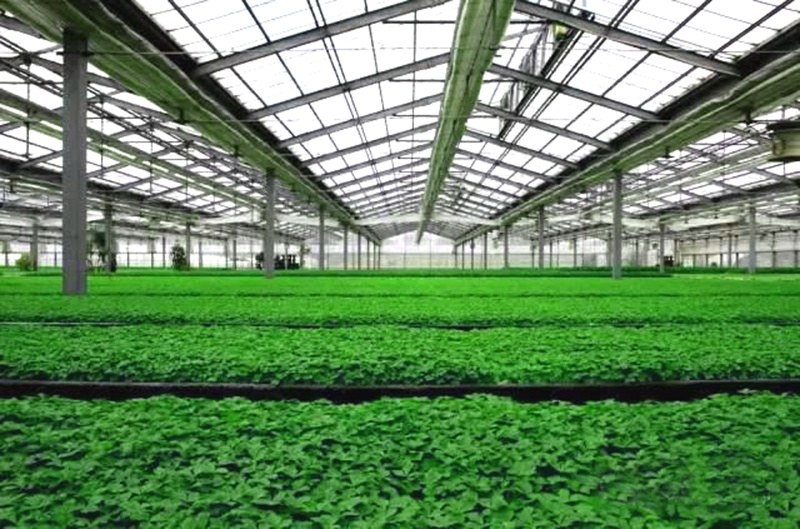
Spans run from eight to twelve metres, lengths from ten to a hundred metres, and heights from three to eight metres, all built to order. For a climbing crop the height is the number that decides how many trusses of fruit can be carried before the crop is lowered, and the length decides how far a trolley travels between houses.
The span is usually set by the row layout. Wider spans clear the columns out of the row area, which matters when the crop runs the full length of the house and the pickers work between rows all day.
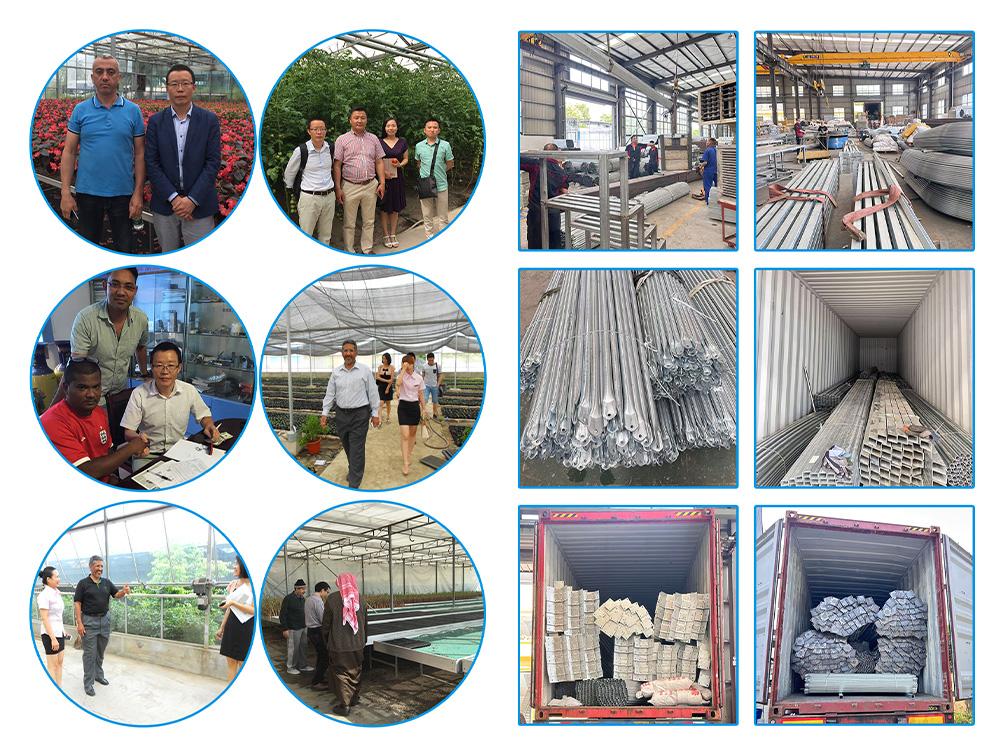
| Structure type | Multi span Venlo, hot dip galvanized steel frame |
| Covering | Glass, grade confirmed at quotation |
| Span | 8 to 12 m, built to order |
| Length | 10 to 100 m, built to site |
| Height | 3 to 8 m |
| Crops listed | Tomato, cucumber, vegetables, fruit and flowers |
| Ventilation and screens | Quoted with the project |
| Customization | Span, length, height and fittings made to order |
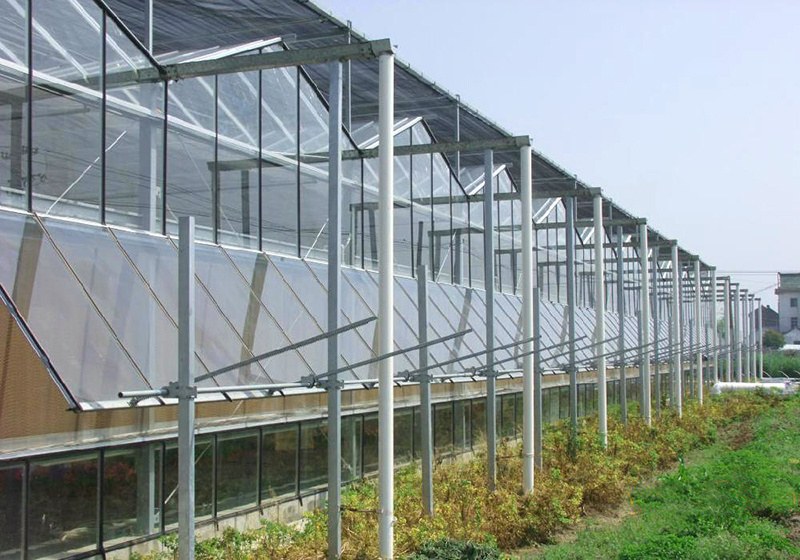
A tomato crop hangs from the wire, so the truss sees a continuous load that changes through the season as the crop is lowered and stripped. That load is why the frame detail matters more than the cover on this house: the fixing points for the wire, the heating pipes and the gutter all land on the same member, and they are worth drawing before the steel is cut.
Height also sets the climate. A taller house buffers a hot afternoon better, because there is more air above the crop to absorb heat before the vents can clear it, and it gives the humidity somewhere to go at night.
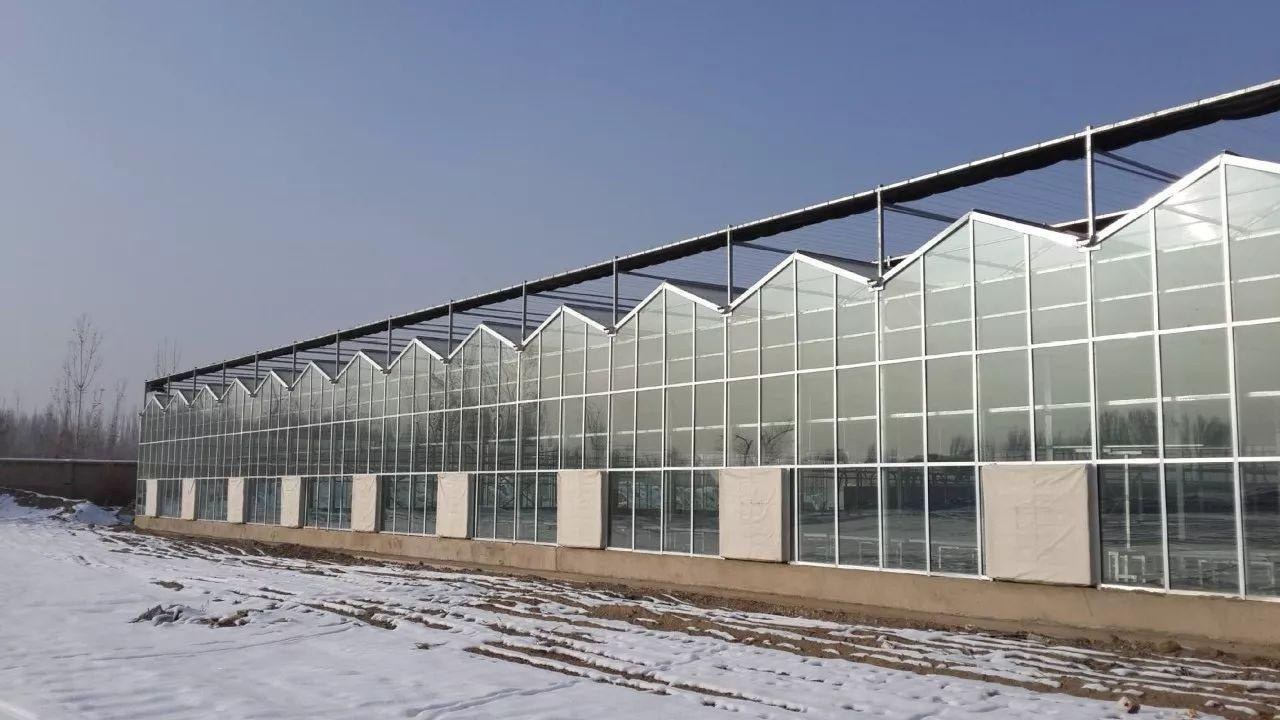
Glass does not yellow, so the light a new house delivers is close to the light it delivers in year ten, provided the panes are cleaned. In a cucumber house that matters because the crop is sold on straightness and colour, and both respond to even light.
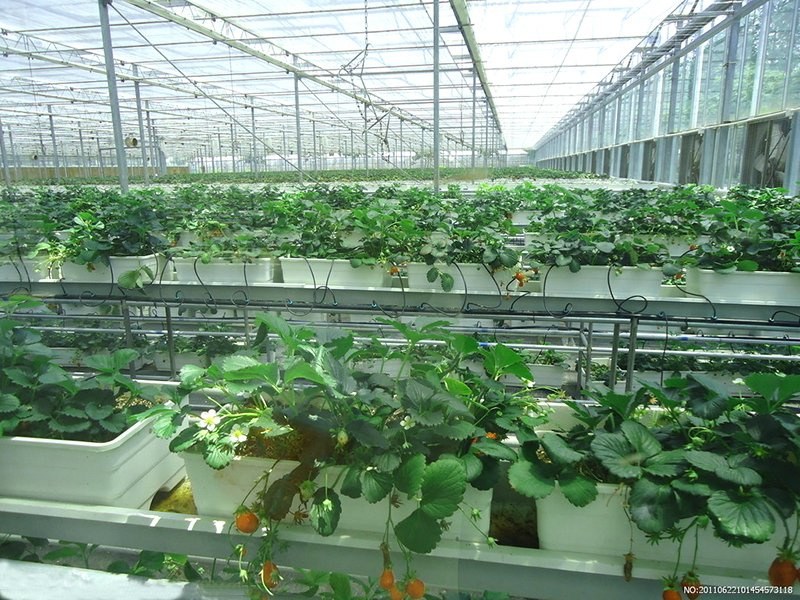
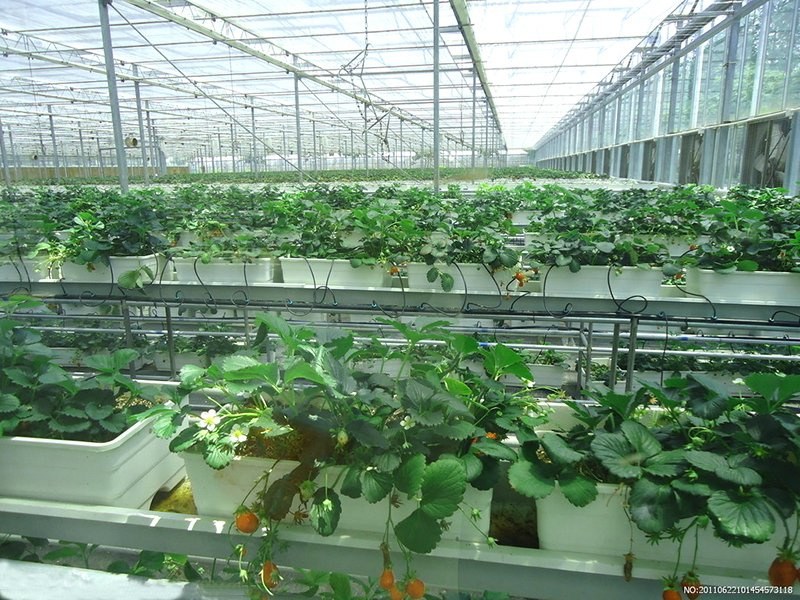
Humidity is the other half. A glass house cools quickly at night and condensation forms on the inside of the panes; the gutter and the ventilation detail decide whether that water goes down the frame or onto the crop. A house built around hydroponic strawberry gutters is described on the Venlo glass vertical house page, and a 4 mm tempered range on the 4 mm tempered glass house page.
The listing is a structure and glass package. Vents, thermal or shade screens, heating, CO2 and irrigation are priced with the project, which is normal for a house at this scale: the opening area and the screen type follow the crop and the local climate rather than a catalogue default.
Guidance on protected cropping is published by Teagasc, and international horticultural trade coverage by HortiBiz.
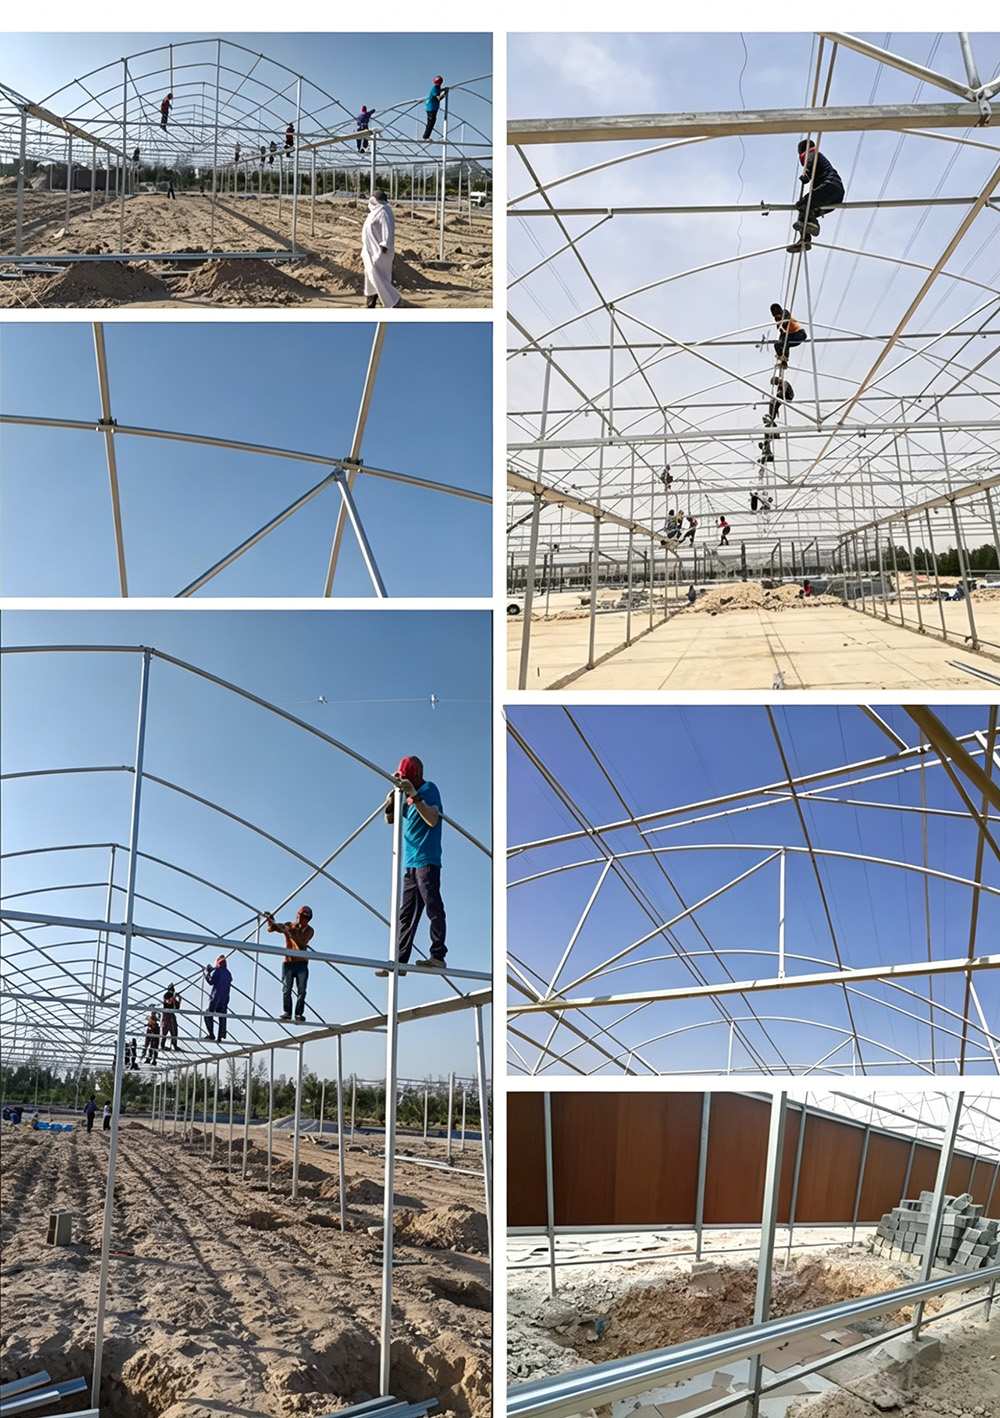
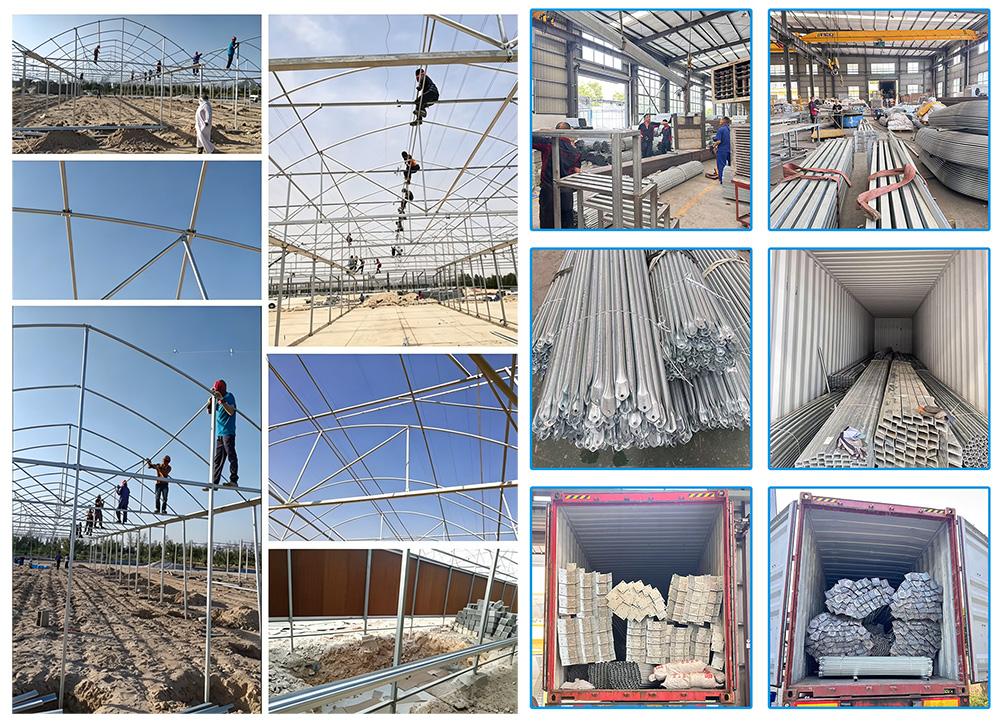

The hot-dip galvanized steel frame is designed for a 15-20 year service life in normal agricultural environments, with a double-sided zinc coating of 200-275 g/m². Film covers are replaced every 3-5 years, while glass and PC panels carry their own manufacturer warranties.
A standard multi-span greenhouse is typically erected in 2-4 weeks, depending on the span, the number of bays and site access. Foundation work and glazing are the two stages that set the pace, and both are scheduled before the frame arrives.
Yes. We customize span width, bay length, gutter height, covering material (film, PC sheet or glass) and ventilation configuration. Share your crop type, local climate and growing area, and our engineers will size the structure to match.
The hot-dip galvanized steel frame carries a 10-year structural warranty covering structural safety, plus a 5-year warranty against corrosion perforation. It is designed for a 15-20 year service life. Film covers carry a 3-5 year UV warranty depending on grade.
The listing names glass but does not give a thickness, so treat it as a quotation item. Single glazing is the usual choice for a tomato house; double glazing costs more and cuts light slightly, and it pays back where night heat is the limit rather than summer heat.
Yes, if the fixing points are planned now. Gutters, lights and wire supports all hang from the truss, and drilling into a galvanized member on site leaves a point that has to be made good. Send the hung loads with the enquiry and the brackets arrive with the frame.