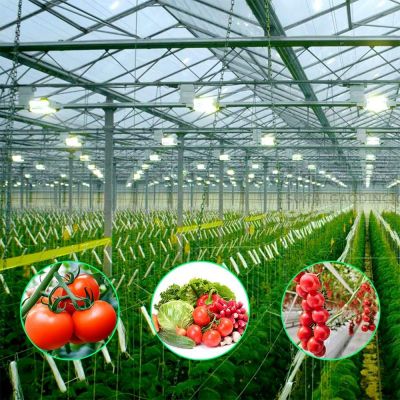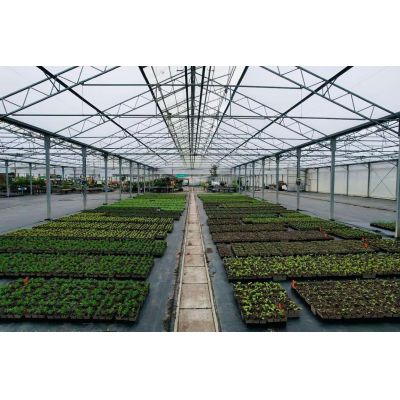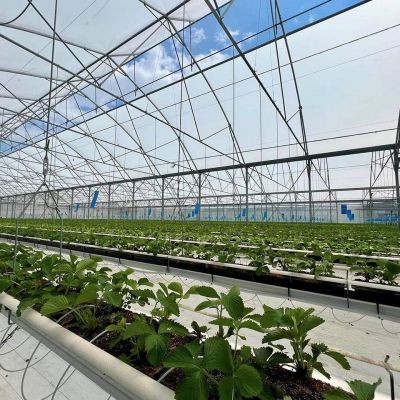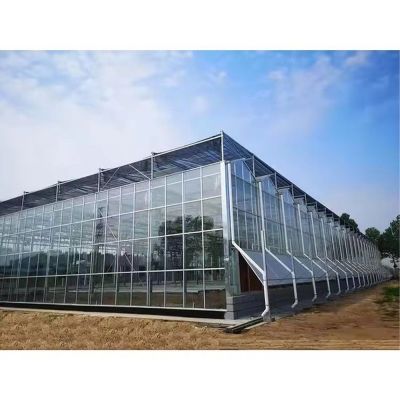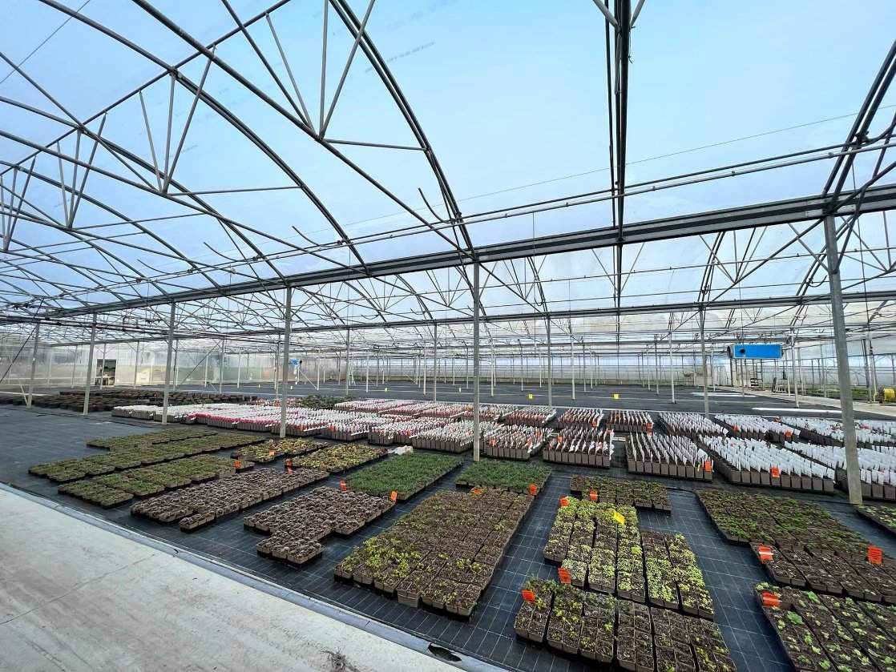
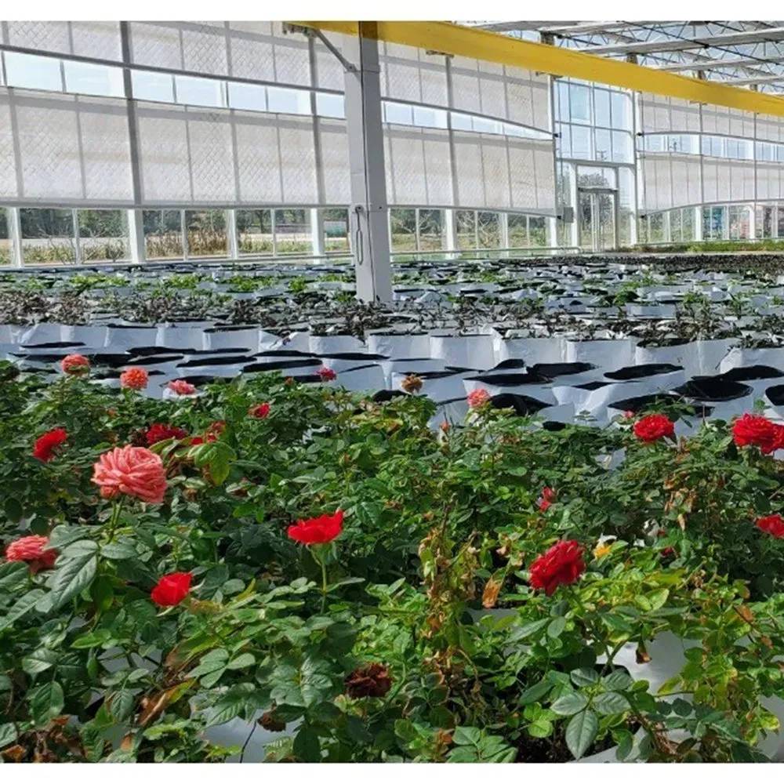
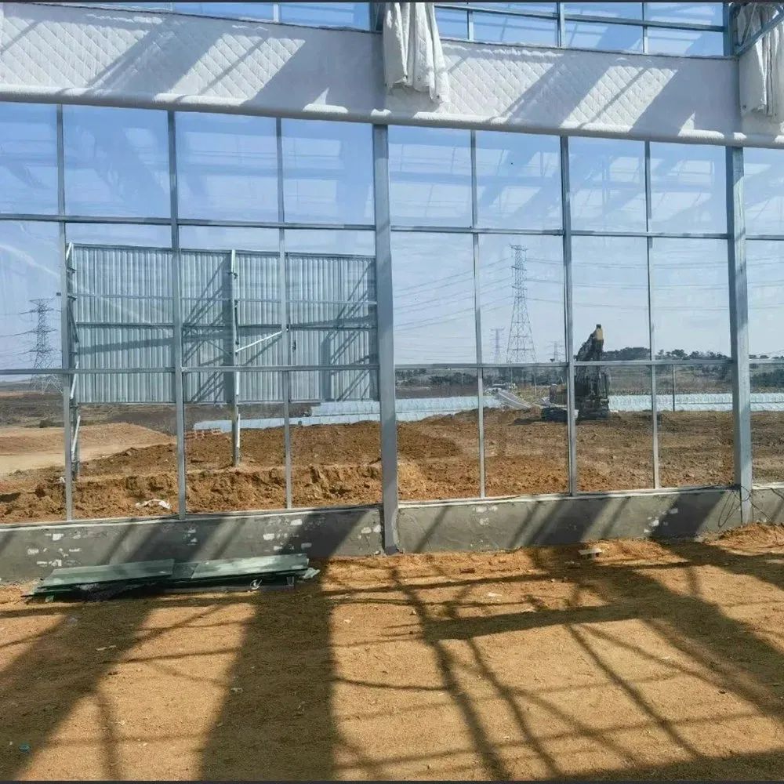
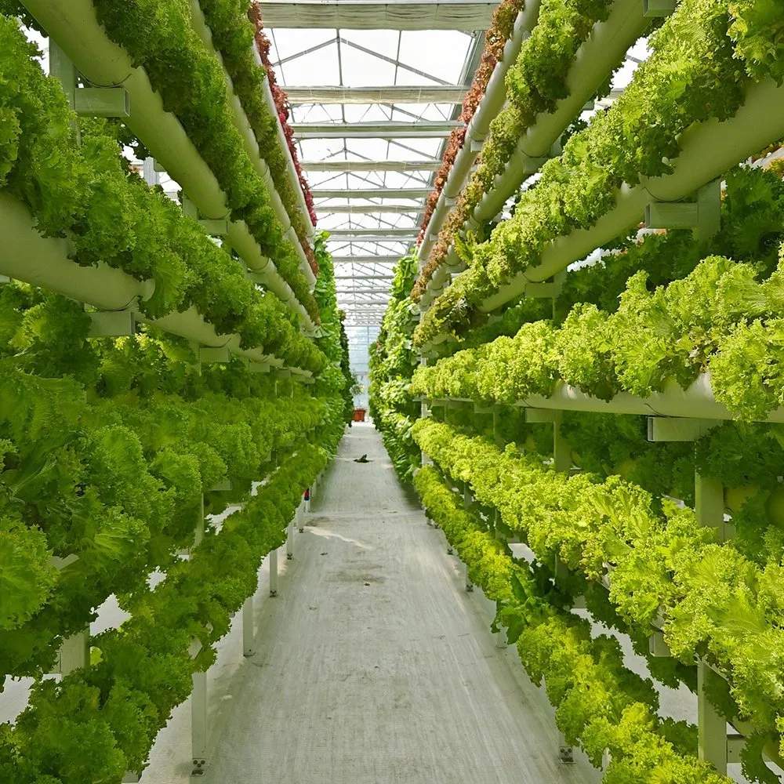
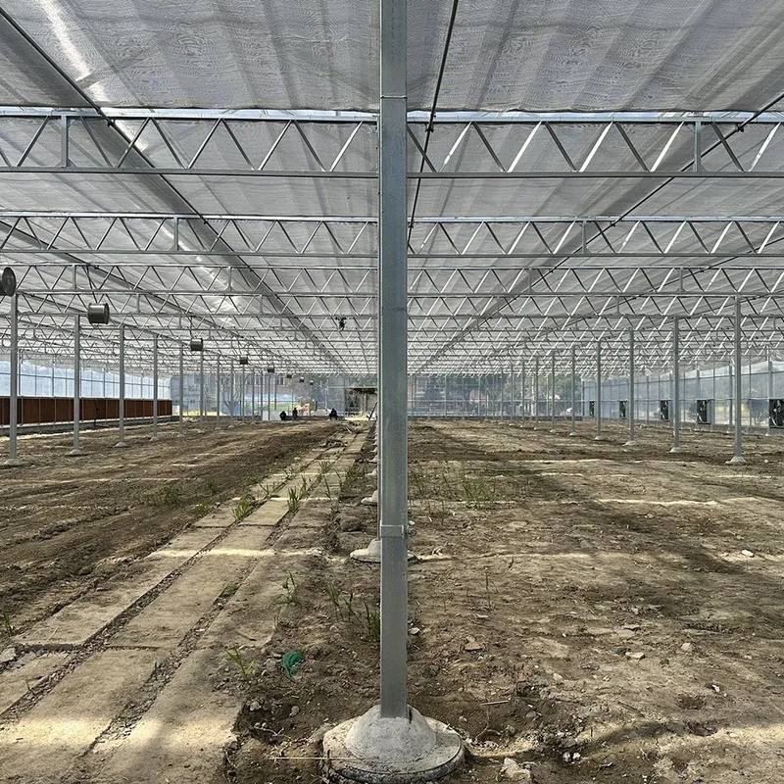
A nursery needs light more than it needs heat, and it needs a cover that stays clean. This house is built on 4 mm tempered glass over a galvanized steel frame, with 90 to 95 percent transmission that does not haze with age. It is the same family as the larger glass houses, at a size and a glazing thickness that suits benches, trays and young plants. It is the light, not the structure, that the crop is buying. Benches, aisles and a door decide throughput more than the structure does.
Young plants are unforgiving about light and forgiving about almost nothing else. A nursery house is therefore specified for transmission first and heat second, and glass is the covering that delivers both without a replacement cycle. This one carries 4 mm tempered panels on a galvanized frame. It sits in the glass greenhouse section of this site.
Four millimetres is the working thickness for a roof panel on this span: light enough that the frame carries it without extra purlins, thick enough to take wind and a knock. Tempered rather than float because the panel is overhead, and a break overhead should fall as granules rather than shards.
Five millimetre tempered is available where impact risk is higher or the span is larger. The choice is made on the drawing, and it changes the bar spacing, so it is worth deciding before the frame is ordered.
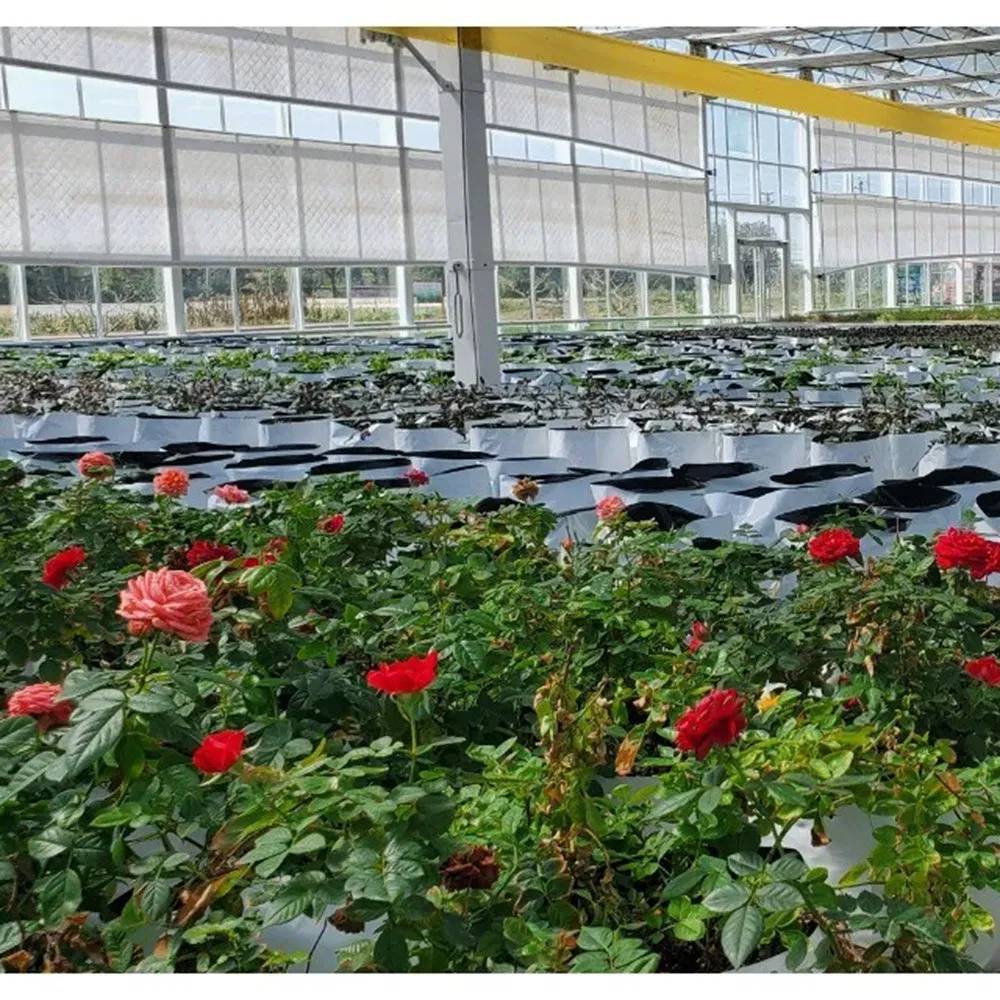
The structure is galvanized steel or aluminium alloy, with gable spans of 8 to 10.8 metres and a total height of 4 to 5.3 metres. Roof vents and side vents are both fitted, with automated drives available. The reference build is 15 by 30 metres, 450 square metres, rated at 0.35 kilonewtons per square metre for wind and for snow.
| Structure | Galvanized steel or aluminium alloy |
| Glazing | 4 mm tempered, 5 mm tempered option |
| Light transmission | 90 to 95 percent, quoted at 91 on the 4 mm panel |
| Gable span | 8 m to 10.8 m |
| Total height | 4 m to 5.3 m |
| Ventilation | Roof vents, side vents, automated options |
| Heating | Optional, boiler or radiant |
| Load rating | 0.35 kN/m2 wind and snow on the reference build |
| Reference size | 15 m by 30 m, 450 m2 |
| UV protection | UV resistant coating |
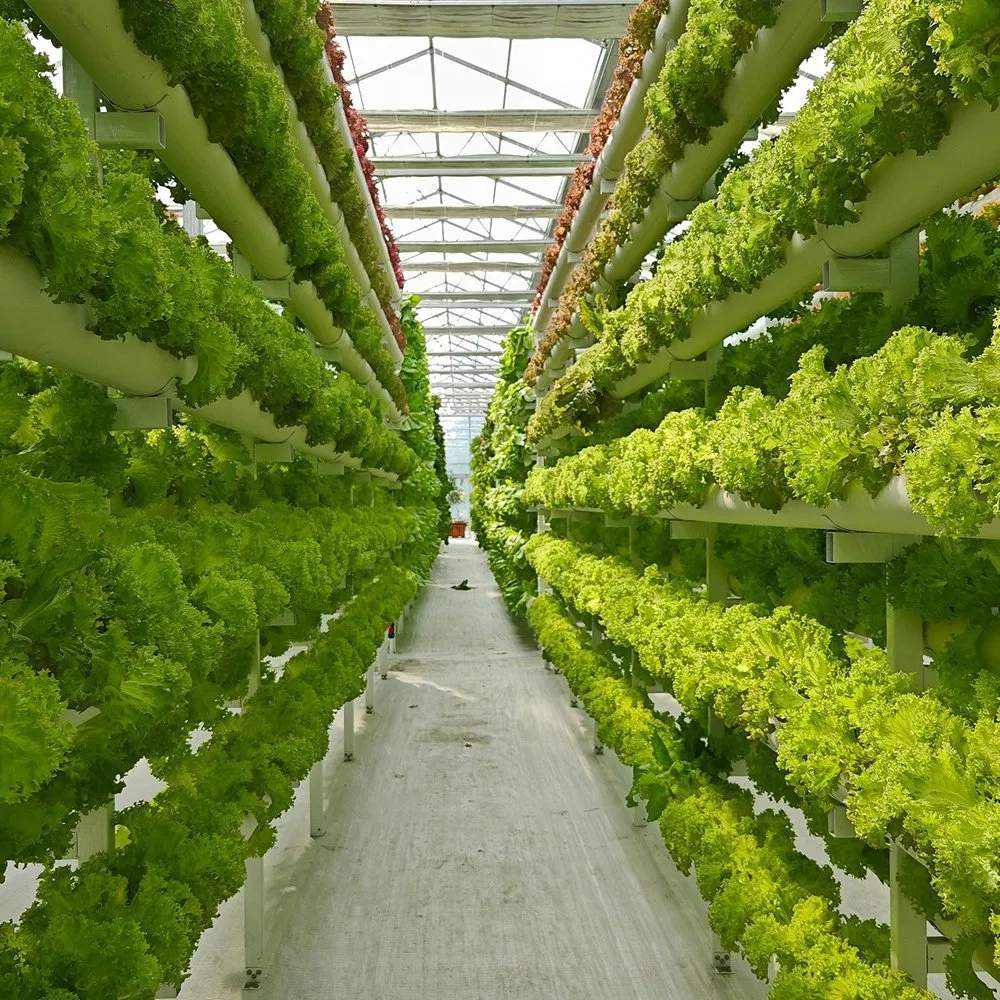
A nursery sells dates. Everything in the house is arranged around getting a batch to a size by a week, which means the climate has to be predictable rather than merely adequate. Glass helps because its transmission is constant: the crop on the bench in March gets the same light as the crop in September, so the schedule holds.
Benches at working height, aisles wide enough for a trolley, and a door that opens without a second pair of hands. Those three decide throughput more than the structure does. A house specified for extreme climates is described on the UV resistant glass greenhouse page, and one with tempered panels for public gardens on the tempered glass greenhouse page.
Germination and the first six weeks want warmth and moisture; after that the same plants want air. On a glass house the switch is made with the roof vents, opening them a little earlier each week rather than in one step. The side vents stay closed until the plants have hardened off.
Glass does not hold humidity the way film does, which is an advantage for disease and a disadvantage for germination. Most nurseries run the propagation zone under a plastic tunnel or a bench cover inside the glass house rather than trying to hold humidity in the whole building.
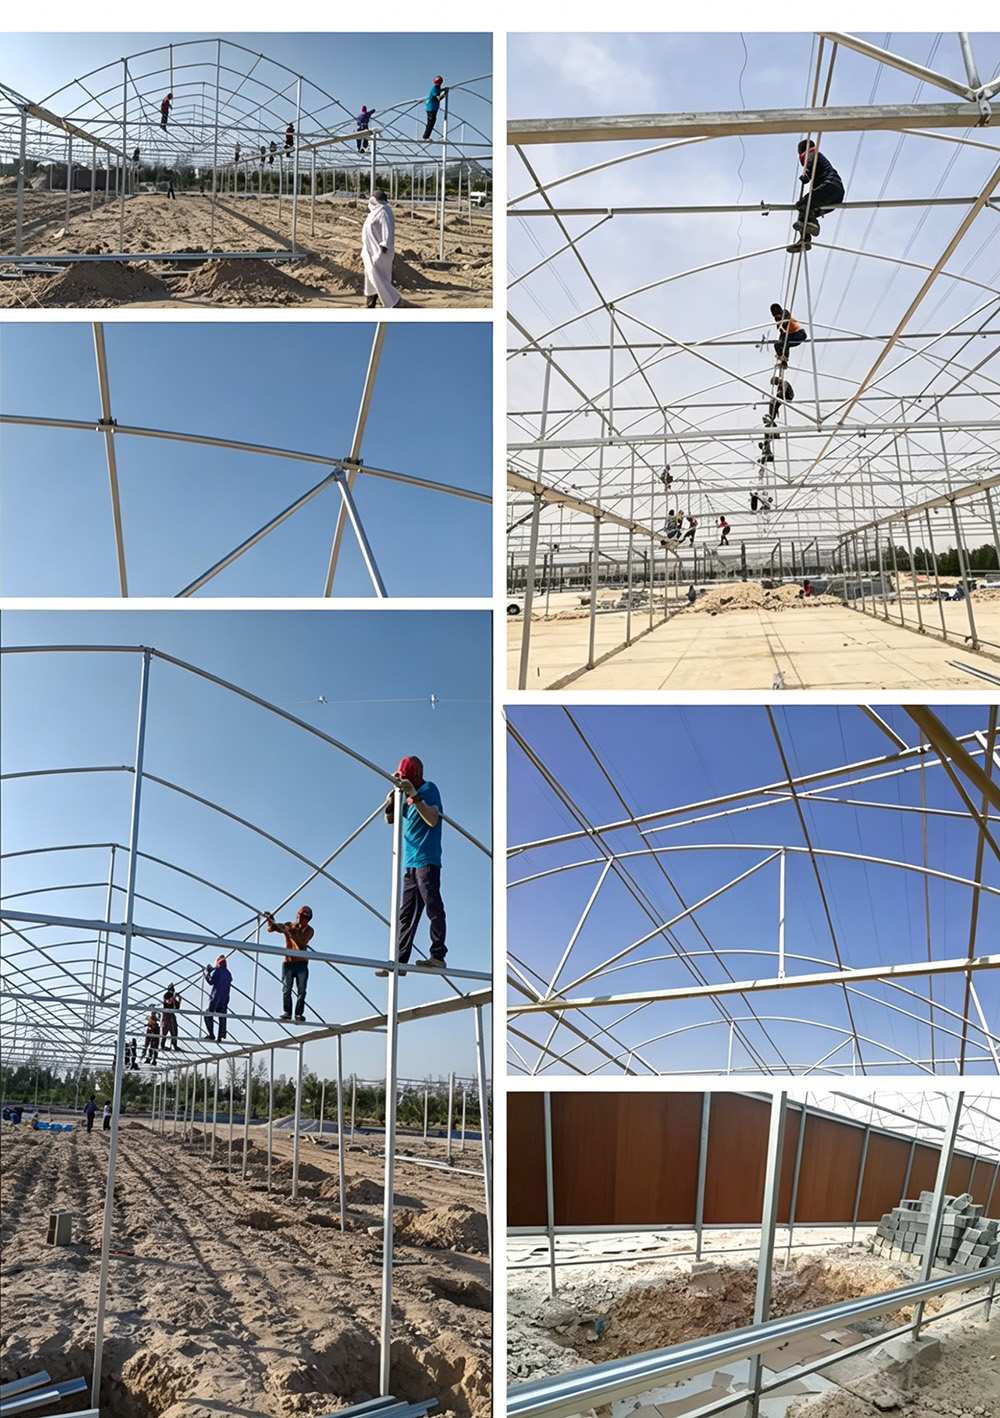
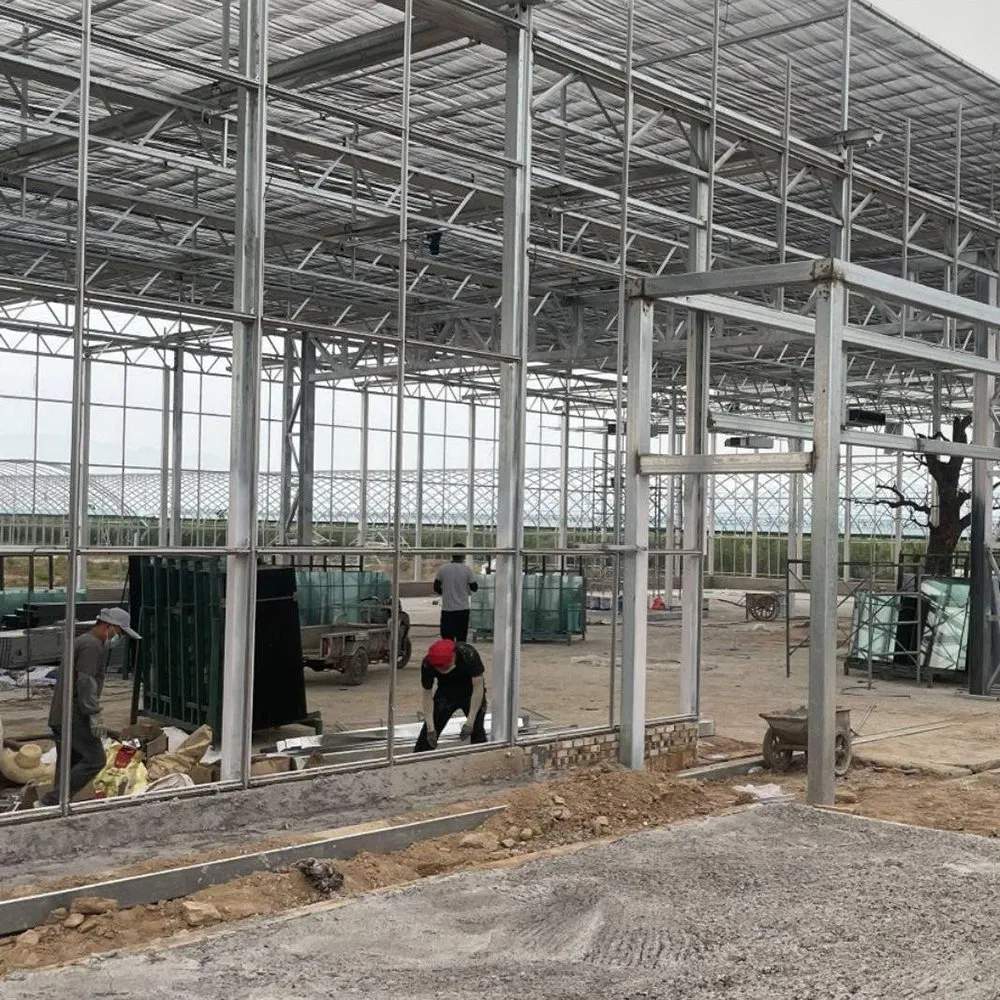
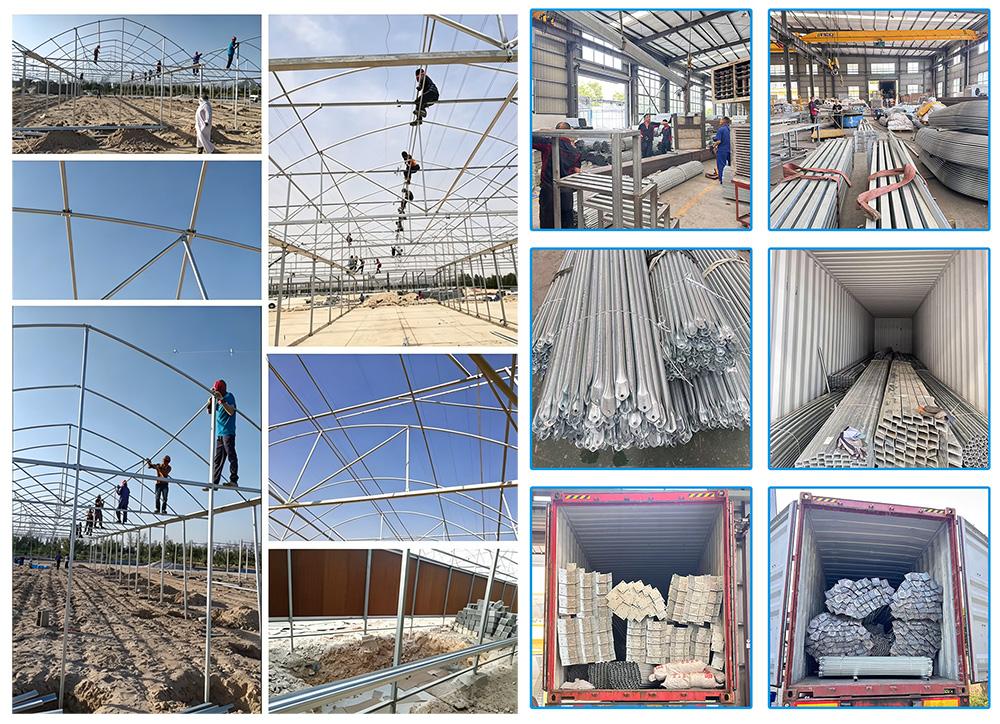
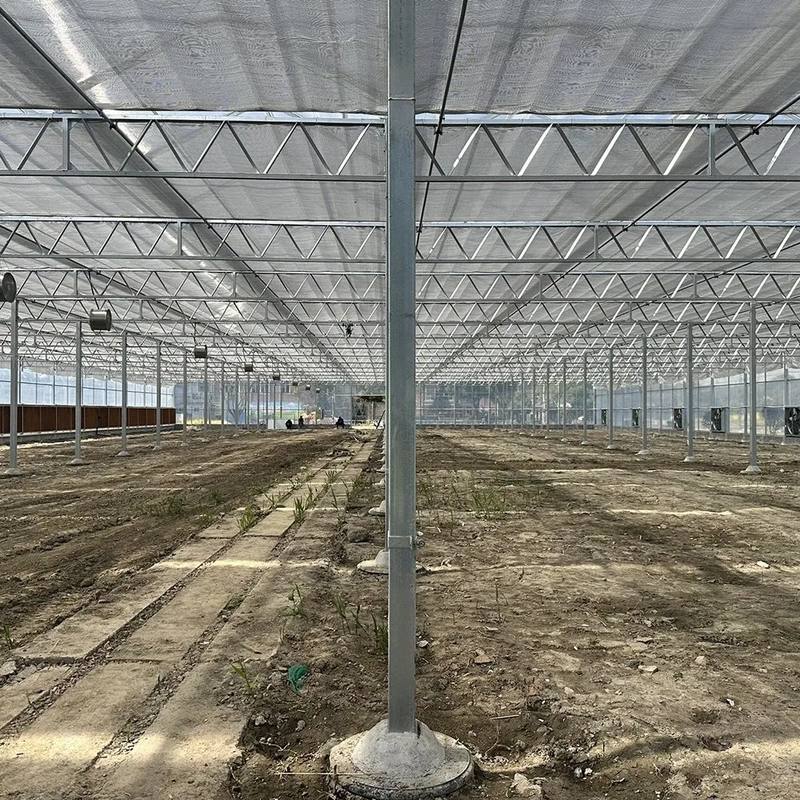
The frame goes up square first, then glazing from one gable to the other. On a 450 square metre house the glazing is a two to three day job for a small crew, and it is the stage that sets the pace. Maintenance is a wash once a year and a check of the clips after the first winter.
Industry representation for growers is published by AIPH, and commercial growing coverage by Greenhouse Grower.
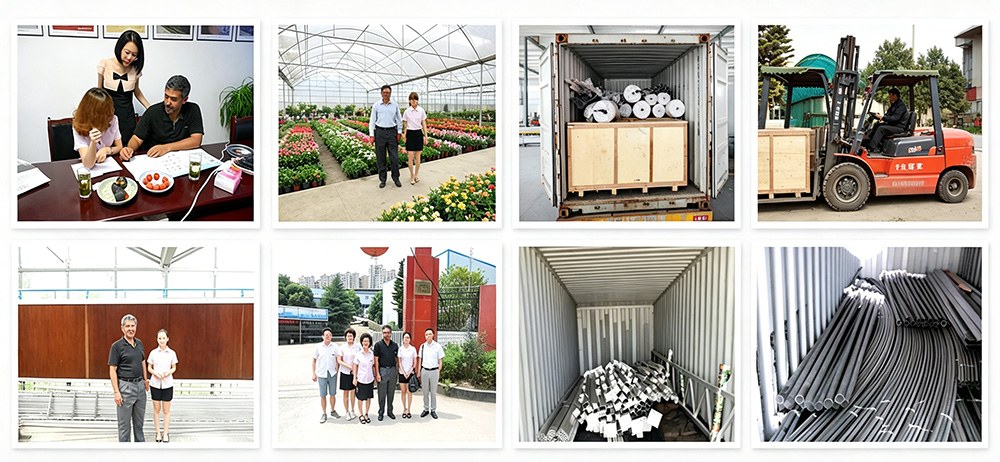
The hot-dip galvanized steel frame is designed for a 15-20 year service life in normal agricultural environments, with a double-sided zinc coating of 200-275 g/m². Film covers are replaced every 3-5 years, while glass and PC panels carry their own manufacturer warranties.
A standard multi-span greenhouse is typically erected in 2-4 weeks, depending on the span, the number of bays and site access. Foundation work and glazing are the two stages that set the pace, and both are scheduled before the frame arrives.
Yes. We customize span width, bay length, gutter height, covering material (film, PC sheet or glass) and ventilation configuration. Share your crop type, local climate and growing area, and our engineers will size the structure to match.
Send your growing area, span and length, crop type and local climate. If you already have a layout drawing, that is enough to start. Our engineers then return a quotation with a structure drawing and a bill of materials.
Four millimetres is the working thickness for a roof panel on this span: light enough that the frame carries it without extra purlins, strong enough for wind and a knock. Five millimetre tempered is quoted where impact risk or span is greater, and it changes the bar spacing.
Yes, with one adjustment: glass does not hold humidity like film, so germination is usually run in a bench cover or a small tunnel inside the house rather than in the whole building. After the first six weeks the roof vents do the work.