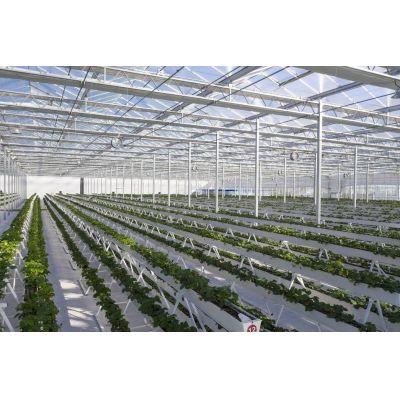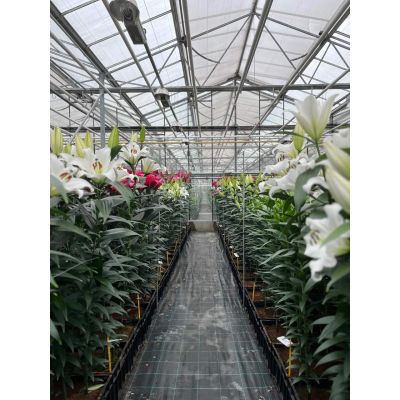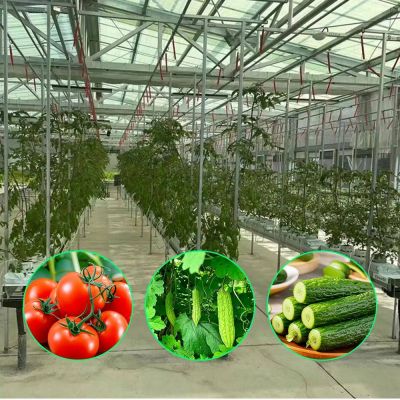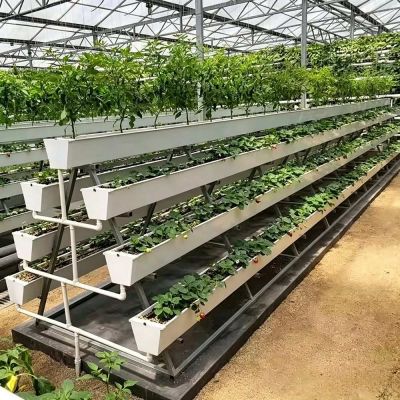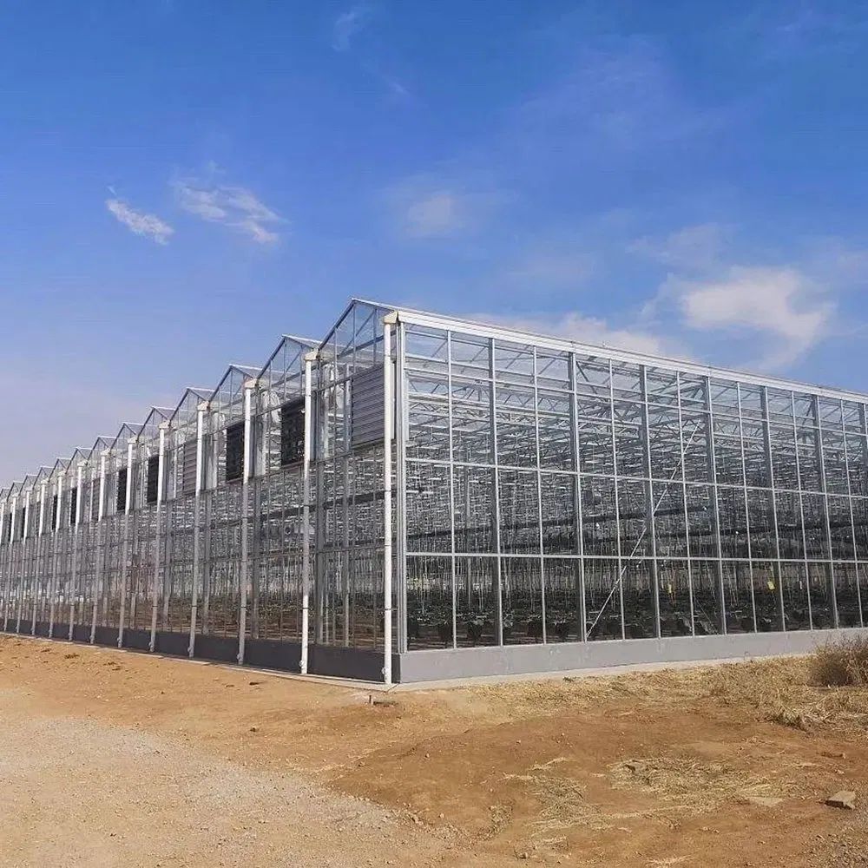
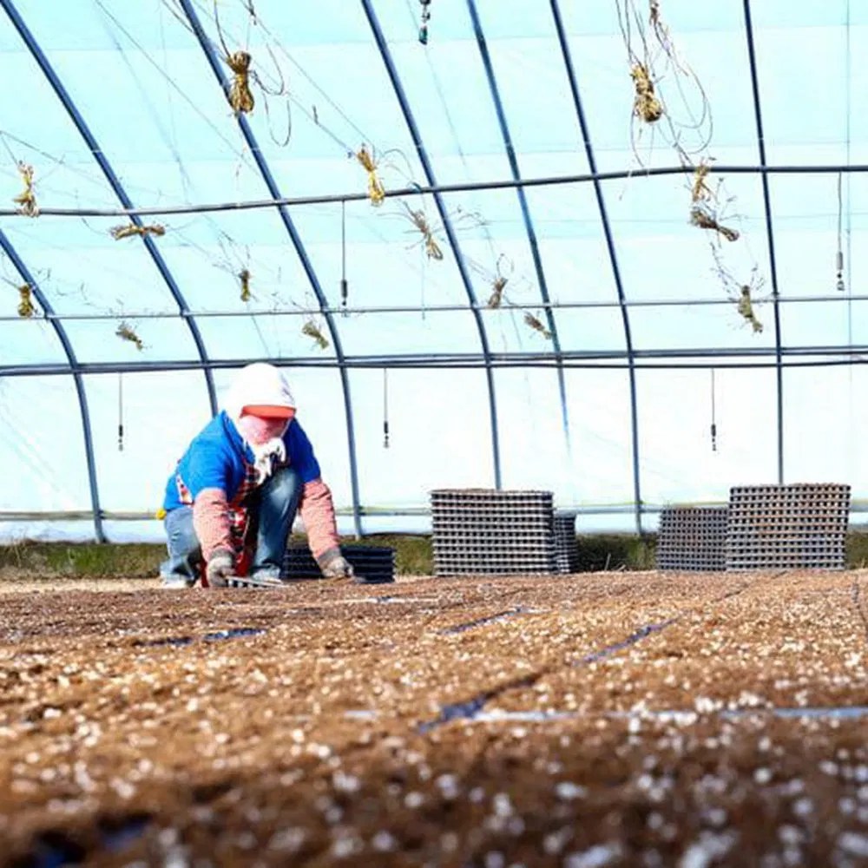
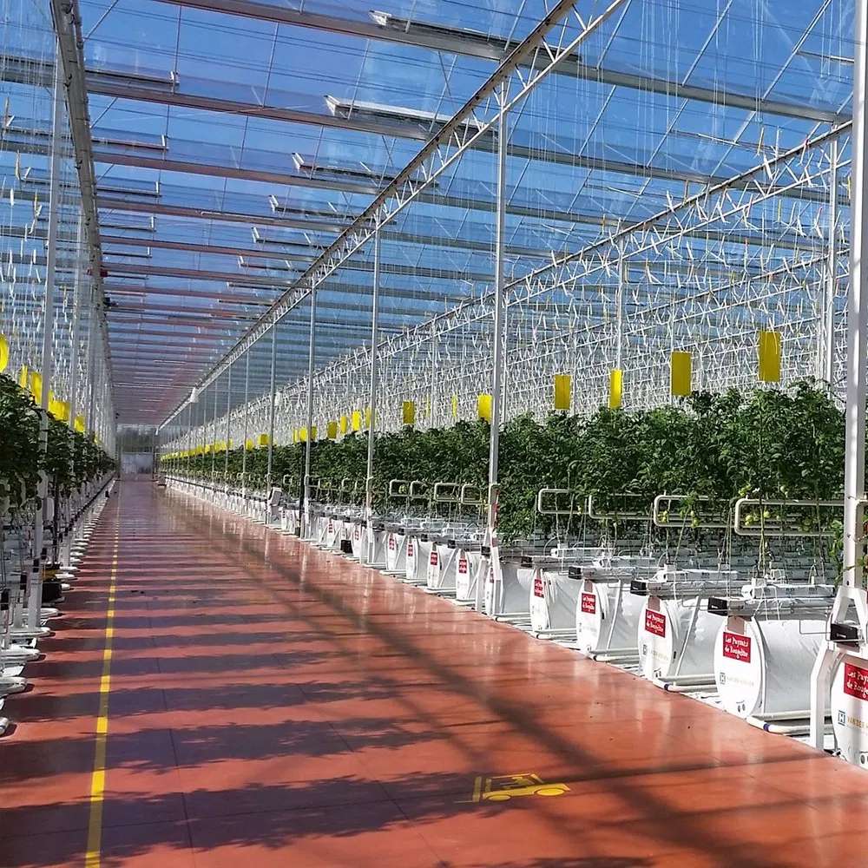
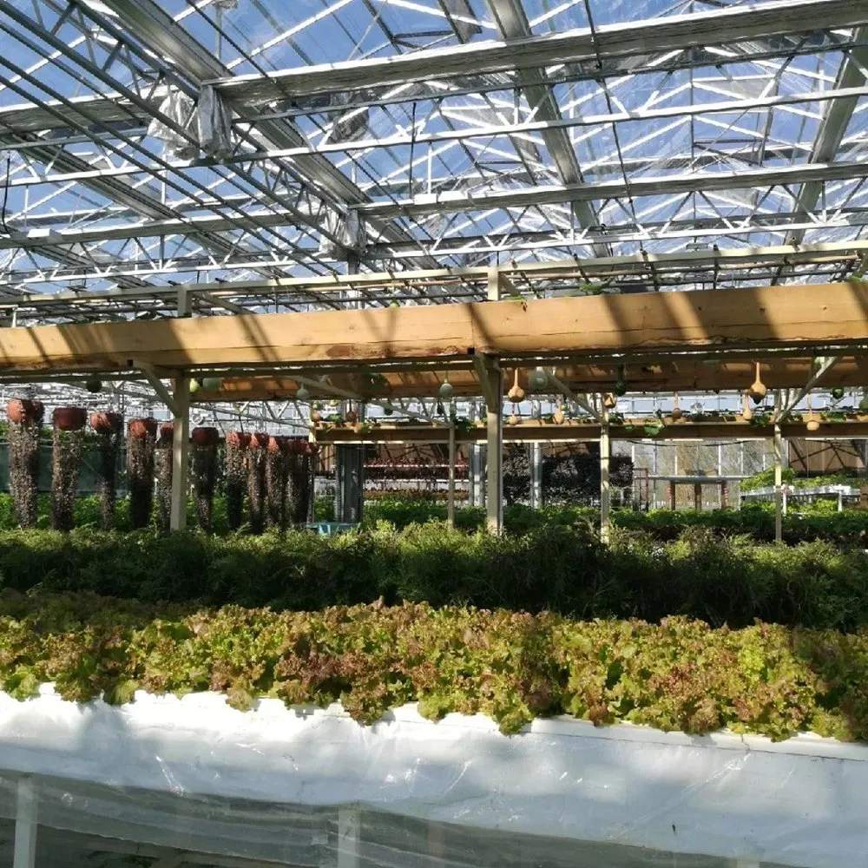
Two users, one structure: a botanical garden where visitors walk under the glass, and a nursery where trays fill the benches. Both want light and both want a cover that does not fail overhead, which is the argument for tempered panels. Spans run 8 to 10.8 metres, height 4 to 5.3 metres, with roof and side vents and optional heating. Tempered overhead and float at the walls is the usual split, and it is worth settling before the frame is drawn.
Glass overhead is a different proposition from glass at waist height. Where visitors walk under the roof, or where a crew works beneath it every day, the glazing specification changes from a light question to a safety one. That is the reason this house is quoted with tempered panels rather than float glass. It belongs to the glass greenhouse section of this site.
Tempered glass breaks into small granules rather than shards, and it takes a higher impact before it breaks at all. On a public garden house that is the whole argument; on a nursery it matters for a different reason, because a ladder, a trolley mast or a thrown stone is a realistic event over a bench.
Float glass is still the sensible choice for walls at ground level, where impact is unlikely and the cost difference buys nothing. The usual specification is tempered overhead and float at the sides.
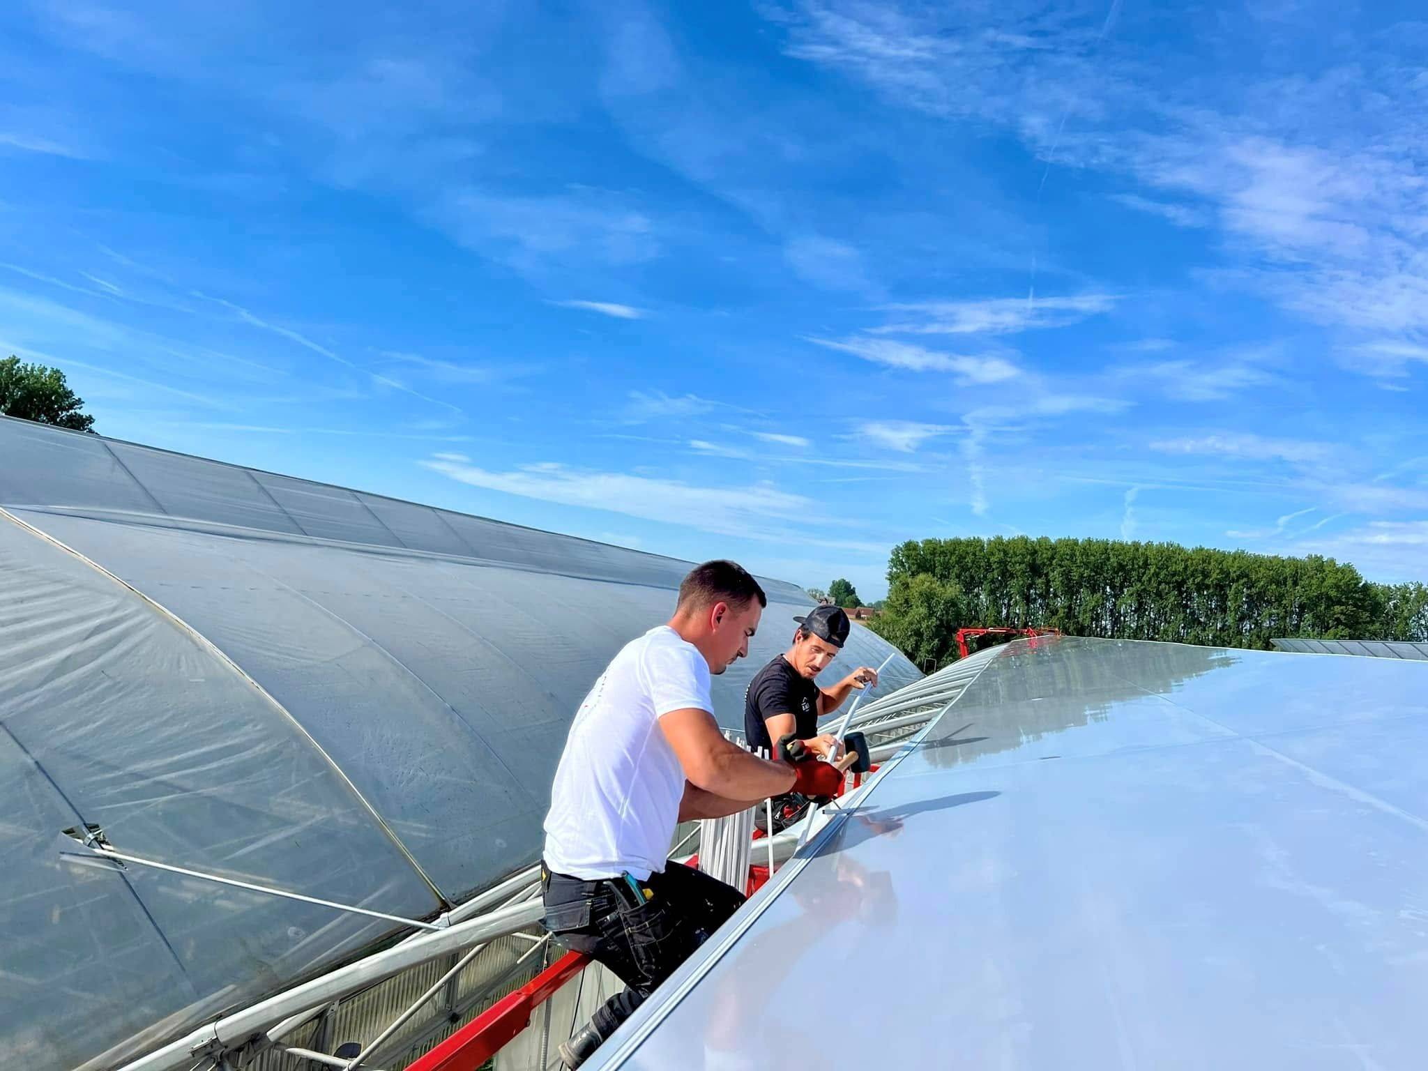
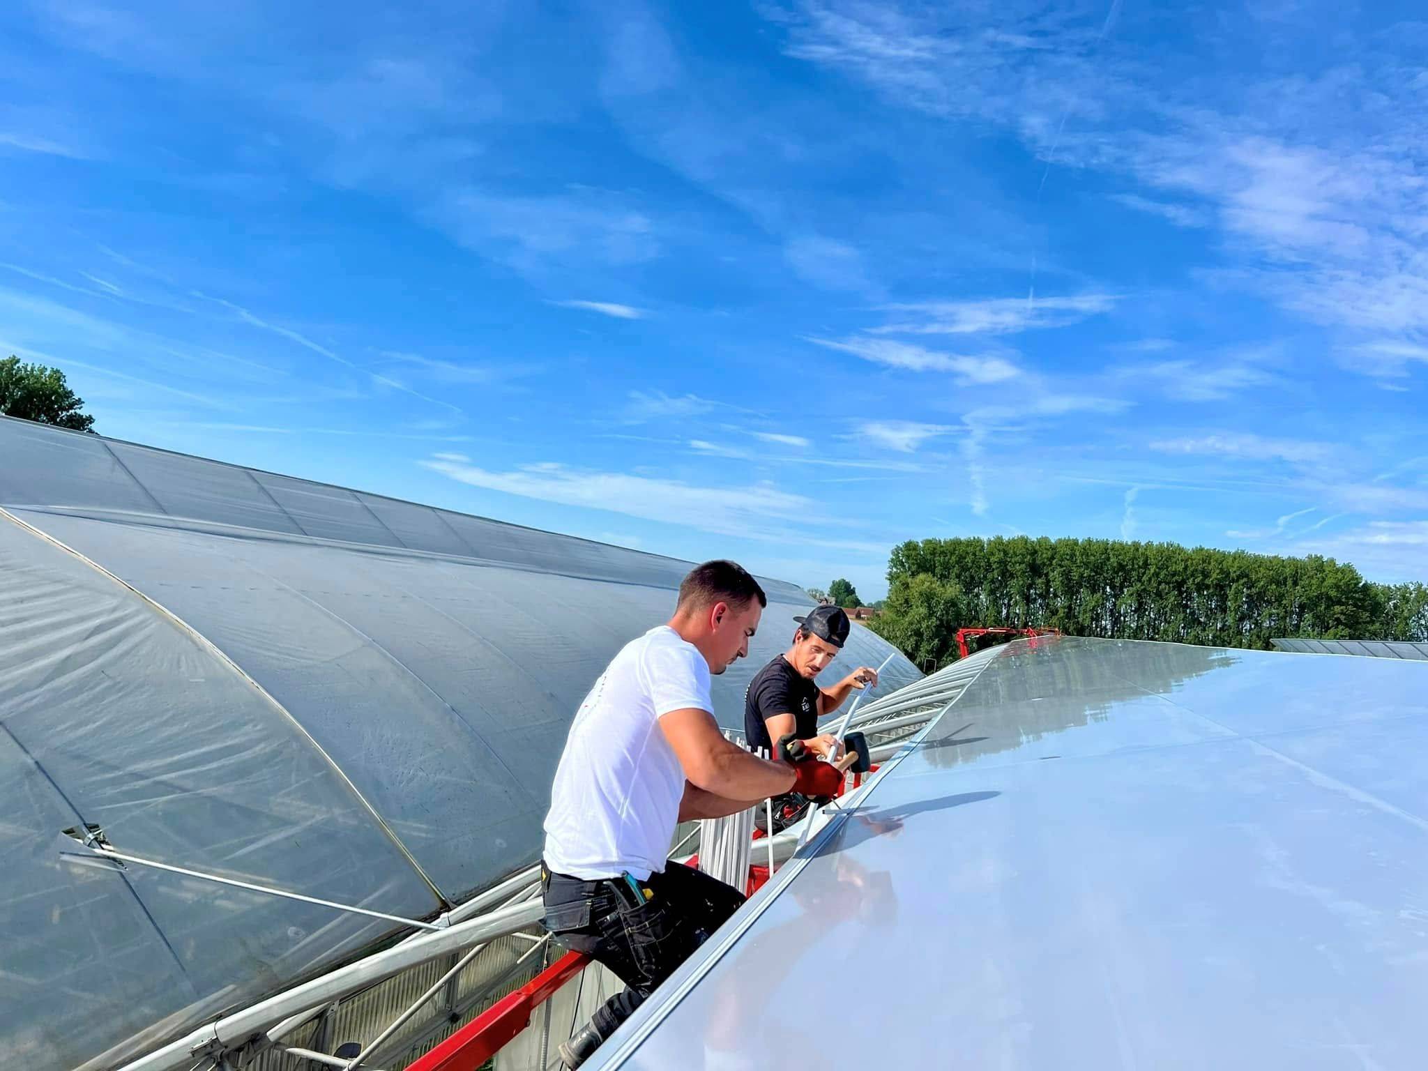
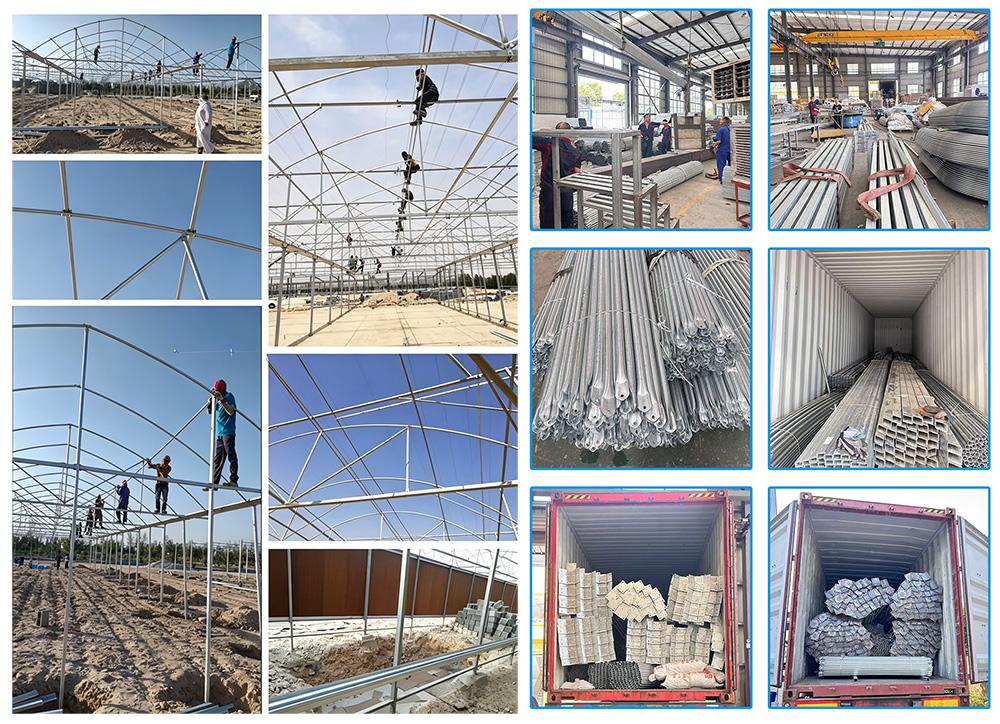
The structure is galvanized steel or aluminium alloy. Tempered panels are heavier than float and are carried on the same glazing bars with clips or beads, but the bar spacing and the fixing pattern are set by the panel weight, so the frame is drawn for the glazing rather than adapted to it afterwards.
| Structure | Galvanized steel or aluminium alloy |
| Glazing | 5 mm tempered, 4 or 5 mm float for walls |
| Light transmission | 90 to 95 percent |
| Gable span | 8 m to 10.8 m |
| Total height | 4 m to 5.3 m |
| Roof form | Gable, single or dual slope |
| Ventilation | Roof vents, side vents, automated options |
| Heating | Optional, boiler or radiant |
| Reference build | 15 m by 30 m, 450 m2, wind and snow 0.35 kN/m2 each |
| UV protection | UV resistant coating |

A display house carries two loads that a production house does not: people, and the paths they need. Aisles are wider, doors are bigger, and the floor is finished rather than graded. None of that changes the structure, but all of it changes the drawing, and it is easier to settle before the frame is ordered.
The other public-house detail is the edge. Glass at head height along a path wants a rail or a raised bed in front of it, both to protect the glass and to stop someone walking into it.
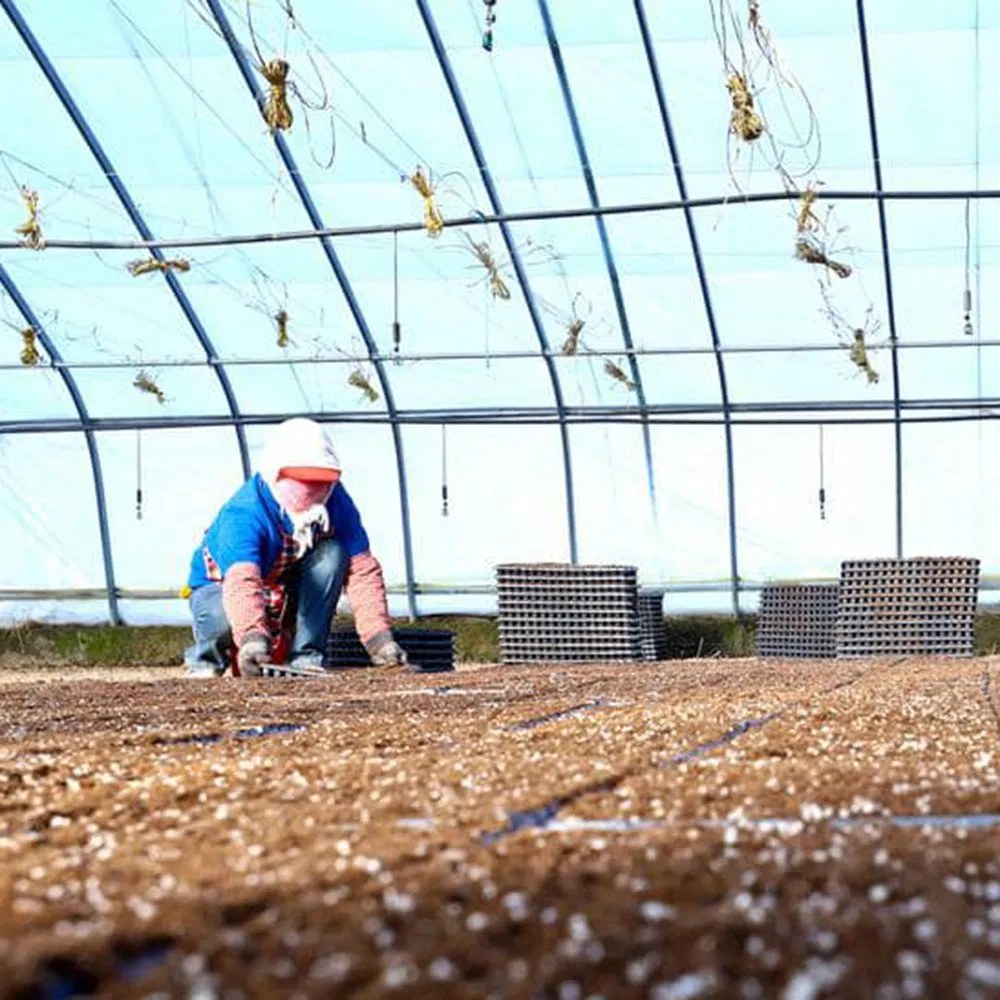
The nursery version of this house is the same frame with benches instead of beds. Seed trays want a warm still house and light coming in low; the roof vents are cracked rather than opened, and the side vents stay shut until the trays have struck. Once the crop is up, the routine switches to the production pattern and the vents open earlier each week.
A starter glass house at 450 square metres is described on the 15 by 30 metre starter glass house page, and a glass house with hydroponic irrigation on the hydroponic photovoltaic glass greenhouse page.
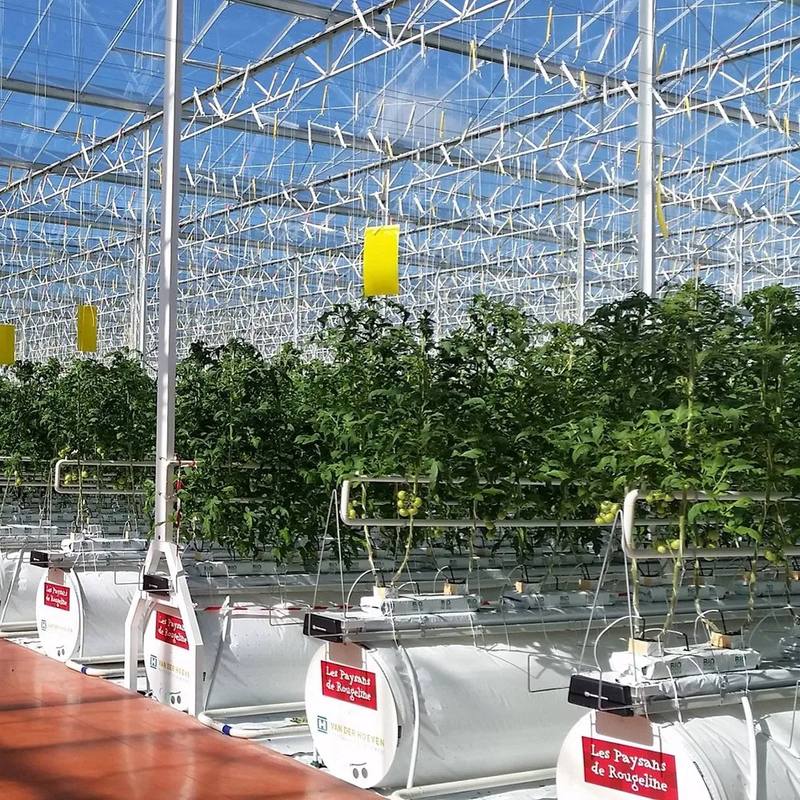
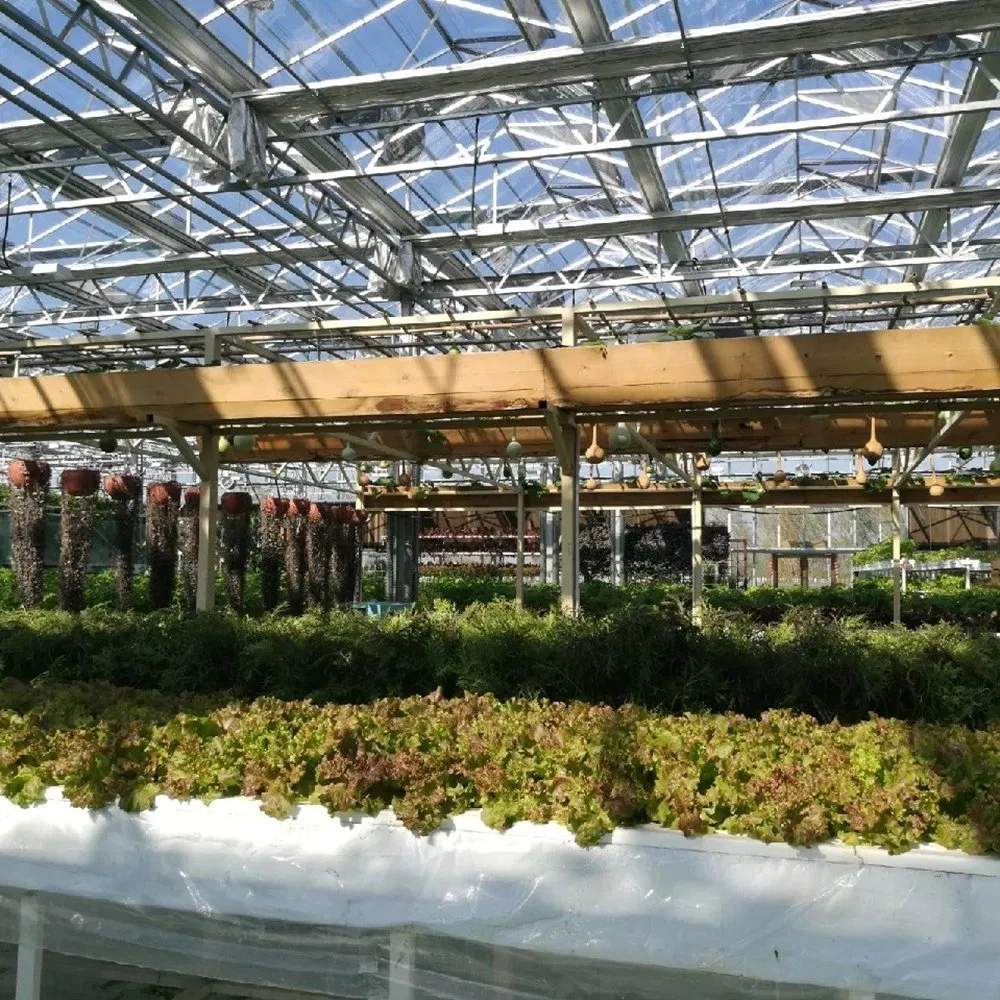
Mixed collections are the hard case: ferns want humidity, succulents want dry air, and they are often twenty metres apart. The practical answer is zoning rather than one setpoint, with the roof vents doing the bulk movement and local screens or misting correcting within a zone.
Research on protected ornamental and botanical collections is published by Michigan State University, and fresh produce trade coverage by FreshFruitPortal.
Yes. We customize span width, bay length, gutter height, covering material (film, PC sheet or glass) and ventilation configuration. Share your crop type, local climate and growing area, and our engineers will size the structure to match.
The hot-dip galvanized steel frame carries a 10-year structural warranty covering structural safety, plus a 5-year warranty against corrosion perforation. It is designed for a 15-20 year service life. Film covers carry a 3-5 year UV warranty depending on grade.
Film suits low-cost tunnels on 3-5 year replacement cycles. Glass delivers the highest light transmission and the longest lifespan, at the highest cost. PC sheet insulates better than film and suits cold or high-humidity climates. The right choice depends on climate, crop and budget.
Ziyang Bozong Greenhouse Industry Co., Ltd. is a manufacturer based in Ziyang, Sichuan, China. We produce the hot-dip galvanized steel frame in-house, cutting and drilling to drawing, and supply covering materials, ventilation, cooling and irrigation systems as one coordinated package.
Tempered glass breaks into granules rather than shards and takes a higher impact before it breaks. On a roof that people walk under, or a bench where a ladder is used, that is the reason. Walls at ground level are usually float.
It can, but it is zoned rather than held at one setpoint: roof vents move the bulk air, and local screens or misting correct within a zone. Ferns and succulents twenty metres apart need different treatment, not a different house.