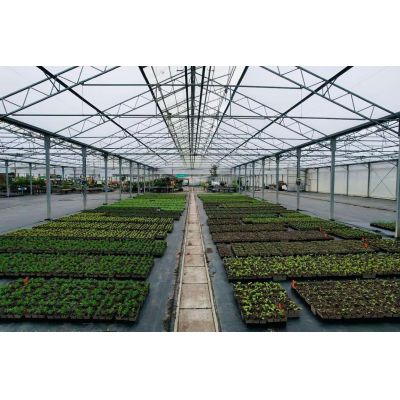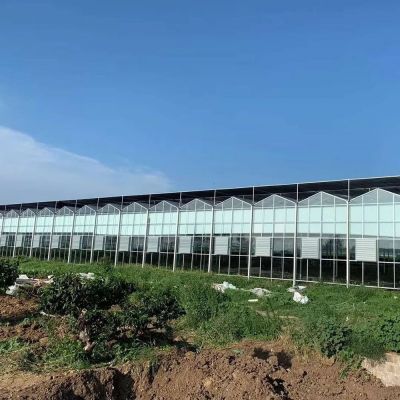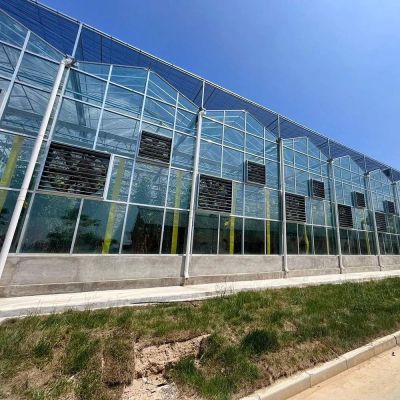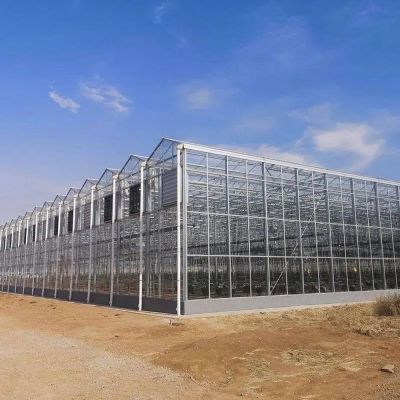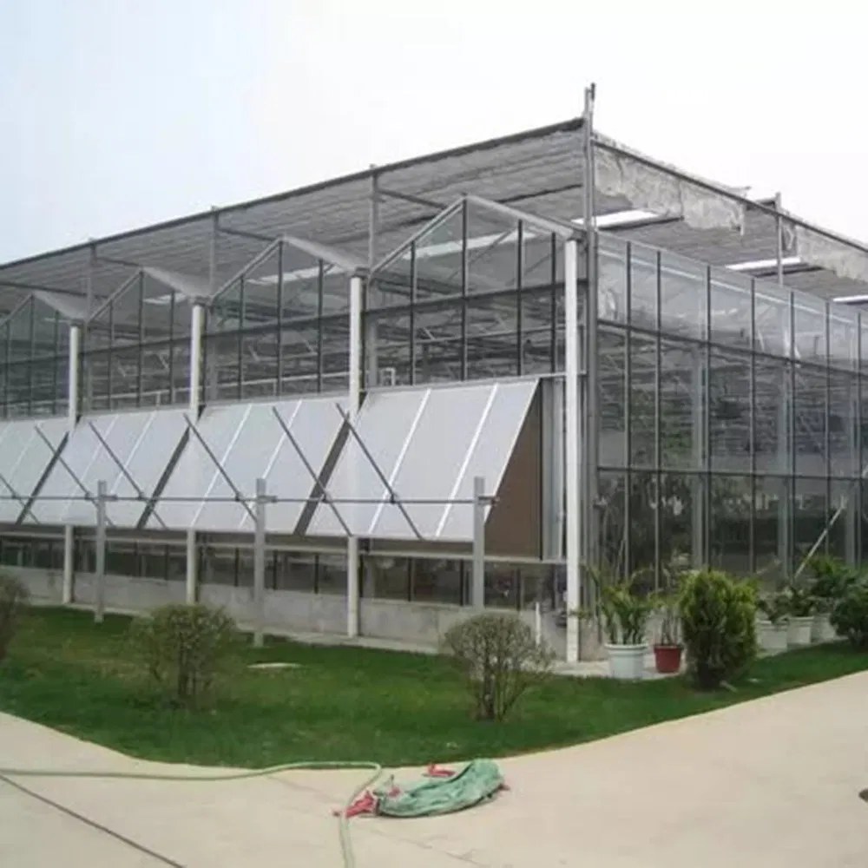
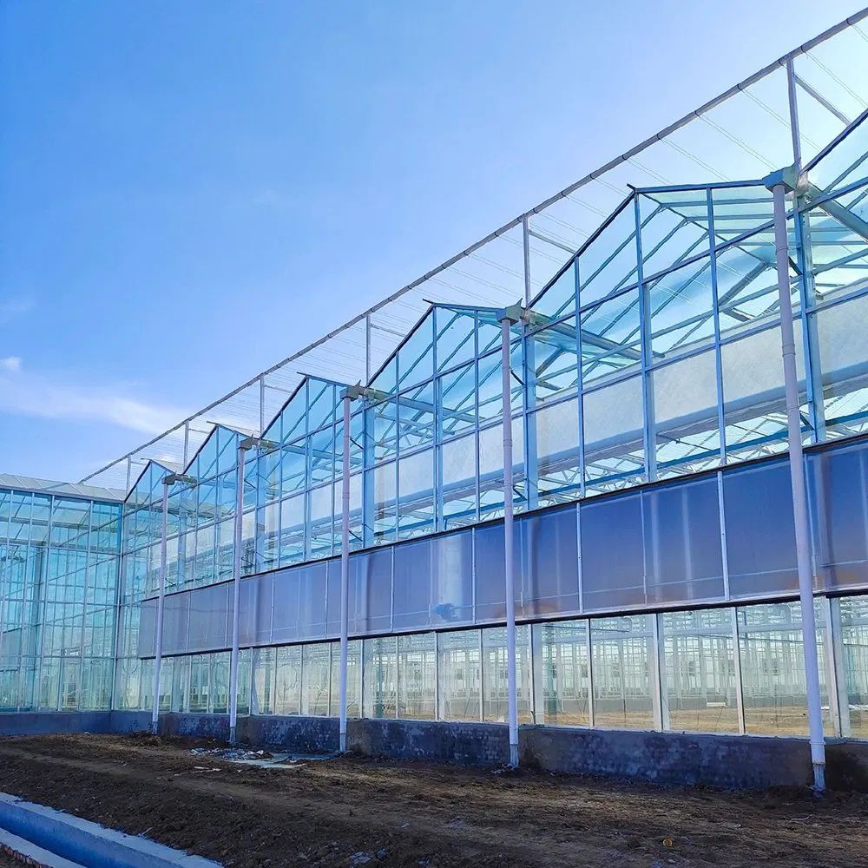
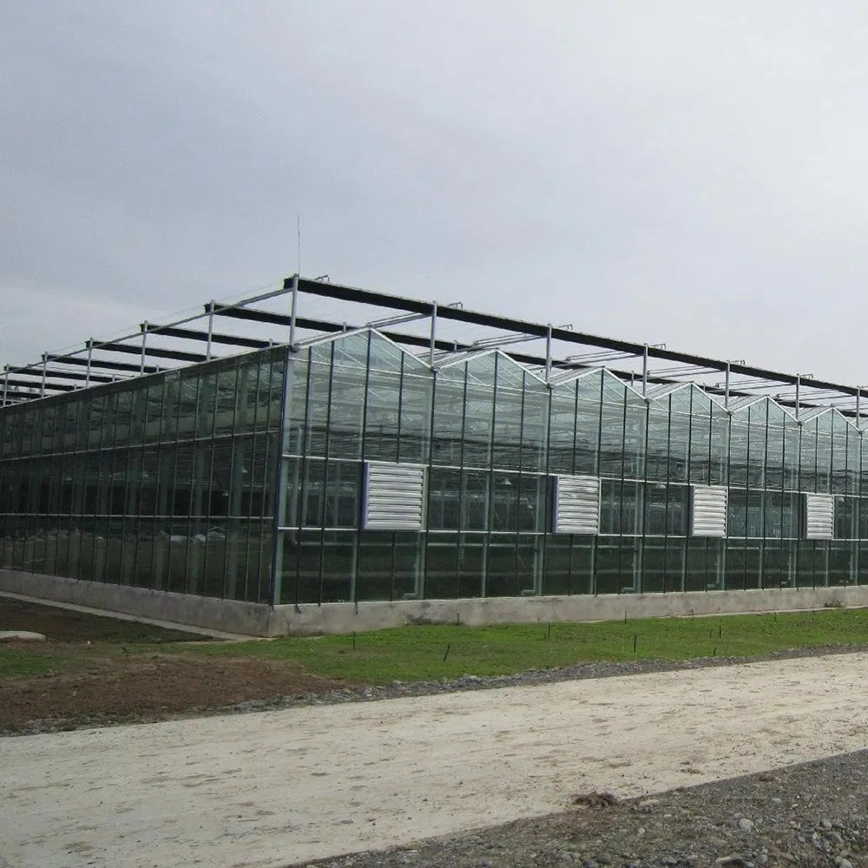
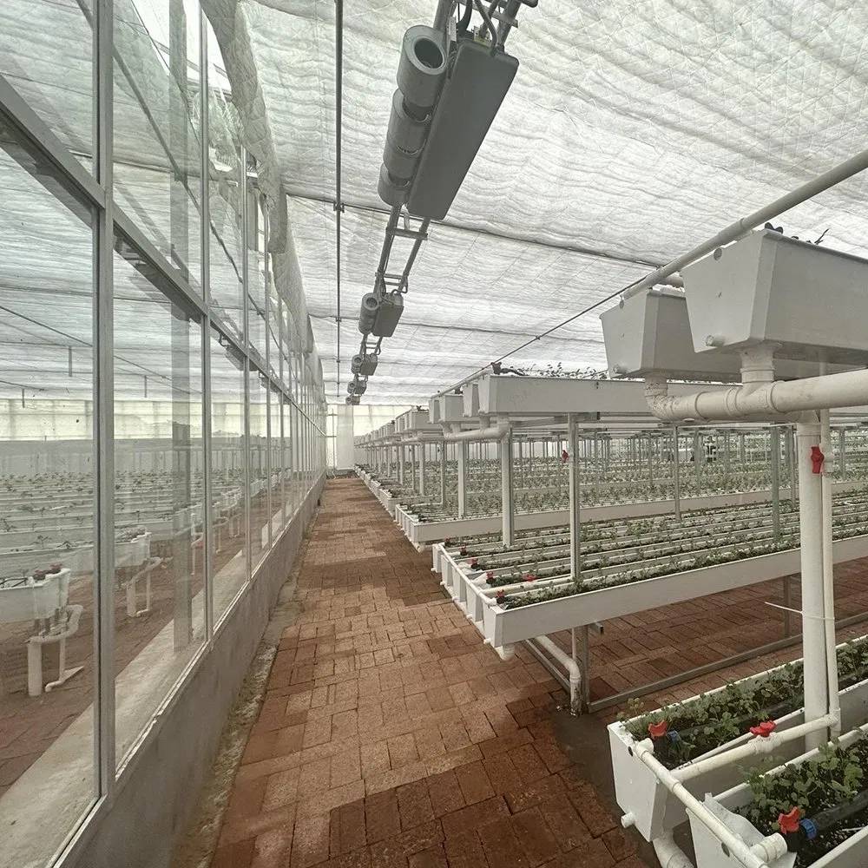
Small farms usually buy one bay and add later, so the first house has to be right on its own. This one is quoted at fifteen by thirty metres, 450 square metres, on galvanized steel or aluminium with 4 mm float glass and roof and side vents. It is the same structure as the larger glass houses, at the size a farm can actually finance in one go. It is also the size that a single glass delivery makes economic, which is why it is such a common first build.
A glass house on a small farm is a different purchase from one on an industrial estate. It is usually the first rigid house on the site, it has to be built in one go rather than phased, and it has to be maintained by the people who grow in it. This one is sized for that: fifteen by thirty metres, 450 square metres, one bay. It belongs to the glass greenhouse section of this site.
Three things, in order: enough bench or gutter area to fill the orders, a climate that can be held on a bad night, and a structure that one person can maintain. The first is a layout question, the second is vents and heat, and the third is why glazing bars and fixings matter more than the glass itself.
A single bay of this size is also a reasonable first step: the frame and glazing details are the same as on a larger range, so a second bay added later matches rather than clashes.
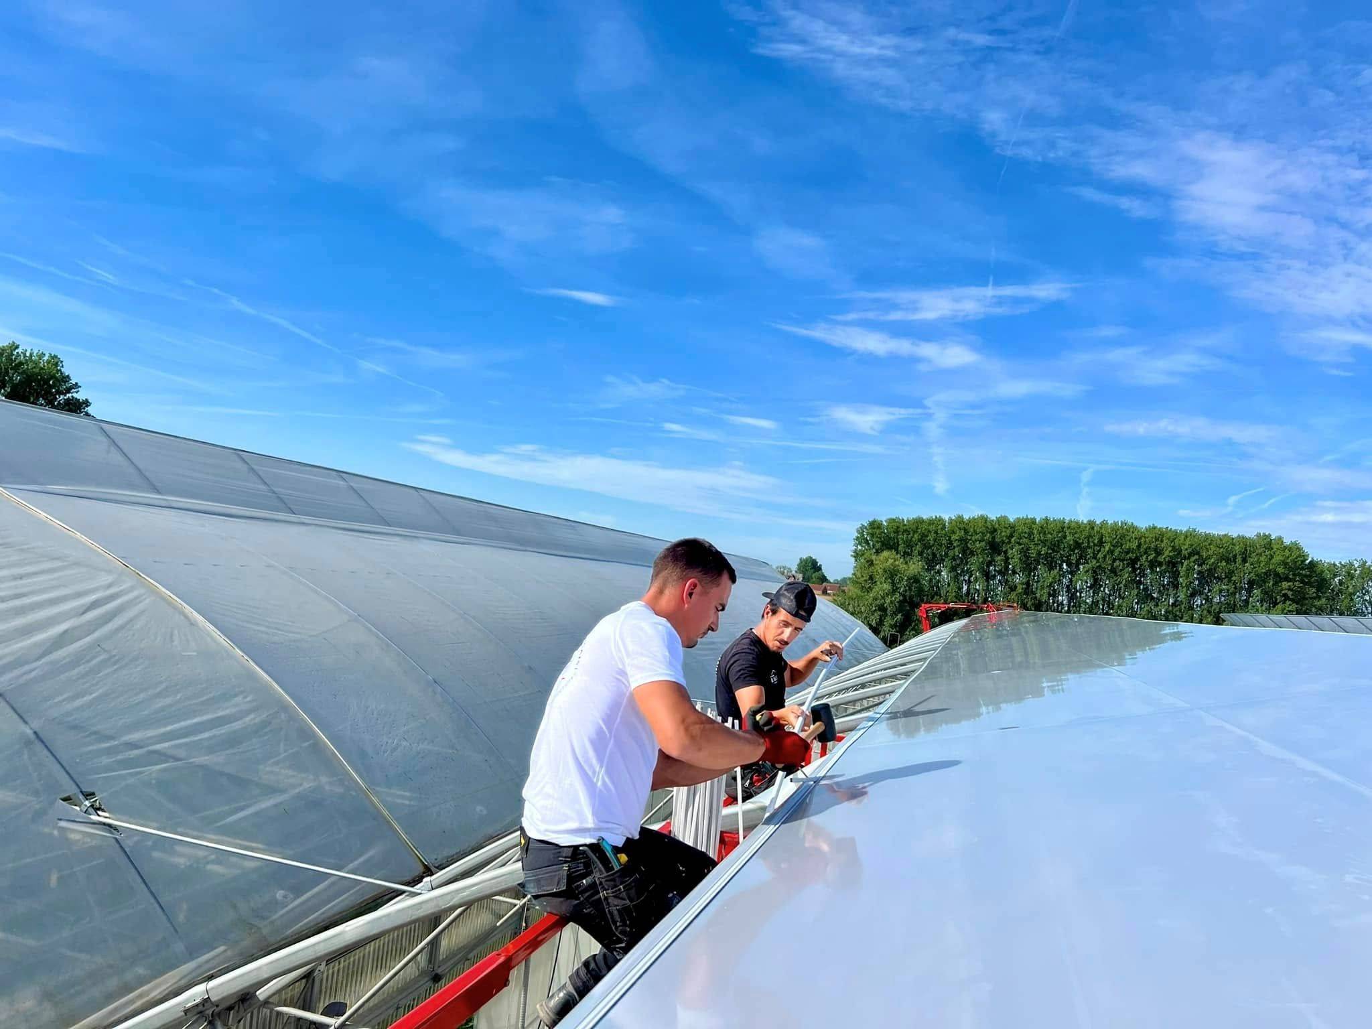
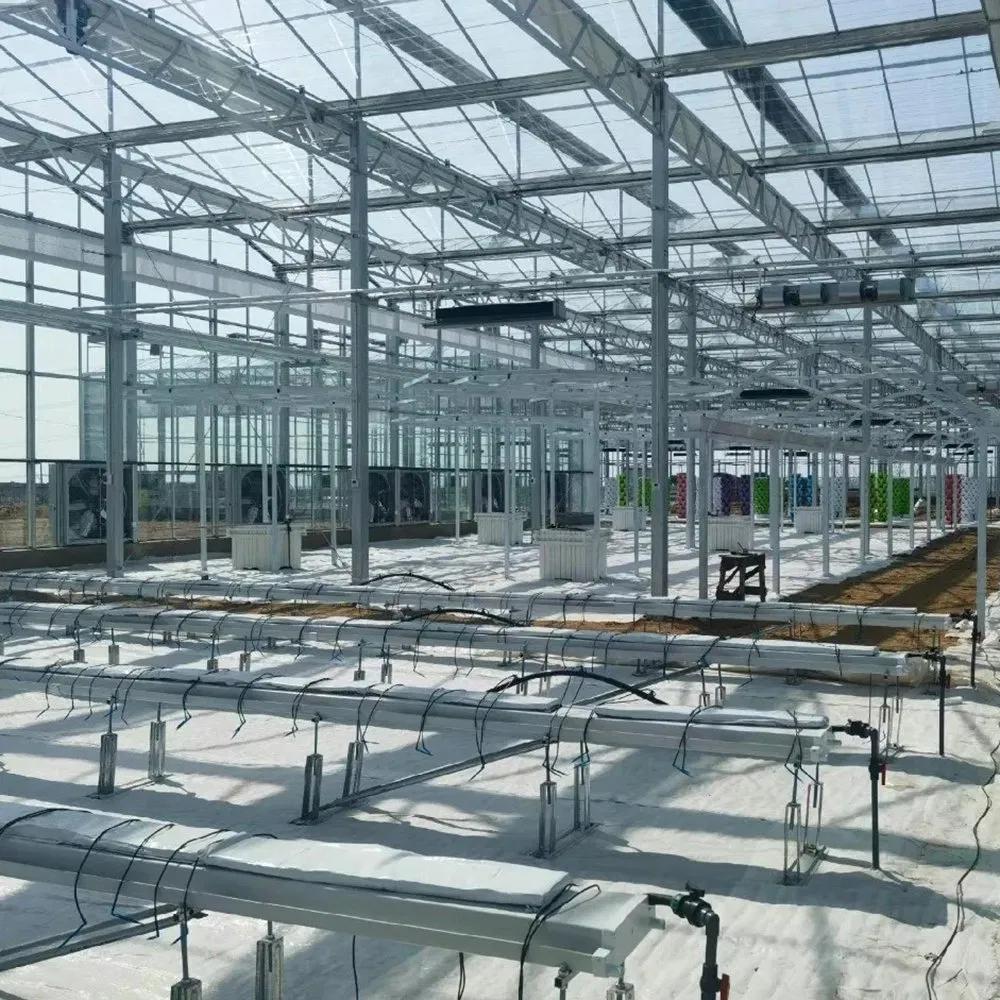
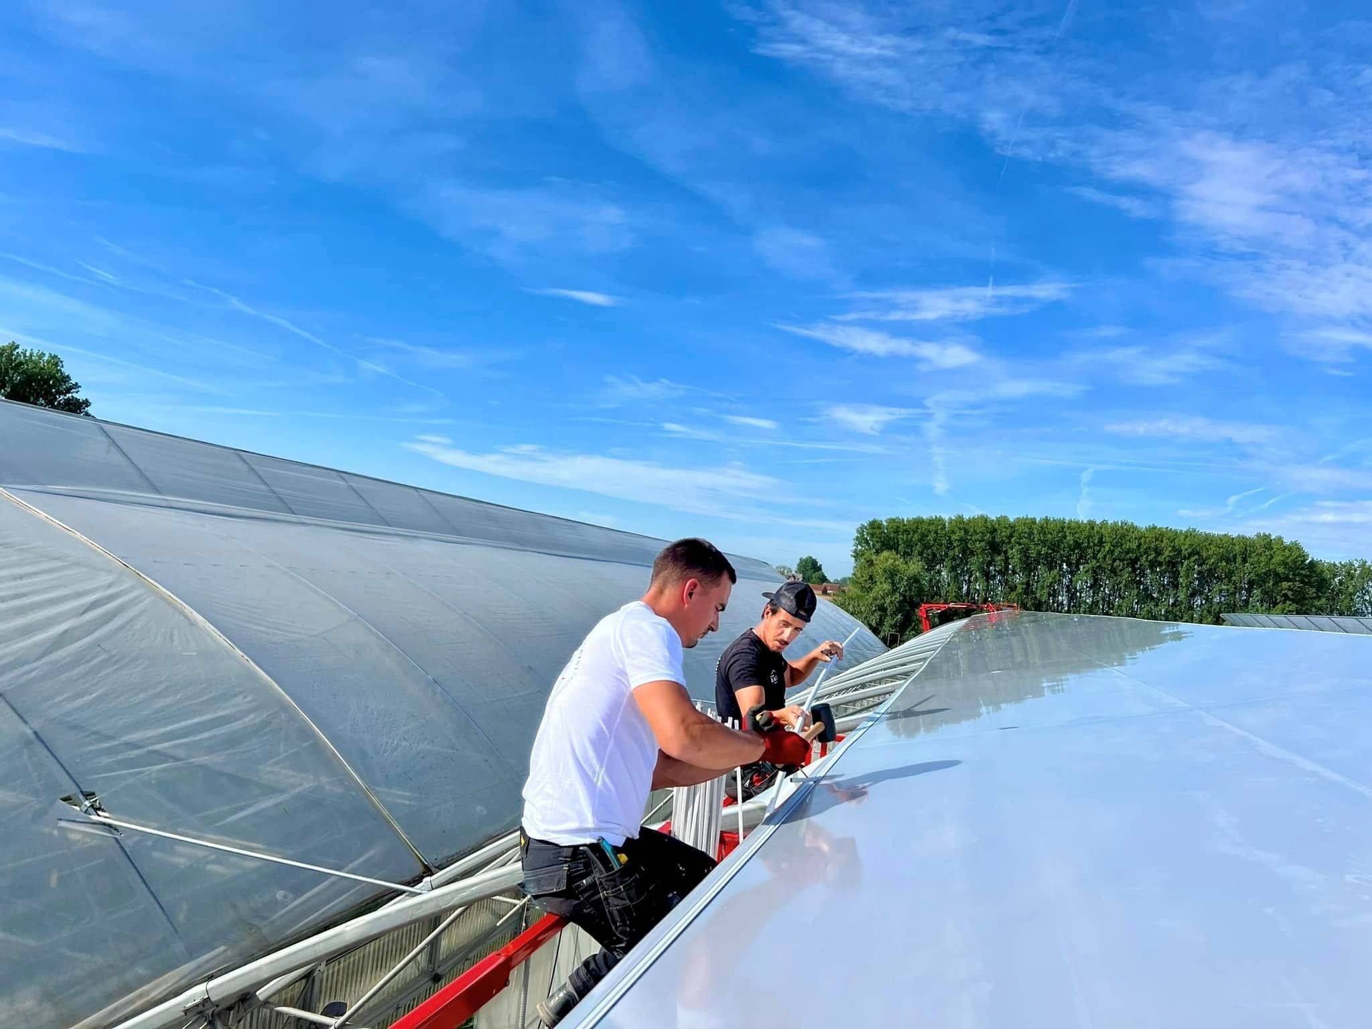
Glass goes in after the frame is square and the gutters are set, working from one gable to the other so the structure does not rack. Each panel sits on glazing bars with clips or beads, and the run is checked for line as it goes rather than at the end. On a 450 square metre house this is two to three days for a small crew.
Tempered glass is worth specifying for the roof on a site with hail, and float for the walls. The difference in cost is small next to the cost of replacing a roof panel over a crop.
| Structure | Galvanized steel or aluminium alloy |
| Glazing | 4 or 5 mm float glass, 5 mm tempered option |
| Light transmission | 90 to 95 percent |
| Gable span | 8 m to 10.8 m |
| Total height | 4 m to 5.3 m |
| Starter size | 15 m by 30 m, 450 m2, single layer |
| Wind and snow load | 0.35 kN/m2 each on the reference build |
| Ventilation | Roof vents, side vents, automated options |
| Heating | Optional, boiler or radiant |
| Roof form | Gable, single or dual slope |
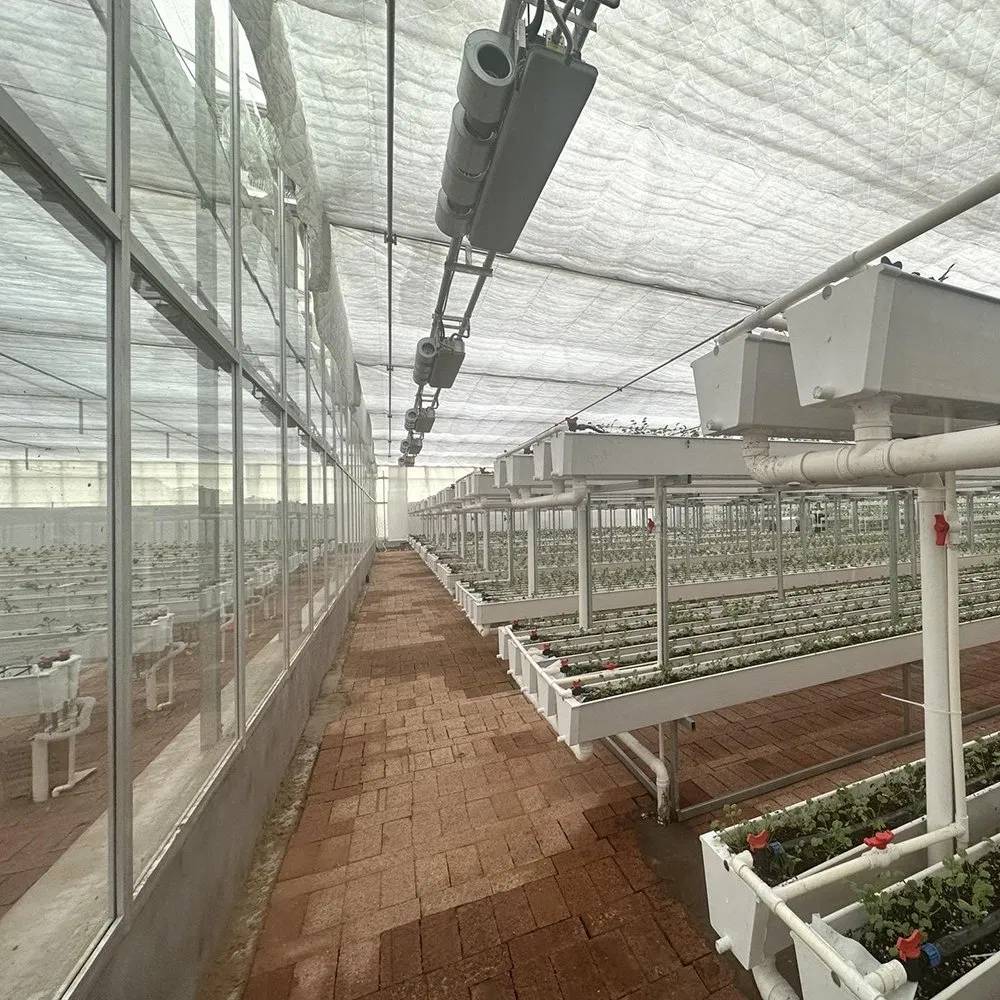
Fifteen by thirty is a useful size because it divides into working bays without waste: a central aisle, benches either side, doors at both gables. It is also the size at which a single glass delivery is economic, which is the unglamorous reason it is common.
If the site allows, leave room for a second bay on the long side. Sharing a gutter between two bays is costs less than building two separate houses, and the frame details on this page are designed for it.

Roof vents do most of the work on a glass house, with side vents for through-flow. Automation is worth it on a single bay because it removes the twice-daily walk; a hand-wound vent on a 450 square metre house is a lot of winding for one person.
Heating is optional and quoted separately, usually as a boiler with pipe rails. Single glazing loses heat at night, so the heat load should be calculated from the local design temperature rather than assumed. Guidance on protected cropping and farm business planning is published by Midagri, and growing and farm coverage by AgriLand UK.
If the capital is the constraint, film covers the same ground for a fraction and is replaced on a cycle. If the crop is a commodity vegetable sold at market price, the extra light rarely pays back the extra capital. Glass earns its place on high-value crops, on long horizons, and where the house is also a workplace that has to be pleasant every day.
A customised glass house for flower plantations is described on the custom glass flower greenhouse page, and the industrial version on the industrial glass greenhouse page.
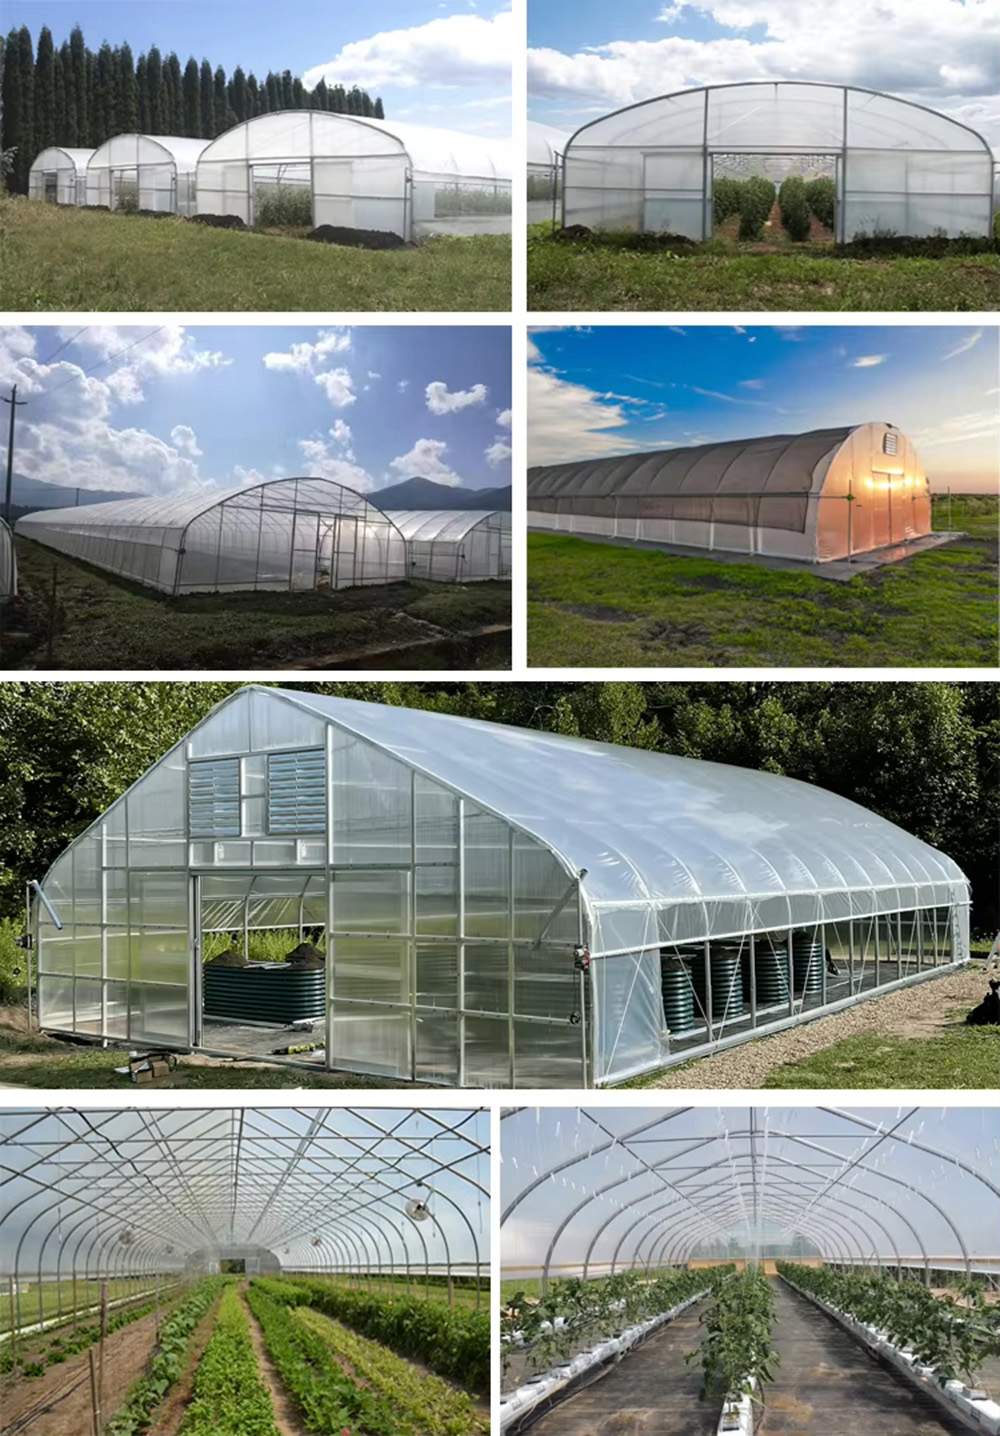
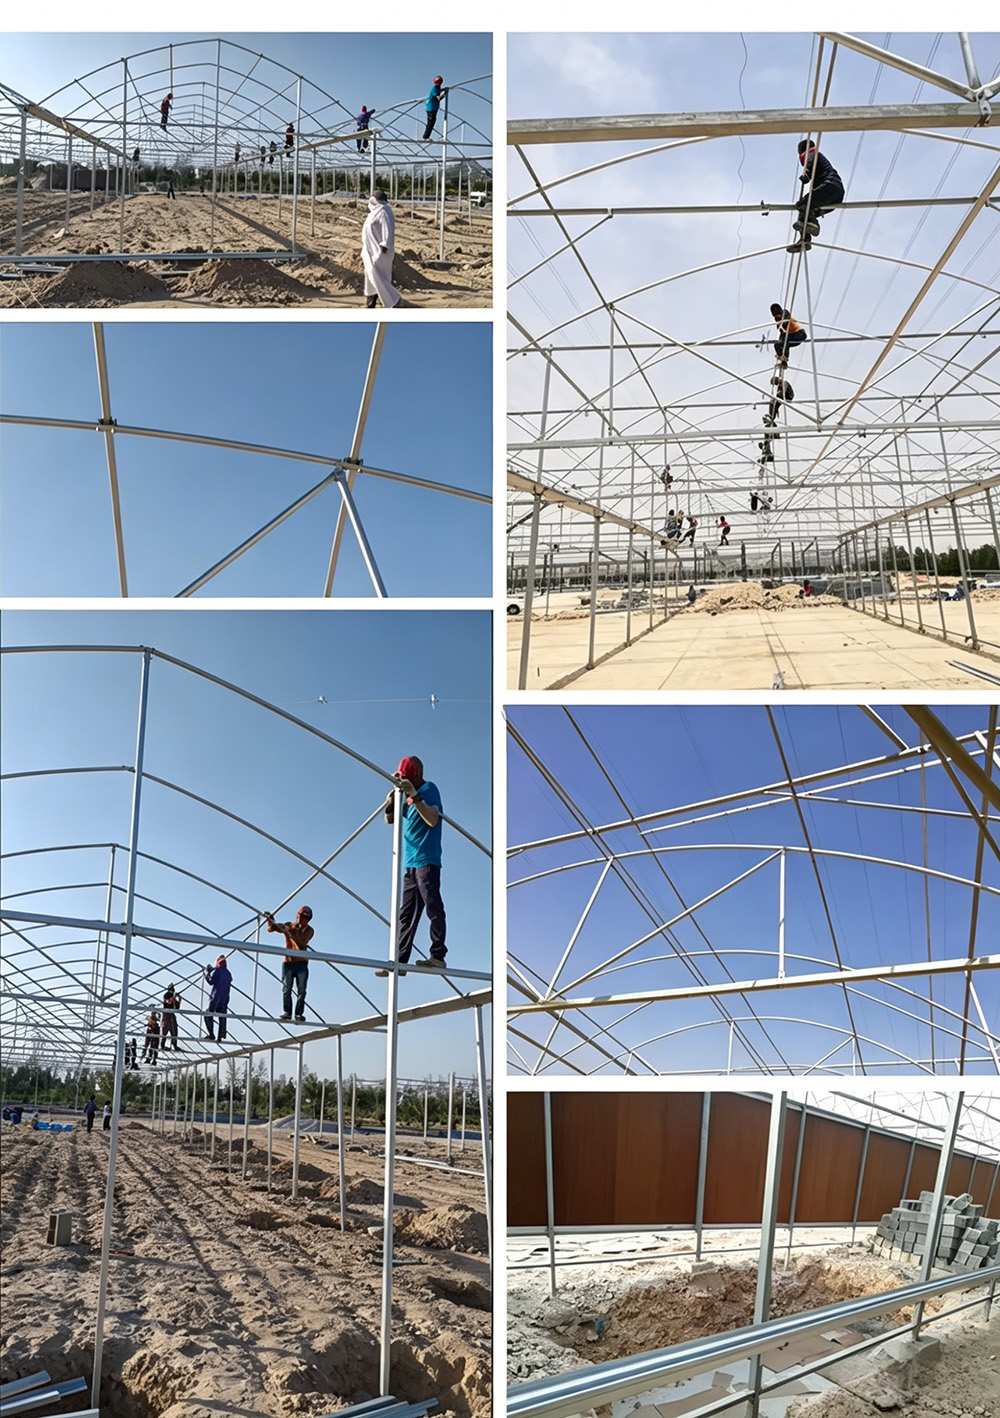
A standard multi-span greenhouse is typically erected in 2-4 weeks, depending on the span, the number of bays and site access. Foundation work and glazing are the two stages that set the pace, and both are scheduled before the frame arrives.
Yes. We customize span width, bay length, gutter height, covering material (film, PC sheet or glass) and ventilation configuration. Share your crop type, local climate and growing area, and our engineers will size the structure to match.
The hot-dip galvanized steel frame carries a 10-year structural warranty covering structural safety, plus a 5-year warranty against corrosion perforation. It is designed for a 15-20 year service life. Film covers carry a 3-5 year UV warranty depending on grade.
Send your growing area, span and length, crop type and local climate. If you already have a layout drawing, that is enough to start. Our engineers then return a quotation with a structure drawing and a bill of materials.
Each panel sits on glazing bars with clips or beads, fitted from one gable to the other so the frame does not rack. Tempered glass is worth specifying for the roof on hail-prone sites, float glass for the walls.
Yes, if the site leaves room on the long side. Two bays sharing a gutter cost less than two separate houses, and the frame details are the same, so the second bay matches the first.