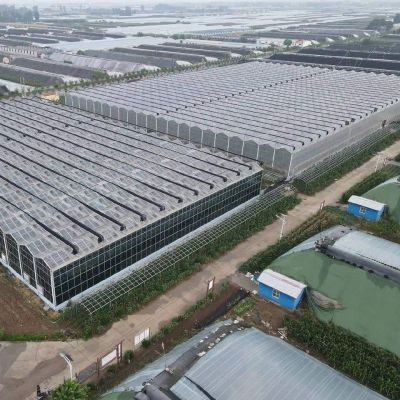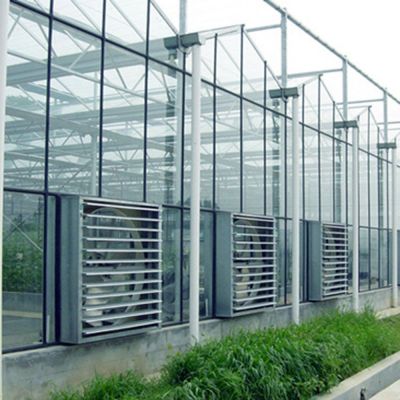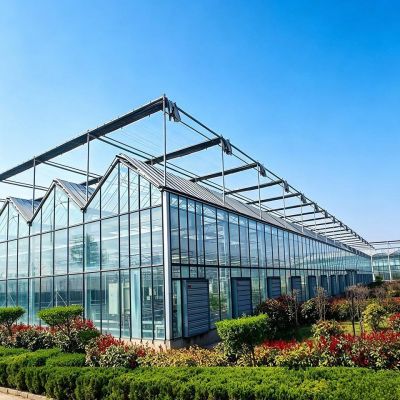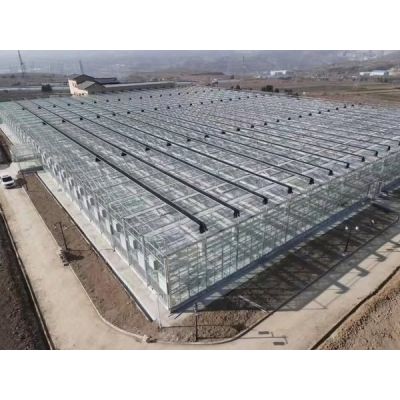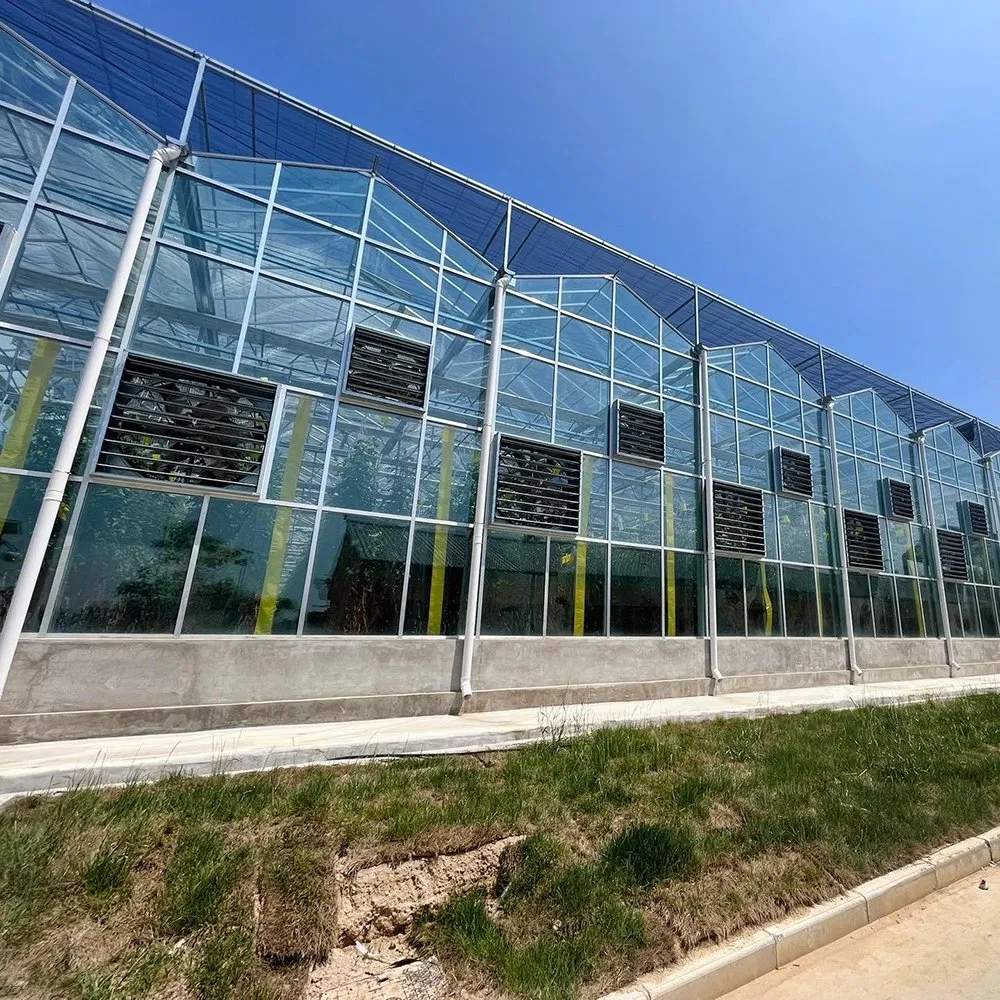
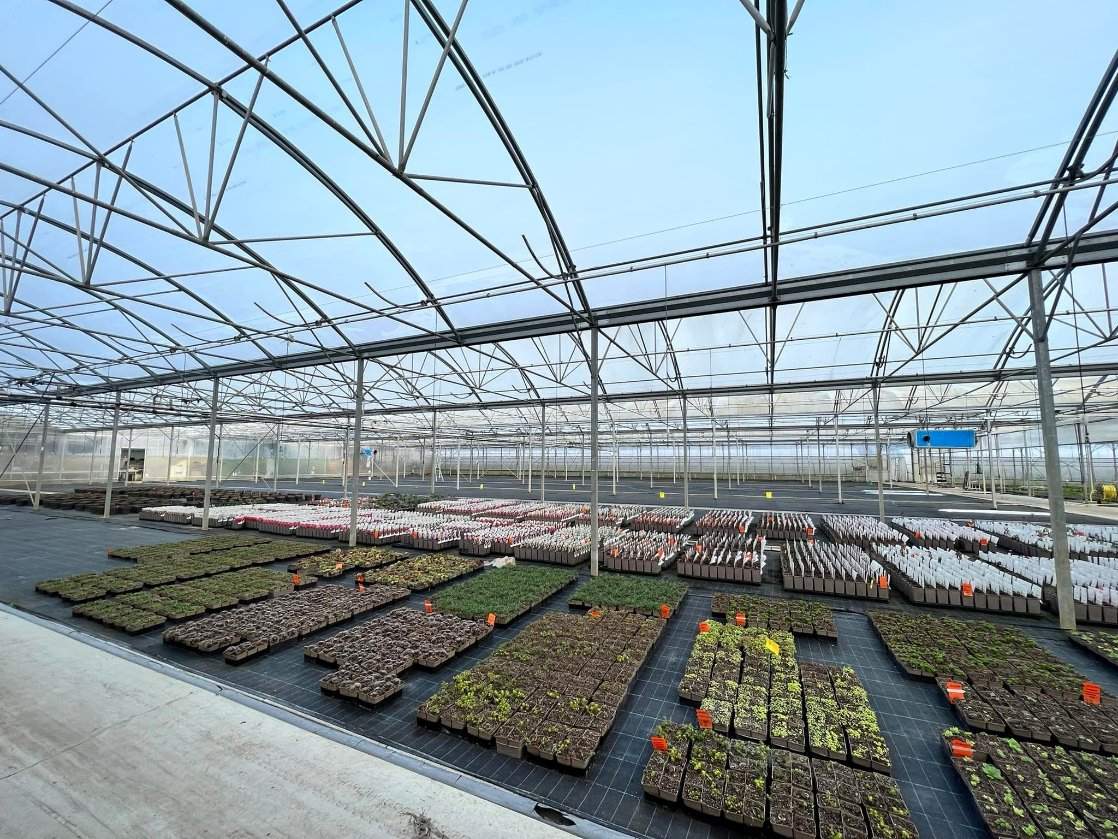
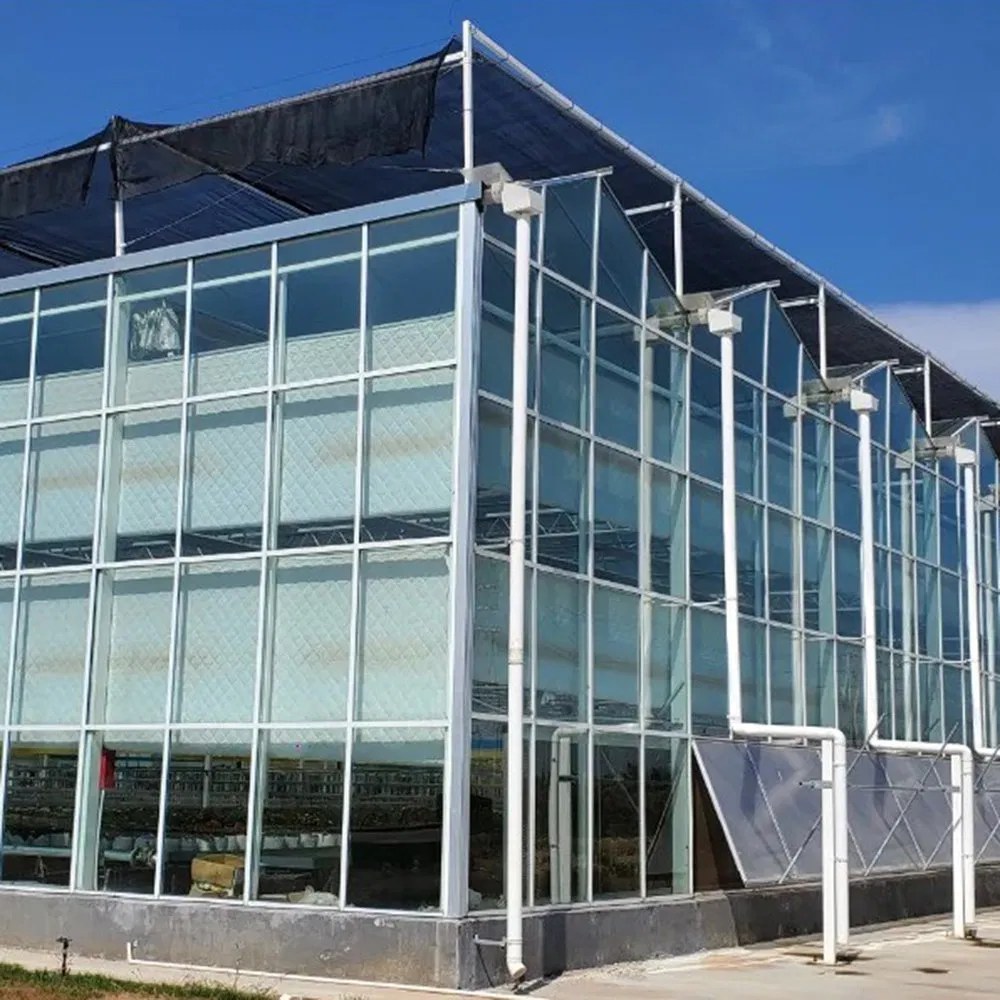
Flowers are sold on colour and timing, and both are decided by light and temperature rather than by floor area. This glass house is quoted around that: gable spans of 8 to 10.8 metres, 4 or 5 mm glass, roof and side vents, optional heating, and a bench layout worked out with the buyer rather than assumed. It is a customised house, not a catalogue size. The bench grid is settled before the drawing, because it decides door positions and where the aisle falls.
A cut flower or pot plant house is judged differently from a vegetable house. Nobody weighs the crop; they look at stem length, colour density and whether the flowers open on the day the order leaves. All three are set by light and by how evenly the air moves, which is why glass is specified here more often than on a vegetable block. It sits in the glass greenhouse section of this site.
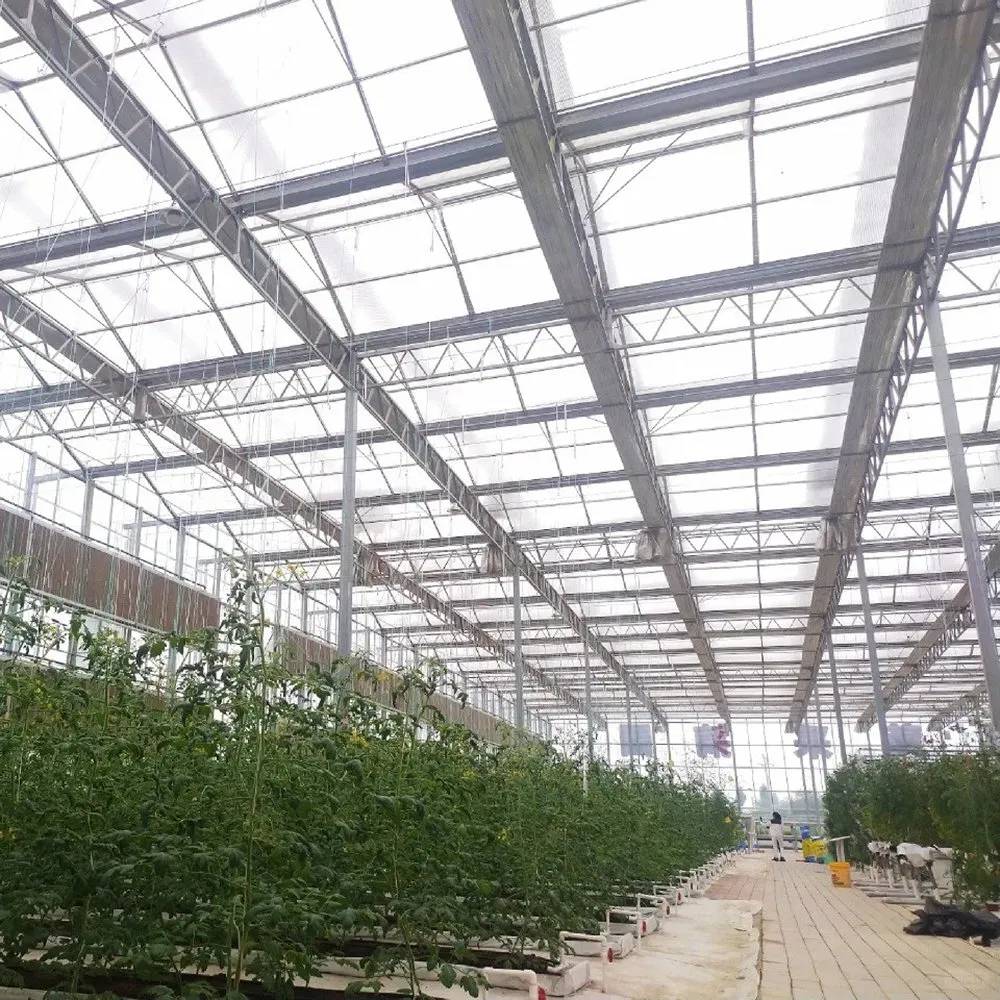
Light transmission of 90 to 95 percent is the headline, but the useful part is that it stays there. A plastic cover loses transmission as it ages and hazes; glass does not, so the crop in year eight gets what it got in year one. On a flower crop grown for colour, that consistency is worth more than the headline number.
Glass also keeps a clean surface. Dust and algae wash off with rain and a hose, and there is no diffuser to discolour. For a crop photographed for sale, that matters more than it sounds.
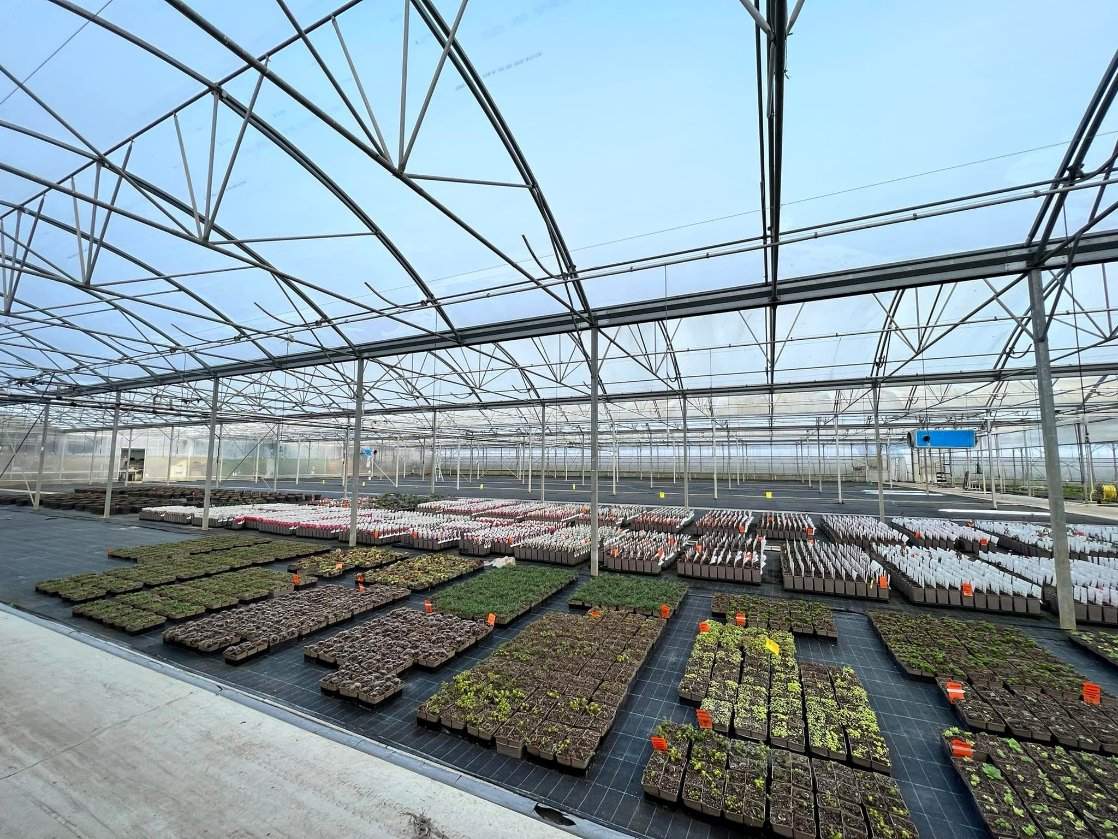
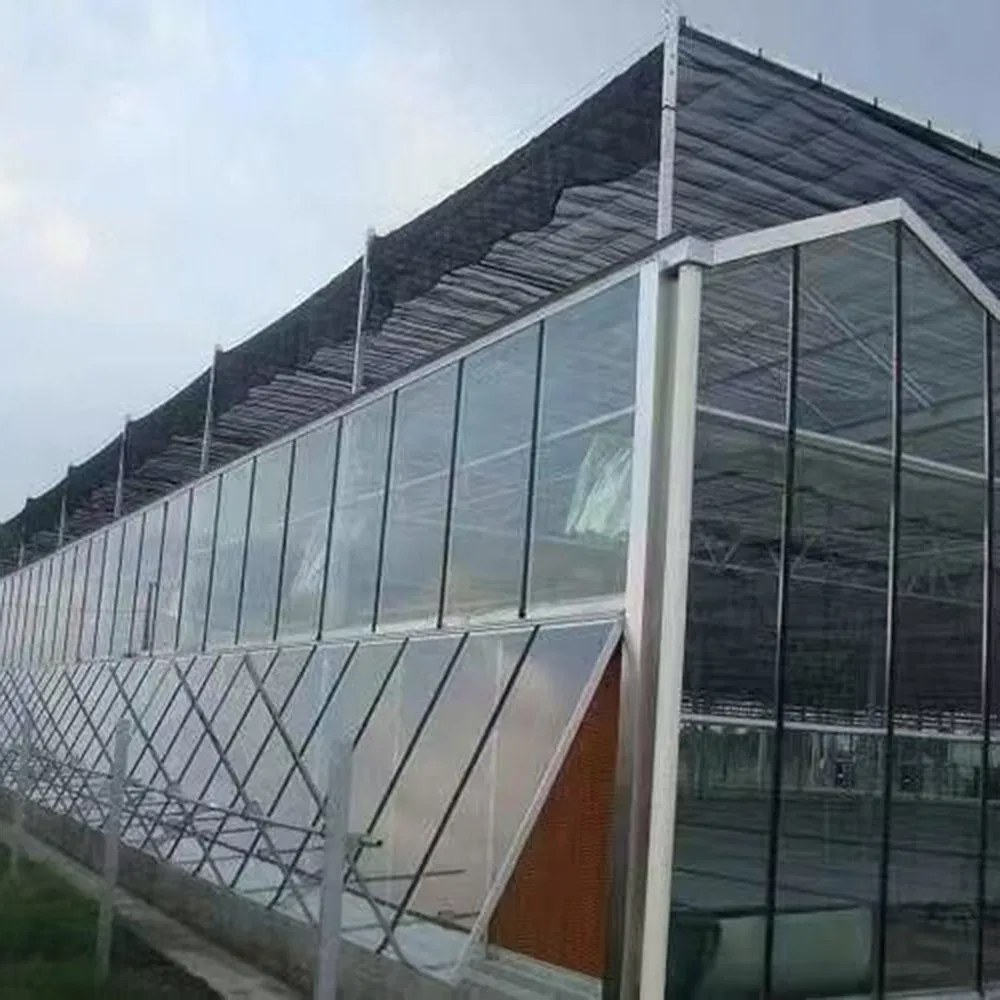
The structure is galvanized steel or aluminium alloy. Glass is 4 or 5 mm float for walls and roof, or 5 mm tempered where hail or impact is a risk. Gable spans run 8 to 10.8 metres and total height 4 to 5.3 metres, which is enough to hang a thermal screen or a shade system above the crop without fouling it.
| Structure | Galvanized steel or aluminium alloy |
| Glazing | 4 or 5 mm float glass, 5 mm tempered option |
| Light transmission | 90 to 95 percent |
| Gable span | 8 m to 10.8 m |
| Total height | 4 m to 5.3 m |
| Roof form | Gable, single or dual slope |
| Ventilation | Roof vents, side vents, automated options |
| Heating | Optional boiler or radiant system |
| Insulation | Moderate, improved with double glazing |
| Reference build | 15 m by 30 m, 450 m2, wind and snow 0.35 kN/m2 each |
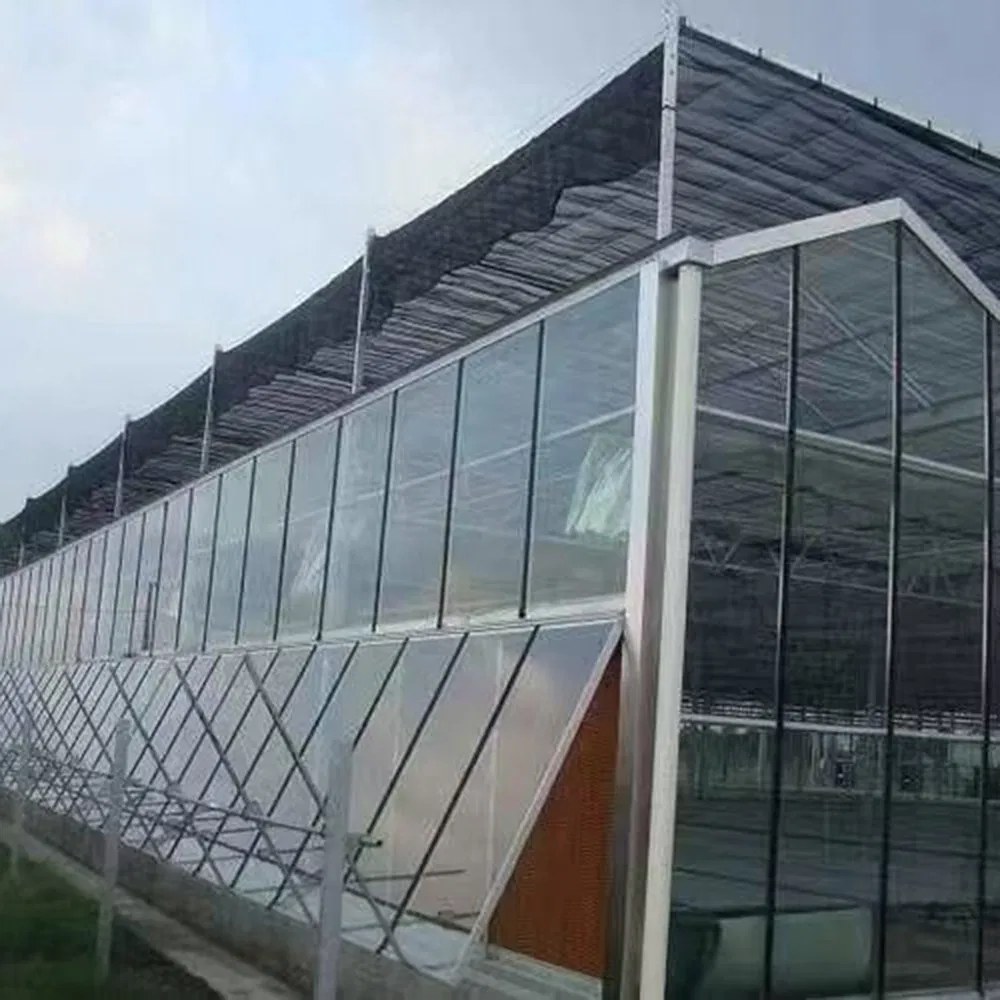
Flower crops are grown on benches or in gutters at working height, so the layout is a series of aisles rather than beds. Two things follow: the aisle width is set by the trolley, and the bench height is set by the person picking. Get either wrong and the crop is fine but the labour cost is not.
Air is the other half. Glass does not breathe, so the roof vent does the work and the side vents do the through-flow. On a house used for pot plants in trays, that combination is what keeps botrytis out during a dull week.
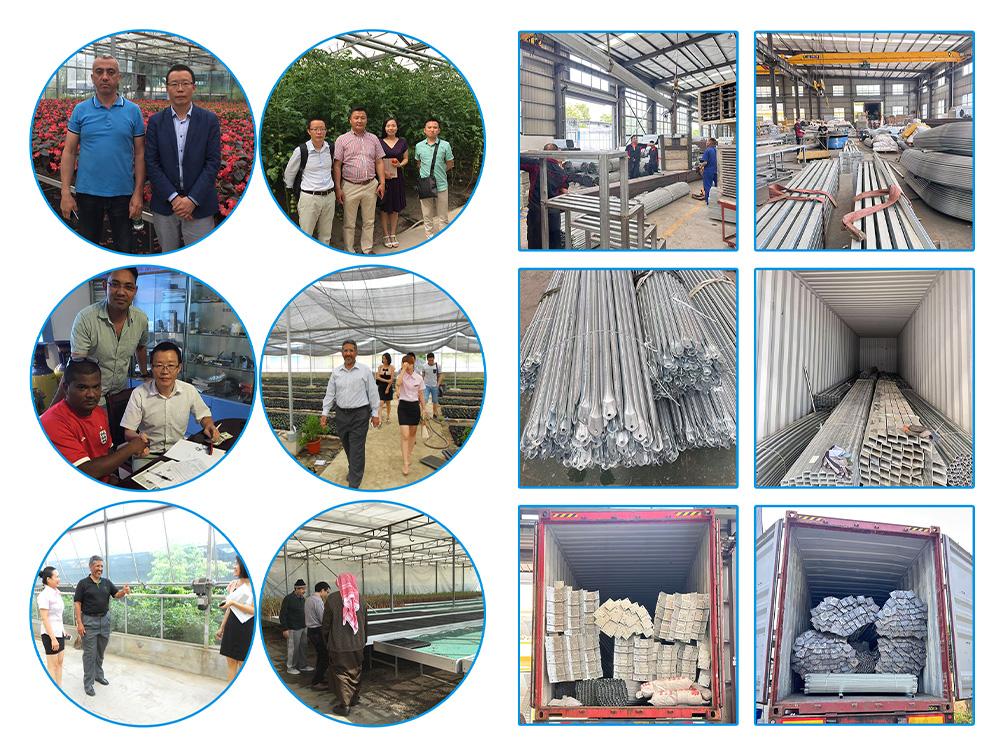
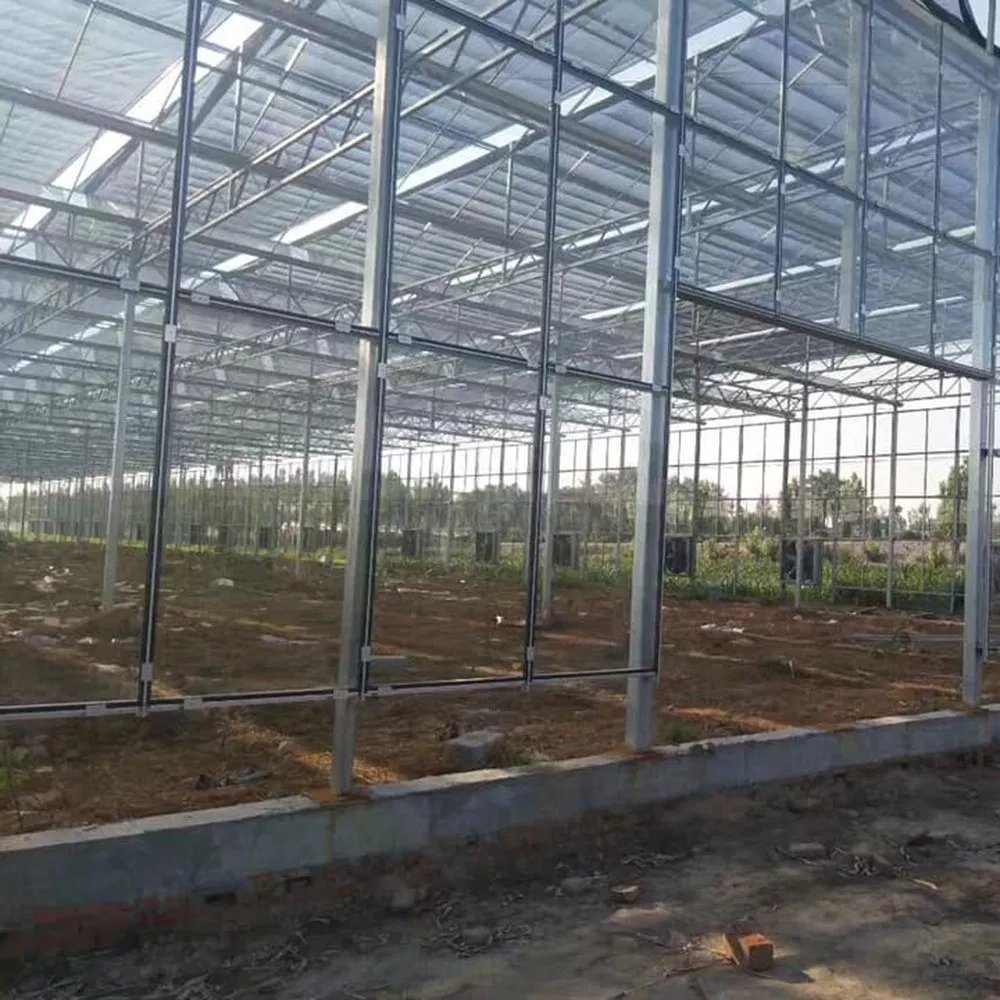
Span, length, height, glazing thickness, vent layout and bench arrangement are all quoted to the order. The reference build is 15 by 30 metres, 450 square metres, with wind and snow each rated at 0.35 kilonewtons per square metre, but it is a reference rather than a fixed product.
What is worth settling early is the bench grid, because it decides door positions and where the aisle falls. A house drawn around the benches costs less to fit out than a house fitted out afterwards. The industrial version of the same glazing is described on the industrial glass greenhouse page, and a glass house with hydroponic irrigation on the hydroponic glass greenhouse page.
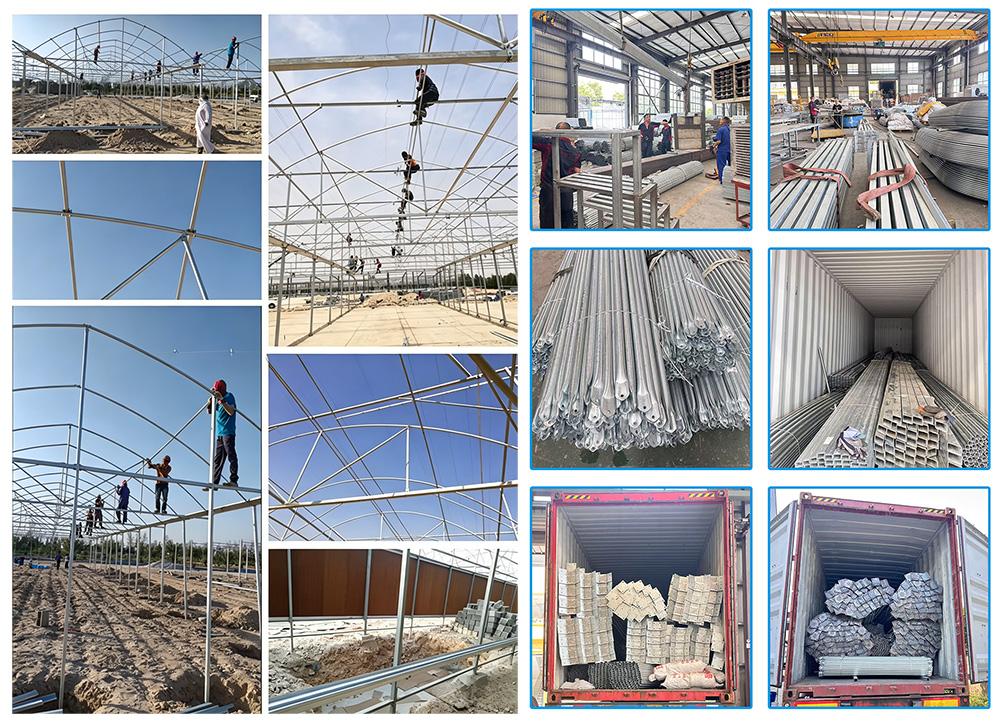
Colour density and stem length both respond to light, and both fall away under a dirty or hazy cover. That is the argument for glass on a crop sold by appearance. Heat matters more at the other end of the cycle: a cold night slows opening, which is either a problem or a tool depending on the delivery date.
Research on protected ornamental production is published by the International Society for Horticultural Science, and controlled environment growing coverage by Vertical Farm Daily.
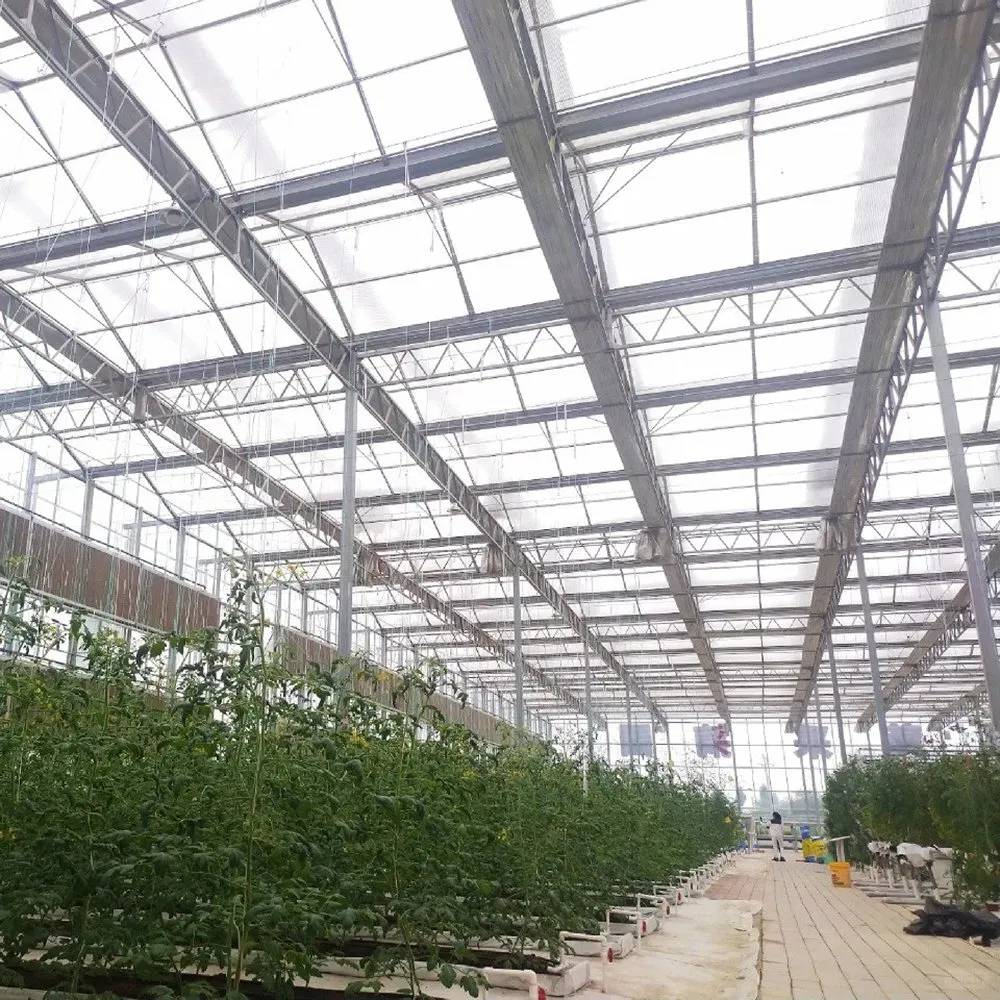
The hot-dip galvanized steel frame is designed for a 15-20 year service life in normal agricultural environments, with a double-sided zinc coating of 200-275 g/m². Film covers are replaced every 3-5 years, while glass and PC panels carry their own manufacturer warranties.
A standard multi-span greenhouse is typically erected in 2-4 weeks, depending on the span, the number of bays and site access. Foundation work and glazing are the two stages that set the pace, and both are scheduled before the frame arrives.
Yes. We customize span width, bay length, gutter height, covering material (film, PC sheet or glass) and ventilation configuration. Share your crop type, local climate and growing area, and our engineers will size the structure to match.
Send your growing area, span and length, crop type and local climate. If you already have a layout drawing, that is enough to start. Our engineers then return a quotation with a structure drawing and a bill of materials.
Span, length, height, glazing thickness, vent layout and bench arrangement. The 15 by 30 metre build on this page is a reference, not a fixed size. Bench grid is worth settling first because it sets door positions and aisle width.
Yes. Cut flowers want aisles wide enough for a trolley and stems supported above the bench; pot plants want trays at working height and good air movement to keep botrytis out. The bench layout differs, the house does not.