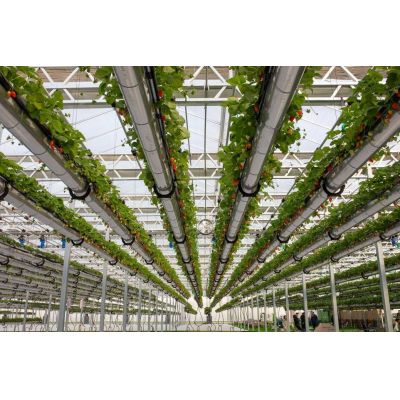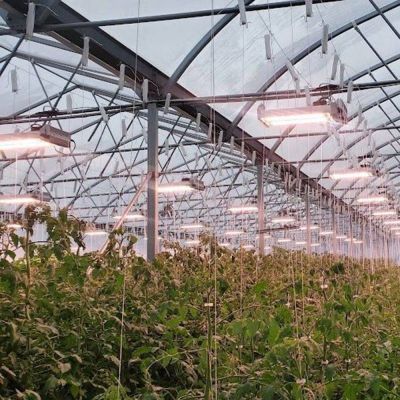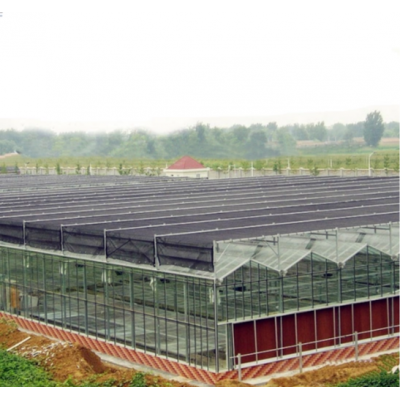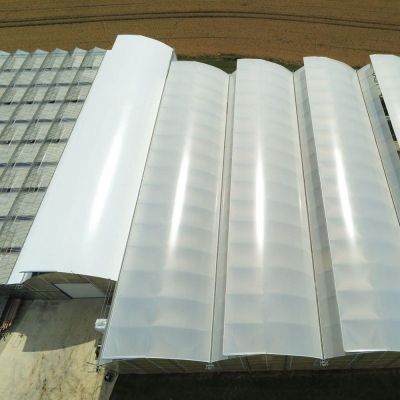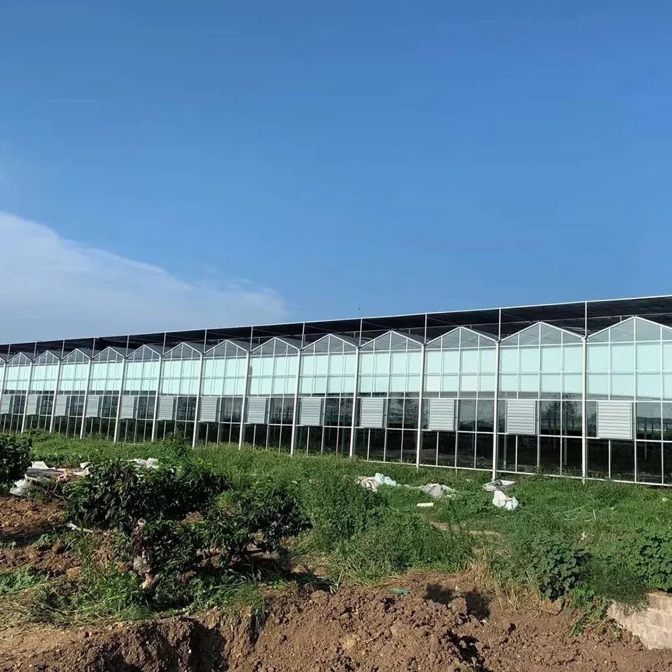
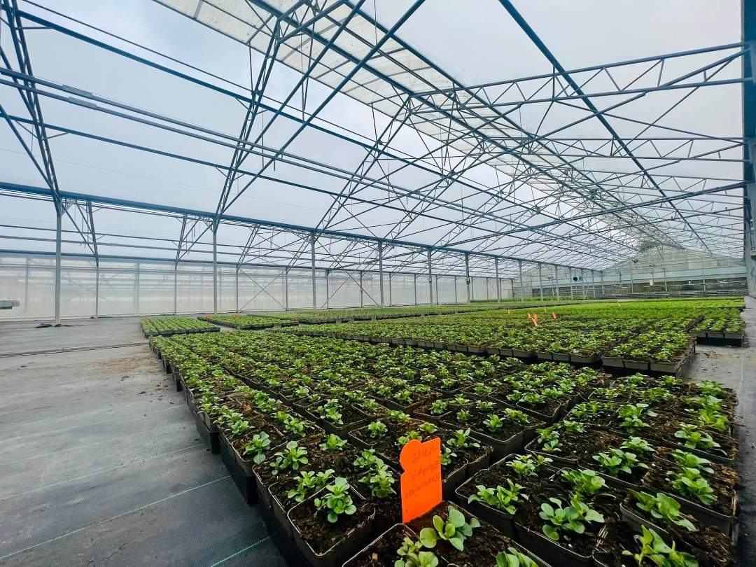
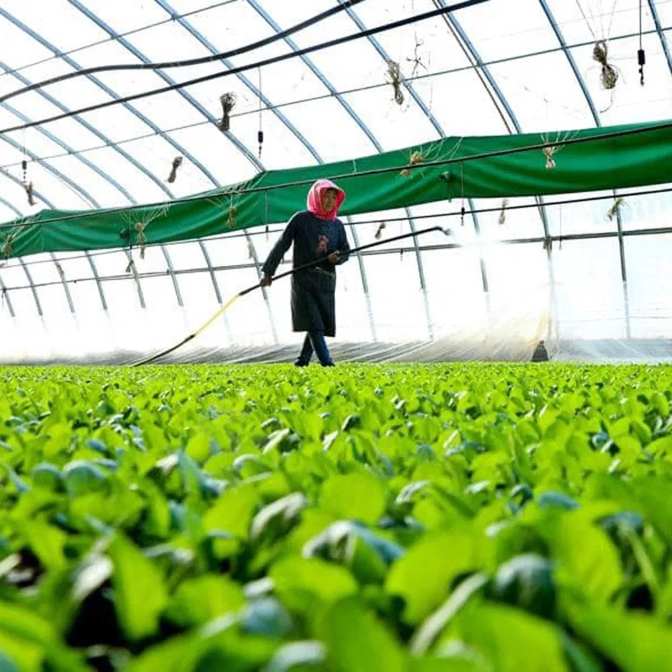
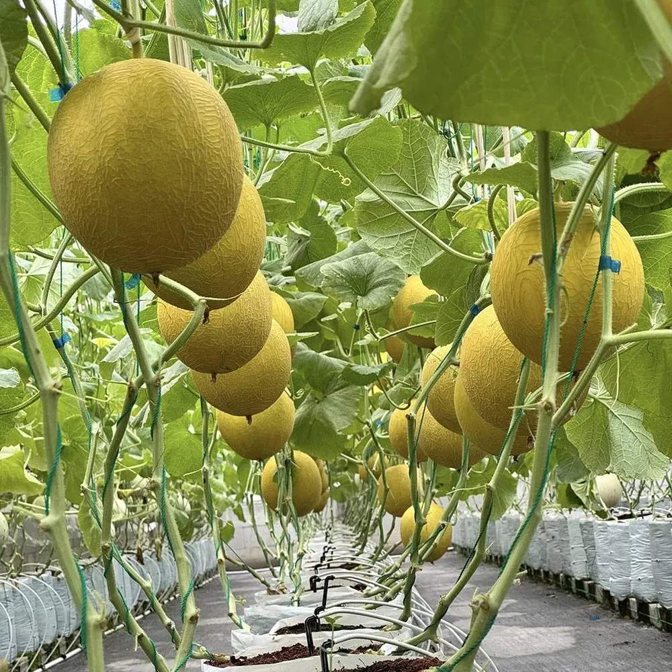
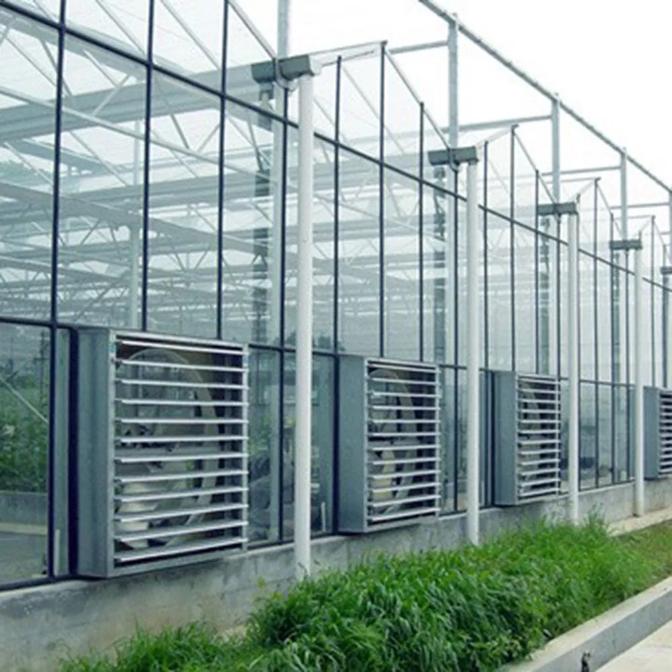
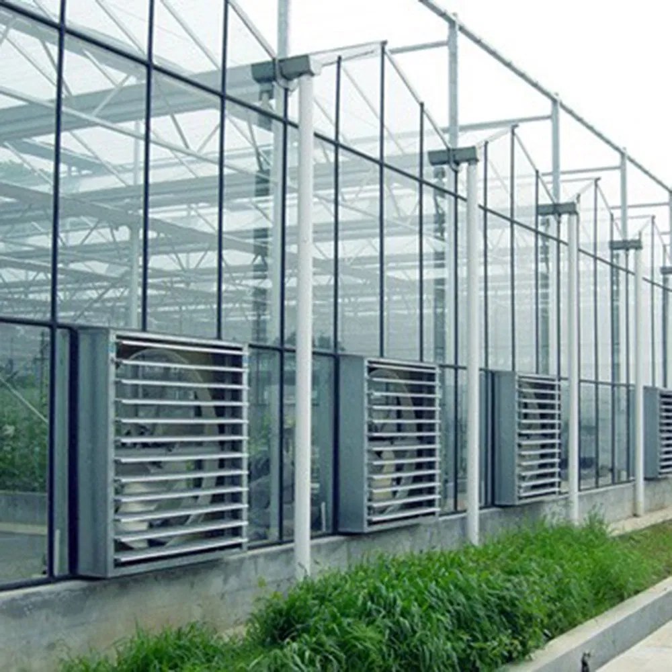
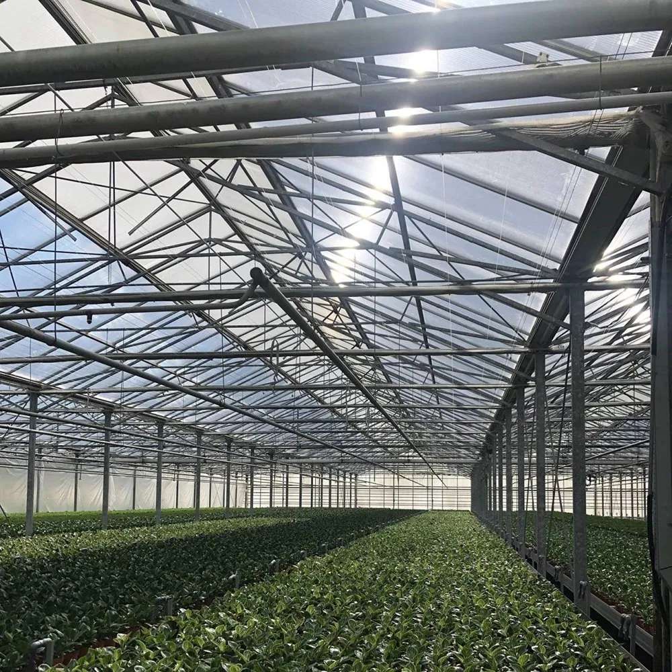
Glass is the covering you buy when light and longevity matter more than capital cost. This house carries 4 or 5 mm float glass or 5 mm tempered glass on a galvanized steel or aluminium frame, with 8 to 10.8 metre gable spans, 4 to 5.3 metres total height and roof and side vents. It is the industrial end of the range, and it is priced like it. The frame is a building frame, and the quotation is a building quotation.
Film houses are replaced on a cycle; a glass house is meant to be the last cover you buy. That single difference drives everything else: the frame is heavier, the foundation is real, the climate control is engineered, and the light reaching the crop is closer to what falls outside. This is the industrial end of the range, and it belongs to the glass greenhouse section of this site.
Light transmission is quoted at 90 to 95 percent, which is higher than film and does not fade with age the way a plastic cover does. Glass also keeps its transmission cleanly: dust washes off, and there is no UV degradation of the cover itself. On a crop grown for maximum dry matter in a low-light climate, those two points decide the investment.
The second thing glass buys is control. A rigid cover with proper vents and a heating system holds a setpoint far more tightly than film, which is why glass houses are usual where a crop is scheduled rather than seasonal.
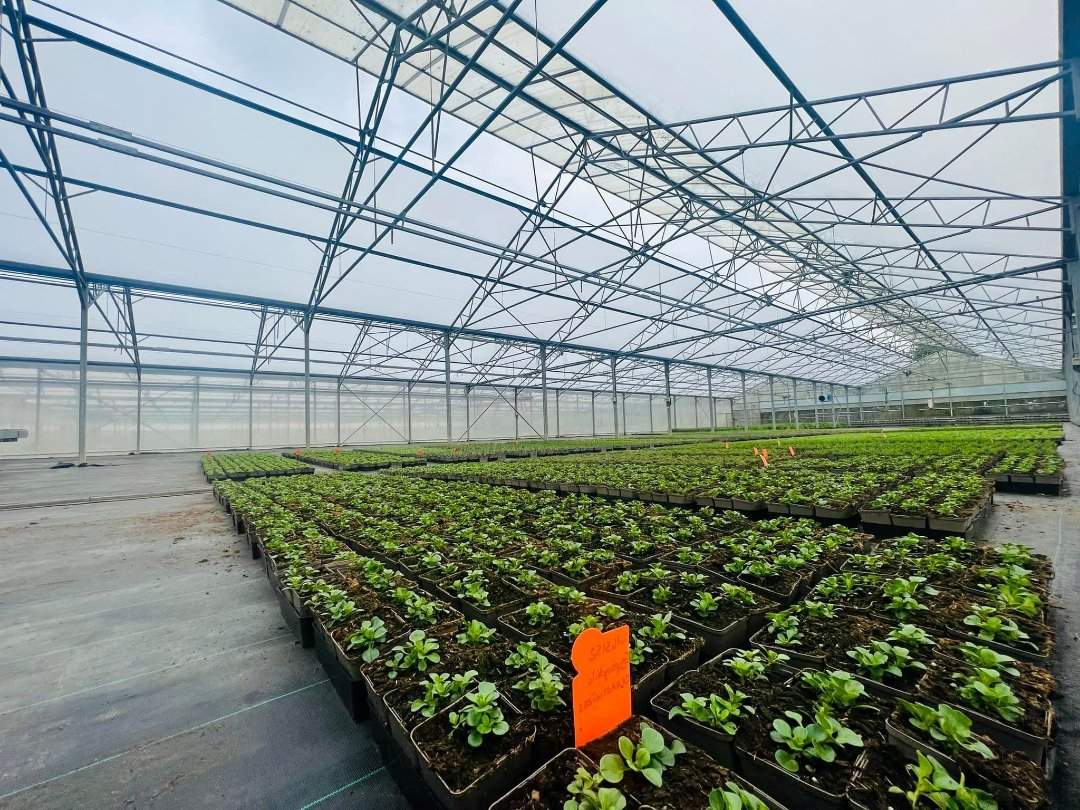
The frame is galvanized steel or aluminium alloy, and the glazing is 4 or 5 mm float glass or 5 mm tempered glass. Tempered is specified where hail or human impact is a risk; float is the standard roof and wall glass. The gable roof runs in spans of 8 to 10.8 metres with a total height of 4 to 5.3 metres.
| Structure material | Galvanized steel or aluminium alloy |
| Covering | 4 or 5 mm float glass, or 5 mm tempered glass |
| Light transmission | 90 to 95 percent |
| Gable span | 8 m to 10.8 m |
| Total height | 4 m to 5.3 m |
| Roof form | Gable roof |
| Ventilation | Roof vents, side vents, automated options |
| Heating | Optional, boiler or radiant heating |
| UV protection | UV resistant coating |
| Insulation | Moderate, improved with double glazing |
| Reference build | 15 m by 30 m, 450 m2, wind and snow 0.35 kN/m2 each |
Roof vents and side vents are both available, with automated control as an option. On a glass house the roof vent is the working vent, because the ridge is where heat collects and glass does not breathe the way film does. Side vents then do the through-flow at crop height.
Heating is quoted separately, usually as a boiler with pipe rails or a radiant system. A glass house with single glazing loses heat quickly at night, which is why double glazing is offered as an improvement rather than a standard: it cuts the heat load and costs light.
Three cases. Where the capital budget is the binding constraint, film does the same job for a fraction. Where the site cannot carry a heavy foundation, a glass house is the wrong structure. And where the crop is a short-cycle vegetable sold at commodity prices, the extra light rarely pays back the extra capital.
Glass earns its place on high-value, scheduled crops, on long-horizon investments, and on sites where the house is also a building people work in every day. Guidance on glasshouse cropping and post-harvest handling is published by AHDB, and agricultural trade coverage by Krishijagran.

At this scale the house is laid out around machinery rather than around a barrow: a central aisle, benches or gutters in bays, and services run along the structure rather than across the floor. The reference build on this page is 15 by 30 metres, 450 square metres, with wind and snow both rated at 0.35 kilonewtons per square metre.
A film house with a thermal screen at a fraction of the capital is described on the thermal curtain film greenhouse page, and a glass house with hydroponic irrigation on the hydroponic glass greenhouse page.
Send your growing area, span and length, crop type and local climate. If you already have a layout drawing, that is enough to start. Our engineers then return a quotation with a structure drawing and a bill of materials.
The hot-dip galvanized steel frame is designed for a 15-20 year service life in normal agricultural environments, with a double-sided zinc coating of 200-275 g/m². Film covers are replaced every 3-5 years, while glass and PC panels carry their own manufacturer warranties.
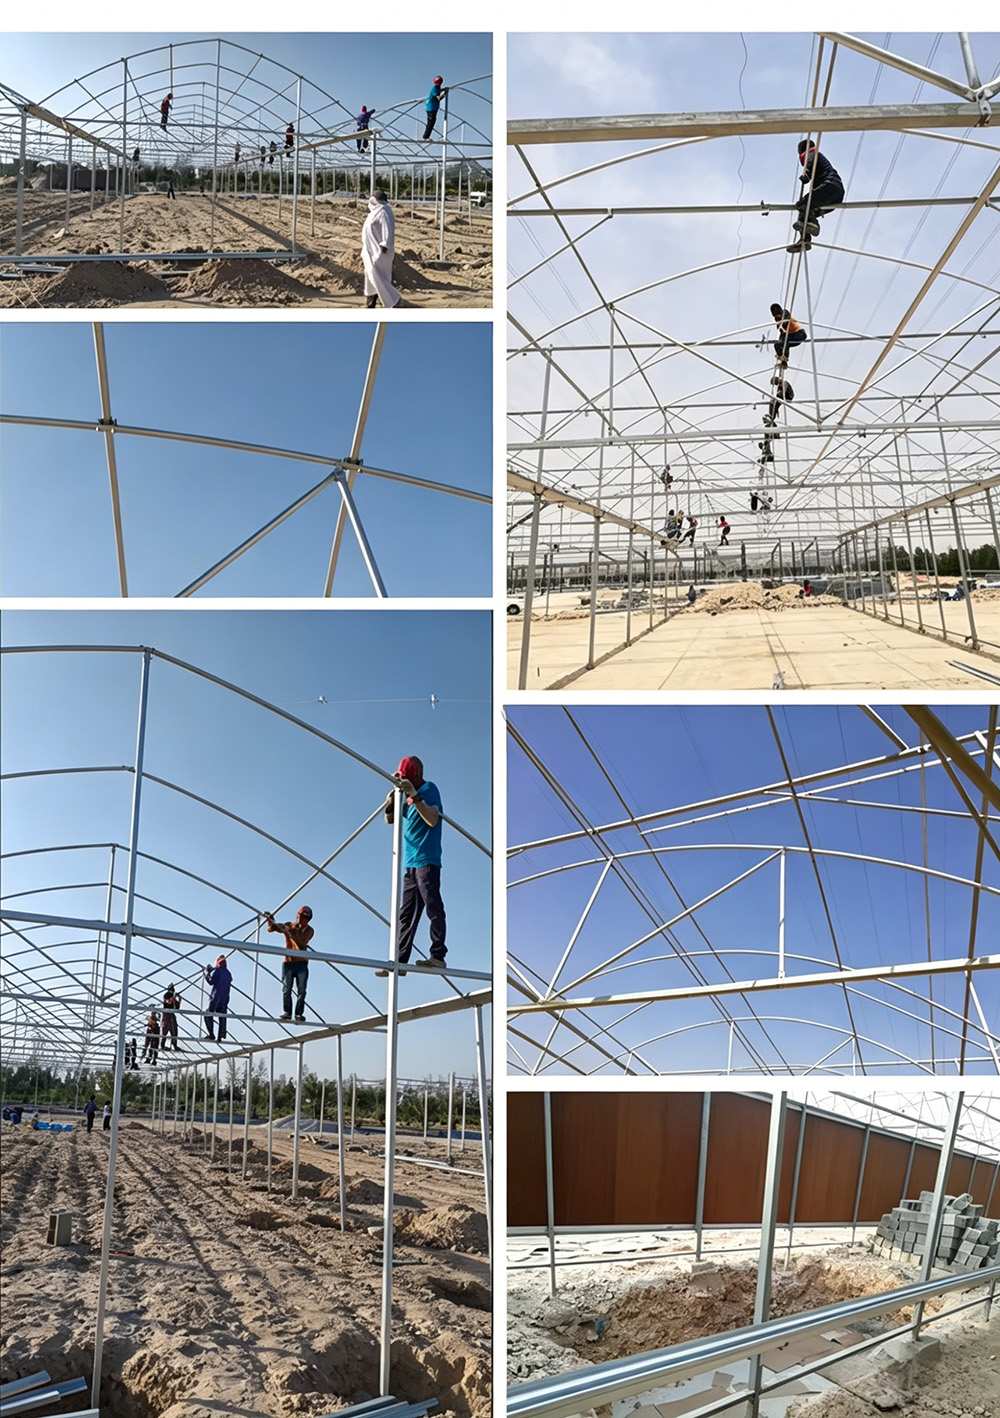
A standard multi-span greenhouse is typically erected in 2-4 weeks, depending on the span, the number of bays and site access. Foundation work and glazing are the two stages that set the pace, and both are scheduled before the frame arrives.
Yes. We customize span width, bay length, gutter height, covering material (film, PC sheet or glass) and ventilation configuration. Share your crop type, local climate and growing area, and our engineers will size the structure to match.
Four or five millimetre float glass as standard, or five millimetre tempered glass where hail or impact is a risk. Tempered is normally specified for roofs in exposed sites and float for walls.
Between 90 and 95 percent, which is higher than film and does not fade with age. It stays that way because dust washes off glass, and the cover itself does not degrade under UV.