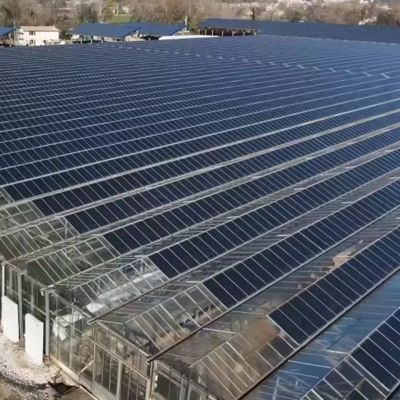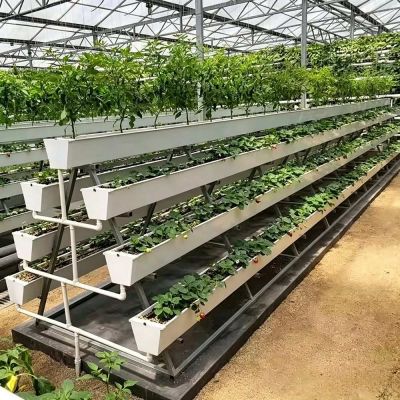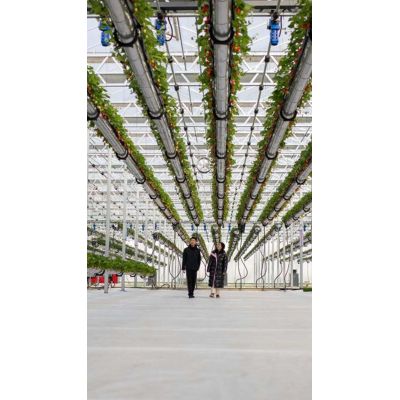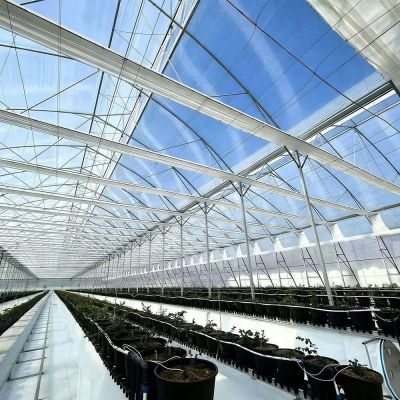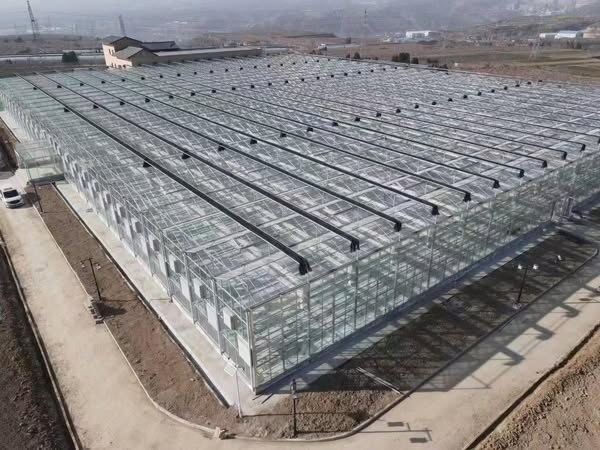
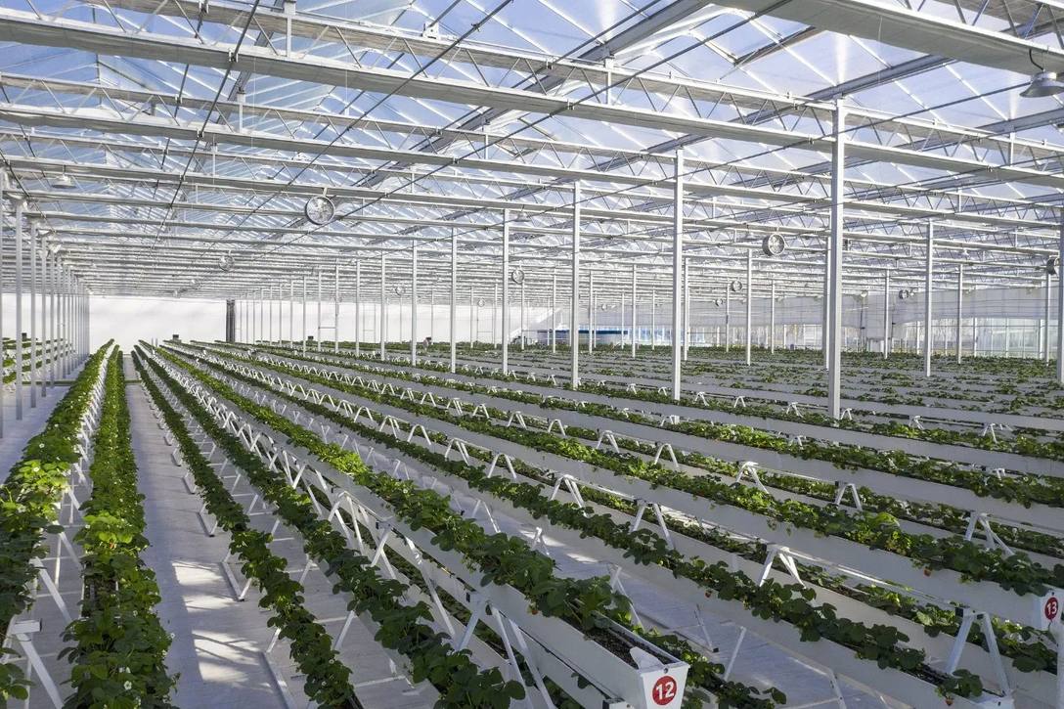
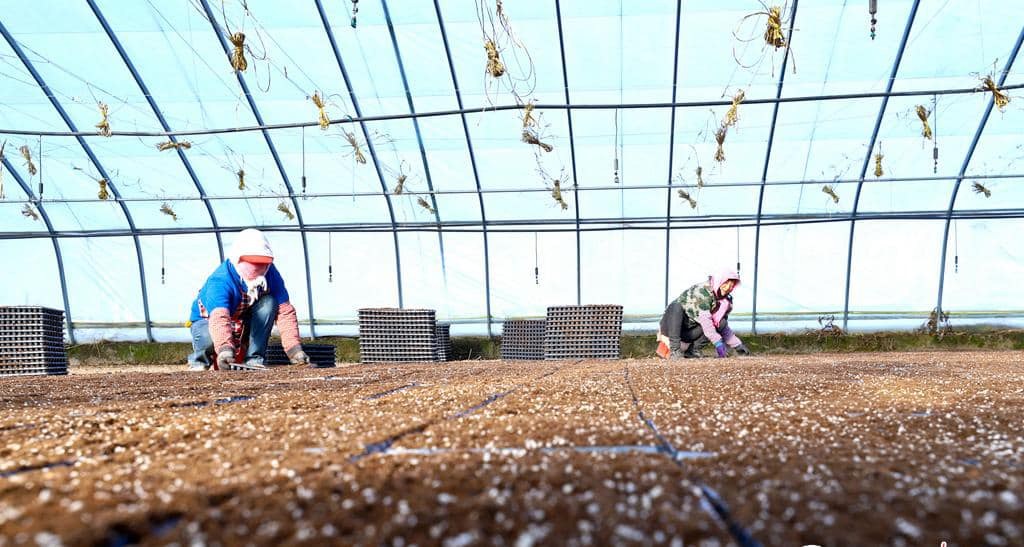
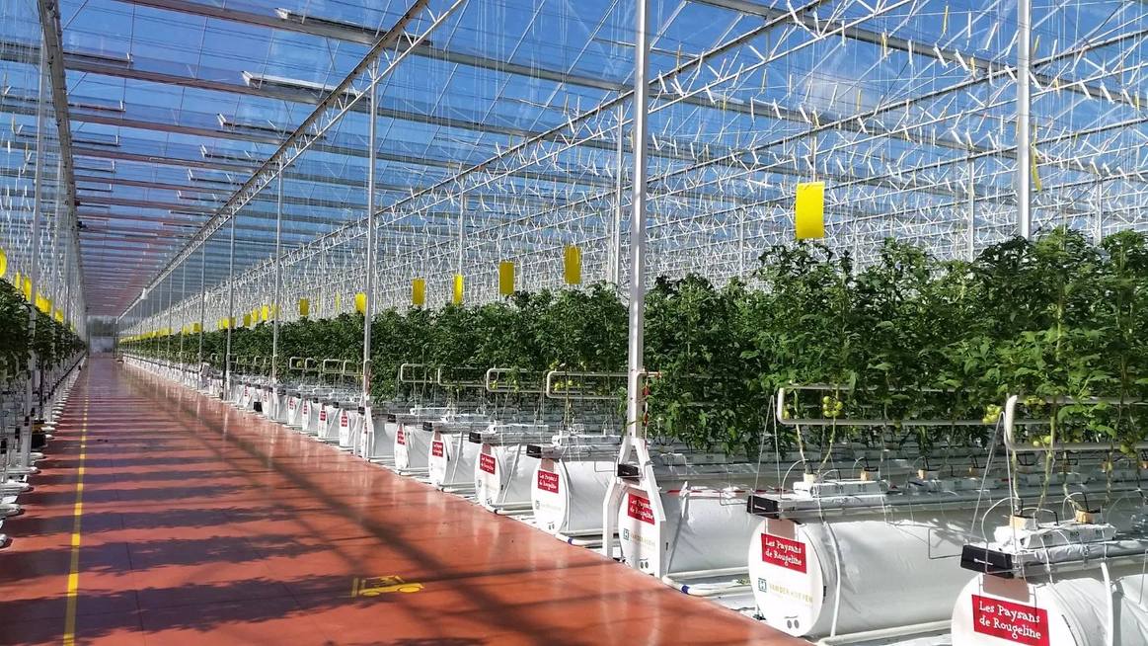
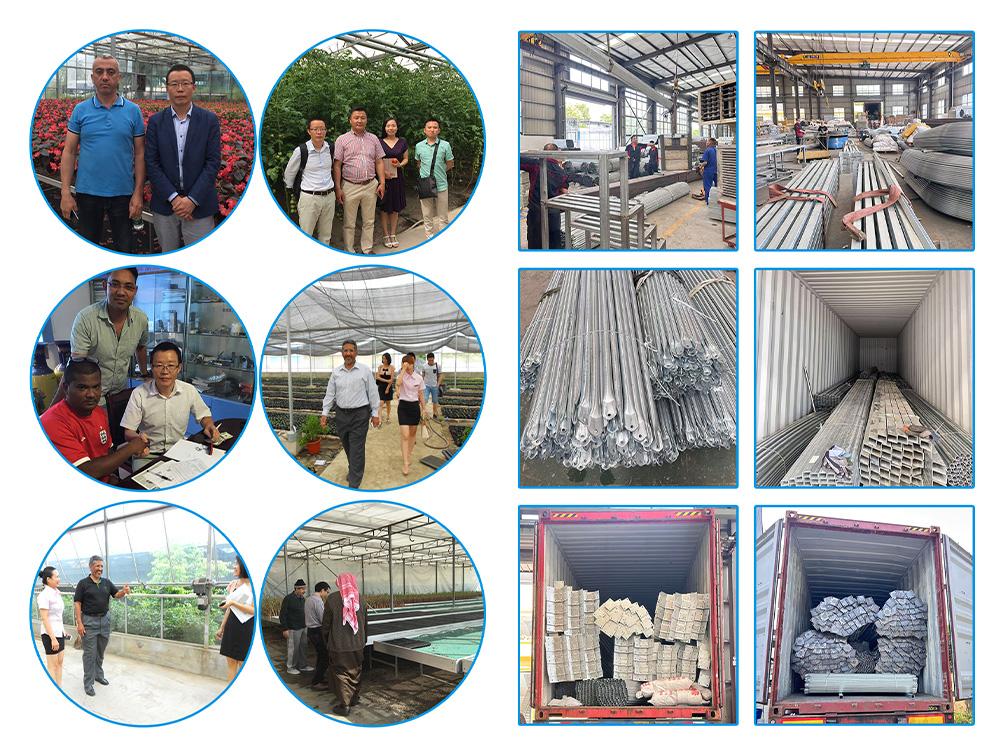
This is the plainest kind of commercial glass house: a gable roof, a hot dip galvanized pipe frame, and a cover of float or tempered glass at four or five millimetres. Spans run from eight to ten point eight metres and total heights from four to five point three metres, with light transmission quoted above ninety percent. It is the specification to compare against a Venlo house, where the same light comes from a more complicated roof, and against a film tunnel, which costs less but loses transmission as the cover ages. The frame is the part that lasts; the cover is the part that decides how much light reaches the crop each season.
A gable roof is the older glass house shape and it is still specified where the roof has to be simple and the span modest. This page covers the glass house in this listing and where it sits against a Venlo section. It belongs to the glass greenhouse range on this site.
A gable roof is one ridge per span; a Venlo roof is a series of small ridges. The gable puts more height at the ridge and less at the eaves, and it needs a deeper truss for the same span. The Venlo spreads the same span over repeated small members and stays shallower over the crop.
For a crop that is worked from the floor and does not need a deep truss, the gable is the simpler and usually the less expensive structure. For a trellised crop worked at the wire, the Venlo section keeps the roof out of the way.
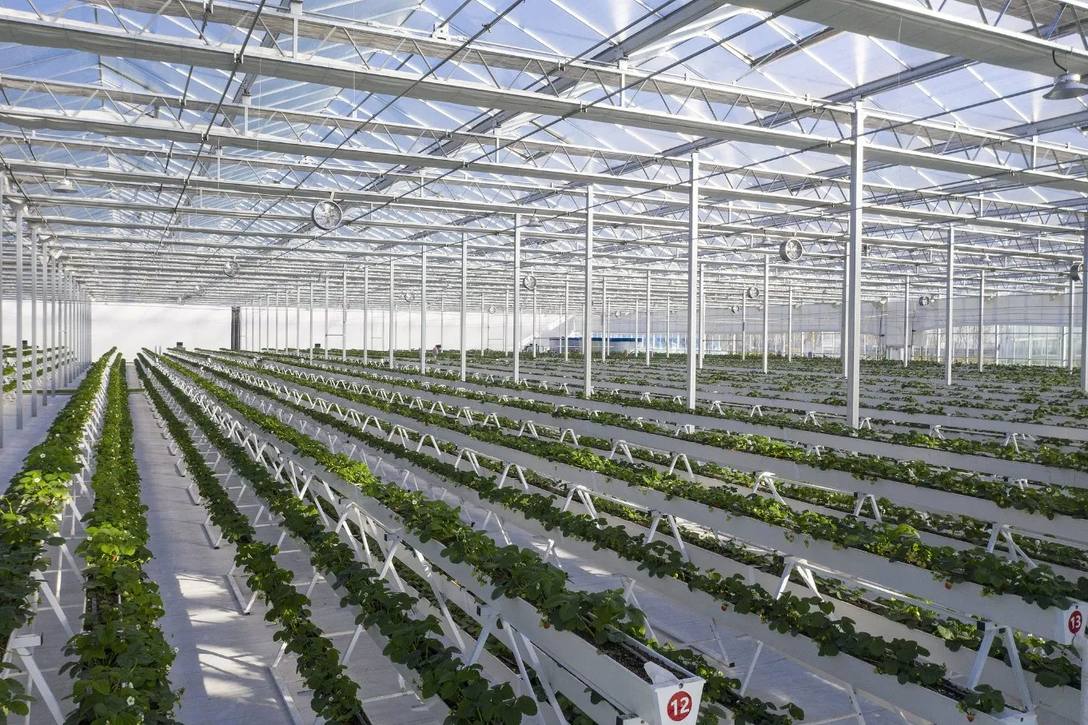
Spans run from eight to ten point eight metres and total heights from four to five point three metres; the custom fields on the same listing offer eight to twelve metres of span and three to eight metres of height. The cover is four or five millimetre float glass, or five millimetre tempered glass.
That is a light cover by glasshouse standards, and it is why the span range stops where it does. A larger span wants either a deeper truss or thicker glass, and both change the price more than the cover itself suggests.
| Roof type | Gable roof, glass cover |
| Frame | Hot dip galvanized steel pipe |
| Span | 8 to 10.8 m, 8 to 12 m to order |
| Total height | 4 to 5.3 m |
| Length | 10 to 100 m, built to site |
| Covering | 4 or 5 mm float glass, or 5 mm tempered glass |
| Light transmission | Over 90 percent |
| Crops | Vegetables, fruit and flowers |
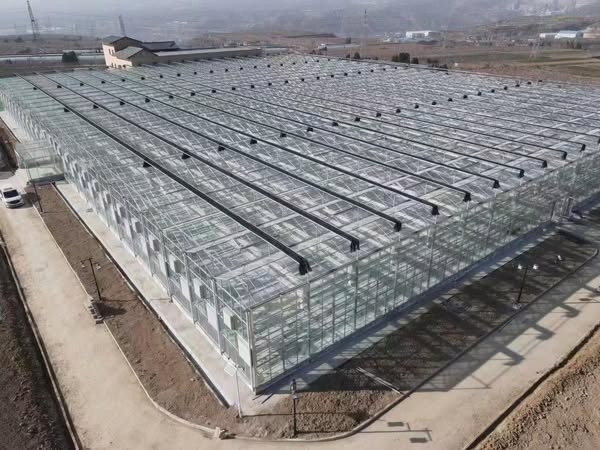
Float glass is the lower cost cover and it breaks into large sharp pieces. Tempered glass costs more, breaks into small granules, and carries higher design strength, which matters on a roof over people and on any panel that people can reach.
The usual specification is float glass on the roof where nobody walks underneath and tempered glass in the walls, the doors and the roof panels above walkways. If the budget only allows one, tempered belongs where a break would be dangerous rather than where it would be inconvenient.
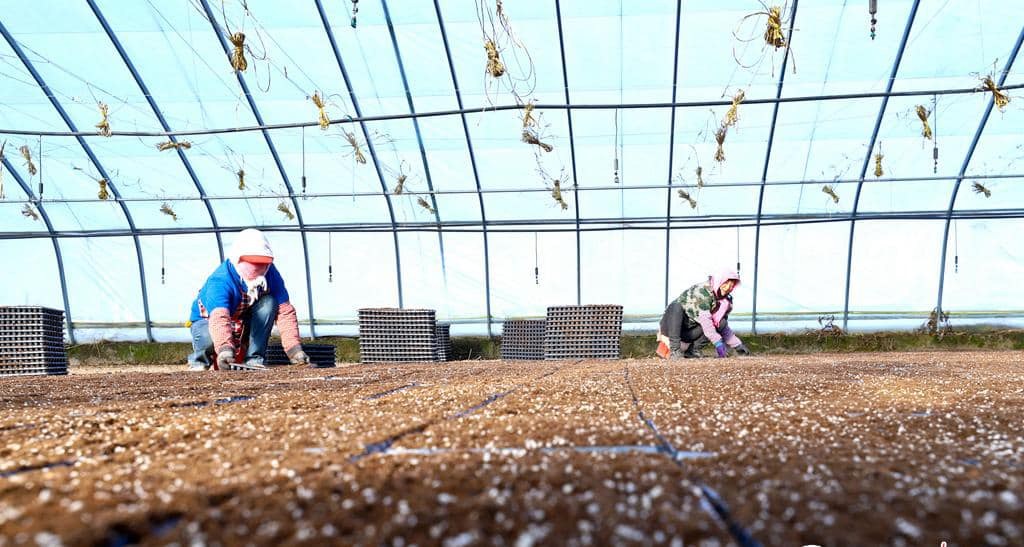
The listing claims over ninety percent transmission for the cover. That is the glass figure, not the house figure: the frame, the gutters, the vents and any dirt on the panes all take a share, and a realistic whole-house figure is lower.
What glass does better than film is hold that number. It does not yellow, and it can be washed back to its original transmission, which is why glass houses are still specified where light is the limiting factor for a high value crop.
A Venlo house with the same span logic is described on the Venlo glass house for tomato and cucumber page, and a custom span tempered range on the custom span tempered glass house page.
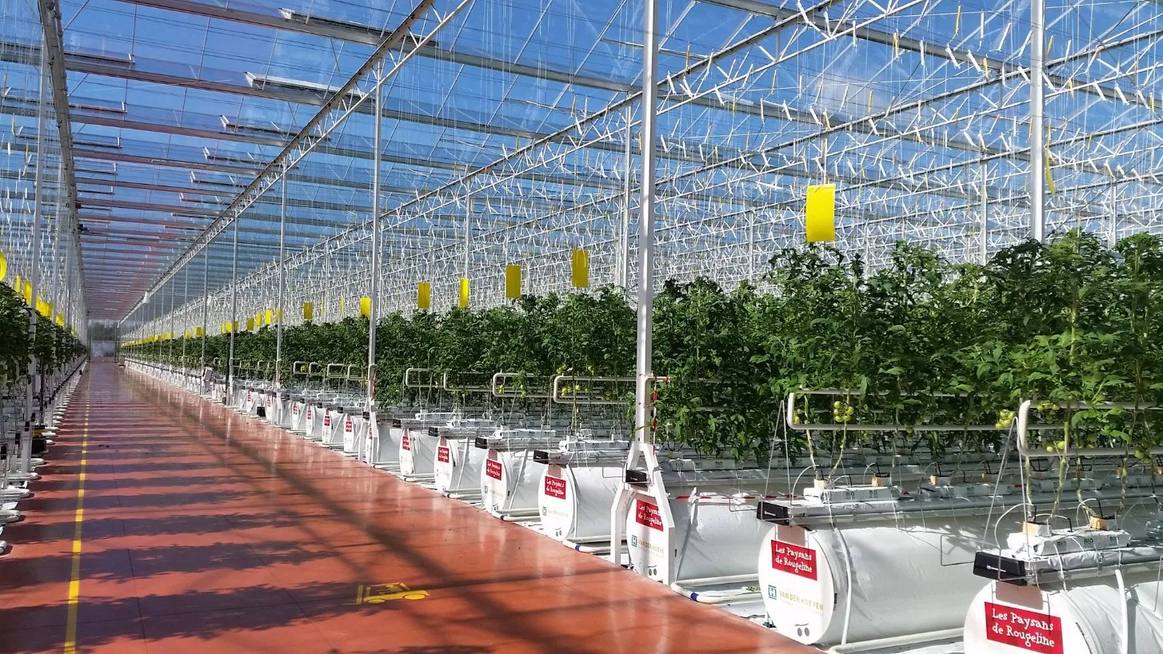
The frame is galvanized pipe, which is the lowest cost way to get a rigid glasshouse and the easiest to repair. The gutters carry the roof water and, in a working house, also the bench supports and the heating pipe brackets, so their position is worth drawing before the steel is cut.
Bench layout decides the aisle, and on a glass house the aisle is usually concrete. That is a decision to make with the house, not after it: a slab poured for one layout is expensive to change.
Glasshouse standards and horticultural exhibition coverage are published by Cultivate, and Canadian greenhouse production coverage by Greenhouse Canada.
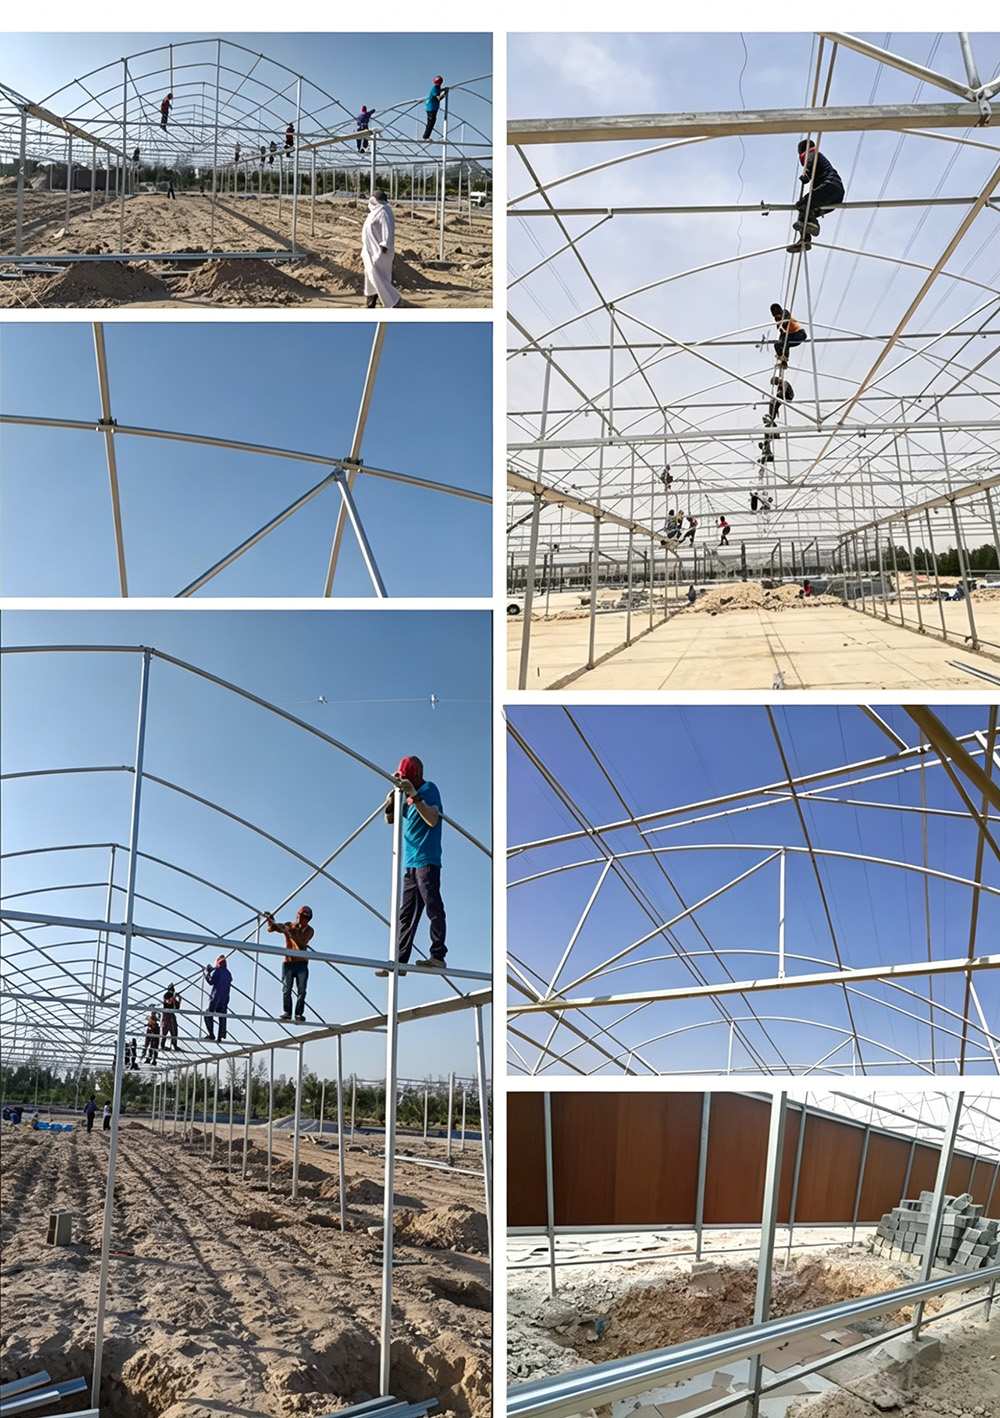
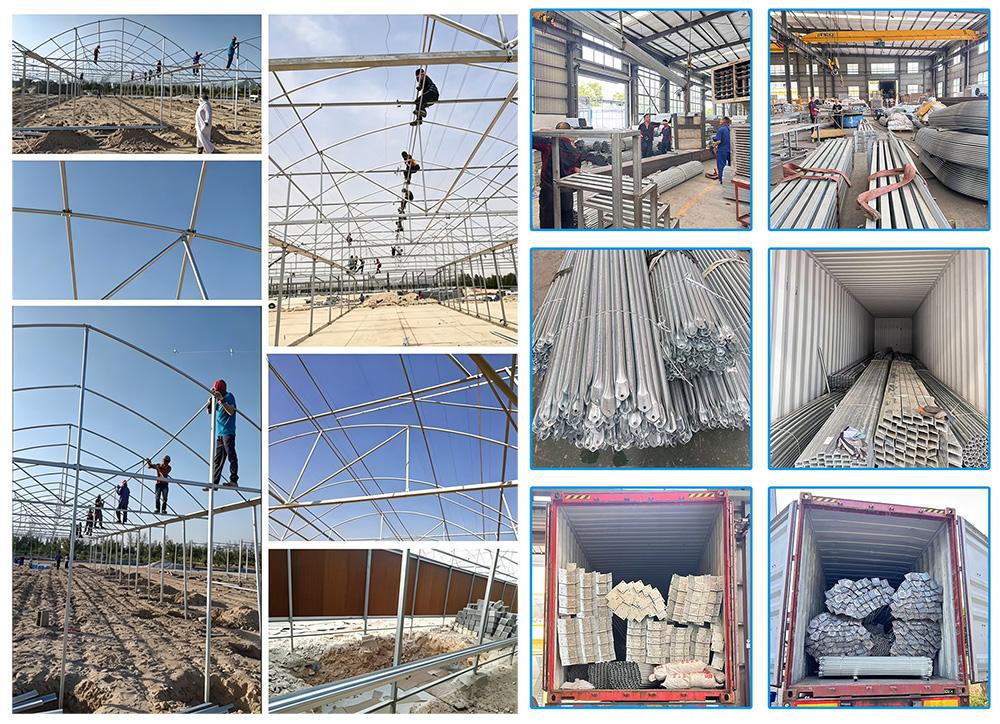

The hot-dip galvanized steel frame is designed for a 15-20 year service life in normal agricultural environments, with a double-sided zinc coating of 200-275 g/m². Film covers are replaced every 3-5 years, while glass and PC panels carry their own manufacturer warranties.
A standard multi-span greenhouse is typically erected in 2-4 weeks, depending on the span, the number of bays and site access. Foundation work and glazing are the two stages that set the pace, and both are scheduled before the frame arrives.
Yes. We customize span width, bay length, gutter height, covering material (film, PC sheet or glass) and ventilation configuration. Share your crop type, local climate and growing area, and our engineers will size the structure to match.
Film suits low-cost tunnels on 3-5 year replacement cycles. Glass delivers the highest light transmission and the longest lifespan, at the highest cost. PC sheet insulates better than film and suits cold or high-humidity climates. The right choice depends on climate, crop and budget.
It is what the listing specifies for the smaller spans, and it is a common agricultural specification. On a wider span or a site with hail, five millimetre tempered is the safer choice, and the extra cost is small against the cost of replacing a roof panel over a crop.
Yes, if the end wall is designed as an intermediate frame. As with any multi span, the extension happens along the gutter, so the end frame has to accept another bay rather than being finished as a gable.