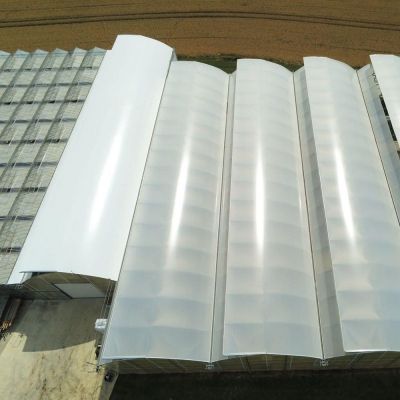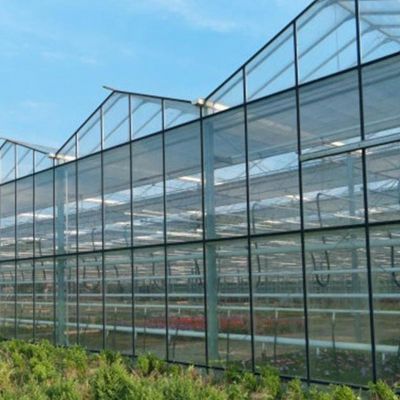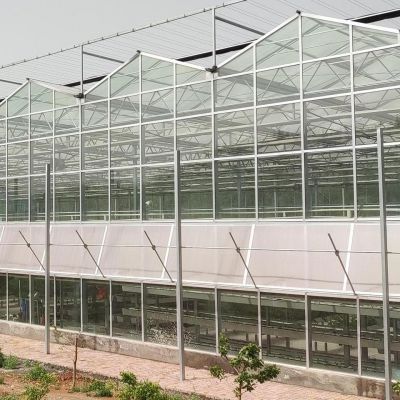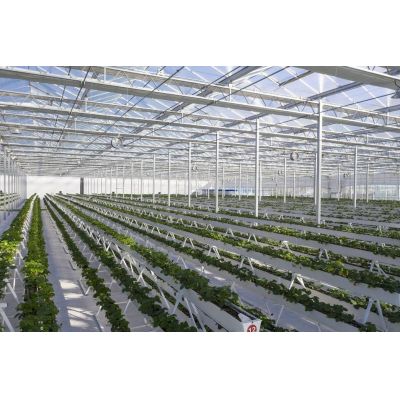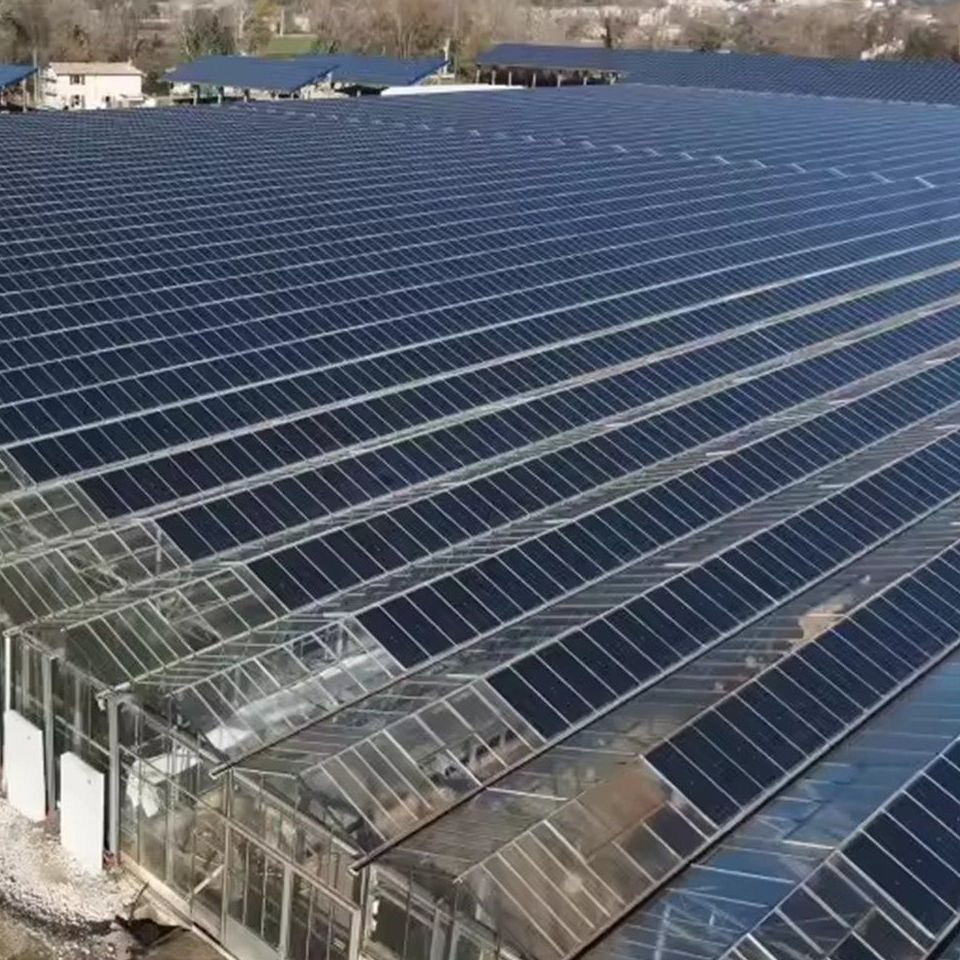
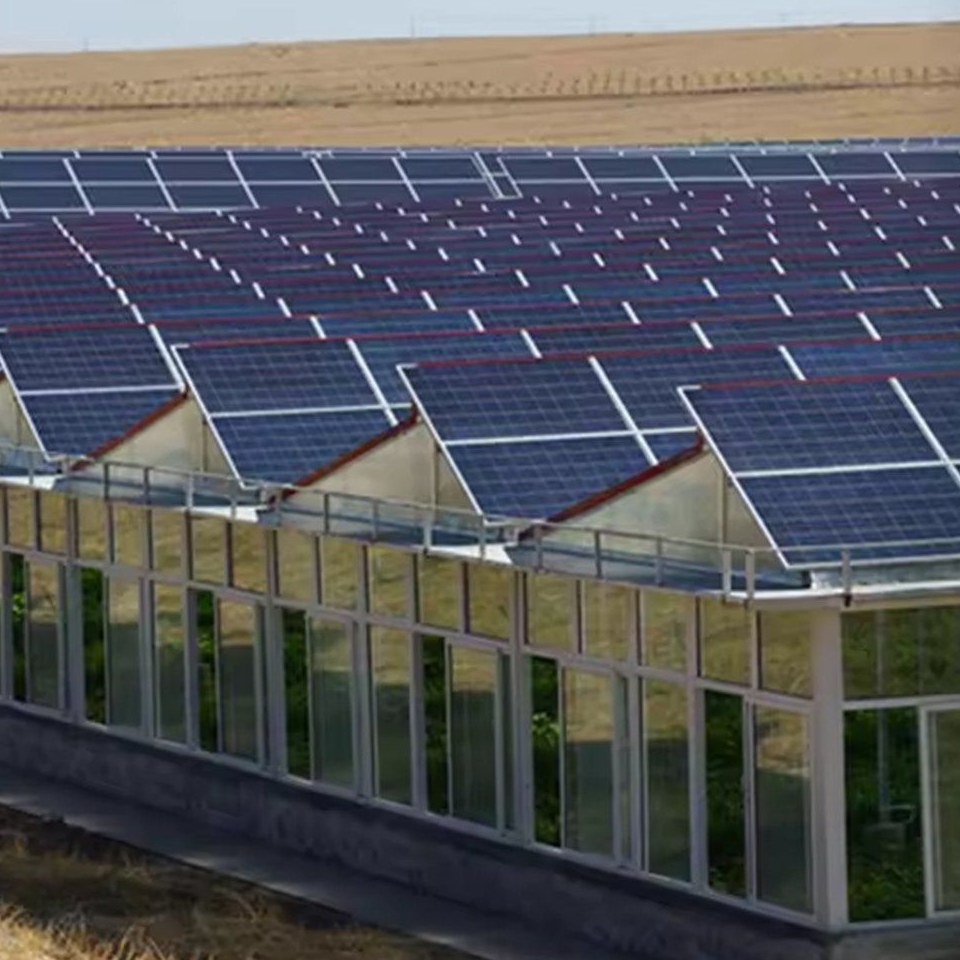
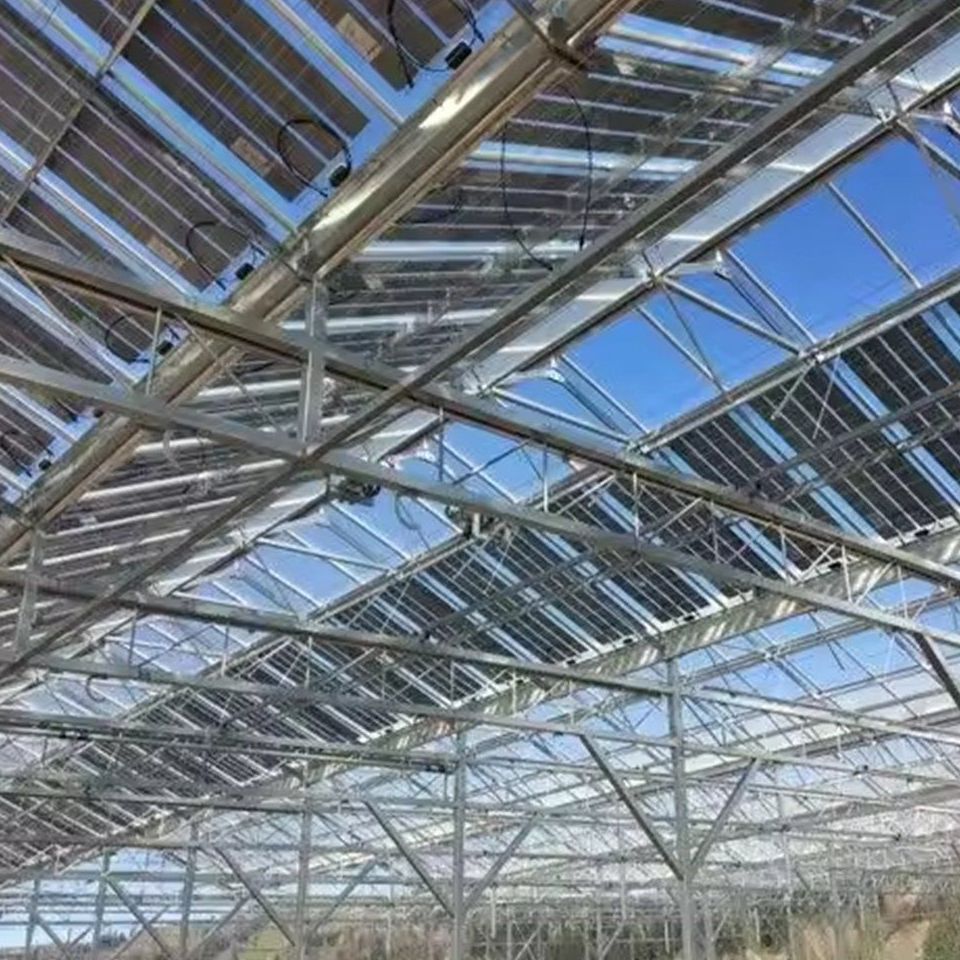
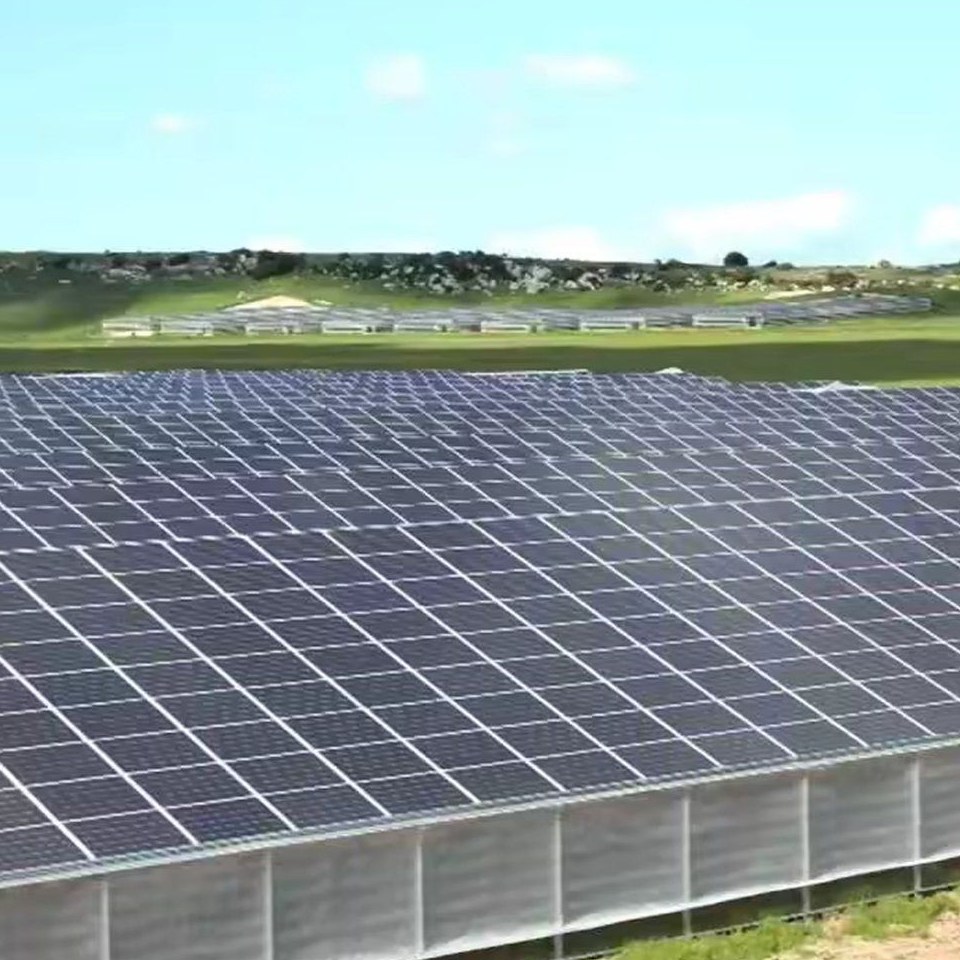
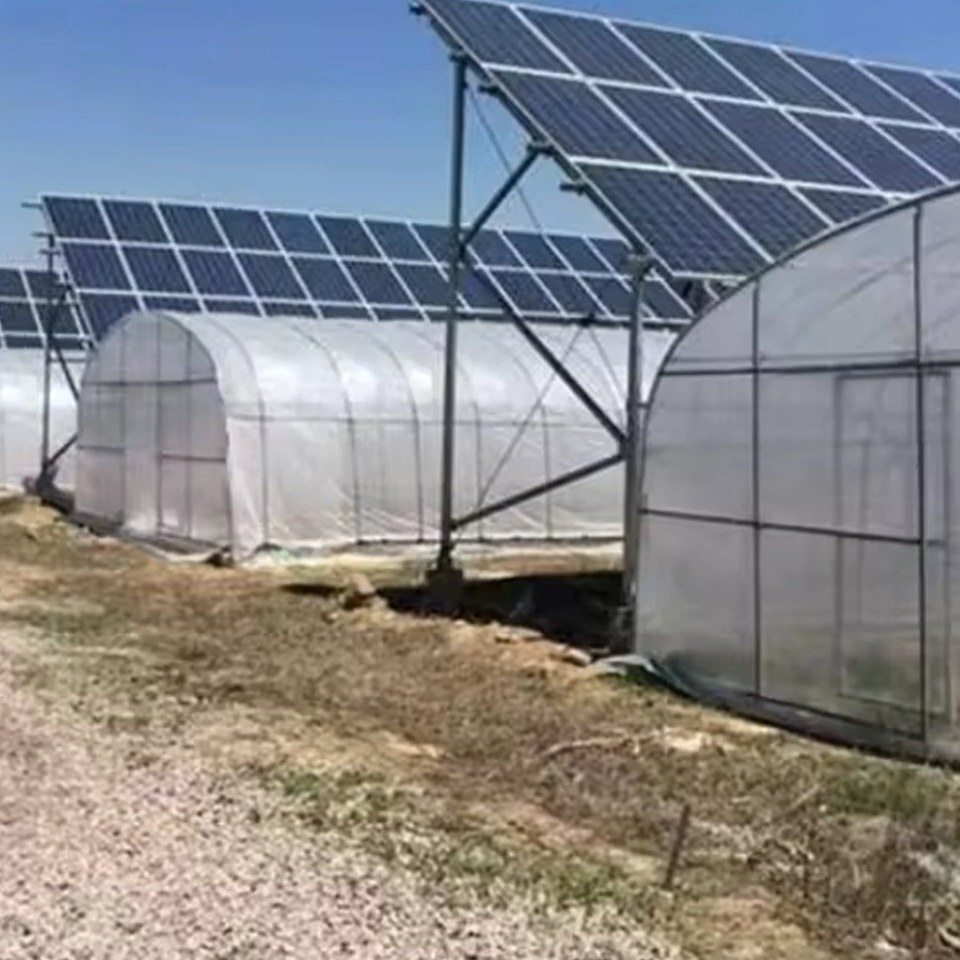
The product is the structure: a multi span glass house frame in hot galvanized steel, with bays joined by gutters so the cropping area sits under one roof line without a column line across the working width. Length runs 32 m to 80 m, ideally in multiples of 4 m, and widths are 6 m to 12 m with a side wall of 1.8 m to 3 m and a top height of 4.5 m to 7.5 m. Steel is supplied in 120 g/m2 galvanized or hot dip galvanized finish. The frame is shown in our own photographs carrying roof mounted solar arrays, which the structure is designed to accept.
A glass house is chosen for two reasons: the cover does not degrade, and the structure can be specified closely enough that a large area behaves like a small one. Both matter more on a farm scale installation, where the cost of getting the frame wrong is multiplied across every bay.
Bays joined by gutters share their dividing walls, so a given floor area ends up with less external surface facing the weather than the same area built as separate houses. That is the structural reason a multi span range holds its temperature more easily, and it is decided at the drawing stage rather than by adding heating later. The same layout clears the column lines out of the working width, so machinery and trolleys run the length of the building rather than turning at every unit.
Because the bays repeat, a project can be built in stages on one setting out and extended without ordering a different section. The wider glass range is listed on the glass greenhouse range page on this site.
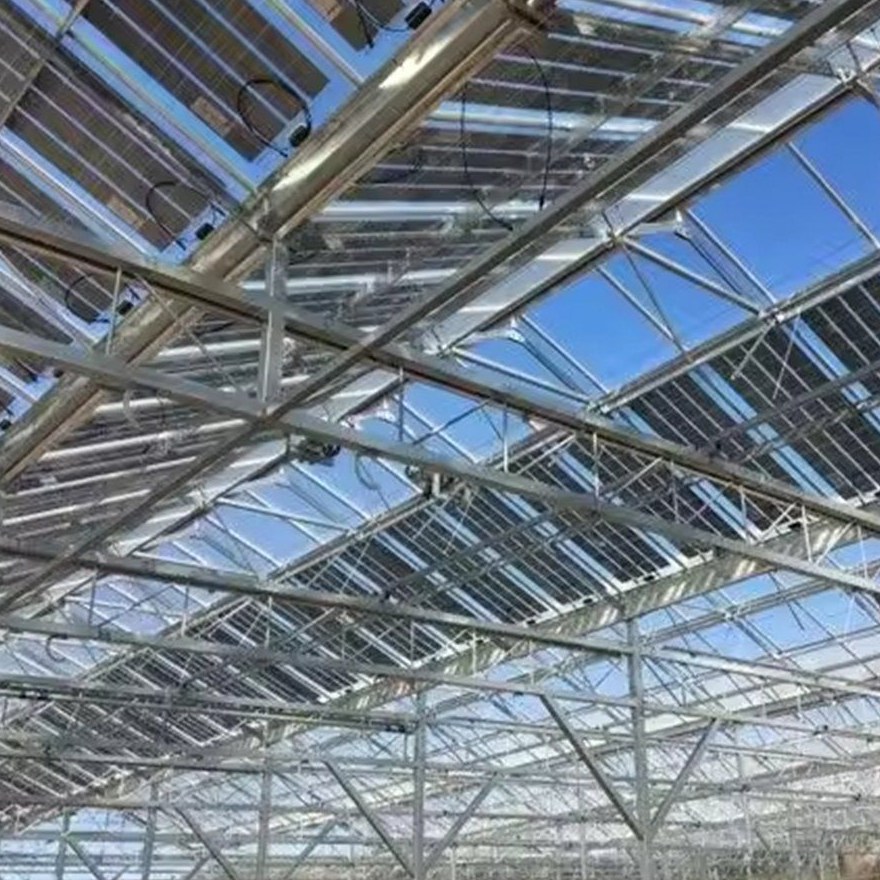
The frame is steel tube in a 120 g/m2 galvanized finish, or hot dip galvanized where the base sits in wet soil or the site is exposed. The distinction matters because a greenhouse frame does not fail by bending first: it fails by rust starting where the post meets ground water and at any drilled or cut point that was left uncoated. Hot dipping after forming puts zinc inside the tube, on the cut ends and on the wall of every hole.
Glazing is held in bars on a gasket rather than set against steel, so the pane can move slightly as it warms and cools without cracking at the fixing point, and a damaged pane is released and slid out on its own. Members are bolted rather than welded on site, which keeps the coating whole at every connection and allows a section to be replaced without disturbing the glass around it. A gutter connected glass house is described in the multi span glass house on a gutter connected frame.
Gable spans are set from 8 m to 12 m, with length from 32 m to 80 m and ideally a multiple of 4 m so the bays and the roof sheets divide evenly. Side wall height is 1.8 m to 3 m and the top height runs 4.5 m to 7.5 m depending on the span, which is enough clearance for a trellised crop and for internal equipment.
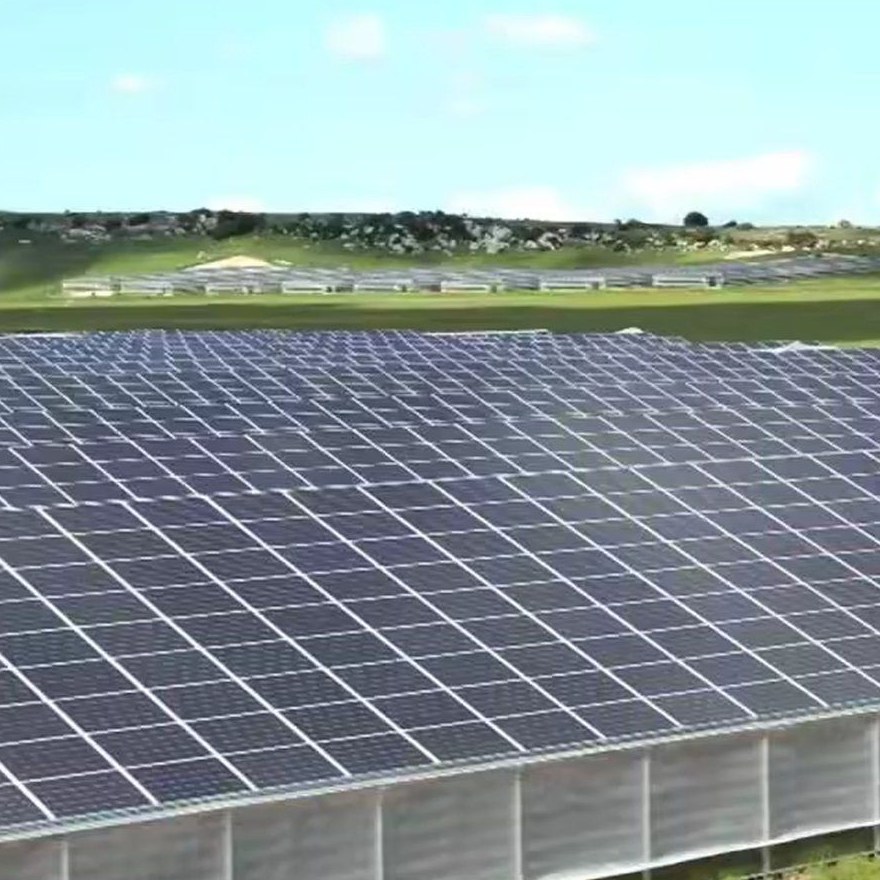
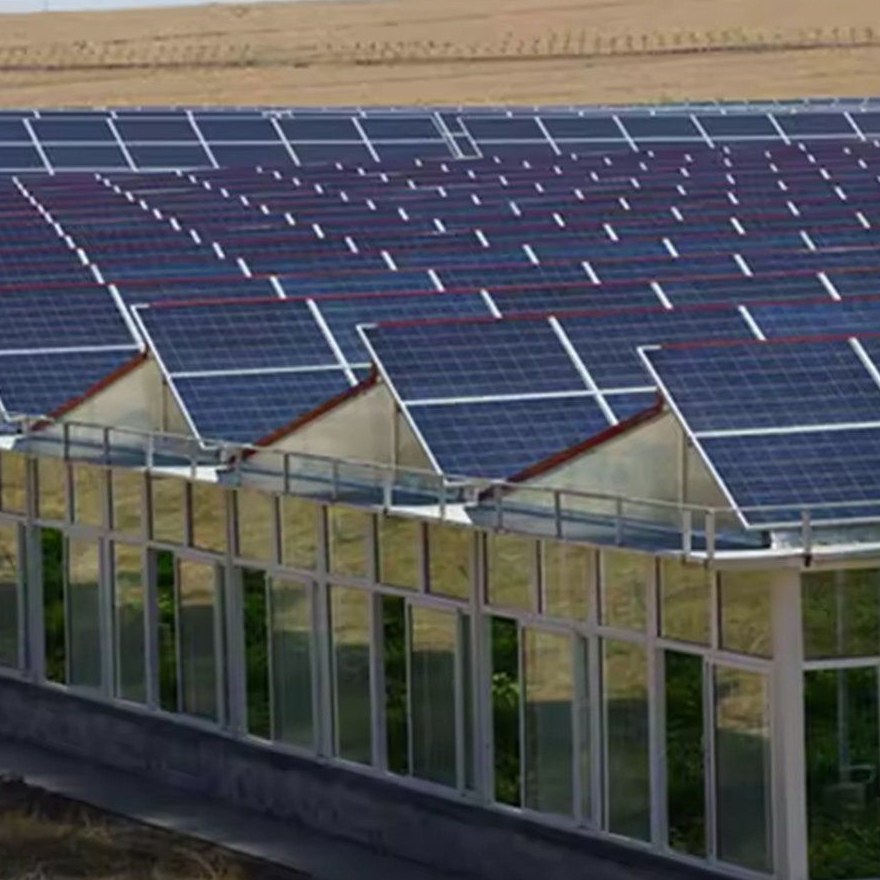
The frame is also specified to carry load above the roof rather than only below it. Our own photographs in this listing show houses with solar arrays mounted over the glass, which is a roof load the structure has to be designed for from the start: a frame detailed for glass alone will not accept a mounting rail and a panel array added later. Load capacity for roof mounted equipment is therefore set as an input in the quotation. A wide span glass house for vegetable production is described in the wide span glass greenhouse on a galvanized steel frame.
The table below is the standard structure. Span, length, height, coating and glazing are set to the site and to the crop.
| Greenhouse span | 8 m / 9 m / 10 m / 11 m / 12 m |
| Greenhouse length | 32 m to 80 m, ideally a multiple of 4 m |
| Side wall height | 1.8 m / 2 m / 2.5 m / 3 m, or custom |
| Top height | 4.5 m to 7.5 m, set by the span |
| Structure material | Steel tube, 120 g/m2 galvanized or hot dip galvanized |
| Glazing | Glass in aluminium glazing bars on a gasket, tempered available |
| Roof profile | Gable roof over multi span bays with gutters |
| Roof mounted equipment | Frame specified to carry solar arrays and roof equipment |
| Ventilation | Ridge vents and side vents to specification |
| Crops | Vegetables, fruit, cut flowers and young plants |
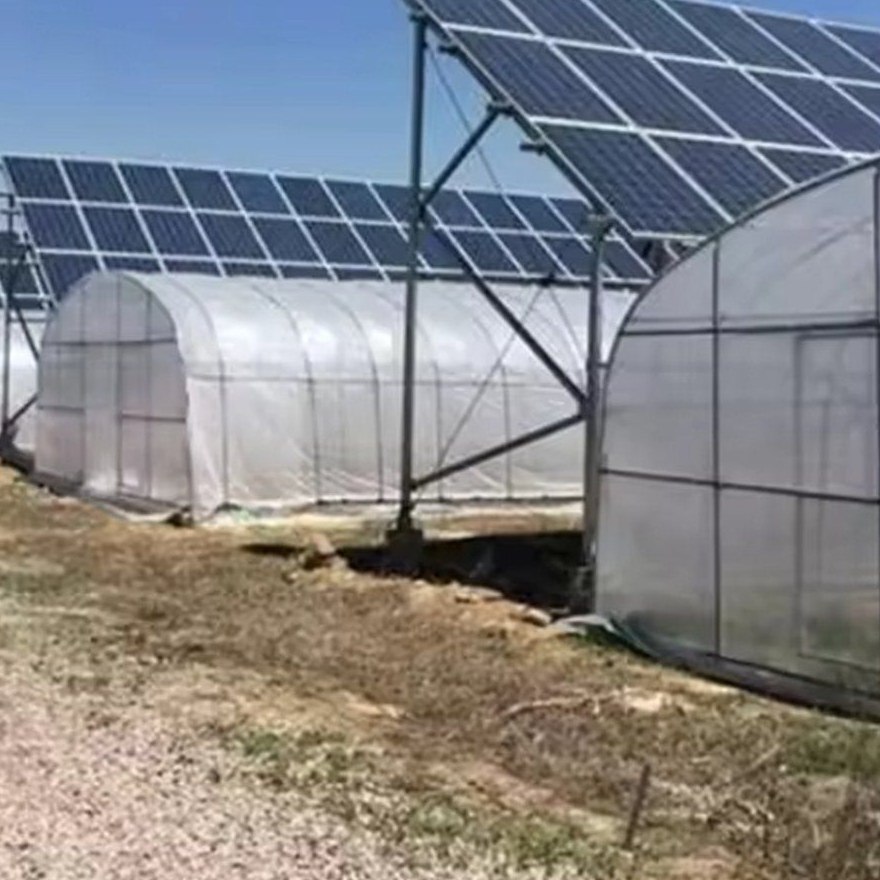
Assembly starts with the base, because a glass house shows any error in the foundation along the whole glazing line and there is no give in a rigid pane. Base plates or ground posts are set to the drawing, the frame is erected and squared bay by bay, and the glazing goes on last. Roof mounted equipment is installed after the glazing is complete and the frame is signed off, since the mounting points are part of the structural design rather than an addition.
Maintenance has two lists. On the structure it is pane fixings and gaskets after the first season, cleaning the glass once a year because dust cuts transmission more than growers expect, and keeping gutters and downpipes clear. If the roof carries equipment, the mounting fixings and any penetration through the glazing are checked at the same interval, because a roof load that has worked loose is not visible from inside the house.
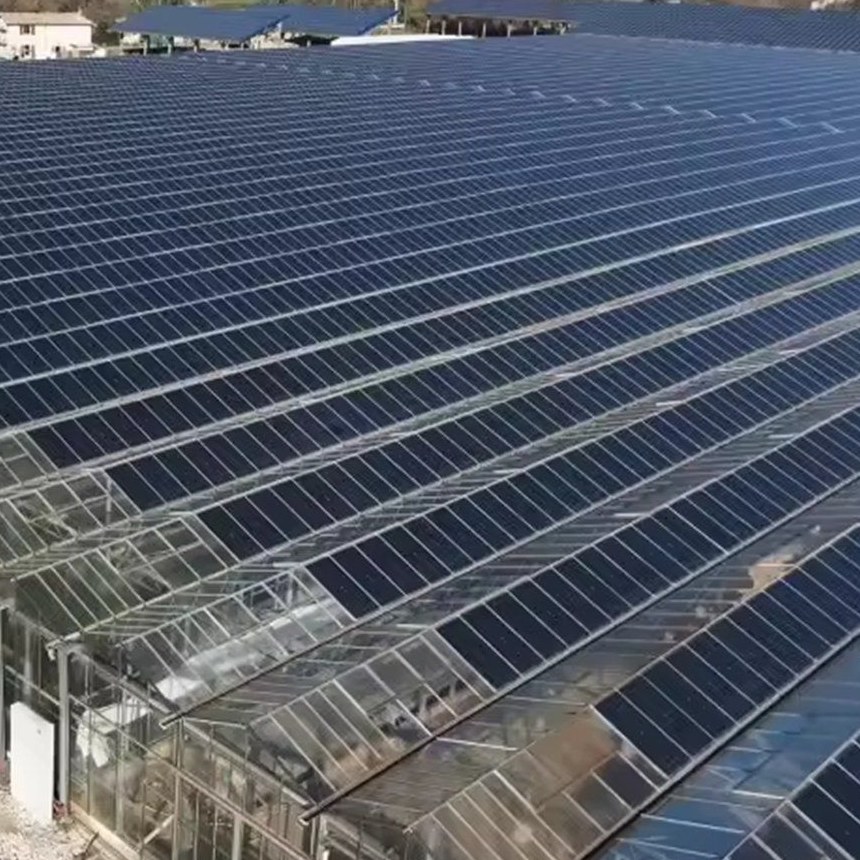
Houses of this type are used for vegetable and fruit production, for cut flowers and pot plants, for nursery and propagation work, and for installations where the roof is used as well as the floor below it. They suit commercial farms building at scale in stages, and projects where a permanent cover and a load bearing roof are both part of the brief.
Standards for the glazing systems, the steel and the coatings used in structures of this kind are published by ASTM International, whose test methods sit behind coated and galvanized steel specifications. Global fresh produce coverage, including market and price reporting for growers, is published by FreshPlaza. The question that decides the specification is normally the crop the house will be running in ten years, not only at handover.
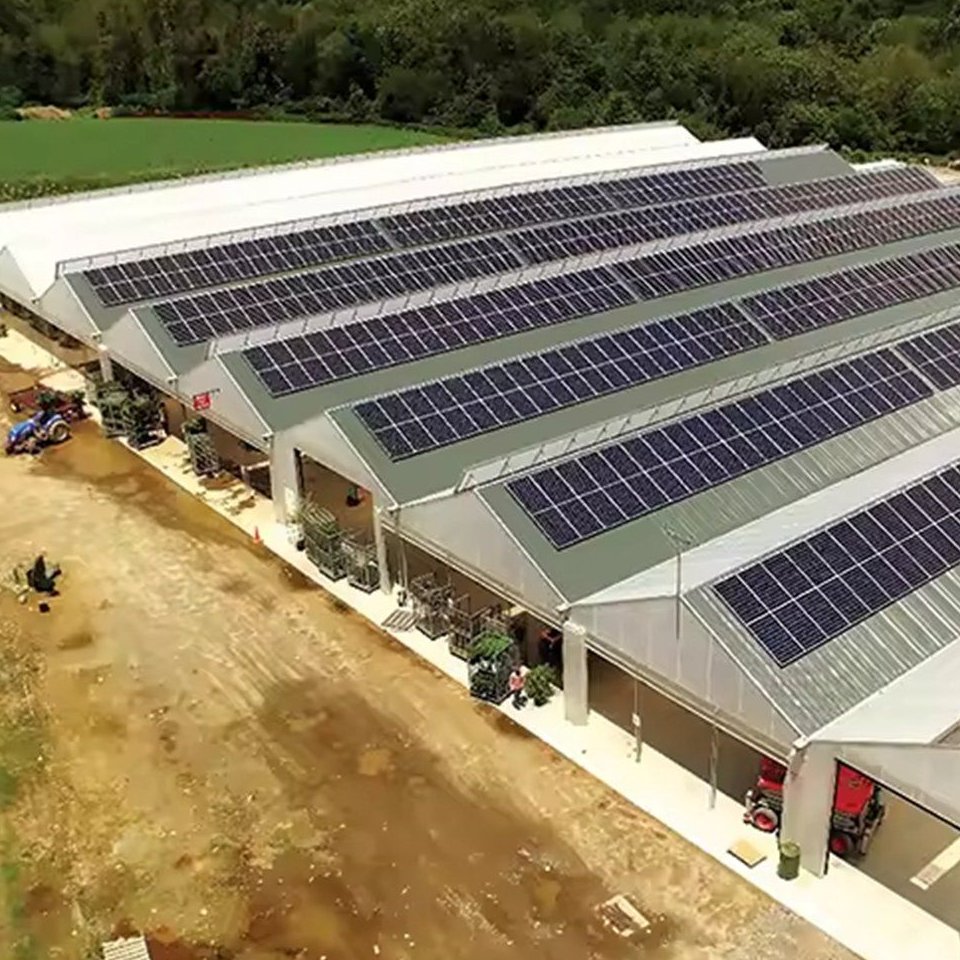
Yes, but it has to be designed in from the start. A frame detailed for glass alone will not accept a mounting rail and a panel array added afterwards, so the roof load is set as an input when the structure is quoted. Our own photographs in this listing show houses carrying roof mounted arrays.
Because the bays, the glazing bars and the roof panels divide evenly at that interval. Building to a non-multiple length means cutting sheets and adding a bespoke bay at one end, which costs more and complicates any later extension on the same setting out.
The galvanized steel frame is rated for 15 to 20 years under normal growing conditions, and a glass cover keeps its light transmission for 20 years or more when it is cleaned and left undamaged.
We provide a 10 year structural warranty and a 5 year anti-corrosion warranty on the galvanized frame. Details are set out in the contract for each project.
Send your site dimensions, the crops you plan to grow, the loads you want the roof to carry and your local wind and snow figures. We reply with a layout drawing and a full quotation.