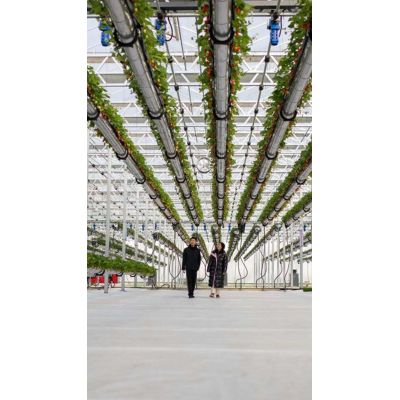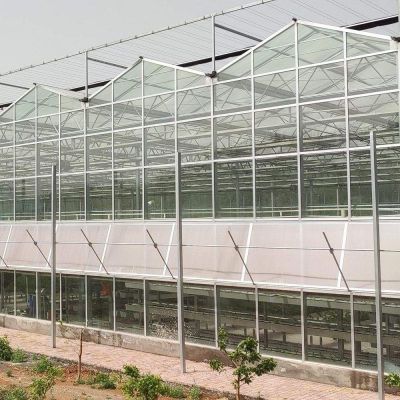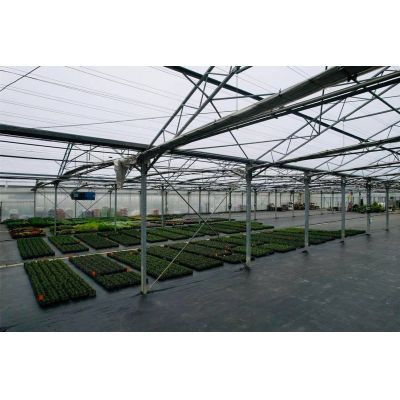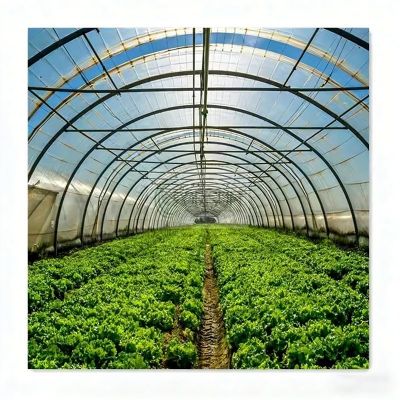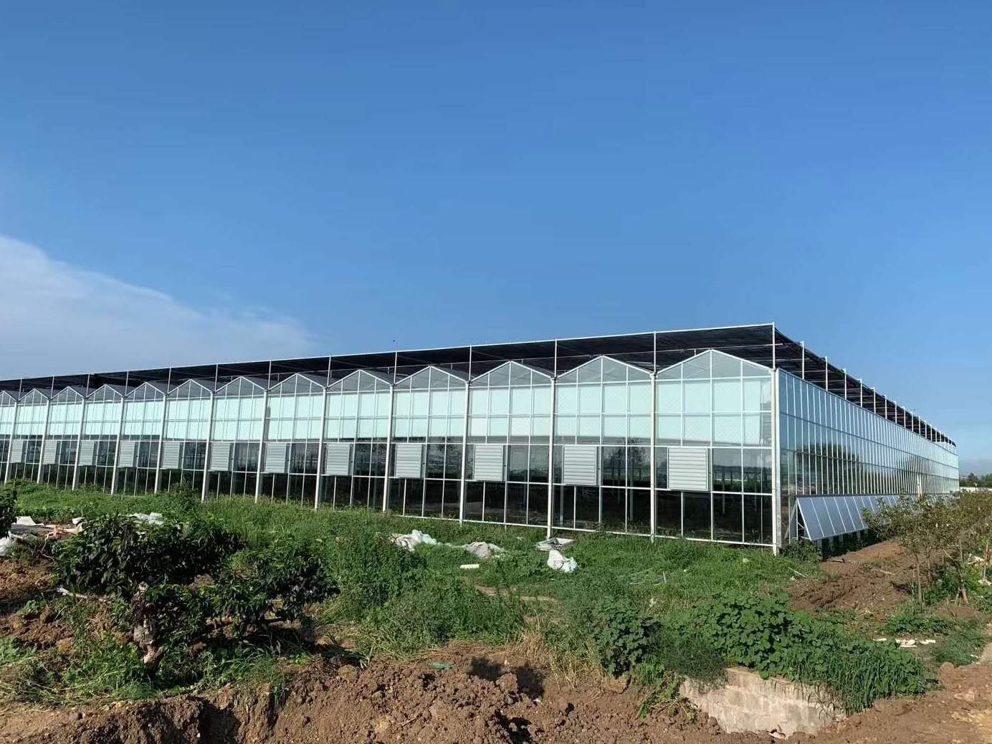
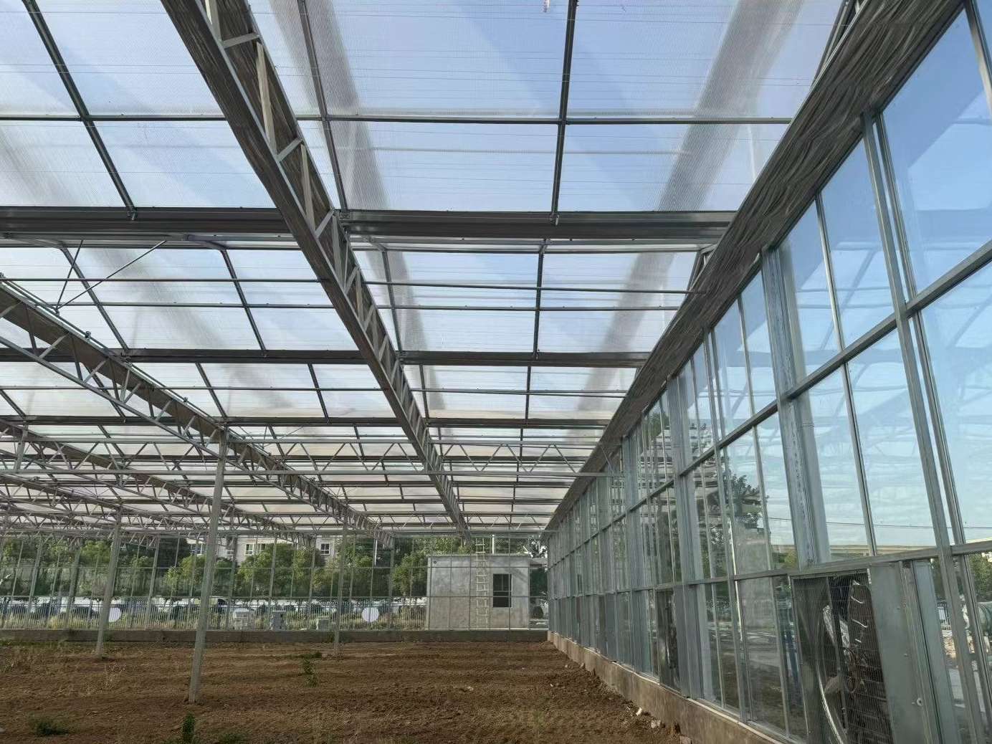
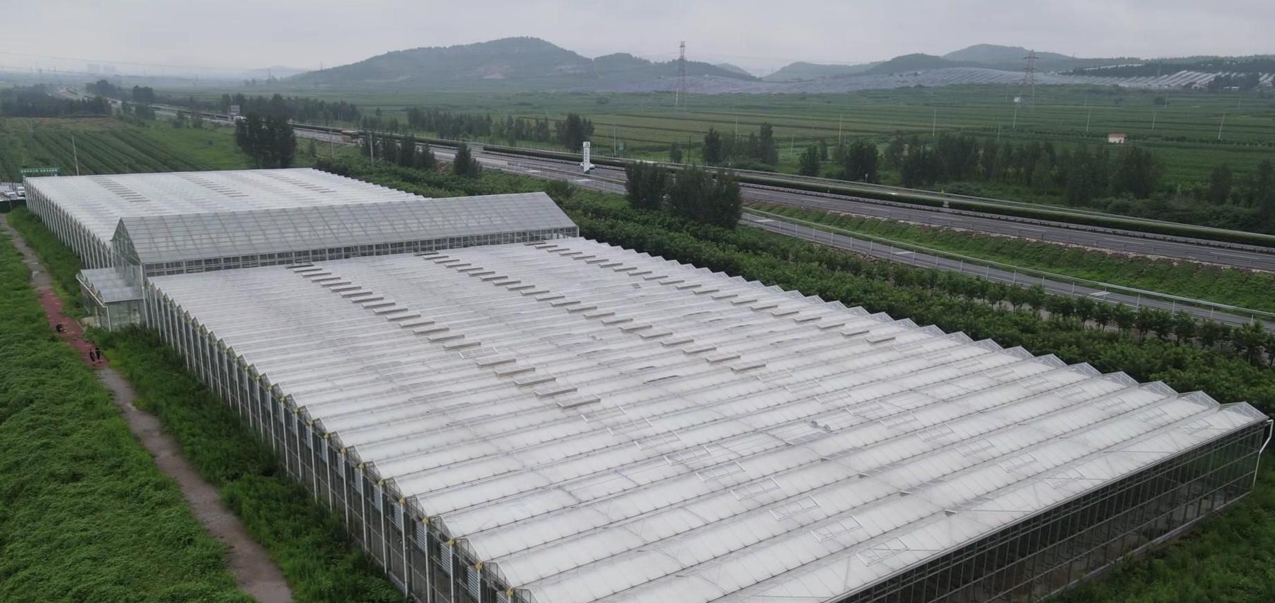
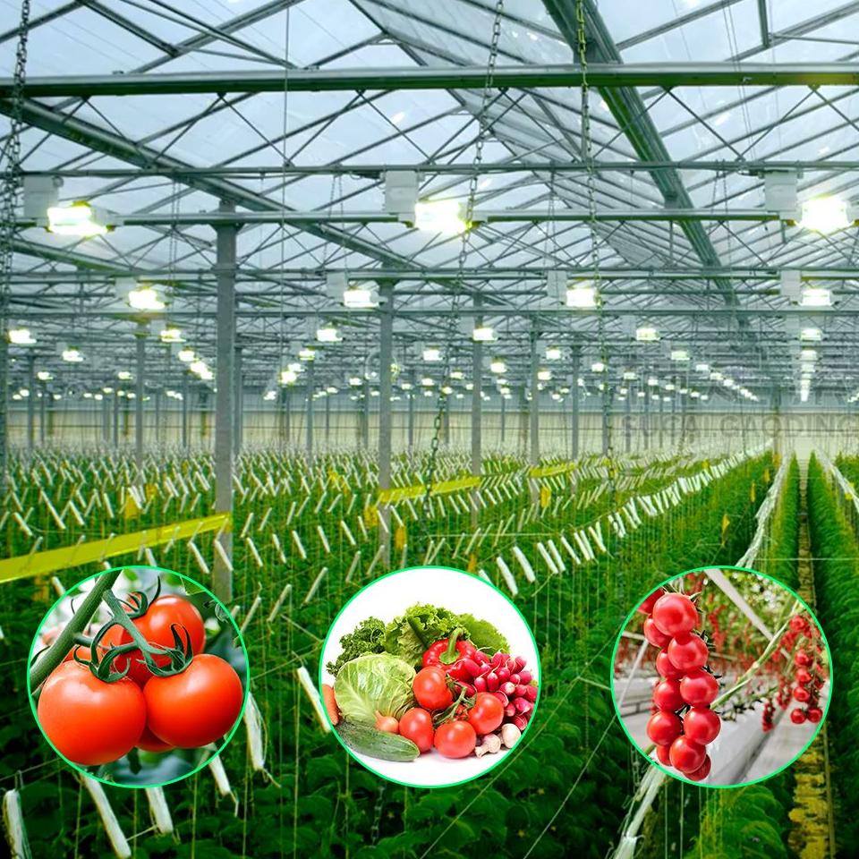
This Venlo multi span glass greenhouse is framed in hot dip galvanized steel or aluminium alloy and covered with rigid glass panels that pass 90 to 95 per cent of sunlight. Bays are tied together on a gutter connected frame, so the house is extended span by span rather than rebuilt, and rainwater is collected on the gutter line instead of running down the walls. Spans run 8 m to 12 m, lengths reach 100 m and heights reach 8 m. Roof vents, side vents or automated ventilation hold the climate in range, and double glazing can be added for insulation.
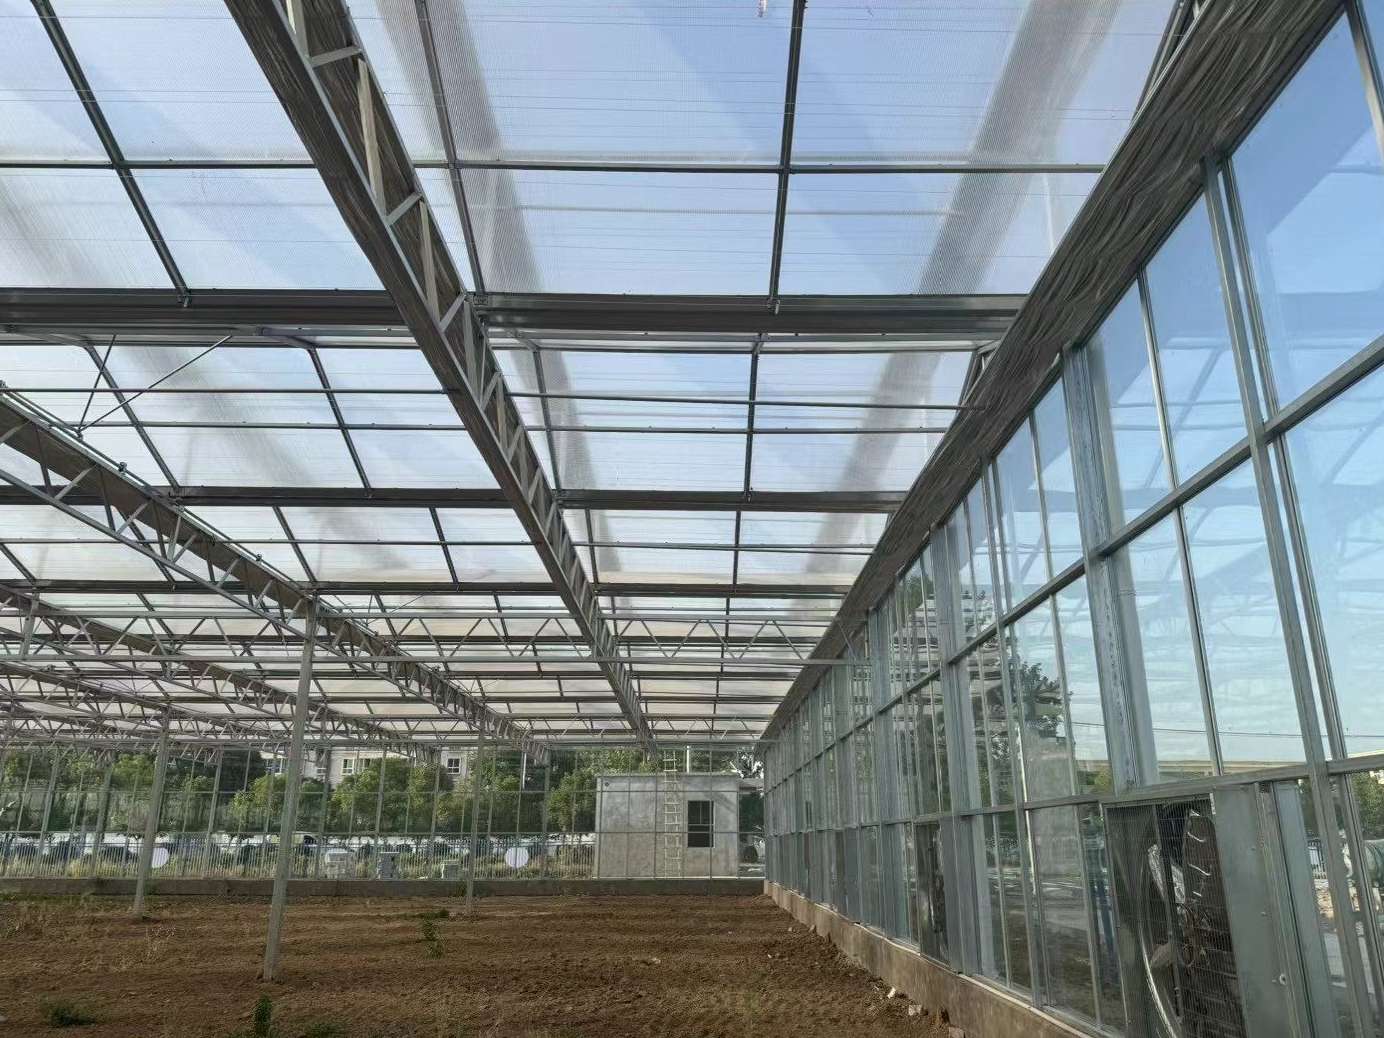
The frame of a commercial glass house is really a rainwater system with a structure attached to it. Every bay needs a gutter, every gutter has to carry roof water clear of the walls, and the whole arrangement has to be strong enough to hold glazing across a wide span. This Venlo multi span glass greenhouse is built on that logic: bays tied together on a gutter connected frame, with rigid glass carried above them.
Each bay is an independent span, and the bays are tied to one another along the gutter line. That does two things. It makes the house modular, so a grower can start with two bays and add more on the same foundation as the business grows. And it puts a gutter under every roof valley rather than at the perimeter only, so roof water is collected on the structure and carried away instead of sheeting down the walls onto the crop and the paths. Span runs 8 m to 12 m, length up to 100 m and height up to 8 m, which is the range commercial vegetable, flower and seedling production works in.
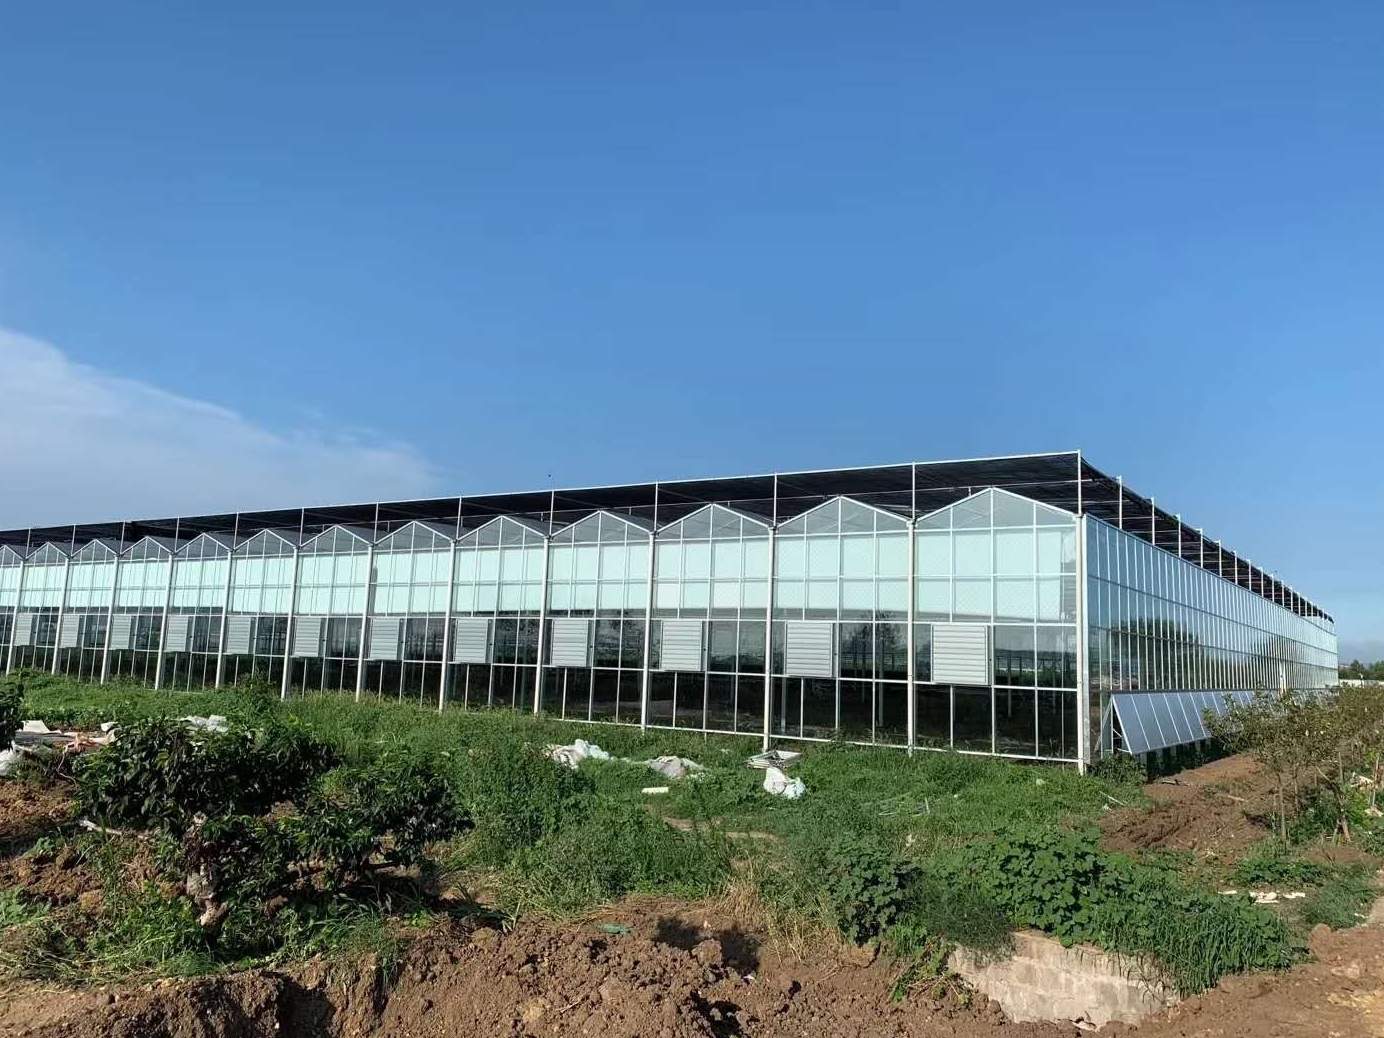
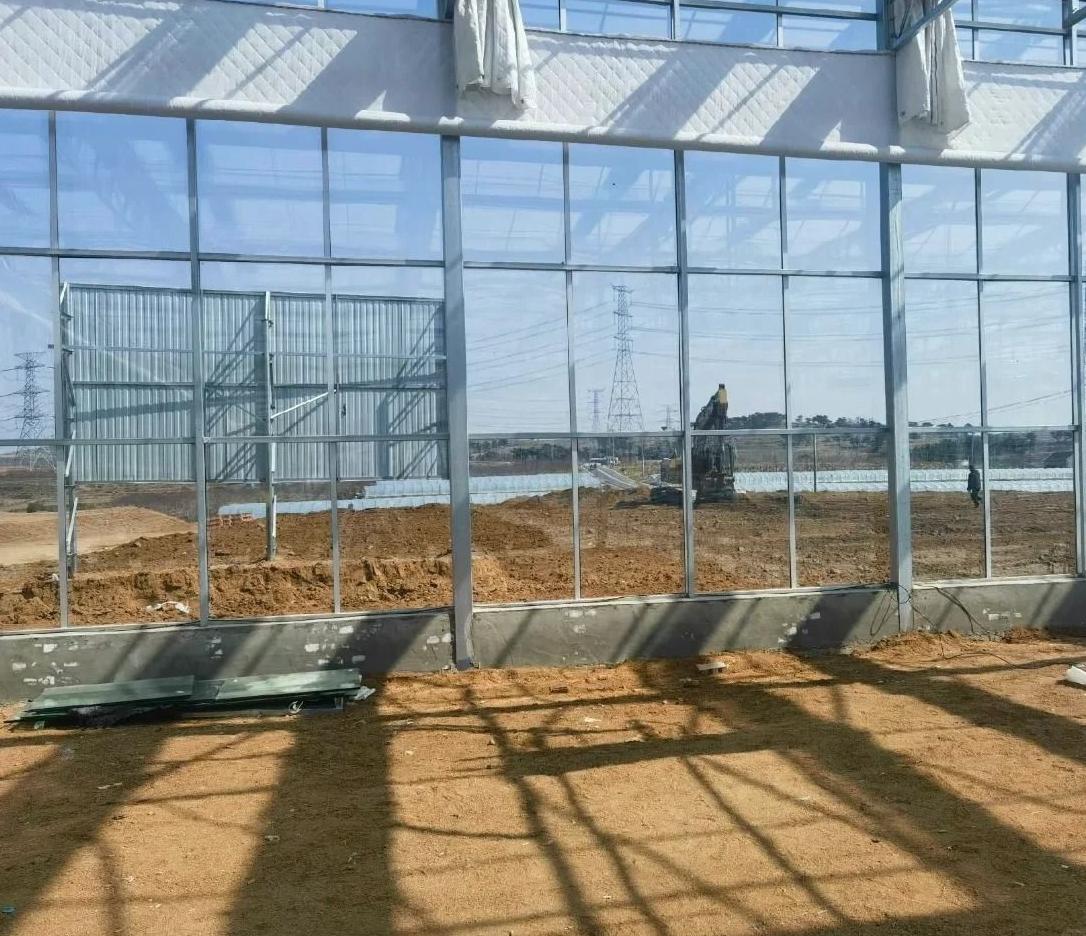
The frame is hot dip galvanized steel or aluminium alloy, and the cover is rigid glass panels that pass 90 to 95 per cent of sunlight. Glass carries a UV resistant coating that limits sun damage and keeps the panels working for around two decades, and unlike a film cover it does not sag, stretch or need re-tensioning. Rigid glazing also means the roof can be walked and serviced without the risk of tearing that a film house carries. A damaged pane is replaced on its own without disturbing the crop or the frame around it.
| Structure material | Hot dip galvanized steel or aluminium alloy |
| Covering material | Rigid glass panels with UV resistant coating |
| Roof shape | Venlo ridge and gutter, multi span |
| Light transmission | 90% to 95% |
| Span | 8m to 12m |
| Length | Up to 100m, or to client demand |
| Total height | Up to 8m |
| Ventilation | Roof vents, side vents or automated system |
| Insulation | Double glazing can be added |
| Extension | Modular frame, extended span by span |
| Service life | 15 to 20 years for the frame under normal growing conditions |
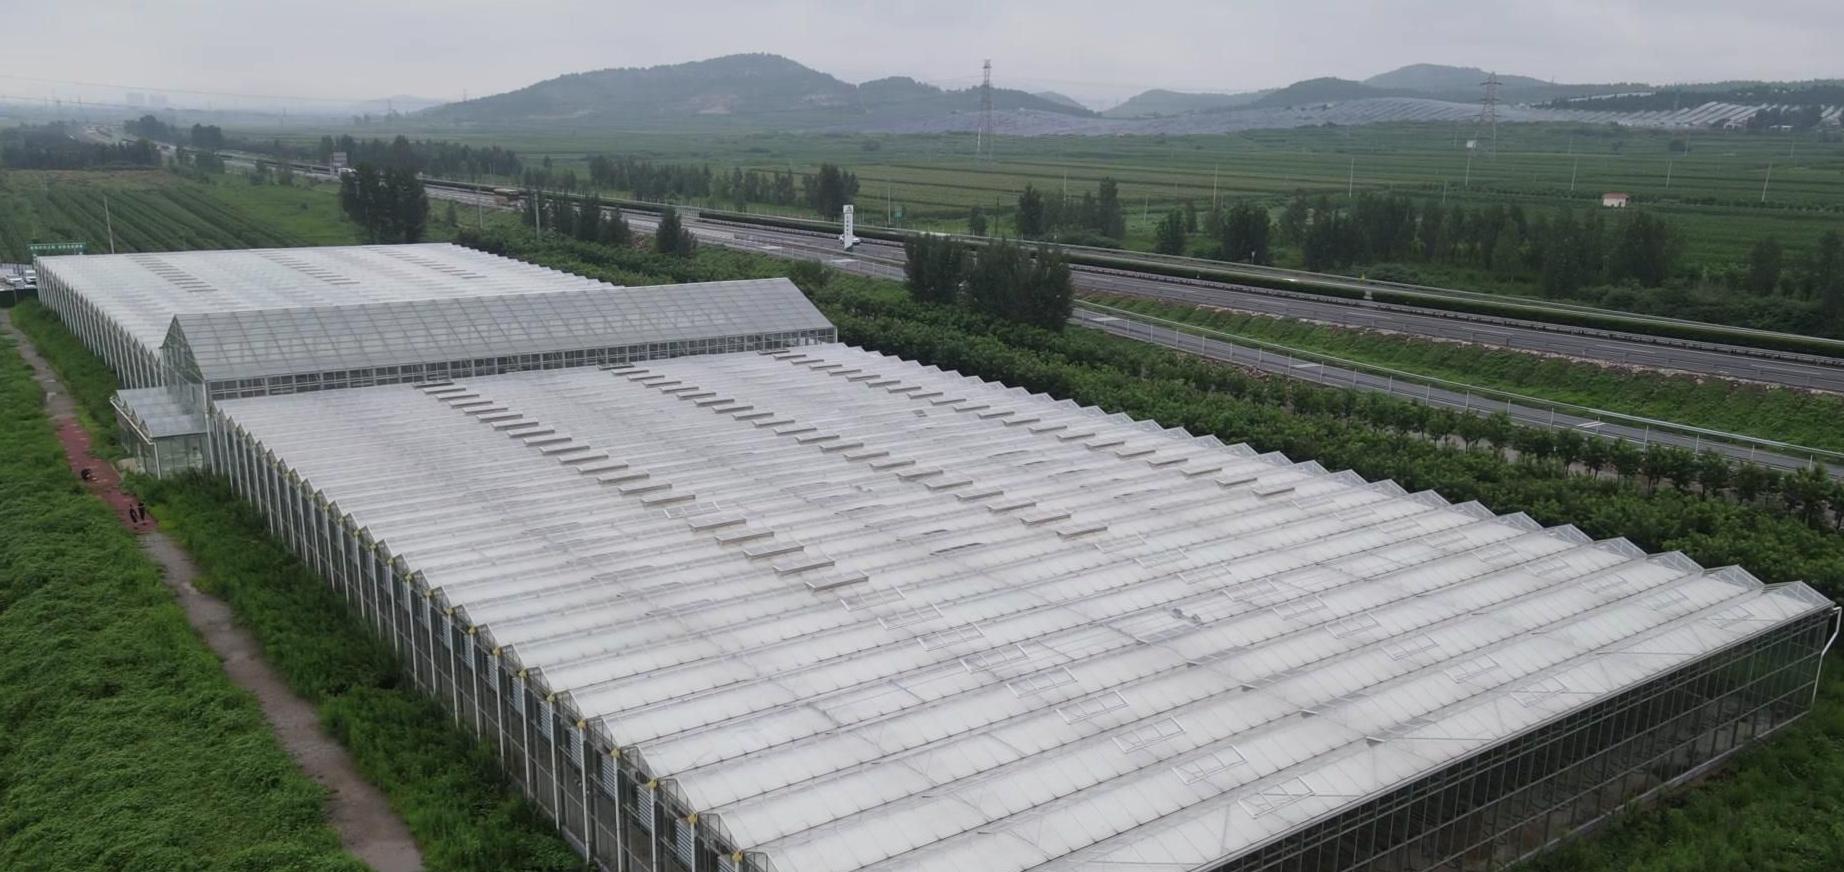
Ventilation works at two levels: roof vents along the ridges let warm air leave at the highest point and side vents bring cooler air in low down, so the two act as a stack rather than needing fans to move air. Where a house is automated, vents, screens and heating run from one controller set against the crop band. Double glazing can be added where the heating season is long, which cuts the load the boiler has to carry. Standards published by DIN cover the structural and glazing requirements a project specification should be checked against.
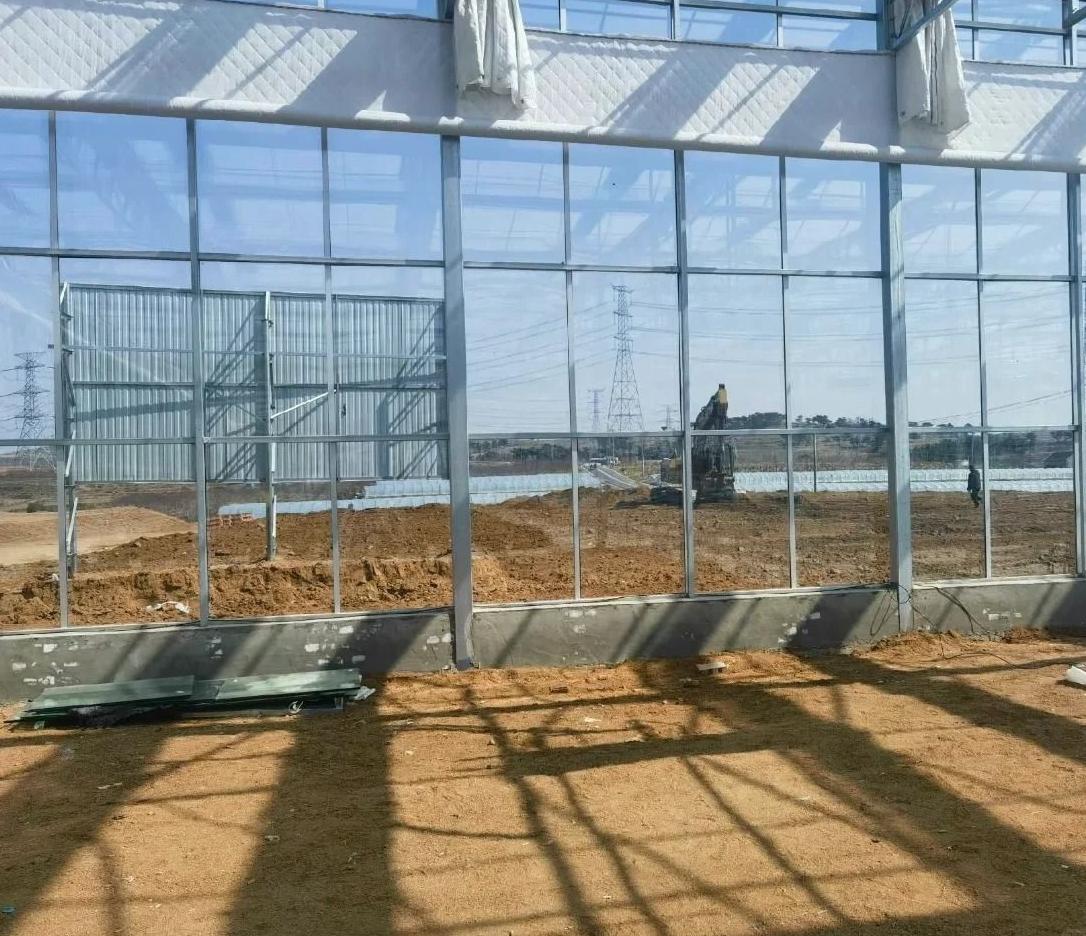
The house ships as a kit of galvanized members, glazing bars and glass, with foundation drawings issued against the site survey. Installation runs in a fixed order: foundation, columns and gutters, roof and glazing, then vents and fit out. Because the frame is modular, additional spans follow the same sequence on the existing gutter line. Our engineers can travel to site to guide installation when required.
Routine work is limited. Wash the glass before the light season so transmission is not lost to dust, check glazing clips and seals after storm season, service vent motors and screen drives, and clear gutter outlets so roof water leaves freely. Glass is not a consumable, and the frame needs no recoating.
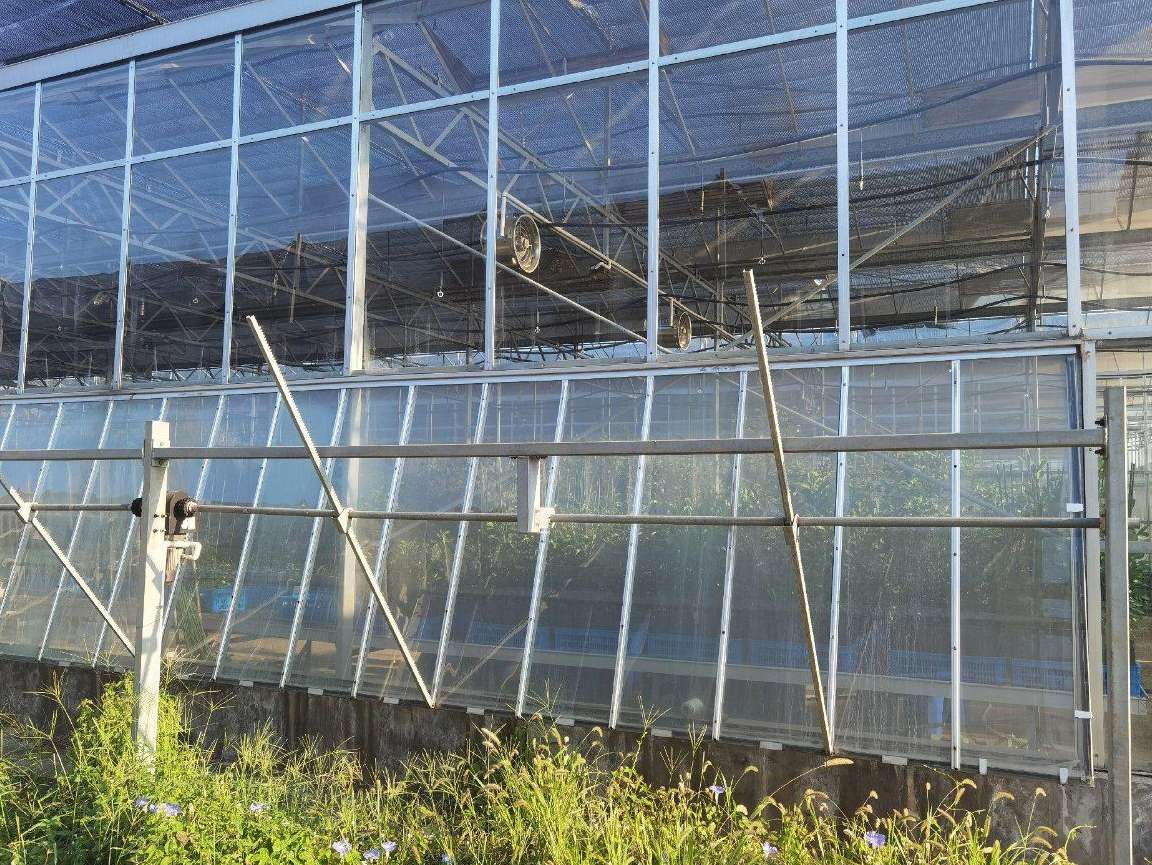
The house suits commercial vegetable, flower and seedling production, and it is used for research and trial blocks where a steady climate matters more than a short peak. Agritech reporting on AgFunderNews follows how protected production is planned at commercial scale. Browse the full product range, or look at the Venlo glass house and the temperature controlled glass greenhouse for other layouts in the same family.
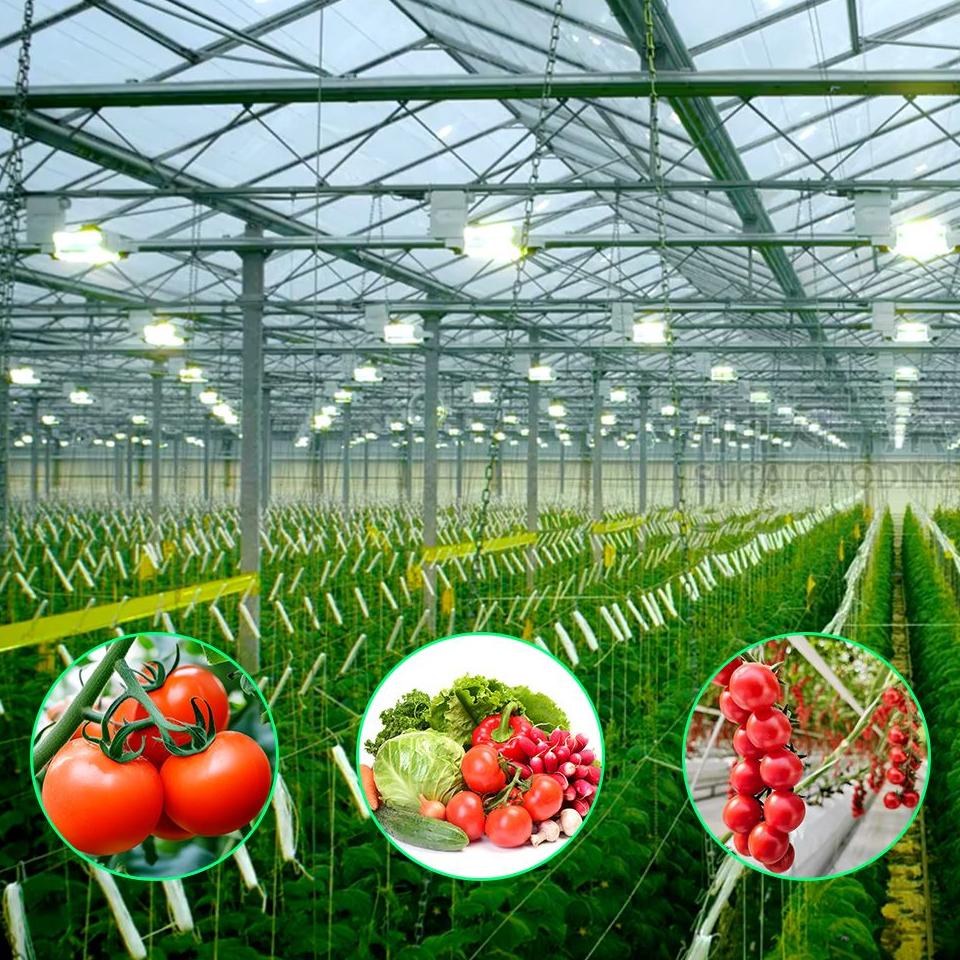
The bays are tied to one another along the gutter line, so the house is modular and can be extended span by span. It also means roof water is collected on the structure and carried clear of the walls rather than sheeting down onto the crop.
Yes. Double glazing can be added to improve insulation, which is worth doing where the heating season is long and the boiler load is the largest running cost.
The hot dip galvanized steel frame is rated for 15 to 20 years under normal growing conditions. Glass carries a UV resistant coating and holds its transmission for many years.
We provide a 10 year structural warranty and a 5 year anti-corrosion warranty on the galvanized frame. Details are set out in the contract for each project.
Send your site dimensions, the crops you plan to grow, the ventilation and insulation you need and your local wind and snow loads. We reply with a layout drawing and a full quotation.