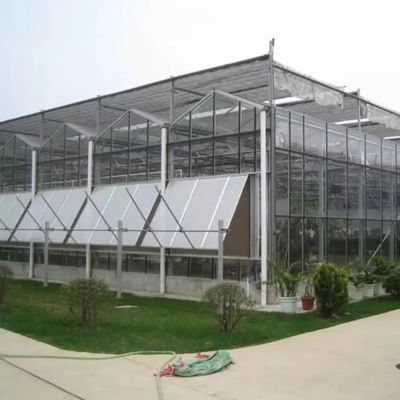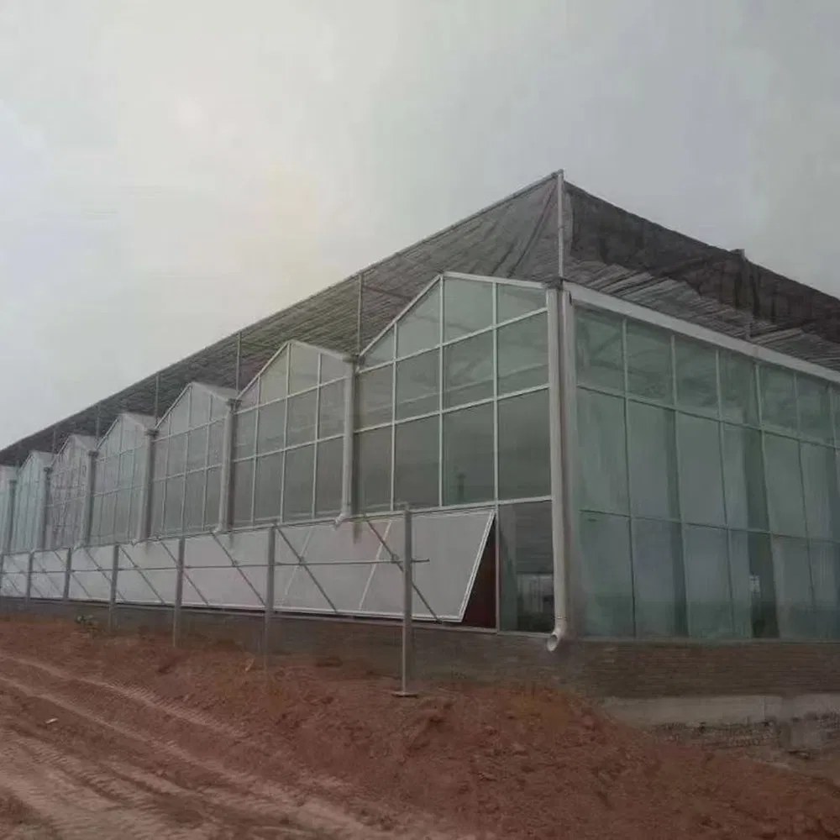
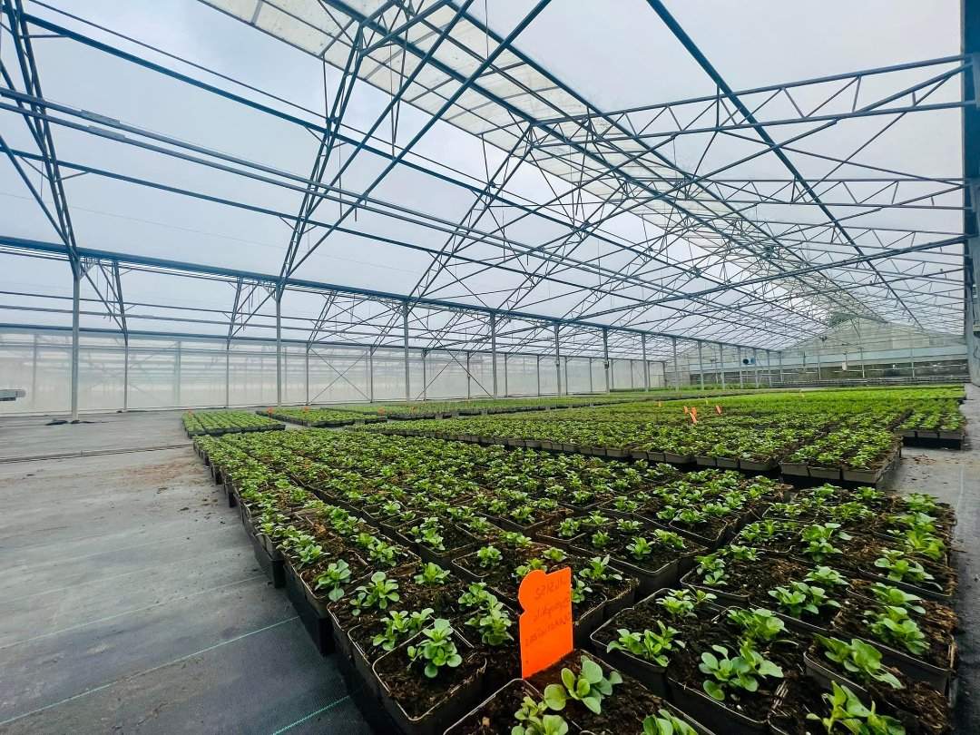
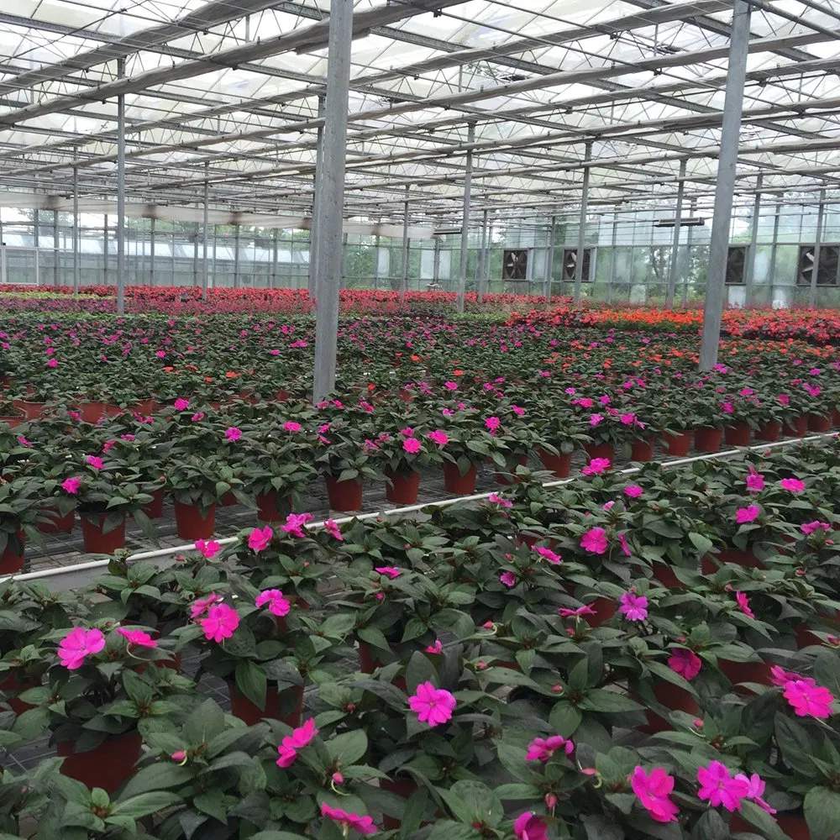
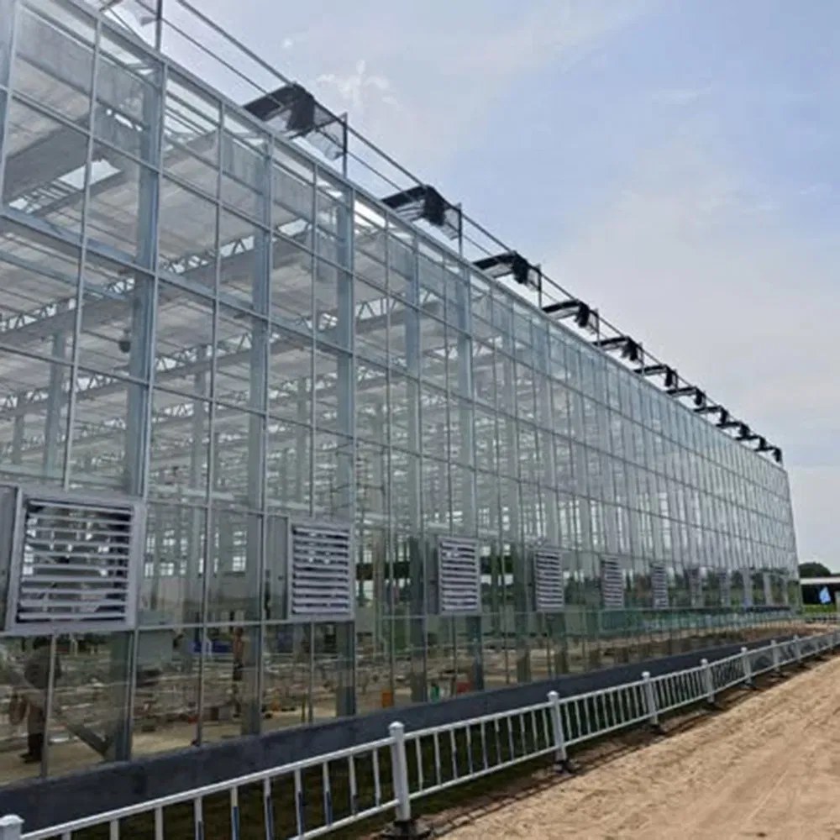
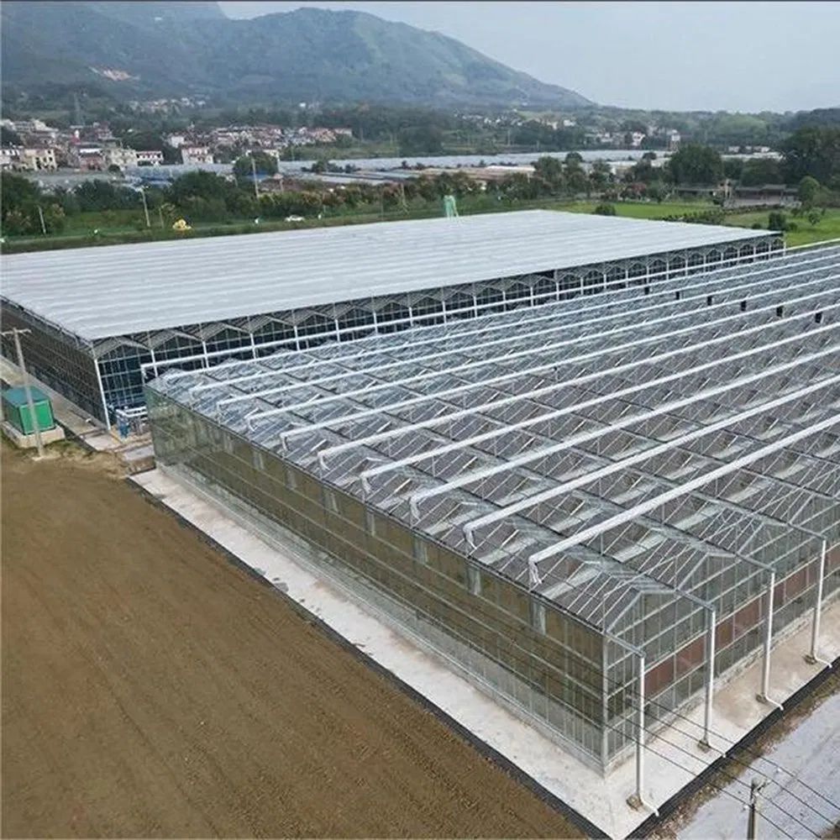
A custom span is not a marketing phrase: it is the line on the drawing that decides how much steel the roof needs and how many purlins carry the glass. This house is quoted between 8 and 10.8 metres, in 4 or 5 mm tempered glazing, with roof and side vents and 90 to 95 percent transmission. The drawing follows the site rather than the other way round. A wider span carries more glass, and the truss and purlins are sized for it rather than for a catalogue.
Glass houses are usually sold in a handful of standard spans, which is fine until the site is an odd shape or the crop wants a specific bay width. A quoted span between 8 and 10.8 metres is the answer to that, and it is a structural decision rather than a cosmetic one. This house is specified that way. It belongs to the glass greenhouse section of this site.
Wider span means a heavier truss, more purlins and a thicker glazing bar, because the roof has to carry glass over a longer unsupported run. Narrower span means more gutter length per square metre of floor. The quotation moves in step with the span, which is why the span belongs in the enquiry and not in the fine print.
In practice the choice is set by three things: the crop and its working height, the machinery that has to travel inside, and the shape of the plot. Everything else follows. A 4 mm tempered house for nursery benches is described on the 4 mm tempered glass house page, and a 15 by 30 metre starter bay on the starter glass house page.
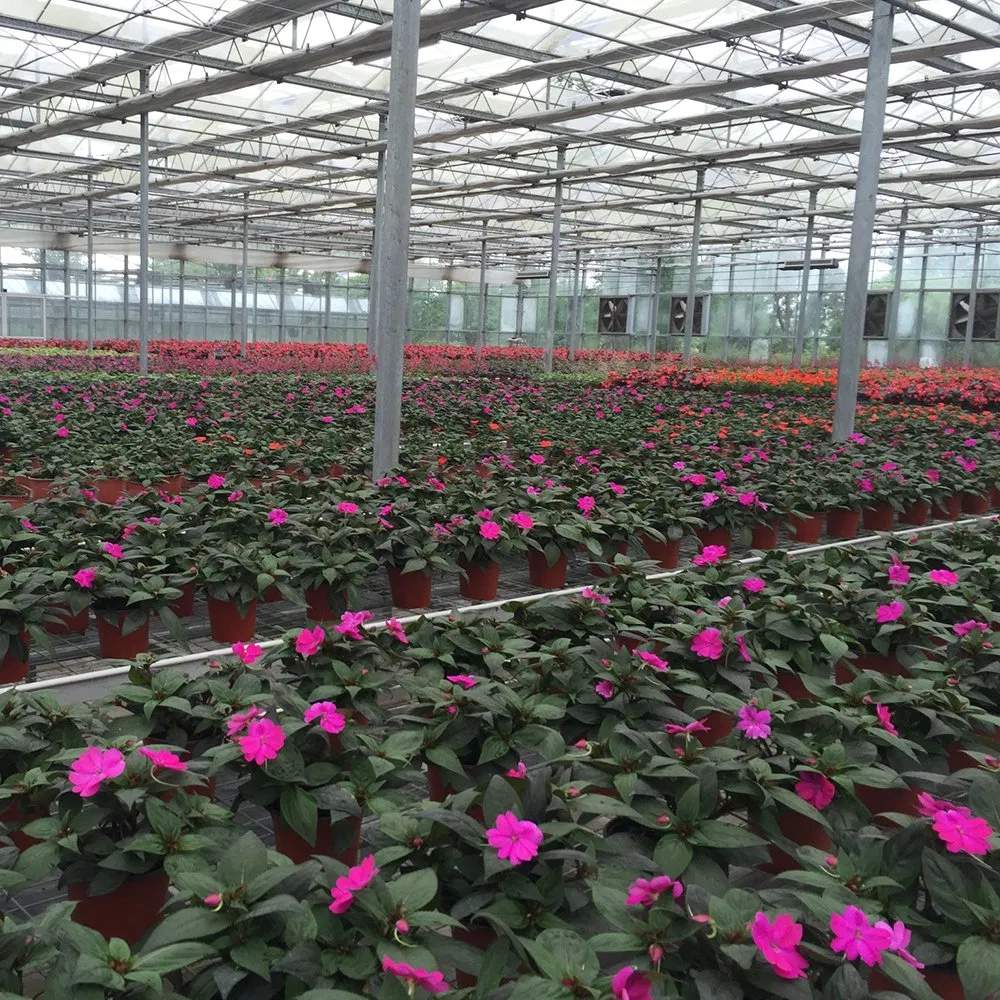
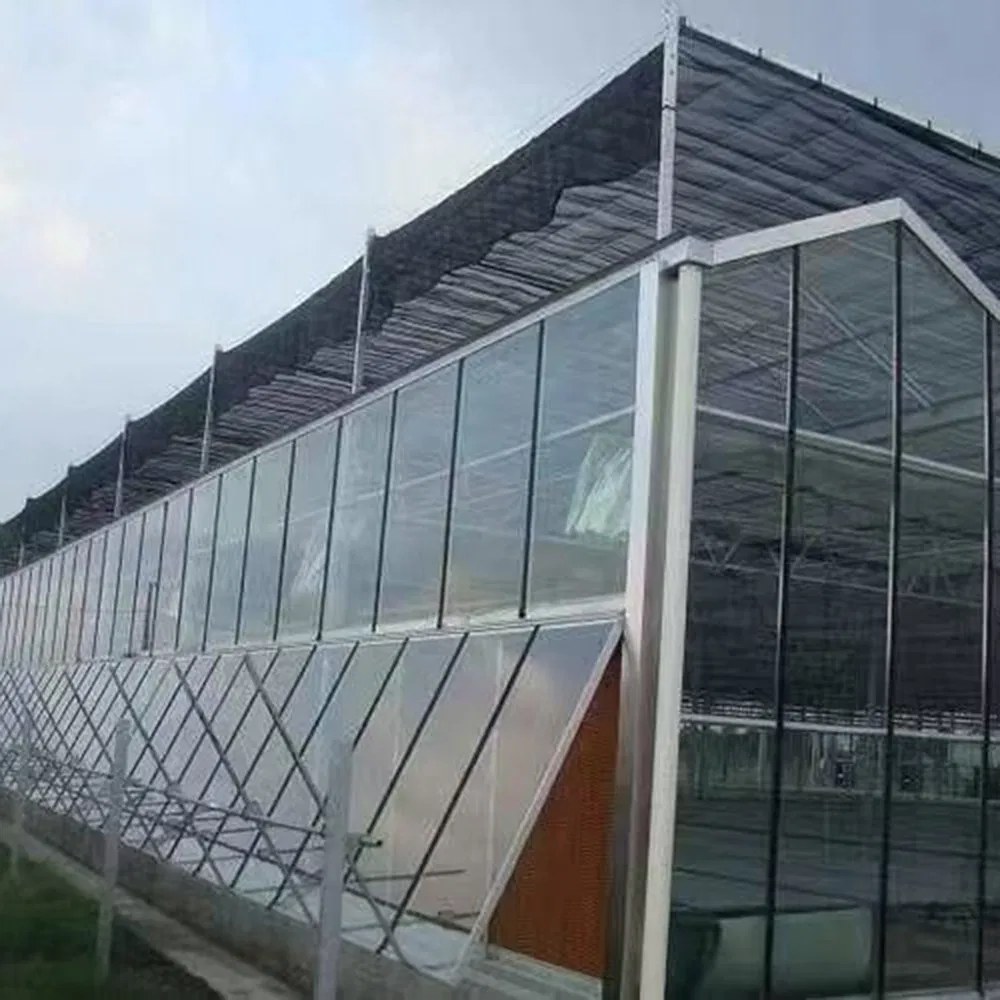
The glazing is 4 or 5 mm float glass, with 5 mm tempered available where the roof is walked near or impact is a risk. Transmission is quoted at 90 to 95 percent and does not fall away with age. The frame is galvanized steel or aluminium alloy, with roof and side vents and automated drives as an option.
| Structure | Galvanized steel or aluminium alloy |
| Glazing | 4 or 5 mm float glass, 5 mm tempered option |
| Light transmission | 90 to 95 percent |
| Gable span | 8 m to 10.8 m, quoted to the site |
| Total height | 4 m to 5.3 m |
| Roof form | Gable, single or dual slope |
| Ventilation | Roof vents, side vents, automated options |
| Heating | Optional, boiler or radiant |
| Load rating | 0.35 kN/m2 wind and snow on the reference build |
| Reference size | 15 m by 30 m, 450 m2 |
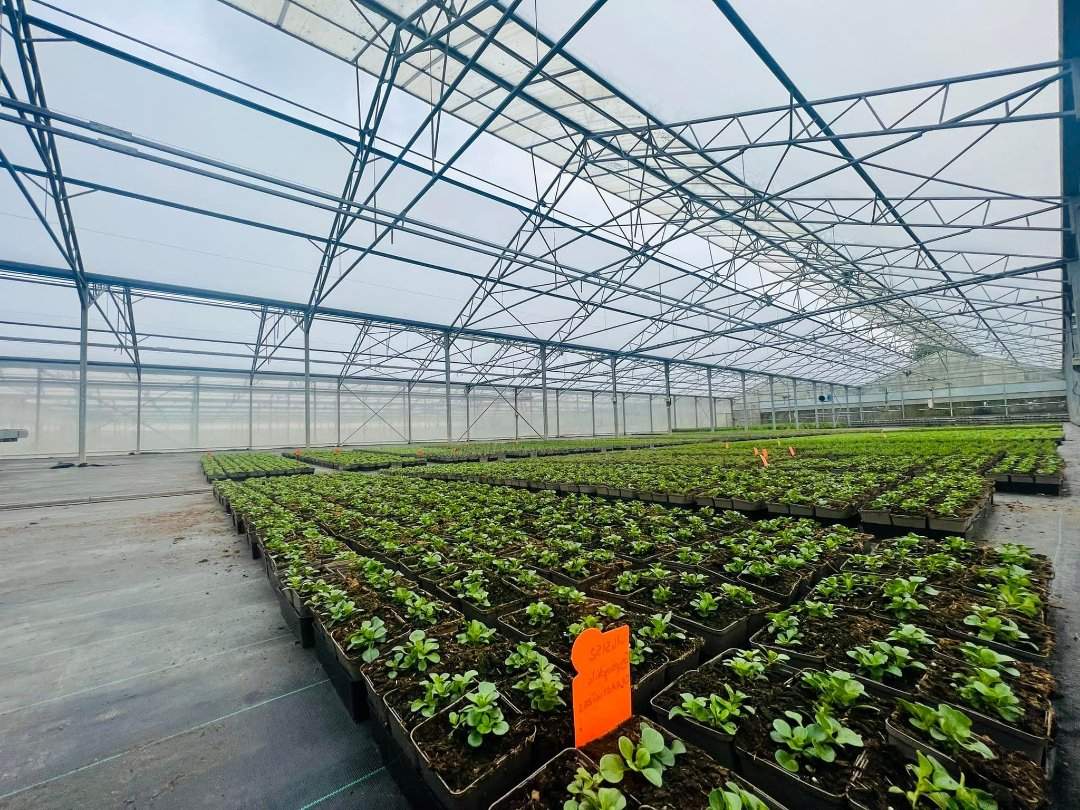
Transmission is the one input that cannot be corrected later. Shade can be added, heat can be added, carbon dioxide can be added, but light that never enters the house cannot be recovered. That is the argument for paying for glass on a crop priced by growth rather than by area.
The second half of the argument is that glass stays clear. A cover that loses ten percent of its transmission by year four has quietly changed the crop plan, and nobody notices until yields drift.

Commercial layouts are built around machinery: a central aisle wide enough for a trolley or a small tractor, bays either side, and services run along the structure rather than across the floor. Door positions follow from the aisle, and the aisle follows from the crop, which is why the layout is settled before the frame drawing.
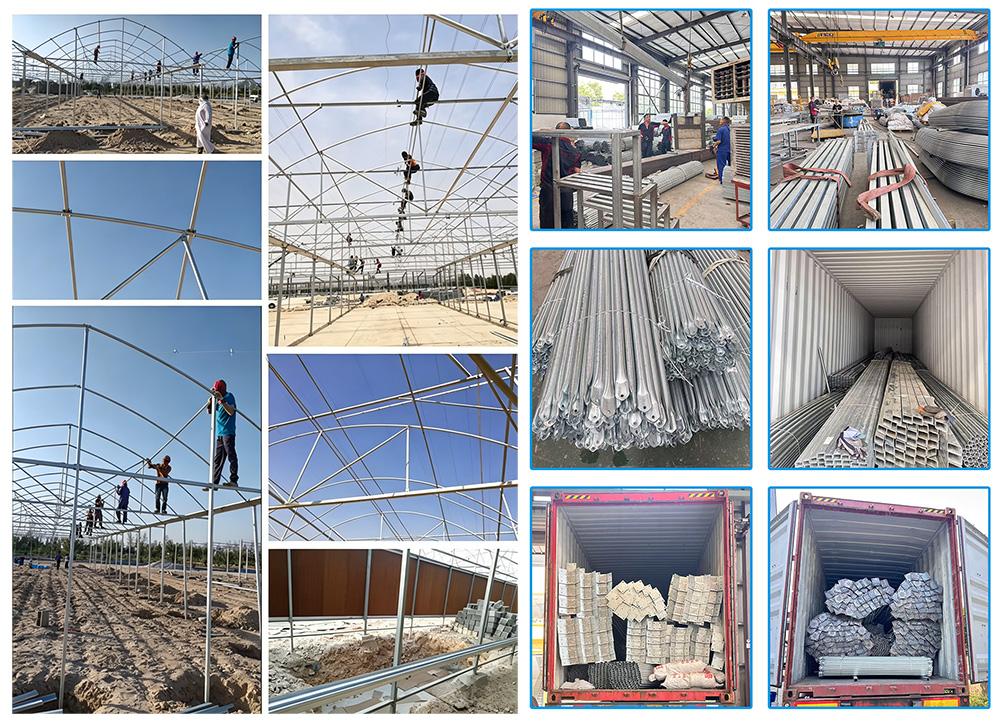
Because the span is quoted, the delivery is a drawing rather than a kit number: frame, glazing, vents and fixing pattern all issued against the same sheet. That also means changes late in the process cost more than changes made at enquiry, which is true of every glass house and worth saying out loud.
Standards for horticultural supply and trade practice are published by NEN, and commercial growing coverage by The Grower.
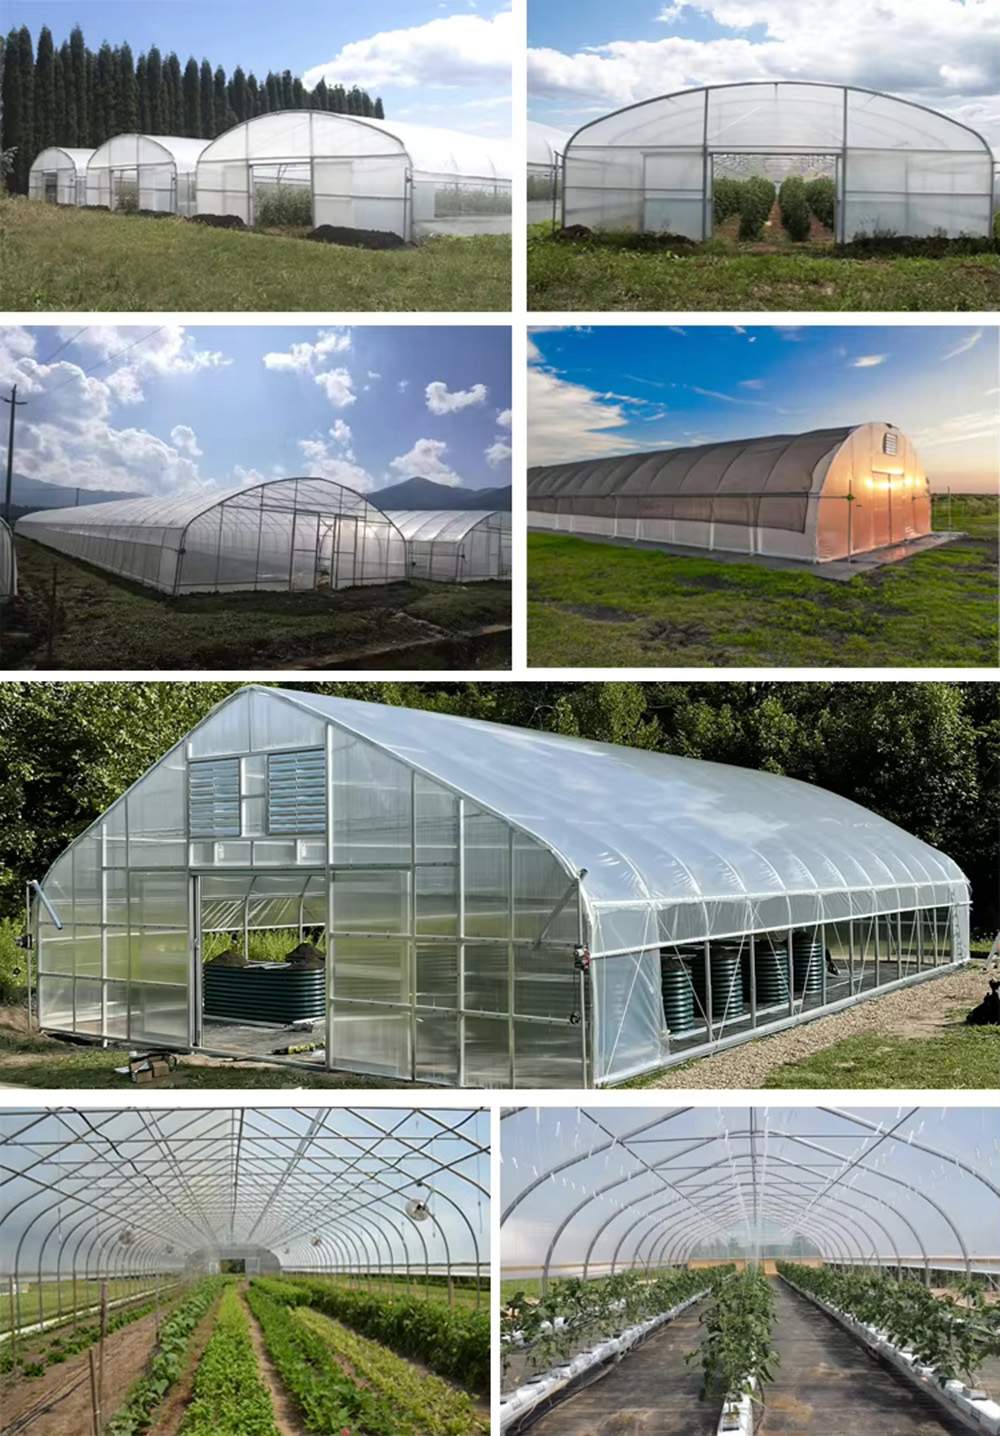
A standard multi-span greenhouse is typically erected in 2-4 weeks, depending on the span, the number of bays and site access. Foundation work and glazing are the two stages that set the pace, and both are scheduled before the frame arrives.
Yes. We customize span width, bay length, gutter height, covering material (film, PC sheet or glass) and ventilation configuration. Share your crop type, local climate and growing area, and our engineers will size the structure to match.
The hot-dip galvanized steel frame carries a 10-year structural warranty covering structural safety, plus a 5-year warranty against corrosion perforation. It is designed for a 15-20 year service life. Film covers carry a 3-5 year UV warranty depending on grade.
Send your growing area, span and length, crop type and local climate. If you already have a layout drawing, that is enough to start. Our engineers then return a quotation with a structure drawing and a bill of materials.
Gable spans from 8 to 10.8 metres, with total height 4 to 5.3 metres. A wider span needs a heavier truss and more purlins, so the span belongs in the enquiry rather than the fine print.
Three inputs: the crop and the height it needs, the machinery that travels inside, and the shape of the plot. Everything else follows from those. On an awkward site a quoted span often saves more floor area than a standard one would.