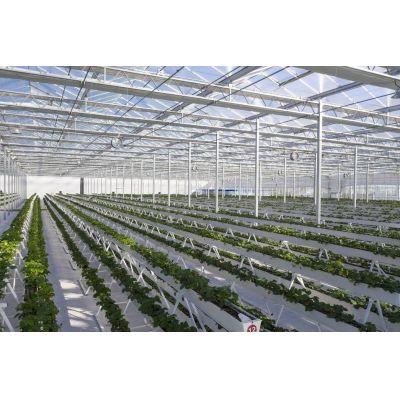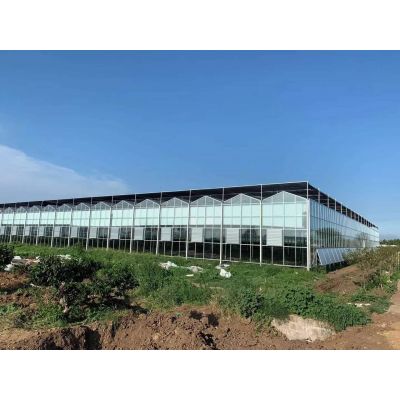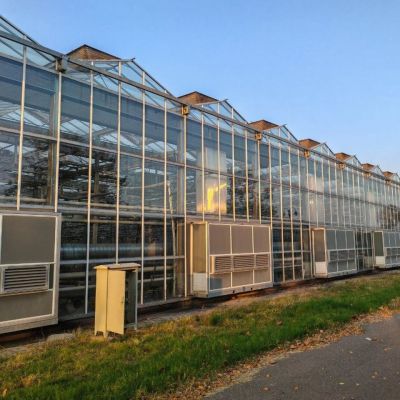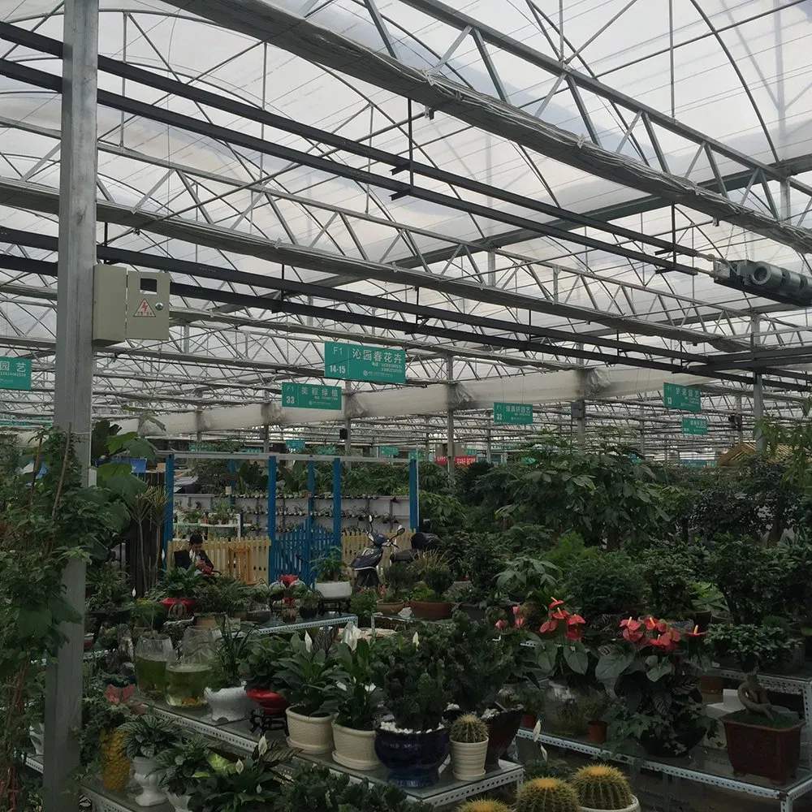
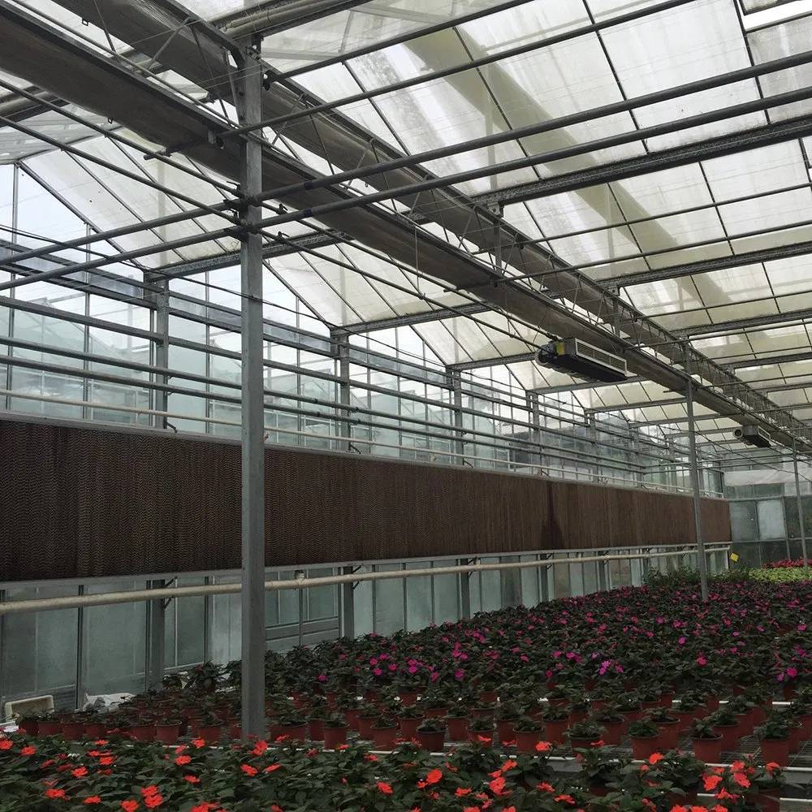
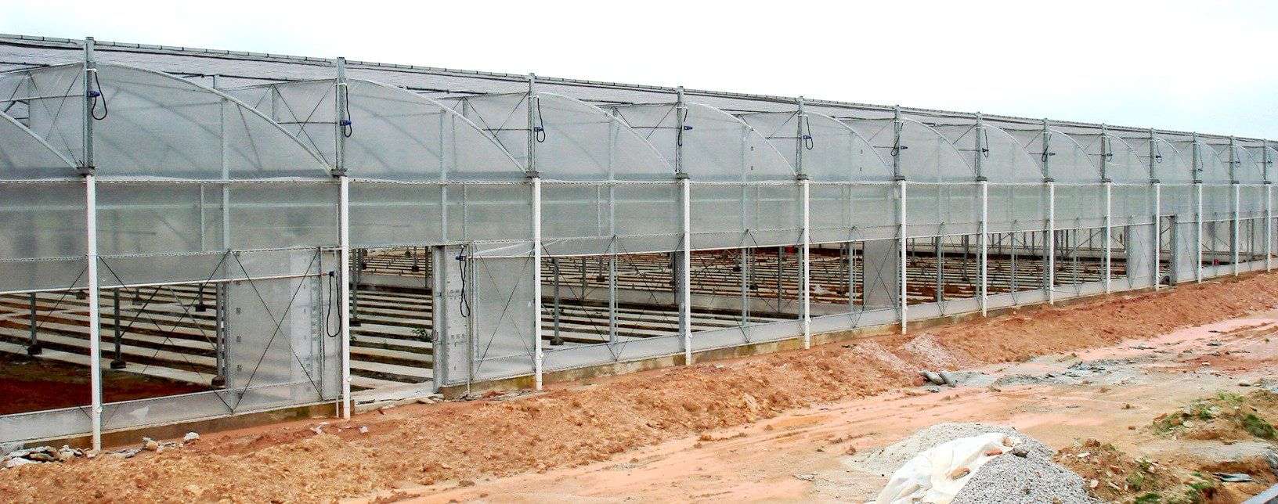
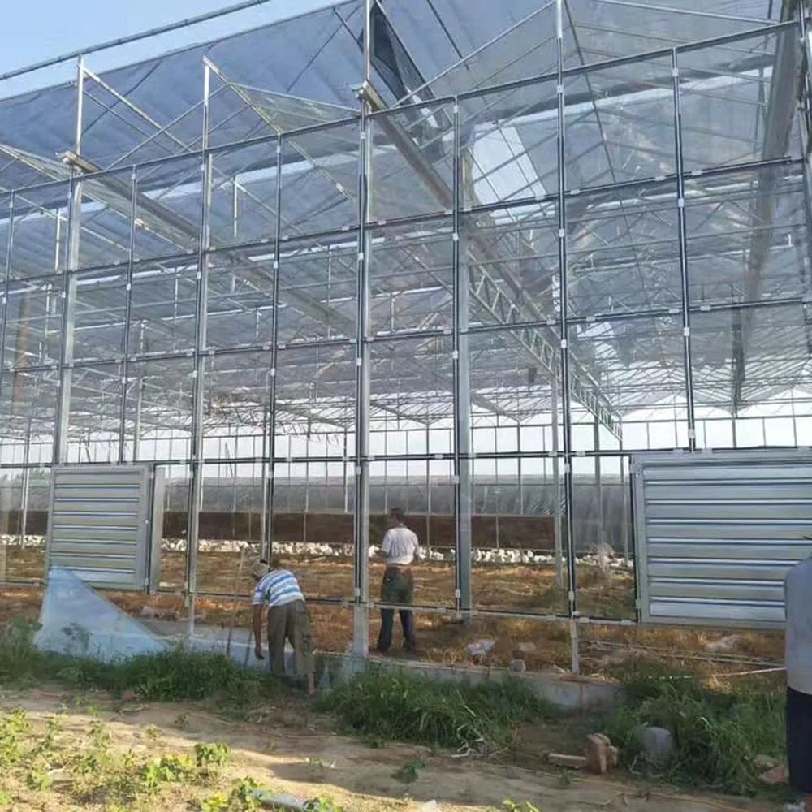
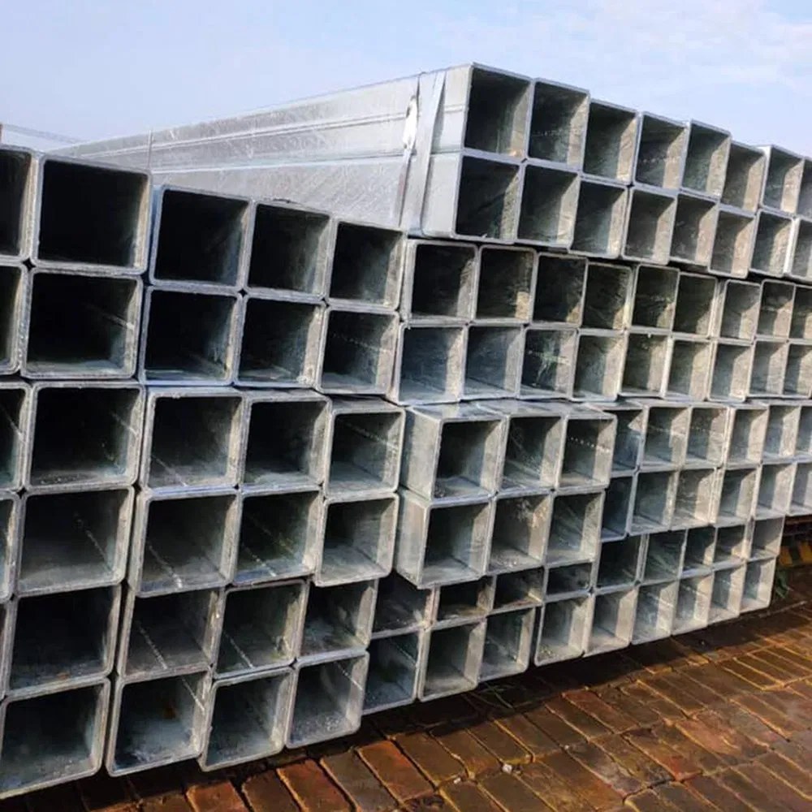
Steel or aluminium is the first real decision on a glass house, and it is a maintenance decision rather than a price one. This house is quoted on hot dip galvanized steel: heavier sections, wider unsupported spans, and a frame that a local welder can repair ten years from now. Glass is 4 or 5 mm, transmission 90 to 95 percent, with roof and side vents. The frame is the part that decides whether the house is still square in year twelve.
A glass house is a steel structure with a glass skin, and the steel is the part that decides whether the house is still square in year twelve. This one is built on hot dip galvanized steel rather than aluminium, which changes the spans it can carry and the way it is repaired. It belongs to the glass greenhouse section of this site.
Galvanized steel carries more load per kilogram of cost than aluminium, so a steel frame reaches wider spans with fewer columns and survives a knock without a dent that never comes out. Aluminium wins on weight and on clean detailing; steel wins on span, on repairability and on price at this scale.
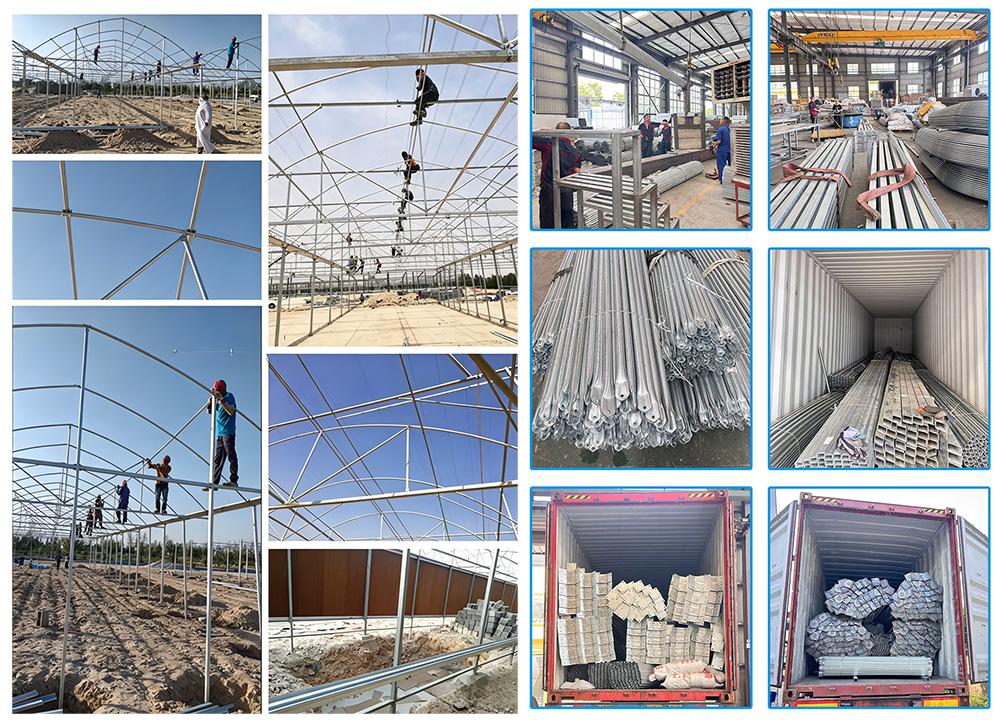
The sections arrive as square and rectangular hollow sections, cut and punched to the drawing, then hot dip galvanized so the coating covers the cut edges and the holes. That last detail is what decides how the frame looks after a decade in a wet climate.
Glazing is 4 or 5 mm float glass, with 5 mm tempered where the roof is at risk from hail or impact. Transmission is 90 to 95 percent. Gable spans run 8 to 10.8 metres and total height 4 to 5.3 metres, with roof and side vents and automated drives available.
| Structure | Hot dip galvanized steel, aluminium option |
| Glazing | 4 or 5 mm float glass, 5 mm tempered option |
| Light transmission | 90 to 95 percent |
| Gable span | 8 m to 10.8 m |
| Total height | 4 m to 5.3 m |
| Ventilation | Roof vents, side vents, automated options |
| Heating | Optional, boiler or radiant |
| Load rating | 0.35 kN/m2 wind and snow on the reference build |
| Reference size | 15 m by 30 m, 450 m2 |
| UV protection | UV resistant coating |
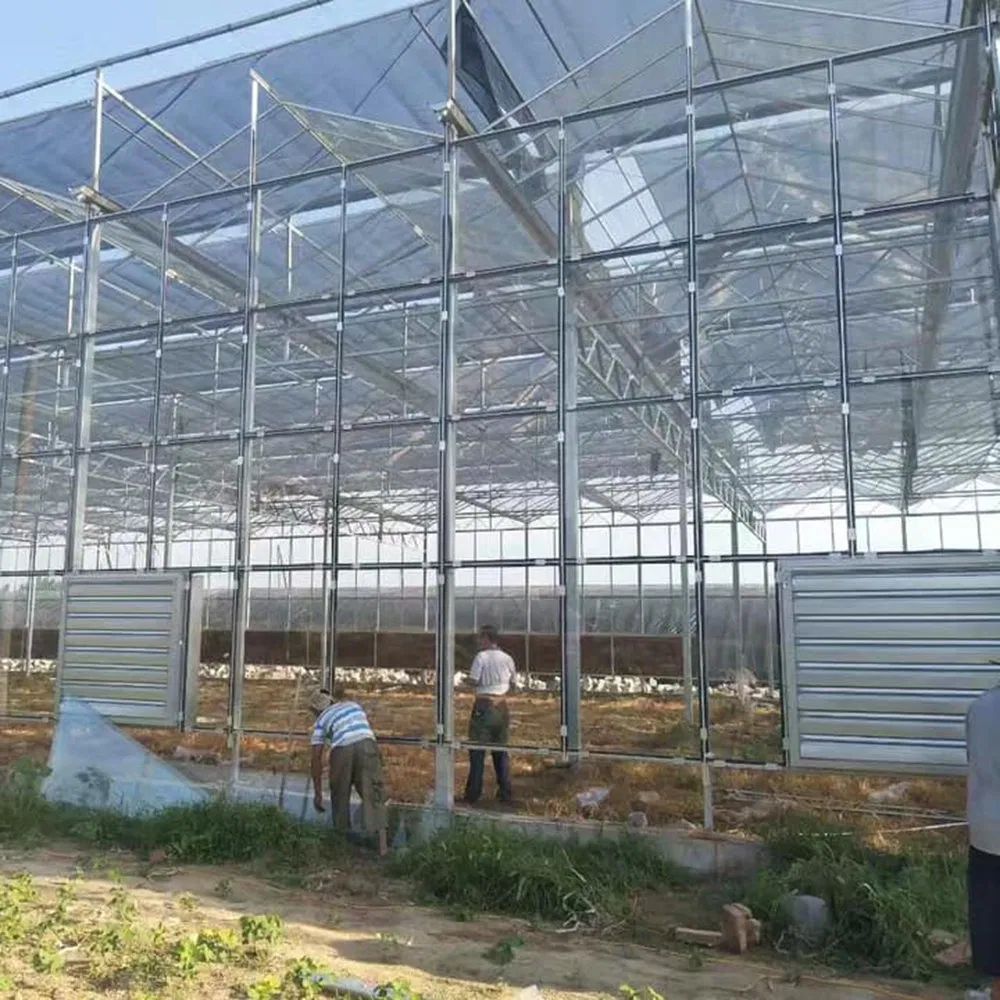
A nursery house is worked hard: trolleys against the posts, ladders against the eaves, hoses on the frame all day. Steel takes that. It also takes a modification, which matters when a bench layout changes in year three and a post has to move half a metre.
The trade is weight. A steel frame needs a real foundation and it is heavier to erect, which is why the foundation drawing arrives with the structure drawing rather than after it.
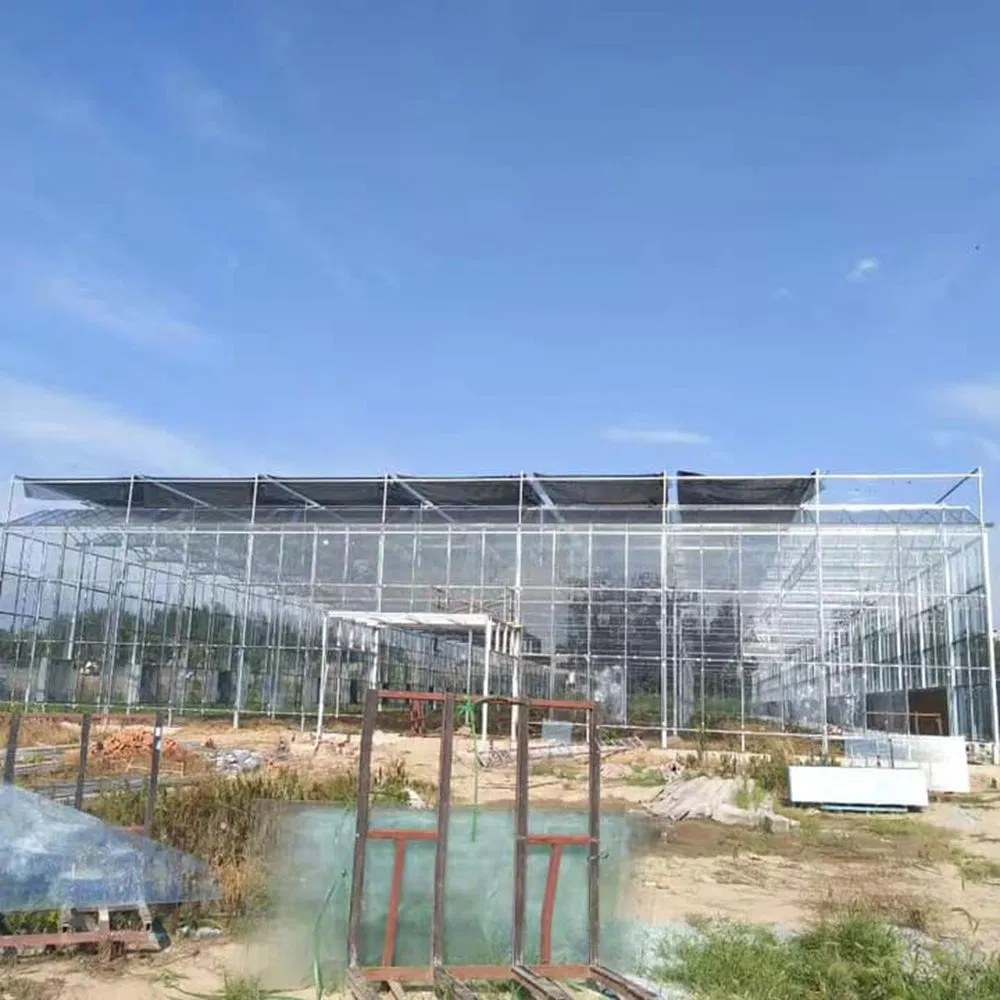
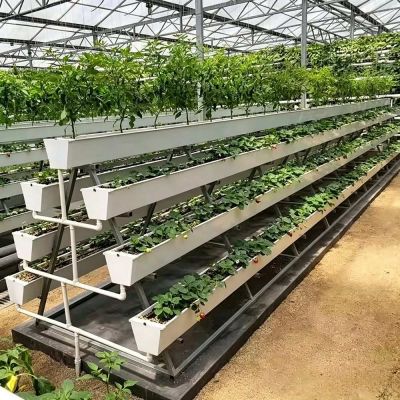
Nursery layouts are bench and aisle rather than bed and path. That means the posts fall between aisles, not in them, which is a drawing decision made once. Air matters as much: glass does not breathe, so the roof vents carry the heat out and the side vents do the through-flow.
A house of the same family with a quoted span is described on the custom span glass greenhouse page, and the industrial version on the industrial glass greenhouse page.
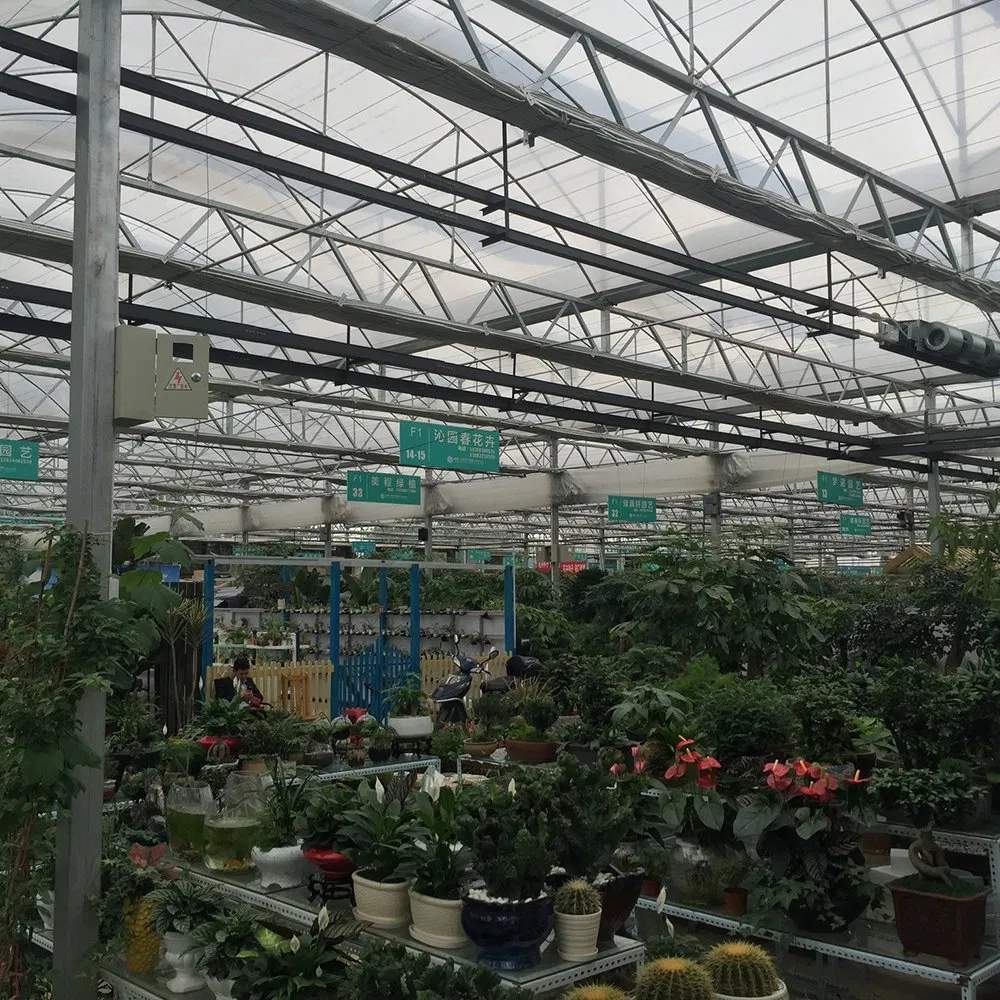
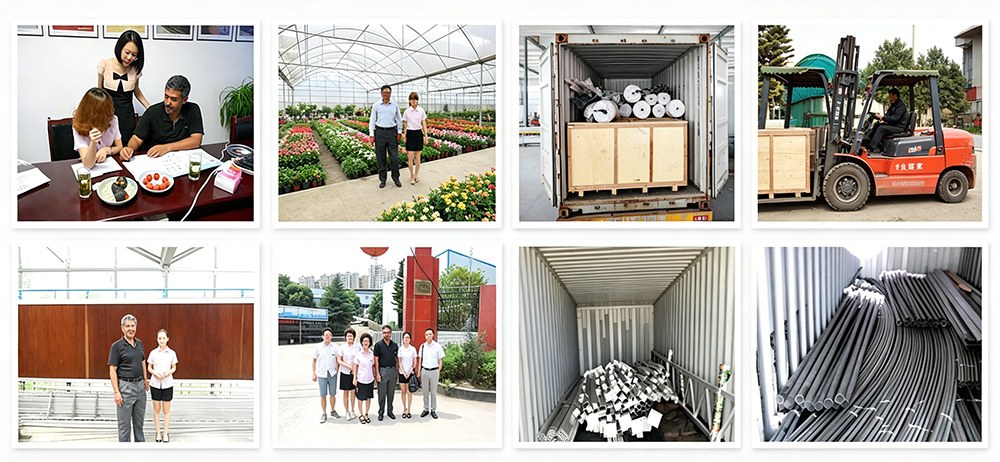
The frame ships as cut, drilled and galvanized sections with the connecting plates, bolts and a drawing set. Nothing is welded on site, because site welding burns the coating off at exactly the joint that will rust first. Assembly is a spanner job with a level and a square.
Structural and agricultural standards are published by CEN, and farm business coverage by Farm Weekly.
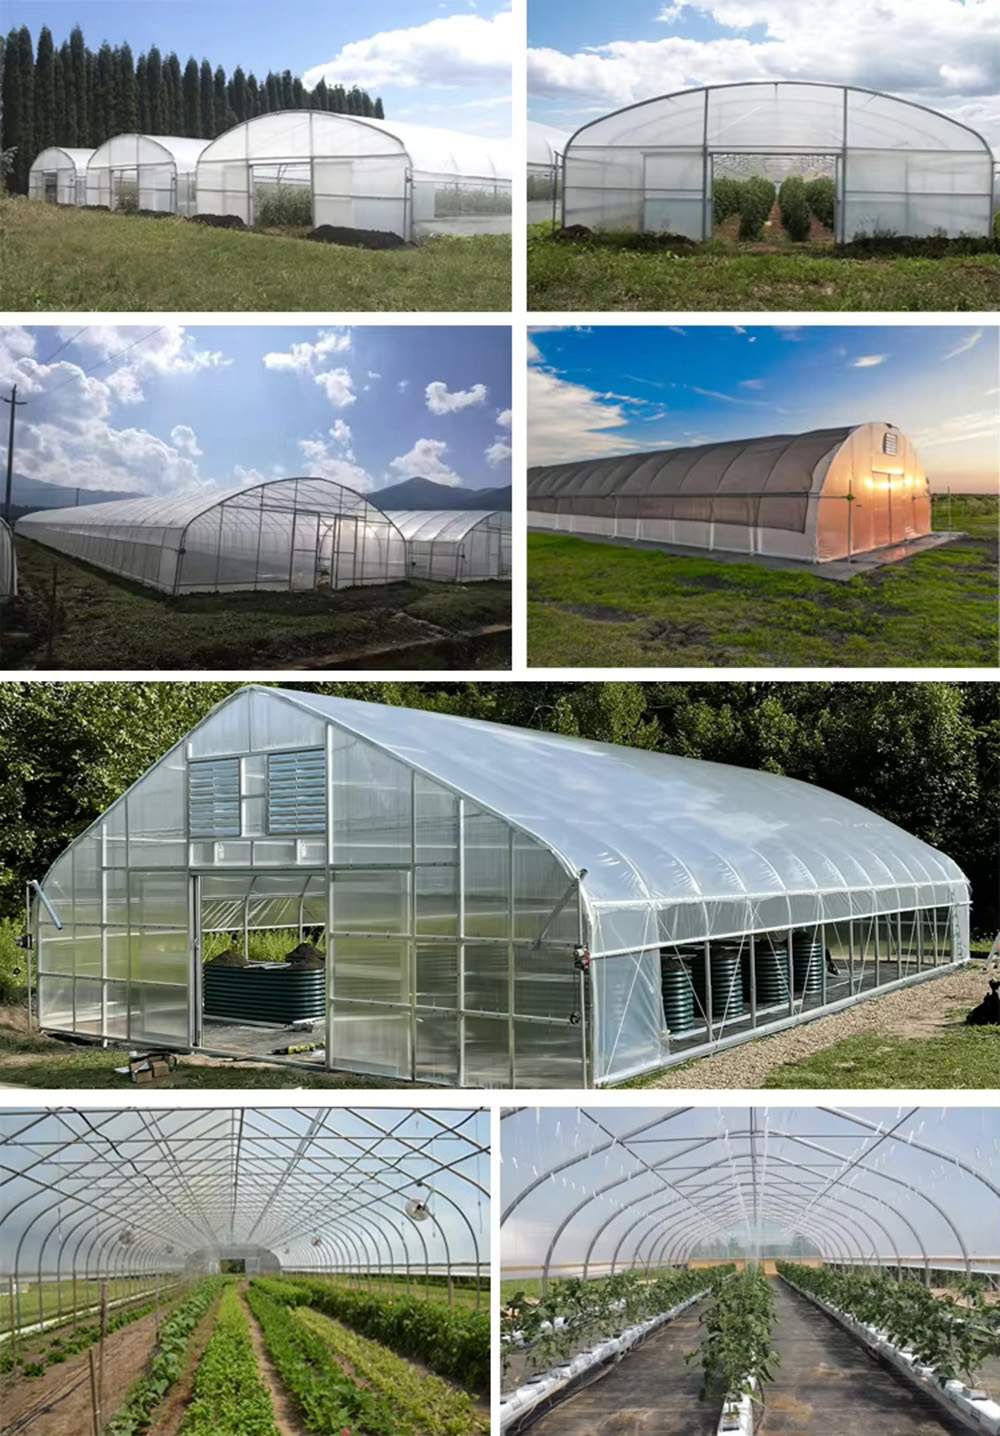
Film suits low-cost tunnels on 3-5 year replacement cycles. Glass delivers the highest light transmission and the longest lifespan, at the highest cost. PC sheet insulates better than film and suits cold or high-humidity climates. The right choice depends on climate, crop and budget.
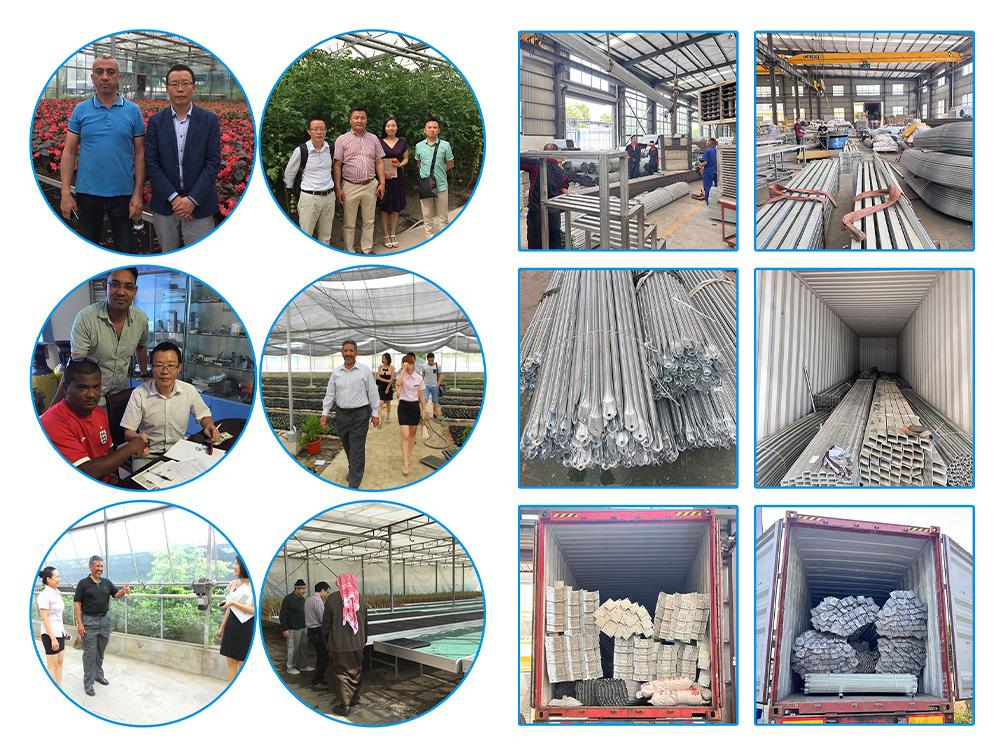
Ziyang Bozong Greenhouse Industry Co., Ltd. is a manufacturer based in Ziyang, Sichuan, China. We produce the hot-dip galvanized steel frame in-house, cutting and drilling to drawing, and supply covering materials, ventilation, cooling and irrigation systems as one coordinated package.
Send your growing area, span and length, crop type and local climate. If you already have a layout drawing, that is enough to start. Our engineers then return a quotation with a structure drawing and a bill of materials.
The hot-dip galvanized steel frame is designed for a 15-20 year service life in normal agricultural environments, with a double-sided zinc coating of 200-275 g/m². Film covers are replaced every 3-5 years, while glass and PC panels carry their own manufacturer warranties.
Steel for span, repairability and cost at this scale; aluminium where weight and clean detailing matter more. Both are quoted. Steel needs a real foundation and is heavier to erect, which is why the foundation drawing comes with the structure drawing.
Yes. Sections are cut and punched first, then hot dip galvanized, so the coating covers the cut edges and the holes. Nothing is welded on site, because site welding burns the zinc off at the joint that would rust first.