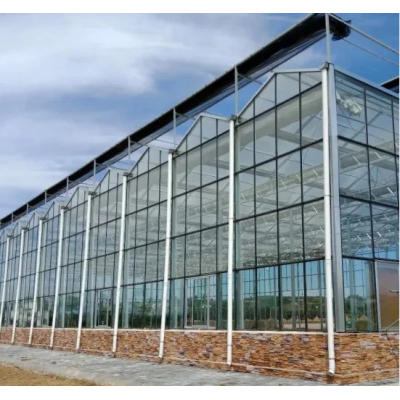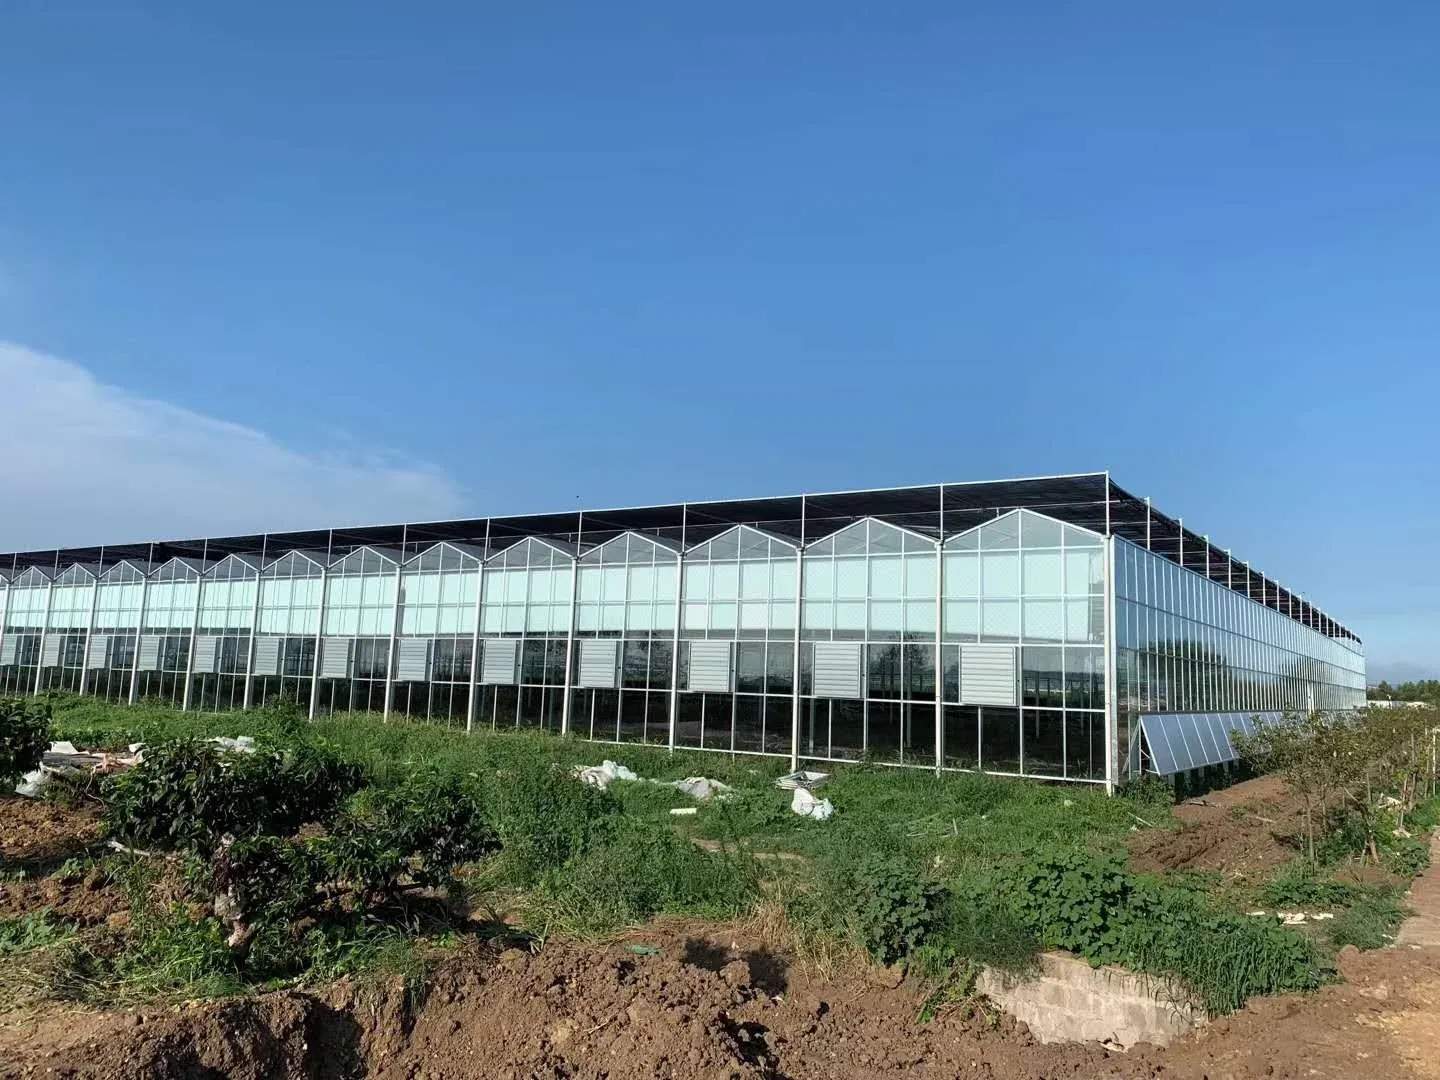
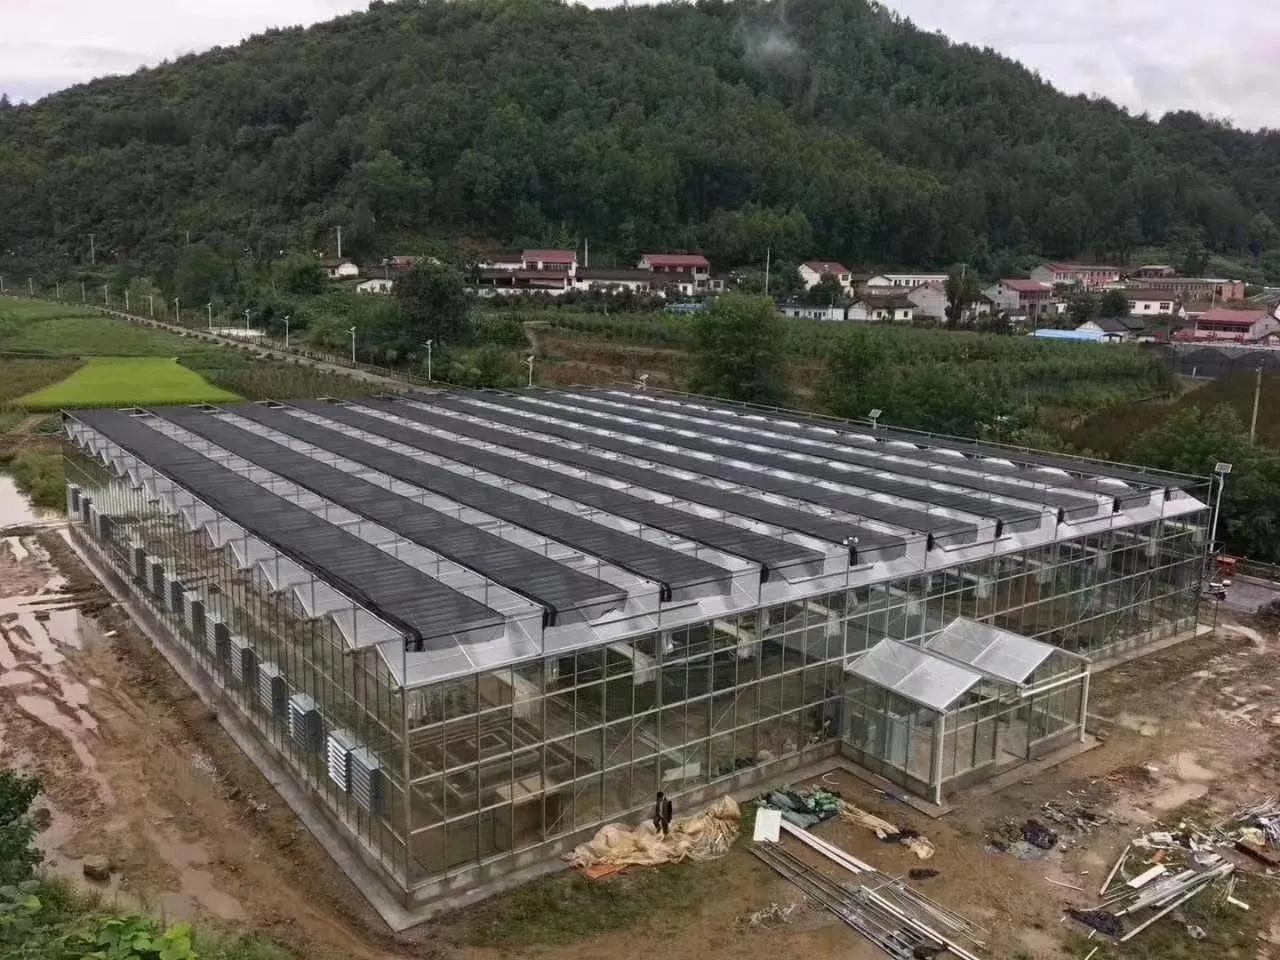
Eight millimetre tempered glass is a heavier specification than most glass houses carry, and it changes three things: fewer panes for the same area, more resistance to hail and wind-borne debris, and more load on the frame. This house is quoted around that trade, in bays of 8 to 12 metres and lengths to 100 metres, on a hot dip galvanized frame. The heavier pane is the reason the truss and the foundation are quoted with it, and it is why the glazing is never priced on its own.
Most glass houses are glazed at four or five millimetres. Eight is a decision, not a default: it makes the roof heavier, the frame thicker, and the house considerably harder to damage. It is specified where hail, wind-blown debris or a long service life matter more than the last few percent of capital cost. It belongs to the glass greenhouse section of this site.
A thicker pane does three things at once. It spans further between glazing bars, so the bar spacing can open up; it resists impact far better, which matters on a roof; and it loses less heat than a thin single sheet, because the glass itself carries some resistance. None of that is free — the frame has to carry the weight, and the roof truss is sized for it.
The practical gain on a high-yield house is confidence. A roof that does not need replacing after a storm is worth more than a small saving on glazing at order stage.
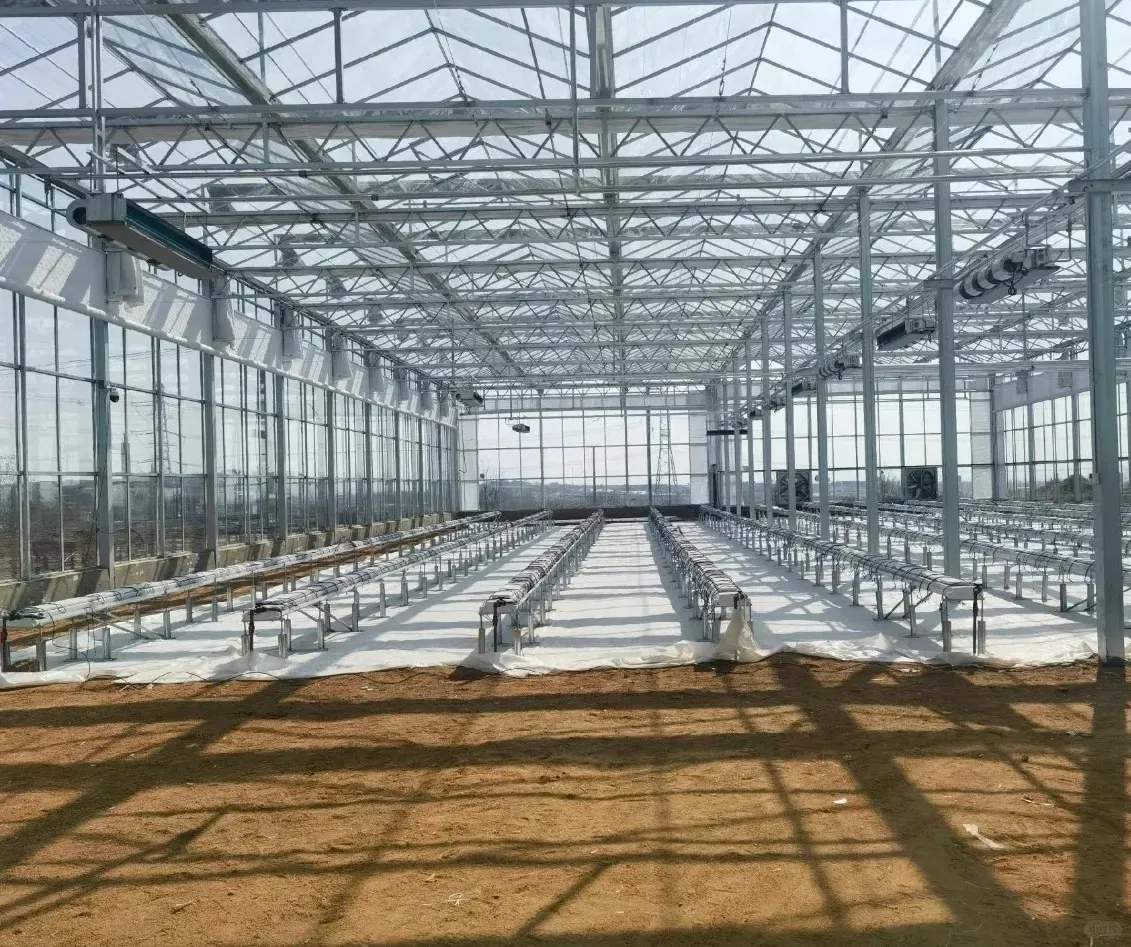
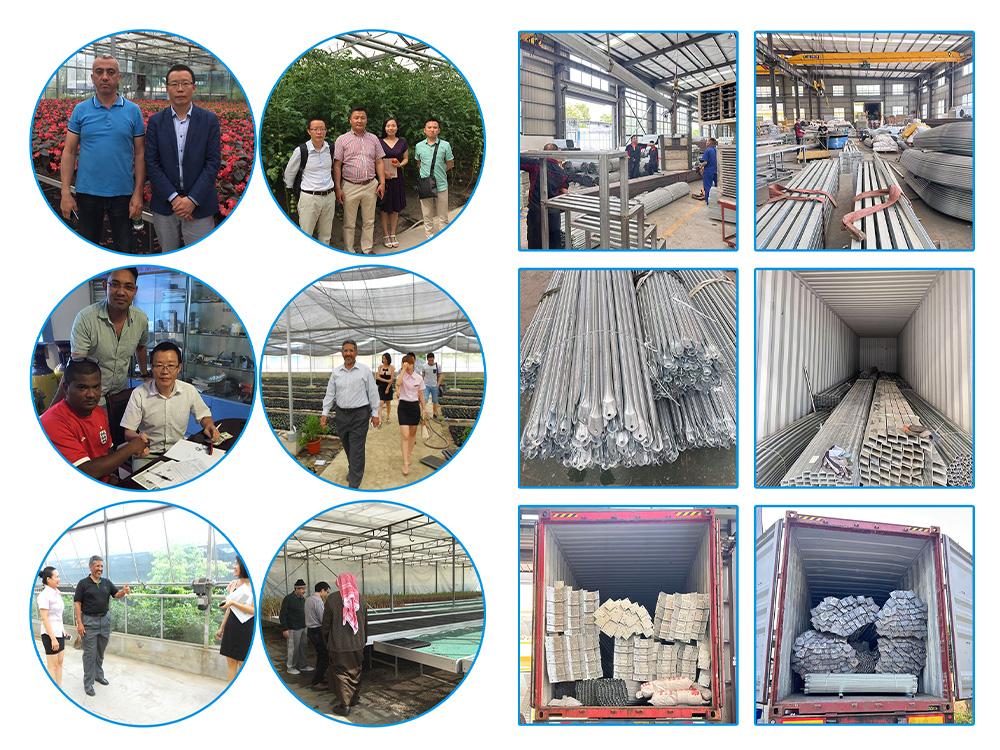
The frame is hot dip galvanized steel, cut and drilled to the drawing, galvanized afterwards and bolted on site. The glazing is 8 mm tempered glass, which arrives crated and is fitted bay by bay on the same bars that carry the roof vents.
| Type | Multi span glass greenhouse |
| Glazing | 8 mm tempered glass |
| Structure material | Hot dip galvanized steel |
| Span | 8 / 9 / 10 / 11 / 12 m per bay |
| Length | 10 m to 100 m or to order |
| Height | 3 m to 8 m |
| Light transmission | About 90 percent |
| Load rating | 0.35 kN/m2 wind and snow on the reference build |
| Reference size | 15 m by 30 m, 450 m2 |
| Ventilation | Roof and side vents, automated options |
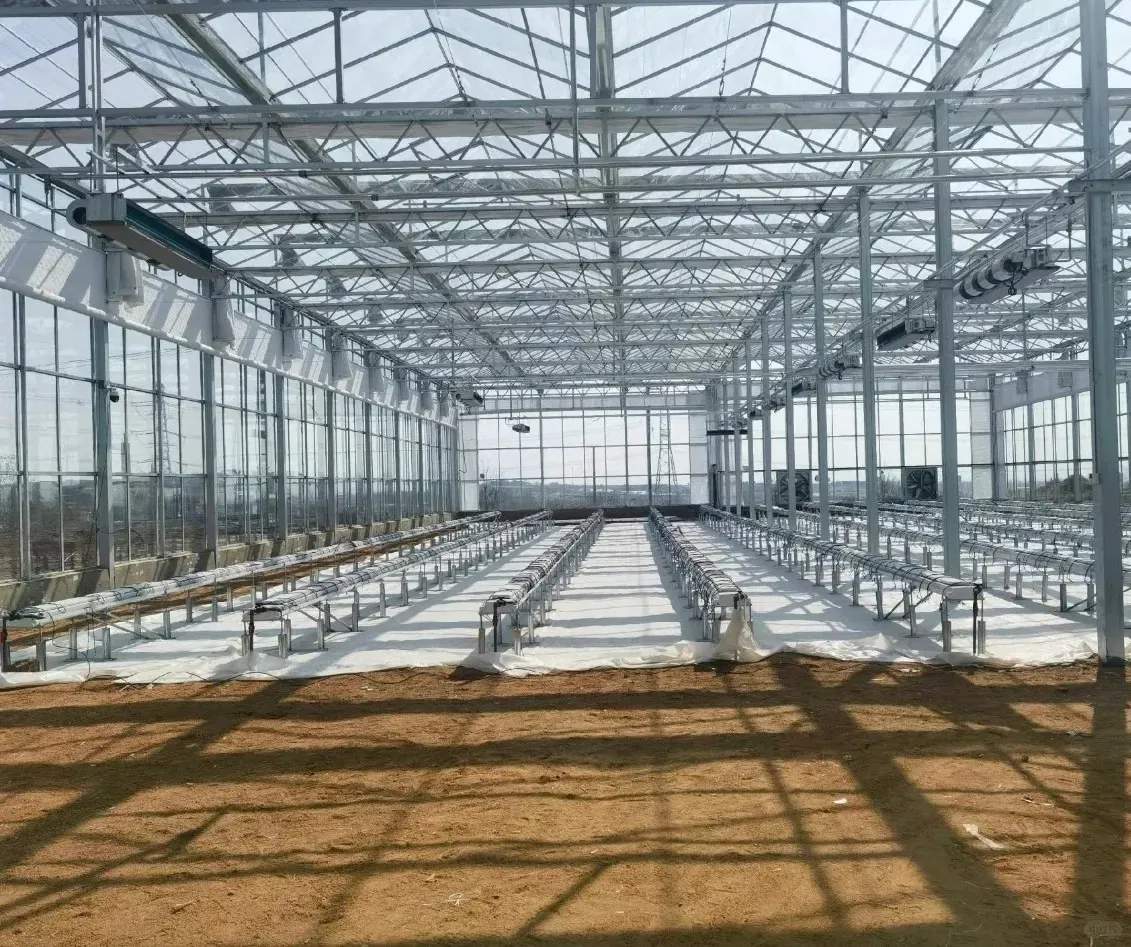
Glass is heavier than film, and 8 mm glass is heavier still, so the load path matters: panel weight goes into the bars, bars into the truss, truss into the gutter posts and the foundation. That chain is why a heavy glazing specification is quoted with the foundation rather than after it.
On climate, the heavy pane helps with hail and with night heat loss, but it does not replace ventilation. A glass house still needs its roof vents to dump heat at the ridge, and its side vents to move air through the crop.
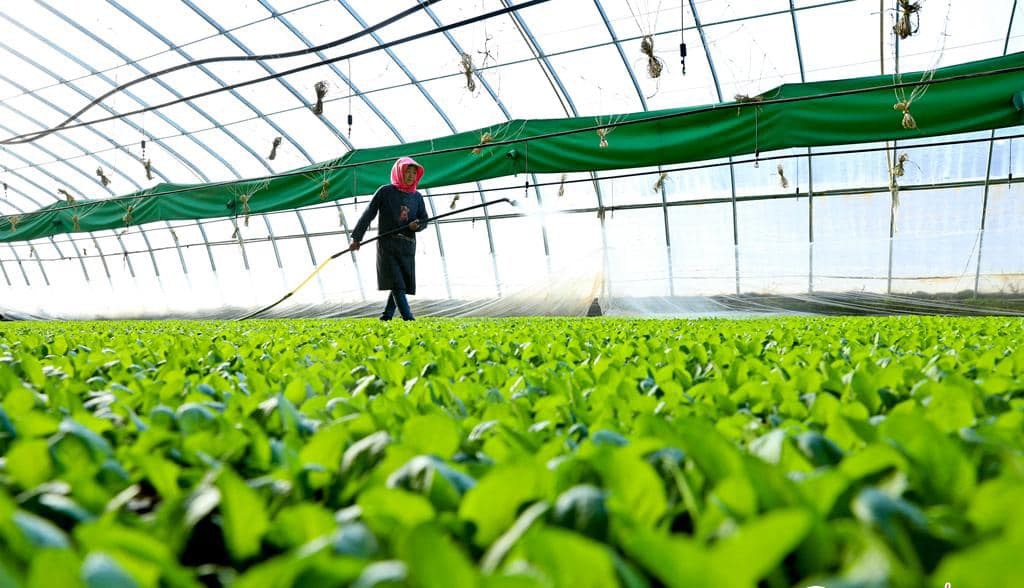
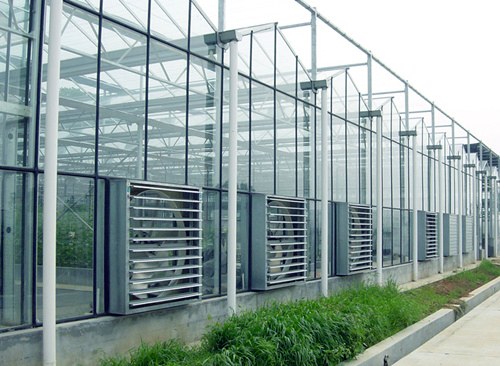
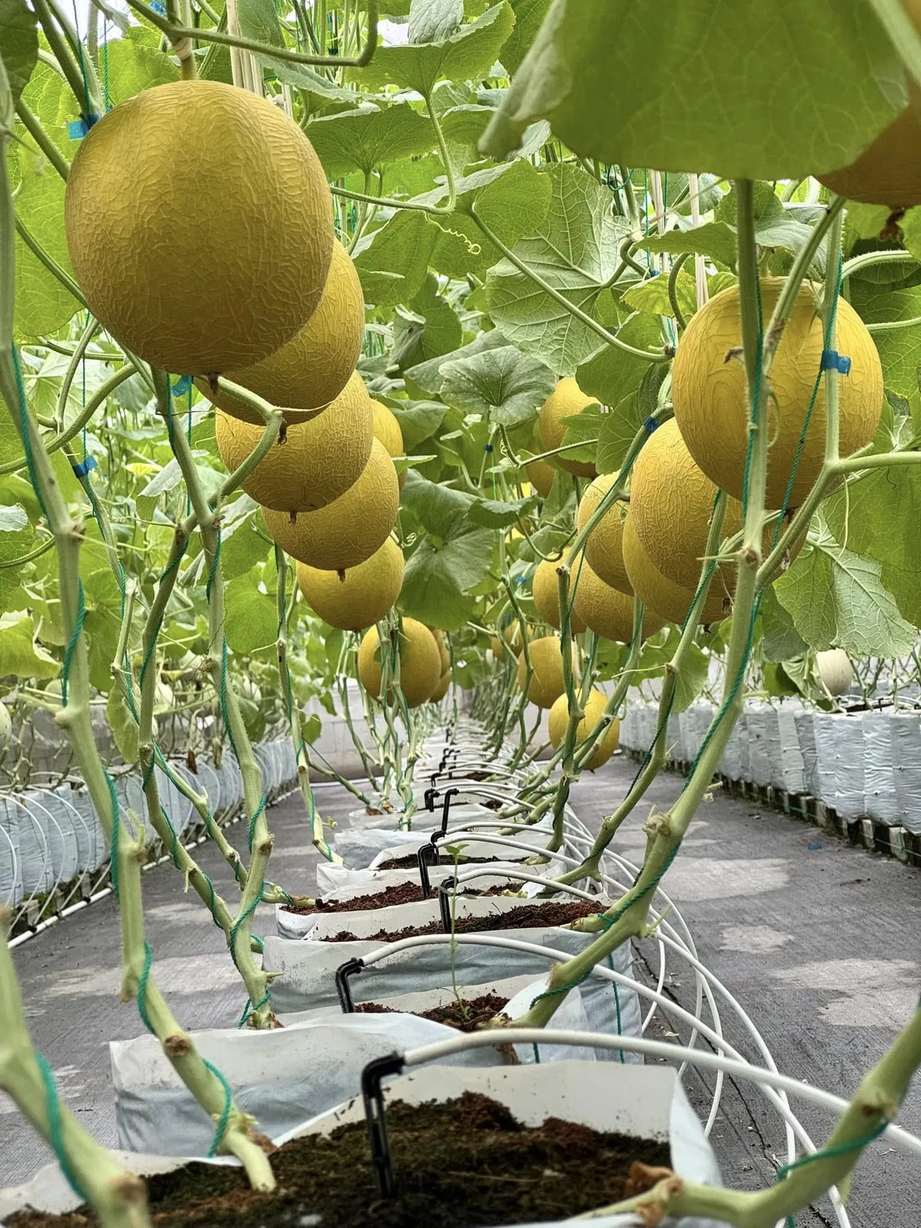
Yield comes from three things a structure can support: light that reaches the lower leaves, air that moves through the canopy, and a climate that holds its setpoint overnight. Glass delivers the first, vents deliver the second, and the third is a question of screens and heat, which are added to the same frame.
A house that carries a hydroponic gutter system is described on the multi span Venlo with hydroponic gutters page, and one with a quoted span for an awkward site on the custom span glass greenhouse page.

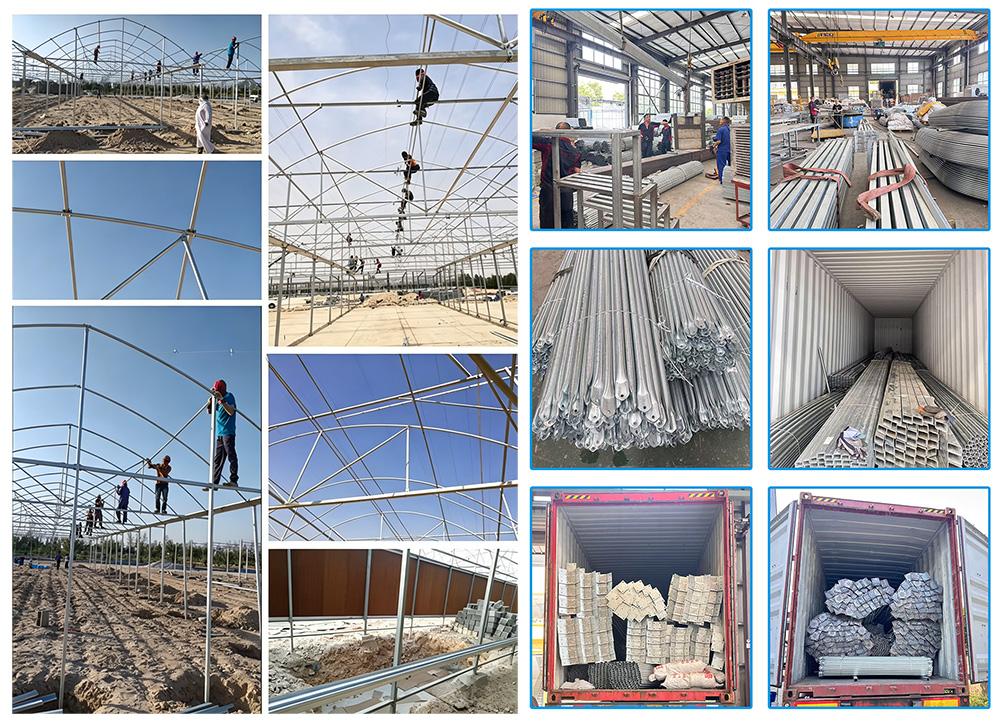
A multi span house is extended by adding bays, not by adding length alone, and the two directions have different costs. Adding bays means another gutter line and another set of posts; adding length means more trusses on the same gutters. On a site that may grow, the direction is worth deciding before the foundation is poured.
Glass industry and glazing standards are published by the National Glass Association, and rural business coverage by Rural News Group.
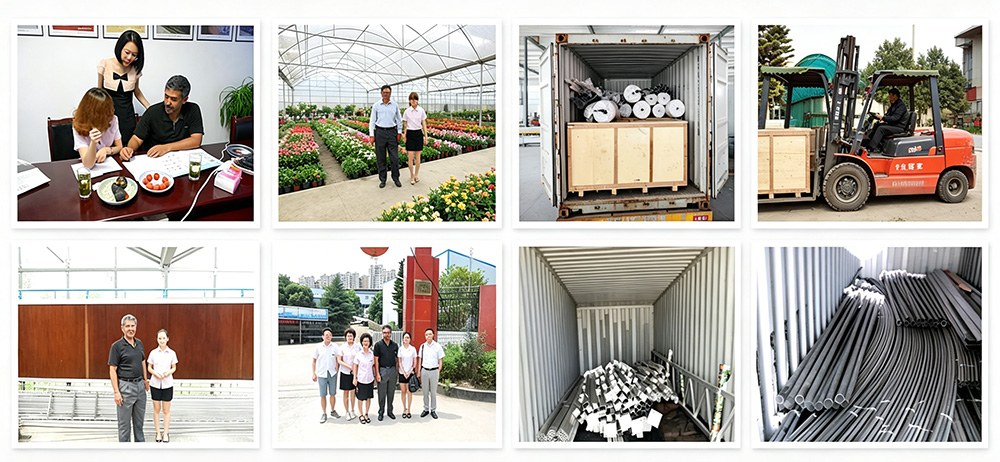
The hot-dip galvanized steel frame carries a 10-year structural warranty covering structural safety, plus a 5-year warranty against corrosion perforation. It is designed for a 15-20 year service life. Film covers carry a 3-5 year UV warranty depending on grade.
The hot-dip galvanized steel frame is designed for a 15-20 year service life in normal agricultural environments, with a double-sided zinc coating of 200-275 g/m². Film covers are replaced every 3-5 years, while glass and PC panels carry their own manufacturer warranties.
A standard multi-span greenhouse is typically erected in 2-4 weeks, depending on the span, the number of bays and site access. Foundation work and glazing are the two stages that set the pace, and both are scheduled before the frame arrives.
Yes. We customize span width, bay length, gutter height, covering material (film, PC sheet or glass) and ventilation configuration. Share your crop type, local climate and growing area, and our engineers will size the structure to match.
It spans further between bars, resists hail and debris far better, and loses less heat than a thin single sheet. The cost is weight: the truss and the foundation are sized for it, so the specification is quoted as a whole rather than as glazing alone.
Bays of 8, 9, 10, 11 or 12 metres, lengths from 10 to 100 metres, heights from 3 to 8 metres. Any number of bays can be joined, and the house can be extended later along the gutter line.