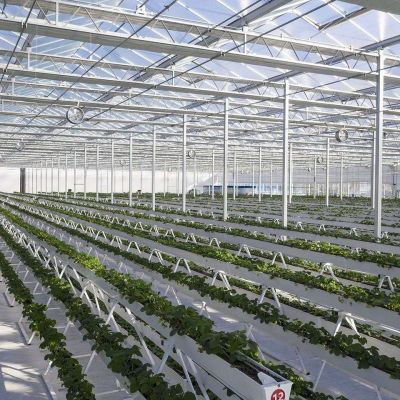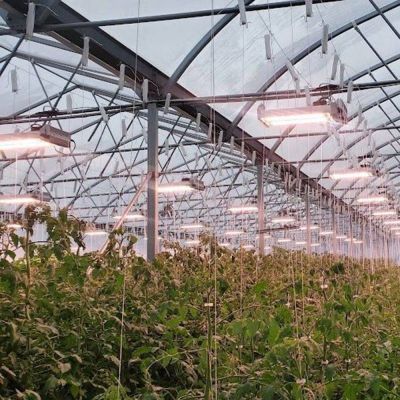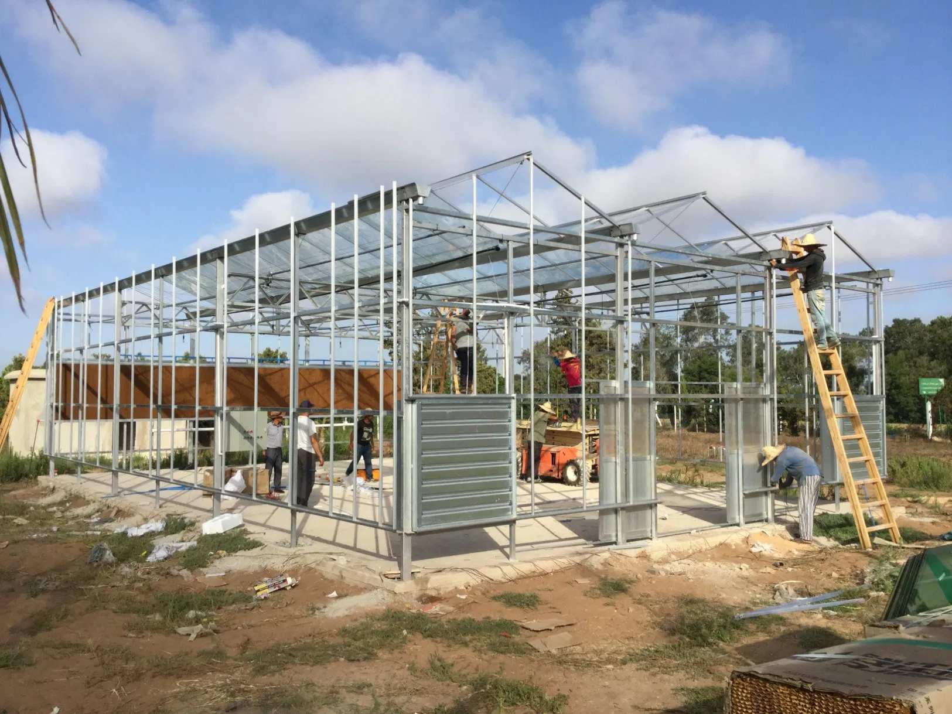
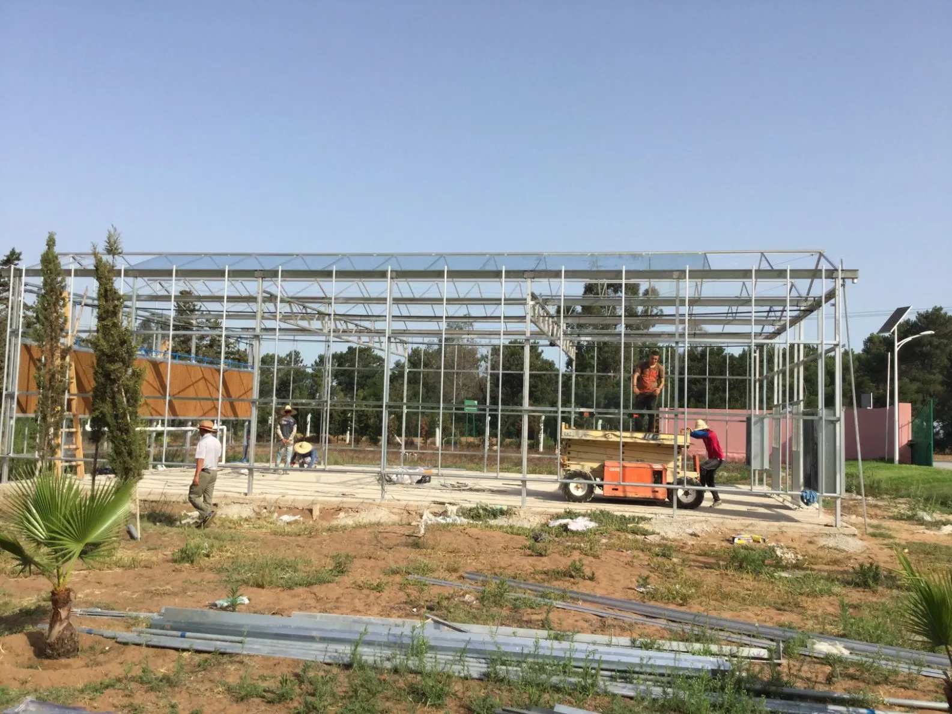
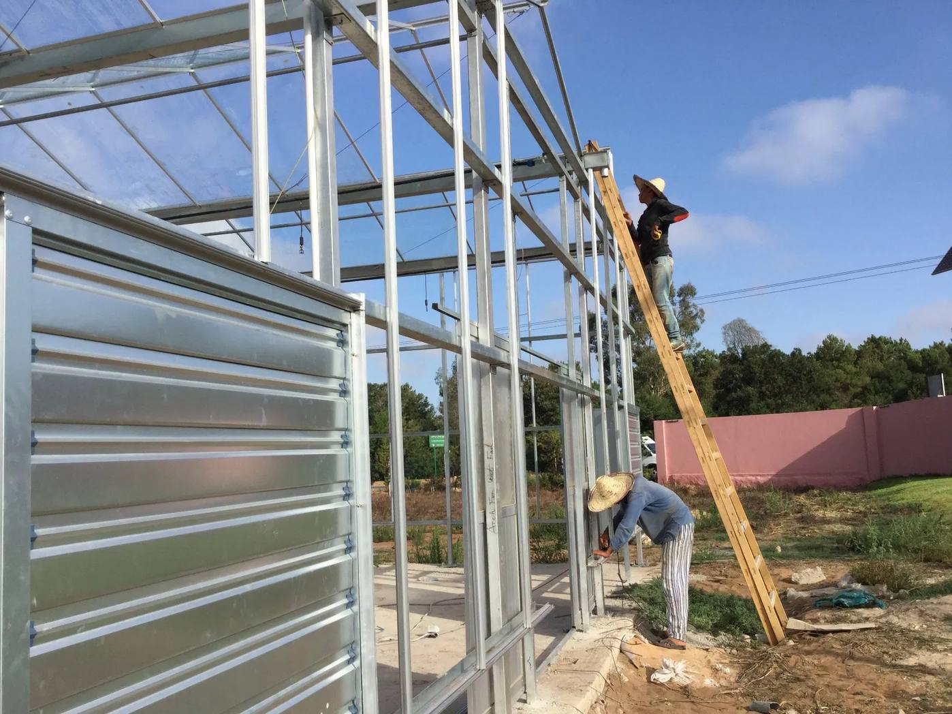
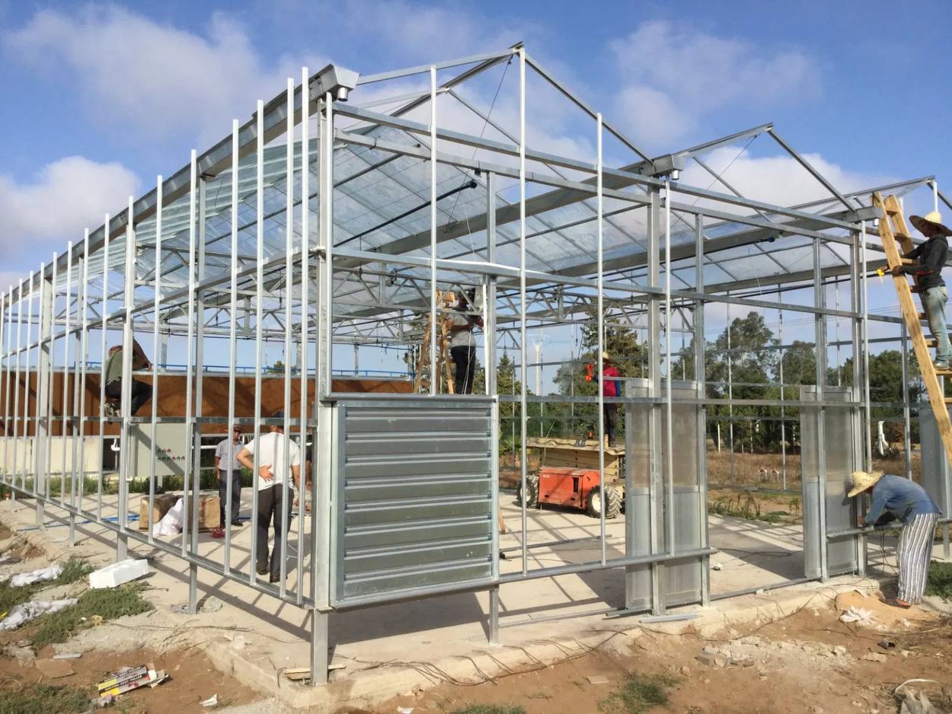
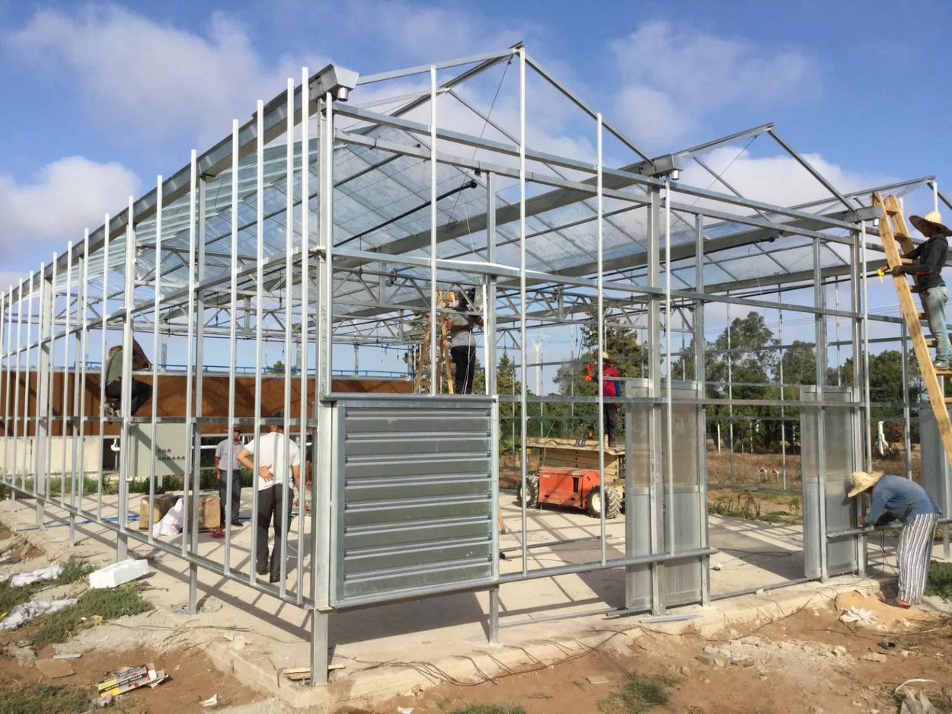
A Venlo house is a set of bays sharing gutters, which is what makes a large glass range possible: water runs to the valleys, air moves along the ridge line, and the structure can be extended bay by bay. This one is quoted from 8 to 12 metre spans, 10 to 100 metres long, 3 to 8 metres high, with hydroponic gutters and automatic irrigation built into the order. Bay count is the free variable: it sets the width of the range without changing a single detail.
A single glass house is a building. A multi span Venlo is a range, and the difference is in the gutters: bays share valleys, water leaves by the same path every time, and the volume of air inside is large enough to buffer an afternoon. This house is quoted as a range, with the growing system included. It belongs to the glass greenhouse section of this site.
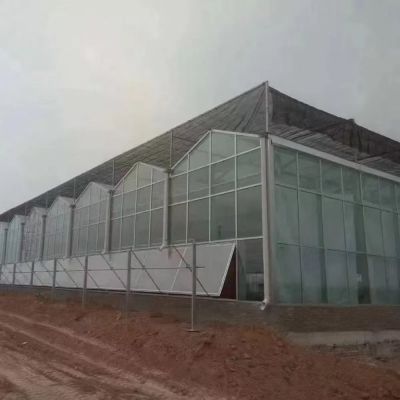
Each bay is a small gable, repeated across the width and connected at the gutter. Because every bay is identical, the structure scales without new details: five bays or fifteen use the same truss and the same glass module. It is also why a range can be extended later without rebuilding what is already there.
The gutter line does the work that a single ridge cannot. Water from a whole bay lands in one valley, so the drainage design is a handful of lines on the drawing rather than a hundred small decisions.
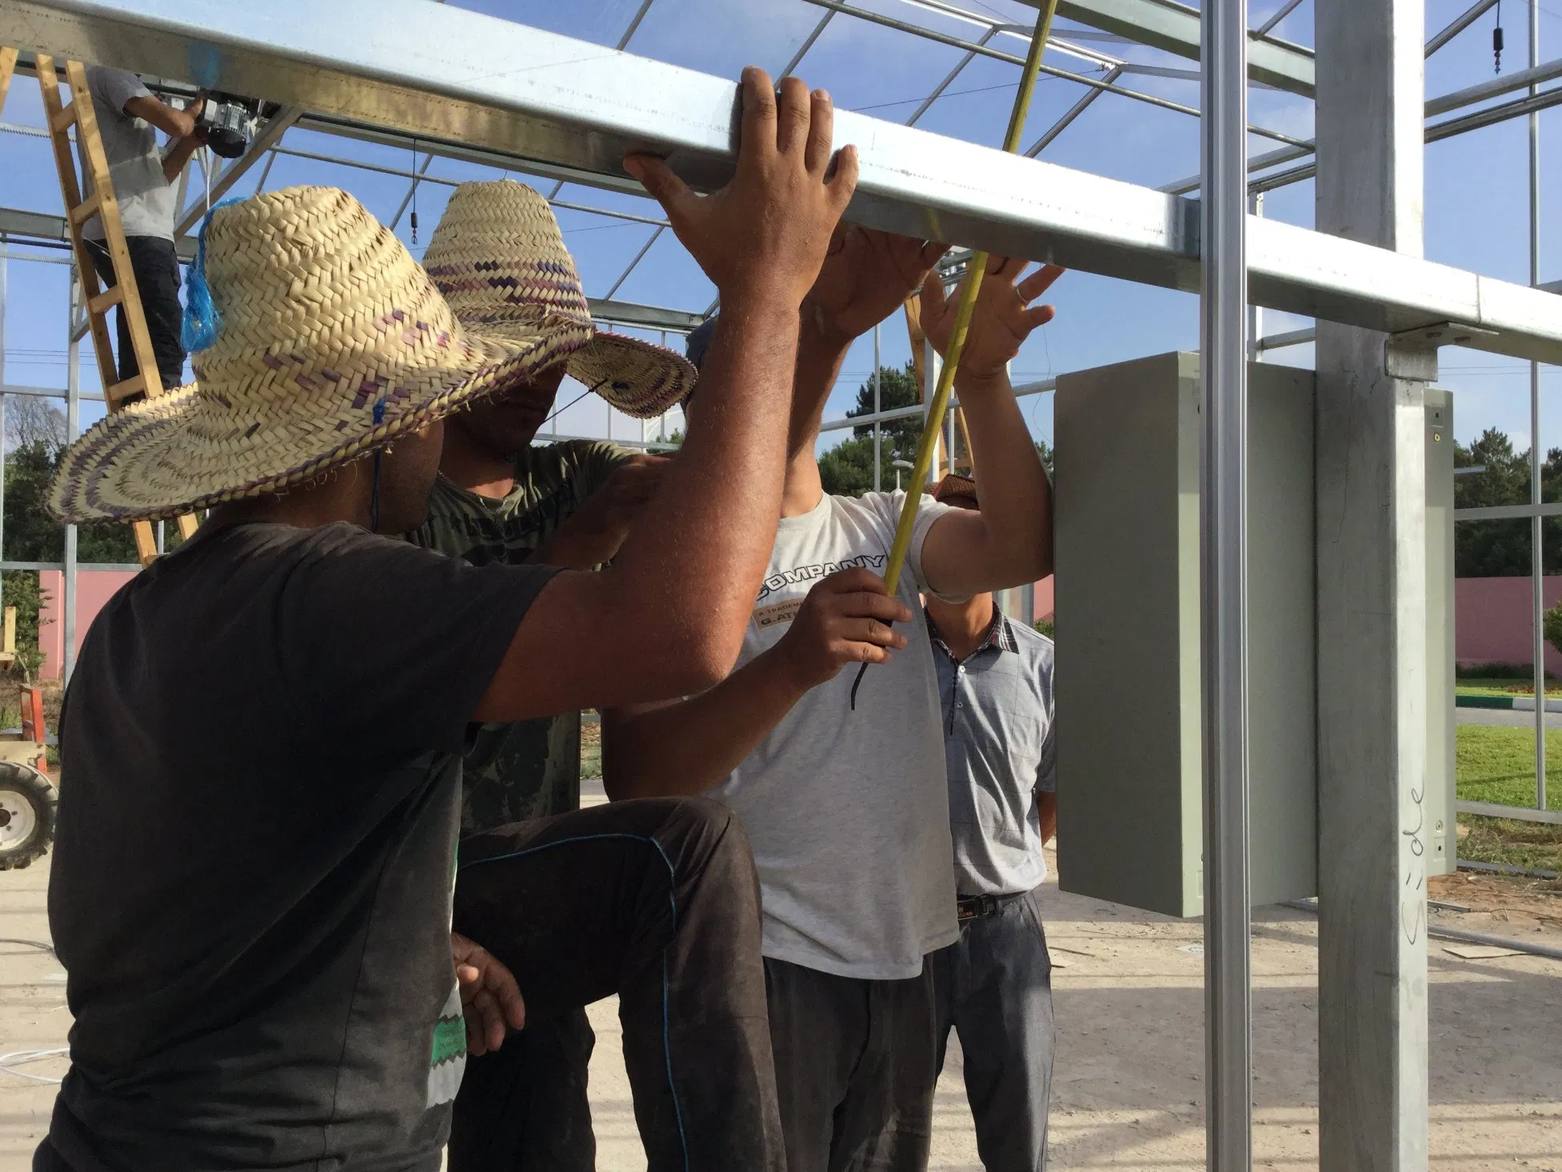
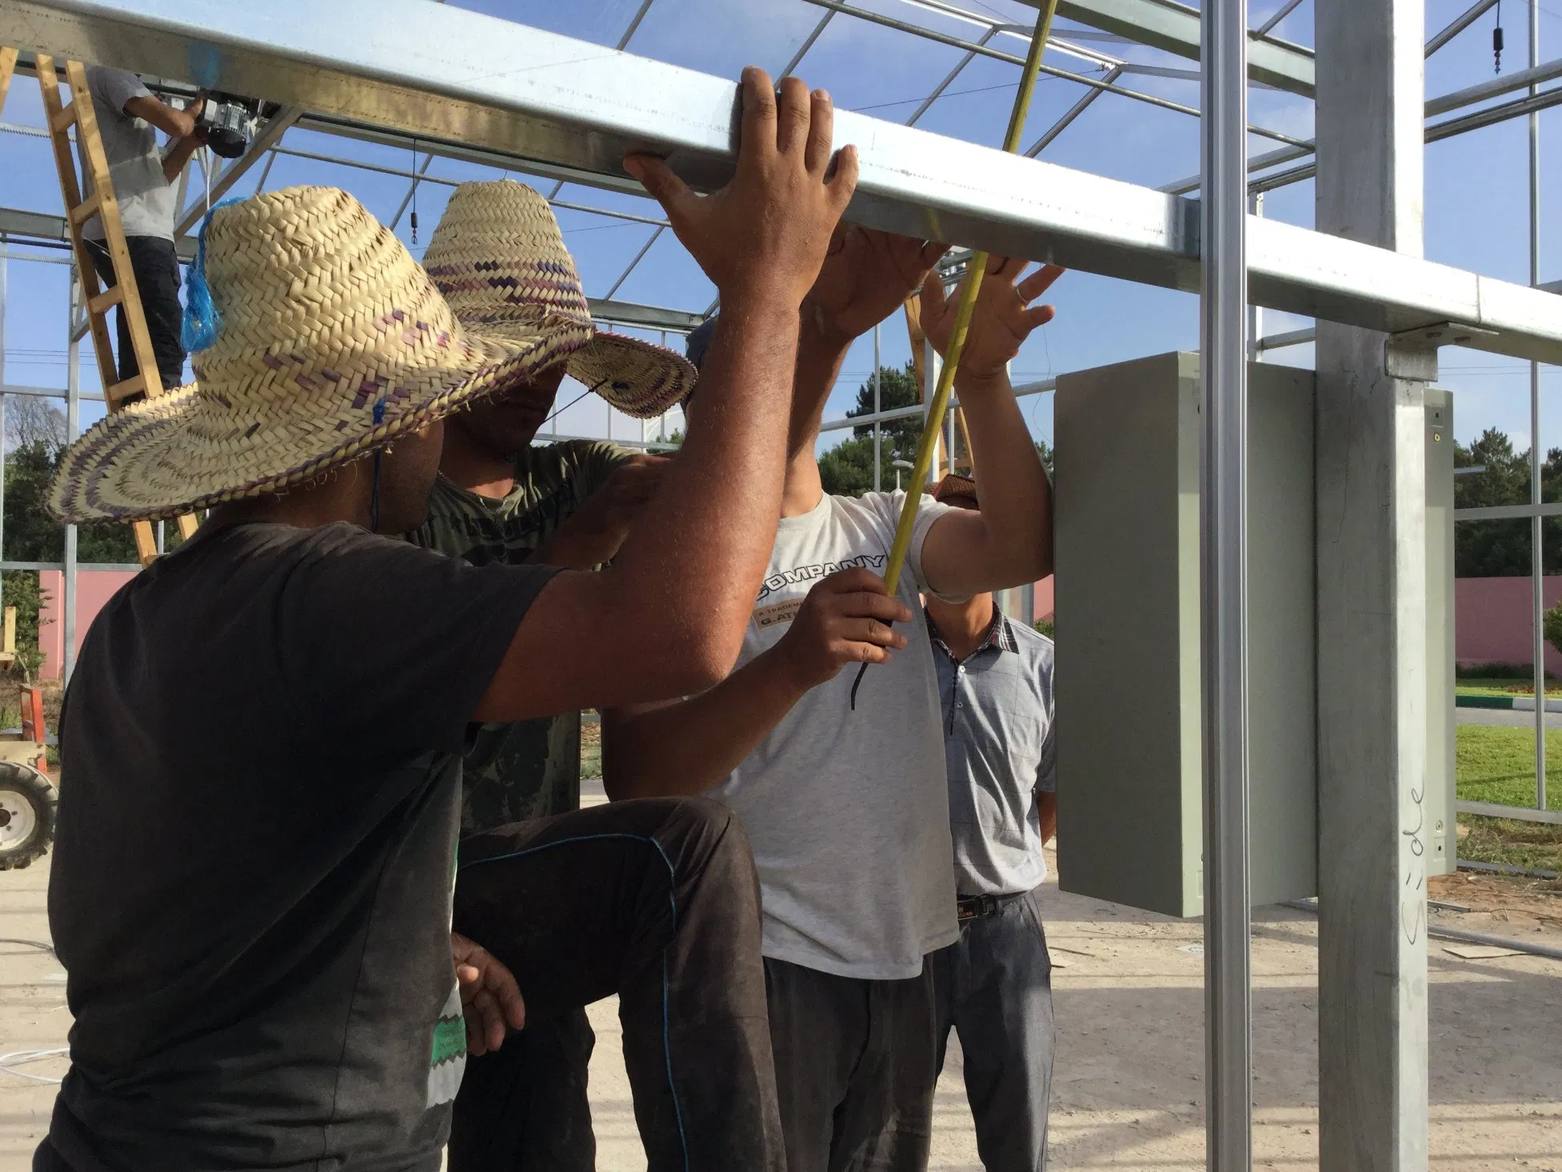
The frame is hot dip galvanized steel, fabricated and galvanized before delivery and bolted on site. Glazing is glass across the roof and walls, set into the frame on the drawing issued for the project, because panel size follows bay size and the two are decided together.
| Type | Multi span Venlo glass greenhouse |
| Structure material | Hot dip galvanized steel |
| Span | 8 / 9 / 10 / 11 / 12 m per bay |
| Length | 10 m to 100 m or to order |
| Height | 3 m to 8 m |
| Covering | Glass, panel size set with the bay size |
| Growing system | Hydroponic gutters integrated with the frame |
| Irrigation | Automatic irrigation supplied with the house |
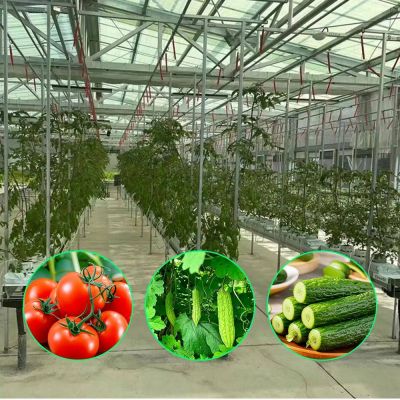
| Crops | Tomato, cucumber, leafy vegetables, flowers, fruit |
| Customisation | Dimensions and configuration to order |
Gutters are why this house is specified for tomato and cucumber rather than for beds. The crop sits at working height, roots are in a substrate or a channel, and drainage runs back to the head rather than into the floor. On a Venlo range the gutters line up with the bays, so the rows and the structure share the same rhythm.
It also changes the labour: a gutter crop is picked standing up, and the same person can walk a bay in a few minutes. On a range of any length that is the number that decides the wage bill.
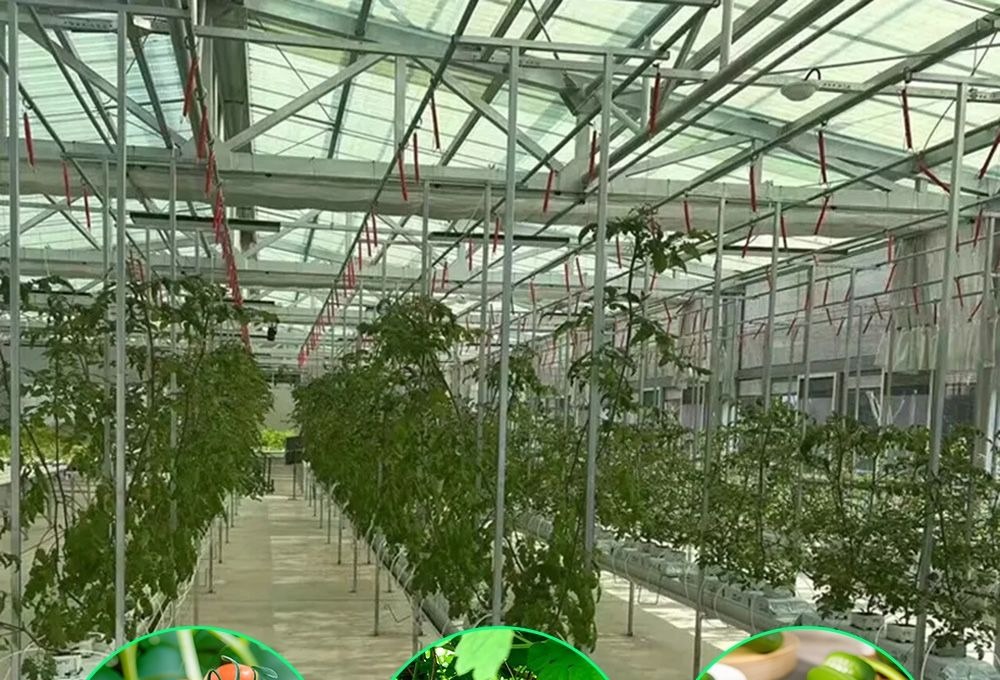
Irrigation is quoted with the house rather than after it, because the head, the filters and the pipe runs all want fixing points on the frame. Bringing it in at order stage means the drawing shows where the pipes go, instead of a fitter deciding on site.
What the system delivers depends on the water source and the substrate, both of which belong in the enquiry. A house of the same family built for nursery benches is described on the steel frame glass house page, and one with a photovoltaic roof on the photovoltaic hydroponic glass house page.
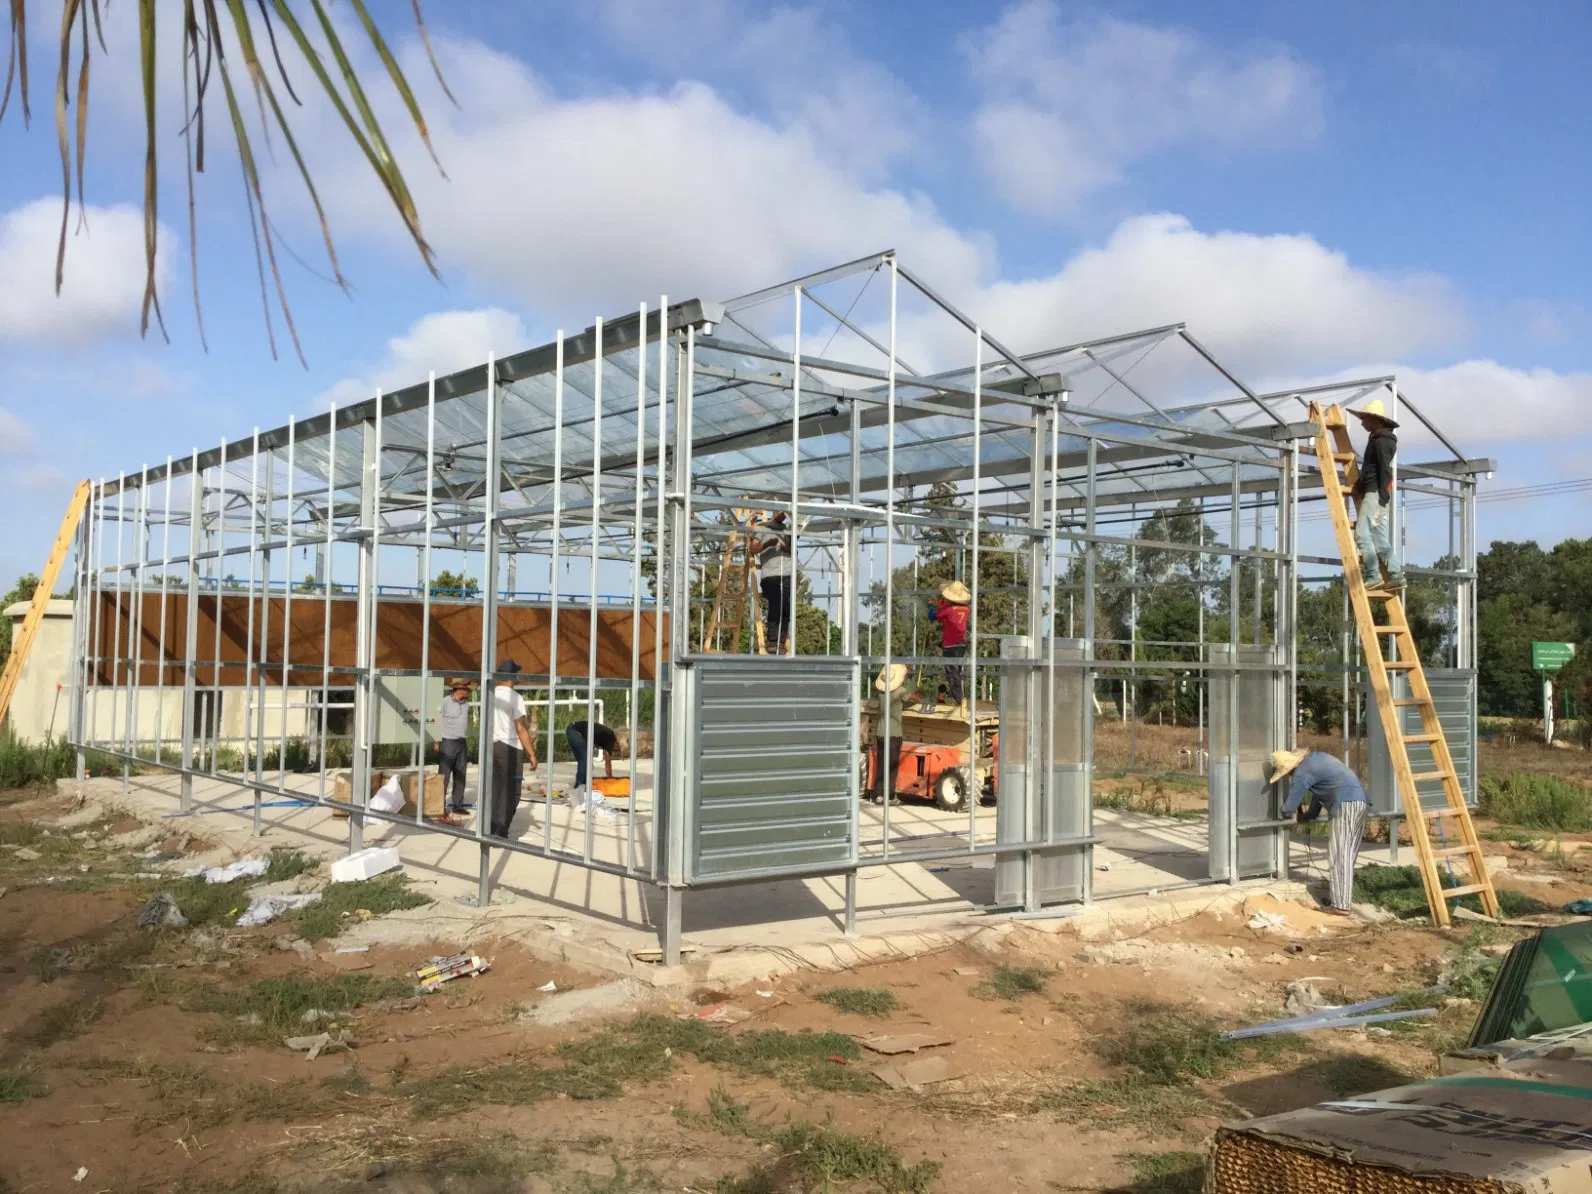
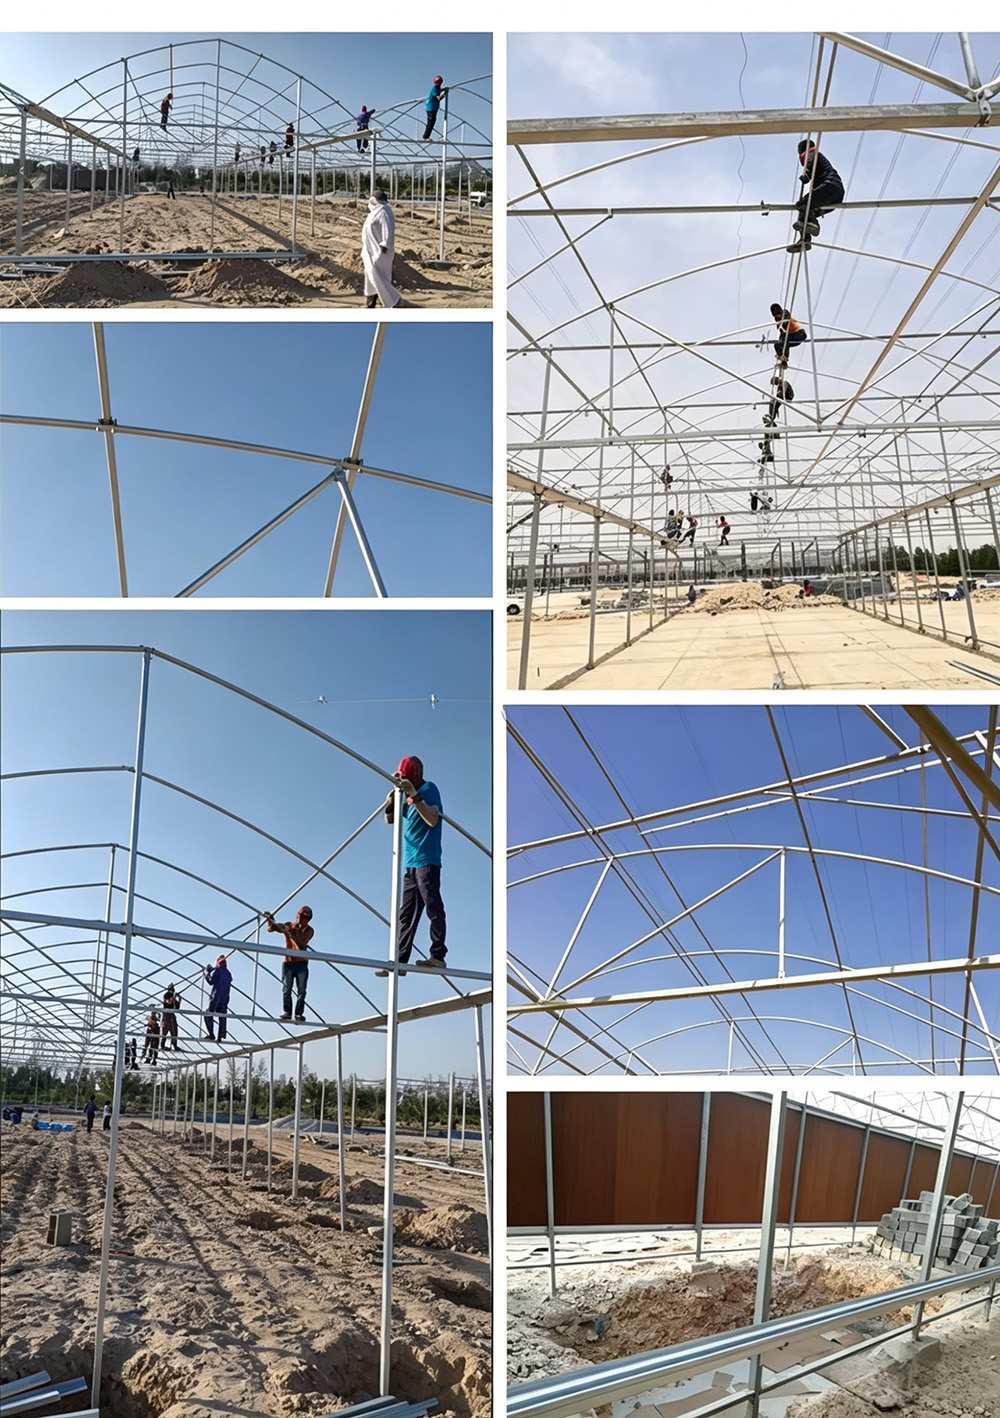
Three numbers set the plan: the number of bays, the bay span and the length. Everything else — gutter height, door positions, head house, tank room — hangs off those. On a range it is worth drawing the service runs first, because a pipe that has to cross fifteen bays is a different cost from one that runs down the side.
Trade fairs and grower education in this sector are organised by IPM Essen, and controlled environment growing coverage by AndNowUKnow.
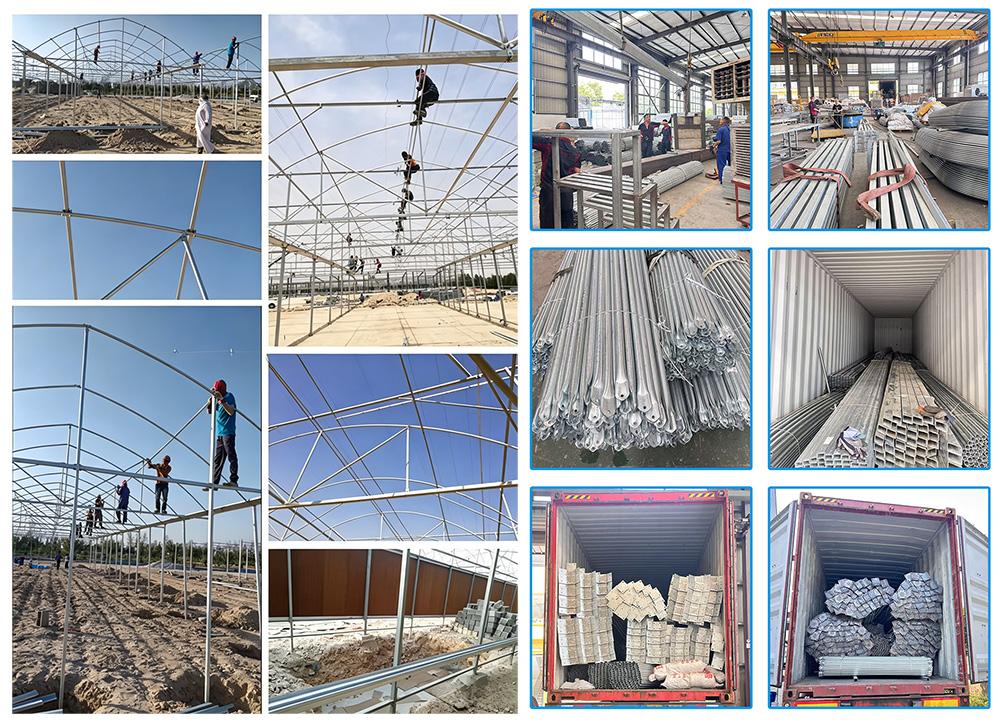
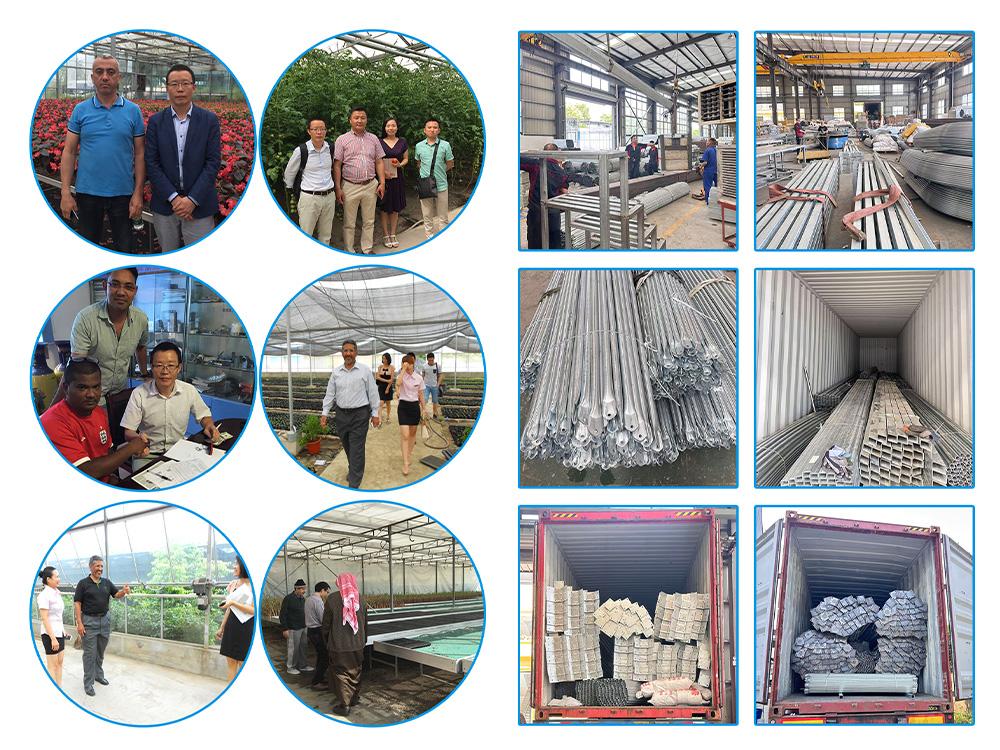
Ziyang Bozong Greenhouse Industry Co., Ltd. is a manufacturer based in Ziyang, Sichuan, China. We produce the hot-dip galvanized steel frame in-house, cutting and drilling to drawing, and supply covering materials, ventilation, cooling and irrigation systems as one coordinated package.
Send your growing area, span and length, crop type and local climate. If you already have a layout drawing, that is enough to start. Our engineers then return a quotation with a structure drawing and a bill of materials.
The hot-dip galvanized steel frame is designed for a 15-20 year service life in normal agricultural environments, with a double-sided zinc coating of 200-275 g/m². Film covers are replaced every 3-5 years, while glass and PC panels carry their own manufacturer warranties.
A standard multi-span greenhouse is typically erected in 2-4 weeks, depending on the span, the number of bays and site access. Foundation work and glazing are the two stages that set the pace, and both are scheduled before the frame arrives.
Any number. Each bay is 8 to 12 metres wide and identical in detail, which is why a range can be extended later without new drawings. Length runs 10 to 100 metres and height 3 to 8 metres.
It is quoted with the house, along with automatic irrigation, because the gutters and pipe runs need fixing points on the frame. The exact layout follows the crop and the water source, both of which are settled at enquiry.