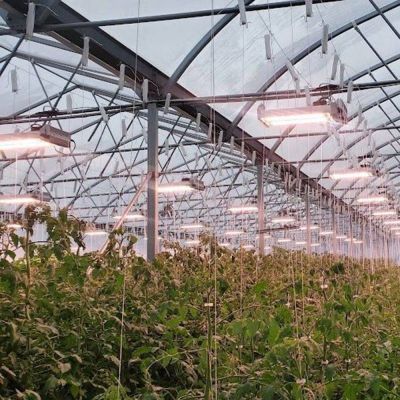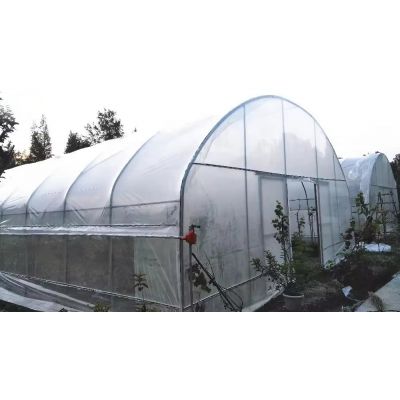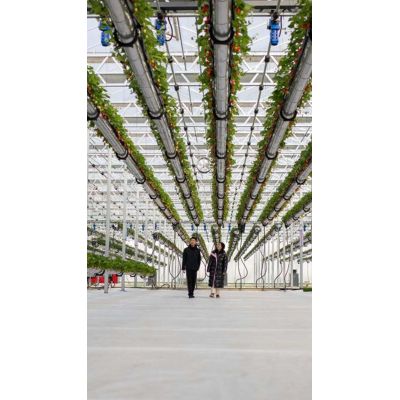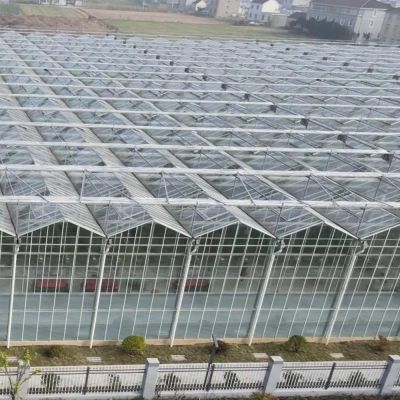
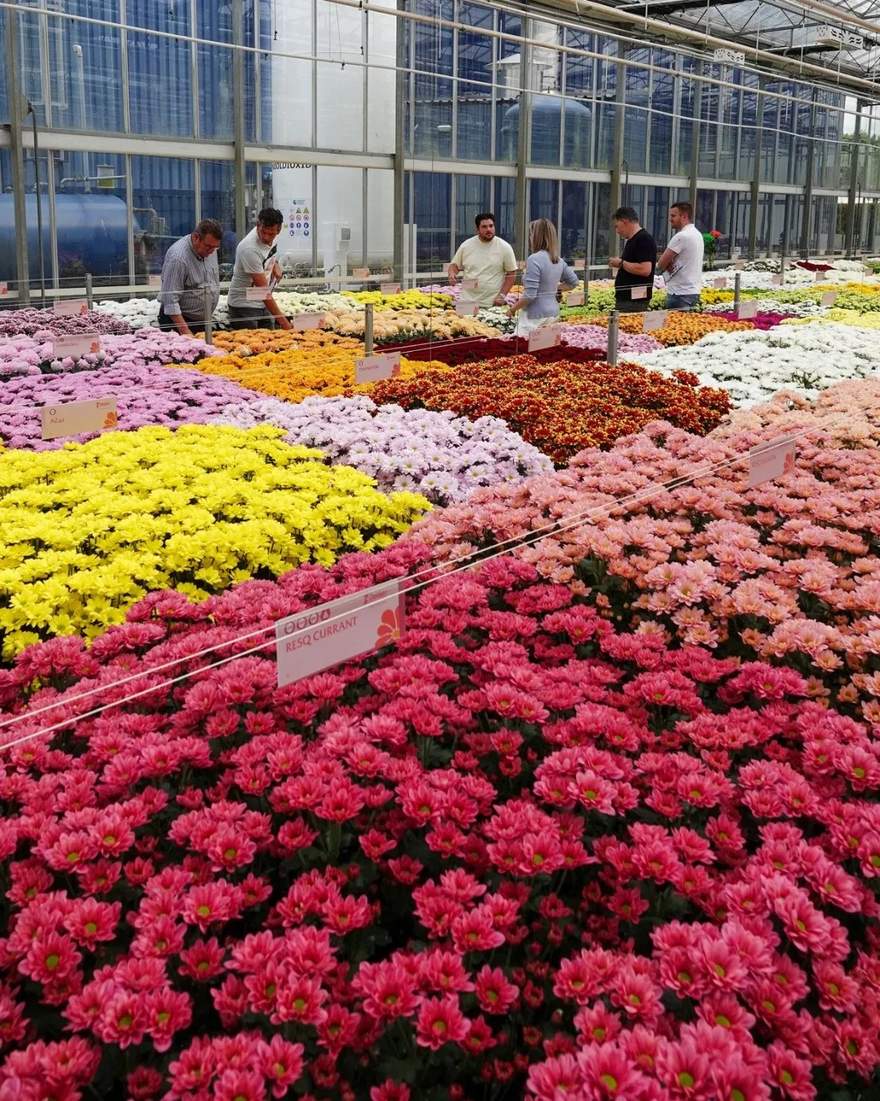
Strawberry moved off the ground in most serious operations, and the house had to change with it: gutters instead of beds, a crop at working height, and a gutter line high enough to stack tiers. This is a multi span Venlo range quoted for that layout, in bays of 8 to 12 metres, with the frame and height chosen so a tabletop system fits inside. It is the gutter line, not the floor, that sets the crop plan, and it is worth settling before the gutter system is ordered.
Strawberry is the crop that moved a whole industry off the floor. Growing it in gutters at waist height changes picking, spraying and harvest timing at once, and it changes what the house has to be: a Venlo range with a clear bay, a gutter line high enough to work under, and enough ventilation to keep a dense canopy dry. It belongs to the glass greenhouse section of this site.
On the ground, strawberry is picked bent over and the fruit is lost to slugs and soil splash. In a gutter, the fruit hangs clear, the picker stands up, and the crop can be moved out at the end of a cycle rather than being replaced in place. On a multi tier system the same floor area carries more plants, which is the economics of the whole idea.
What it demands from the structure is height and a clean span. Both are decisions on the drawing, and on a Venlo bay of 8 to 12 metres there is room for several rows without an internal post in the way.
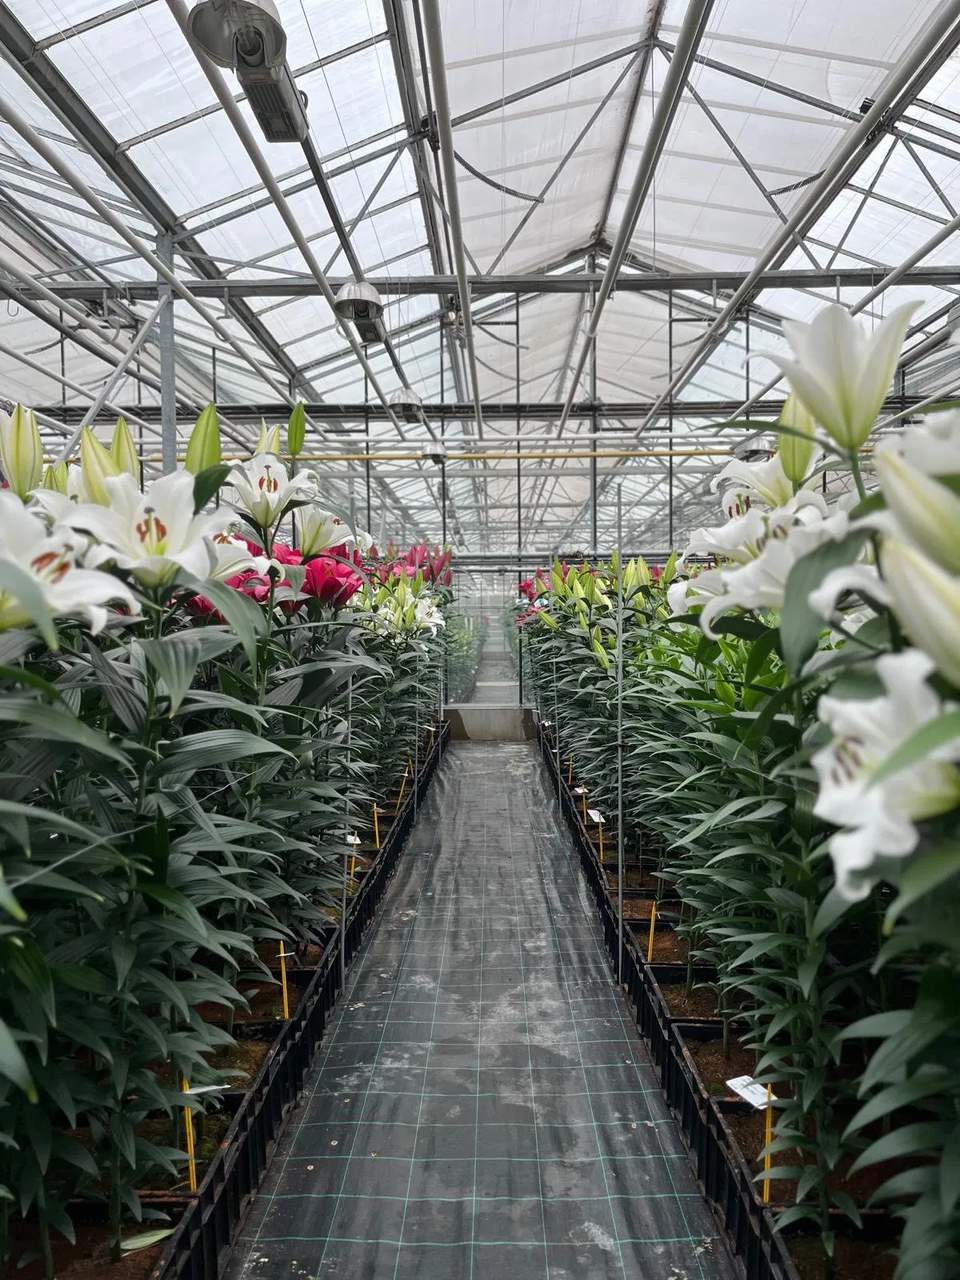
The frame is hot dip galvanized steel, fabricated and galvanized before delivery and bolted on site. The glazing is glass across the roof and walls, and the bays run 8 to 12 metres with heights from 3 to 8 metres — the top of that range is what makes a tiered gutter system possible.
| Type | Hydroponic Venlo glass greenhouse, multi span |
| Structure material | Hot dip galvanized steel |
| Span | 8 / 9 / 10 / 11 / 12 m per bay |
| Length | 10 m to 100 m or to order |
| Height | 3 m to 8 m |
| Covering | Glass, roof and walls |
| Growing system | Hydroponic gutters, tabletop or tiered |
| Customisation | Dimensions and gutter layout to order |
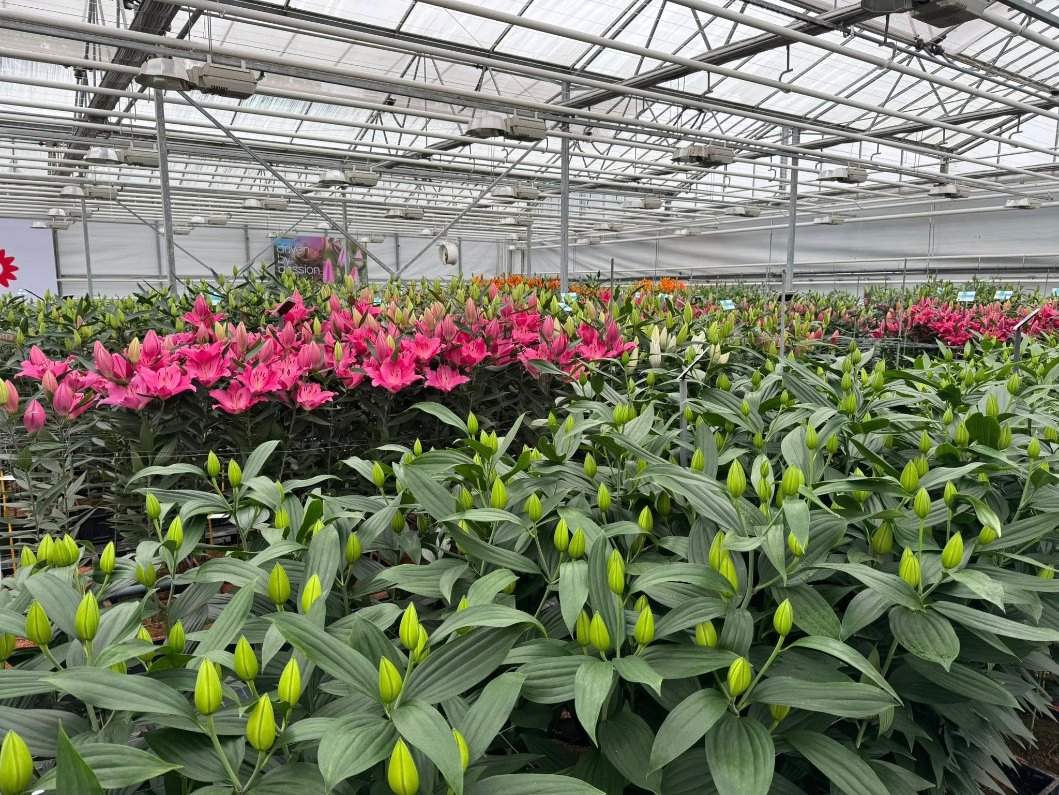
Three things, in order: gutter height, drainage and airflow. Gutter height decides whether the system is single tier or stacked; drainage decides where the run-off goes and whether the floor stays dry; airflow decides whether the canopy dries after watering. A strawberry house is a dry house, and that is a structural decision as much as a climate one.
Water and nutrient control belong to the hydroponic system rather than to the structure, but the pipe runs and the tank room want fixing points on the frame. Specifying them with the house avoids a fitter improvising brackets later.
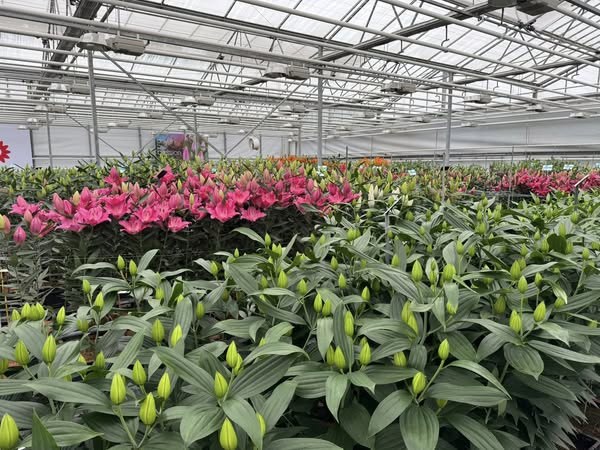
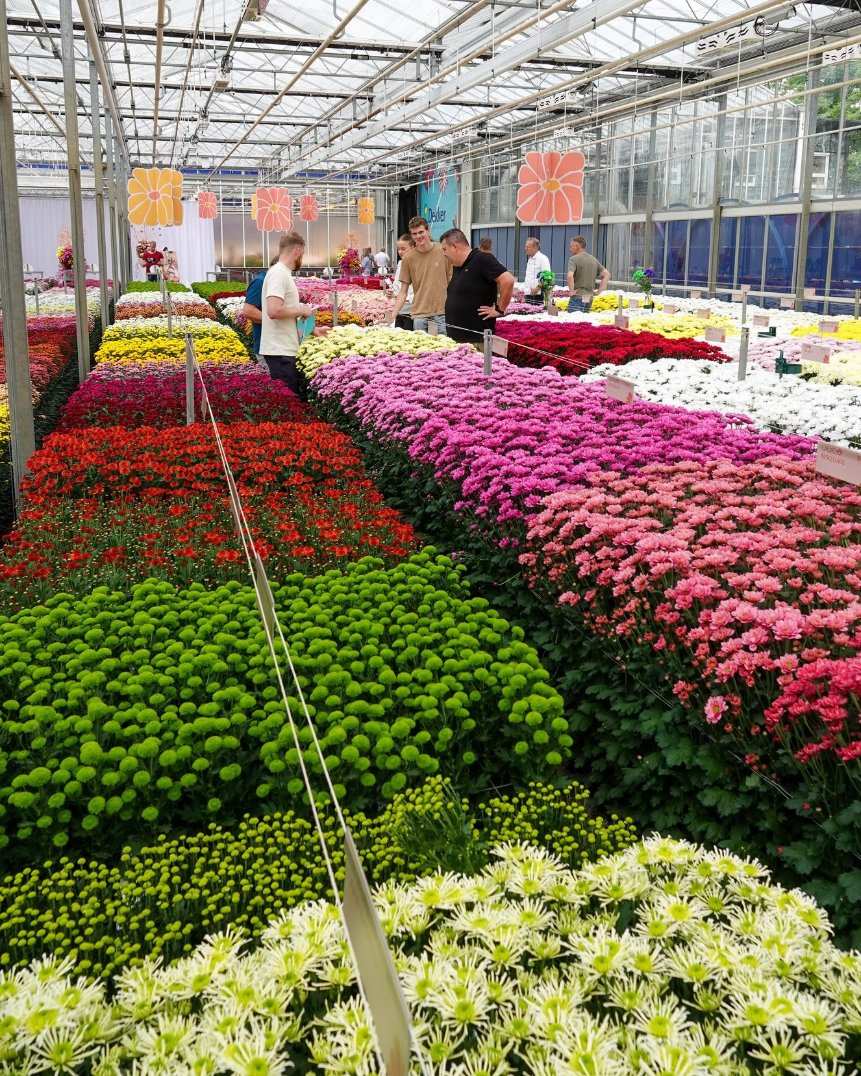
Rows in a gutter house run along the bay, so the bay width sets how many rows fit and how wide the trolley aisles are. On 8 metres it is usually two blocks with a central aisle; on 12 metres, three. The choice is worth making with the trolley in mind rather than the plant count.
Doors follow the aisle. On a picking house, a door wide enough for a loaded trolley and a person walking beside it is the difference between one pass and two.
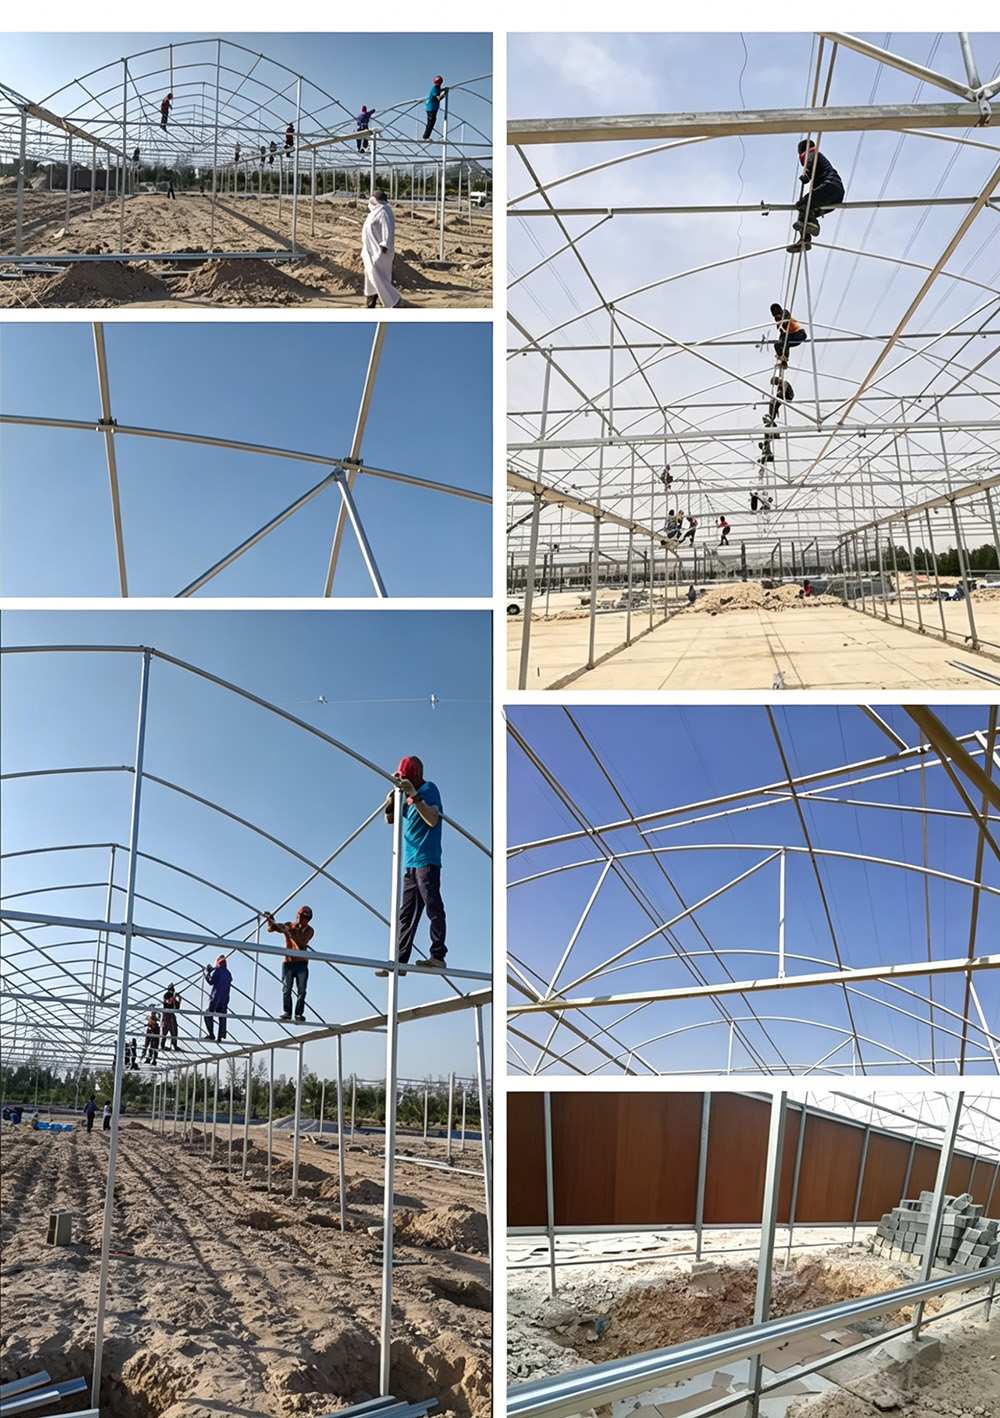
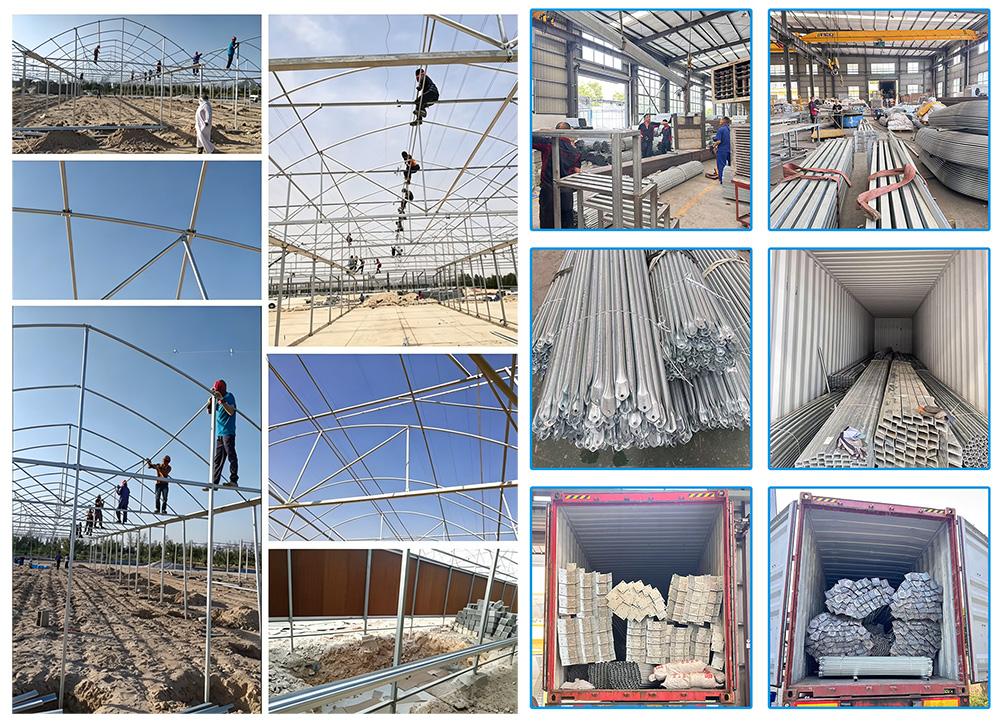
Strawberry in a closed house is a botrytis risk, and botrytis is a humidity problem before it is a disease problem. Roof vents carry the moist air out at the ridge and side vents bring drier air in at crop height; the two together shorten the leaf-wet period after watering, which is what actually matters.
Glasshouse structures and their components are standardised through DIN, and farm and grower coverage is published by Farmers Guardian.
Heating is optional and usually sized to take the edge off rather than to grow through winter. A house with an automatic control layer is described on the automated tempered glass house page, and one with a photovoltaic roof on the photovoltaic hydroponic glass house page.
Film suits low-cost tunnels on 3-5 year replacement cycles. Glass delivers the highest light transmission and the longest lifespan, at the highest cost. PC sheet insulates better than film and suits cold or high-humidity climates. The right choice depends on climate, crop and budget.
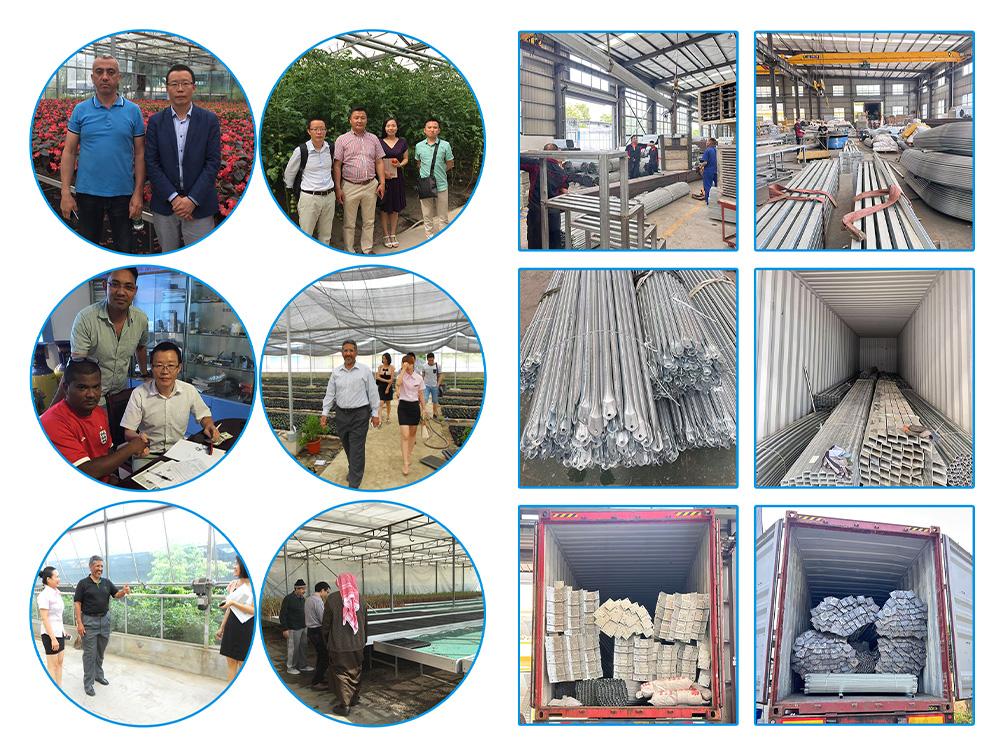
Ziyang Bozong Greenhouse Industry Co., Ltd. is a manufacturer based in Ziyang, Sichuan, China. We produce the hot-dip galvanized steel frame in-house, cutting and drilling to drawing, and supply covering materials, ventilation, cooling and irrigation systems as one coordinated package.
Send your growing area, span and length, crop type and local climate. If you already have a layout drawing, that is enough to start. Our engineers then return a quotation with a structure drawing and a bill of materials.
The hot-dip galvanized steel frame is designed for a 15-20 year service life in normal agricultural environments, with a double-sided zinc coating of 200-275 g/m². Film covers are replaced every 3-5 years, while glass and PC panels carry their own manufacturer warranties.
Yes, and that is what the height range is for. Heights run from 3 to 8 metres; a stacked system needs the top of that range, and the bay width then decides how many rows fit beside the aisle.
Bays of 8 to 12 metres, with rows running along the bay. On 8 metres it is usually two blocks and a central aisle; on 12 metres, three. The trolley decides the aisle, so specify it early.