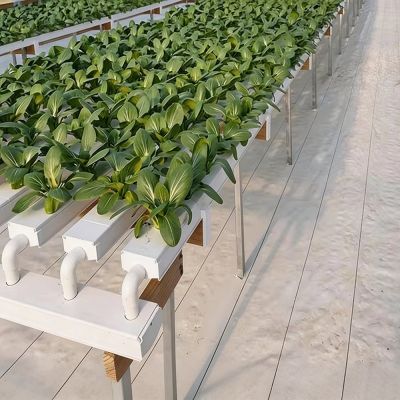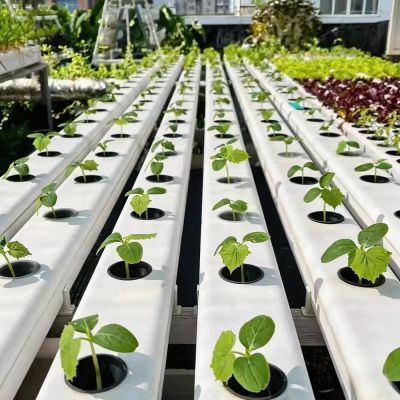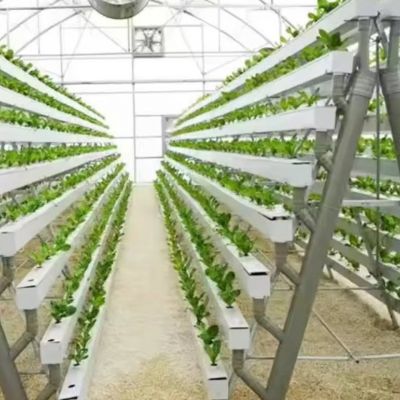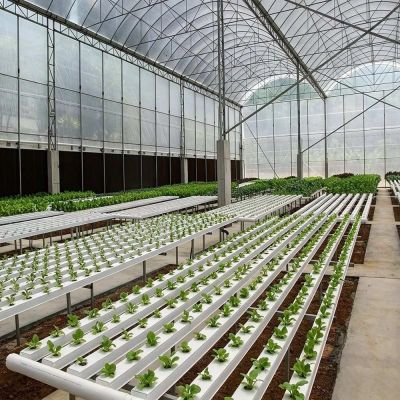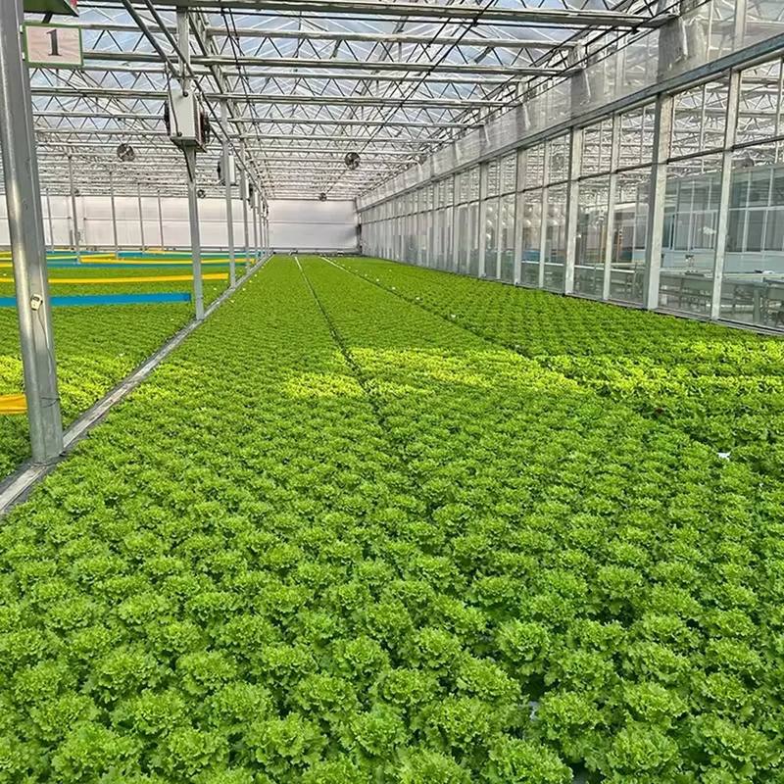
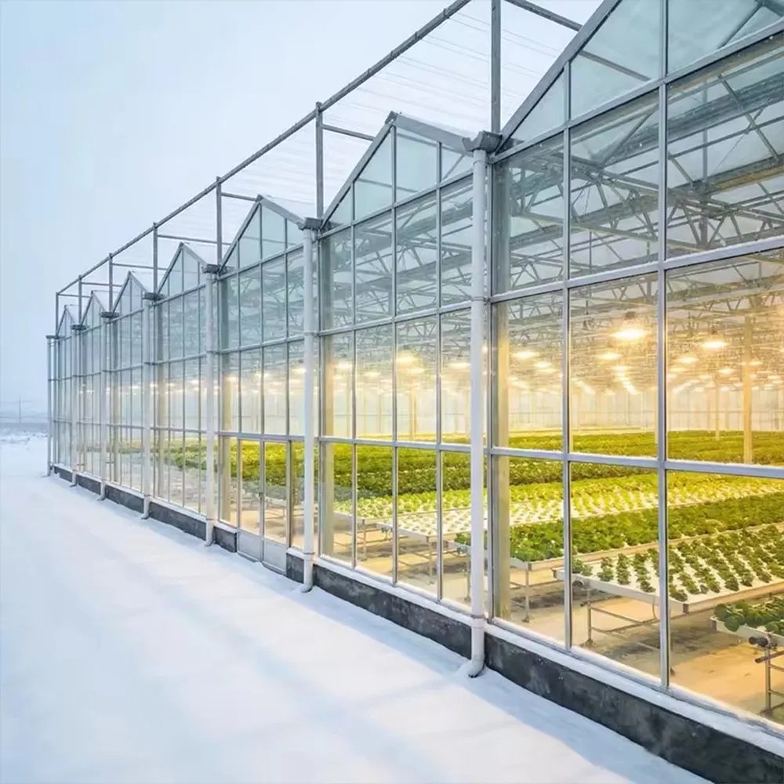
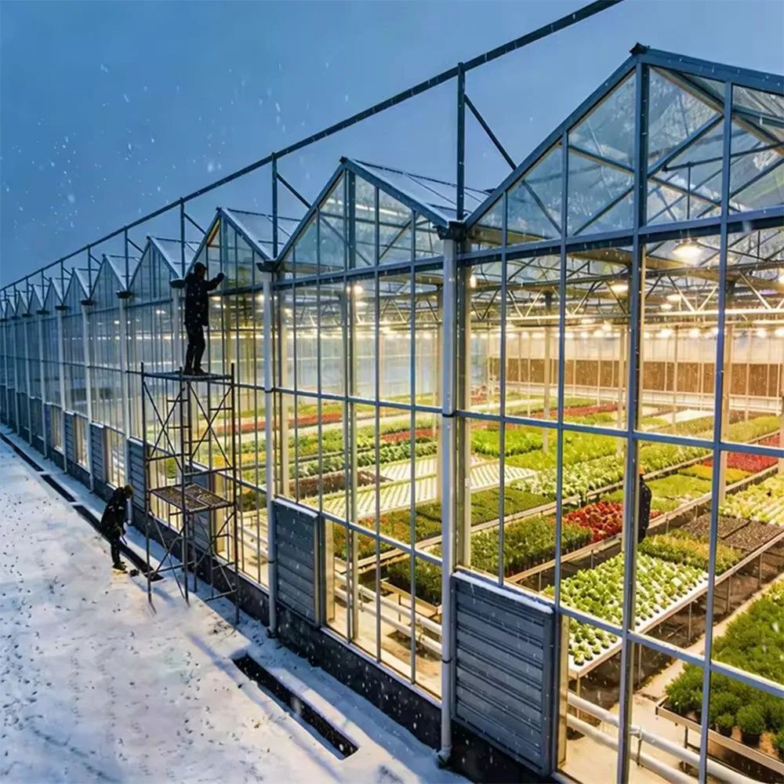
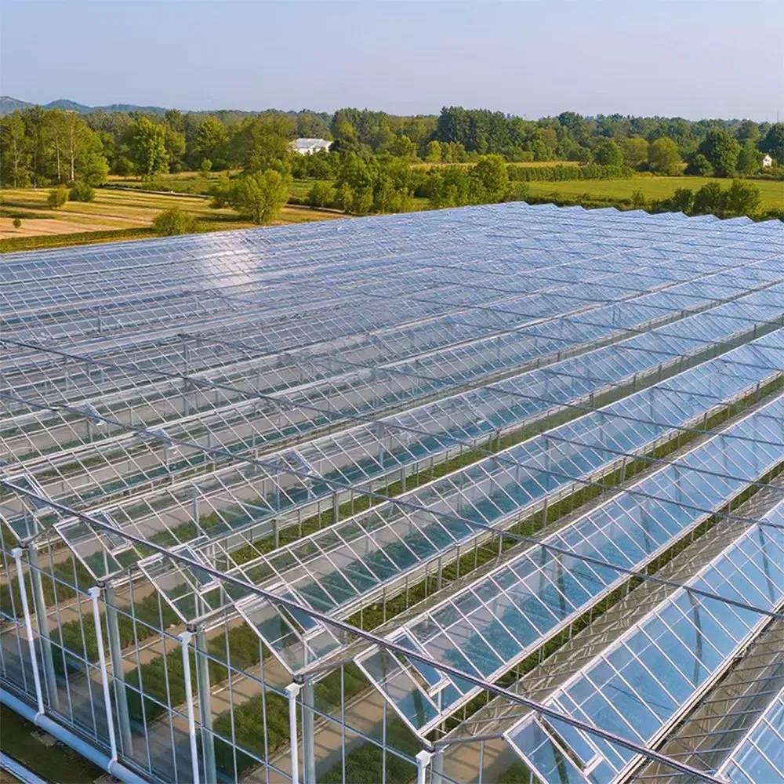
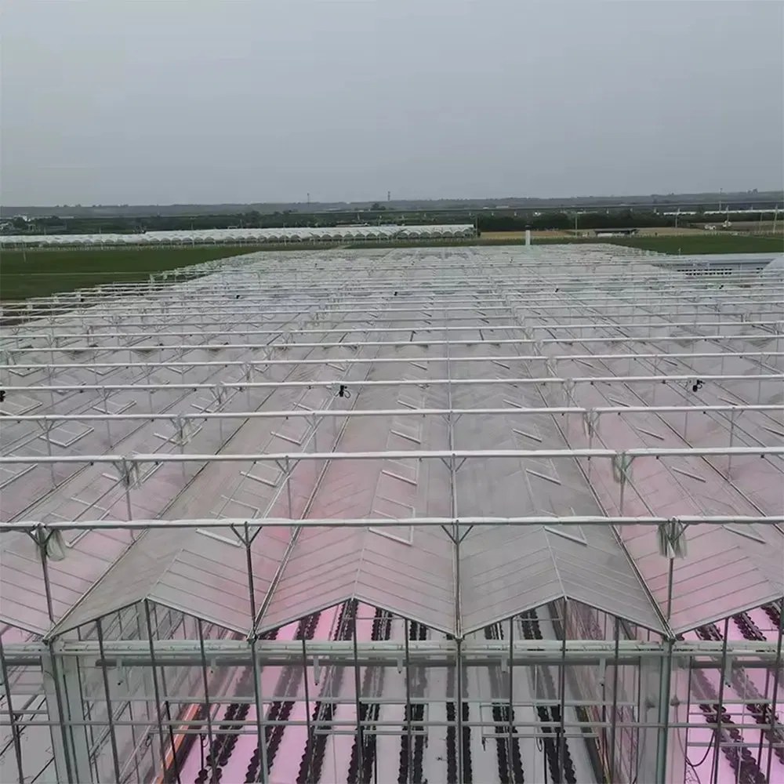
A Venlo house is the standard glass envelope for a commercial hydroponic crop, and this one is quoted in bays of four to six metres with spans from six to twelve metres. The frame is hot-dip galvanized steel, the cover is tempered glass in single or double glazing, and ventilation is manual or automated on roof and side. What makes it work for a vertical crop is the ridge height: four and a half to six and a half metres leaves room for stacked gutters or trays without shading the crop underneath.
Vertical growing puts two climates in one room: the crop sits in layers, and the air above the top layer has to stay usable for the people and machinery working there. That is the argument for a glass house rather than a film one, because the envelope has to hold its shape over a taller section. This page covers the Venlo structure in this listing, part of the hydroponic greenhouse range on this site.
Glass keeps its light transmission as it ages, and it can be cleaned without changing the surface. On a stacked crop every layer competes for the same light, so a cover that loses transmission over three or four seasons costs yield in the layers furthest from the roof. Glass also carries wind and snow load through the frame rather than through tension in a sheet, which matters once the ridge goes above five metres.
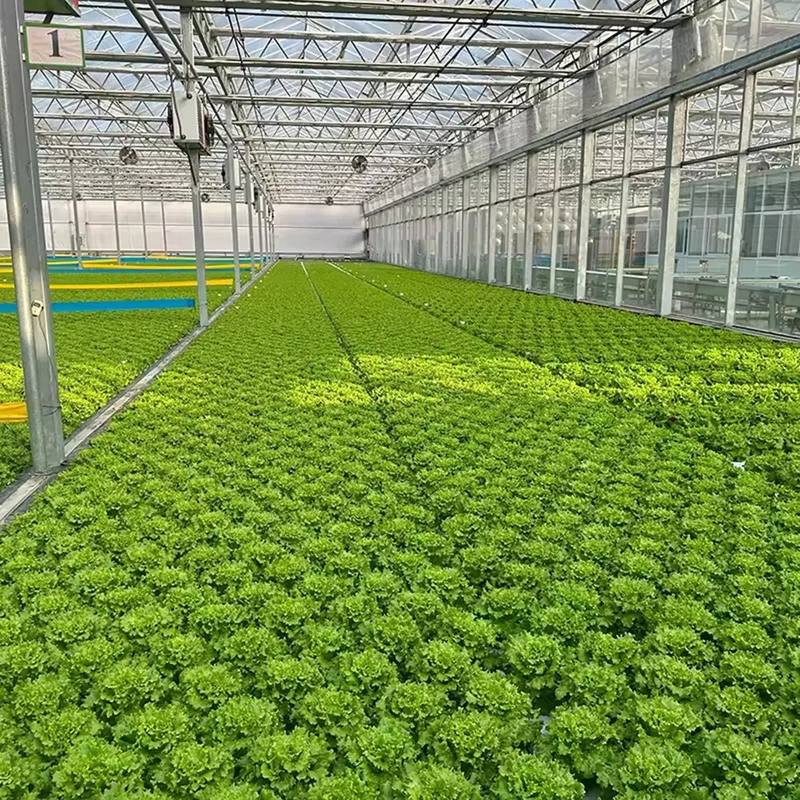
The listing quotes spans of 6, 8, 9.6, 10.8 and 12 metres, with bays at 4 to 6 metres and runs from 30 metres to 100 metres and beyond. Ridge height runs from 4.5 to 6.5 metres. For a vertical crop the useful number is the ridge, not the eaves, because the top tier needs headroom and a clear path for air to move across the house.
Span choice is usually set by the growing system, not by the structure. Wide spans clear internal columns out of the way, which suits long gutter runs that cross the house in one line. Narrower spans cost less per square metre but put more structure over the crop.
| Structure type | Venlo type steel frame |
| Cover material | 4 to 5 mm single, or 6 to 8 mm double tempered glass |
| Span width | 6, 8, 9.6, 10.8 and 12 m |
| Bay spacing | 4 to 6 m |
| Ridge height | 4.5 to 6.5 m |
| Length | 30 to 100+ m, built to site |
| Wind load | 0.6 kN/m |
| Snow load | 0.5 kN/m |
| Dead load | 18 kg/m² |
| Rainwater drainage | 140 mm/h at maximum, integrated PVC gutter |
| Ventilation | Manual or automated roof and side vents |
| Frame finish | Hot dip galvanized steel, bolted assembly |
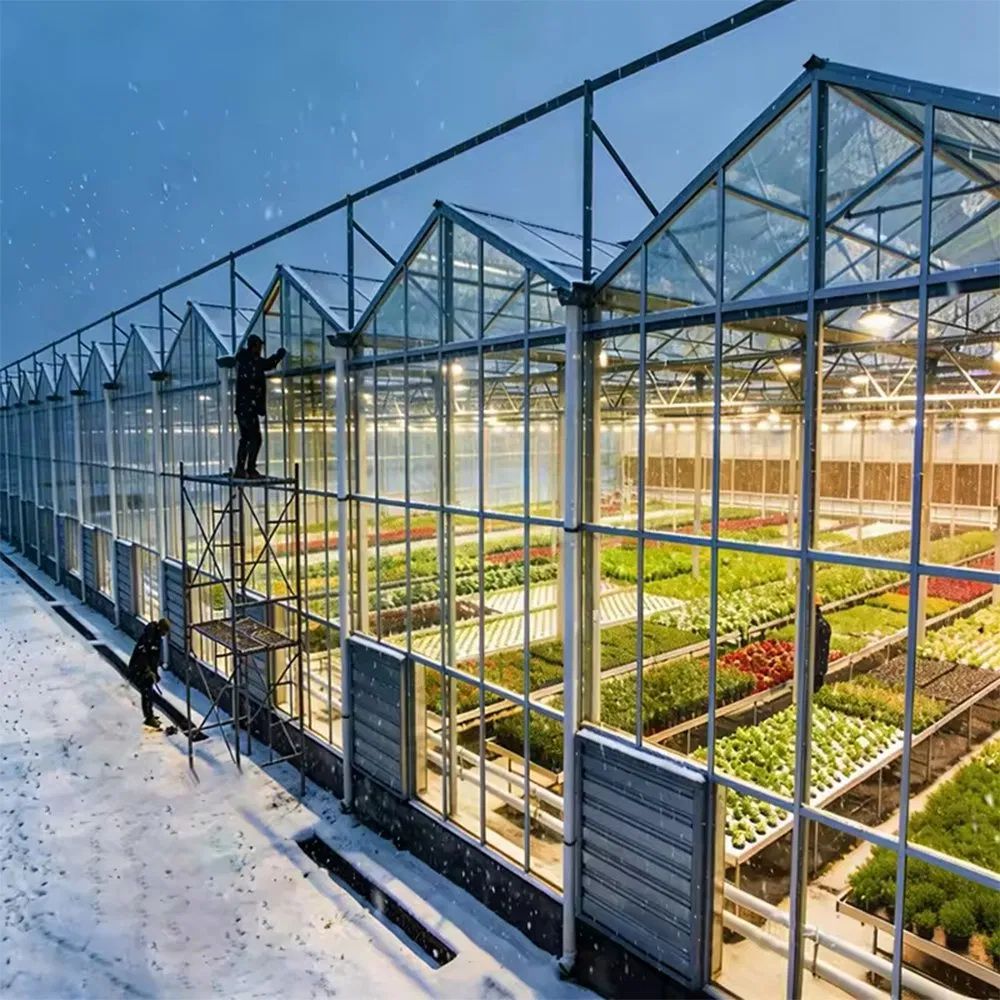
Roof and side vents can be manual or automated. In a house with stacked growing systems, automation earns its cost because the vents have to open before the top layer overheats, and the top layer heats first. The PVC gutter runs the length of the house and is quoted to drain 140 mm of rain an hour, which is a rate worth checking against local storm data rather than an annual total.
Condensation is the second job of the gutter. Glass cools faster than film at night, and water that drips onto a crop underneath a light fitting is a nuisance in a low house and a real problem in a vertical one, where there is more surface above the plants.
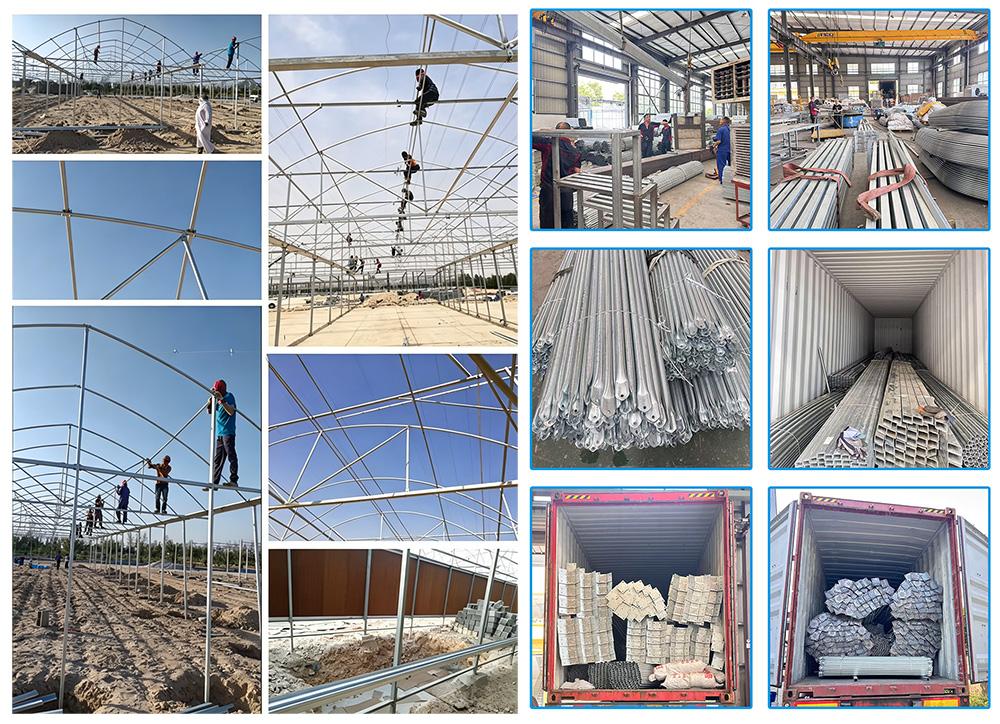
The frame is hot-dip galvanized and bolted together on site, with no welding to burn the zinc off at the joints. Loads are quoted at 0.6 kN/m for wind, 0.5 kN/m for snow and 18 kg/m² dead load. Those figures belong to this structure as listed; a site with a different design wind speed or a heavier snow record should be checked with the engineers before the frame is cut.
Glass is offered as 4 to 5 mm single glazing or 6 to 8 mm double. Double glazing costs more and cuts light slightly, and it pays back where night temperatures are the limit on the crop rather than summer heat. A house built around hydroponic gutters in glass is described on the Venlo house with hydroponic gutters page, and a cooled Venlo version on the Venlo house with cooling pad page.
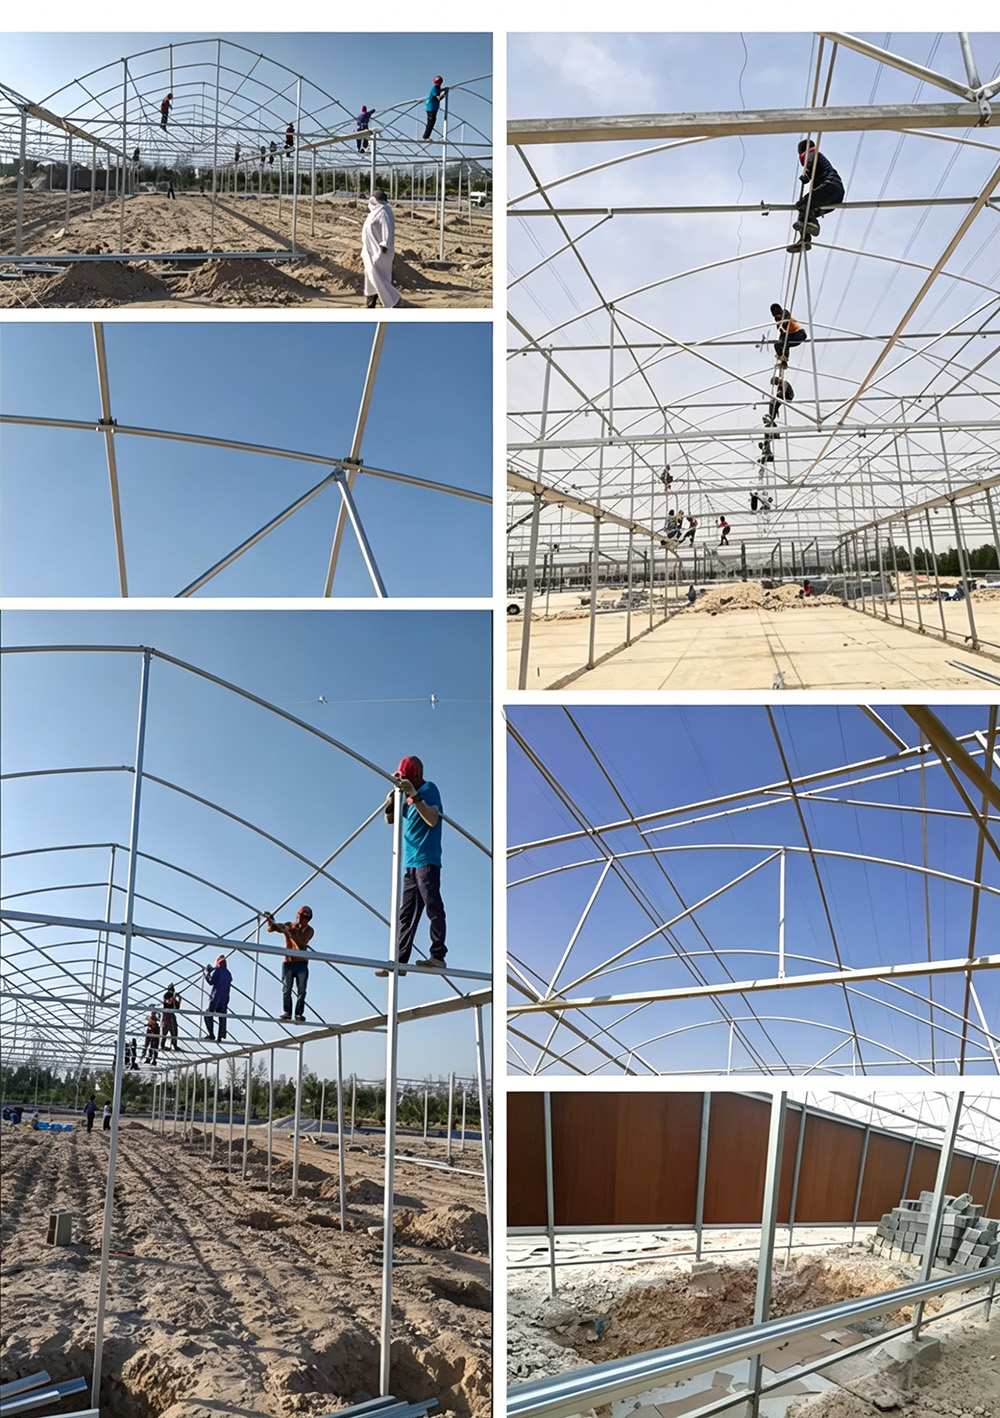
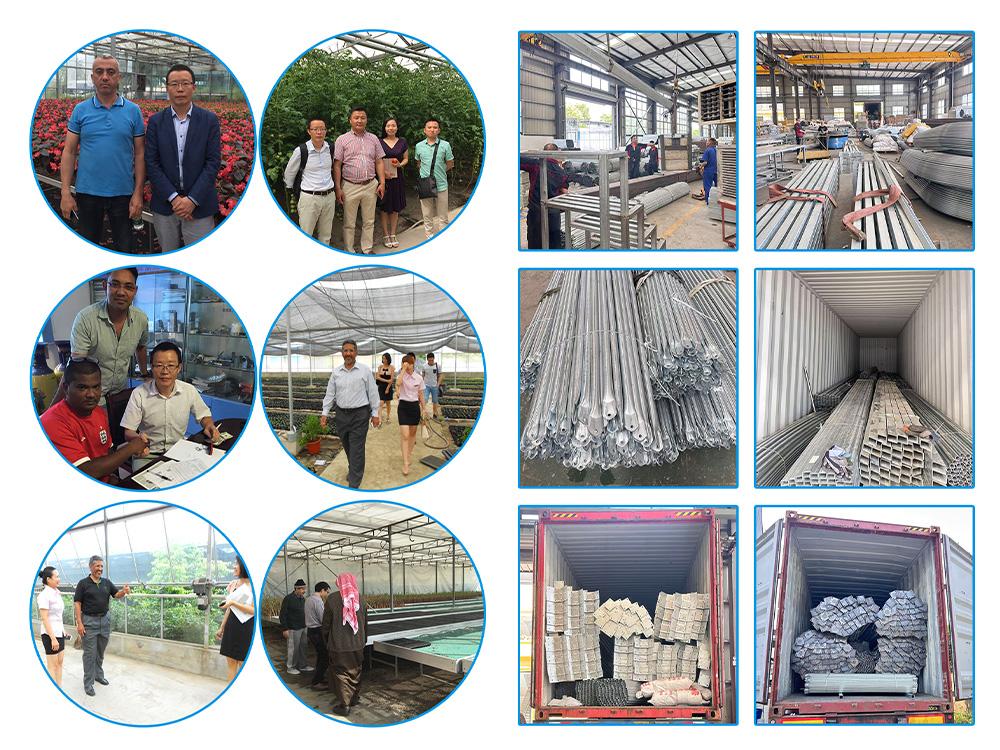
The frame ships flat, marked and drilled, so site work is assembly rather than fabrication. Sequence matters more than speed: foundations and the gutter line set the datum for everything above them, and glazing follows the frame rather than racing it. Foundations, drainage falls and the position of services are the three items to settle before the container leaves.
Guidance on controlled environment growing is published by Penn State Extension, and produce trade coverage by Produce Blue Book.

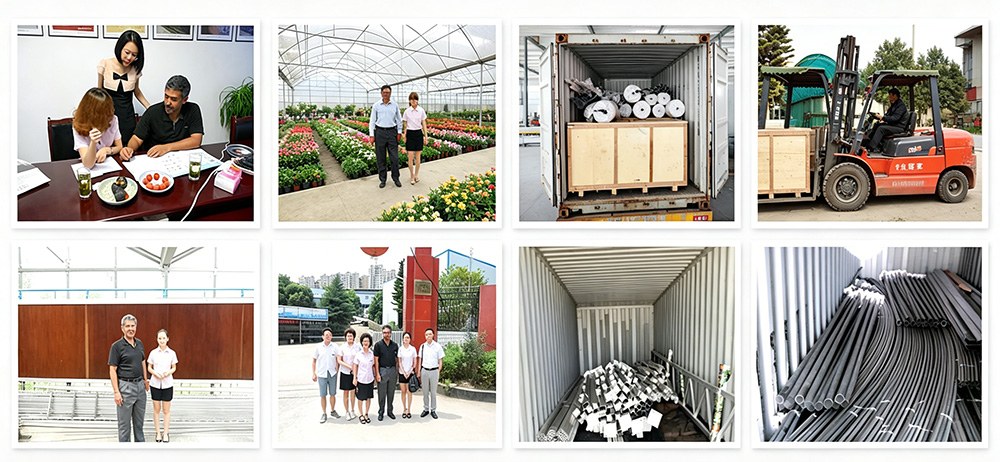
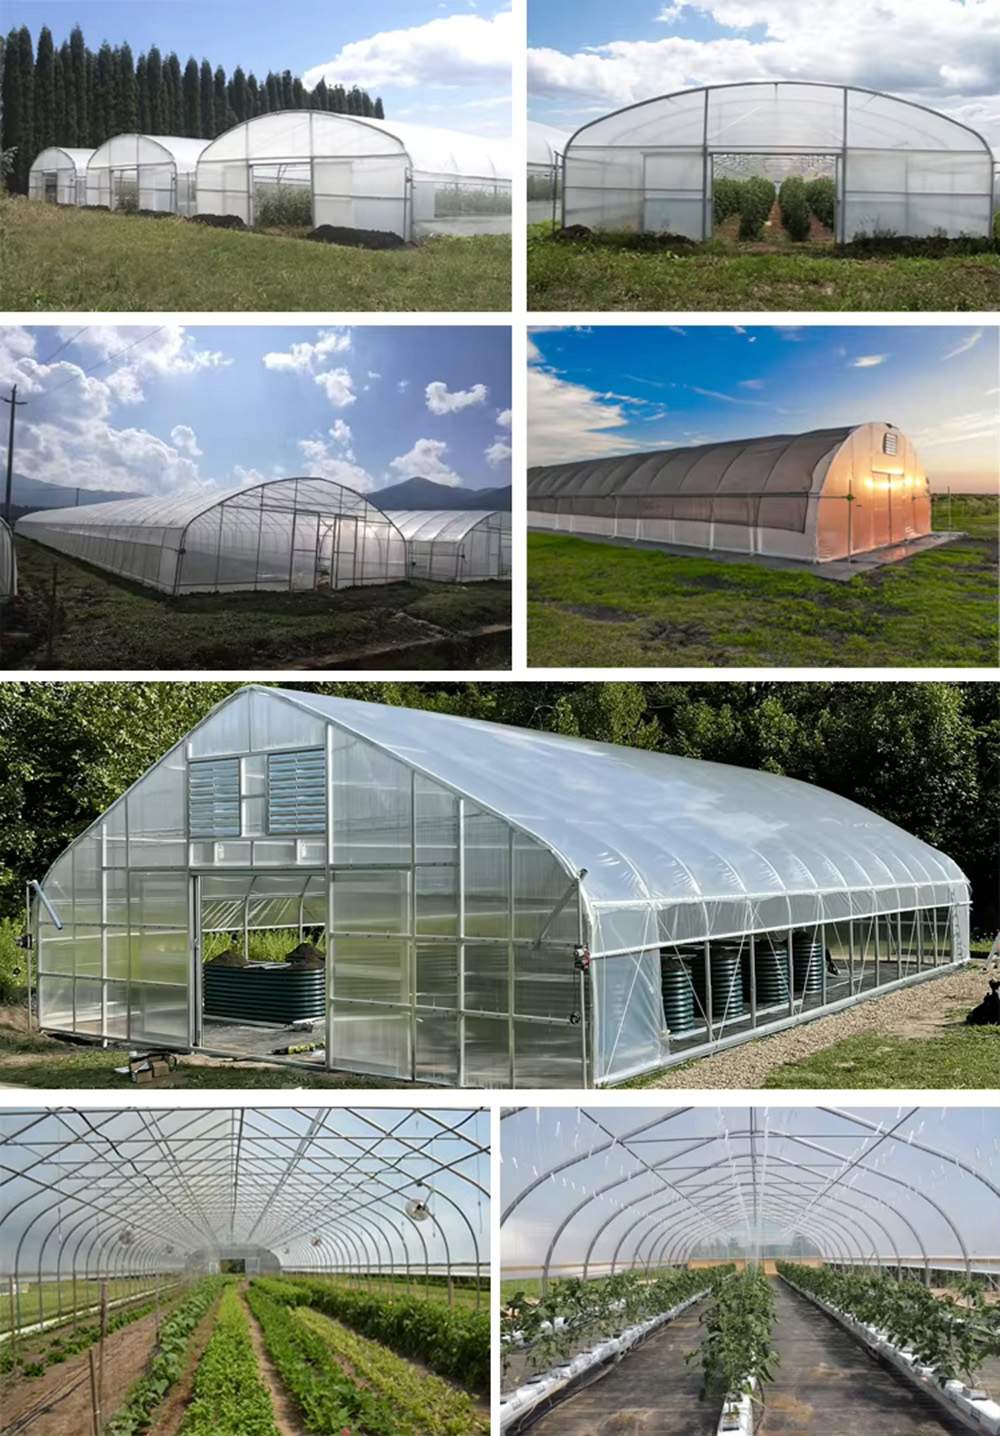
The hot-dip galvanized steel frame is designed for a 15-20 year service life in normal agricultural environments, with a double-sided zinc coating of 200-275 g/m². Film covers are replaced every 3-5 years, while glass and PC panels carry their own manufacturer warranties.
A standard multi-span greenhouse is typically erected in 2-4 weeks, depending on the span, the number of bays and site access. Foundation work and glazing are the two stages that set the pace, and both are scheduled before the frame arrives.
Yes. We customize span width, bay length, gutter height, covering material (film, PC sheet or glass) and ventilation configuration. Share your crop type, local climate and growing area, and our engineers will size the structure to match.
The hot-dip galvanized steel frame carries a 10-year structural warranty covering structural safety, plus a 5-year warranty against corrosion perforation. It is designed for a 15-20 year service life. Film covers carry a 3-5 year UV warranty depending on grade.
The constraint is the ridge, not the cover. This range runs 4.5 to 6.5 m at the ridge, so the number of tiers that fit depends on the height of each tier and the clearance the irrigation and lighting need. Send the tier heights and we will check them against the section drawing before the frame is cut.
Yes, if the rack and pinion mounts are planned at the start. Retrofitting drive shafts and motors into a finished house is possible but slow, because the mounting points have to be drilled on site and the zinc made good afterwards. Specify the automation at quotation and the brackets arrive on the frame.