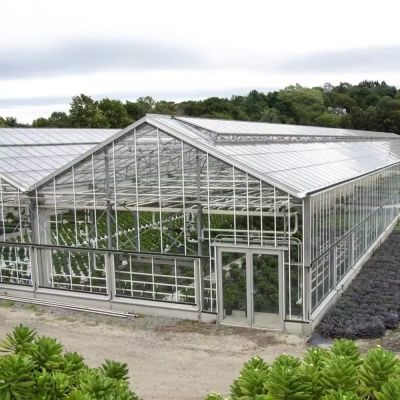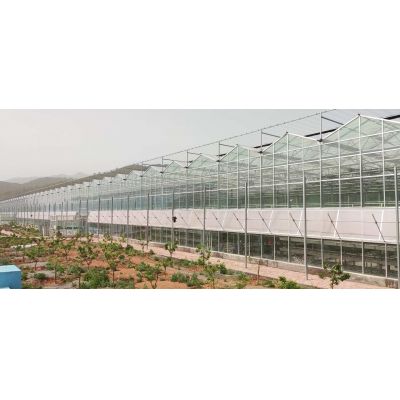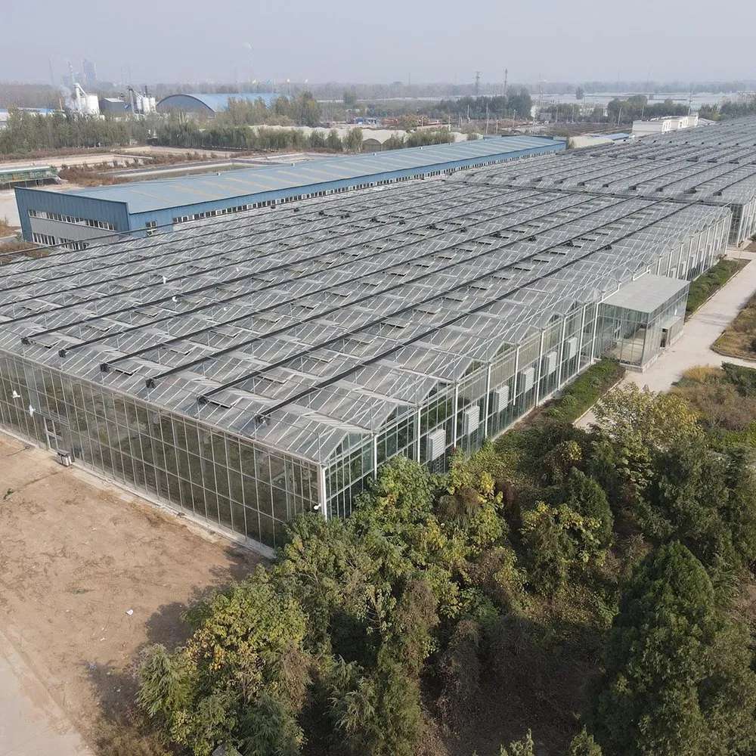
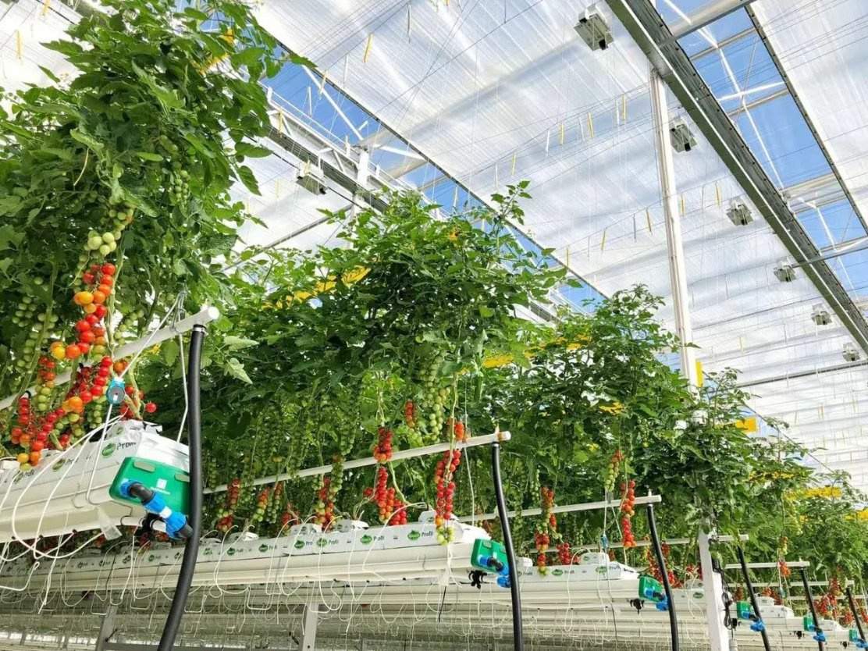
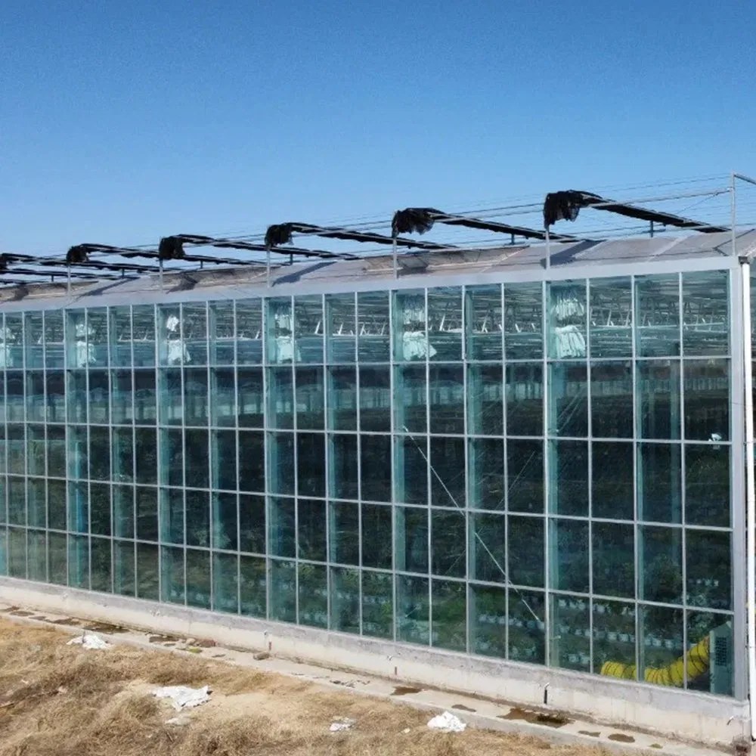
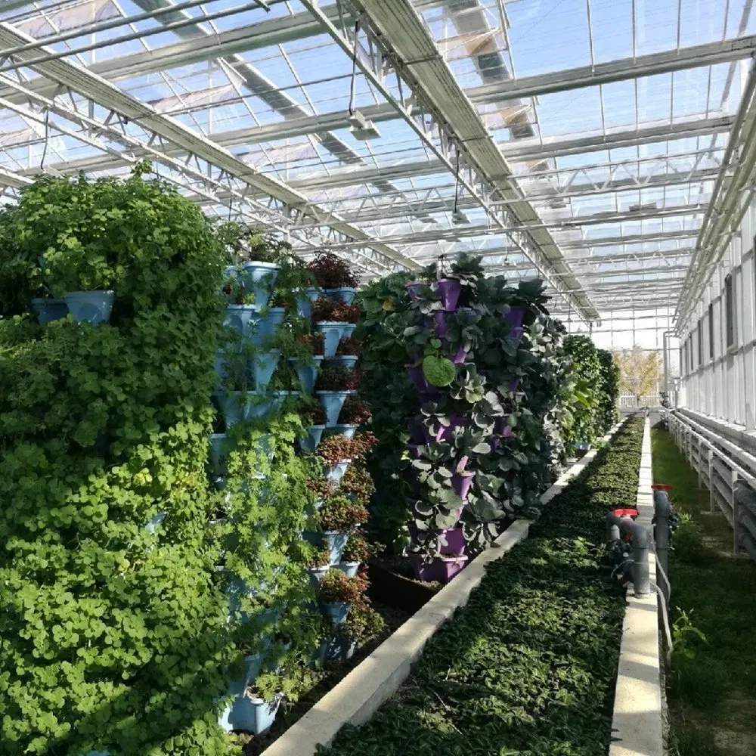
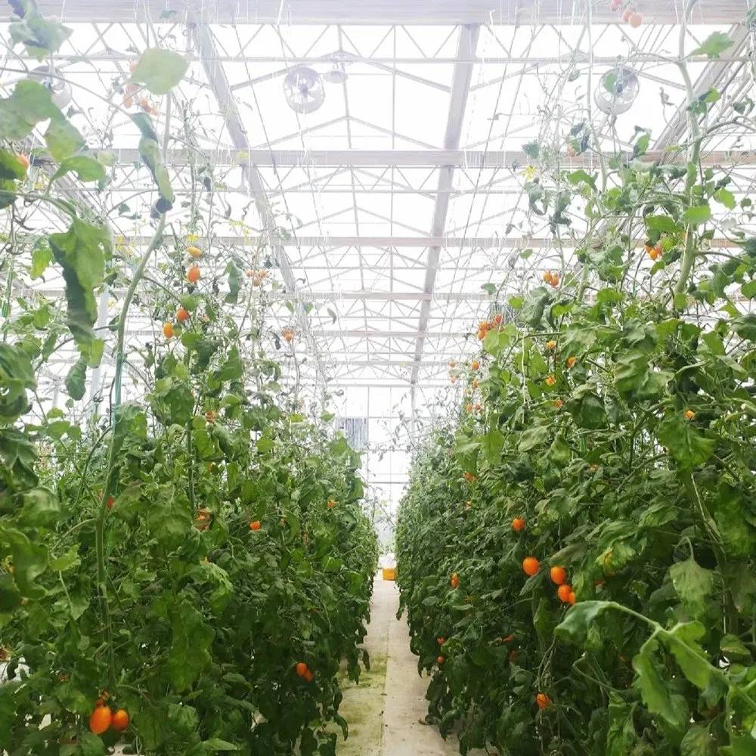
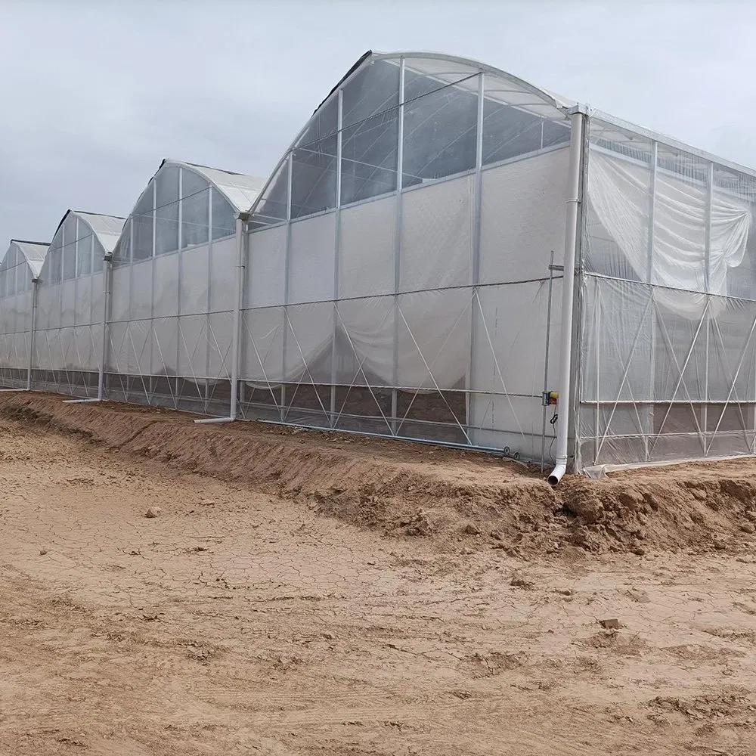
Industrial on a greenhouse means the house is part of a schedule rather than a season: bays are planned around crops, services run in corridors rather than across the floor, and the cover has to hold the same performance in January as in July. This range is built that way, with 8 or 12 mm polycarbonate panels in bays of 6.4 to 10 metres and heights up to 7.5 metres. The panel specification and the service routes are what separate a house that runs all year from one that runs when the weather allows.
A seasonal house is empty for part of the year and nobody minds. An industrial house is expected to produce in every month, which puts a different load on the cover, the climate system and the layout: the crop changes on a plan, and the structure has to hold the same conditions through the change. This range is quoted for that. It belongs to the polycarbonate greenhouse section of this site.
Two consequences follow from year-round working. The first is that the cover cannot be allowed to degrade quietly, because a drop in transmission shows up as a slower crop in the darkest weeks rather than as an obvious failure. The second is that every service — heat, water, CO2, light — needs a route that does not cross a bed, which is a layout decision made on the drawing.
Polycarbonate suits both: it holds its transmission for a decade and it insulates, so a winter crop is not paying for a boiler to fight a single skin.
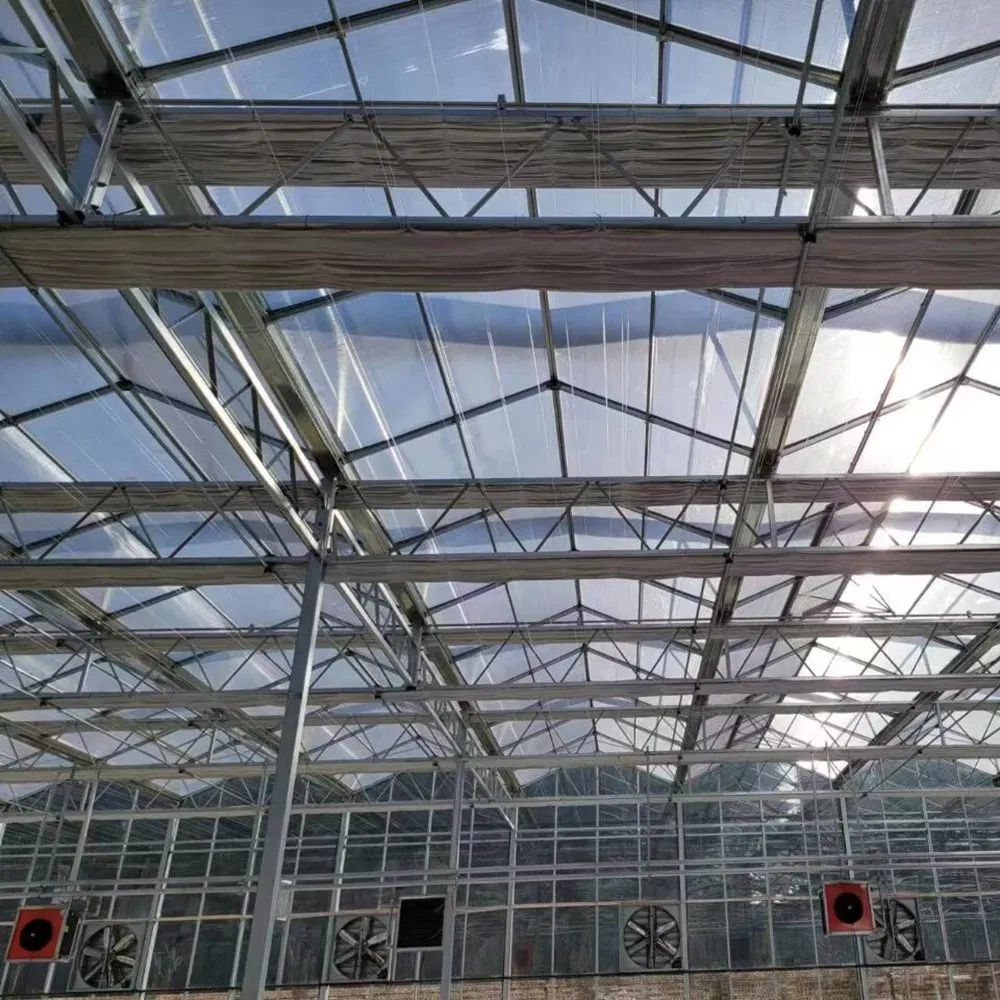
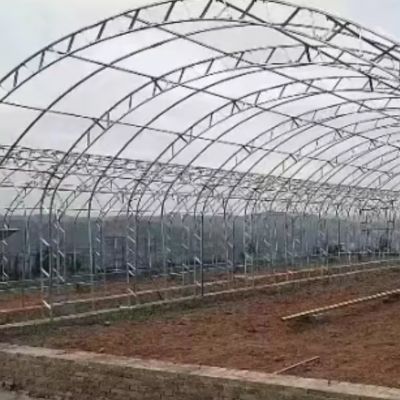
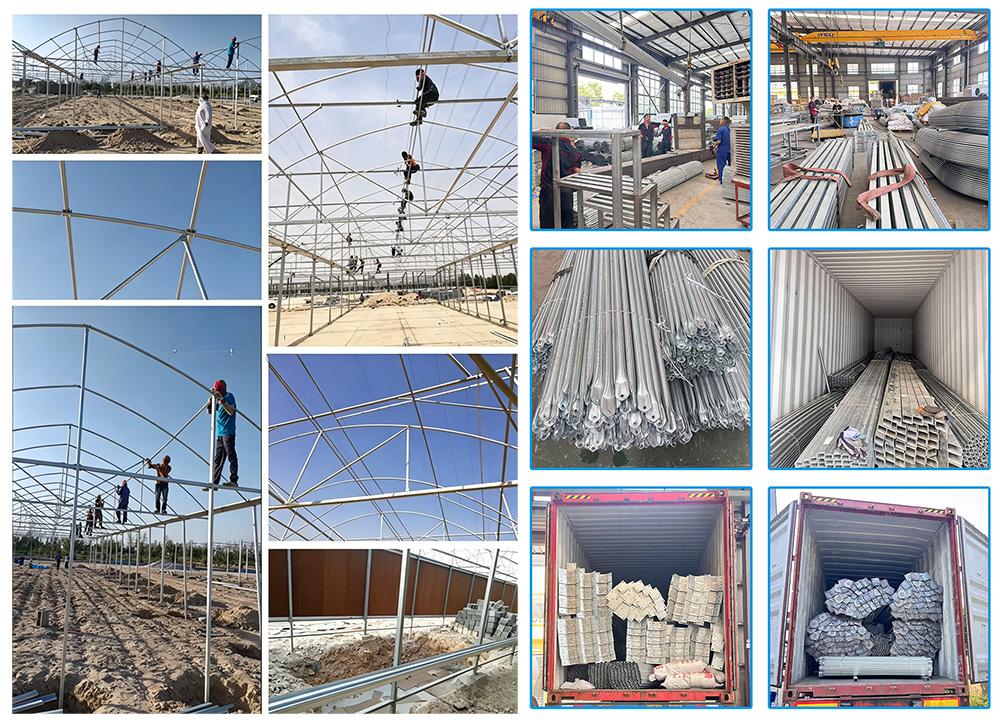
Panels are 8 mm or 12 mm hollow sheet, set into grooved channel profiles rather than clamped on the face of the frame. That detail decides whether a panel lifts in a gale. The frame is hot dip galvanized steel pipe, with aluminium sections available where a lighter frame and cleaner detailing matter.
| Type | Industrial multi span PC panel greenhouse |
| Covering | 8 mm or 12 mm polycarbonate hollow sheet |
| Panel fixing | Grooved channel profile |
| Structure | Hot dip galvanized steel, aluminium option |
| Span | 6.4 / 8 / 9.6 / 10 m per bay |
| Length | 10 m to 100 m |
| Total height | 4 m to 7.5 m |
| Light transmission | 90 to 95 percent |
| Sheet life | 10 to 15 years |
| Ventilation | Roof vents, side vents, automated options |
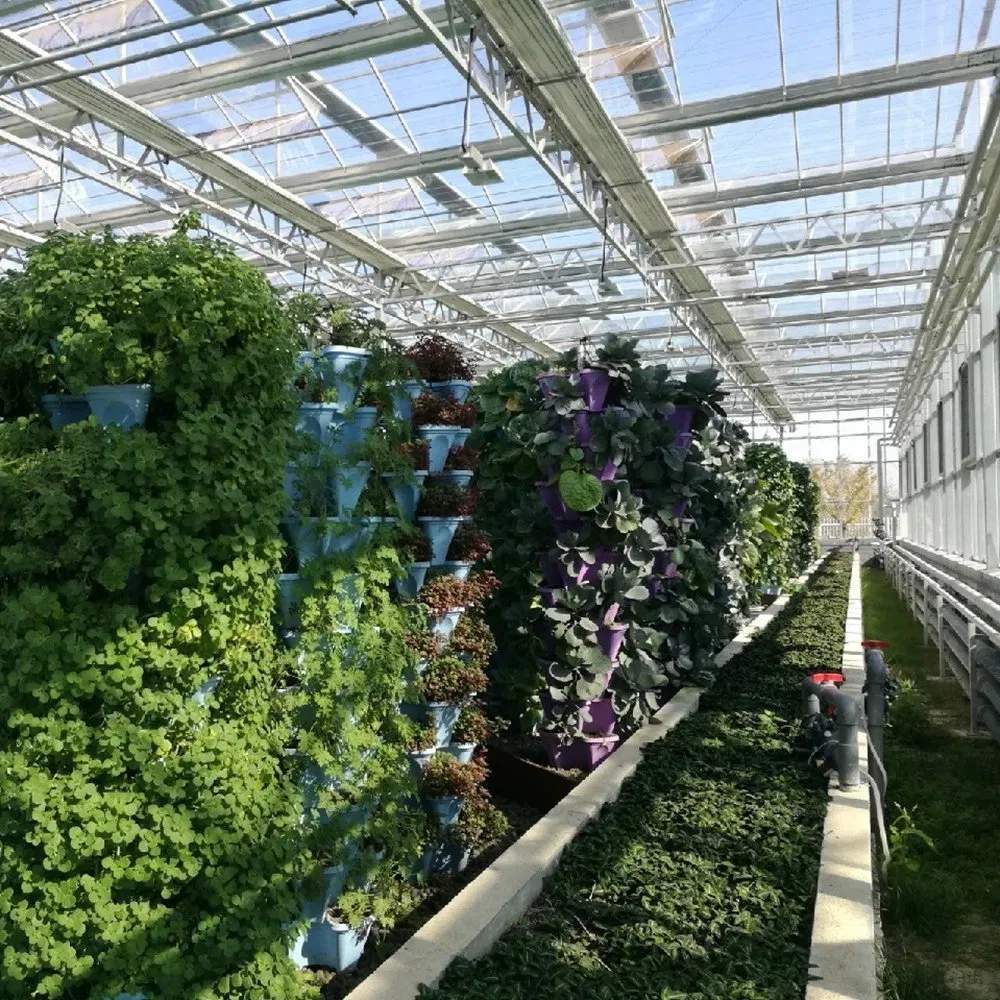
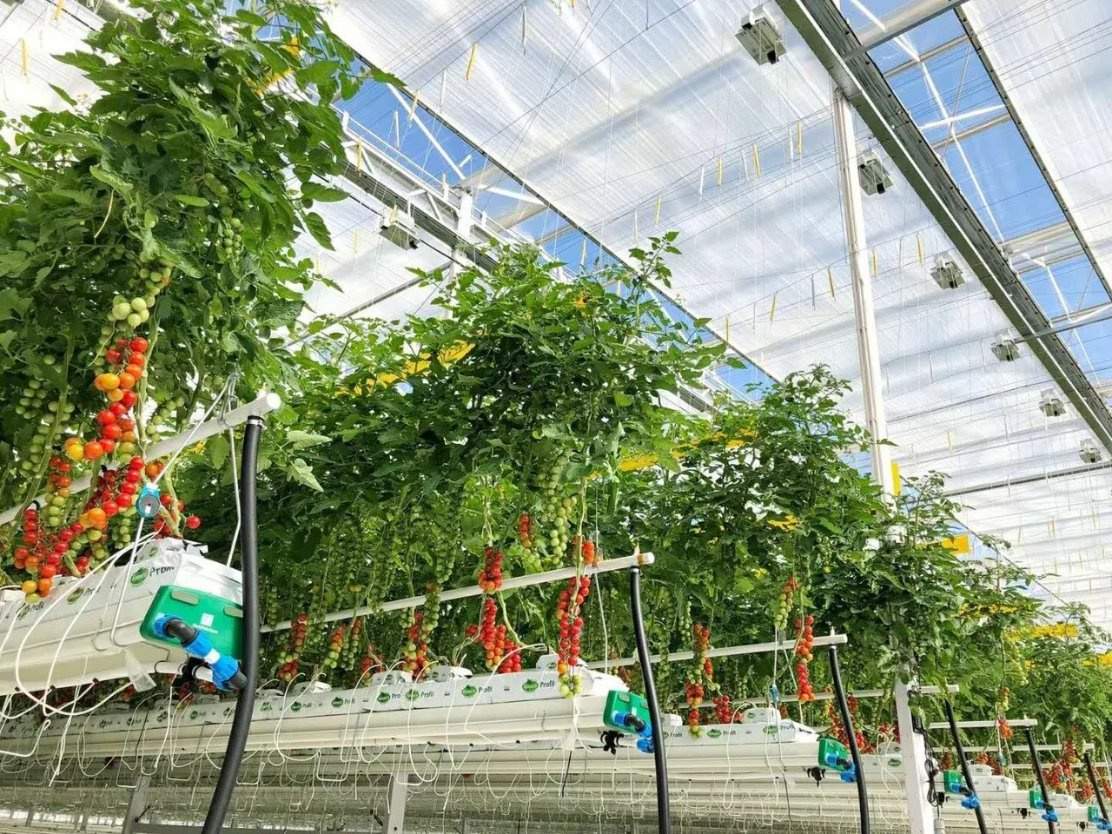
Cable trays, heating mains, irrigation headers and CO2 lines all want a route, and on a large range the least costly route is along the gutter posts and down the end walls rather than across the bays. That is worth drawing at order stage, because retrofitting a main along a working range means shutting a bay.
Lighting and screens add weight as well as services: a screen needs a wirebed under the gutter, and lamps need a fixing rail at the right height. Both cost less to design in than to hang afterwards.
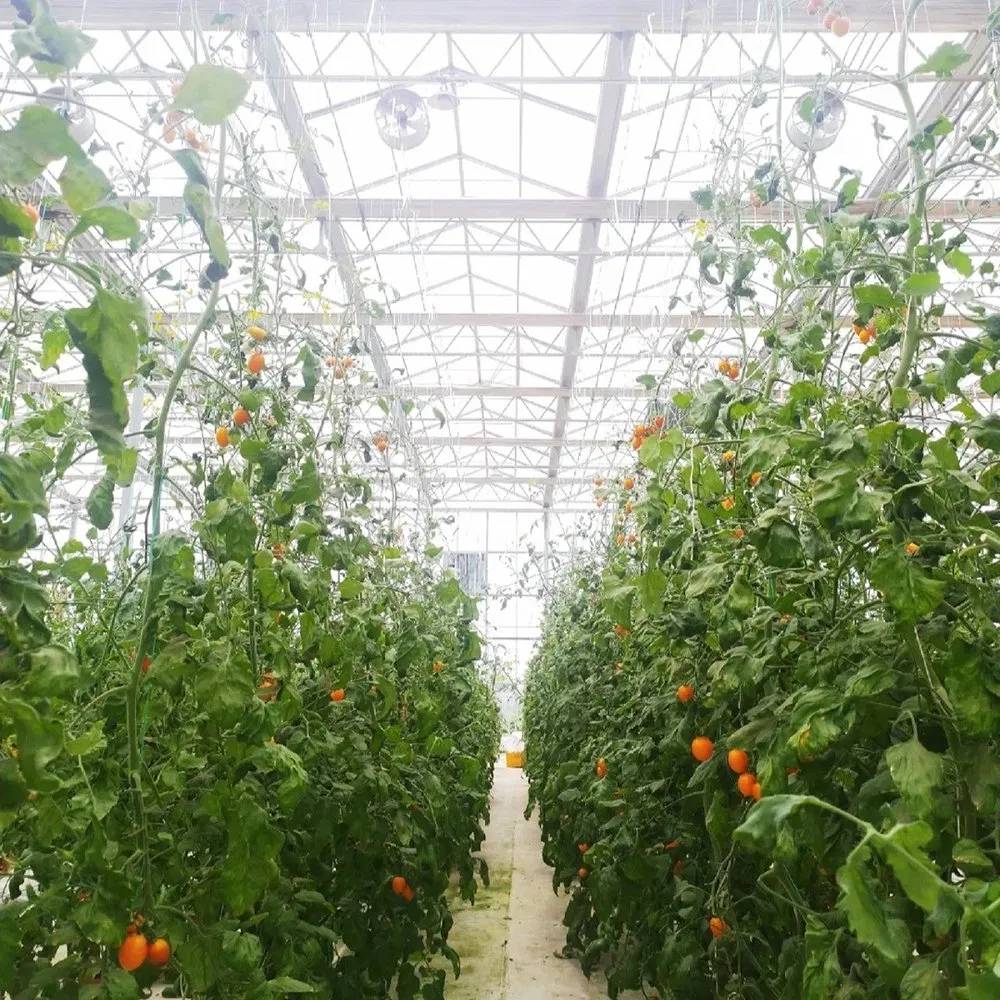
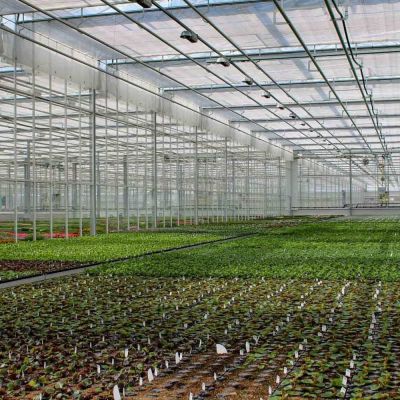
Bays are the unit of management. A crop is scheduled bay by bay, so cleaning, replanting and harvesting can run alongside each other without stopping the whole range. That is the practical reason industrial houses are built as guts of four or five bays rather than as one big span.
Rotation also decides the floor: a gutter crop can move out, a soil crop cannot, and a house that will change between the two is worth specifying with that in mind.
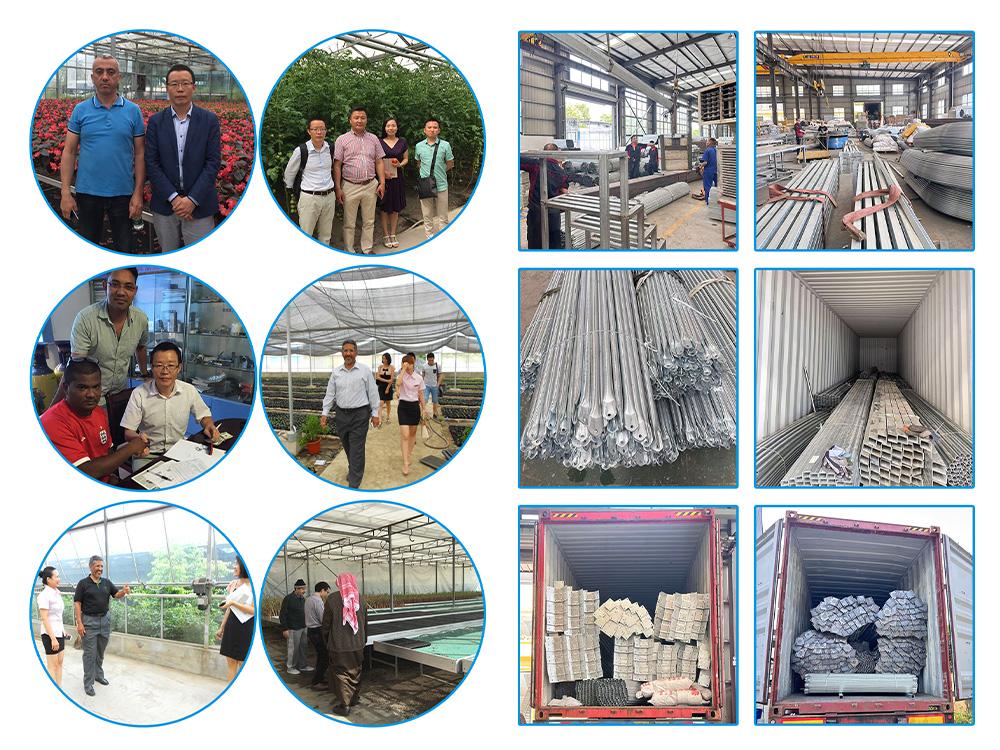
Frames ship as bundles and panels crated by size. The sequence is frame to line, then glazing bay by bay, then services and drives. On a large range the glazing sets the pace, which is why the panel module belongs in the enquiry rather than in a site conversation.
A heavier duty version of the same range is described on the heavy duty PC panel house page, and a gutter-connected house for berries on the Dutch hydroponic strawberry house page.
Protected cropping research is published by INRAE, and commercial horticulture coverage by HortiDaily.
The hot-dip galvanized steel frame is designed for a 15-20 year service life in normal agricultural environments, with a double-sided zinc coating of 200-275 g/m². Film covers are replaced every 3-5 years, while glass and PC panels carry their own manufacturer warranties.
A standard multi-span greenhouse is typically erected in 2-4 weeks, depending on the span, the number of bays and site access. Foundation work and glazing are the two stages that set the pace, and both are scheduled before the frame arrives.
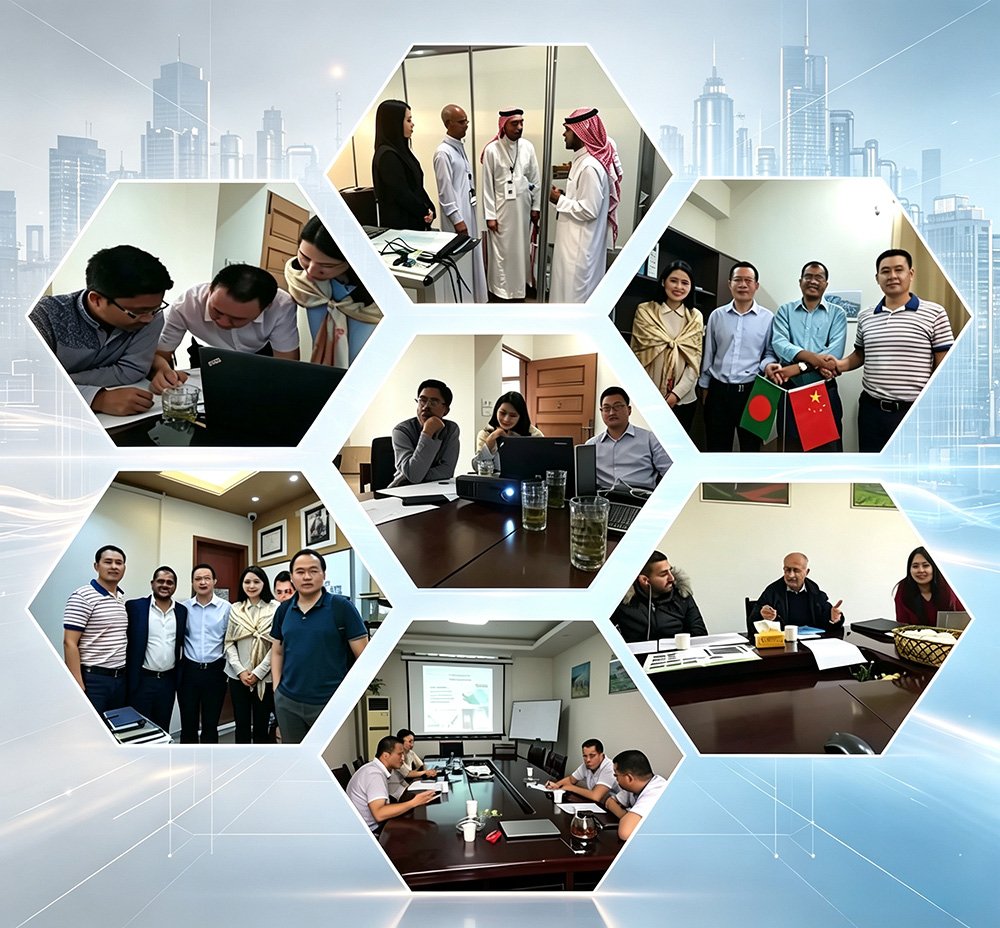
Yes. We customize span width, bay length, gutter height, covering material (film, PC sheet or glass) and ventilation configuration. Share your crop type, local climate and growing area, and our engineers will size the structure to match.
Send your growing area, span and length, crop type and local climate. If you already have a layout drawing, that is enough to start. Our engineers then return a quotation with a structure drawing and a bill of materials.
Because a bay is the unit of management. Crops can be cleaned, replanted and harvested bay by bay without stopping the whole range, and adding a bay later uses the same truss and panel module.
They can, but a screen needs a wirebed at the gutter and lamps need a fixing rail at the right height. Both cost less to design in at order stage than to hang inside a working range.