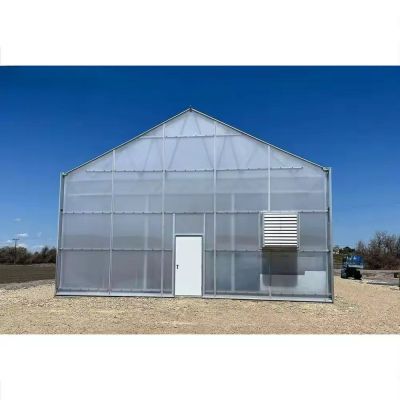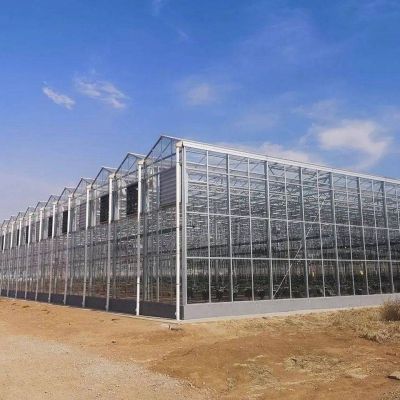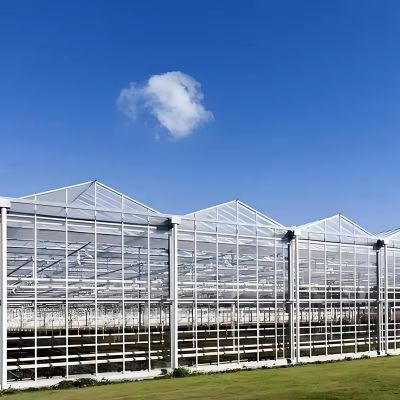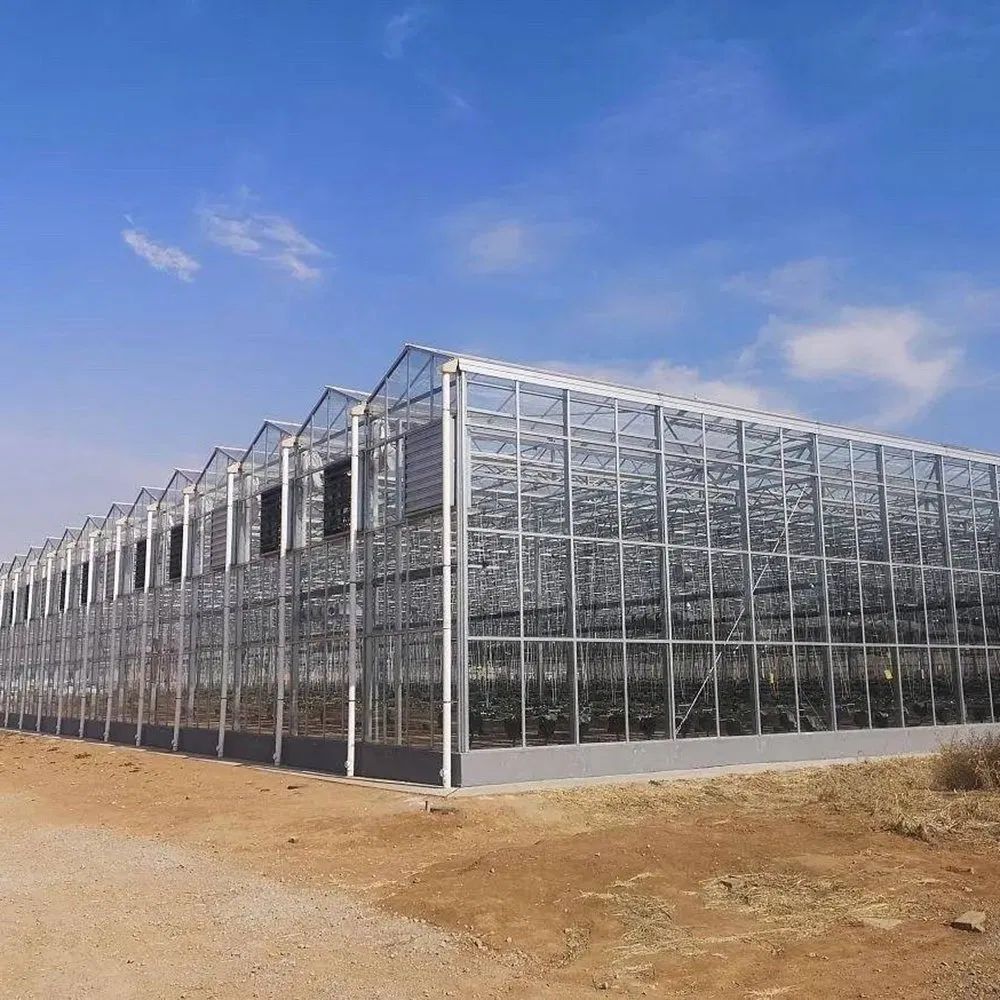
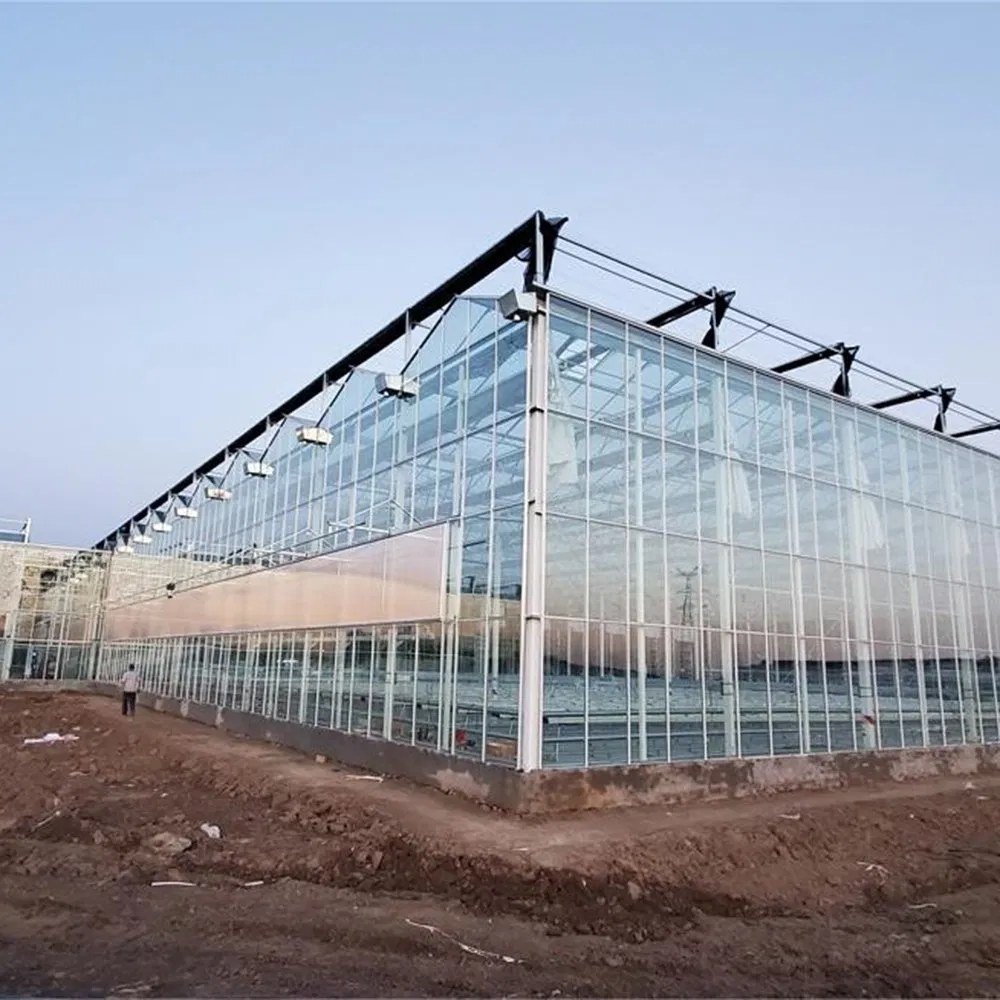
Heavy duty on a PC house means three things: a thicker panel, a frame that holds it in a channel rather than on the surface, and a structure designed for the wind and snow of the site rather than for a catalogue. This range carries 8 or 12 mm sheet in bays of 6.4 to 10 metres, 4 to 7.5 metres tall, on hot dip galvanized steel. The panel fixing and the base detail decide whether the house survives its first gale.
Most PC greenhouses fail at the same three points: a panel lifts out of its fixing, a frame section is too light for the span, or the base is undersized for the uplift. Heavy duty is a statement about those three, not about the thickness of the sheet alone. This range is specified around them. It belongs to the polycarbonate greenhouse section of this site.
A panel is held two ways: clamped on the face of the frame, or set into a channel. Clamping is quicker and costs less, and it is where a gale starts to work — the edge lifts, water gets behind, and the fixing line becomes the failure line. A grooved channel holds the panel edge inside the profile, so the wind load goes into the frame rather than into a row of screws.
The second half is the frame section. On a 10 metre bay carrying 12 mm sheet, the truss and the gutter post are sized for the panel weight plus the site load, and that is a calculation rather than a habit.
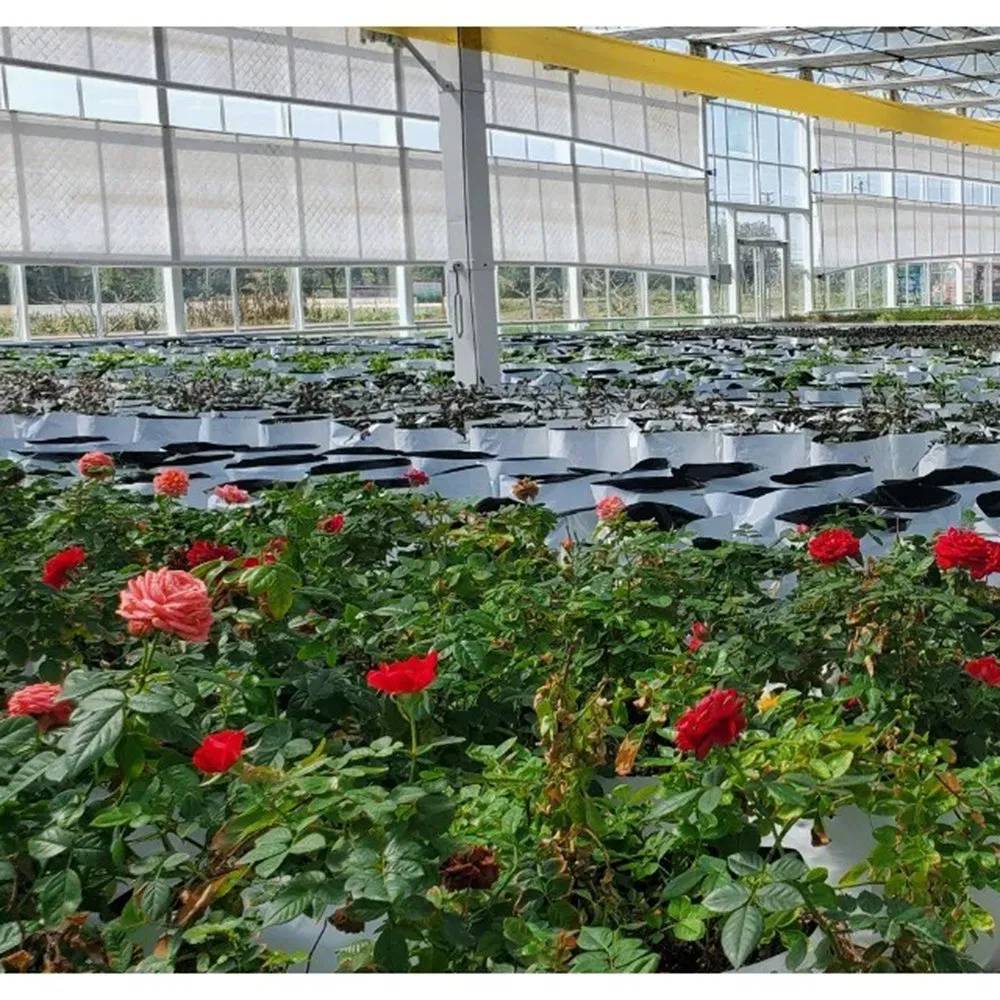
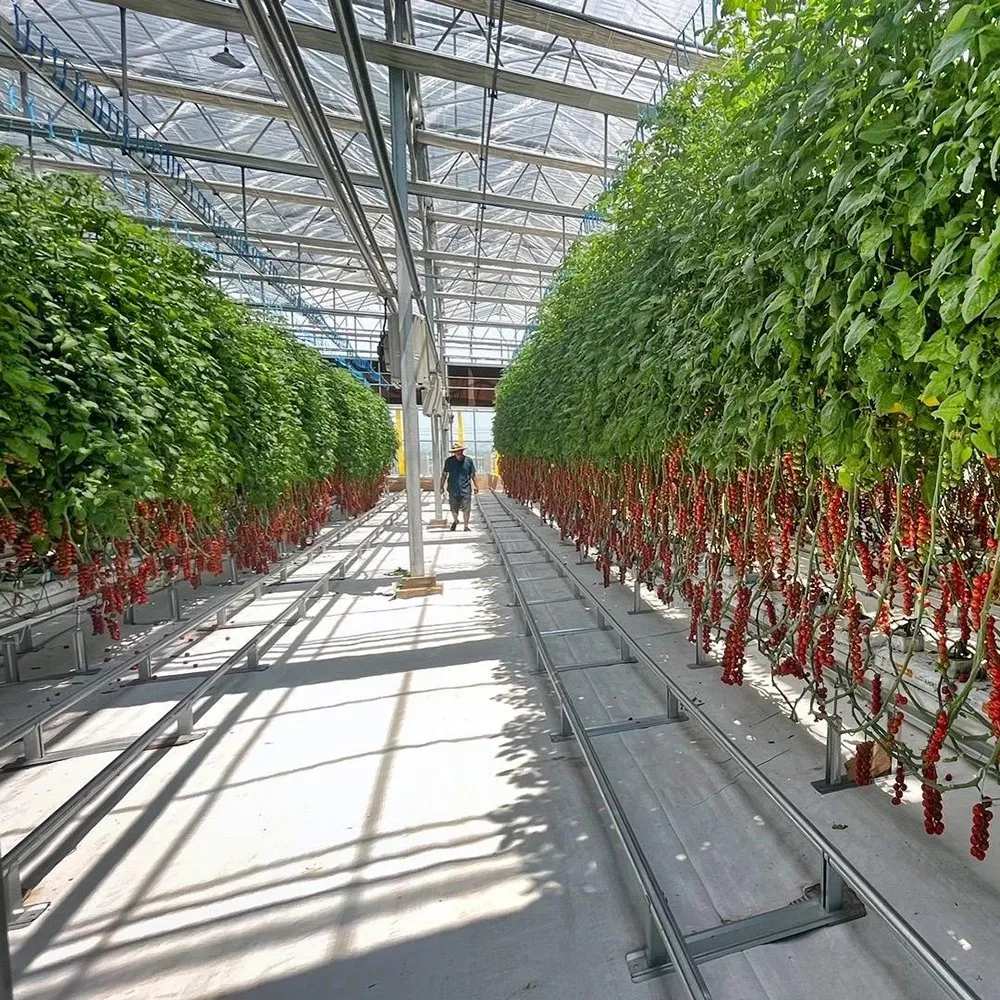
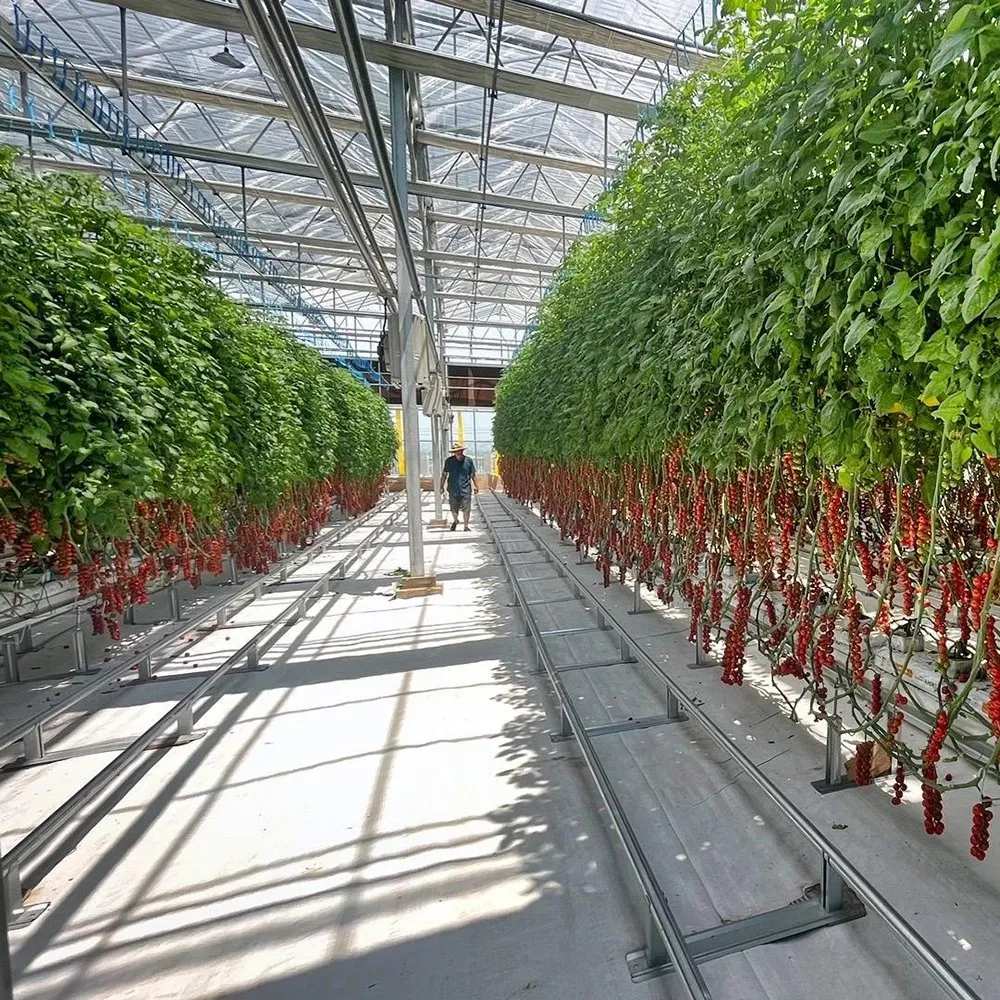
Panels are 8 mm or 12 mm polycarbonate hollow sheet, set into grooved channel profiles. The frame is hot dip galvanized steel pipe, with aluminium sections available where a lighter, cleaner frame is wanted. Total height runs 4 to 7.5 metres, which is enough for a trellised crop and a thermal screen above it.
| Type | Heavy duty multi span PC panel greenhouse |
| Covering | 8 mm or 12 mm polycarbonate hollow sheet |
| Panel fixing | Grooved channel profile |
| Structure | Hot dip galvanized steel, aluminium option |
| Span | 6.4 / 8 / 9.6 / 10 m, wider to order |
| Length | 10 m to 100 m or to order |
| Total height | 4 m to 7.5 m |
| Light transmission | 90 to 95 percent |
| Sheet life | 10 to 15 years |
| Ventilation | Roof vents, side vents, automated options |
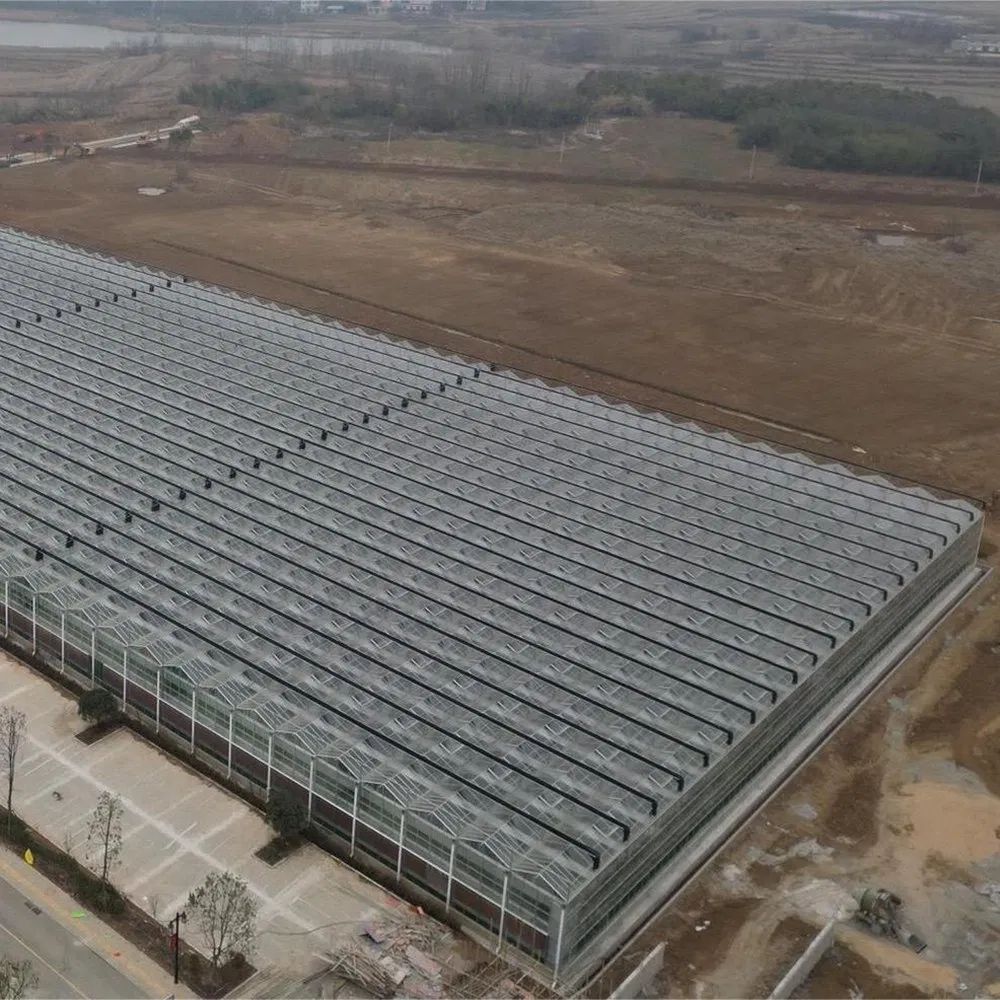
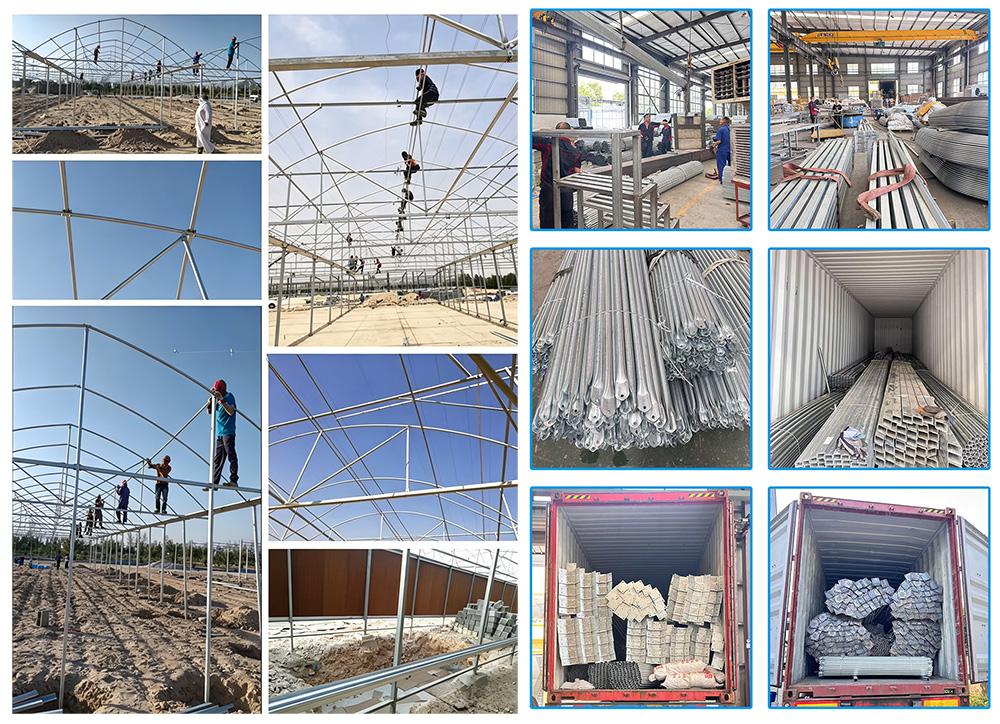
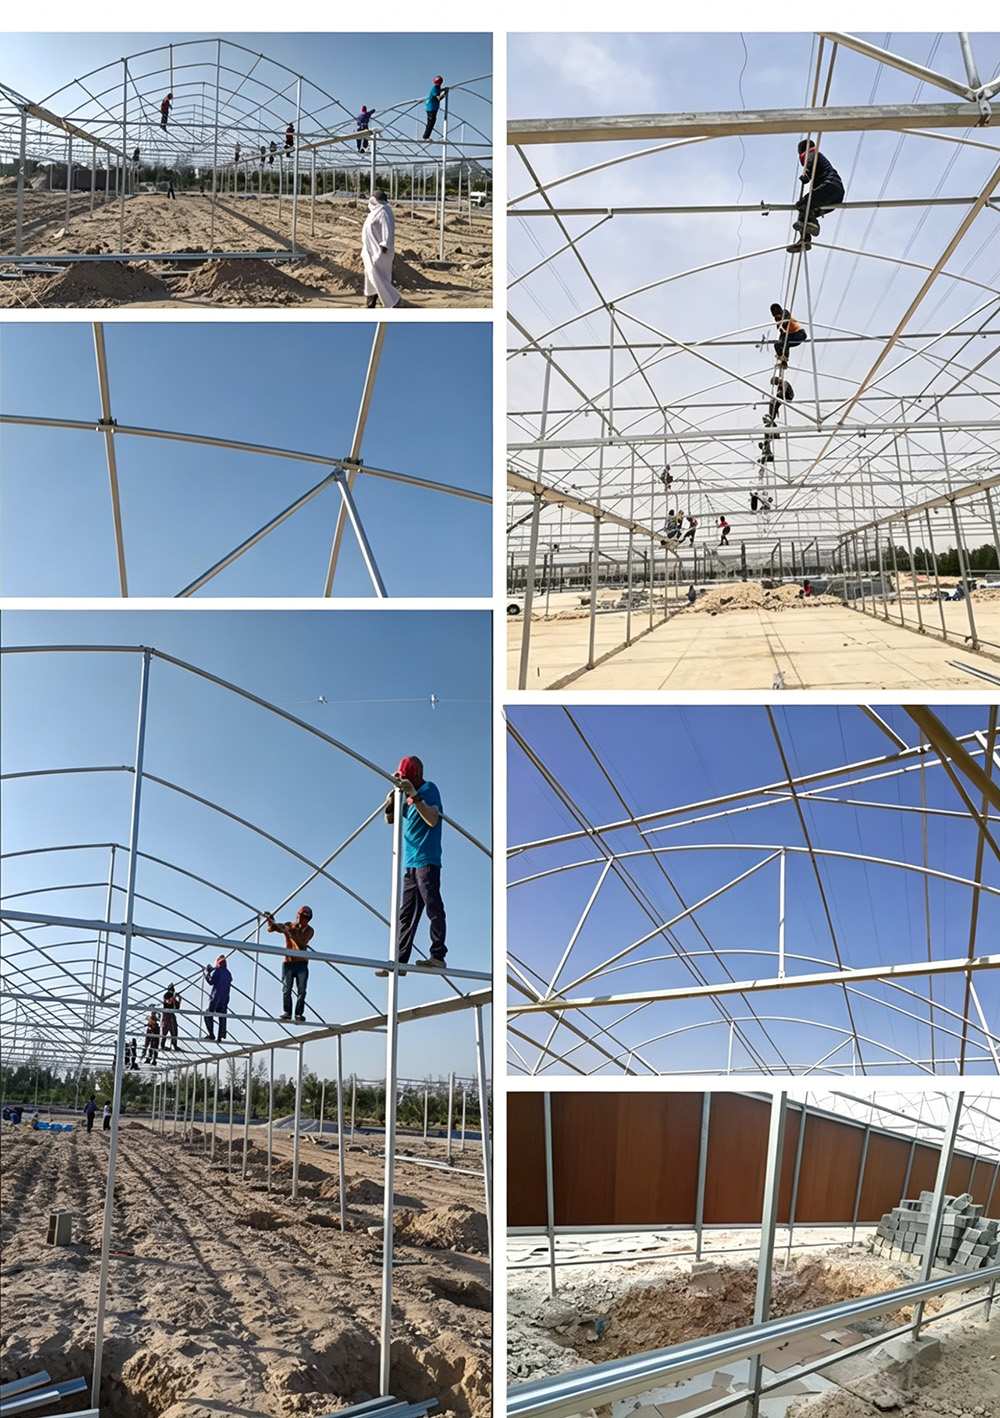
A panel house is light for its area, which is an advantage to erect and a liability in uplift. The base detail matters more than the panel: anchors, a perimeter beam and, on an exposed site, a closer post spacing. Snow is the opposite problem — a smooth panel sheds less readily than glass at a shallow pitch, so the pitch and the heating setpoint both affect how a roof behaves in a heavy fall.
Both numbers should come from the site, not from a catalogue. What the factory can do is quote the frame to the figure the engineer gives.
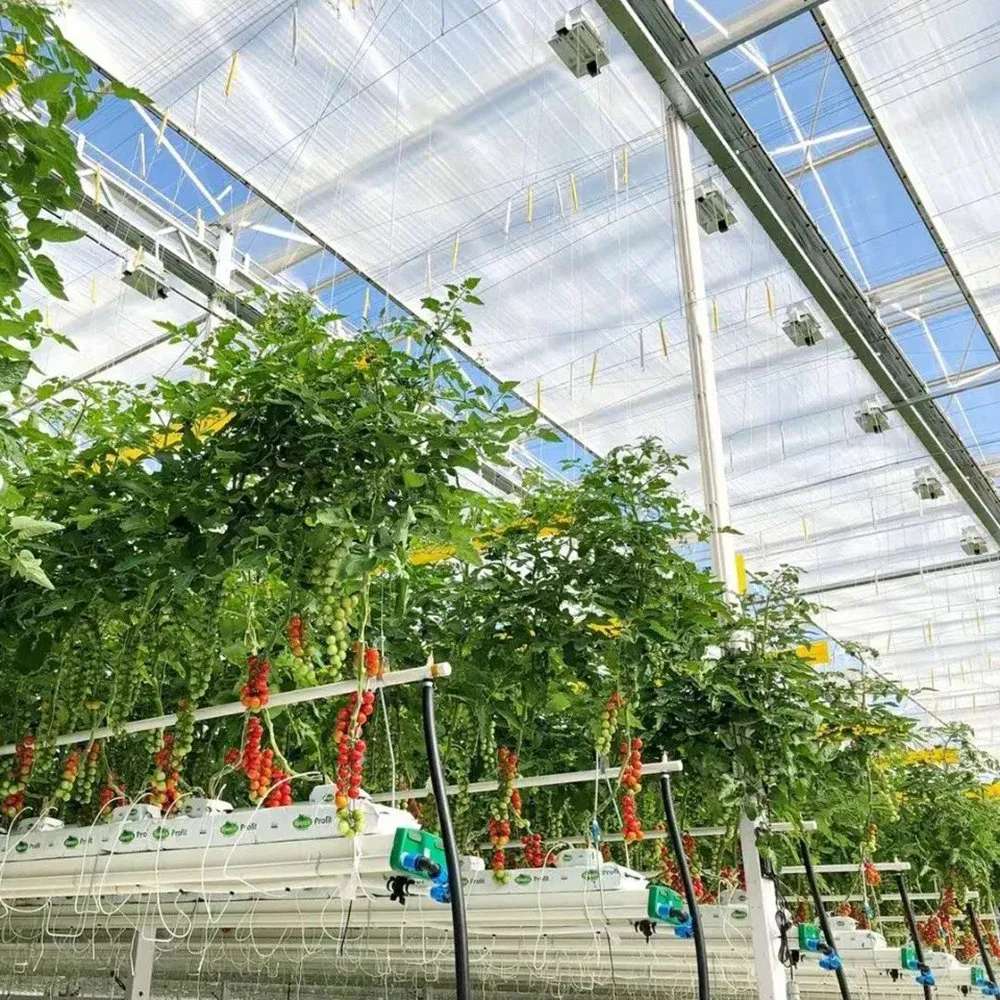
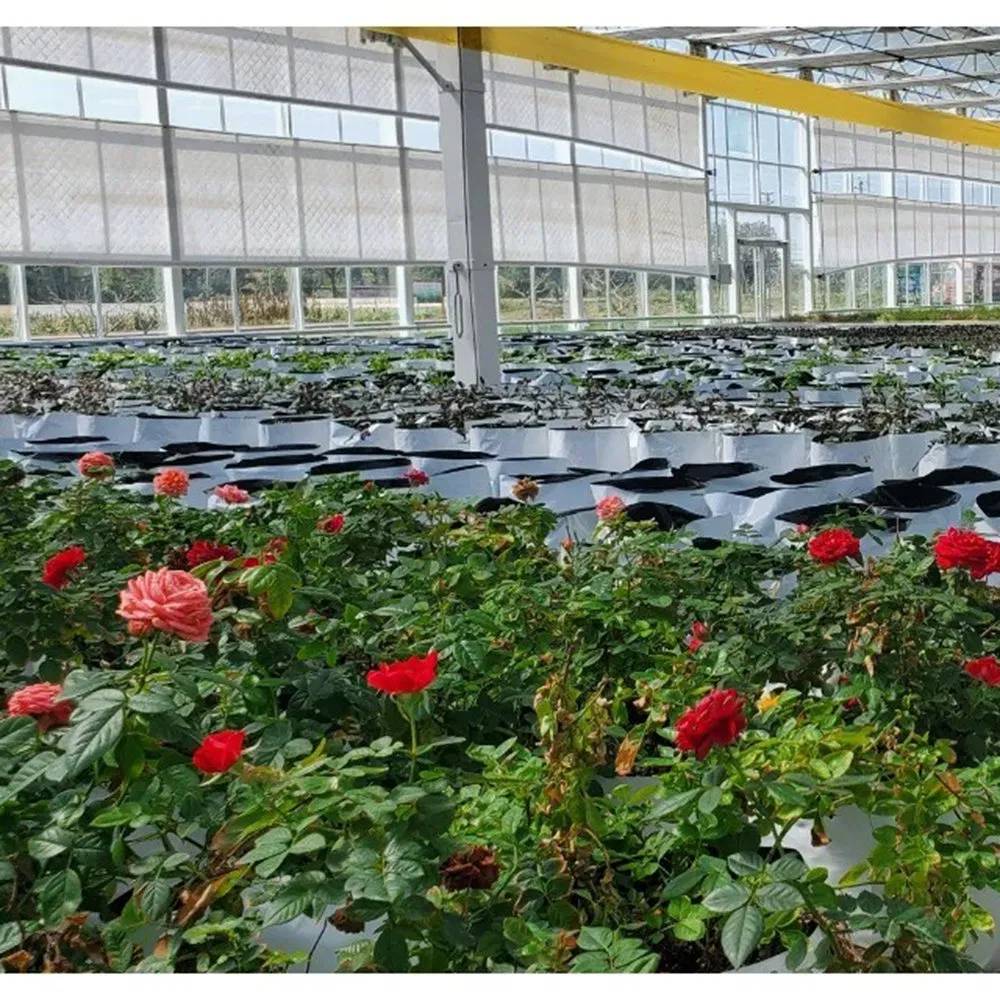
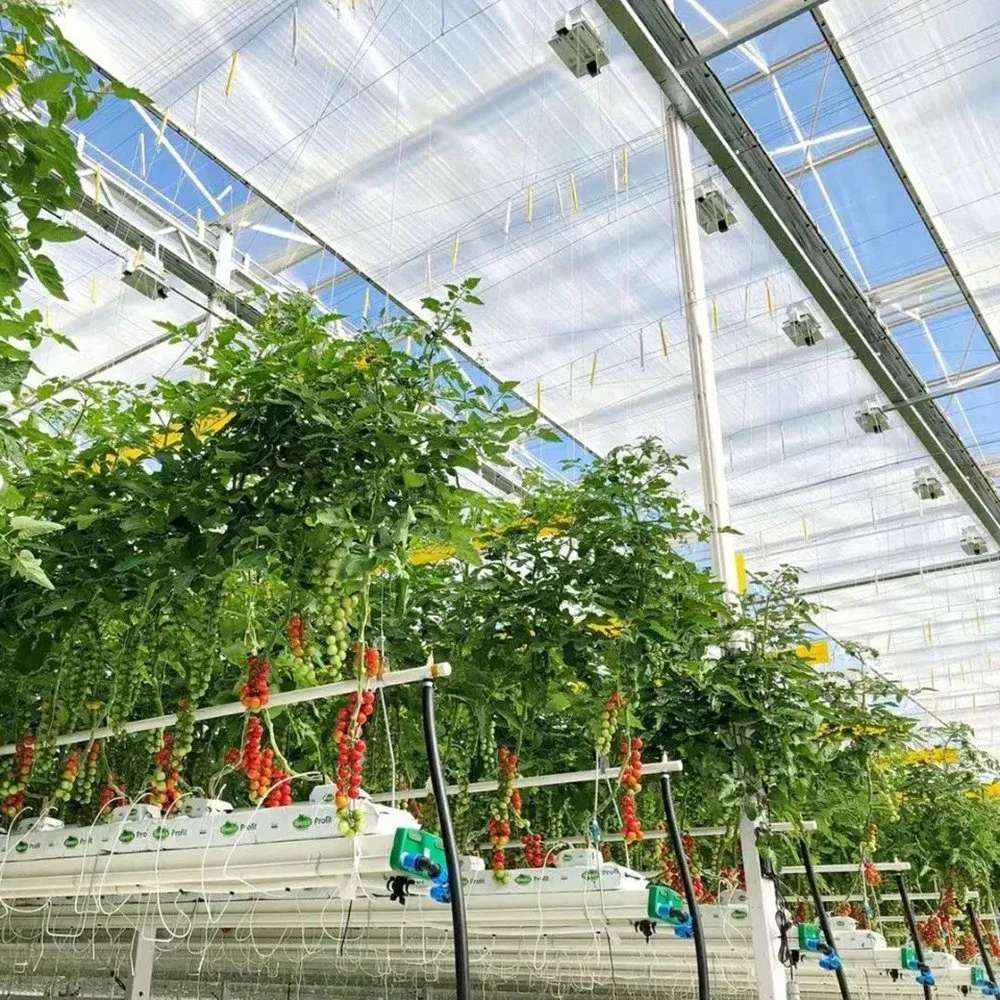
The reference crops are rose, tomato and leafy vegetables, and the house suits a site with a real winter as well as a hot summer. PC insulates, so the night heat load is lower than glass; the panels also diffuse light, which is an advantage on a crop grown for colour and a mild disadvantage where maximum transmission is the whole point.
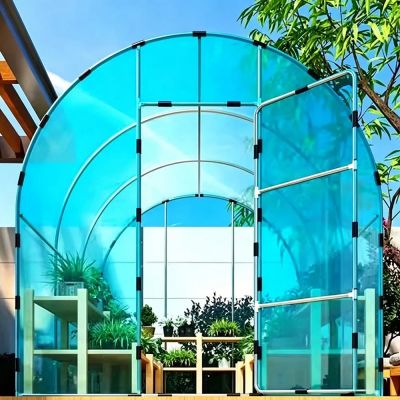
A walk-in PC tunnel for nursery and garden use is described on the walk in PC tunnel page, and a Dutch gutter-connected house for berries on the Dutch hydroponic strawberry house page.
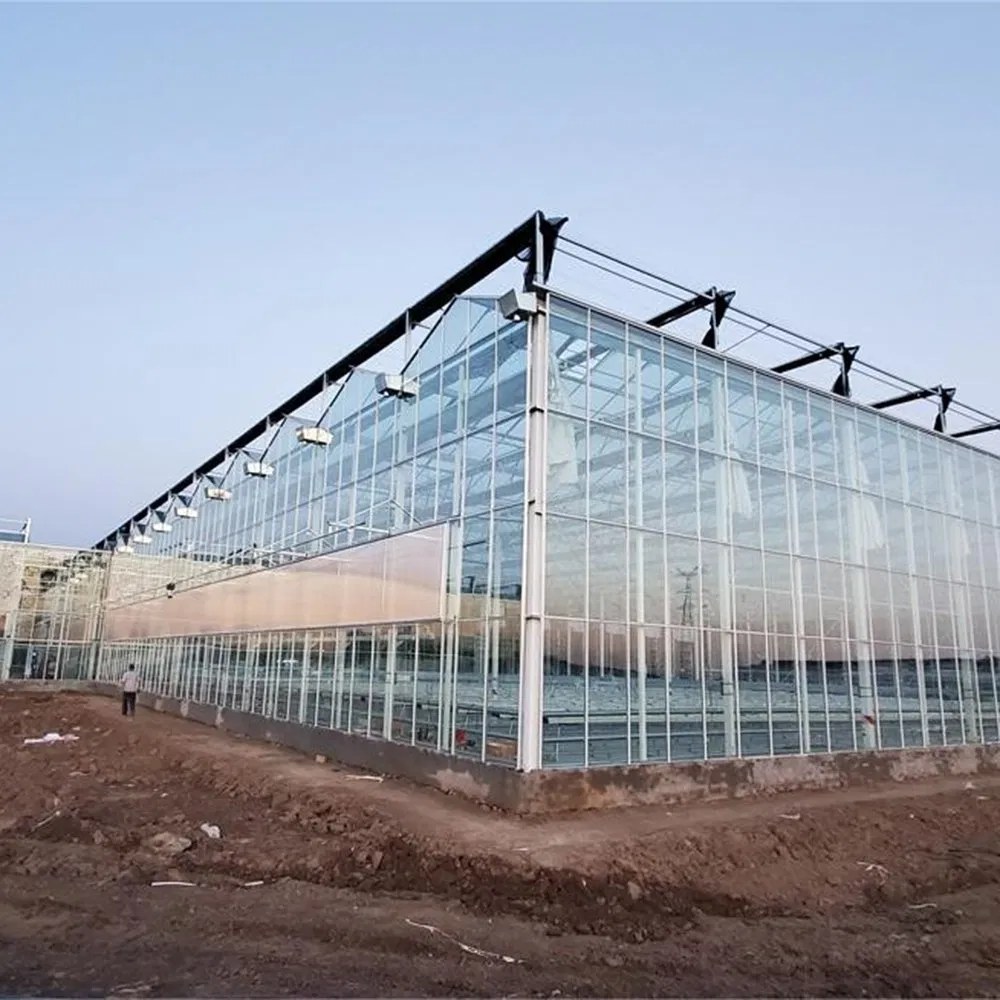
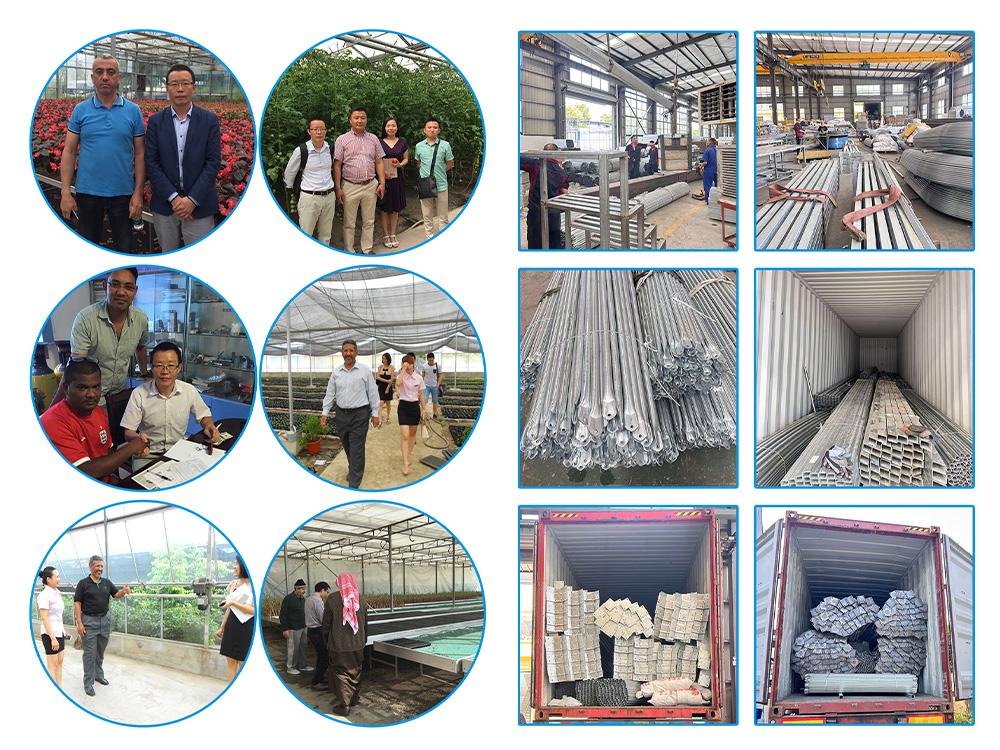
Frames ship as bundles and panels crated by size; the sequence is frame, then glazing bay by bay, then vents and drives. On a large range the glazing is the pace-setter, which is why the panel module is fixed at enquiry rather than on site.
Agricultural engineering and building standards are published by DLG, and farm business coverage by AgAlert.
A standard multi-span greenhouse is typically erected in 2-4 weeks, depending on the span, the number of bays and site access. Foundation work and glazing are the two stages that set the pace, and both are scheduled before the frame arrives.
Yes. We customize span width, bay length, gutter height, covering material (film, PC sheet or glass) and ventilation configuration. Share your crop type, local climate and growing area, and our engineers will size the structure to match.
The hot-dip galvanized steel frame carries a 10-year structural warranty covering structural safety, plus a 5-year warranty against corrosion perforation. It is designed for a 15-20 year service life. Film covers carry a 3-5 year UV warranty depending on grade.
Send your growing area, span and length, crop type and local climate. If you already have a layout drawing, that is enough to start. Our engineers then return a quotation with a structure drawing and a bill of materials.
Three things together: 8 or 12 mm sheet, a grooved channel that holds the panel edge inside the frame, and a frame section sized for the span plus the site wind and snow load. Any one of them alone is not enough.
Twelve where the house has to hold a night temperature through a real winter; eight where it is mostly a rain and hail shelter. Both fit the same channel, so the choice is made at order rather than in the factory.