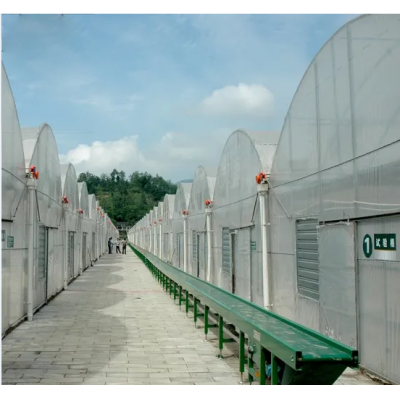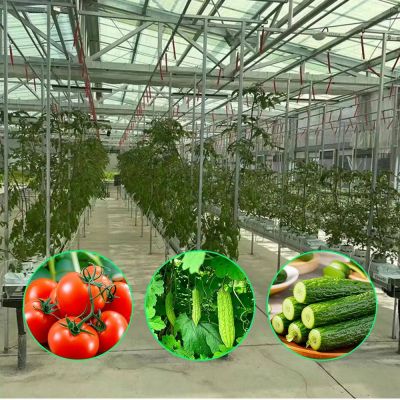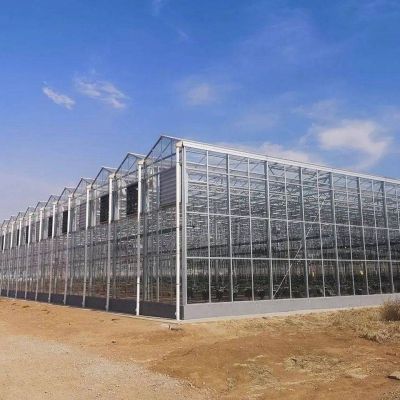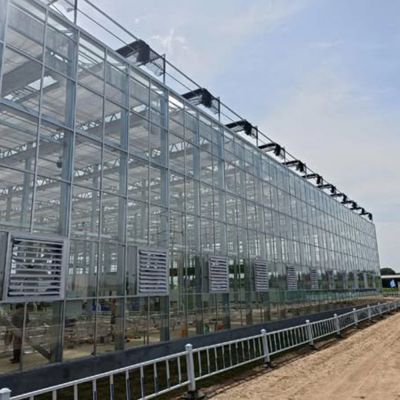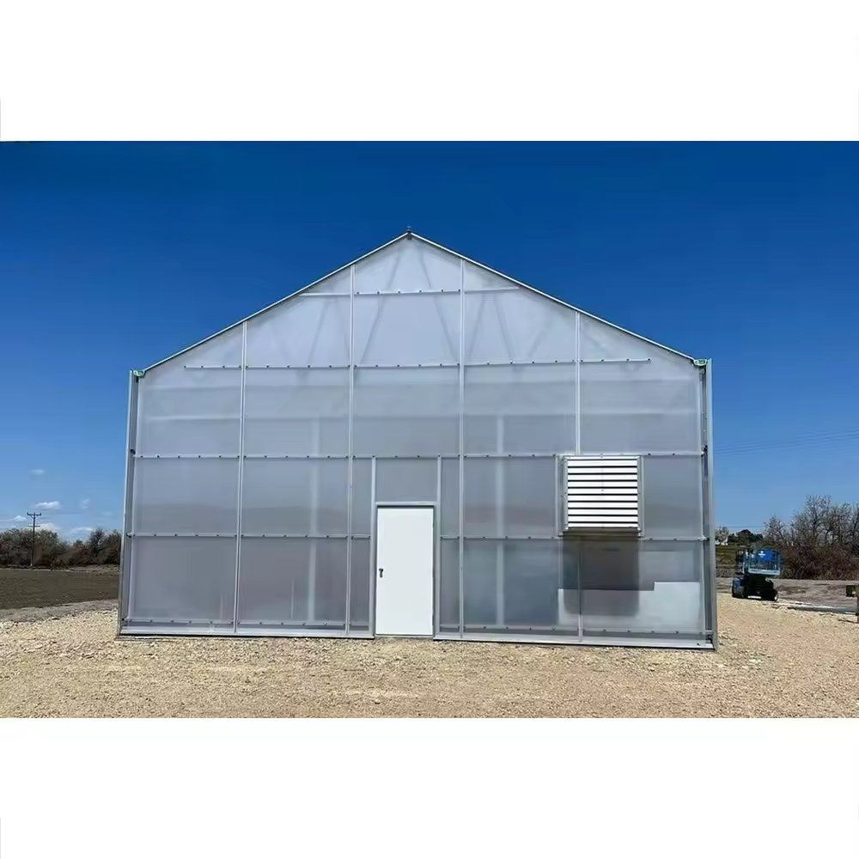
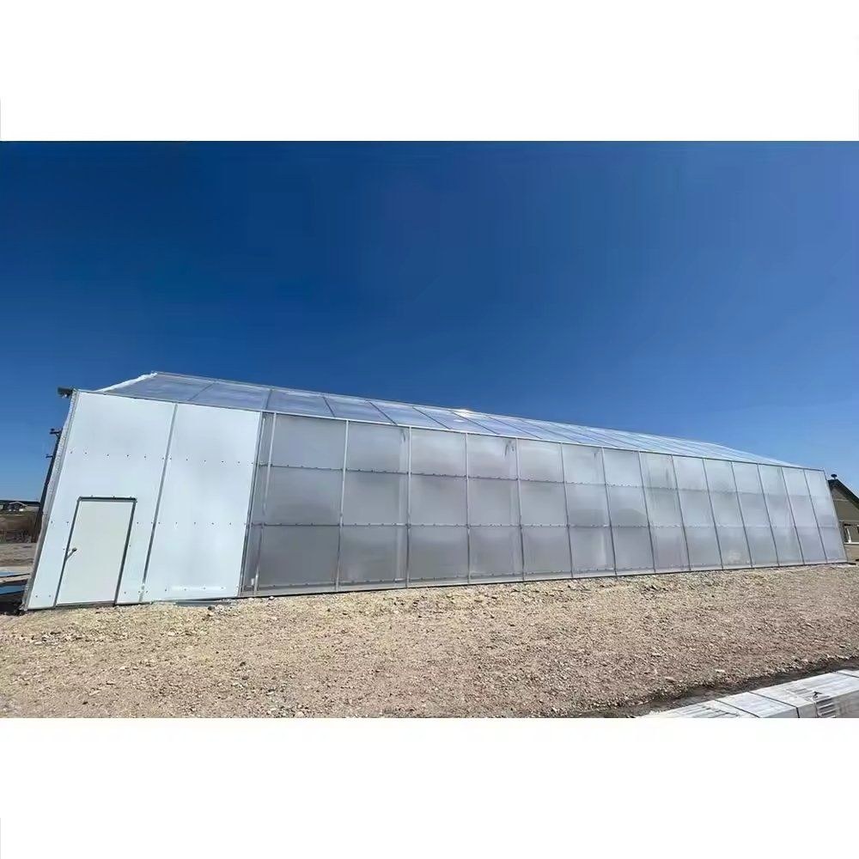
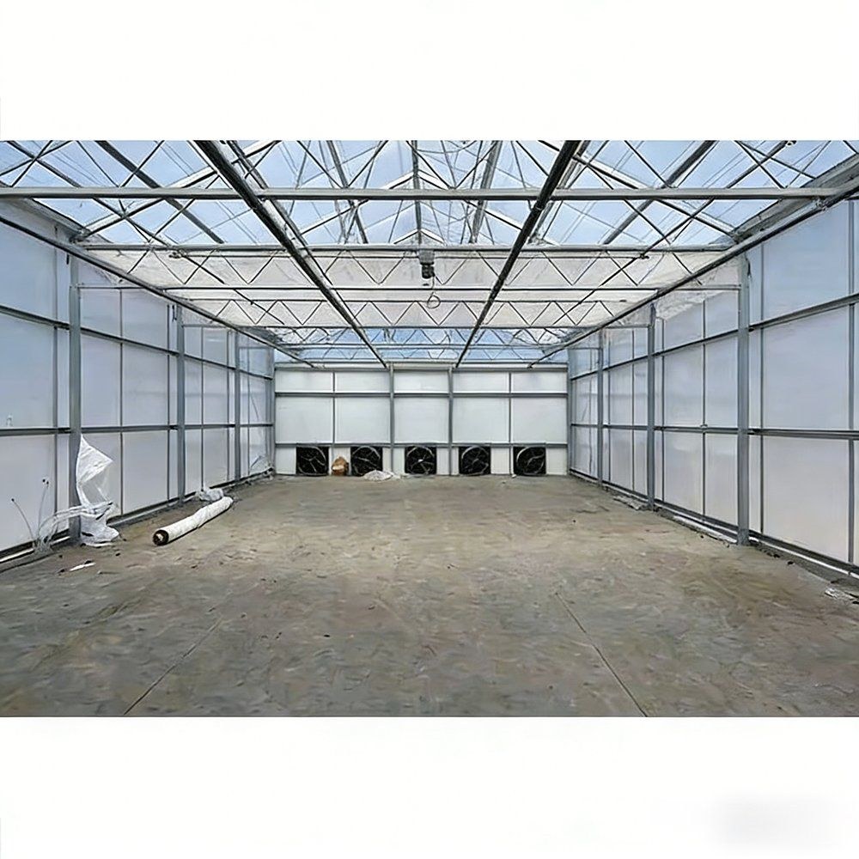
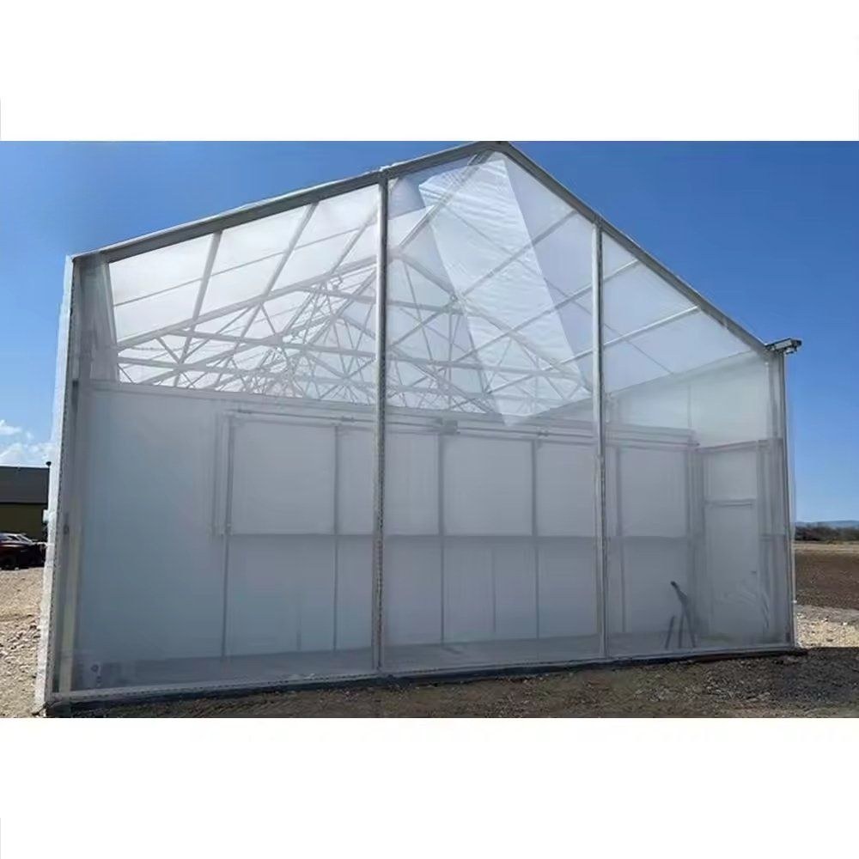
This house is a Venlo type greenhouse clad in polycarbonate sheet, built with a roof that opens rather than only vents. That suits orchid and anthurium production, where the crop wants a high light level for part of the day and a cool, moving air mass for the rest of it. The frame is hot dip galvanized steel, bolted rather than welded on site, and panels are held in aluminium profiles so a sheet can be replaced on its own. Spans run from 8 m to 12 m and length from 10 m to 100 m, or built to client demand.
Orchids and anthuriums are grown for the quality of the flower rather than the weight of the crop, and flower quality is set by light and by air. A house that can only vent has to choose between holding a high light level and keeping the crop cool; one with a roof that opens does not have to make that choice, which is the whole reason it is specified.
Under glass or sheet, the temperature above the crop climbs quickly once the sun is on the house. Vents release the warmest air from under the ridge, but they do not change the amount of radiation arriving at the leaves, so on a bright day the house has to be shaded or cooled to hold the crop. Opening the roof removes the covering from over the crop instead, which drops the radiant load at the same time as it vents.
That matters for orchids because the flower is easily marked by heat and by condensation, and for anthuriums because the spathe quality falls away in a house that swings between humid and dry. A roof that opens in stages lets the house follow the day rather than being set once in the morning. Houses of this family are grouped on the polycarbonate greenhouse range page on this site.
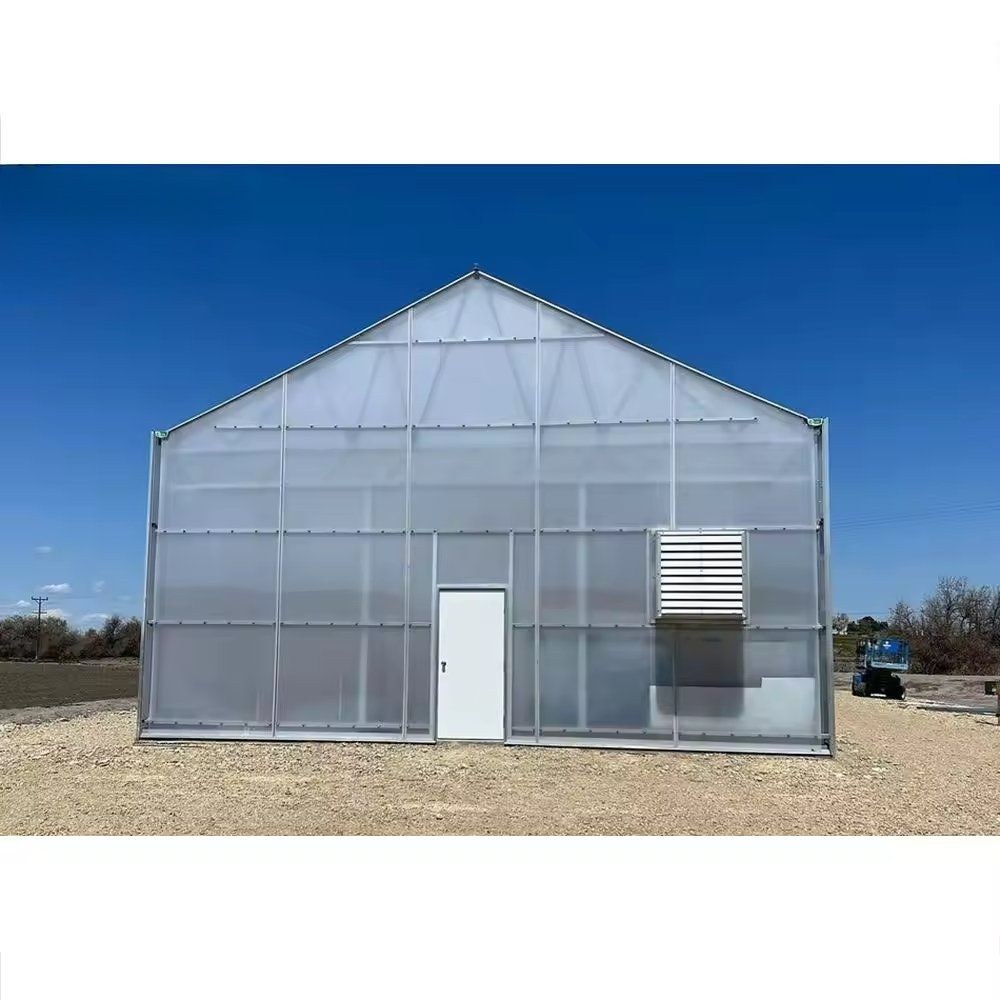
Polycarbonate sheet holds its shape where film would move, and it diffuses light rather than passing it in hard bands, which suits a crop that scorches under a hot patch. It is also light enough that the roof gear can carry a sliding or lifting section without the frame being built around the weight of glass.
The trade is clarity. Sheet does not transmit as sharply as glass, so a house specified for sheet is normally run at a slightly higher light level or with supplementary lighting in the winter. For flower crops that is usually the better bargain, because the sheet keeps the heat in at night far better than a single glazed pane does. A house using PC sheet in a simpler layout is described in the polycarbonate sheet greenhouse.
The frame is hot dip galvanized steel, galvanized after the sections are formed, so the zinc reaches the bore of the tubes, the cut ends and the inside of every drilled hole. Columns and trusses are bolted rather than welded on site, which leaves the coating intact and lets a damaged member be unbolted and replaced instead of cut out.
The opening roof is the part that has to be built for. It runs on its own track or hinge line with the gear set to the roof load, and the truss above the crop is sized to carry that load rather than only the cover. Because the roof moves, the wind load on an open house is part of the design rather than an afterthought, and the house is normally closed again before wind reaches the operating limit.
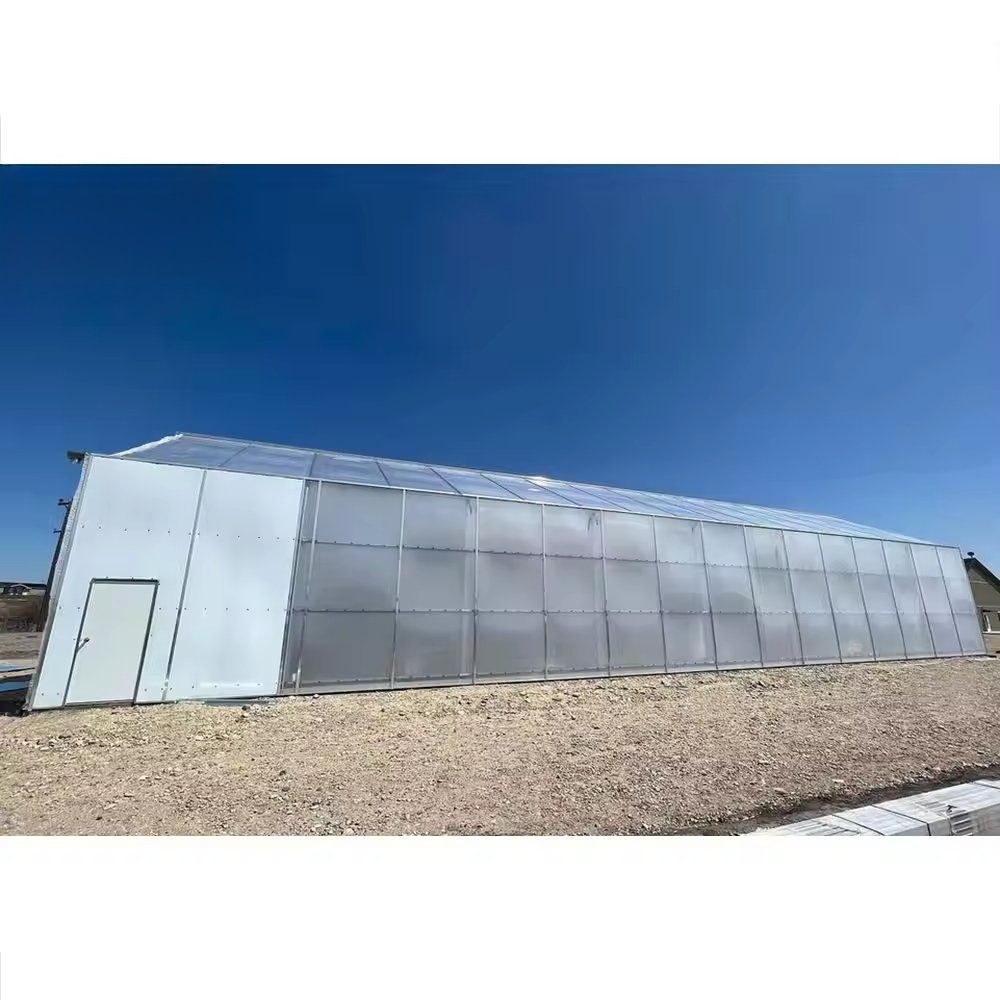
The table below is the standard build. Span, length, height, cover and the roof mechanism are set to the site and to the crop.
| Greenhouse span | 8 m / 9 m / 10 m / 11 m / 12 m |
| Greenhouse length | 10 m to 100 m, or built to client demand |
| Greenhouse height | 3 m to 8 m, or custom |
| Structure material | Hot dip galvanized steel pipe, bolted assembly |
| Cover material | Polycarbonate sheet in aluminium profiles |
| Roof | Venlo type with a retractable opening section |
| Ventilation | Opening roof plus gable and side louvre panels |
| Cooling | Fan and pad cooling system optional |
| Crops | Orchid, anthurium, other flowering crops and seedlings |
| Customisation | Span, length, height, cover and roof mechanism set to the site |
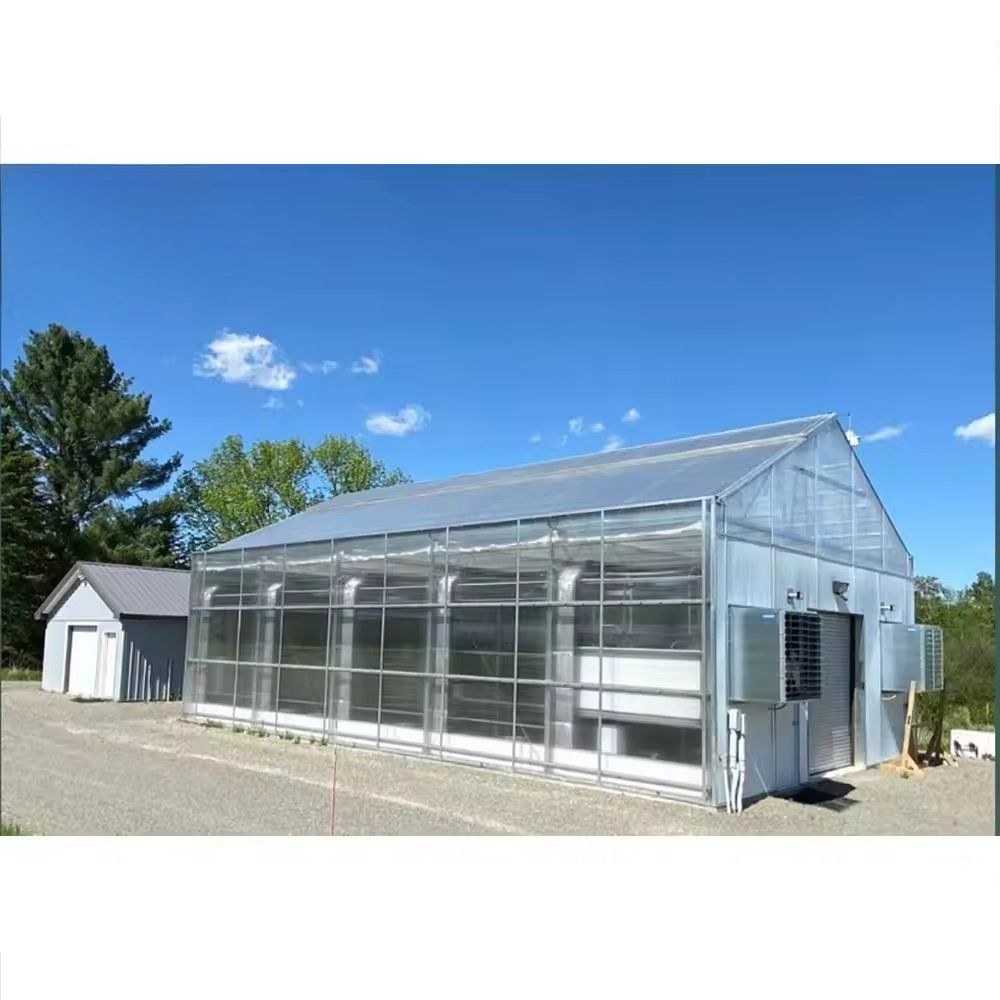
The kit arrives formed and drilled with the fittings, so the work on site is bolting and glazing rather than fabrication and no welding is done at any point. Ground posts or a base rail are set to the drawing first, the trusses and the roof track go up as one assembly, the sheet panels follow, and the roof gear is set and tested before the house is run.
Maintenance is mostly about the roof and the fixings. The track, the wheels and the drive are the working parts, so they are checked and greased before the season turns, and the operating limit for wind is checked against the site rather than assumed. Sheet panels are inspected after a storm season and a cracked panel is replaced on its own rather than a whole roof section being stripped.
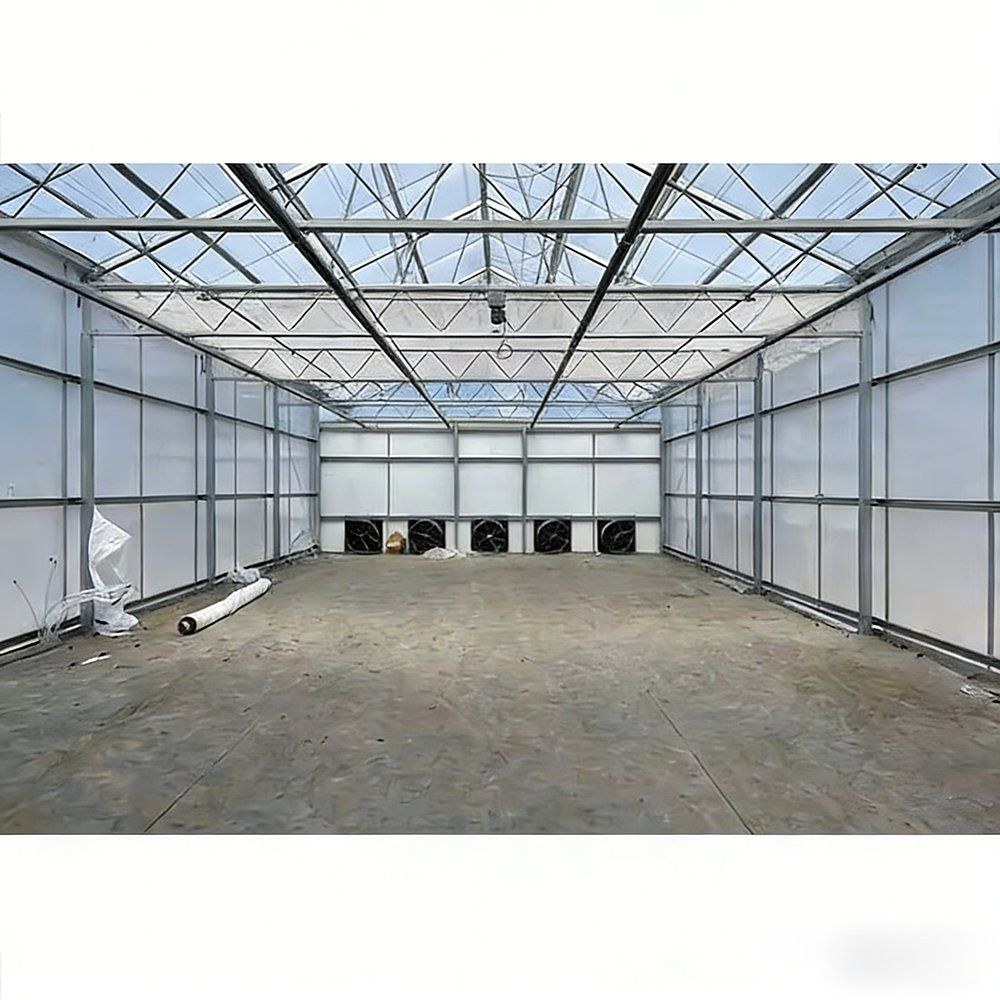
Houses of this type are used for orchid and anthurium production, for other flowering crops that are marked by heat, and for seedling and propagation work where the light level has to be high without the crop cooking. They suit growers who need the house to follow a bright day rather than be shaded through it, and operations that expect to add cooling, lighting or a control layer to the same frame later. A panel house designed for straightforward assembly is described in the lightweight polycarbonate house with PC panels.
Research and extension material on protected crop production, including work on light and the growing environment under cover, is published by the United States Department of Agriculture. Production and market reporting for commercial growers is published by Krishijagran. The specification that matters is the one that still suits the crop ten years from now.
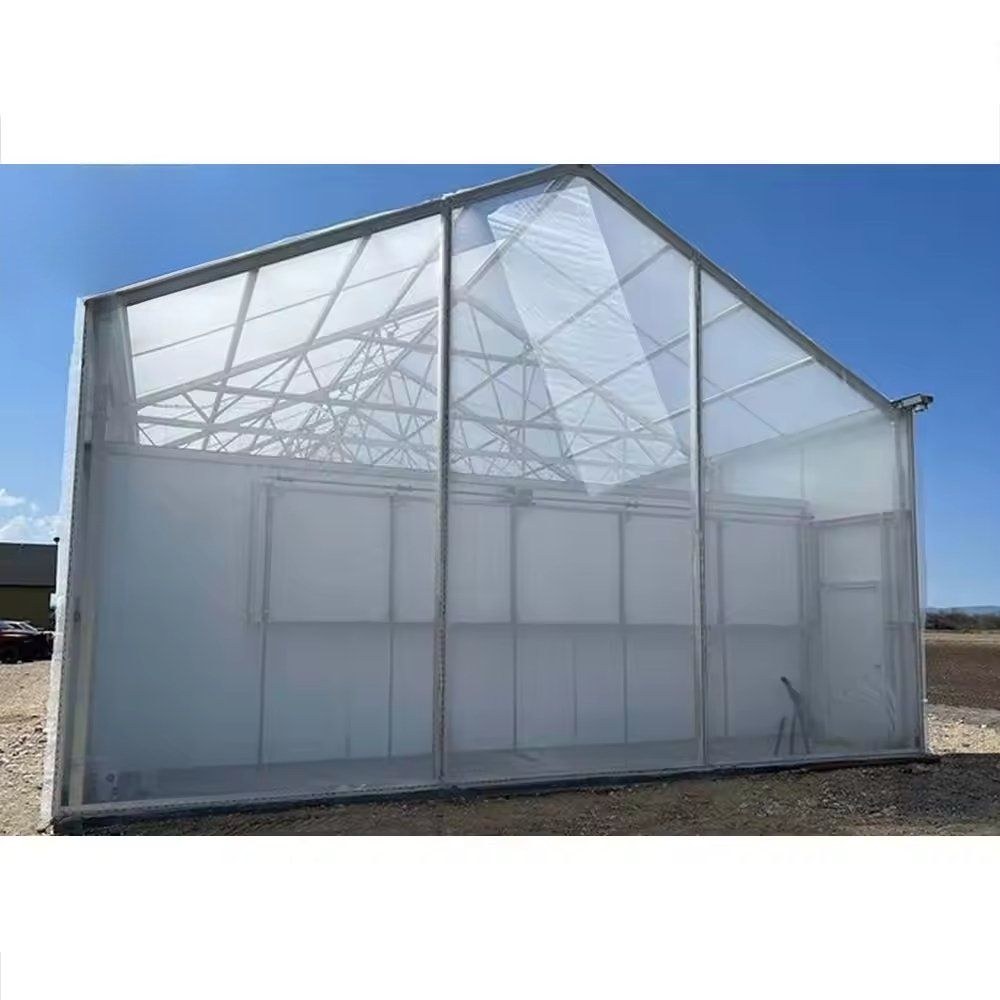
It removes the covering from over the crop. Vents release warm air from under the ridge but do not change how much radiation arrives at the leaves, so a vented house still has to be shaded or cooled on a bright day. An open roof cuts the radiant load and vents at the same time.
Weight and diffusion. Sheet is light enough for the roof gear to carry a moving section without the frame being built around glass, and it spreads the light instead of passing it in hard bands. It does not transmit as sharply as glass, which is the trade.
The galvanized steel frame is rated for 15 to 20 years under normal growing conditions. The sheet cover and the roof gear run on their own service cycles and are replaced as they come due.
We provide a 10 year structural warranty and a 5 year anti-corrosion warranty on the galvanized frame. Details are set out in the contract for each project.
Send your site dimensions, the crops you plan to grow and your local wind figures. We reply with a layout drawing and a full quotation.