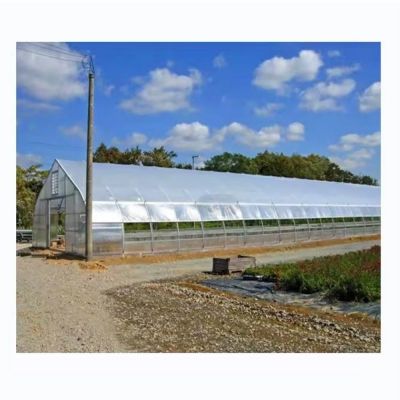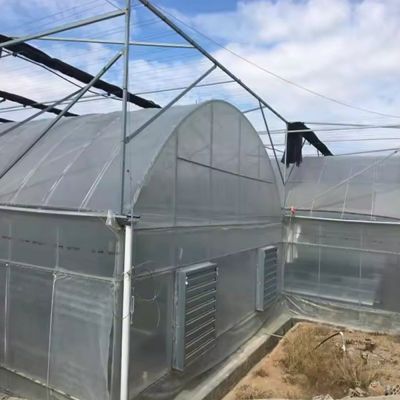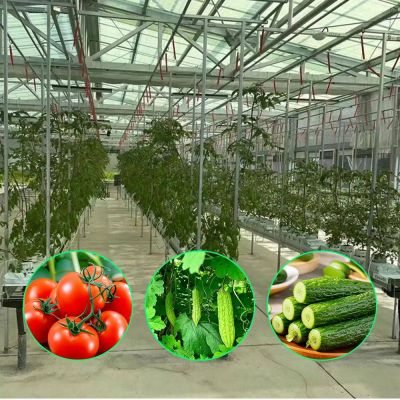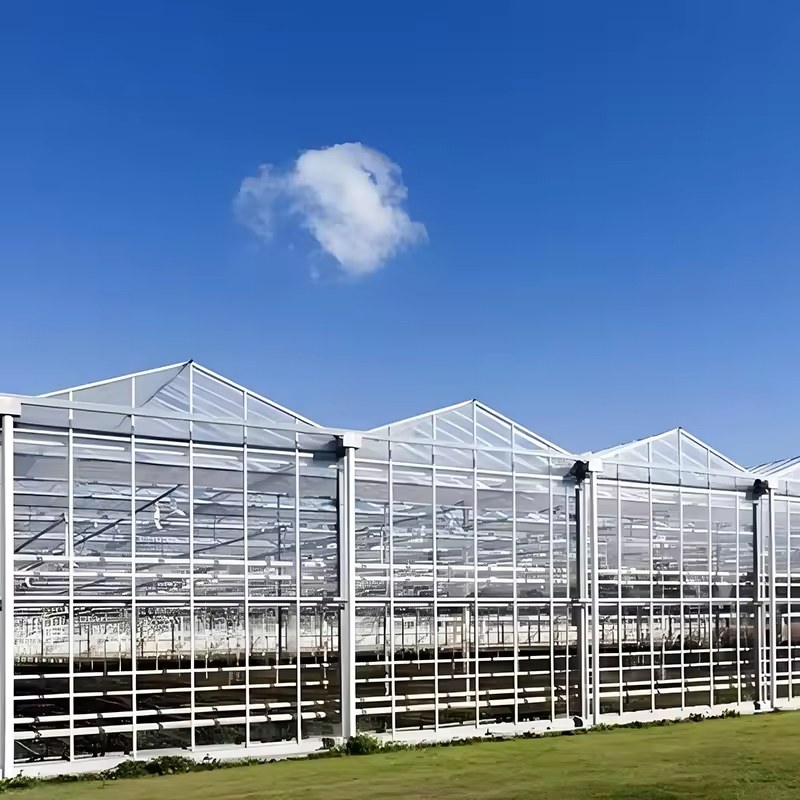
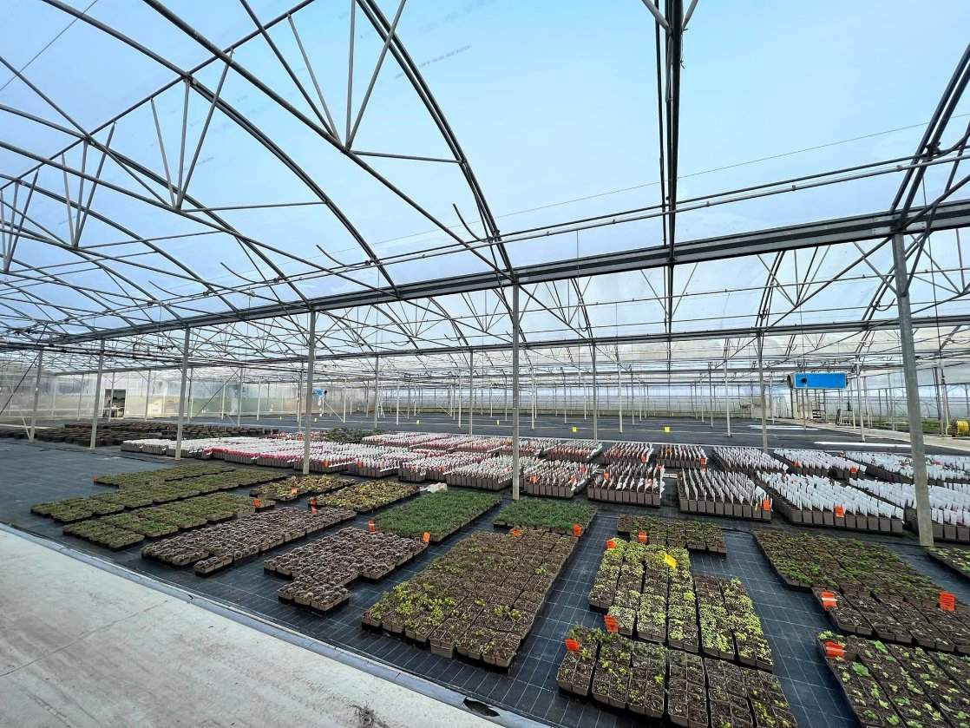
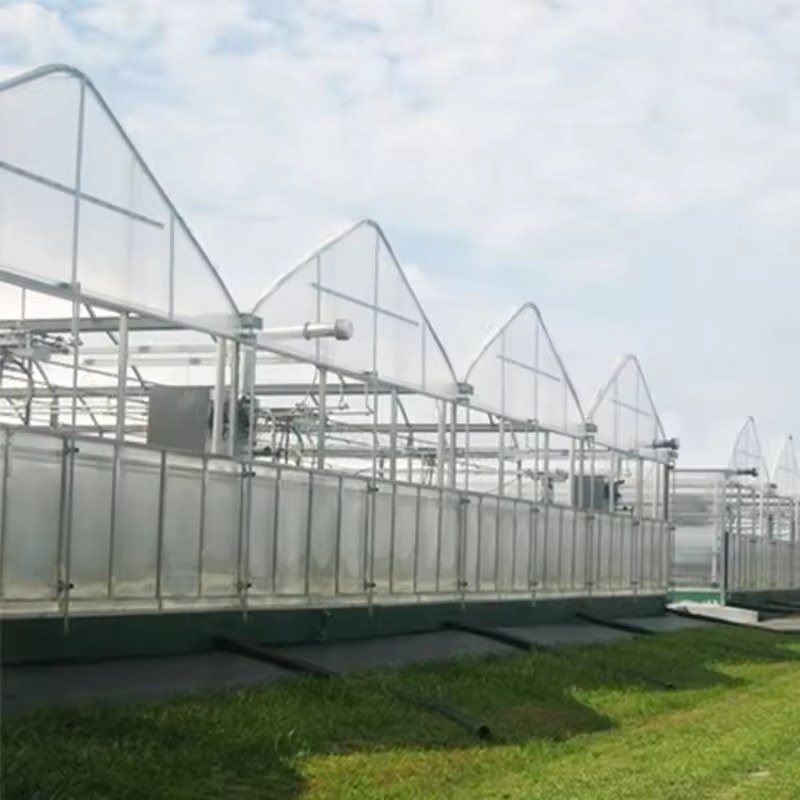
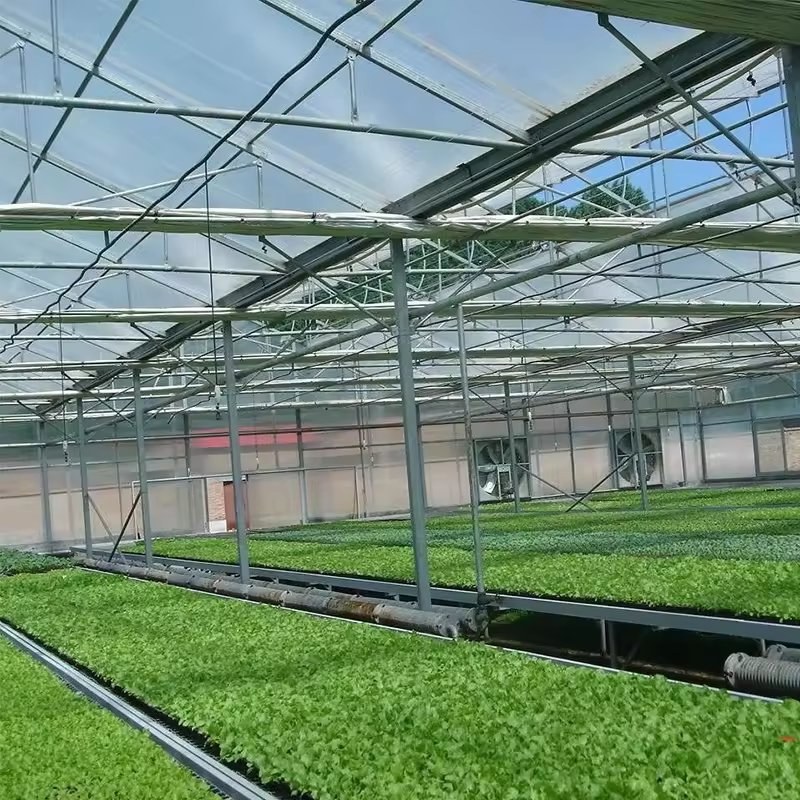
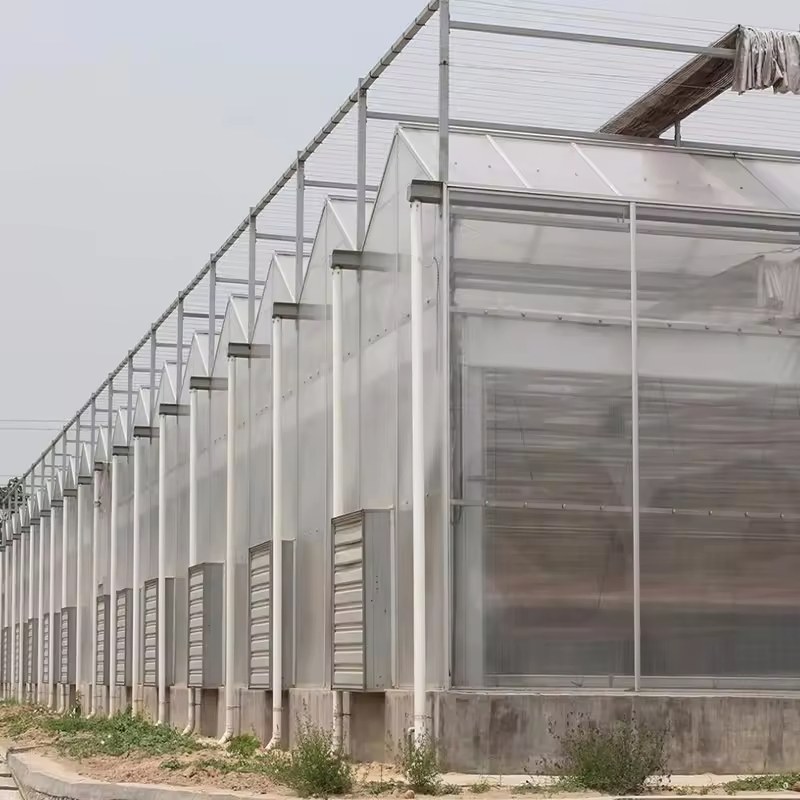
A Dutch house is a gutter-connected range with a symmetrical roof, and that shape exists for one reason: it moves air evenly across a wide crop. This one is quoted for strawberry on closed gutters with drip irrigation, under polycarbonate panels, in bays of 6 to 16 metres at 4 metre depth, sized for 50 cm of snow and 0.2 kilonewtons per square metre of crop. The gutters are the reason the house exists, and the bay depth decides how many rows fit beside a trolley.
Strawberry grown on the floor is a crop with soil problems: splash on the fruit, slugs under it, and a picker bent double all season. A closed gutter system removes all three at once, which is why the Dutch hydroponic house became the standard for berries. This one is quoted with the gutters and the drip line in the same order. It belongs to the polycarbonate greenhouse section of this site.
A closed gutter holds the substrate, catches the drain and keeps the root zone out of the soil. The plant sits at working height, the fruit hangs clear on the outside of the channel, and the water that runs out is captured rather than lost. On a berry crop that is both a disease argument and a water argument.
What the structure has to provide is a level run and enough height. A gutter that falls the wrong way pools at the low end, and a house that is too low cannot stack a second tier.
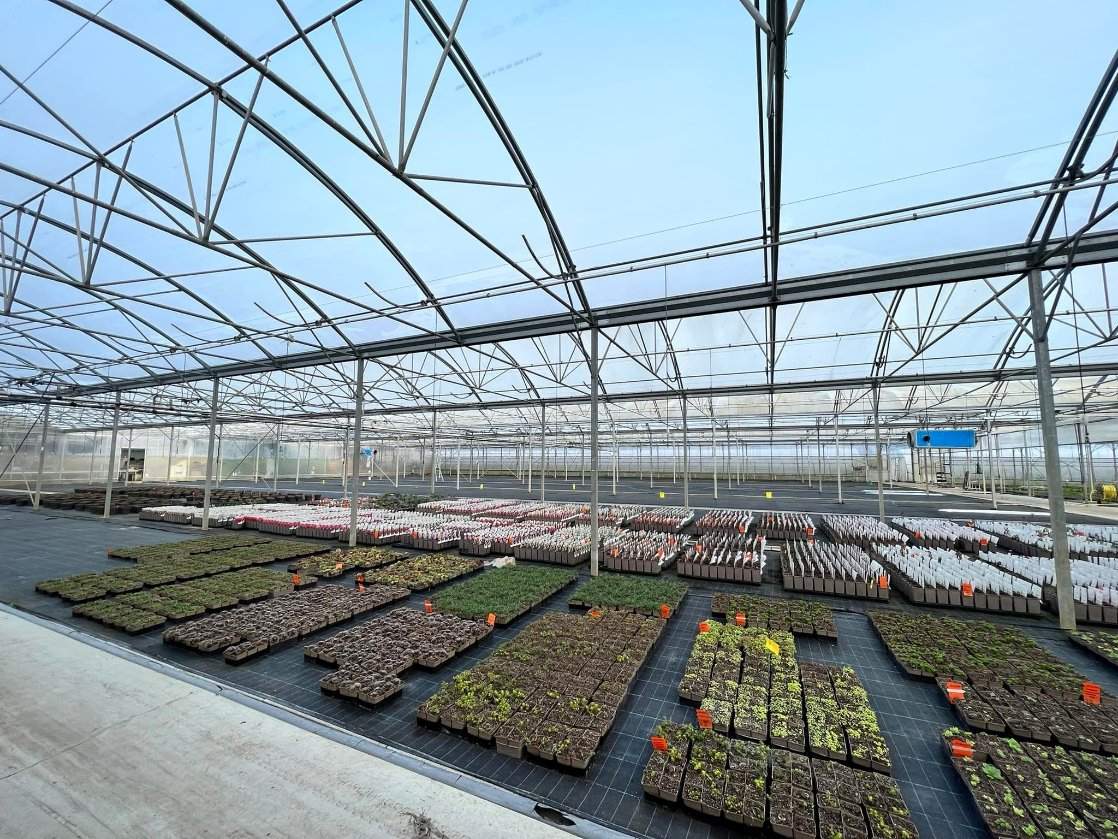
Cover is polycarbonate panel rather than film: it insulates, it takes hail, and it holds its transmission far longer than plastic sheet. Spans run 6, 8, 10, 12 and 16 metres, bay depth is 4 metres, and the ridge sits at 1.8 to 3 metres above the gutter. Lengths run 10 to 100 metres.
| Covering | Polycarbonate hard panels |
| Span | 6 / 8 / 10 / 12 / 16 m |
| Bay depth | 4 m |
| Top height | 1.8 m to 3 m above the gutter |
| Length | 10 m to 100 m, custom |
| Snow capacity | 50 cm of snow |
| Crop load | 0.2 kN/m2 |
| Growing system | Closed hydroponic gutters with drip irrigation |
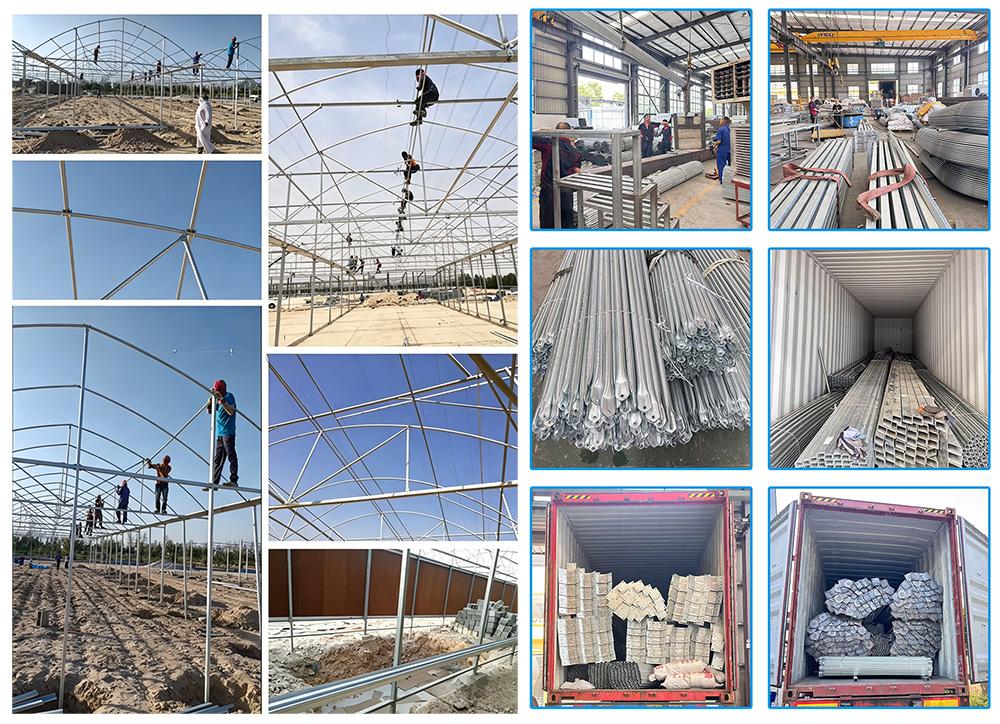
| Frame | Hot dip galvanized steel |
| Panel properties | Anti-UV, dust-proof, fog-proof, insulating |
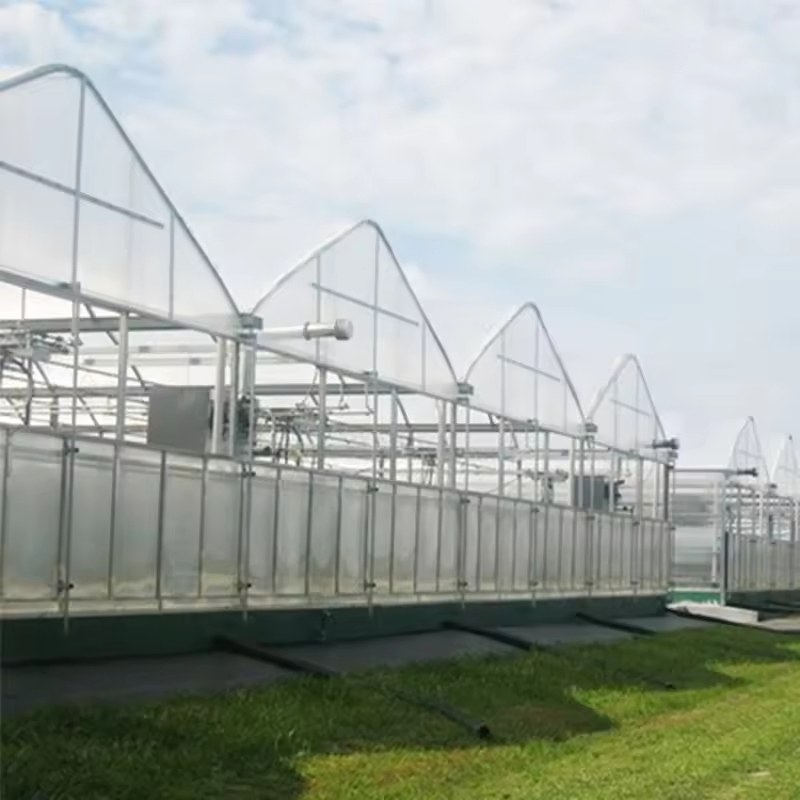
The symmetrical roof and the gutter line give a Dutch house an even air path: fresh air enters at the side walls, crosses the bays under the gutters and leaves at the ridge vents. On a wide range that is more useful than a higher peak, because the crop sits in the moving air rather than under it.
Polycarbonate adds insulation to the same shape, which is what a berry grower in a cool climate is buying: a house that holds its night temperature without a large heating bill.
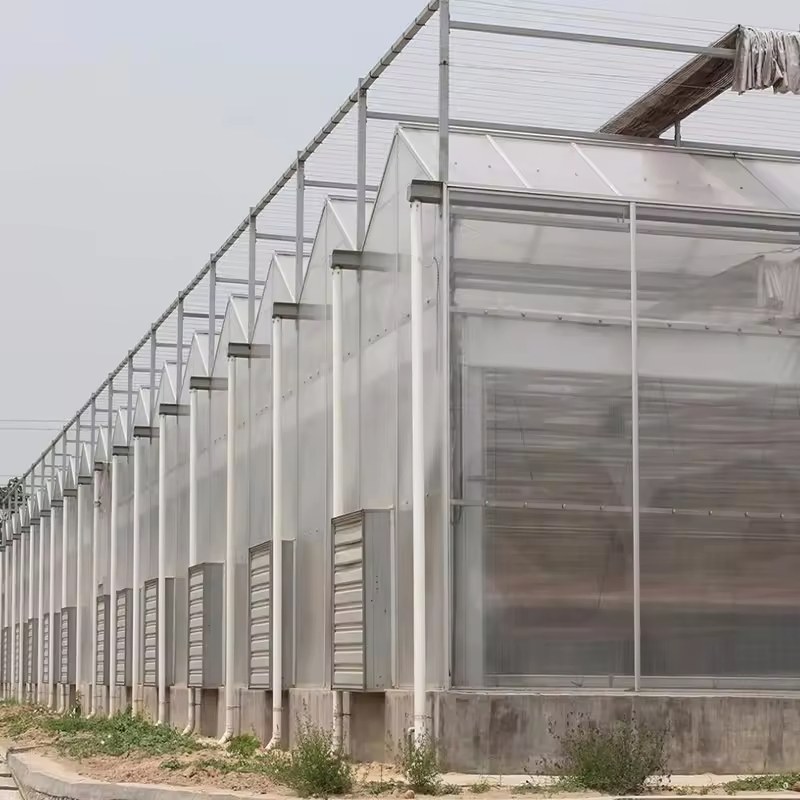
Berries are picked often and carried out wet, so the aisle is the working dimension. On a 4 metre bay depth with gutters across the bay, a trolley line runs between two rows and the picker works both sides without stepping into the crop.
Door width follows the trolley, not the person. On a picking house that single detail decides whether the harvest leaves in one pass or two.
A glass version of the same strawberry layout is described on the hydroponic Venlo strawberry house page, and the large PC range on the large scale PC greenhouse page.
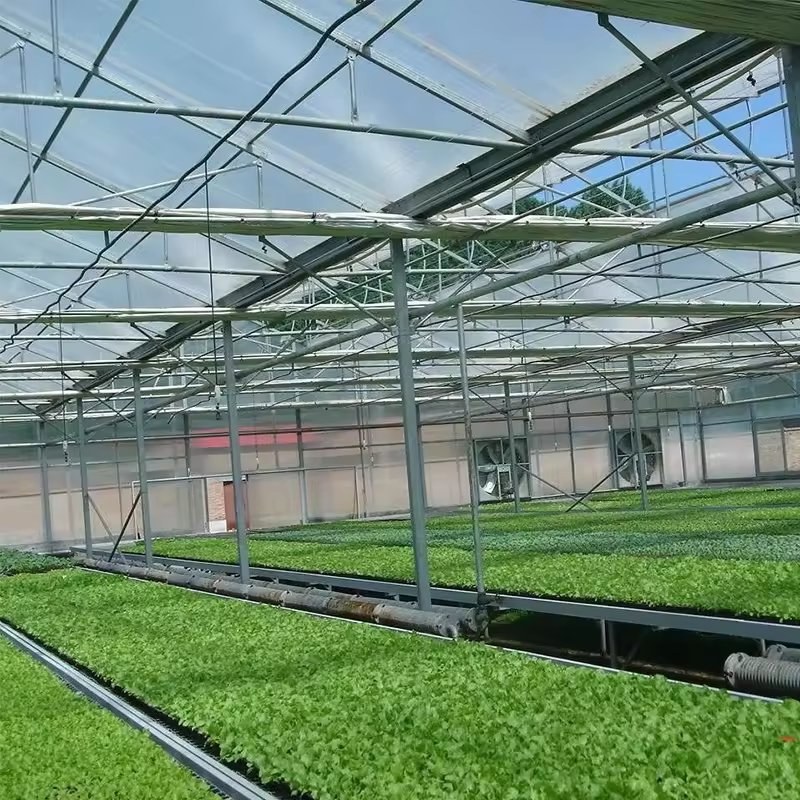
A closed system means the drain is collected, filtered and returned to the tank rather than running into the ground. That is what makes the water and nutrient figures work, and it is also what keeps the floor dry — which on a berry crop is the difference between clean fruit and a botrytis problem.
The tank, the filter and the pump are part of the hydroponic package rather than the structure, but the pipe runs want fixing points on the frame. Specifying them together avoids brackets improvised on site.
Grower education and trade events in this sector are organised by Cultivate, and horticultural trade coverage is published by Agriculture India.
The hot-dip galvanized steel frame is designed for a 15-20 year service life in normal agricultural environments, with a double-sided zinc coating of 200-275 g/m². Film covers are replaced every 3-5 years, while glass and PC panels carry their own manufacturer warranties.
A standard multi-span greenhouse is typically erected in 2-4 weeks, depending on the span, the number of bays and site access. Foundation work and glazing are the two stages that set the pace, and both are scheduled before the frame arrives.
Yes. We customize span width, bay length, gutter height, covering material (film, PC sheet or glass) and ventilation configuration. Share your crop type, local climate and growing area, and our engineers will size the structure to match.
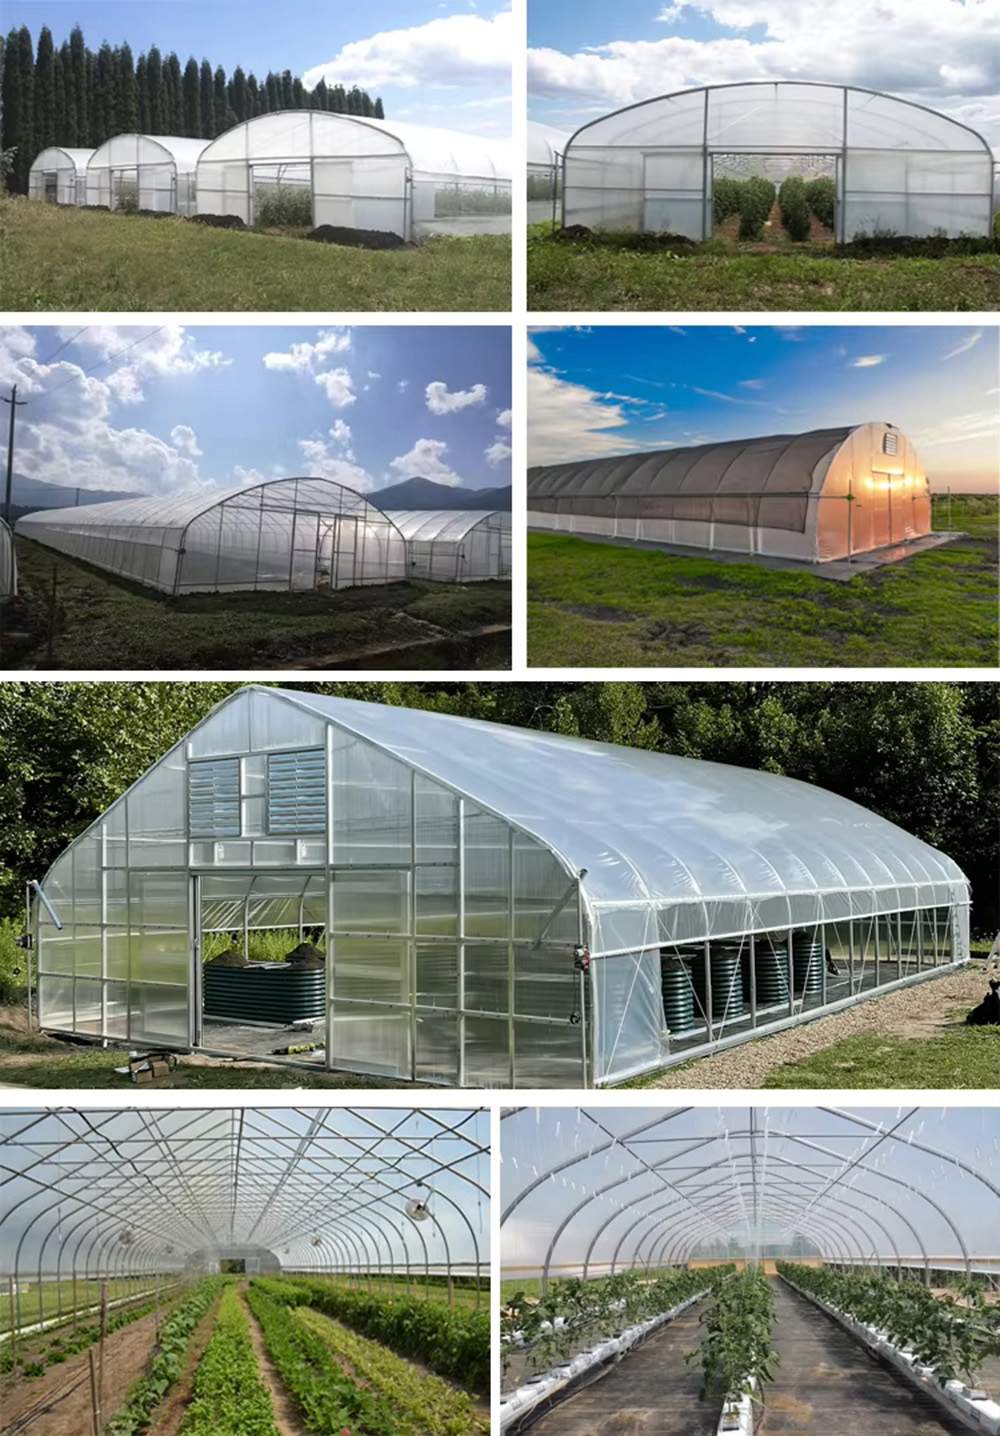
Film suits low-cost tunnels on 3-5 year replacement cycles. Glass delivers the highest light transmission and the longest lifespan, at the highest cost. PC sheet insulates better than film and suits cold or high-humidity climates. The right choice depends on climate, crop and budget.
A gutter-connected range with a symmetrical roof, built in bays that share valleys. The shape moves air evenly across a wide crop and drains every bay to the same gutter line, which is why it became the standard for berry and vegetable ranges.
50 cm of snow and 0.2 kN/m2 of crop load on the reference specification. Both are the figures to check against your own site, because a heavy snow region needs the rating confirmed rather than assumed.