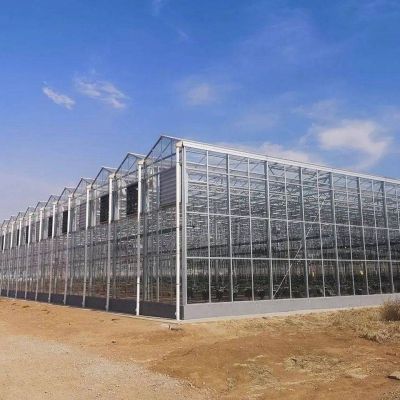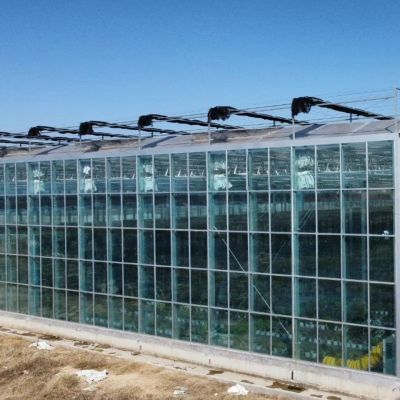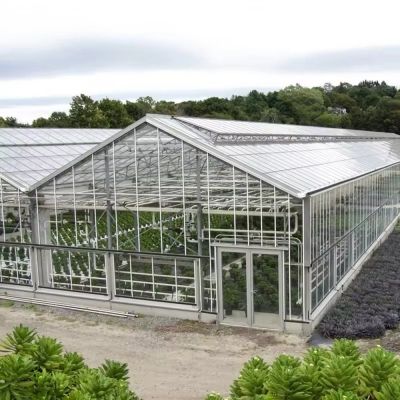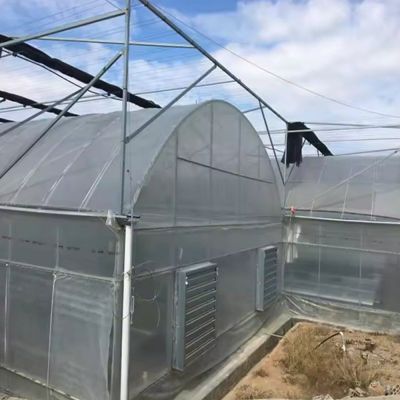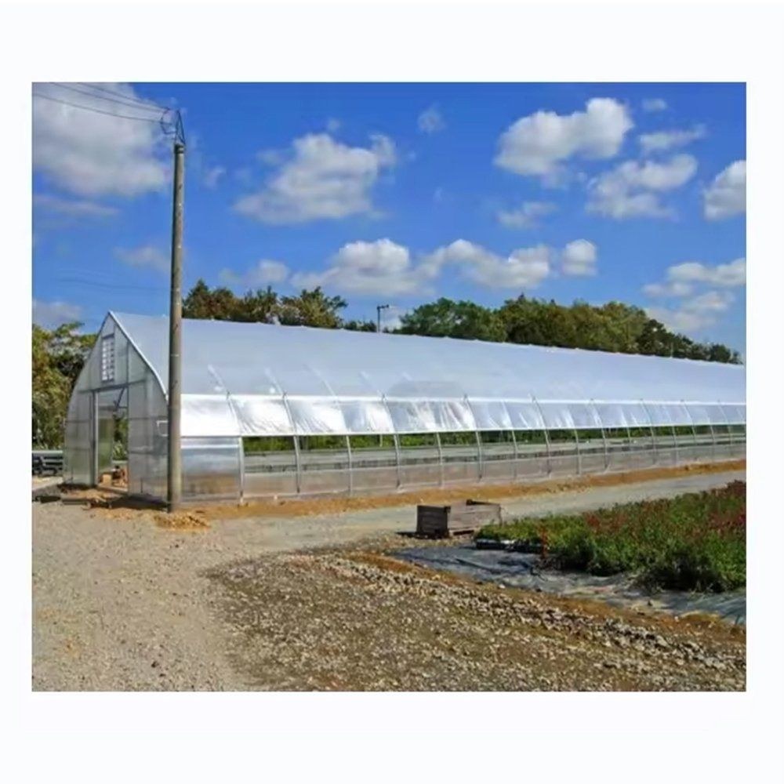
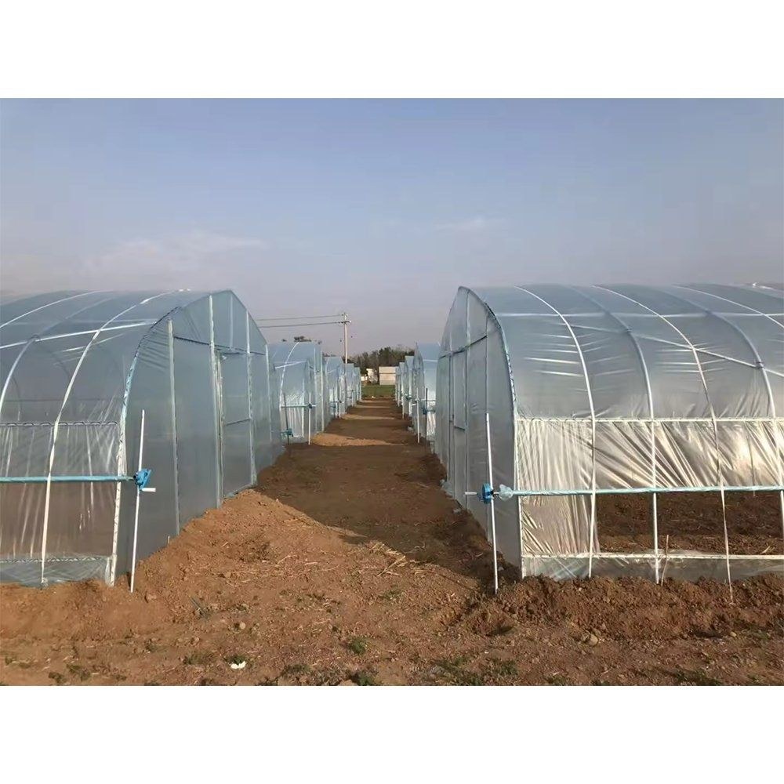
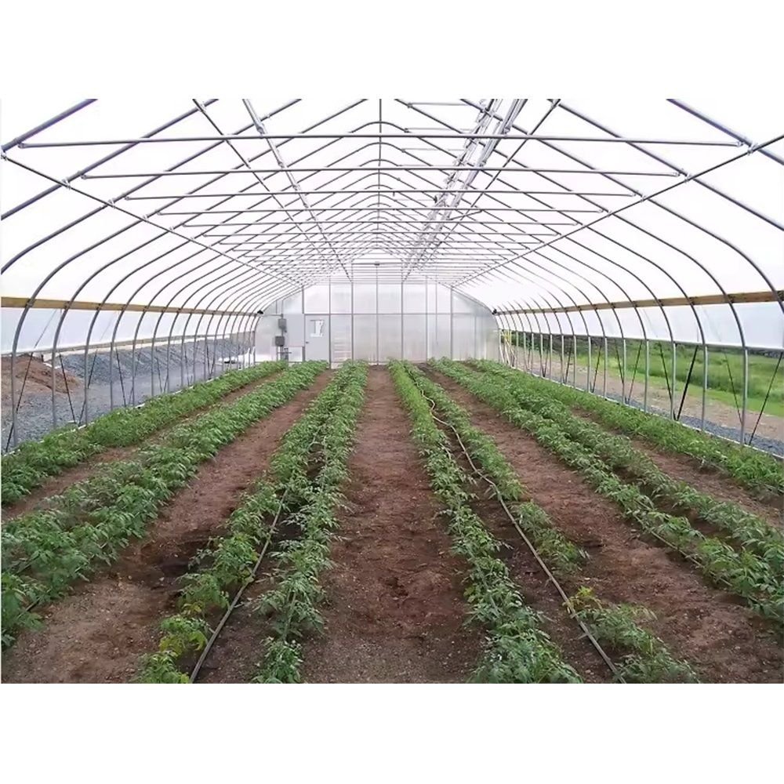
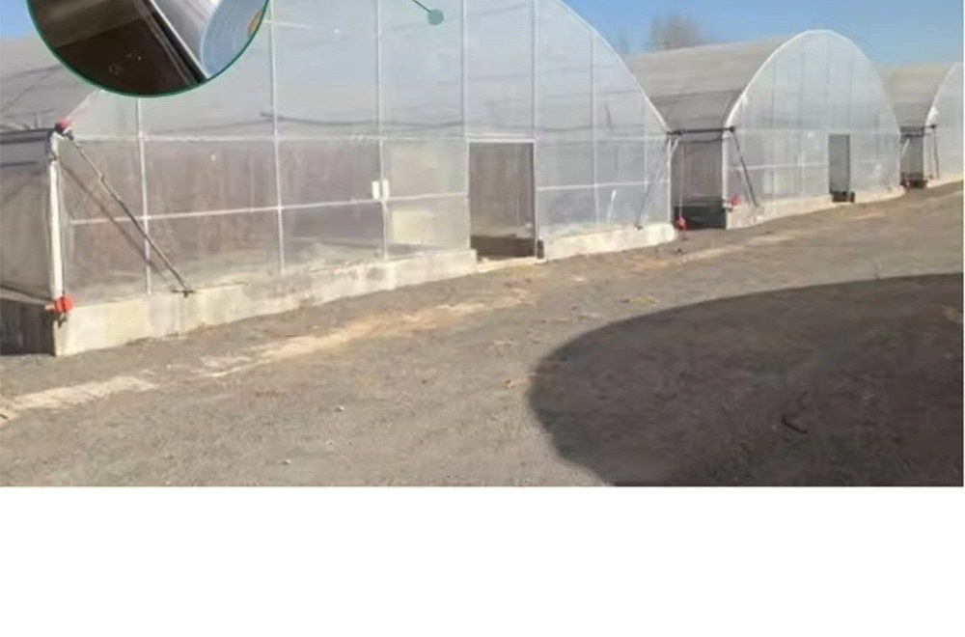
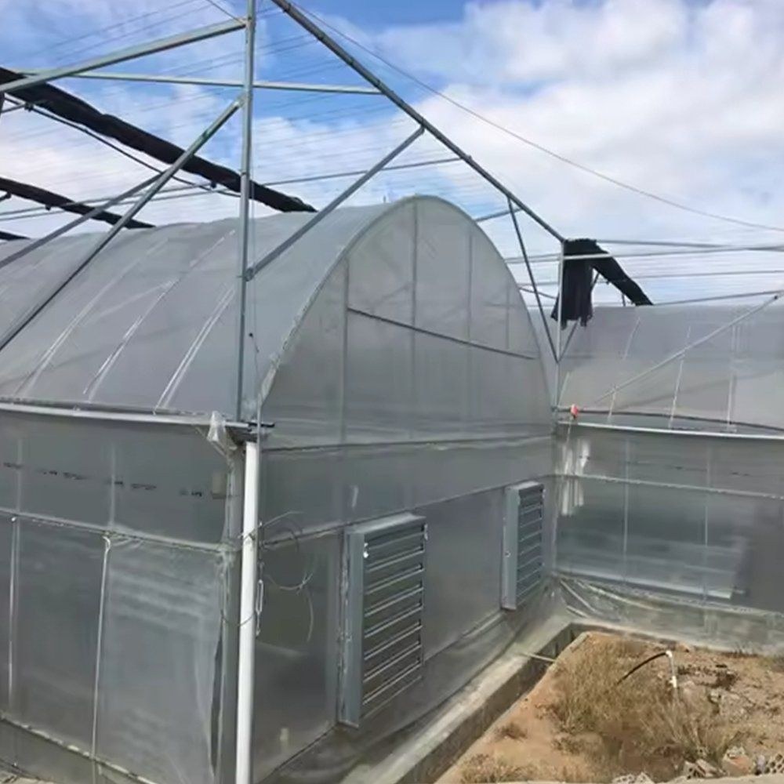
This house is a multi span greenhouse clad in polycarbonate sheet and built around a crop that wants a steady room rather than a bright one. Mushrooms need the temperature held, the humidity kept high and the air changed without a draught on the beds, and a panel cover does all three better than a film one because it insulates. The frame is hot dip galvanized steel, bolted rather than welded on site, and panels sit in profiles so a sheet can be replaced on its own. Spans run from 8 m to 12 m and length from 10 m to 100 m.
A mushroom house is run as a room, not as a growing bed. The crop wants the temperature held within a narrow band, the humidity kept high, and the air changed often enough to take the carbon dioxide off the beds without putting a draught across them. Those three requirements are set by the cover and the control, not by the frame.
Light is the first difference from a vegetable house. Mushrooms are grown in the dark or near it, so a cover that is very transparent is not an advantage here, and in a warm climate it is a liability because the house heats up through it. A rigid panel cover can be specified for the light level the crop actually needs rather than for the light the grower wants.
The second difference is insulation. Mushroom houses are held at a steady temperature through the day and the night, and in most climates that means the house is being cooled by day and warmed by night. A panel cover loses heat more slowly than a single film sheet, so the equipment runs for less of the day and the temperature is easier to hold. Houses of this family are grouped on the polycarbonate greenhouse range page on this site.
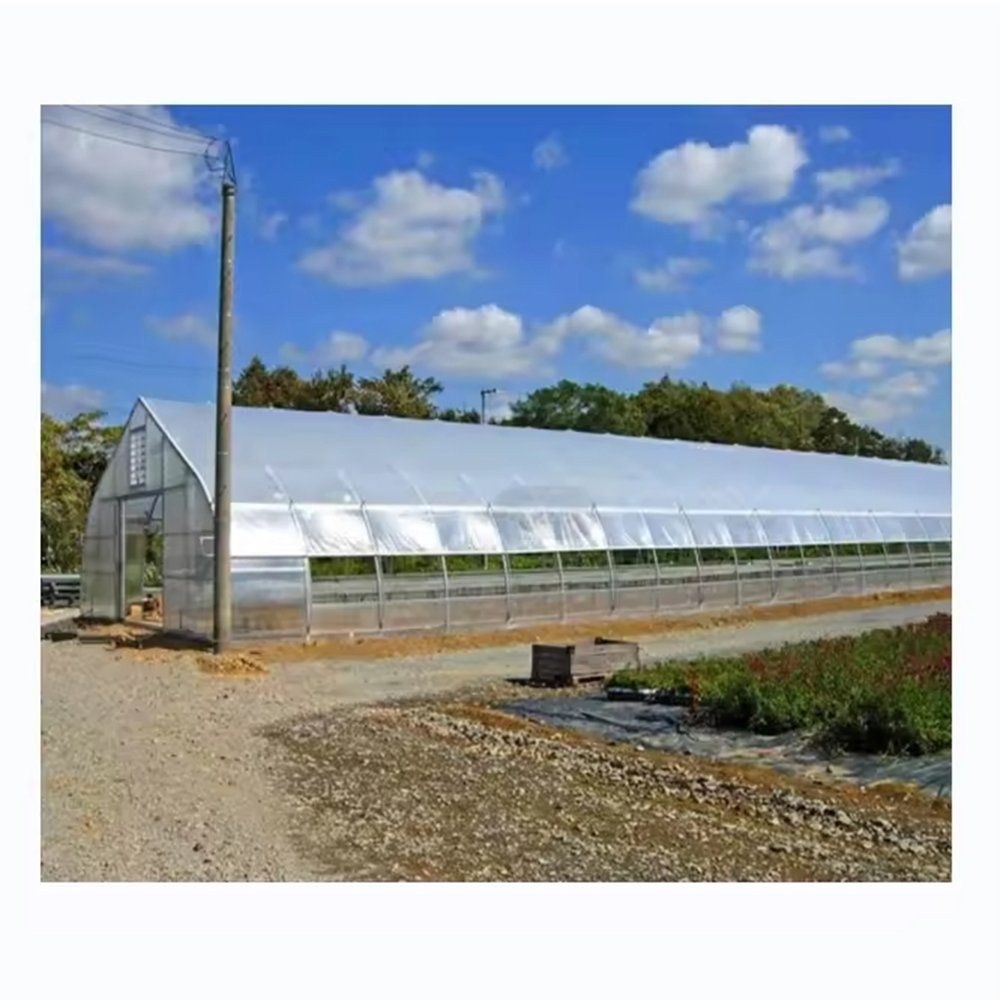
A multi wall sheet carries a layer of still air inside it, which is what gives the covering its insulating value. That matters most at the two ends of the day, when the outside temperature is moving fastest and the house is being asked to hold a set point rather than follow the weather.
Air control is the other half. Mushrooms produce carbon dioxide, so the house needs a steady exchange rather than a big purge, and mushrooms also dislike a draught across the beds. That is why the openings are set high and run in stages, with the fans used to move air through the house rather than to blow on the crop. A house built around a dark period instead of a temperature set point is described in the multi span mushroom house with light deprivation. A panel house built around the same insulated cover for flower crops is described in the insulated polycarbonate panel house for flower crops.
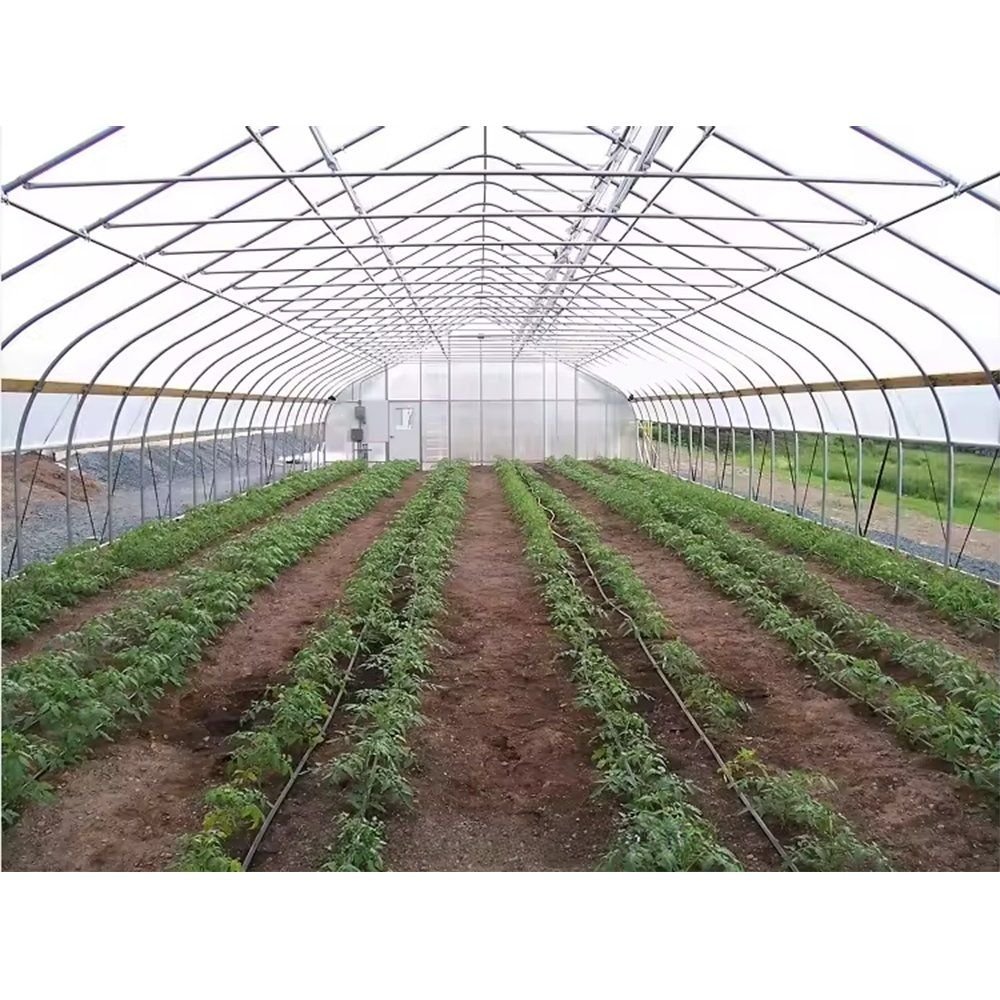
The frame is hot dip galvanized steel, galvanized after the sections are formed, so the zinc reaches the bore of the tubes, the cut ends and the inside of every drilled hole. Columns and trusses are bolted rather than welded on site, which leaves the coating intact and lets a damaged member be unbolted and replaced instead of cut out. In a humid house the coating is doing more work than it does in a dry one, which is why the fixing points are checked as part of the season service.
Panels sit in aluminium profiles with gaskets and clips set to the drawing, so a sheet is lifted out and refitted on its own. Spans run from 8 m to 12 m, and the bay width with the post spacing sets the clear height at the eaves and how the beds and the picking aisles are laid out inside.
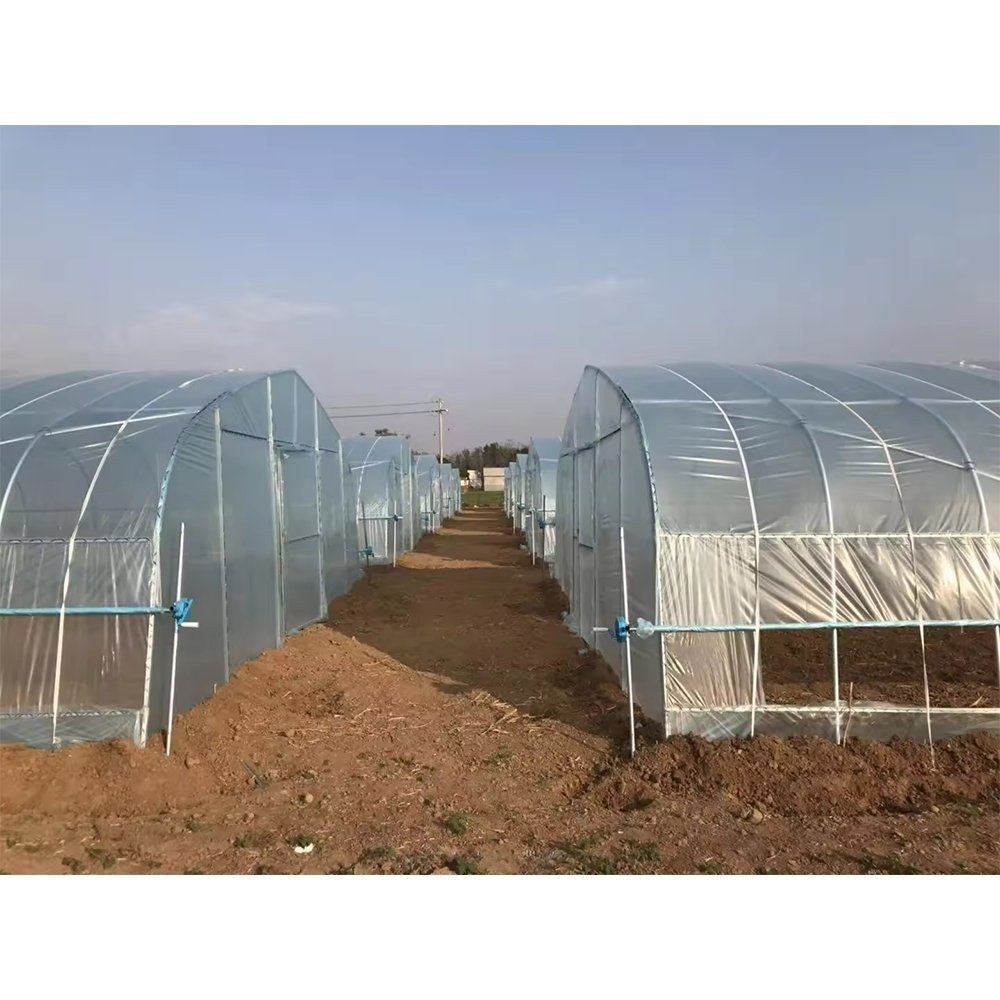
The table below is the standard build. Span, length, height, cover and the ventilation set are set to the site and to the crop.
| Greenhouse span | 8 m / 9 m / 10 m / 11 m / 12 m |
| Greenhouse length | 10 m to 100 m, or built to client demand |
| Greenhouse height | 3 m to 8 m, or custom |
| Structure material | Hot dip galvanized steel pipe, bolted assembly |
| Cover material | Polycarbonate sheet in aluminium profiles |
| Insulation | Multi wall sheet, air layer inside the panel |
| Ventilation | Openings set high in the bay, run in stages |
| Cooling | Fan and pad cooling system optional |
| Crops | Mushrooms, and other crops grown in low light or a steady climate |
| Customisation | Span, length, height, cover and ventilation set to the site |
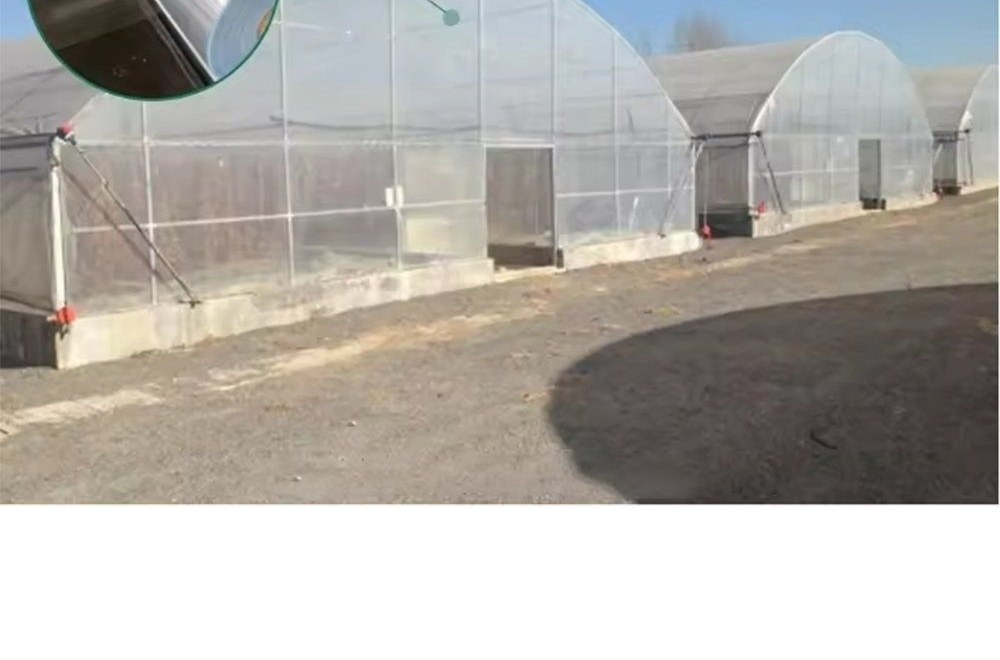
The kit arrives formed and drilled with the fittings, so the work on site is bolting and glazing rather than fabrication and no welding is done at any point. Ground posts or a base rail are set to the drawing first, the arches and trusses go up bay by bay, the panel rails follow, and the sheets are fitted last so the house is closed in as it is built.
Maintenance in a mushroom house has an extra item on the list. Bolts, base rail and panel fixings are checked before the season turns, because humidity works on fixings faster than it does in a dry vegetable house. Gaskets and clips are inspected at the same time, and a cracked panel is replaced on its own rather than a section being stripped.
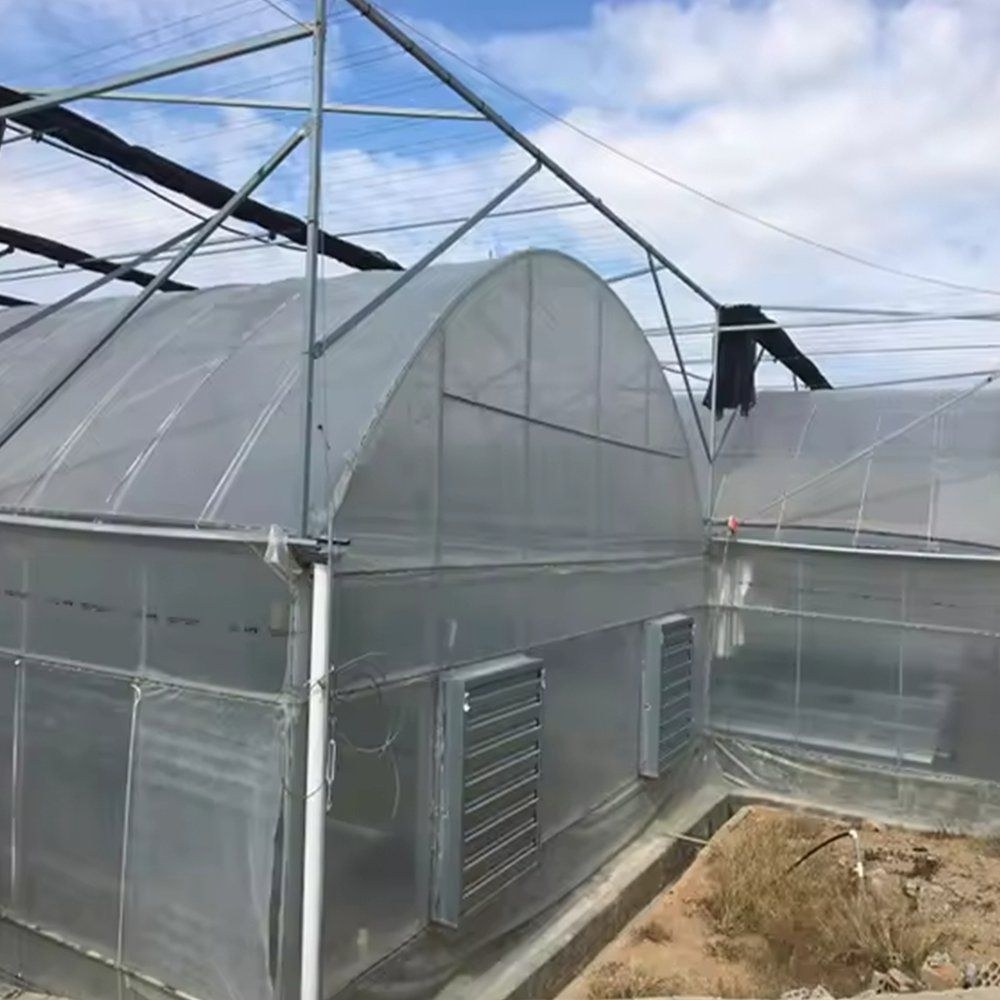
Houses of this type are used for mushroom production, for other low light crops, and for seedling work where the temperature has to be held steady. They suit growers who need the house cooled as well as shaded, operations that are replacing a converted shed with a purpose built structure, and farms that expect to add cooling, humidification or a control layer to the same frame later.
Standards for the materials and structures used in greenhouses are published by BSI. Production and market reporting for commercial growers under cover is published by HortiDaily. The specification that matters is the one that still suits the crop ten years from now.
Insulation and light. A mushroom house is held at a steady temperature day and night, and a panel cover loses heat more slowly than a single film sheet. It can also be specified for the low light level the crop actually wants instead of letting the house heat up through a transparent cover.
With a steady exchange rather than a purge. The openings are set high in the bay and run in stages, and fans move air through the house instead of blowing on the beds, which keeps a draught off the crop while the air is still changed.
The galvanized steel frame is rated for 15 to 20 years under normal growing conditions. In a humid house the fixings are checked as part of the season service, and the sheet cover is replaced panel by panel as panels come due.
We provide a 10 year structural warranty and a 5 year anti-corrosion warranty on the galvanized frame. Details are set out in the contract for each project.
Send your site dimensions, the crop and the room conditions you need to hold. We reply with a layout drawing and a full quotation.