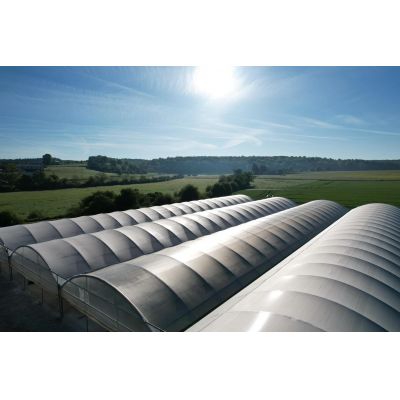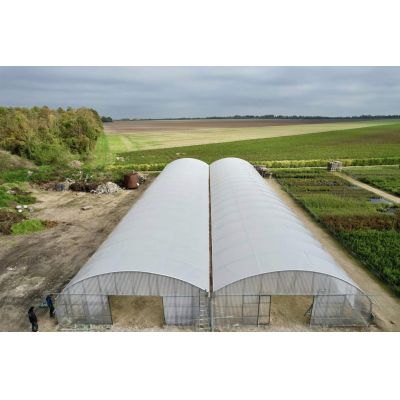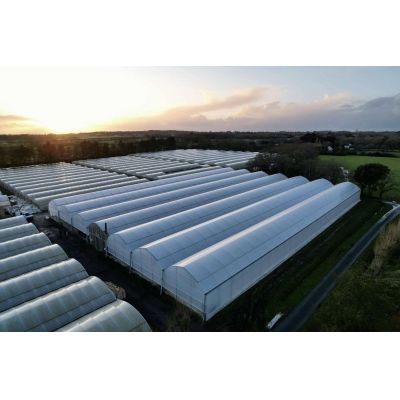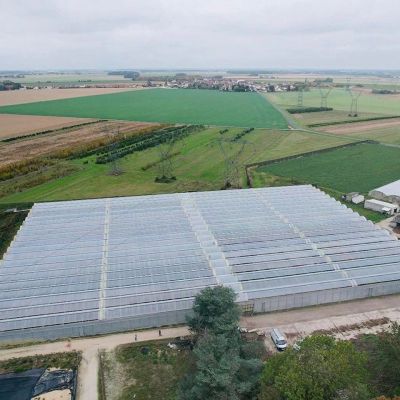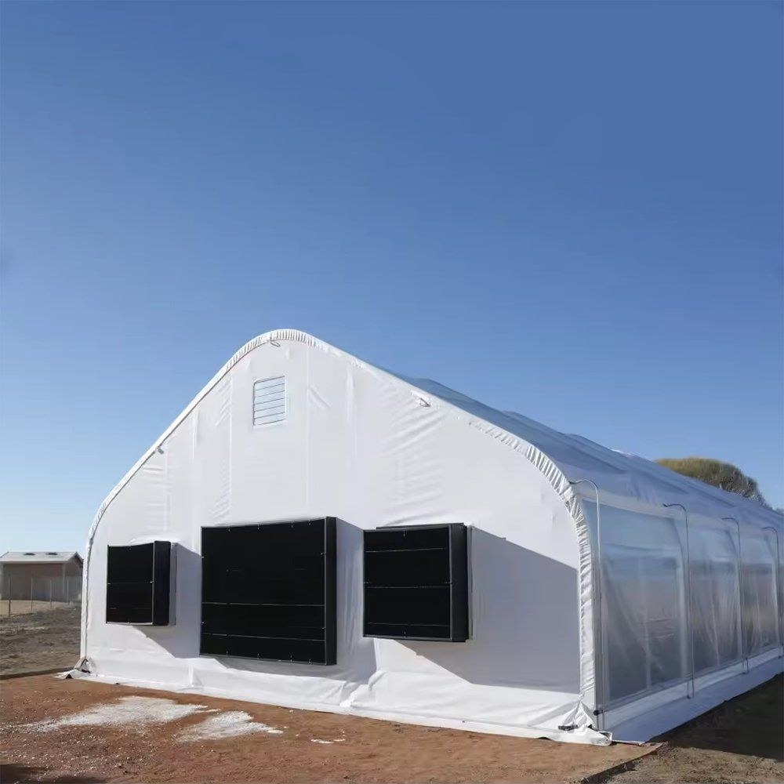
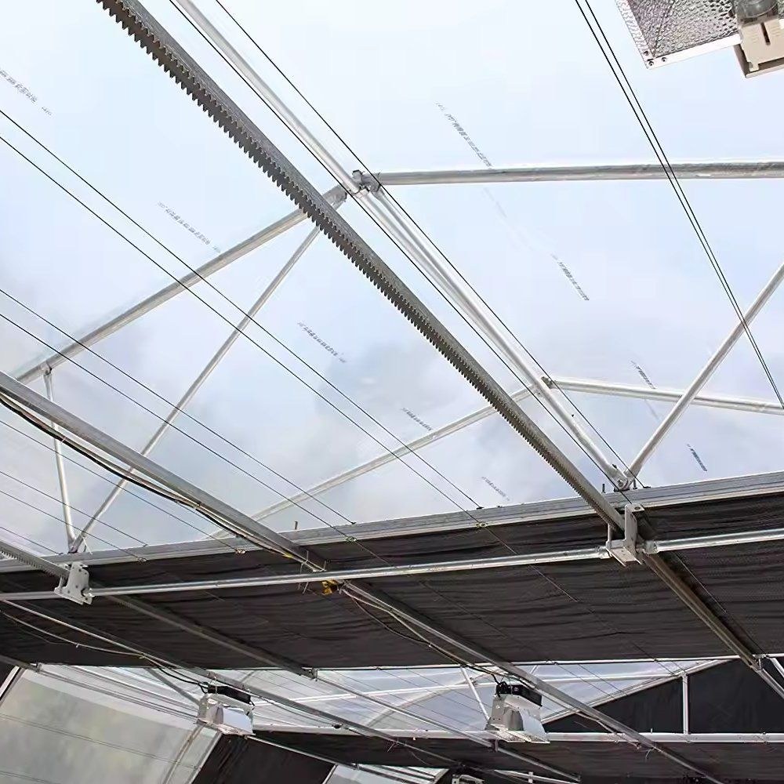
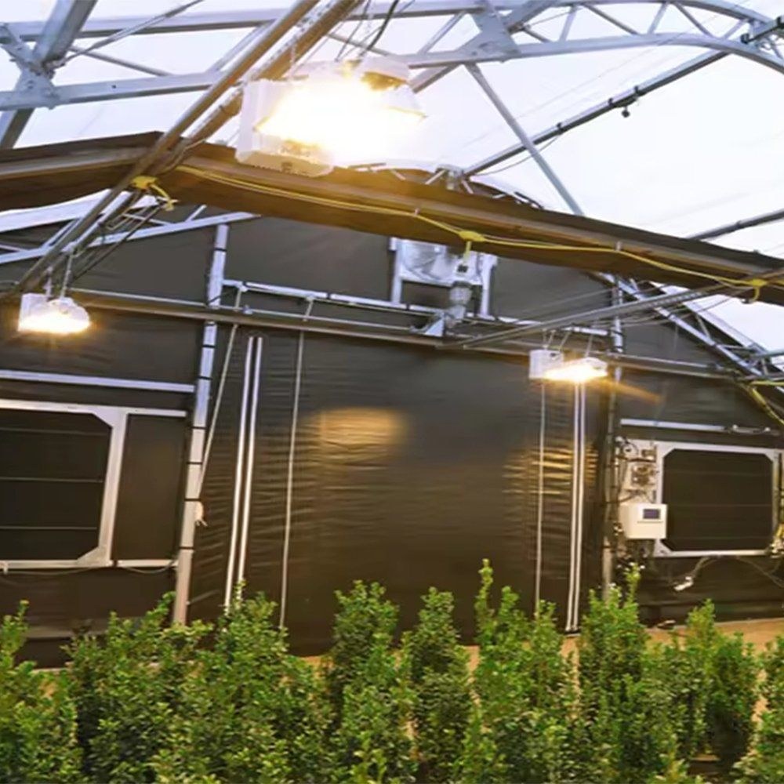
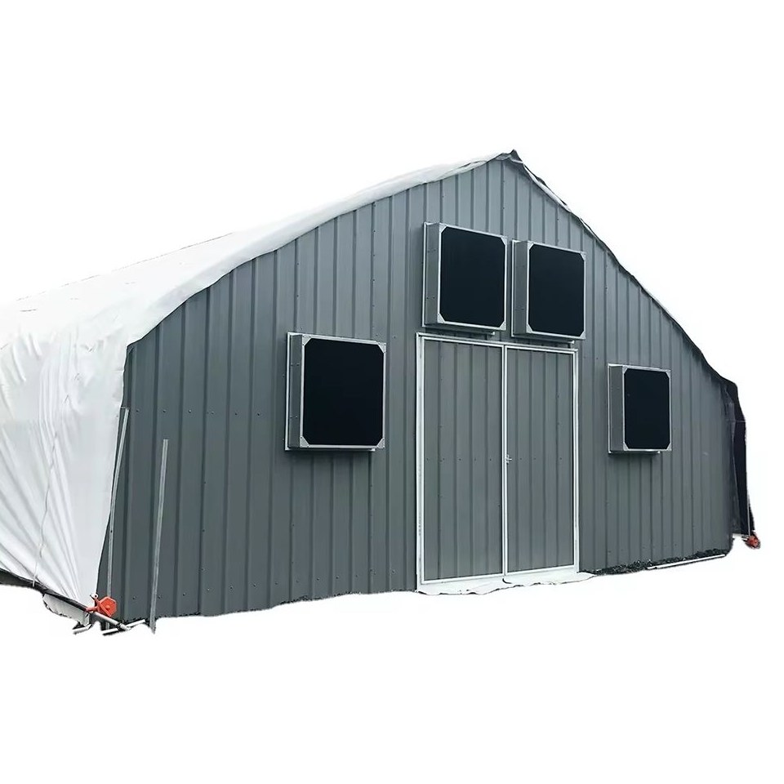
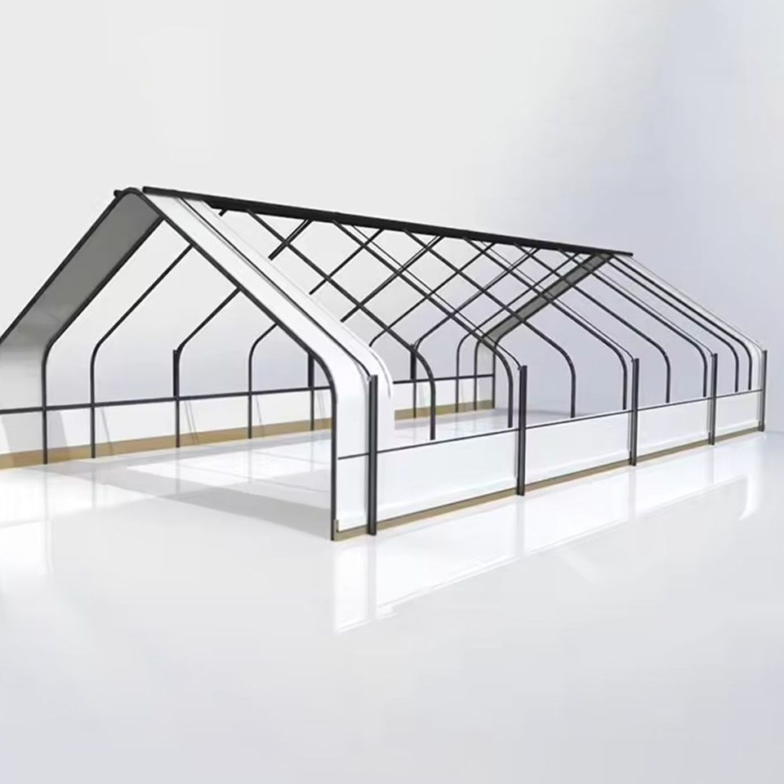
This house is a multi span film greenhouse built around light control, with a blackout curtain that runs under the film roof and closes the house down to the light it is given. That is what makes it work for mushrooms and for crops that are grown to a day length rather than to a season. The frame is hot dip galvanized steel, bolted rather than welded on site, and the cover is a three layer compressed PE film. Spans run from 8 m to 12 m and the length is set anywhere from 10 m to 100 m.
A mushroom house is a light control problem before it is a growing problem. The crop wants a dark room that can be vented, held at a steady temperature and cleaned between flushes, and those three requirements pull against each other in a house that is also a film structure. Light deprivation houses answer that by building the control into the roof rather than into the walls of a shed.
Standard film is highly translucent, which is exactly what a tomato crop wants and exactly what a mushroom crop does not. Covering a film house with an opaque layer for part of the day gives the crop its dark period, and a curtain that can be drawn and opened on a schedule gives the grower control over when that period falls rather than being tied to the season.
The same arrangement is used on crops grown to a day length rather than a season, which is why a house of this type is specified by the number of dark hours it can deliver. Houses of this family are grouped on the film greenhouse range page on this site.
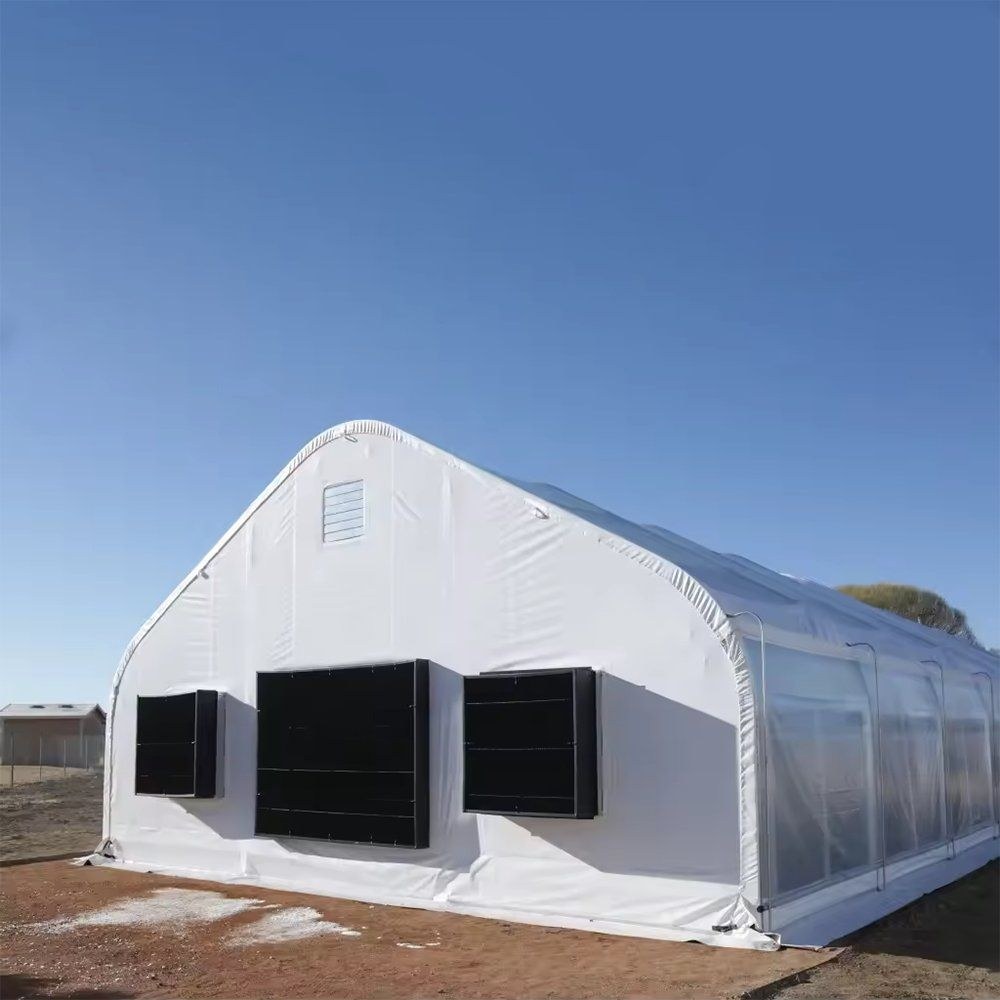
The curtain is a separate layer carried under the roof structure on its own rails, drawn across the bays and gathered back when the house is open. Because it sits inside the film rather than over it, the cover and the curtain do different jobs: the film keeps the weather out and the curtain keeps the light out, and neither has to compromise for the other.
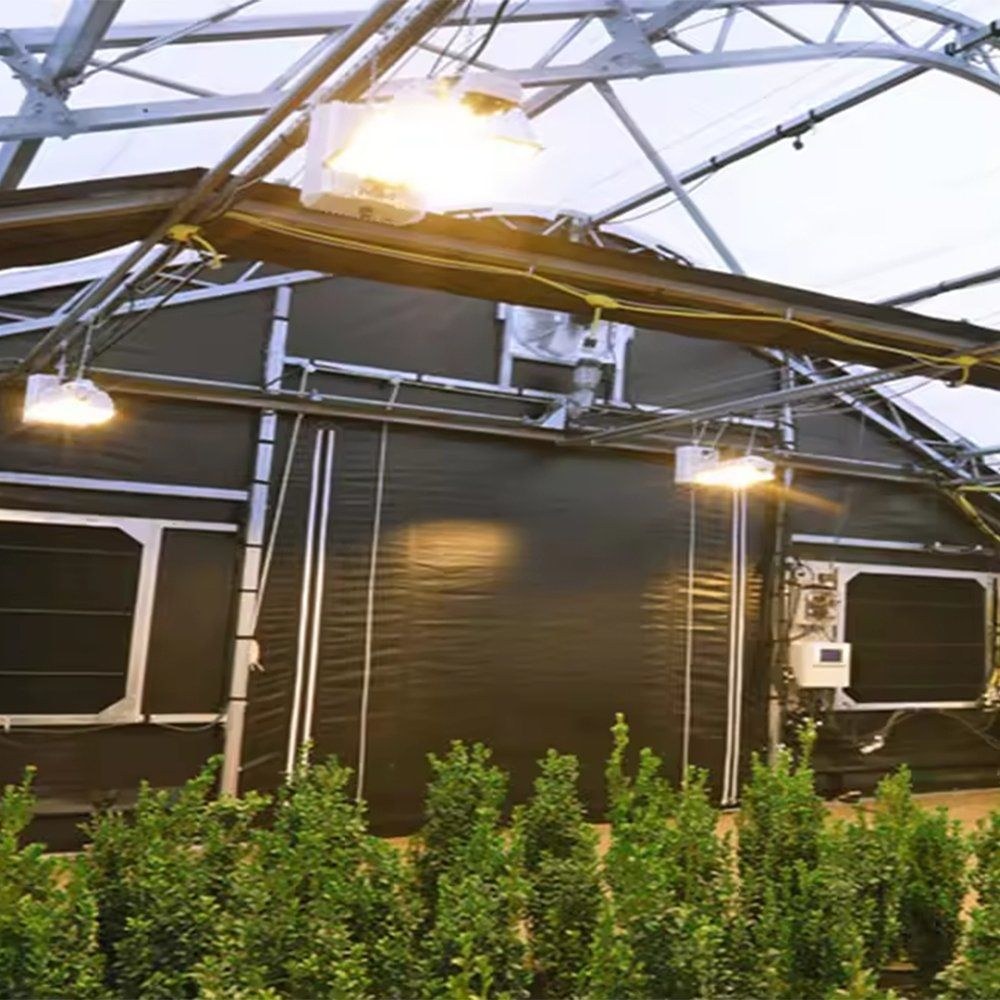
Keeping the two separate also means the curtain is not exposed to wind and UV. A blackout layer that is not working is a lost dark period, so the running gear is the part checked most often. Where supplementary light is wanted in the same house, lamps are hung on the frame below the curtain and run against the dark schedule rather than through it.
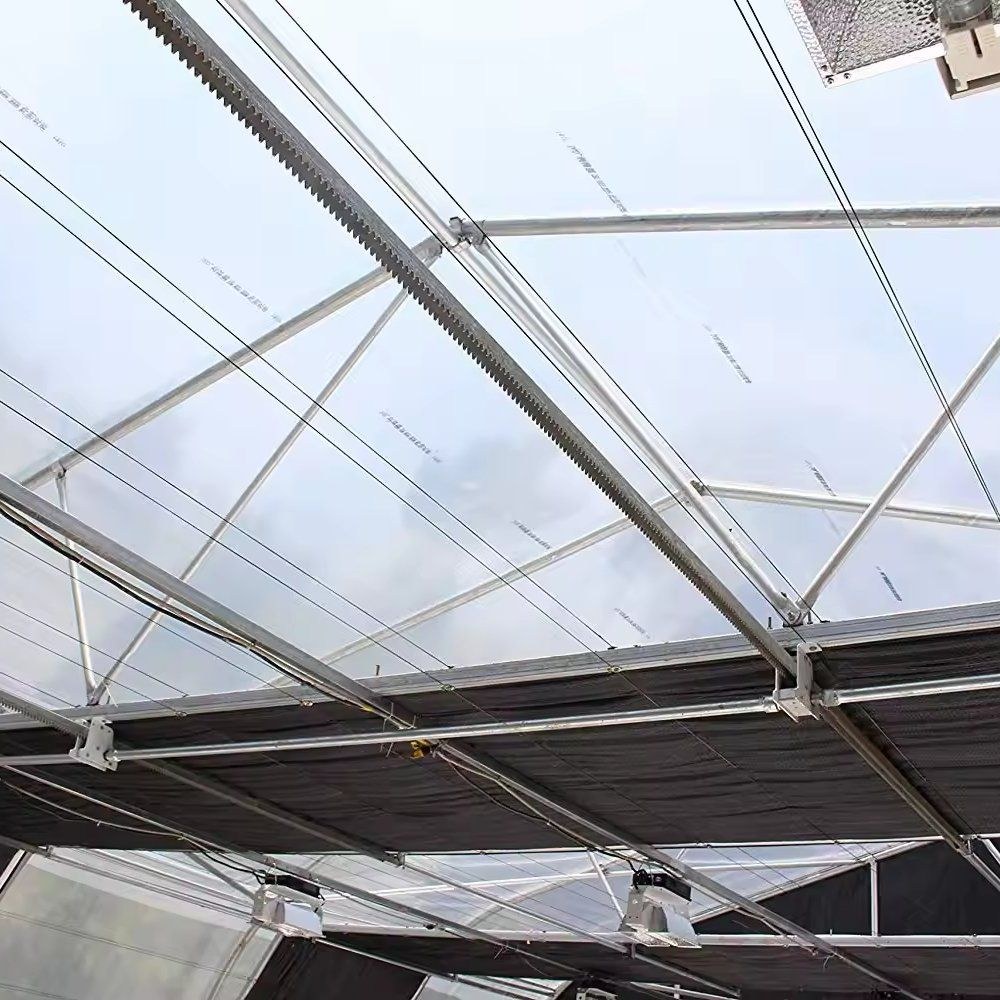
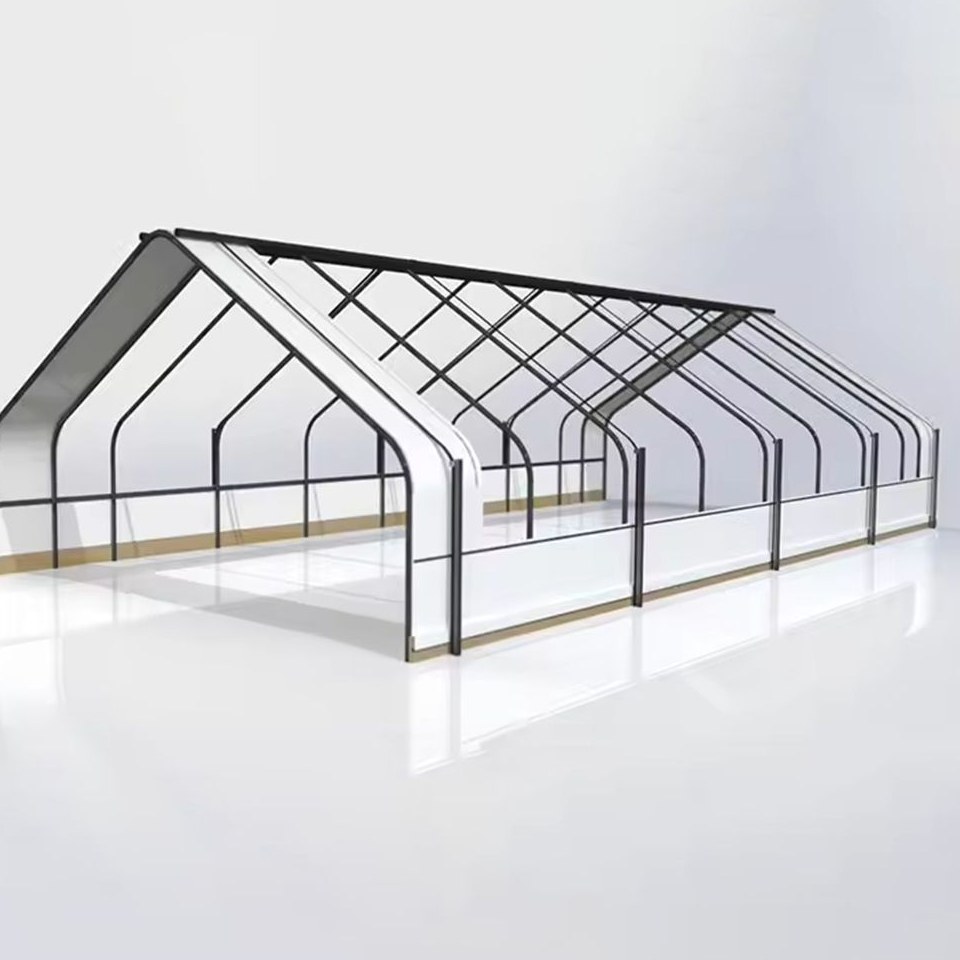
The frame is hot dip galvanized steel, galvanized after the sections are formed, so the zinc reaches the bore of the tubes, the cut ends and the inside of every drilled hole. Columns and trusses are bolted rather than welded on site, which leaves the coating intact and lets a damaged member be unbolted and replaced instead of cut out. The curtain rails hang from the same trusses, so the frame carries the curtain load as well as the cover.
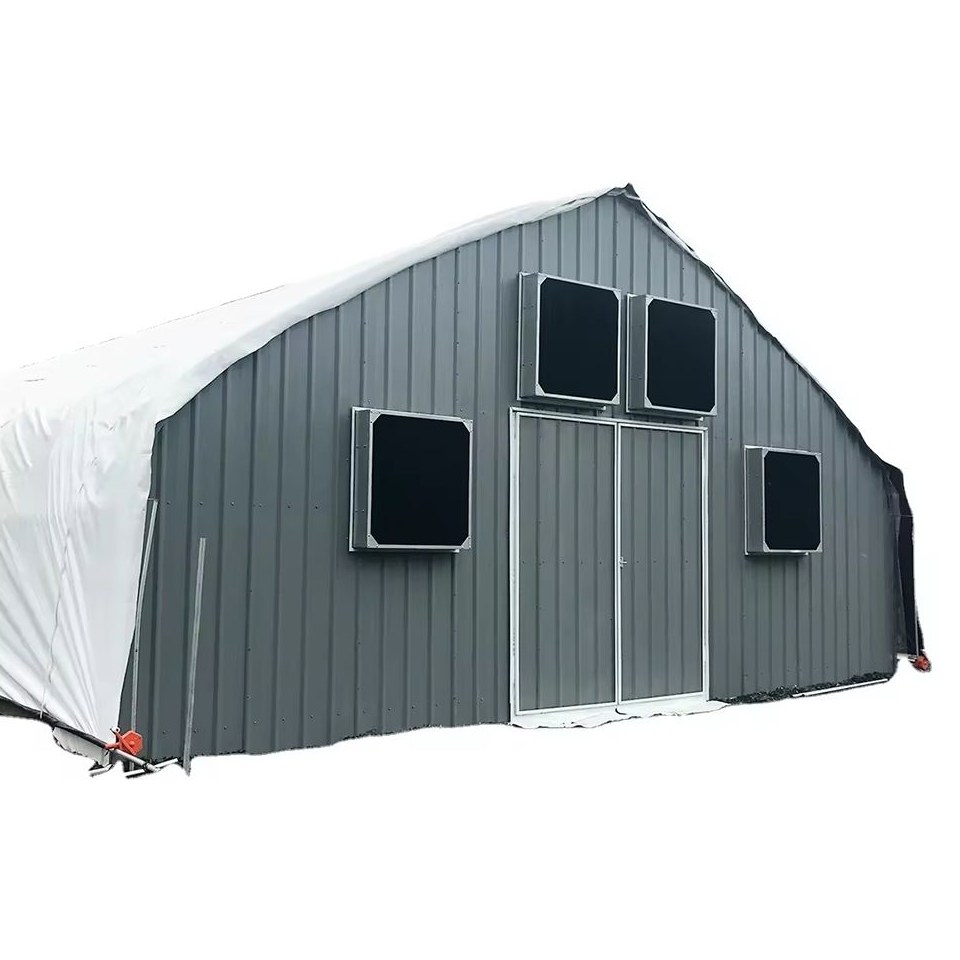
Ventilation is through louvre openings in the end walls and the side, with the fans and pads shown on the gable in the photographs. That is the part that decides whether a dark house can still be cooled and whether CO2 and humidity can be managed through a flush without letting light in. Cooled production under the same cover is described in the prefabricated mushroom greenhouse with humidity control.
The table below is the standard build. Span, length, height, cover and the curtain are set to the site and to the crop.
| Greenhouse span | 8 m / 9 m / 10 m / 11 m / 12 m |
| Greenhouse length | 10 m to 100 m, or built to client demand |
| Greenhouse height | 3 m to 8 m, or custom |
| Structure material | Hot dip galvanized steel pipe, bolted assembly |
| Cover material | Three layer compressed PE film |
| Light control | Blackout curtain carried under the roof on its own rails |
| Ventilation | Louvre openings in the end wall and side; fan and pad optional |
| Supplementary light | Grow lamps hung on the frame below the curtain |
| Crops | Mushrooms, leafy crops and day length sensitive crops |
| Customisation | Span, length, height, cover and curtain layout set to the site |
The kit arrives formed and drilled with the fittings, so the work on site is bolting and tensioning rather than fabrication and no welding is done at any point. Ground posts or a base rail are set to the drawing first, the arches and trusses go up bay by bay, the curtain rails are hung from the trusses, and the film is pulled over last so that the curtain is not worked through the cover.
Maintenance is mostly about the light seal and the film. The curtain edges, the rail and the gathering gear are checked on a cycle, because a small gap is a lost dark period rather than a minor defect. Film tension is checked after the first season and the cover renewed on a planned cycle, while the galvanized frame runs for far longer than the film does.
Houses of this type are used for mushroom production, for leafy crops grown to a schedule, and for flowering crops that need a controlled dark period. They suit growers who are moving out of a converted shed into a purpose built structure, operations that need the house cooled as well as darkened, and farms that expect to add a control system, supplementary light or a cooling set to the same frame later. A general purpose multi span house on the same frame is described in the commercial greenhouse.
Research and extension material on protected crop production and on controlled environment growing is published by the Food and Agriculture Organization. Reporting and analysis on technology in agriculture and food production is published by AgFunderNews. The specification that matters is the one that still suits the crop ten years from now.
So the two layers can do separate jobs. The film keeps weather out and the curtain keeps light out, and a curtain carried under the roof is not exposed to wind or UV. It also means a lost dark period is a service issue on the rail rather than a hole in the cover.
Yes, and it has to be. Ventilation runs through louvre openings in the end wall and the side with fans and pads where they are wanted, so a dark house can still be cooled and its humidity and CO2 managed through a flush without the dark period being broken.
The galvanized steel frame is rated for 15 to 20 years under normal growing conditions. The film cover runs on a shorter cycle than the frame, typically 3 to 5 years depending on UV exposure at the site.
We provide a 10 year structural warranty and a 5 year anti-corrosion warranty on the galvanized frame. Details are set out in the contract for each project.
Send your site dimensions, the crops you plan to grow and the dark period you need to control. We reply with a layout drawing and a full quotation.