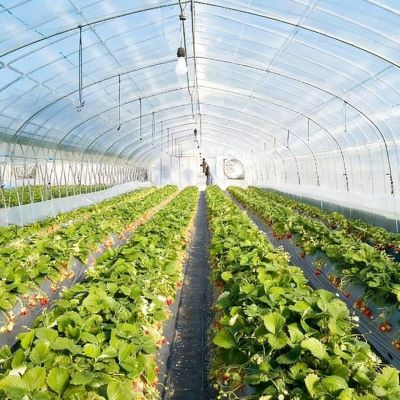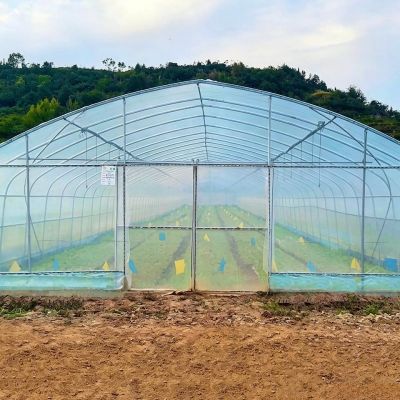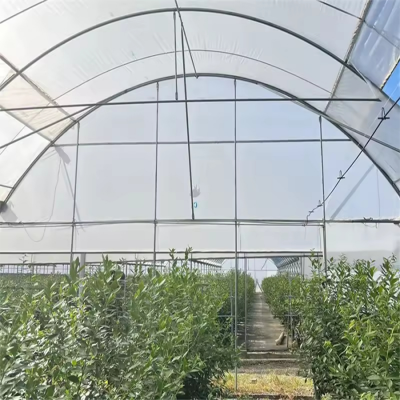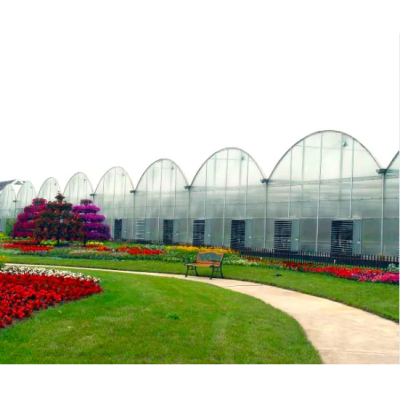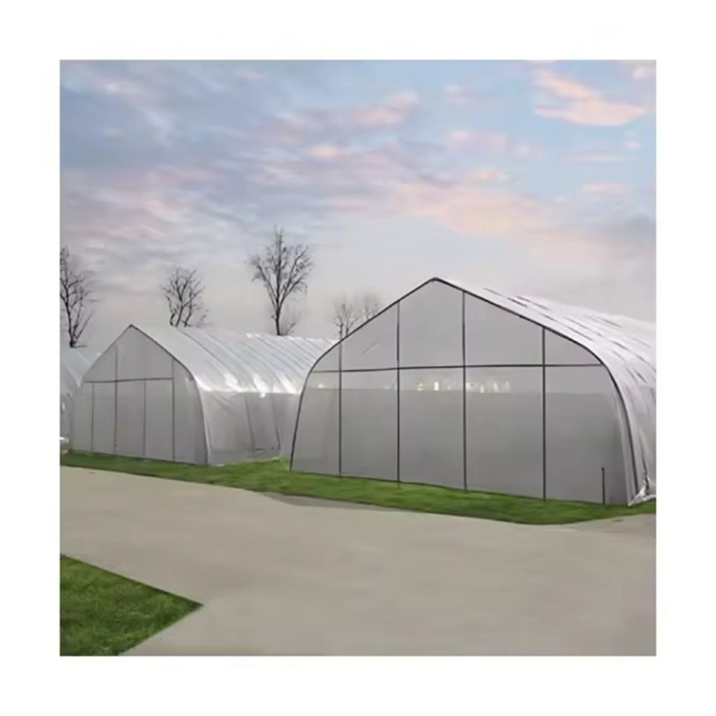
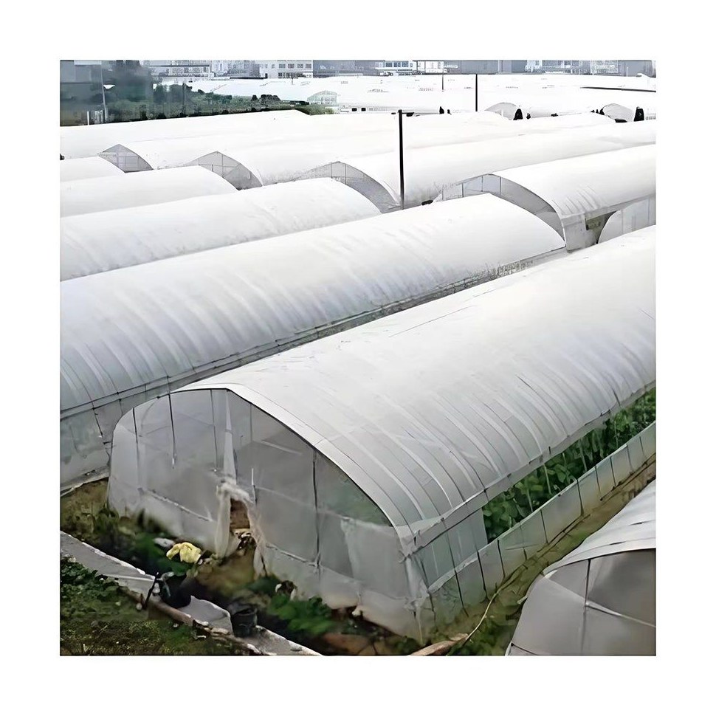
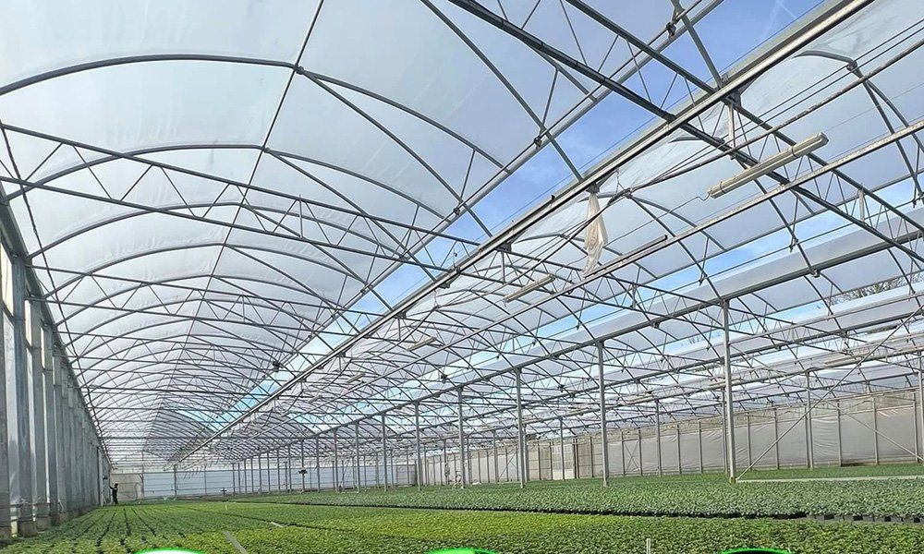
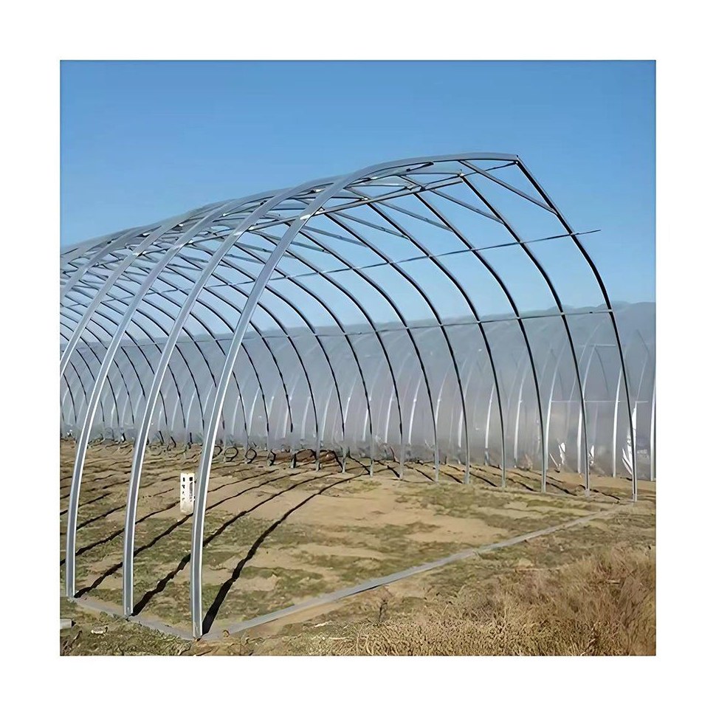
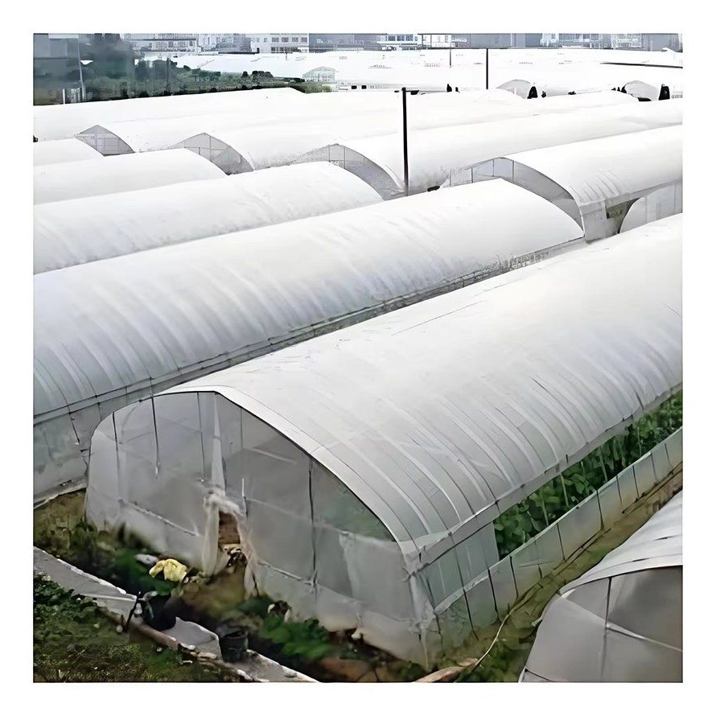
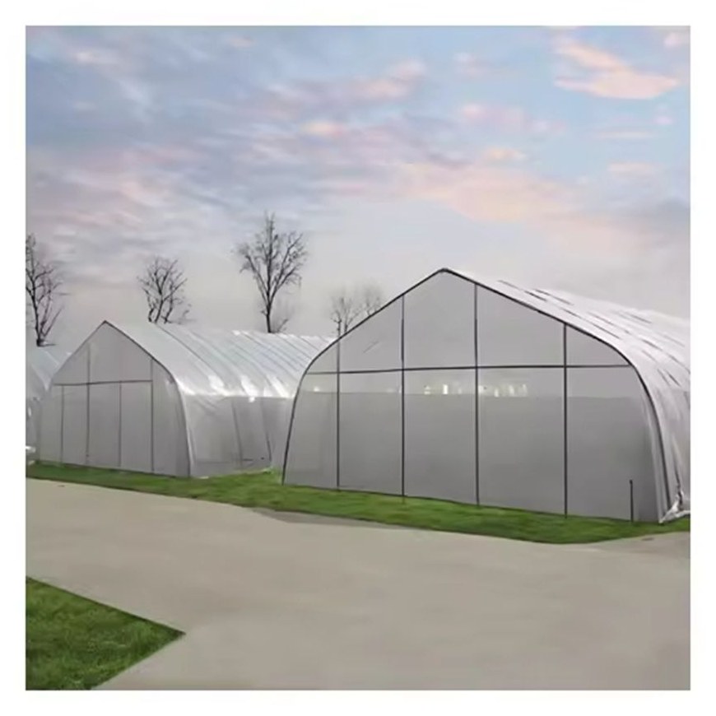
The saving on this house comes from what the bays do not have. Instead of a row of separate tunnels, the bays are joined so they share their dividing walls and gutters, which cuts the surface the weather can pull heat out of and reduces the heating the same floor area needs. The roof is a gothic peak, steeper at the ridge than a semicircle, so snow sheds off the shoulder and taller crop rows have clear height over the middle of the bay. The frame is hot dip galvanized steel. The cover is 200 micron polyethylene with UV stabilizers and an anti drip coating, and roll up sidewalls and ridge vents give passive climate control.
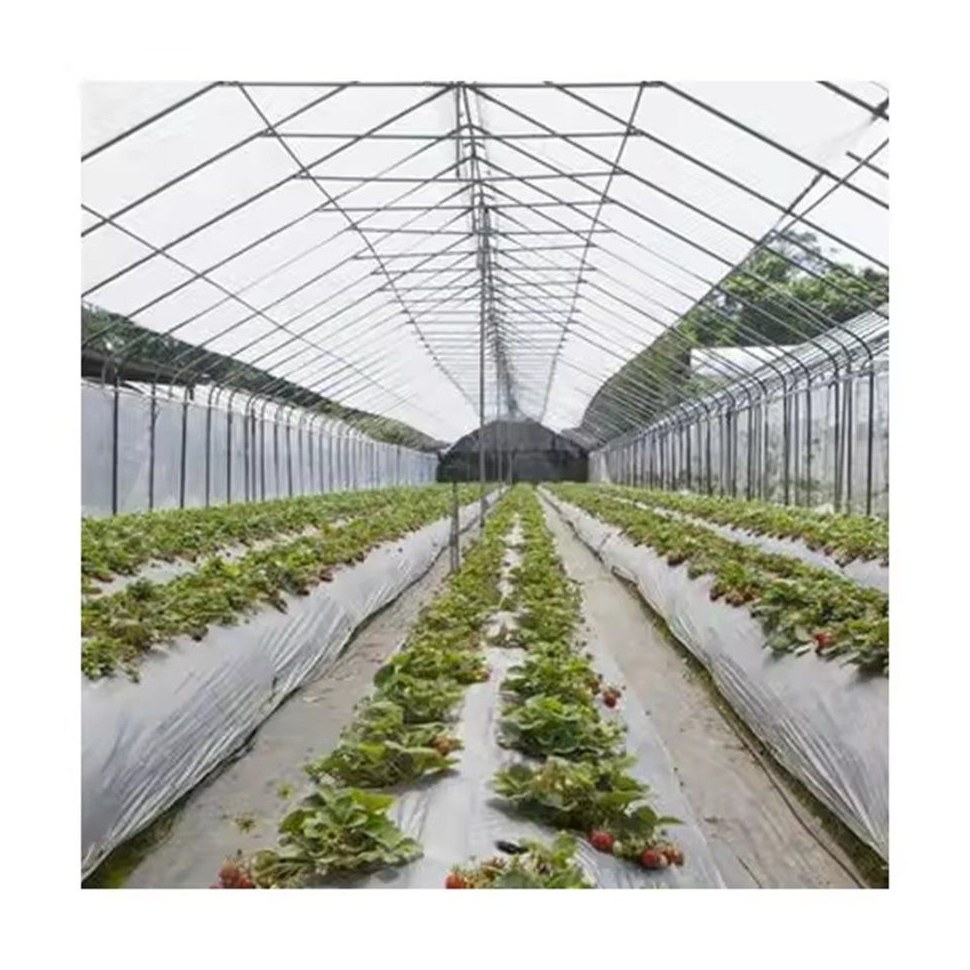
A tomato crop under cover is usually grown on a trellis, and that single fact shapes the building. The vines want height over the row, the canopy wants airflow at the height of the leaves, and the grower wants the whole cropping area under one roof so the trolley, the drip line and the vent gear are not repeated at every unit. A multi span gothic house is the form that satisfies all three.
Take two plots of the same floor area, one built as separate tunnels and one as a multi span house. The tunnels each carry their own side walls and gables, and where two tunnels stand side by side both of those walls still face the weather. In the multi span house the division between bays is an internal wall and a gutter, so the exposed surface for the same crop area is smaller. Heat loss follows that surface, which is why the second plot needs less heating to hold the same temperature.
The layout saves labour as well. There is no column line across the working width, so a harvesting trolley runs the length of the building rather than being turned at the end of each tunnel, and one gutter vent serves two bays. The wider multi span family is listed on the multi span greenhouse range page on this site.
The roof is a gothic peak, which is steeper near the ridge than a semicircular arch of the same span. Two things follow from that. Snow leaves the roof under its own weight instead of loading a flatter shoulder, and the peak raises the clear height over the middle of the bay, which is exactly where a tomato row is strung and where the upper truss of the plant sits. A crop grown on a lower arch has to be stopped earlier or the top of the row runs into the cover.
The frame carries a wind resistance rating of up to 120 km per hour, a snow load of 0.5 kN per square metre and a maximum rain intensity of 140 mm per hour, all of which are design inputs rather than fixed figures for every site. A gothic house on a single span is described in the multi span greenhouse for agricultural use.
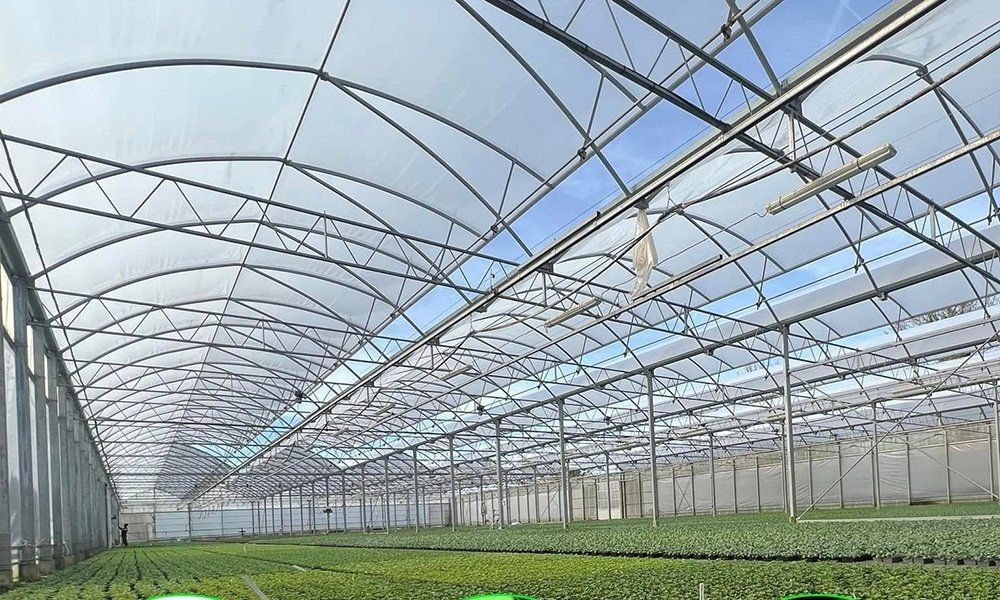
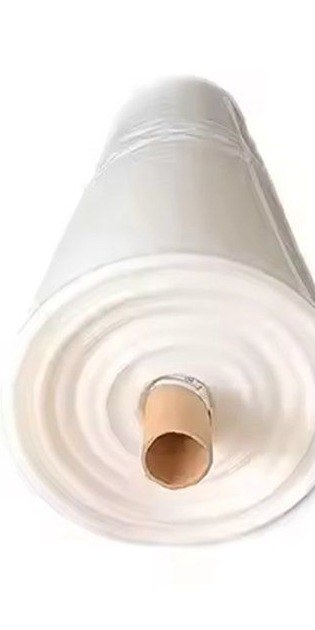
The covering is 200 micron polyethylene with UV stabilizers and an anti drip coating. Anti drip is the treatment that matters on a fruiting crop, because condensation that forms on the inner face and falls onto the leaves is how leaf disease moves through a bay. Poly film is also renewed as a roll over the bay rather than panel by panel, so the replacement is planned for the end of a season rather than done in a hurry after weather damage.
Ventilation runs at the ridge and along the side walls. The ridge vent releases the air that has collected at the top of the house and the roll up sidewalls exchange the layer the canopy actually occupies, so the two work as a pair. Cooling and heating systems, shade net and insect net can all be fitted to the same frame. A house built specifically around tomato production is described in the greenhouse built for tomato growing.
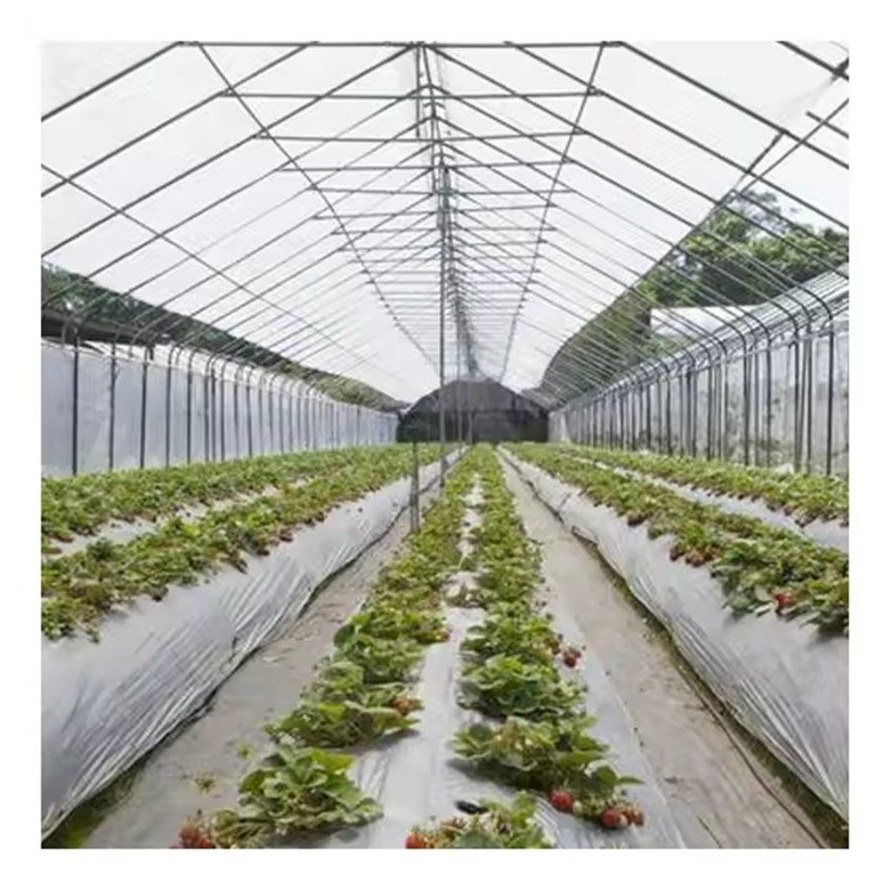
The table below is the standard build. Span, length, height, cover and ventilation are set to the site and to the crop.
| Greenhouse span | 8 m / 9 m / 10 m / 11 m / 12 m |
| Greenhouse length | 10 m to 100 m, or built to client demand |
| Greenhouse height | 3 m to 8 m |
| Roof profile | Gothic peak over multi span bays |
| Wind resistance | Up to 120 km/h |
| Snow load | 0.5 kN/m2 |
| Maximum rain intensity | 140 mm/h |
| Structure material | Hot dip galvanized steel, bolted assembly |
| Cover material | 200 micron polyethylene, UV stabilized and anti drip coated |
| Alternative covers | Shading net, insect net, PO film to client specification |
| Ventilation | Ridge vents and roll up sidewalls |
| Climate systems | Cooling and heating systems optional |
| Crops | Tomato, pepper, cucumber and leafy vegetables |
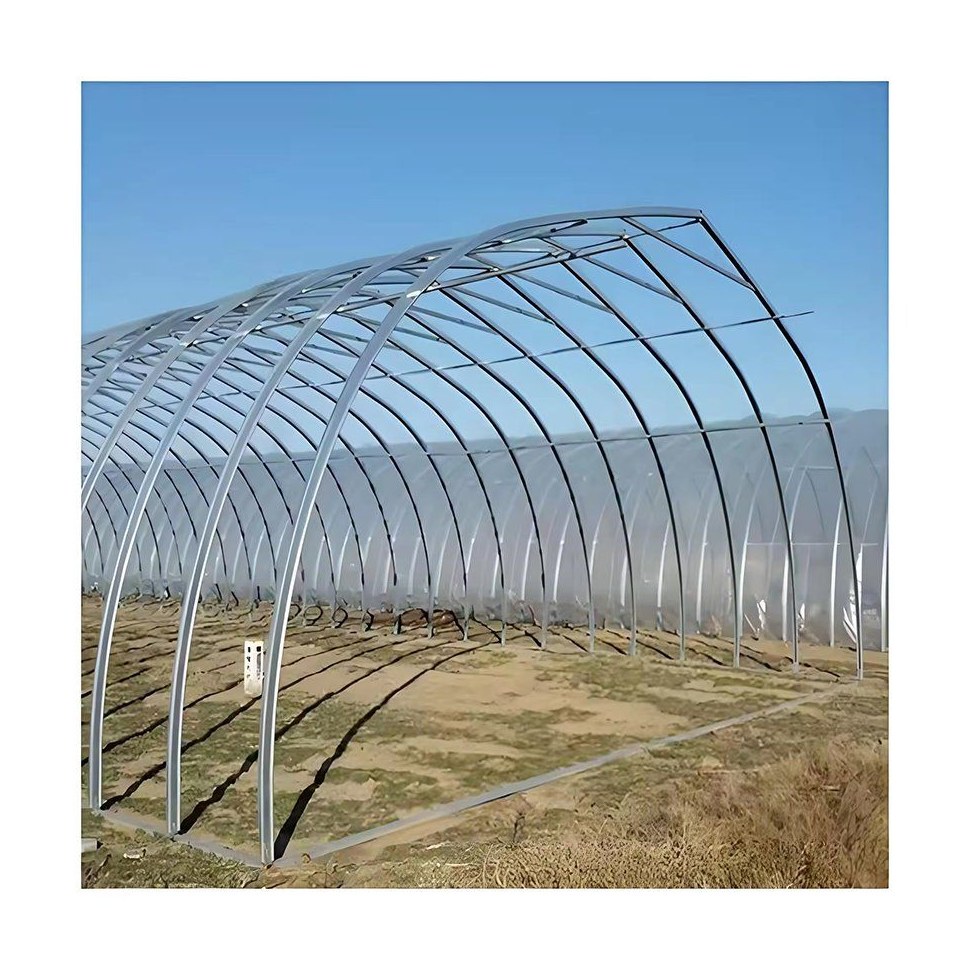
The frame arrives cut, drilled and galvanized, and is assembled with bolts, so the work on site is raising and squaring rather than fabrication. Base plates or ground posts are set to the same layout as the gutters, because a multi span house shows any error along the whole gutter line. The bays are tied with purlins and the film is pulled over last. On a house built for a trellised crop, the trellis wire anchors are set out before the base stage so the frame and the crop support share one setting out.
Maintenance is mostly cover, water and the vent gear. The routine is checking film tension and the clips along the gutters, clearing gutters and downpipes so heavy rain cannot back up into the bays, and checking the roll up sidewalls, their rack and the ridge vent before the season turns. On a strung tomato crop the wire tension and the anchor points are checked before the rows are loaded, because a wire that lets go with fruit on it takes the row down with it.
Houses on this profile are used for tomato, pepper and cucumber production, for leafy vegetables and herbs, for soft fruit and for cut flowers. They suit commercial growers who want one roof over the whole cropping area rather than a row of separate tunnels, and operations that plan to add cooling, heating or a second bay to the same frame in a later season.
Standards for the films, the galvanized coating and the framing used in structures of this kind are published by NEN, the Dutch standards body, and EN 13206 remains the reference for agricultural covering films in the European market. Practical coverage of protected cropping and of horticultural practice, including production and market reporting for South Asia, is published by Agriculture India. The question that decides the specification is normally the crop the house will be running in ten years, not only at handover.
Bays that stand side by side would each keep their own outside wall if they were separate tunnels. Joined into one house, the division between them becomes an internal wall and a gutter, so the surface exposed to the weather is smaller for the same floor area. Heat loss follows that exposed surface, so less heating is needed to hold the same temperature.
Tomato is grown on a trellis and the row is strung upward through the season. A gothic peak gives more clear height over the middle of the bay than a flatter arch of the same span, so the row can be carried higher before it reaches the cover, and there is more air volume above the canopy for the ridge vent to work with.
The galvanized steel frame is rated for 15 to 20 years under normal growing conditions. The film cover runs on a shorter cycle than the frame, typically 3 to 5 years depending on UV exposure at the site.
We provide a 10 year structural warranty and a 5 year anti-corrosion warranty on the galvanized frame. Details are set out in the contract for each project.
Send your site dimensions, the crops you plan to grow and your local wind, snow and rain loads. We reply with a layout drawing and a full quotation.