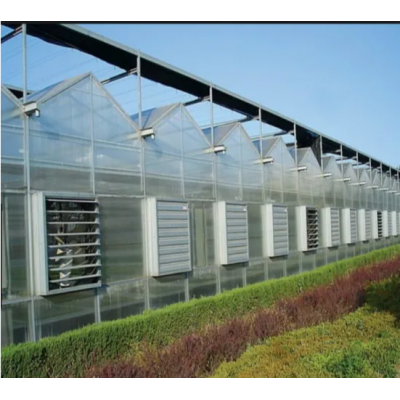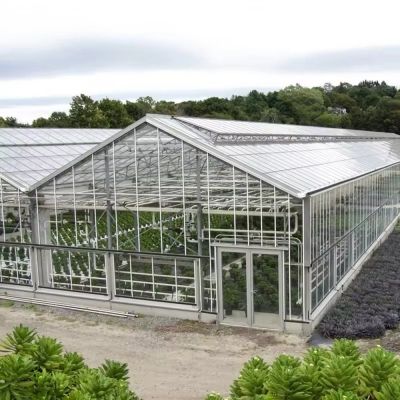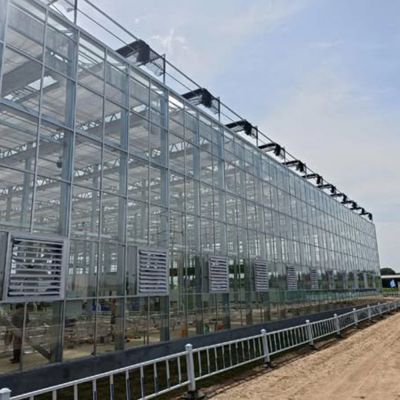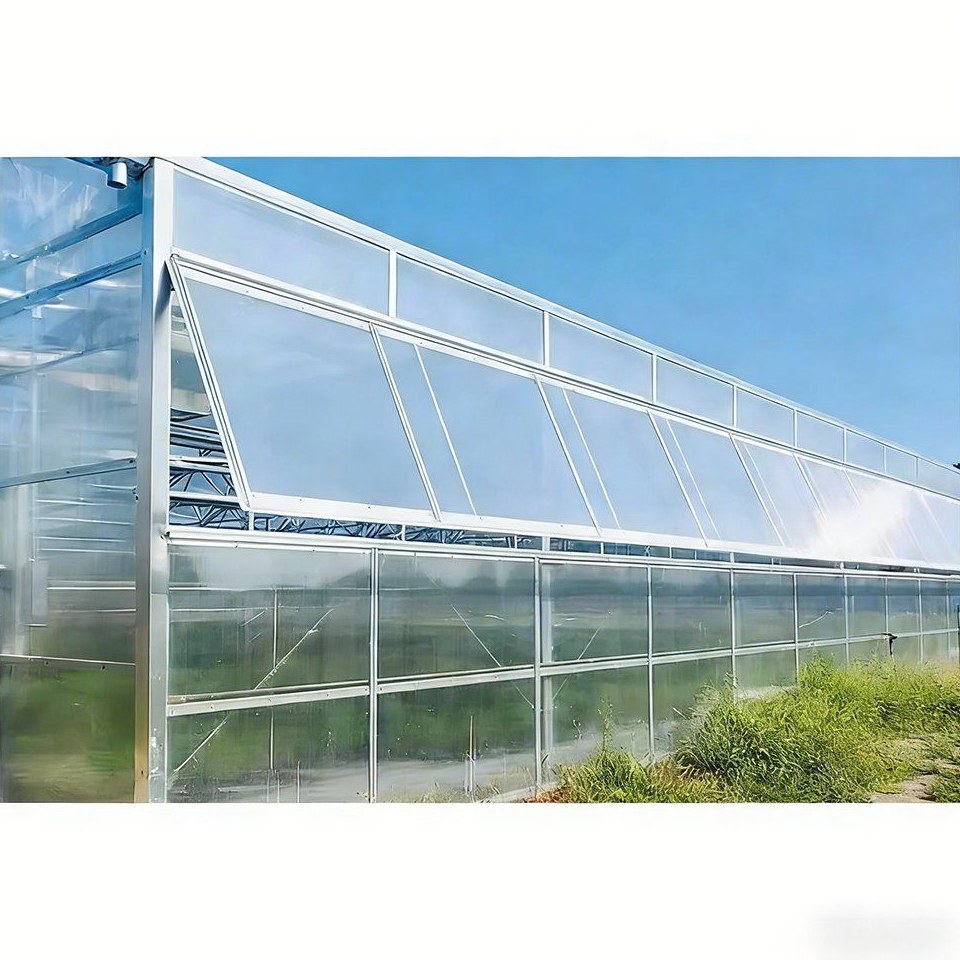
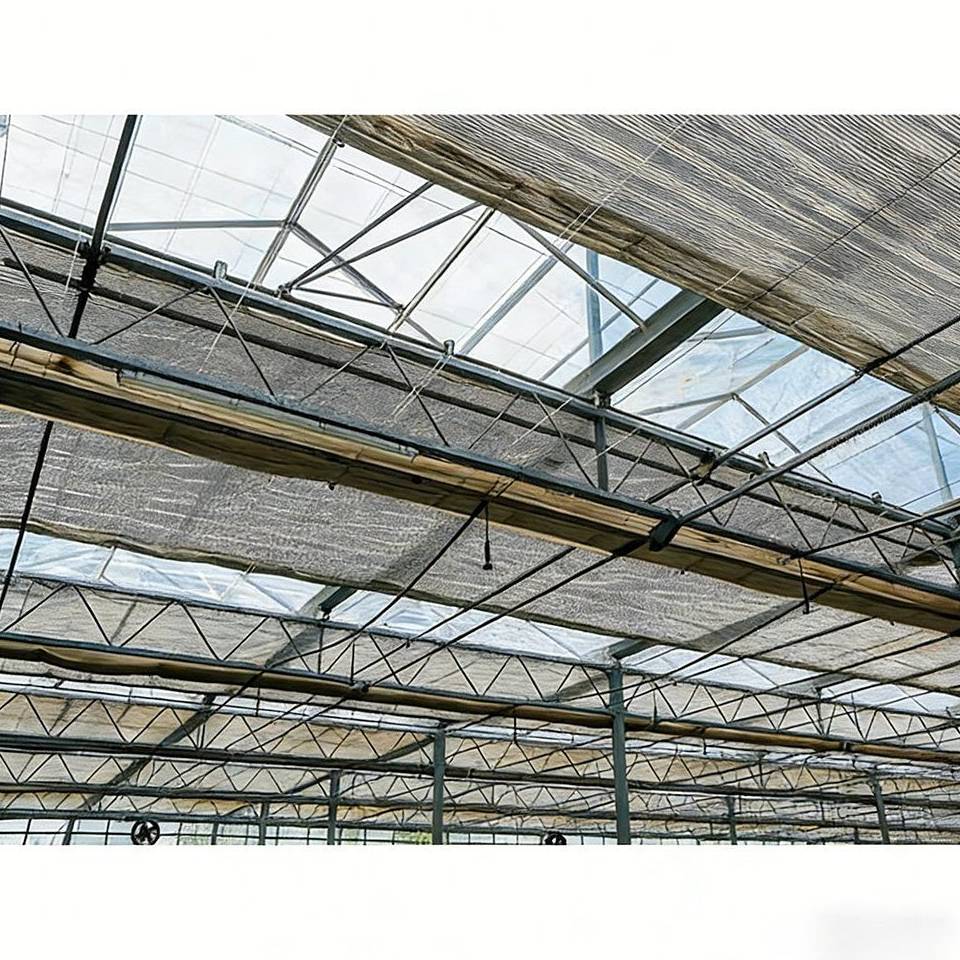
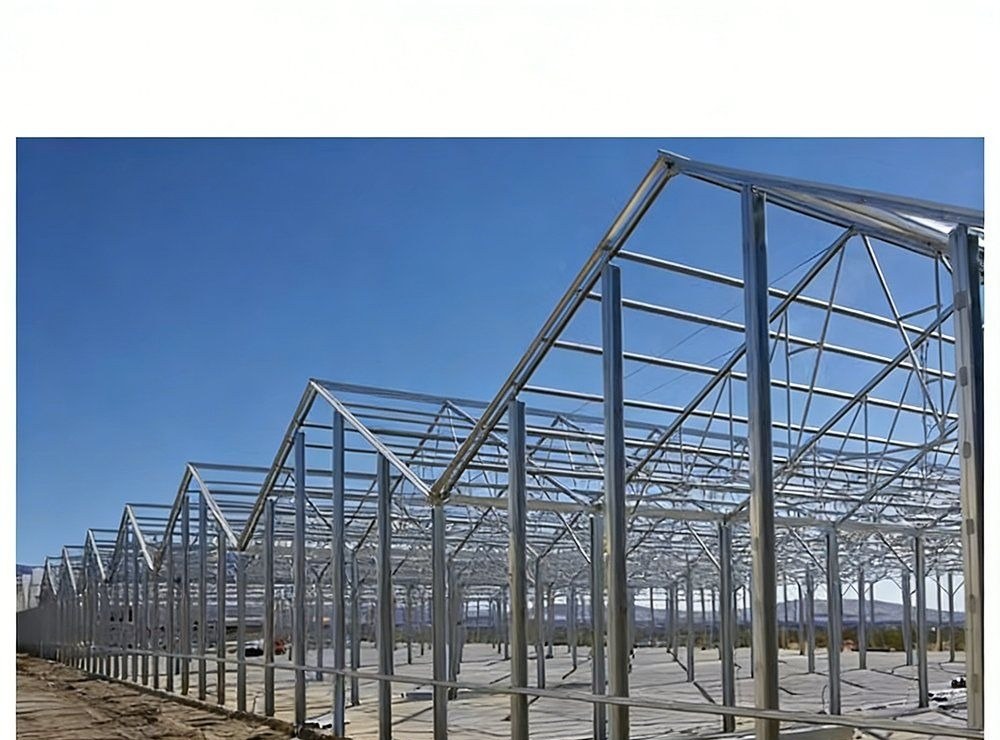
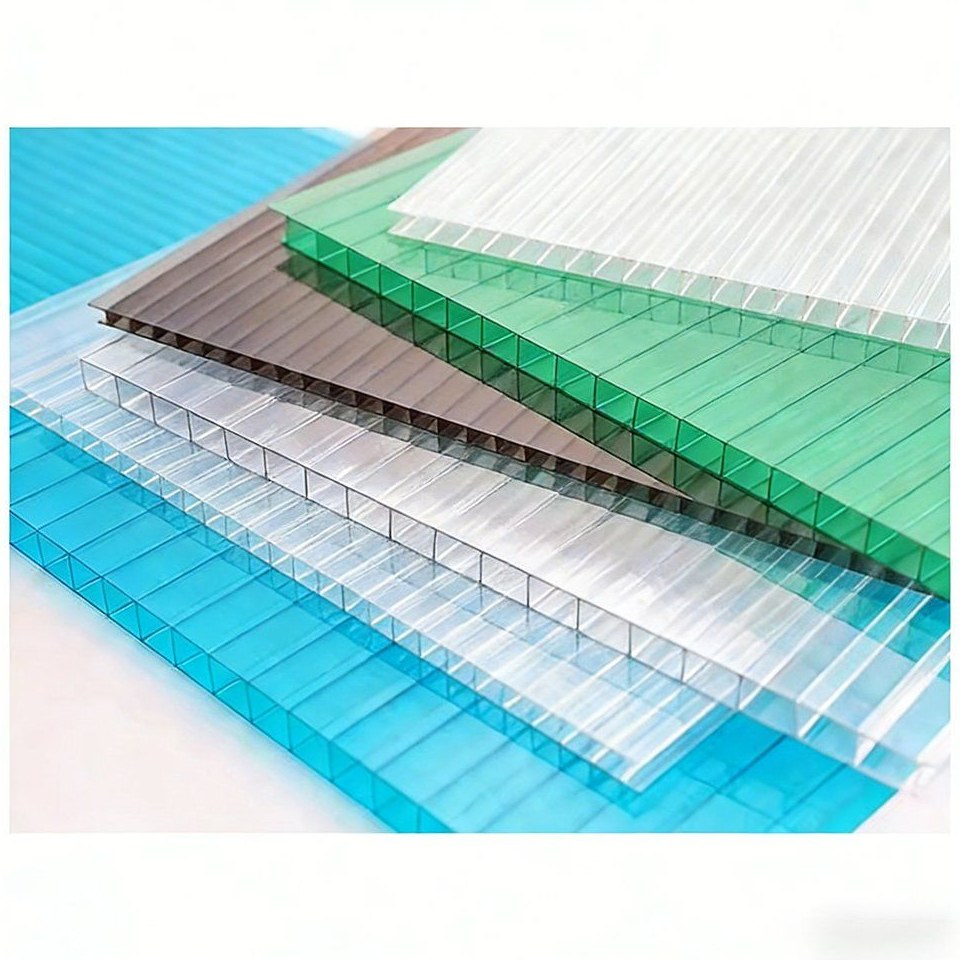
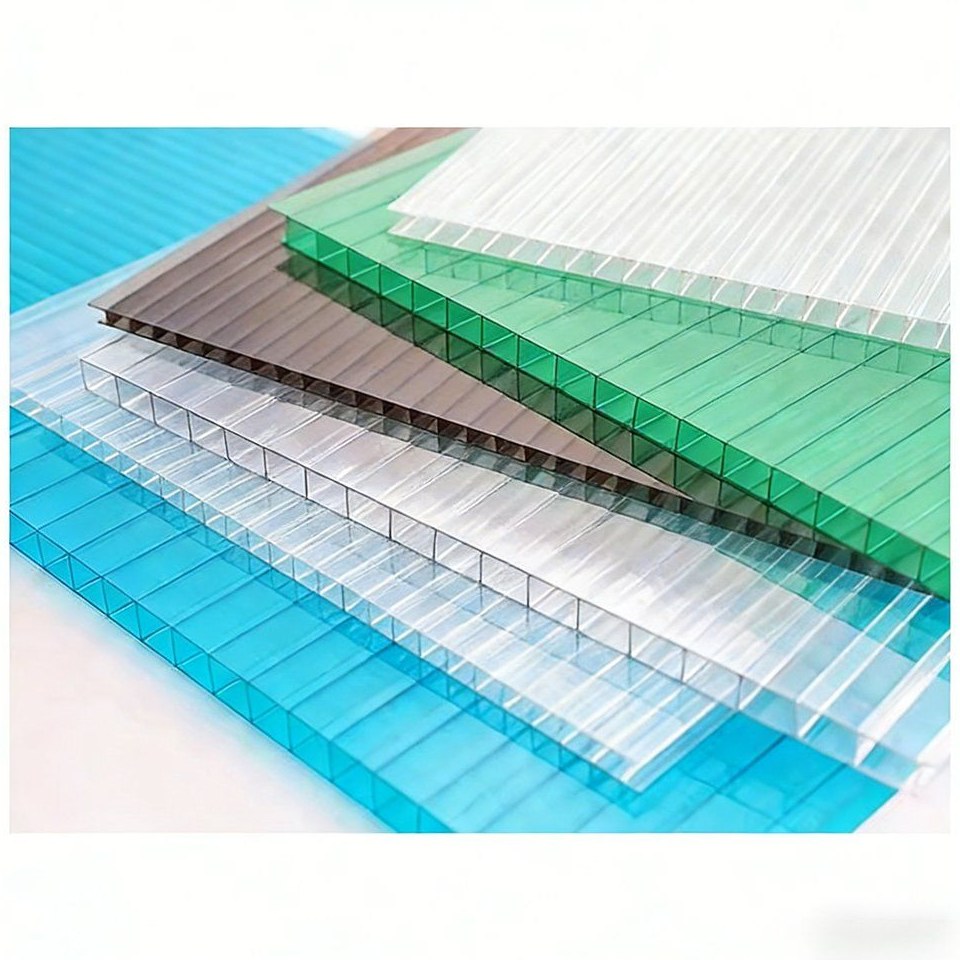
The covering is 8 mm twin wall polycarbonate on hot dip galvanized steel arches, set at bay spacing that leaves the working width clear of columns. The twin wall sheet is two skins with a cellular core, so the panel itself is the insulating layer and the house holds a temperature band of roughly 15 to 28 degrees Celsius without heating carrying the whole load. The sheet also diffuses daylight rather than passing it as a beam, which is what keeps the top of a tomato or pepper canopy from scorching. Pre plumbed gutters and roll up side walls are part of the frame, so irrigation and passive ventilation are designed in. Spans run from 8 m to 12 m.
The case for polycarbonate over glass on a working house rests on three things: what happens when something falls on the roof, how much heat the cover lets through, and whether a crack can be repaired in an afternoon. A panel house answers all three, and it does so without giving up the diffuse light that keeps a fruiting canopy from scorching under a summer sky.
Glass transmits more light, but it is brittle and it is a single skin. On a commercial site hail is the event that decides the argument: a glass roof struck by hail fails across a wide area and the repair is a glazing job, whereas a polycarbonate sheet absorbs the impact and, if it does fail, it is released from its channel and replaced panel by panel. The second argument is insulation, because twin wall sheet traps air in its core, and the third is safety, since a panel above a bench of stock does not come down in shards.
The house is built as a multi span structure with the bays tied by gutters, so the internal layout is a clear span from side to side. The wider panel family is listed on the polycarbonate greenhouse range page on this site.
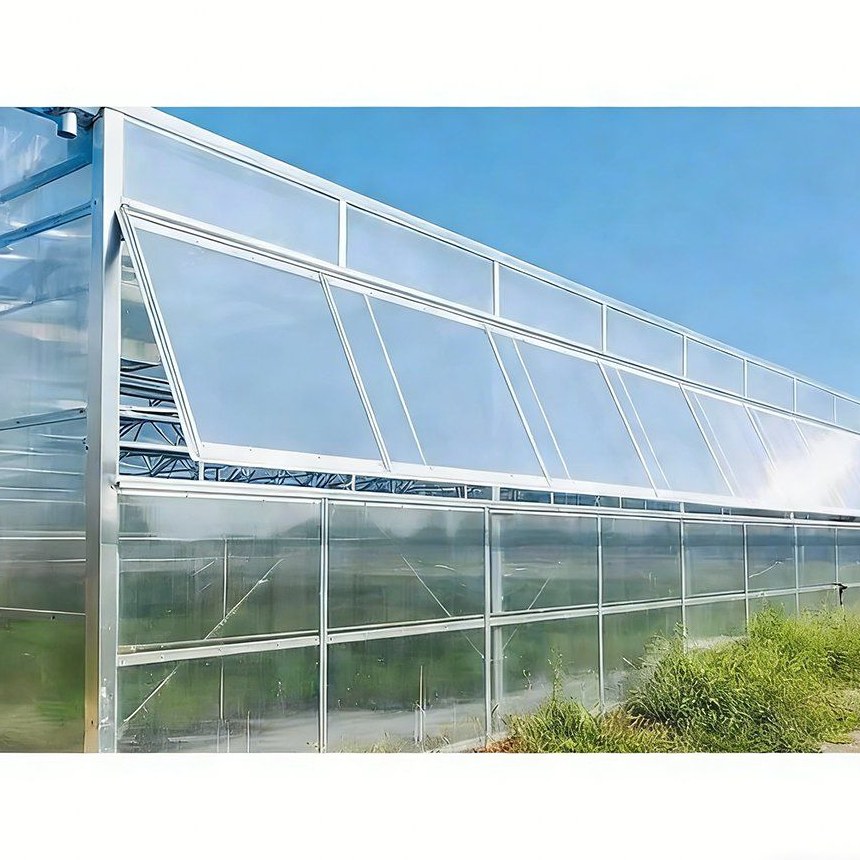
The covering is 8 mm twin wall polycarbonate board, with 6 mm stock also available where a project wants a lighter sheet. Panels are held in aluminium glazing bars on a gasket rather than fixed to steel directly, which lets the sheet move as it warms and cools without cracking at the fixing point and keeps the joint weathertight through a season of condensation running down the inside face. Light arrives diffused across the bay instead of concentrated under the ridge.
The skeleton is hot dip galvanized steel pipe, dipped after fabrication so the zinc reaches the bore, the cut ends and the wall of every drilled hole. Pipe section can be circular, elliptical or rectangular to the client specification, and the arch spacing is set between 1 m and 3 m according to the span and the load the roof has to carry. A house supplied on a larger panel format is described in the large polycarbonate panel greenhouse.
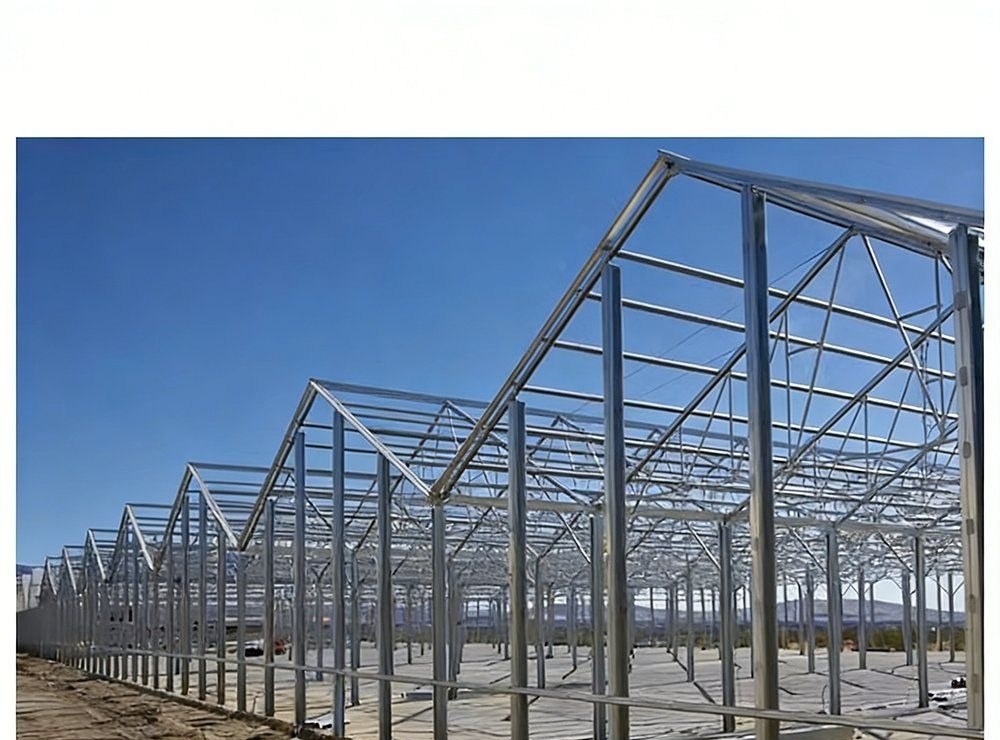
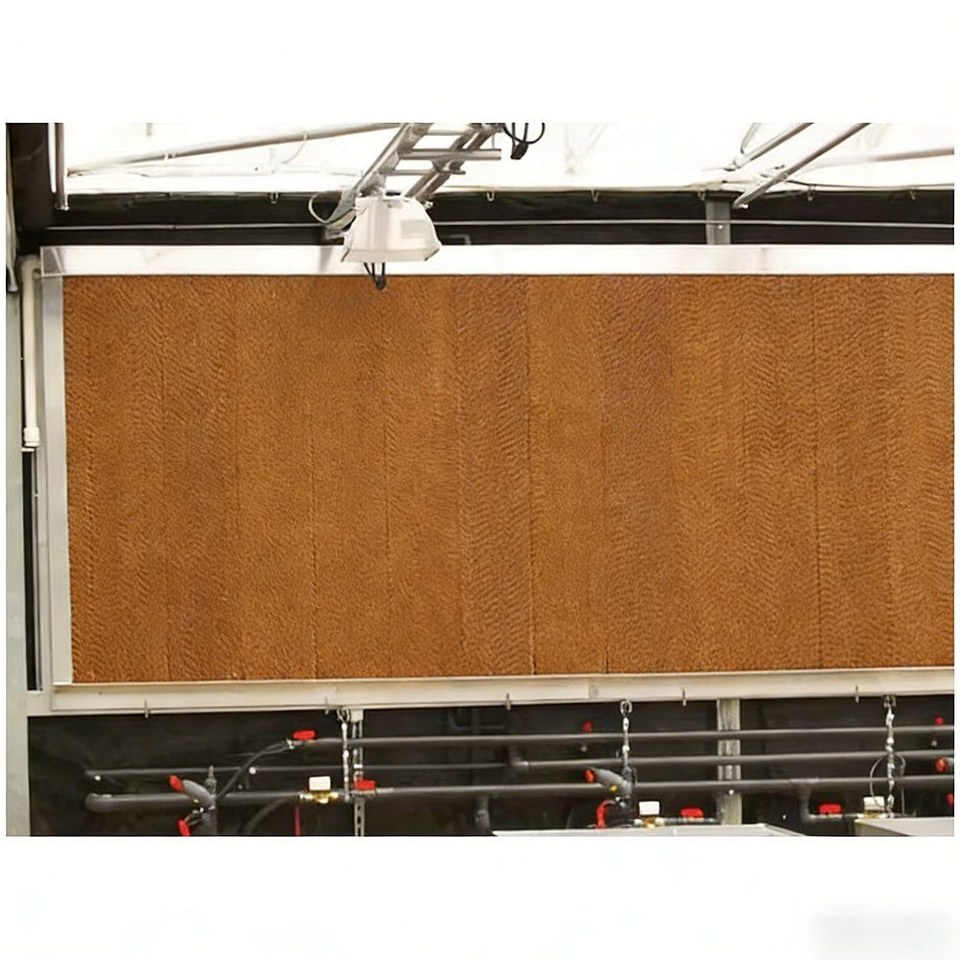
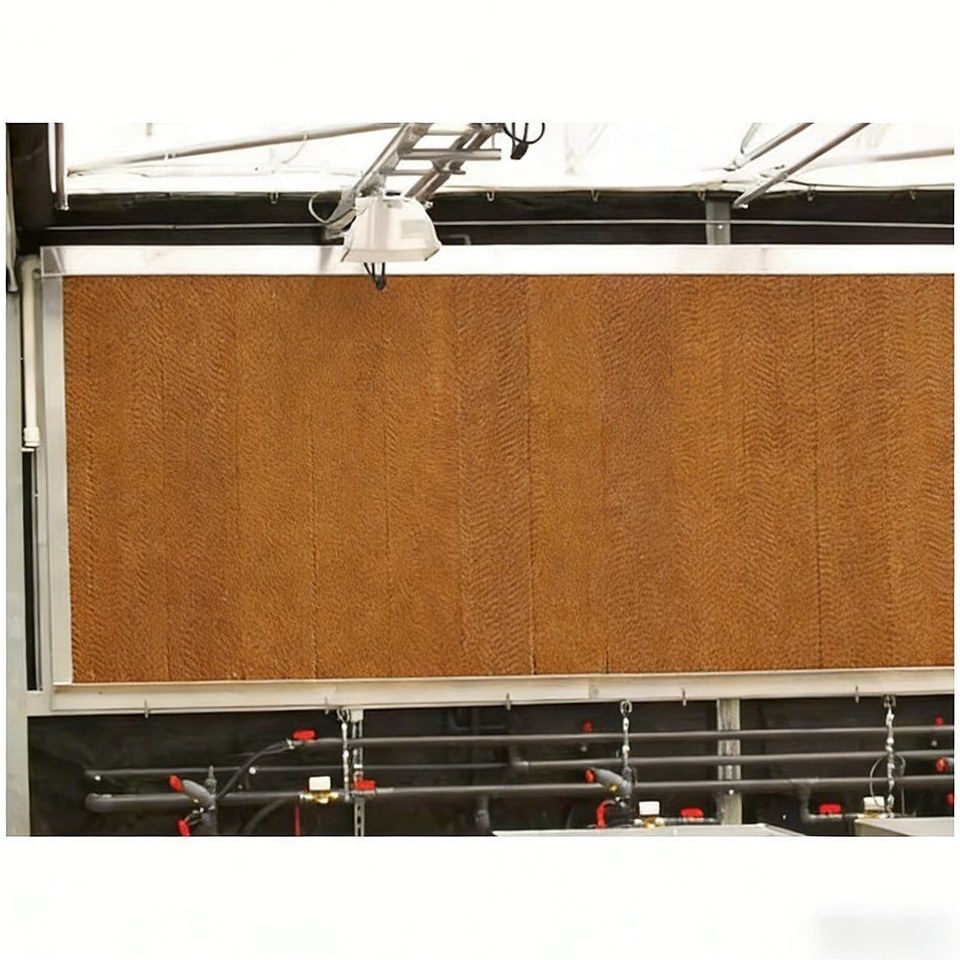
The gutters are pre plumbed and form part of the frame, so water from the roof is carried out at the gutter line rather than running down the walls, and irrigation can be run along the same route. Side walls carry roll up curtains for passive ventilation, which means the house exchanges the layer of air around the canopy without a fan running through the day. Cooling with a pad and fan set can be added where a site needs to remove the peak of a hot afternoon.
Load capacity is specified rather than assumed. The standard build carries a snow load of 50 kg per square metre, a hanging crop load of 0.1 to 0.2 kN per square metre for vine crops such as tomato and cucumber, and an internal equipment load of 0.1 to 0.3 kN per square metre for pipes and lighting fixtures. The frame section and the arch spacing are then chosen against those figures together rather than against the span alone. A panel house on a twin wall sheet in a simpler format is described in the polycarbonate greenhouse built from twin wall panels.
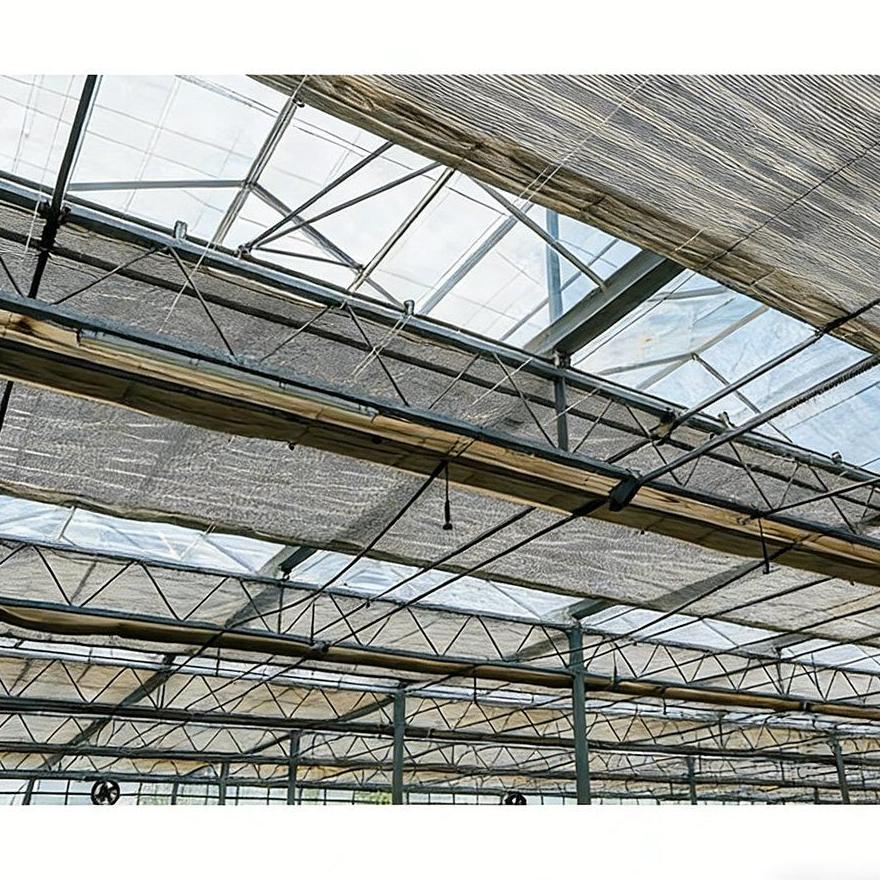
The table below is the standard build. Span, length, height, panel and ventilation are set to the site and to the crop.
| Greenhouse span | 8 m / 9 m / 10 m / 11 m / 12 m |
| Greenhouse length | 10 m to 100 m, or built to client demand |
| Greenhouse height | 3 m to 8 m |
| Structure material | Hot dip galvanized steel pipe; circular, elliptical or rectangular section |
| Arch spacing | 1 m to 3 m |
| Cover material | 8 mm twin wall polycarbonate board, UV resistant |
| Ventilation | Roll up side walls, passive; pad and fan cooling optional |
| Snow load | 50 kg/m2, to client specification |
| Hanging crop load | 0.1 to 0.2 kN/m2, for vine crops |
| Internal equipment load | 0.1 to 0.3 kN/m2, for pipes and lighting fixtures |
| Crops | Tomato, pepper, cucumber, lettuce, herbs, fruit and cut flowers |
Assembly starts with the base, because a panel house shows any error in the foundation along its whole length. Base plates or ground posts are set to the drawing, the frame is erected and squared bay by bay, and the glazing goes on last, each panel held in its bar on the gasket. Gutters are set out at the same stage so the roof water and the irrigation runs share one fall. No welding is done on site at any point. A house of this size is normally standing in two to four weeks on a prepared site.
Maintenance is lighter than on a film house because the cover is not on a replacement cycle. The routine is checking panel fixings and gaskets after the first season, washing the sheets once a year because dust cuts light transmission more than growers expect, and keeping gutters and downpipes clear. Panel end closures are worth checking as well, since an open flue lets dust and insects into the core of the sheet and reduces the insulation the panel was bought for.
Houses of this type are used for tomato, pepper and cucumber production, for lettuce and herbs where light quality decides the grade, for soft fruit, and for cut flowers and pot plants. They suit growers who want a permanent covering rather than a renewable one, and sites where hail, snow or falling branches make glass the more expensive option over the life of the house.
Standards for the panels, the glazing systems and the galvanized steel used in structures of this kind are published by BSI, and EN 13206 remains the reference for agricultural covering films in the European market. Production and market reporting for ornamental and floriculture growers is published by FloralDaily. The question that decides the specification is normally the crop the house will be running in ten years, not only at handover.
Three reasons. It absorbs impact instead of shattering, so hail is a repair rather than a re-glazing job; twin wall sheet traps air in its core, so the cover insulates as well as transmits; and a damaged panel is released from its channel and replaced on its own while the rest of the house stays closed.
The standard build is specified for a snow load of 50 kg per square metre, a hanging crop load of 0.1 to 0.2 kN per square metre for vine crops, and an internal equipment load of 0.1 to 0.3 kN per square metre. The arch section and spacing are then chosen against those figures together with the span.
The galvanized steel frame is rated for 15 to 20 years under normal growing conditions. Polycarbonate panels keep their light transmission for 20 years or more when they are cleaned and left undamaged.
We provide a 10 year structural warranty and a 5 year anti-corrosion warranty on the galvanized frame. Details are set out in the contract for each project.
Send your site dimensions, the crops you plan to grow and your local wind and snow loads. We reply with a layout drawing and a full quotation.