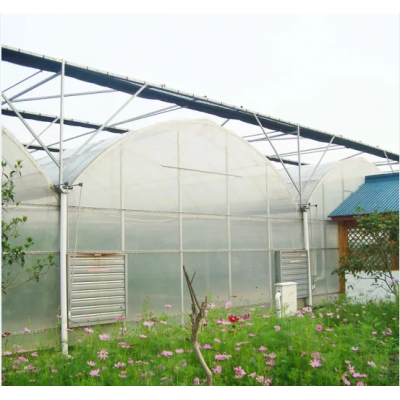
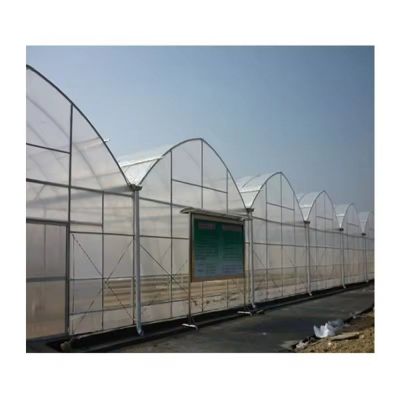
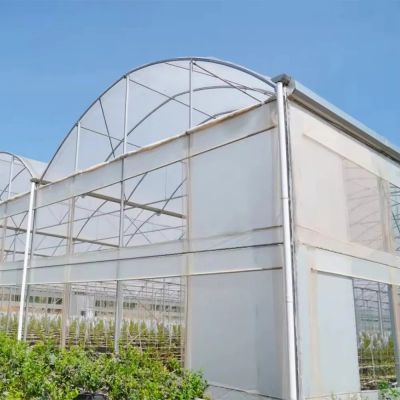
This large multi-span PC greenhouse is built for commercial vegetable production where land use and mechanisation matter. Multi-span houses put a higher proportion of the site under cover than a row of separate tunnels, because the shared gutters and columns remove the gaps between individual houses. The main structure is galvanized steel with aluminium glazing bars, and the covering can be polycarbonate sheet, glass, or film held with aluminium clips depending on the crop and the climate. Spans of 6.4, 8, 9.6 and 10 metres are available, with structure heights from 4.3 to 6.5 metres. Cooling, heating, irrigation, ventilation, fertilisation, shading and benching can all be fitted inside the same frame.
This large multi-span PC greenhouse is designed for commercial vegetable growing at scale, where the priorities are land use, mechanisation and a climate that stays even from one end of the house to the other. A multi-span house covers a higher proportion of the site than a row of separate tunnels, because the shared gutters and columns remove the gaps between individual structures. The house can be built over a single block or extended in bays as the operation grows, and it takes raised beds, crop rows or benching without changing the frame.
The main structure is galvanized steel with aluminium glazing bars, and the covering can be matched to the crop and the local climate. Polycarbonate sheet gives insulation and impact resistance; glass gives the highest light transmission; and film held with aluminium clips is the lowest-cost option where the cover is expected to be replaced periodically. Because the frame is designed to accept more than one covering, a grower can start with film and move to PC sheet later without rebuilding the structure. The gutters between spans take rain to the ends of the house rather than letting it fall between bays.
| Structure | Galvanized steel, aluminium glazing bars |
| Covering options | Polycarbonate sheet, glass, or film with aluminium clips |
| Span options | 6.4 m, 8 m, 9.6 m, 10 m |
| Structure height | 4.3 to 6.5 metres |
| Service life | Structure 15-20 years, structure warranty 10 years, anti-corrosion warranty 5 years |
| Optional systems | Cooling, heating, irrigation, ventilation, fertilisation, shading, benching |
On a commercial site the cost of the land, the roads and the services is fixed, so the more of the site that grows a crop, the better the return. A multi-span house with shared gutters and internal columns puts a higher share of the footprint under cover than the same floor area split into separate tunnels, and it removes the unproductive strips between houses. Internally, a large span allows longer crop rows, wider working aisles and room for machinery, which cuts labour per square metre. Because the air volume is larger and better mixed than in a small tunnel, temperature and light are more even across the house, which matters when produce must grade consistently for a wholesale buyer.
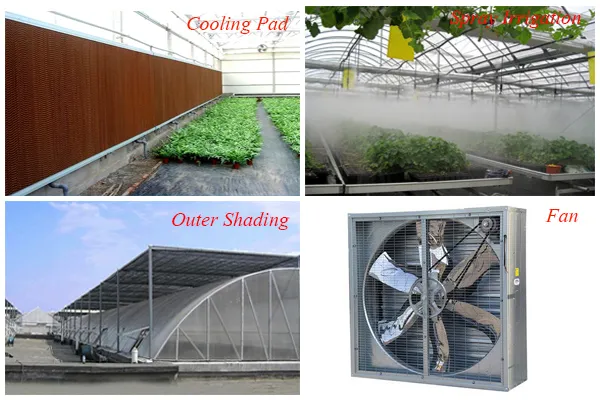
A large house is easier to manage than several small ones because the climate control, irrigation and ventilation are handled from one set of equipment rather than repeated bay by bay. Roof windows along the ridges open to let warm air out during the day, and side windows or roll-up sides add cross ventilation when the temperature climbs. At night, thermal screens close under the roof to hold heat in, and where winters are cold, heating runs alongside the screens to keep the crop above the temperature where growth stalls. Cooling pads and exhaust fans handle the top end of the summer range, and shading screens cut peak radiation for sensitive crops.
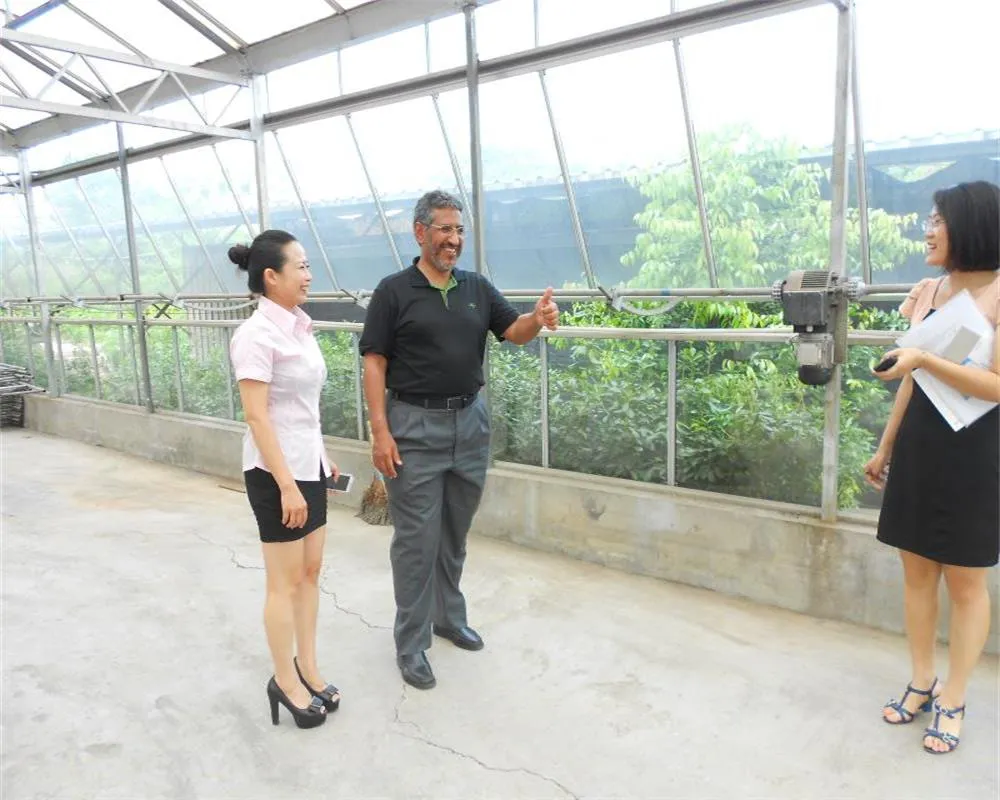
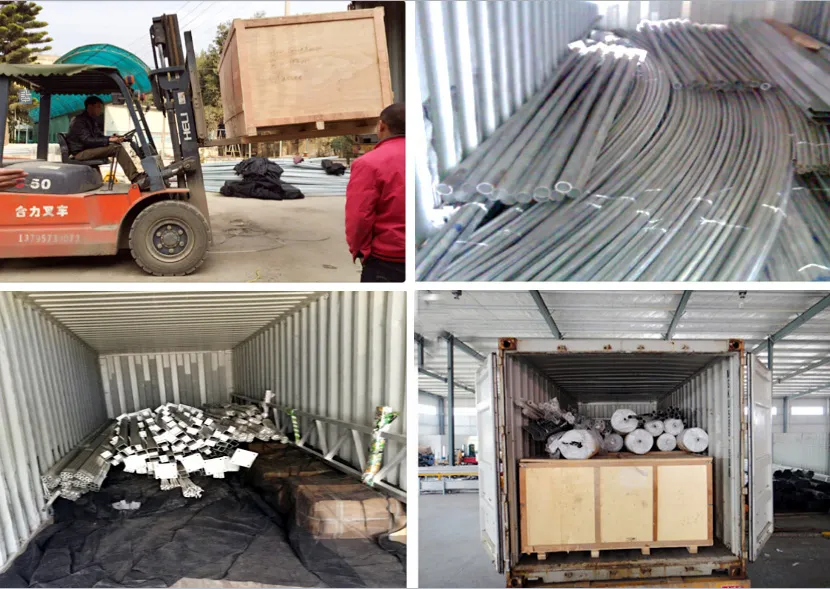
The house ships as a metal frame package with the covering, glazing accessories, gutters and installation notes. Steel sections are bundled and labelled against the assembly drawings so the build follows a clear sequence, and the covering is crated for container loading. Our engineering team supplies drawings and guidance through construction, and where a customer wants support on site we can send engineers to guide installation. Many buyers visit the factory before placing an order, and we welcome that.
The frame accepts polycarbonate sheet, glass, or film held with aluminium clips. Because the structure is designed around more than one covering, you can start with film and move to PC sheet later without rebuilding.
Spans are 6.4, 8, 9.6 or 10 metres and the house can be extended in bays, so the total area follows your site. Send us the layout and we will size the block to fit.
Film is the lowest-cost option, glass gives the highest light transmission and PC sheet gives insulation with impact resistance. The right choice follows the crop, the climate and the budget.
Yes. Cooling pads, exhaust fans, heating, irrigation, ventilation, fertilisation, shading screens and benching can all be fitted to the same frame.
The galvanized frame is designed for a 15-20 year service life, with a 10 year structure warranty and a 5 year anti-corrosion warranty.
Compare this house with our polycarbonate greenhouse, the multi span agricultural greenhouse and our Venlo PC green house for other house sizes and covering options.
For commercial greenhouse standards and vegetable production references, see the National Greenhouse Manufacturers Association and Produce Grower magazine on protected cropping practice.