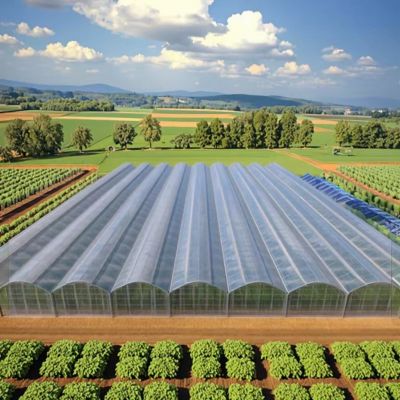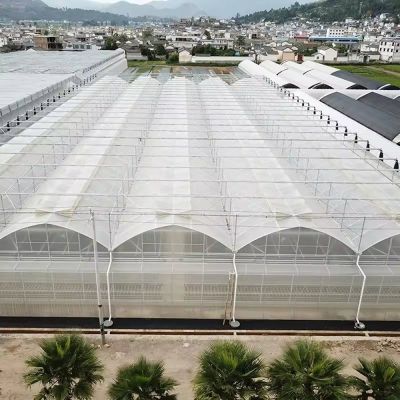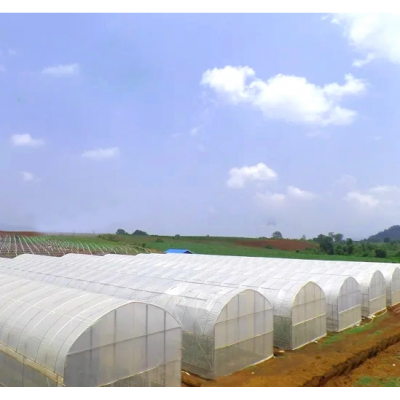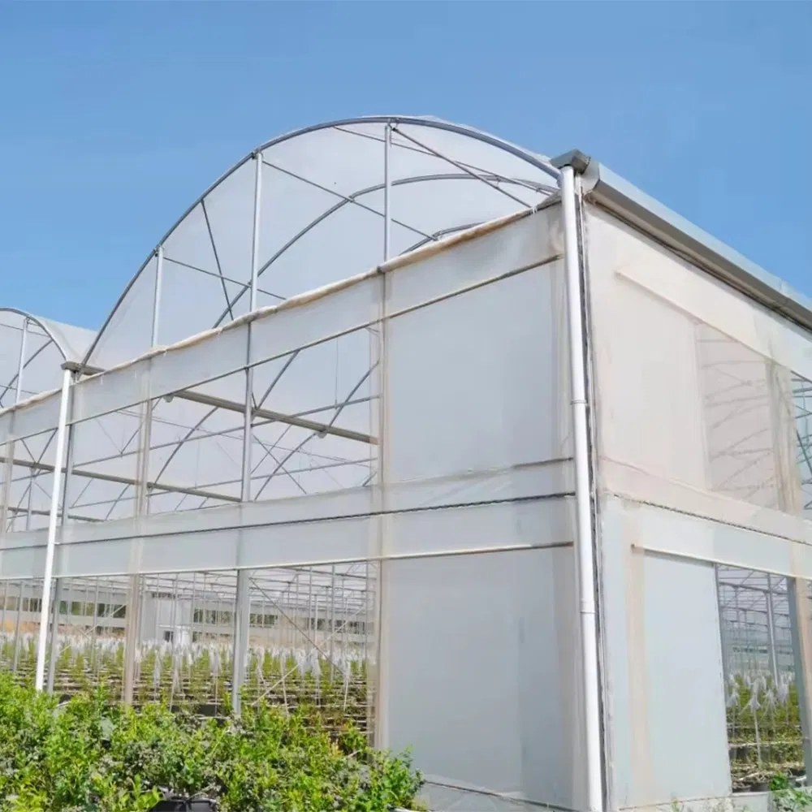
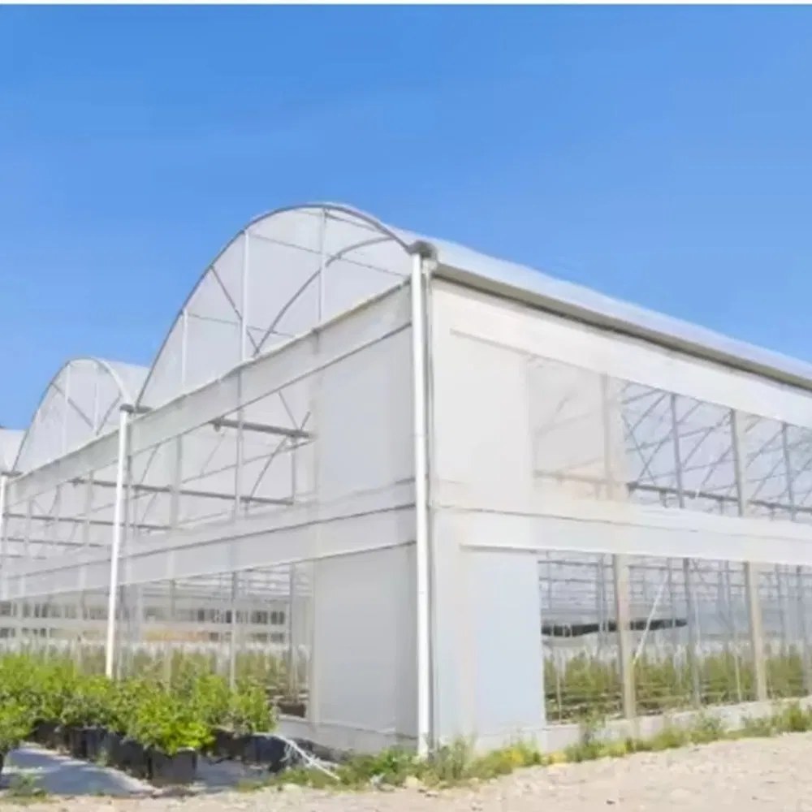
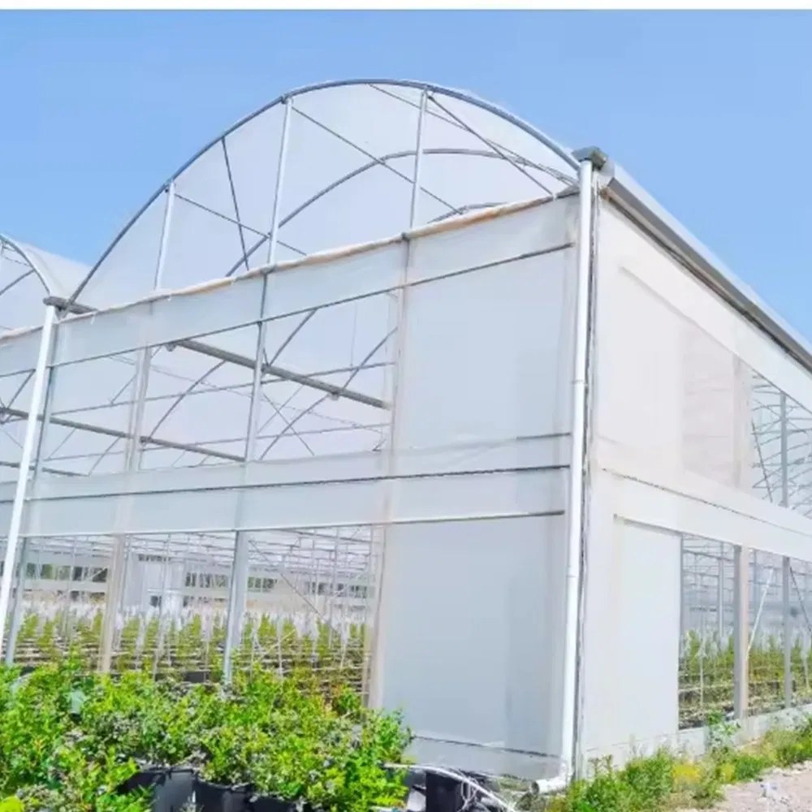
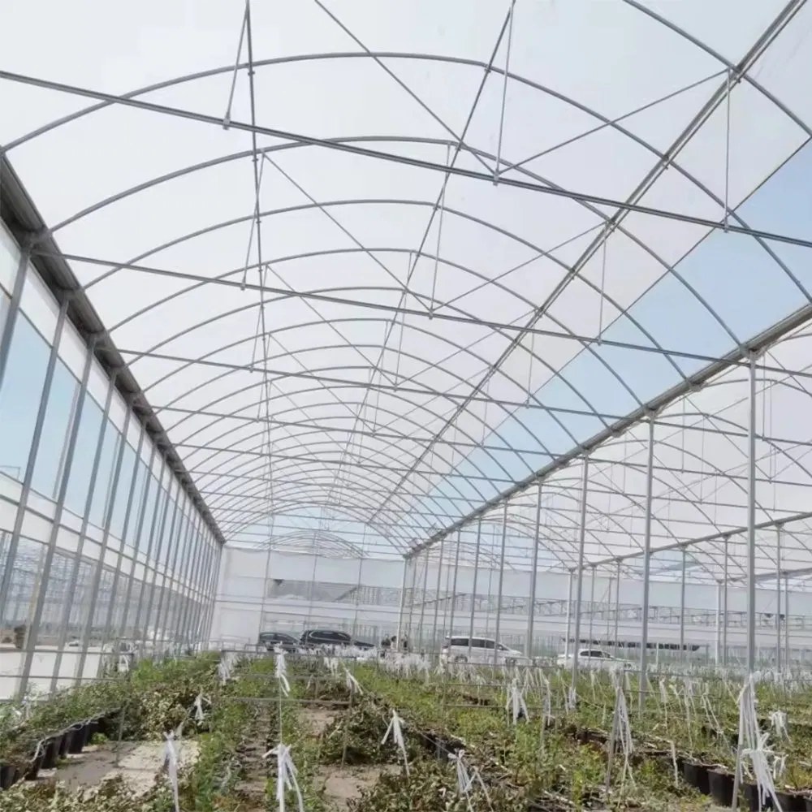
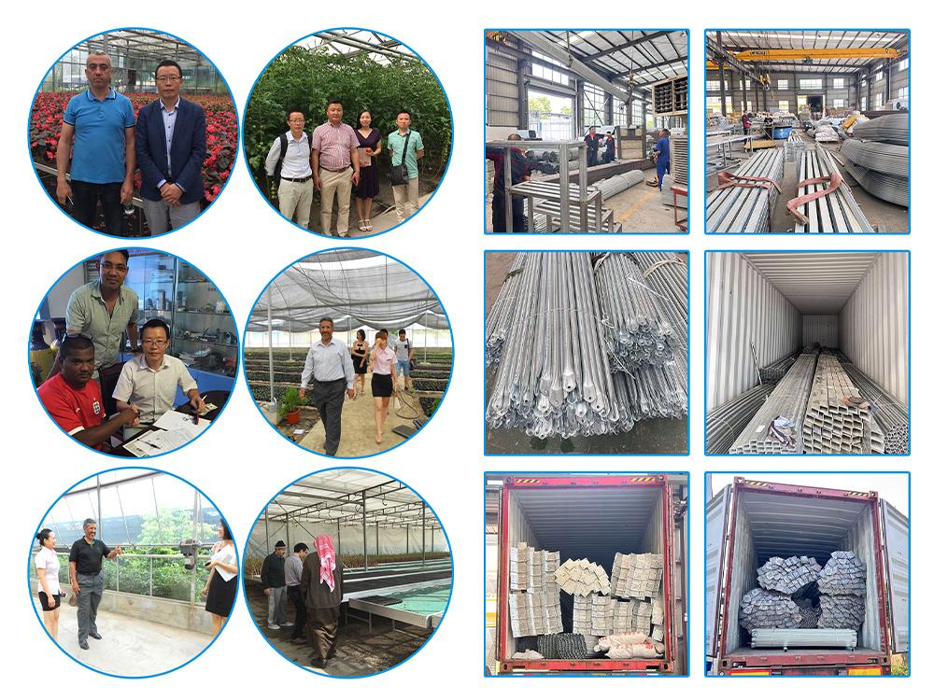
Turnkey is a word that hides a lot of scope. In this listing it covers foundation plans, pre cut frames, film rolls, clamps and on site training for two technicians, packed as a knocked down kit into forty foot containers. The structure itself is a multi span film house with two millimetre galvanized arches and two hundred micron polyethylene containing UV additives, offered with twelve metre spans and four and a half metre gutters where a large project needs them, and built to a length the site dictates.
A large greenhouse project fails on the interfaces: foundations that do not match the frame, film that arrives without the right clamps, technicians who have never seen the profile before. A turnkey package is an attempt to close those gaps before the container ships. This page covers the multi span film house in this listing, part of the multi span greenhouse range on this site.
The listing is specific about the deliverables: foundation plans, pre cut frames, film rolls, clamps, and on site training for two technicians. That combination is worth reading carefully, because the training is the item most suppliers leave out and the one that decides whether the first bay goes up square.
What turnkey does not usually include is the civil work, the electrical supply and the growing system. Those stay with the buyer and their local contractors. Ask for a written scope split at quotation, and the comparison with another supplier becomes a comparison of the same list.
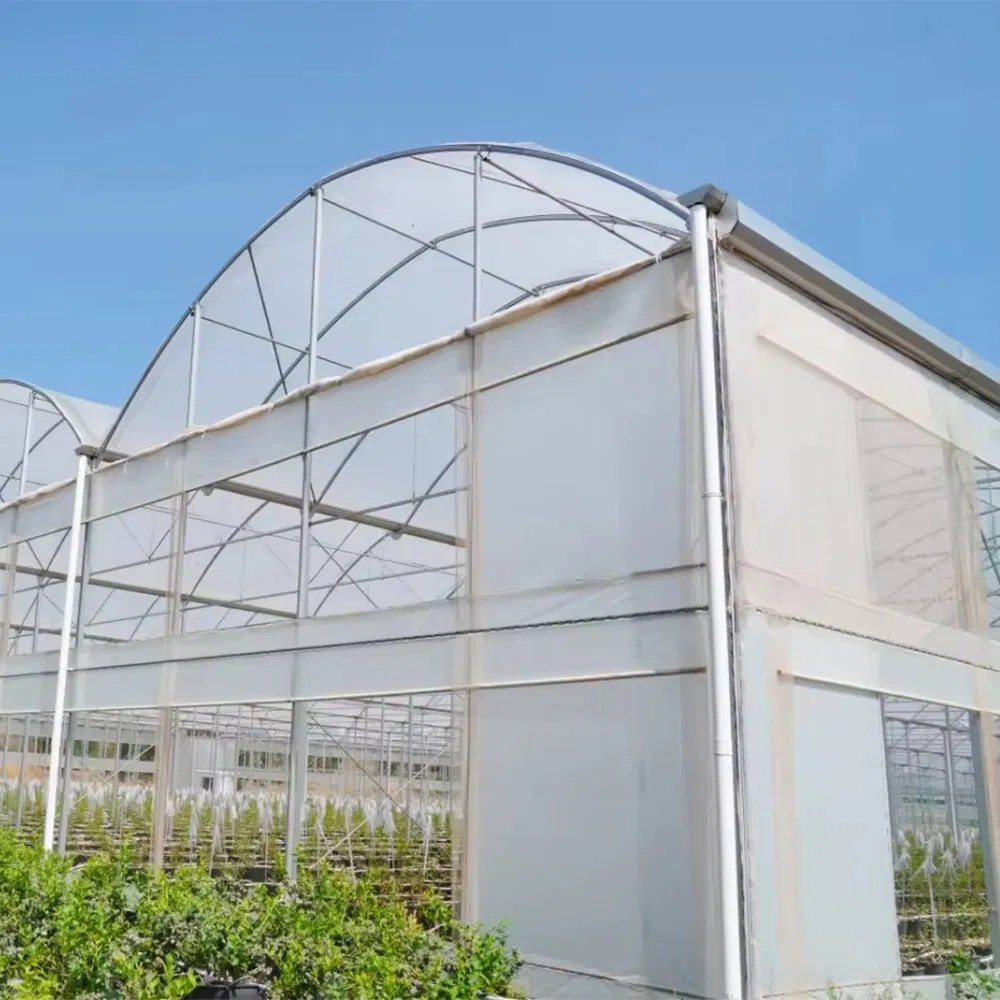
Multiple bays joined through shared gutters make one continuous growing area rather than several tunnels with separate doors. That matters at scale for two reasons: ventilation becomes a single control problem instead of one per tunnel, and machinery can cross the house without going outside between bays.
The gutter line is also the drainage line. Every bay contributes to it, so the outlet sizing and the fall matter more on a long multi span than on a small house.
| Structure | Multi span film house, hot dip galvanized steel arches |
| Arch thickness | 2 mm |
| Covering | 200 micron polyethylene with UV additives |
| Span | 8 to 12 m, 12 m offered for large projects |
| Gutter height | Up to 4.5 m |
| Length | 10 to 100 m, built to site |
| Scope included | Foundation plans, pre cut frames, film rolls, clamps, training for two technicians |
| Packing | Knock down kit in 40 ft containers |
| Assembly | Bolted, no site welding, zinc intact at joints |
| Customization | Length, film thickness and roll up side height |
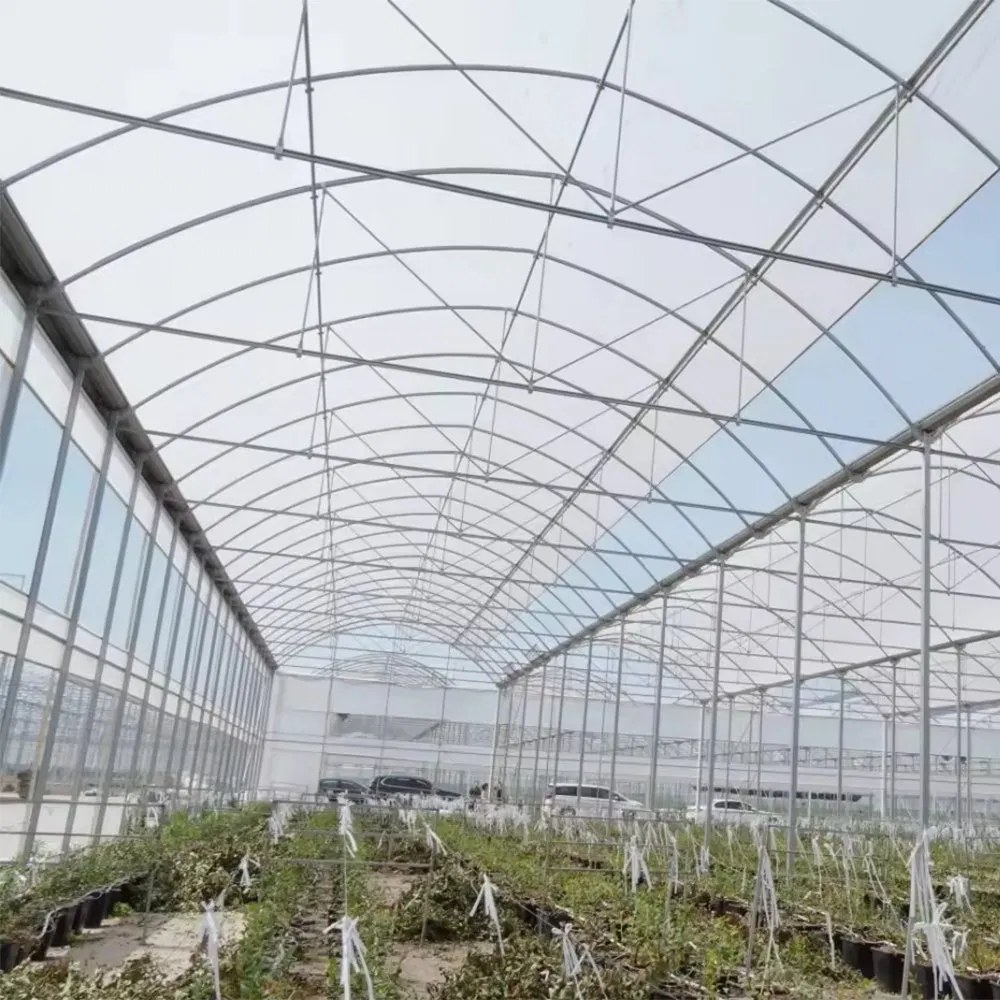
The listing mentions twelve metre spans with a four and a half metre gutter for high volume production, sized for trellised tomatoes or peppers. Both numbers are at the top of the film house range: a wide span clears columns out of the crop, and the gutter height keeps the air volume above the canopy where it can be moved.
Taller houses cost more per square metre in steel and more in film area, and they pay back where the crop is trellised or where summer heat has to be carried out of the ridge. On a low crop, the same money is better spent on ventilation area.
A double film multi span for flowers is described on the double film flower house page, and a double layer multi span with hydroponic benches on the double layer multi span house page.
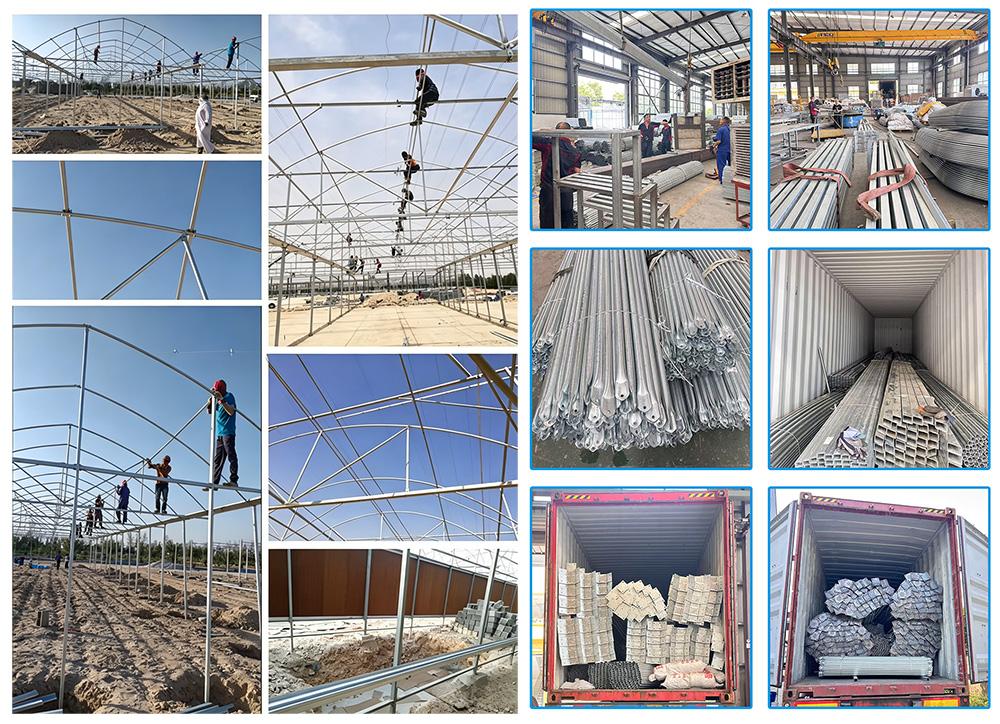
Knock down packing in forty foot containers keeps freight volume down and it puts the assembly work on site. The order of that work is fixed: foundations to the drawing, arches and purlins, gutter, then film. Film that goes on before the gutter is set tends to be recovered.
Two technicians trained by the supplier is enough to lead a crew, provided the crew is available when the container lands. The most common delay on a large project is not the frame; it is a site that is not ready when the frame arrives.
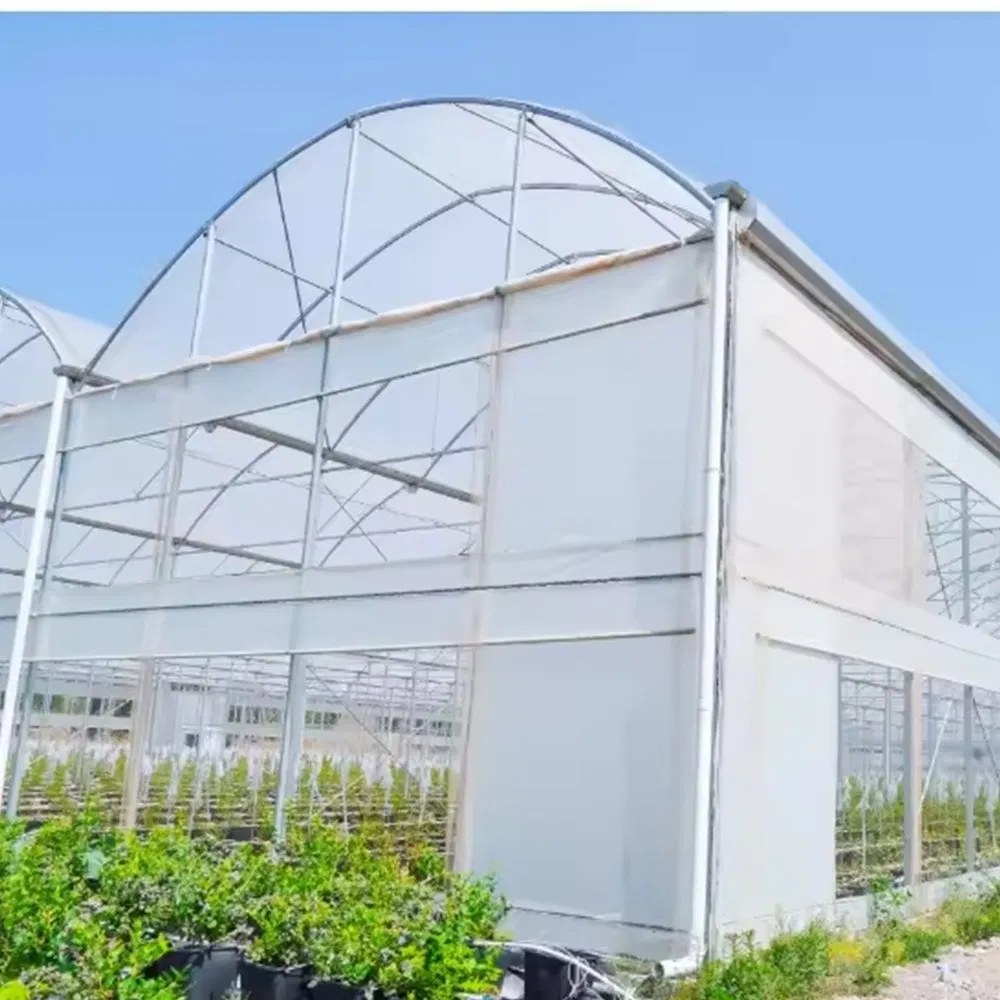
Length, film thickness and the height of the roll up side are all quoted as customisable. Of the three, the side opening matters most in a hot climate: it sets how much air enters at crop level, and that is the air that moves through the canopy rather than over it.
Guidance on protected cropping and farm building is published by Teagasc, and UK farming coverage by FarmingUK.
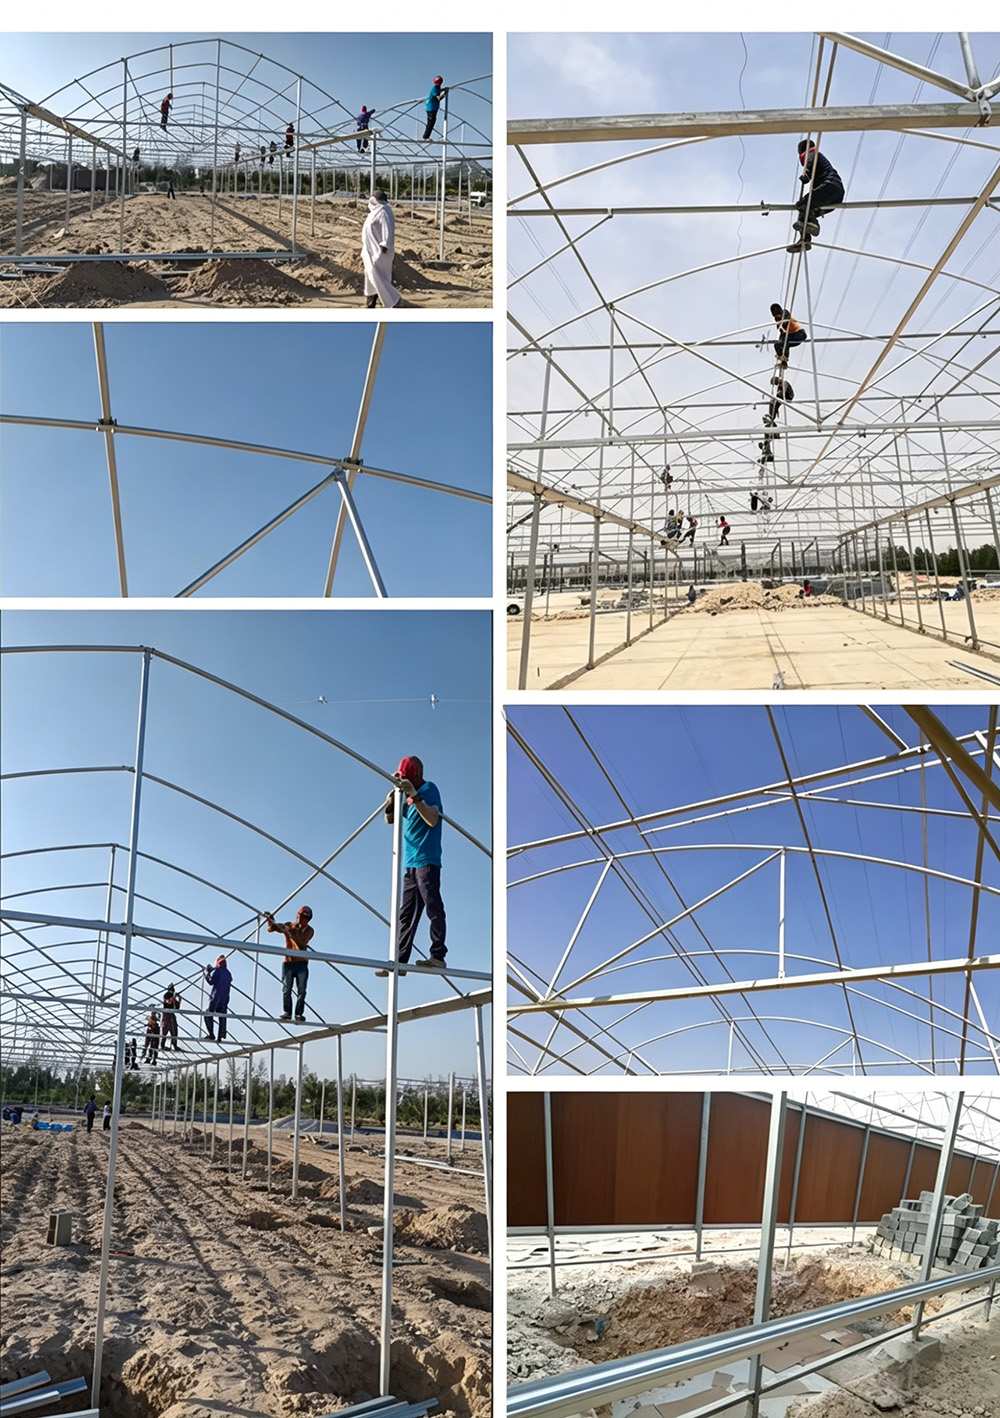
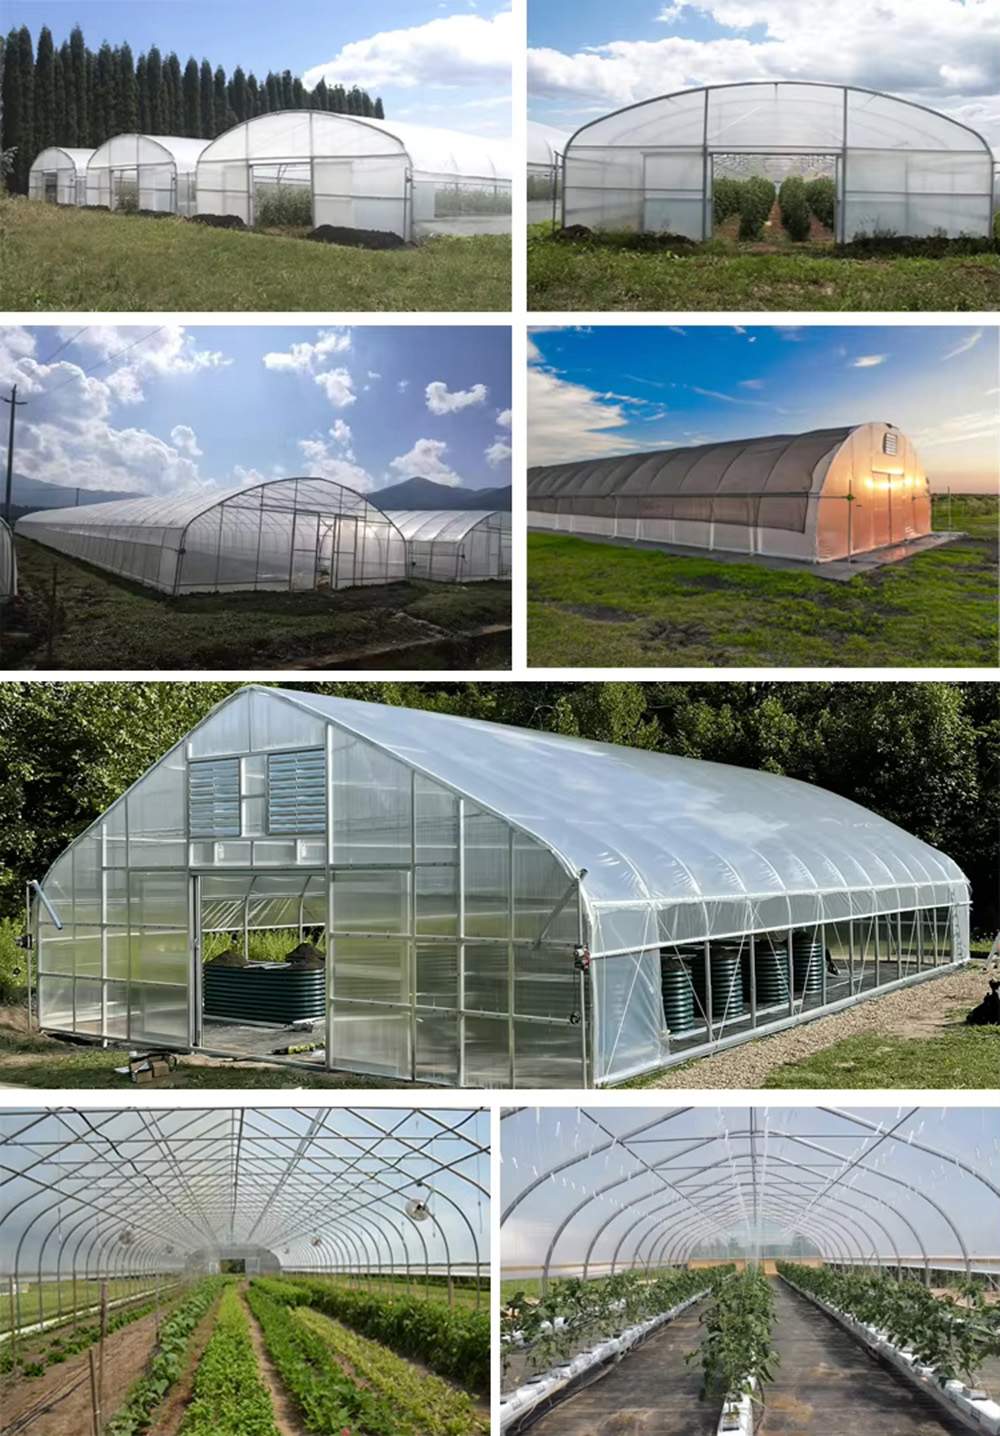
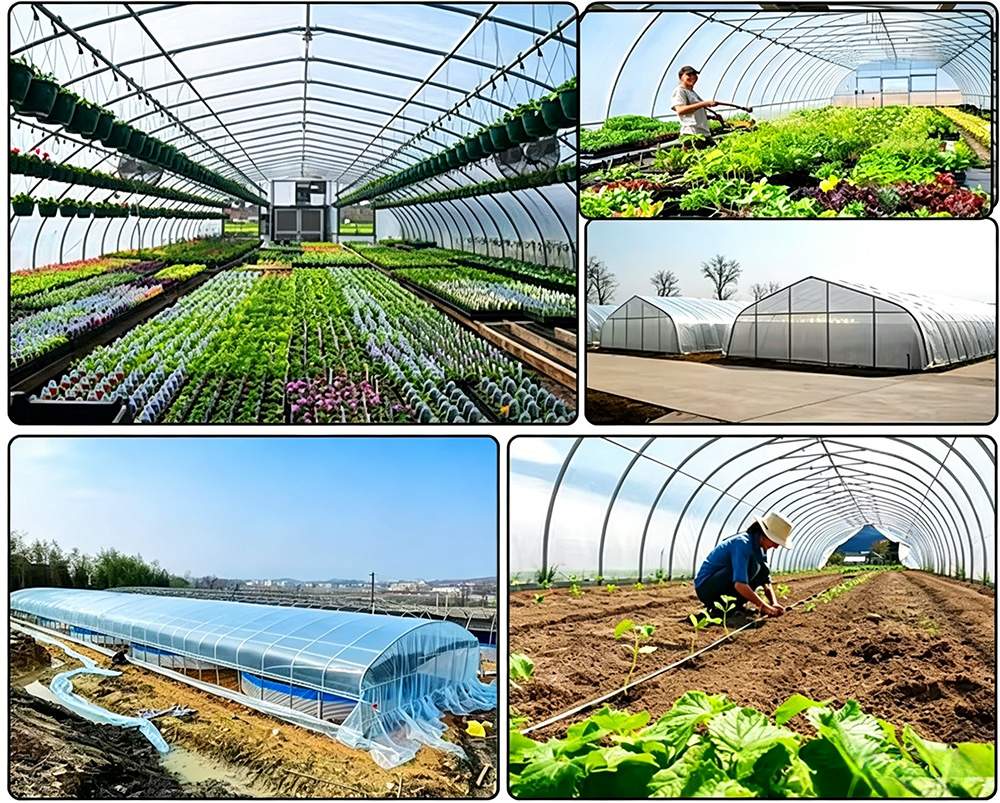
A standard multi-span greenhouse is typically erected in 2-4 weeks, depending on the span, the number of bays and site access. Foundation work and glazing are the two stages that set the pace, and both are scheduled before the frame arrives.
Film suits low-cost tunnels on 3-5 year replacement cycles. Glass delivers the highest light transmission and the longest lifespan, at the highest cost. PC sheet insulates better than film and suits cold or high-humidity climates. The right choice depends on climate, crop and budget.
Ziyang Bozong Greenhouse Industry Co., Ltd. is a manufacturer based in Ziyang, Sichuan, China. We produce the hot-dip galvanized steel frame in-house, cutting and drilling to drawing, and supply covering materials, ventilation, cooling and irrigation systems as one coordinated package.
Send your growing area, span and length, crop type and local climate. If you already have a layout drawing, that is enough to start. Our engineers then return a quotation with a structure drawing and a bill of materials.
Civil works, the electrical supply to the site, and the growing system are normally outside it. The listing covers foundation drawings rather than the concrete, and frames, film and clamps rather than benches or irrigation. Confirm the split in writing so two quotations can be compared line by line.
It depends on the span, the length and the number of bays, because the frame ships as a knocked down kit. Send the layout and the supplier can give a container count with the quotation; that number is worth having early, because it sets the freight budget before anything else is decided.