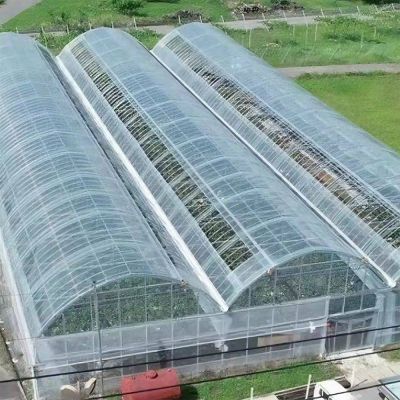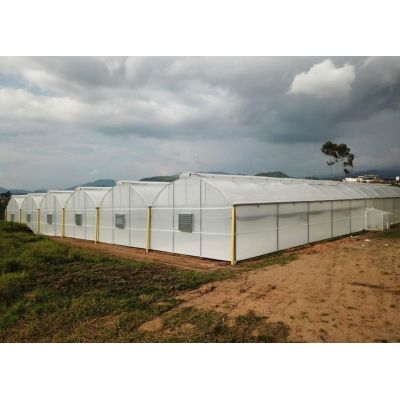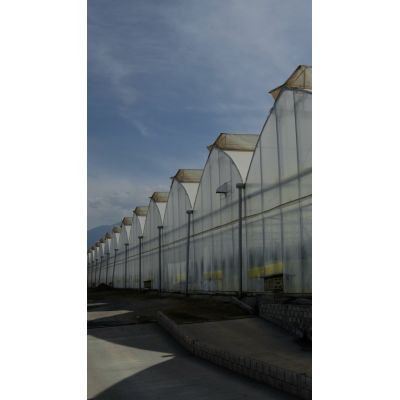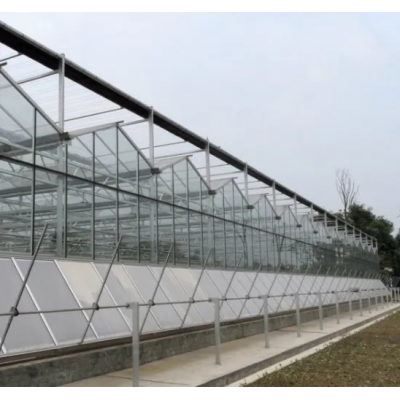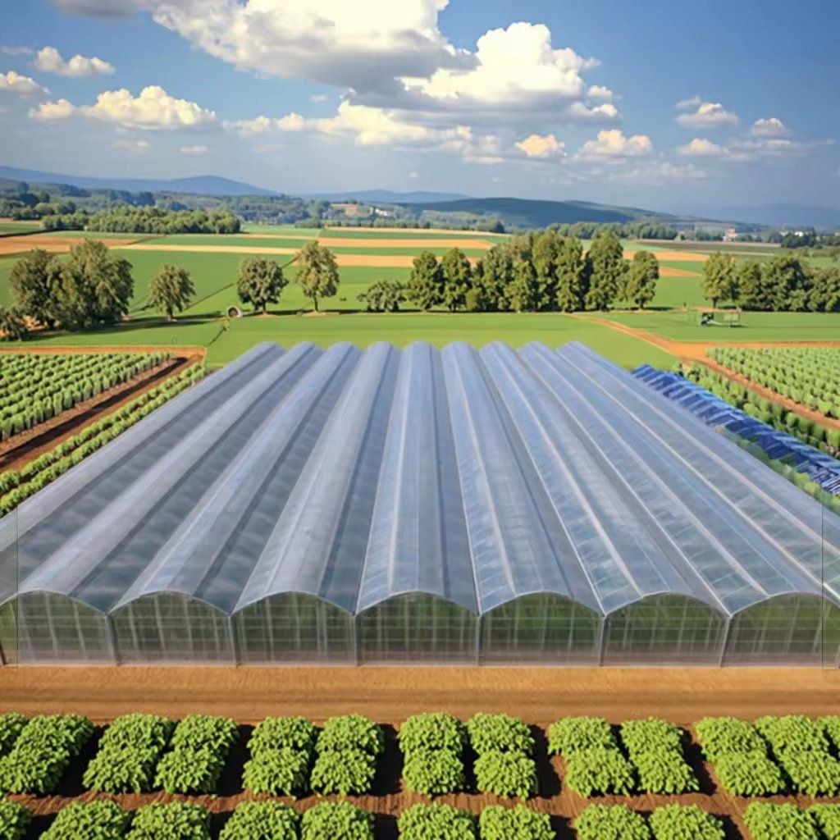
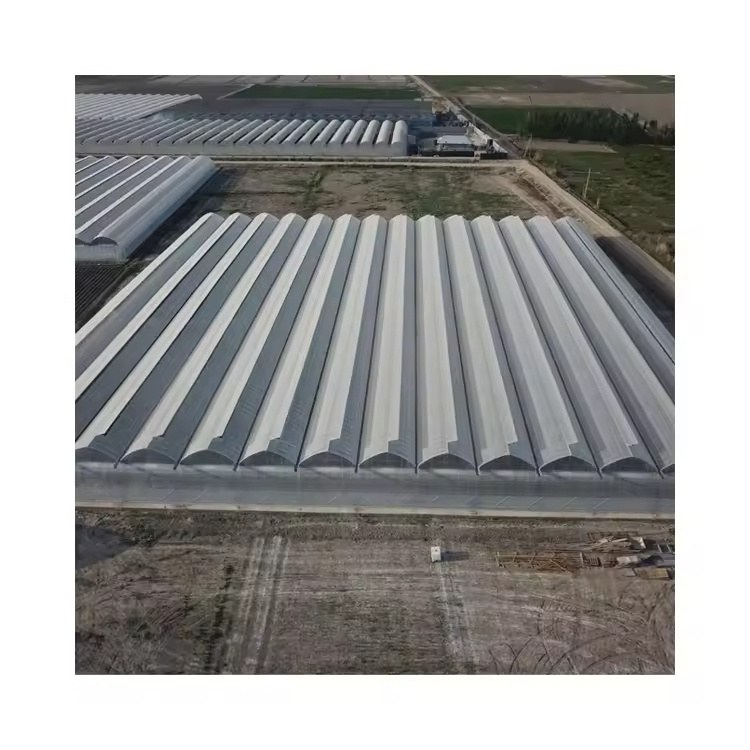
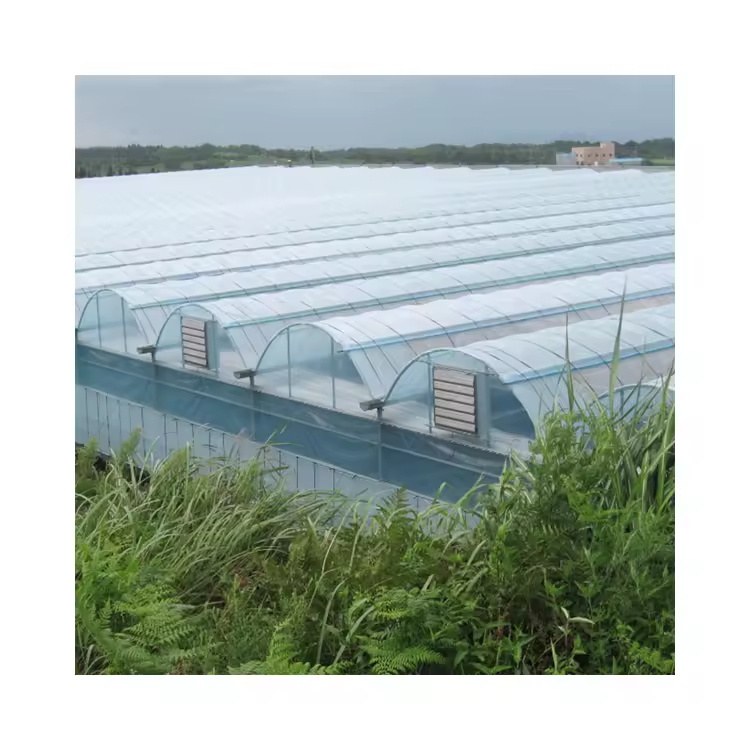
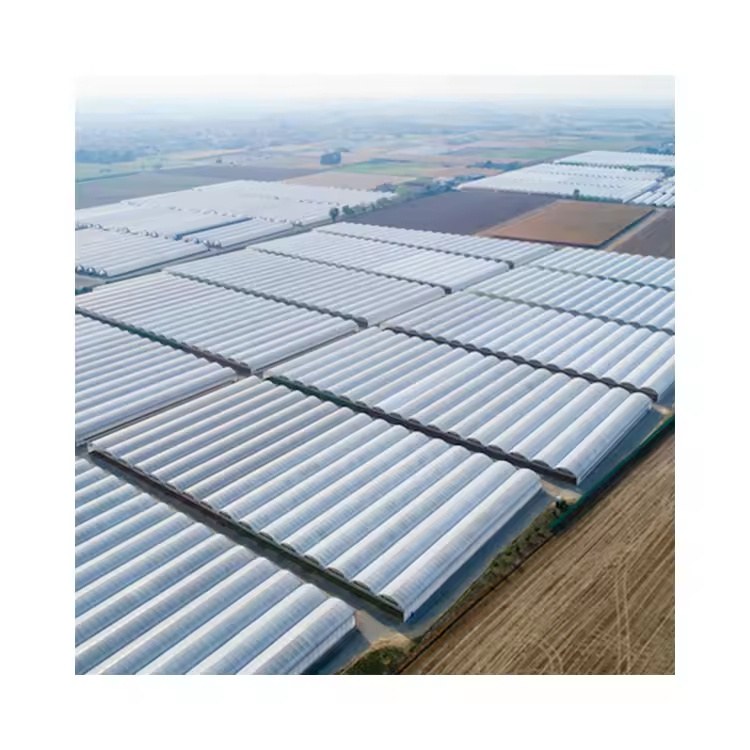
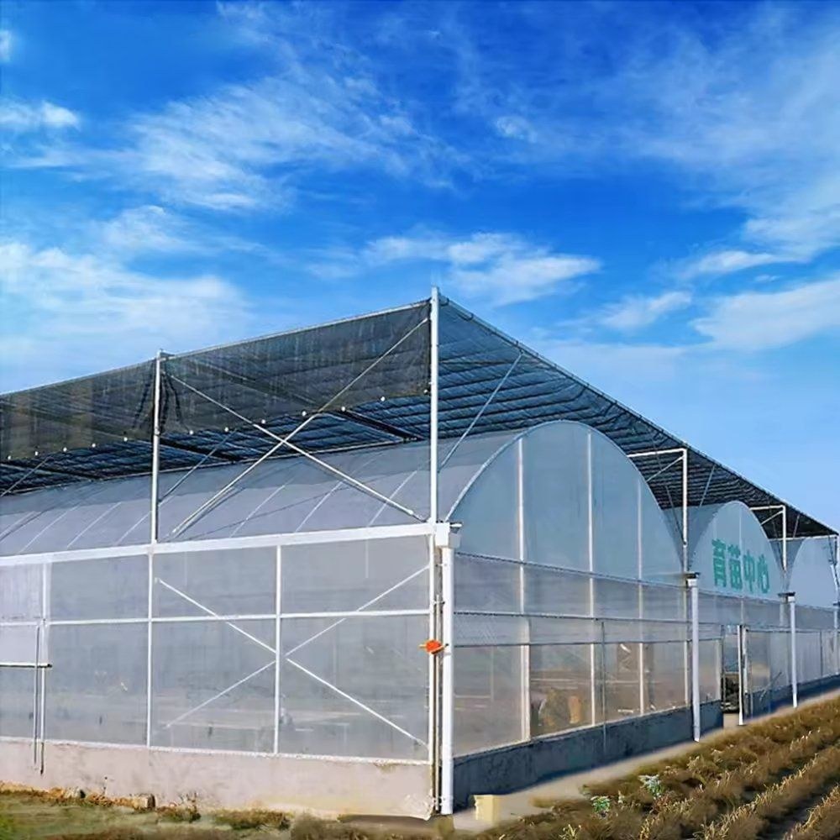
At commercial scale the numbers that matter are shoulder height, roof height and the drainage rate, because those set the machinery, the air volume and the storm capacity. This listing quotes a tunnel type multi span film house with spans of six to twelve metres, shoulder heights of three to six metres, roof heights of four point eight to seven point eight metres, wind and snow loads at nought point five kilonewtons per square metre, and a maximum rain discharge of a hundred and forty millimetres an hour.
A large film house is bought on a specification sheet, and the sheet usually has four numbers that decide everything: span, shoulder height, roof height and drainage. This page reads those numbers on the house in this listing. It belongs to the multi span greenhouse range on this site.
Shoulder height is where the wall stops and the arch starts; roof height is the top of the arch. The gap between them is the arch rise, and it is what gives a wide span its stiffness. A house quoted at three metres shoulder and four point eight roof is a different building from one at six and seven point eight, even when the span is identical.
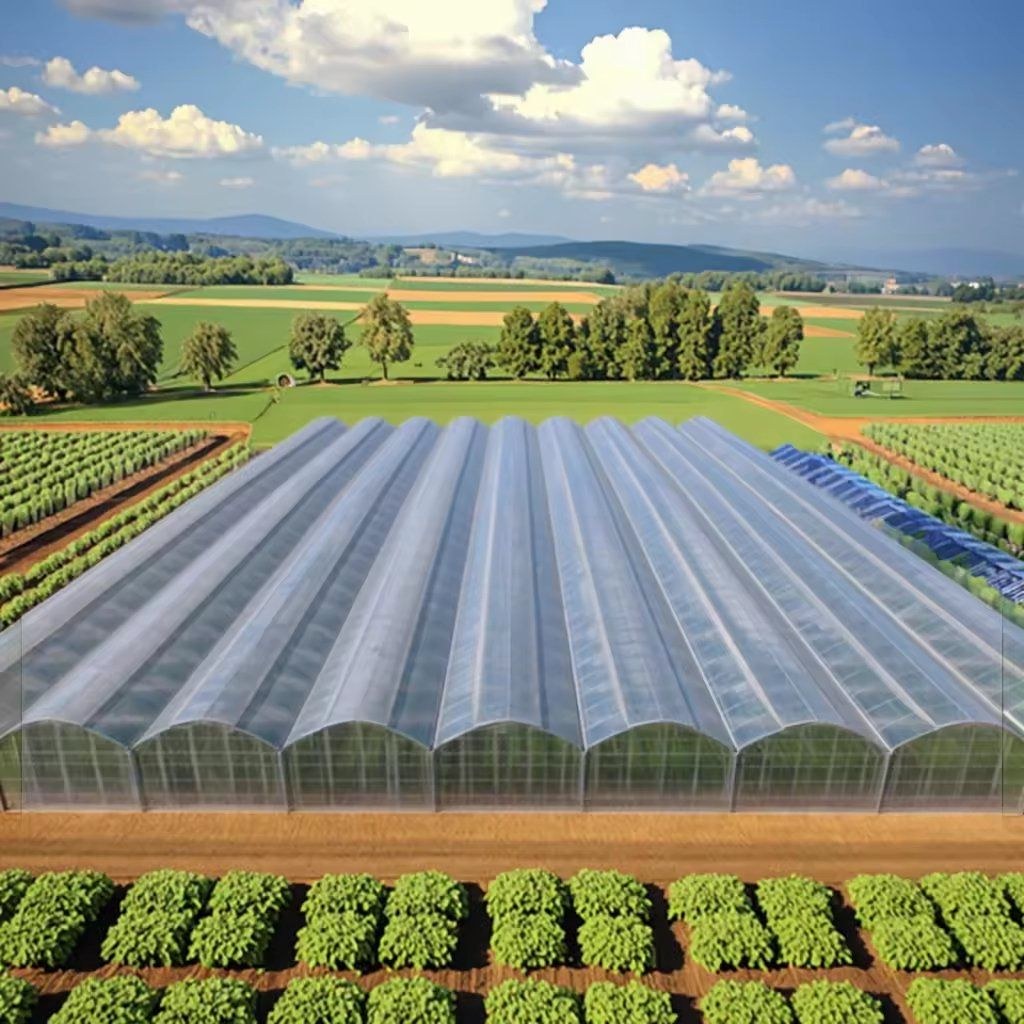
Spans run from six to twelve metres and lengths from twenty to a hundred metres, with shoulder heights of three to six metres and roof heights of four point eight to seven point eight metres. The custom fields widen the same range slightly, from eight to twelve metres of span and three to eight metres of height.
For a vegetable crop the practical minimum is a shoulder high enough to work along the wall without stooping and a roof high enough to hold air above the canopy. For a trellised crop, or a house that may later take a thermal screen, both numbers go up together.
| Type | Tunnel type multi span agricultural film greenhouse |
| Span | 6, 8, 9.6, 10 or 12 m, customized |
| Length | 20, 50 or 100 m, customized |
| Shoulder height | 3 to 6 m, customized |
| Roof height | 4.8 to 7.8 m, customized |
| Wind load | 0.5 kN/m² |
| Snow load | 0.5 kN/m² |
| Maximum rain discharge | 140 mm/h |
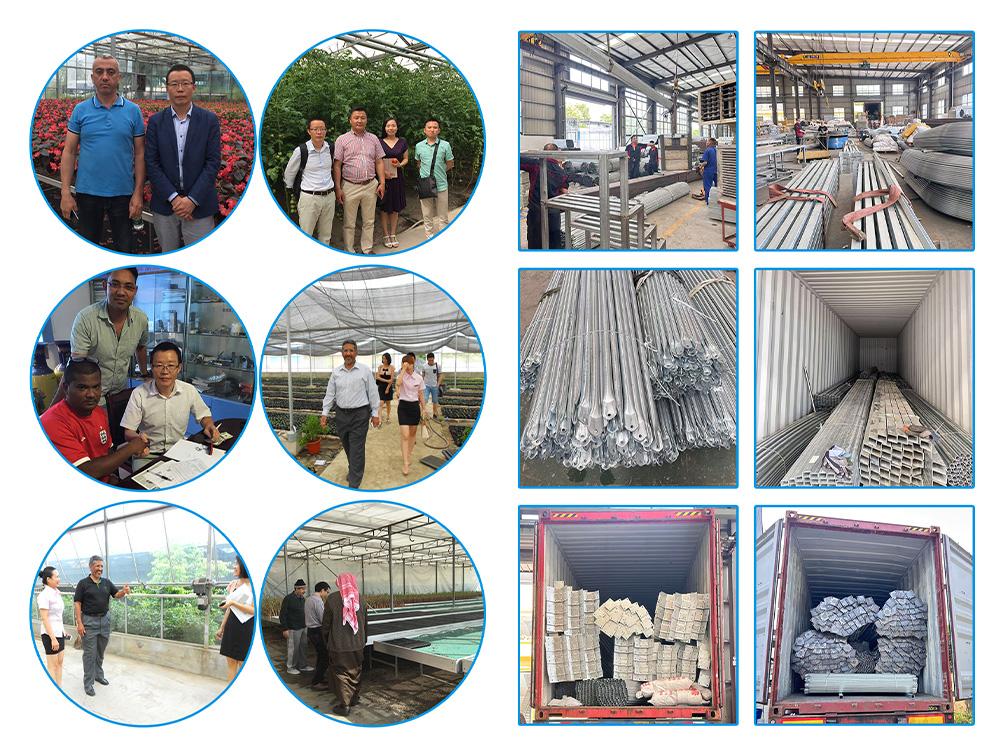
| Frame | Hot dip galvanized steel, packed for container freight |
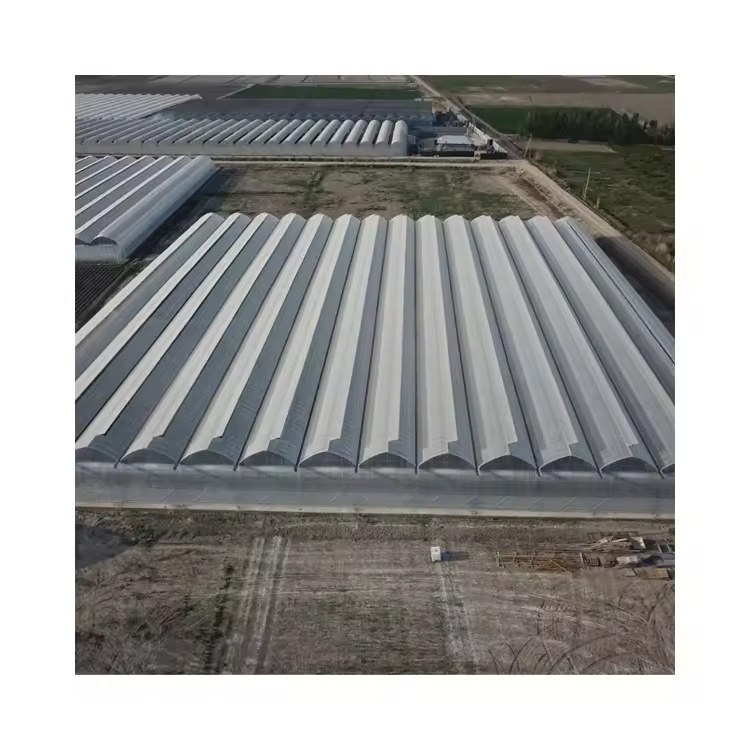
Nought point five kilonewtons per square metre is about fifty kilograms per square metre, for wind or for snow depending on which line of the table is being read. It is a design figure for a normal agricultural site, not for a coastal strip or a mountain valley.
Two practical consequences. First, a site with a higher design wind speed needs a different section, not a stronger foundation. Second, snow does not sit evenly: drift against a valley side or between two houses can double the local load, and the gutter line is where that shows first.
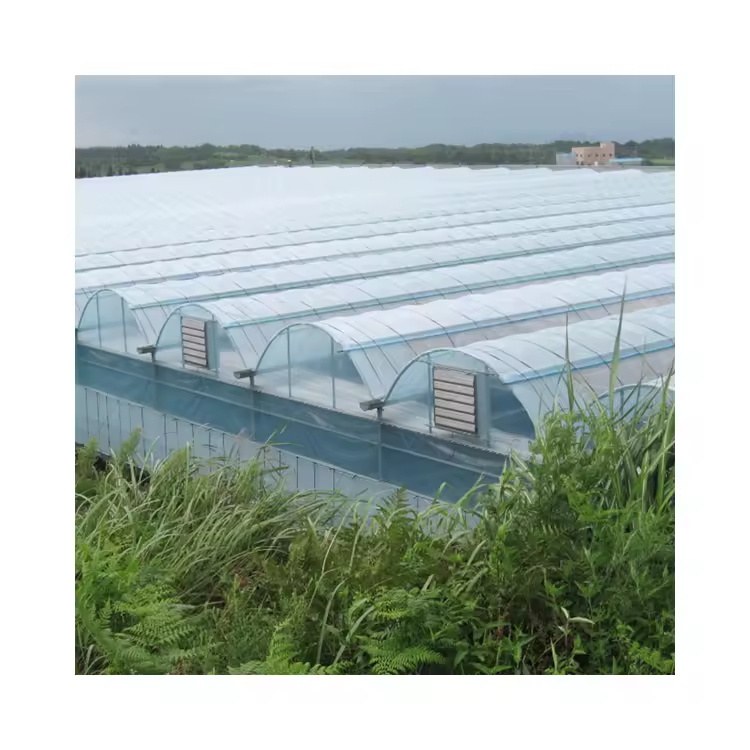
At a hundred metres long, film is a maintenance item rather than a product. A single tear in a bay is a small repair if the cover is held in a channel and can be released locally, and a large one if the whole sheet has to come off. Specify the fixing method with that in mind.
The film also sets the light. A three layer compressed film is offered on this range, and the difference against a single sheet is mostly in working life and in how the surface behaves when it gets dusty, not in the first year's transmission.
A prefab multi span high tunnel kit is described on the prefab multi span high tunnel page, and a turnkey project package on the turnkey multi span film house page.
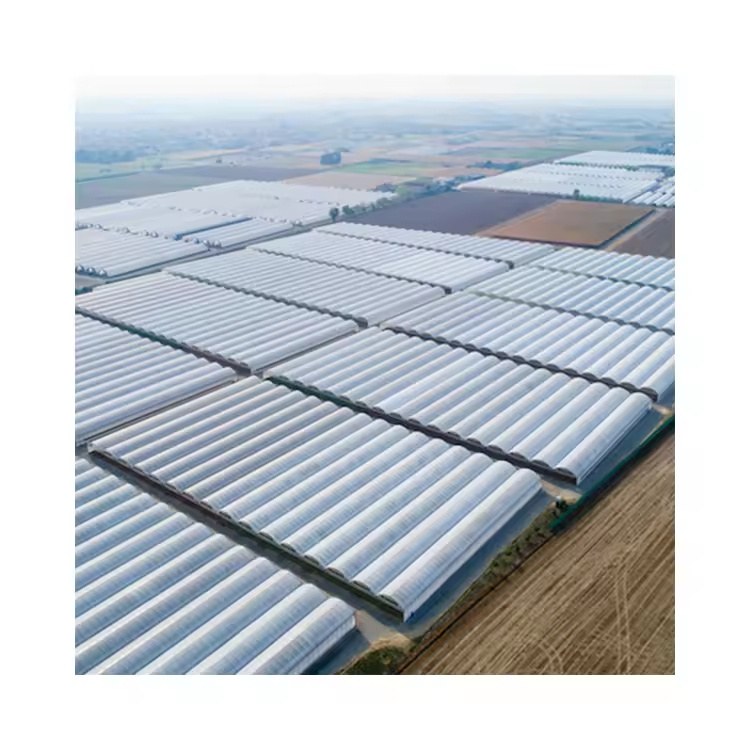
The 140 millimetres an hour figure is the roof's maximum discharge, and it is worth checking against the local storm intensity for a five minute burst rather than an annual total. On a hundred metre run, a single blocked outlet backs water up the gutter until it finds the lowest point, which is usually inside the house.
Outlets sized for the whole roof, clean-outs at the ends, and a fall that is checked with a level rather than by eye are the three low cost decisions that prevent the expensive one.
Extension guidance on greenhouse production is published by NC State Extension, and controlled environment coverage by Vertical Farm Daily.
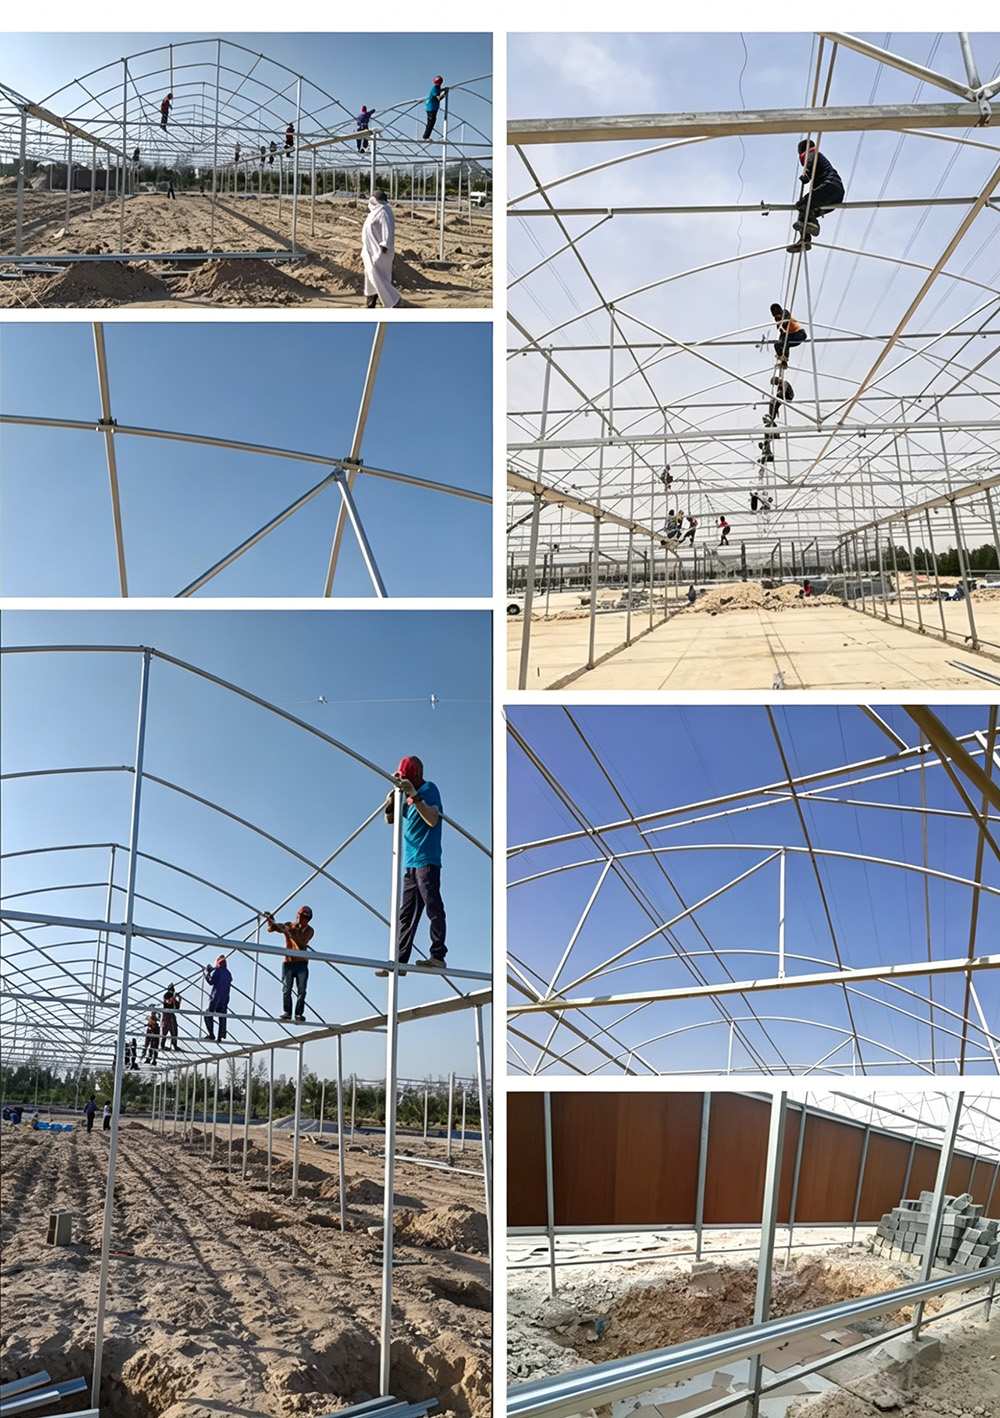
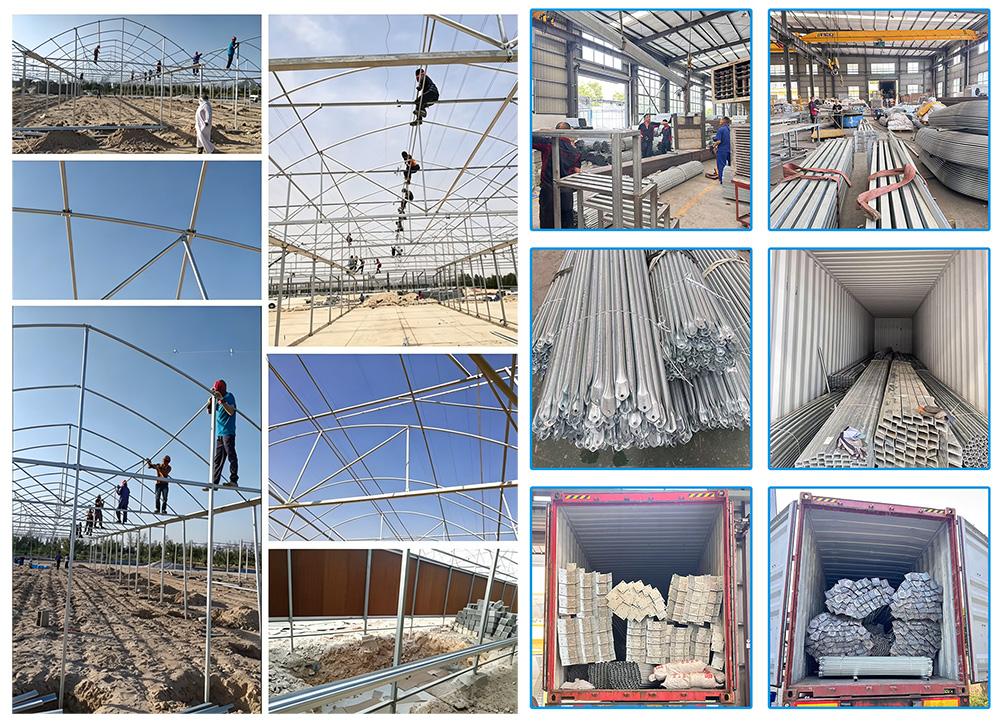

A standard multi-span greenhouse is typically erected in 2-4 weeks, depending on the span, the number of bays and site access. Foundation work and glazing are the two stages that set the pace, and both are scheduled before the frame arrives.
Yes. We customize span width, bay length, gutter height, covering material (film, PC sheet or glass) and ventilation configuration. Share your crop type, local climate and growing area, and our engineers will size the structure to match.
Film suits low-cost tunnels on 3-5 year replacement cycles. Glass delivers the highest light transmission and the longest lifespan, at the highest cost. PC sheet insulates better than film and suits cold or high-humidity climates. The right choice depends on climate, crop and budget.
Send your growing area, span and length, crop type and local climate. If you already have a layout drawing, that is enough to start. Our engineers then return a quotation with a structure drawing and a bill of materials.
It is a normal agricultural figure. If your site has a higher design wind speed or a heavy snow record, the section has to change, and that is a drawing question rather than a catalogue one. Send the local wind and snow figures and the answer becomes specific.
Enough bays to make the gutter run worth building, and not so many that ventilation becomes a long path. In practice most growers settle between three and eight bays per house, then repeat the house across the site rather than building one very wide block.