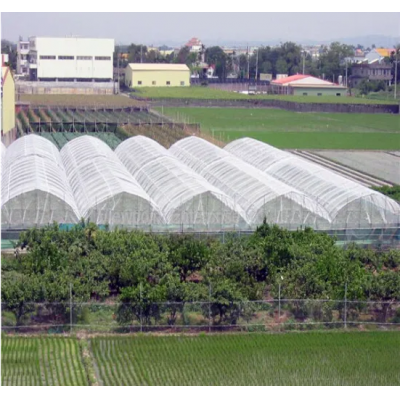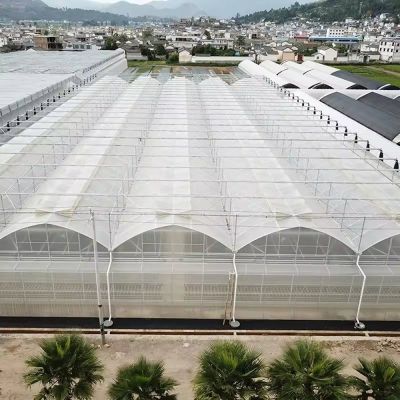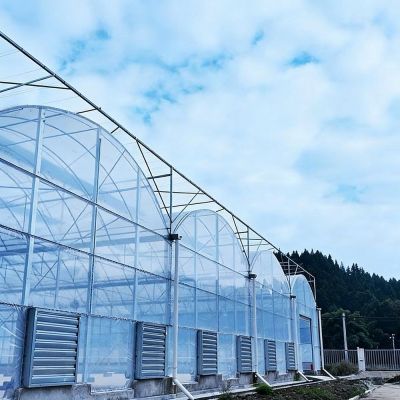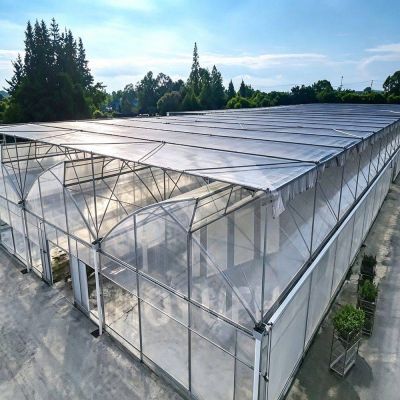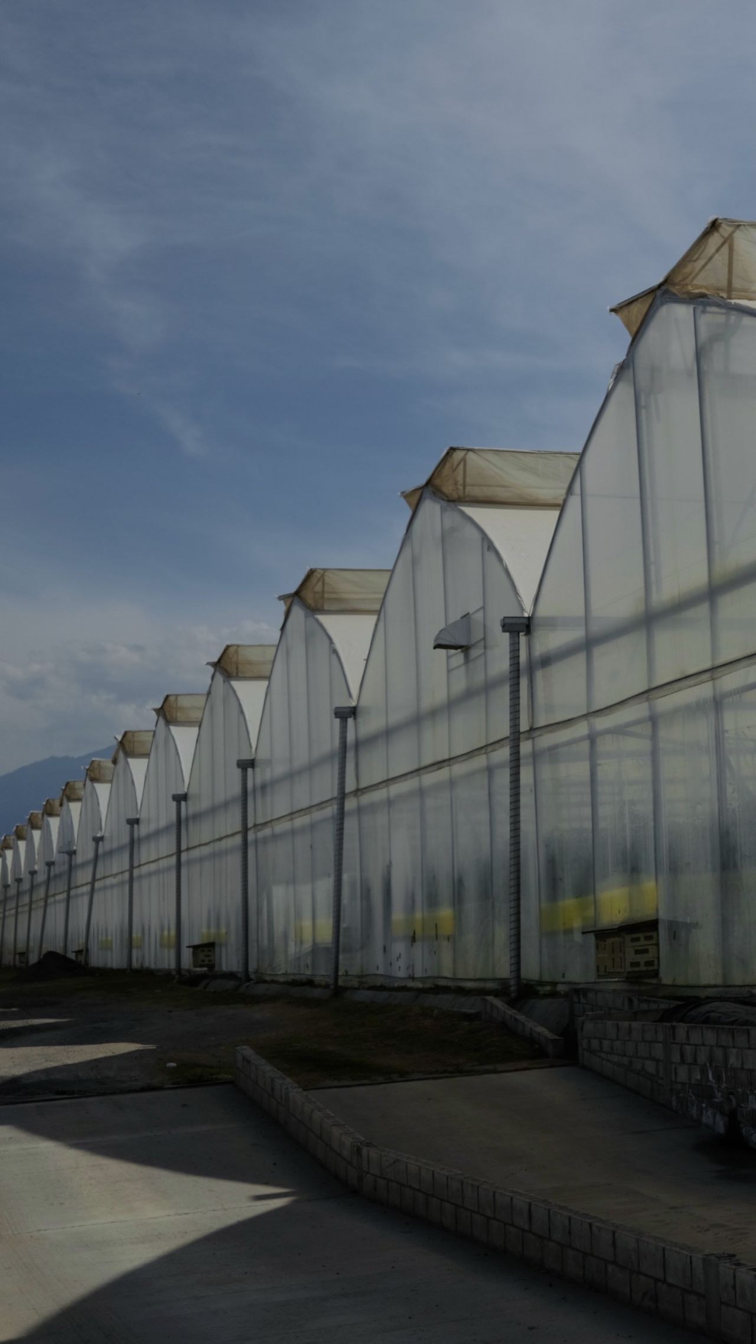
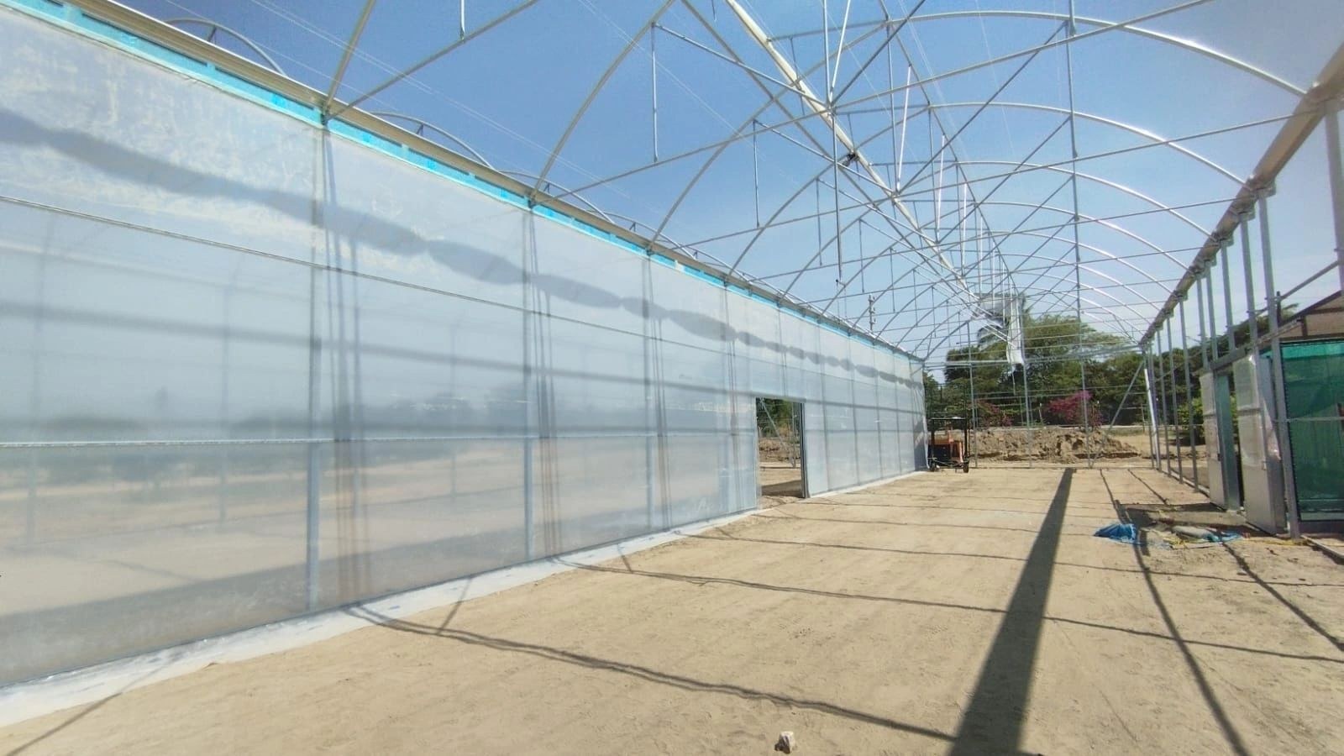
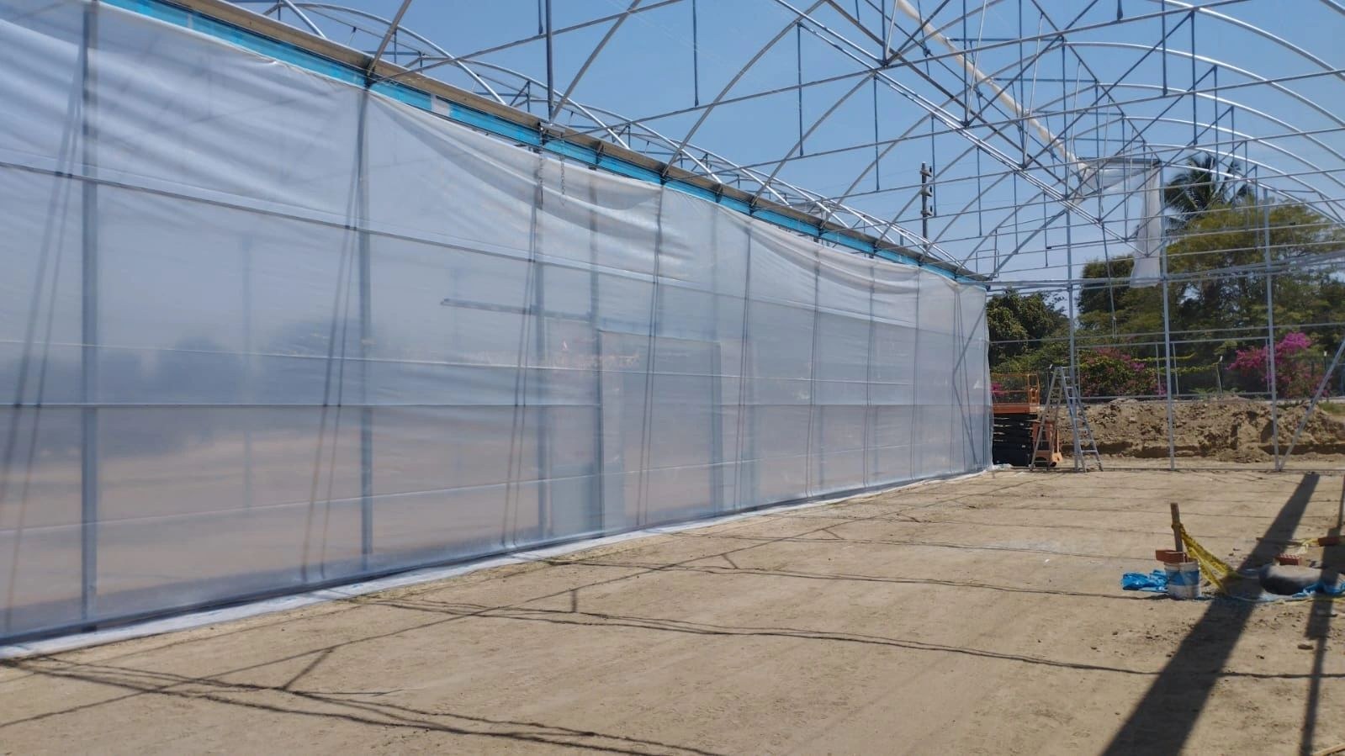
Prefab means the house arrives as parts, not as a finished building, and that changes what a buyer should ask about. This listing quotes a multi span high tunnel in a hot dip galvanized metal frame, with spans from eight to twelve metres, lengths from ten to a hundred metres and heights from three to eight metres, covered in plastic film and shipped as a kit. The bays share gutters, so the house is one volume rather than a row of separate tunnels.
A prefab greenhouse is bought as a kit and built on site, which is why the paperwork matters as much as the section drawing: what ships, what the buyer supplies, and who is on site when the container lands. This page covers the multi span high tunnel in this listing, part of the multi span greenhouse range on this site.
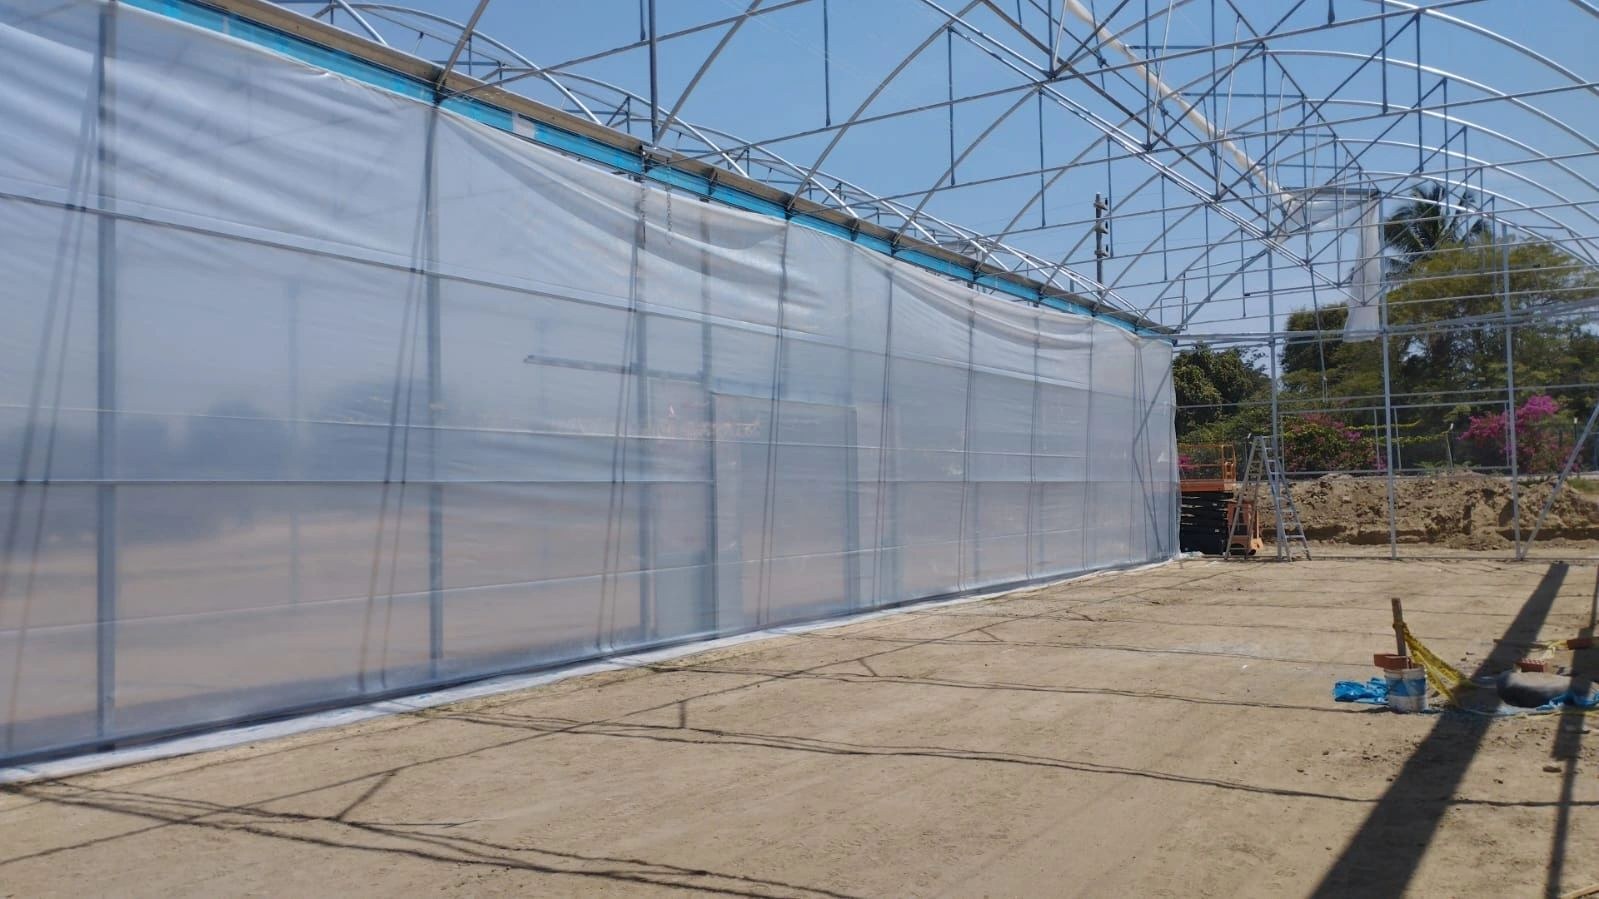
The frame arrives cut, drilled and marked, with the arches, purlins and gutter in bundles. The film arrives as rolls, and the clamps and channels with it. Foundations, concrete and the services are normally the buyer's side of the line, and the growing system always is.
That split is worth writing down before the order. A prefab house that arrives without a fixing plan for the gutter, or with film that does not match the channel, becomes a site problem that nobody priced.
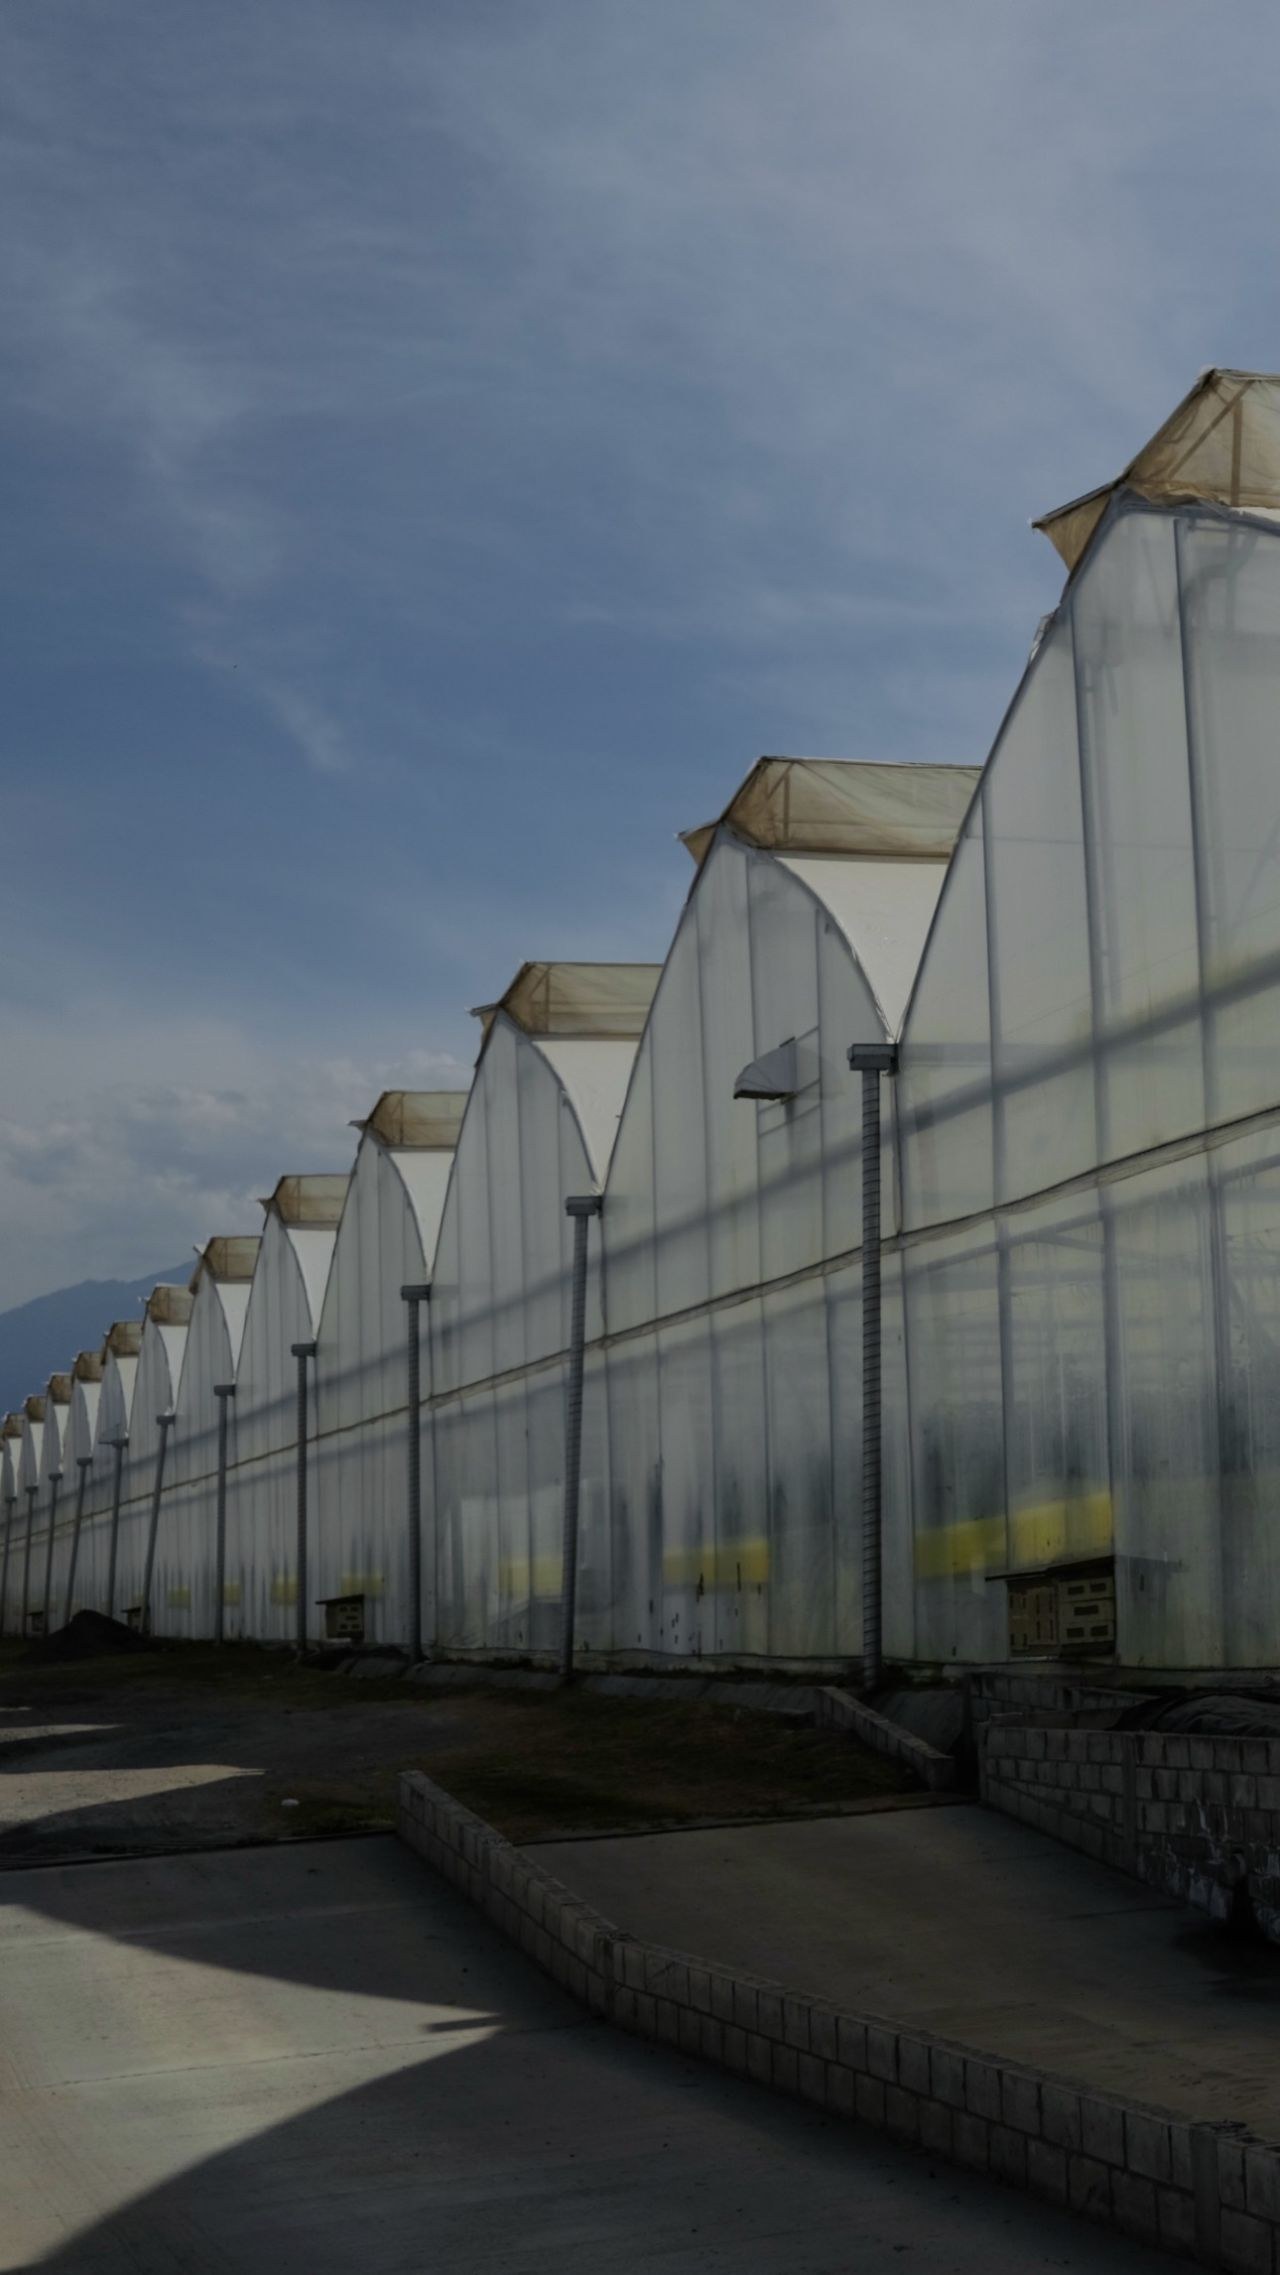
The frame is hot dip galvanized steel, and the cover is plastic film, with a three layer compressed film listed as an option. Three layer film is built for a longer working life than a single sheet, and the layers usually carry the anti-drip and anti-dust additives that a single sheet gets as a coating.
Film is the reason this type of house is affordable at scale: the structure carries the cost, and the cover is a consumable that is replaced on a cycle. On a fruit crop that cycle is worth planning, because the cover is what decides how much light reaches the canopy in the third season.
| Structure | Multi span high tunnel, arch roof, hot dip galvanized steel frame |
| Covering | Plastic film, three layer compressed film option |
| Span | 8 to 12 m, built to order |
| Length | 10 to 100 m, built to site |
| Height | 3 to 8 m |
| Crops listed | Vegetables, fruit and flowers |
| Supply form | Prefab kit, packed for container freight |
| Customization | Span, length, height and fittings made to order |
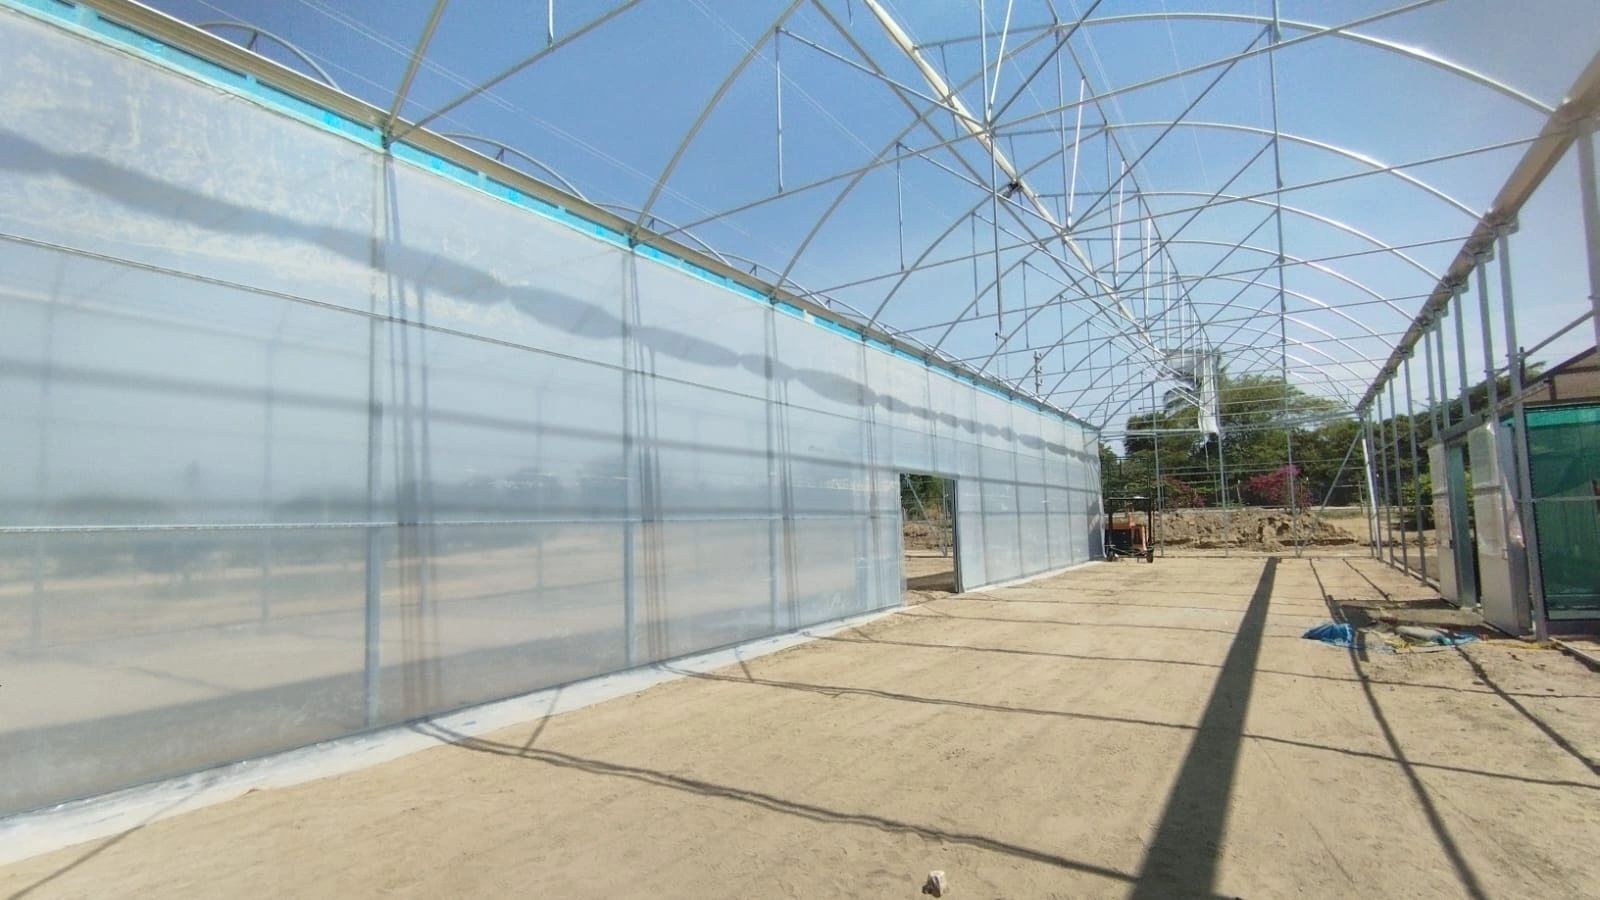
The bays are joined at internal gutters, so the house behaves as one air volume. On a fruit crop that matters at ripening time: a single volume ventilates as one, and a temperature difference between bays shows up as uneven ripening rather than as a local problem.
The gutter is also the drainage line, and on a long house it carries water from every bay. Sizing the outlets for the whole roof, not for one bay, is the detail that keeps the crop dry in a storm.
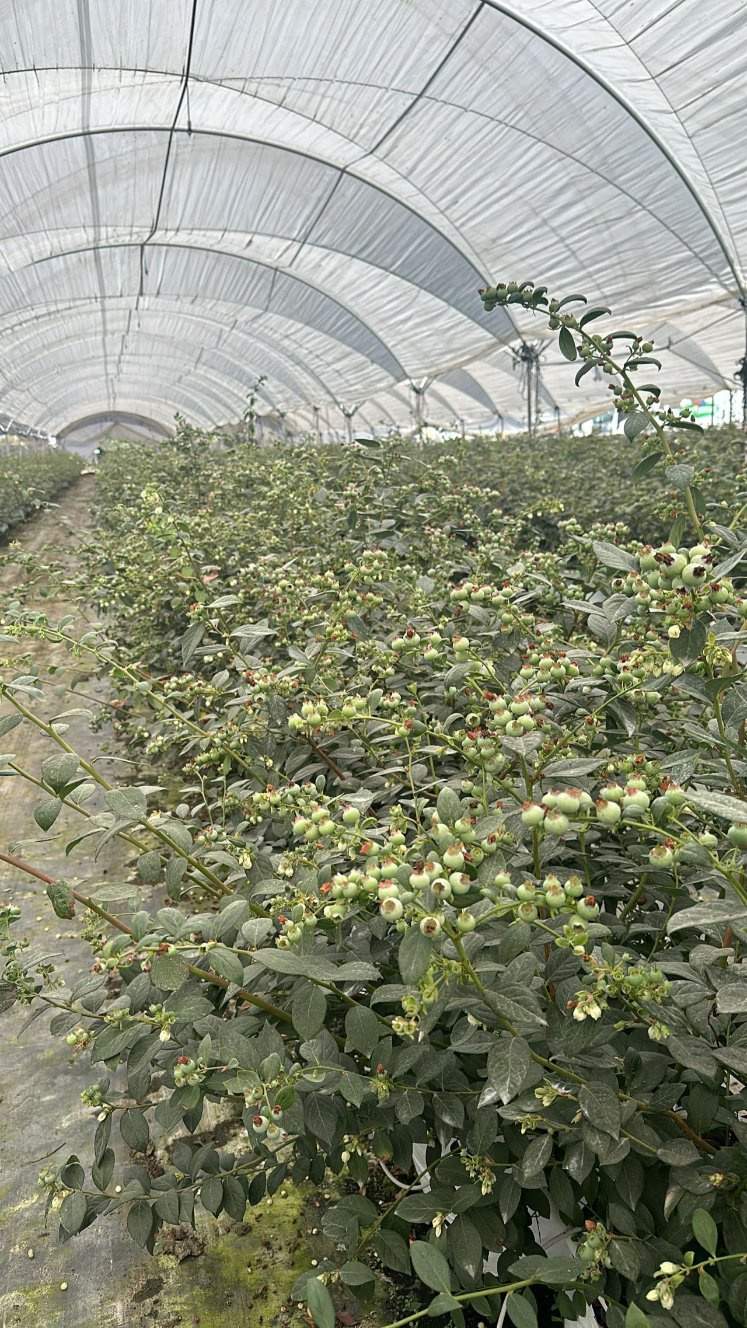
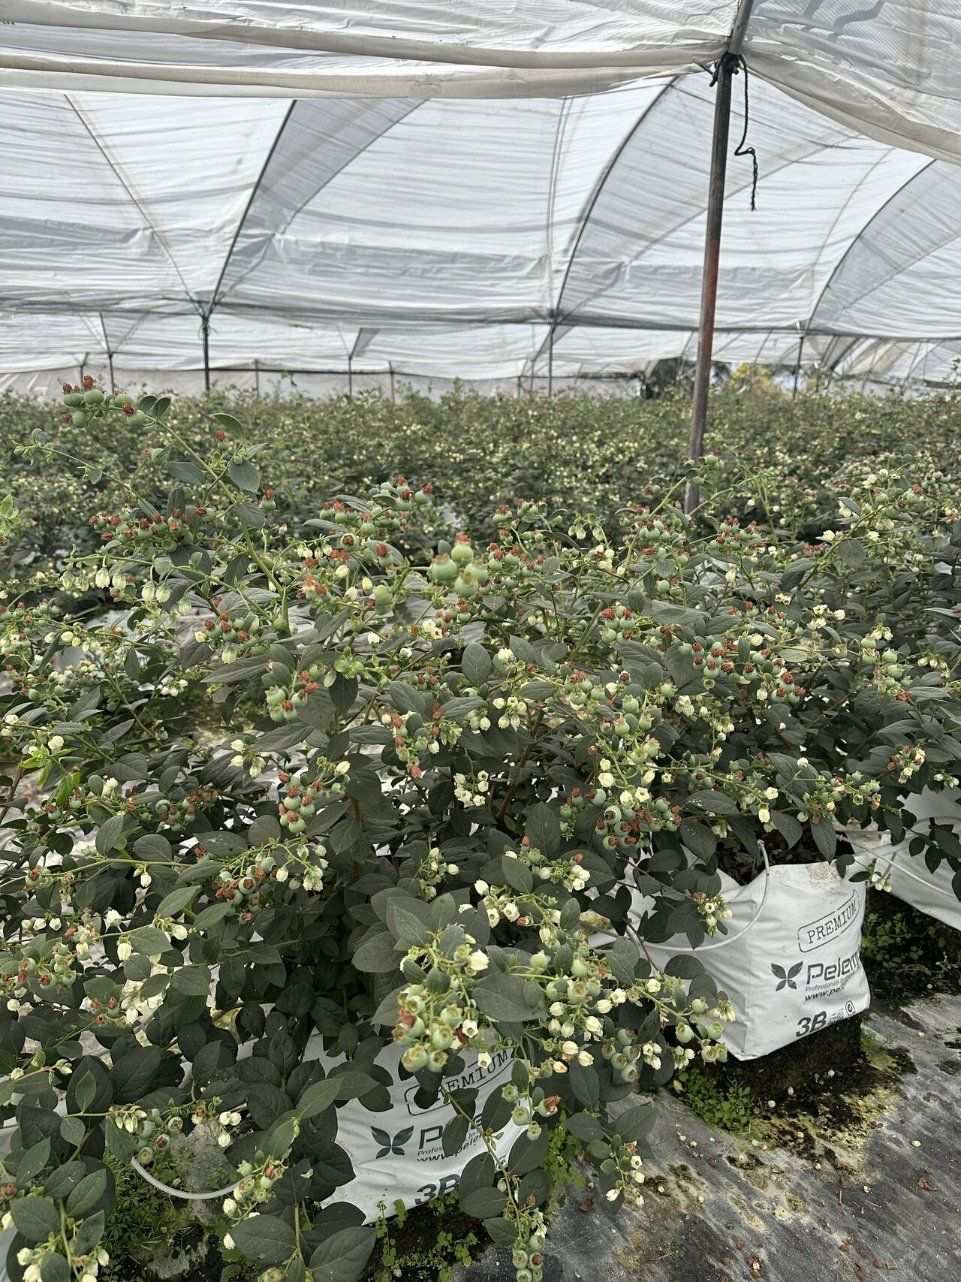
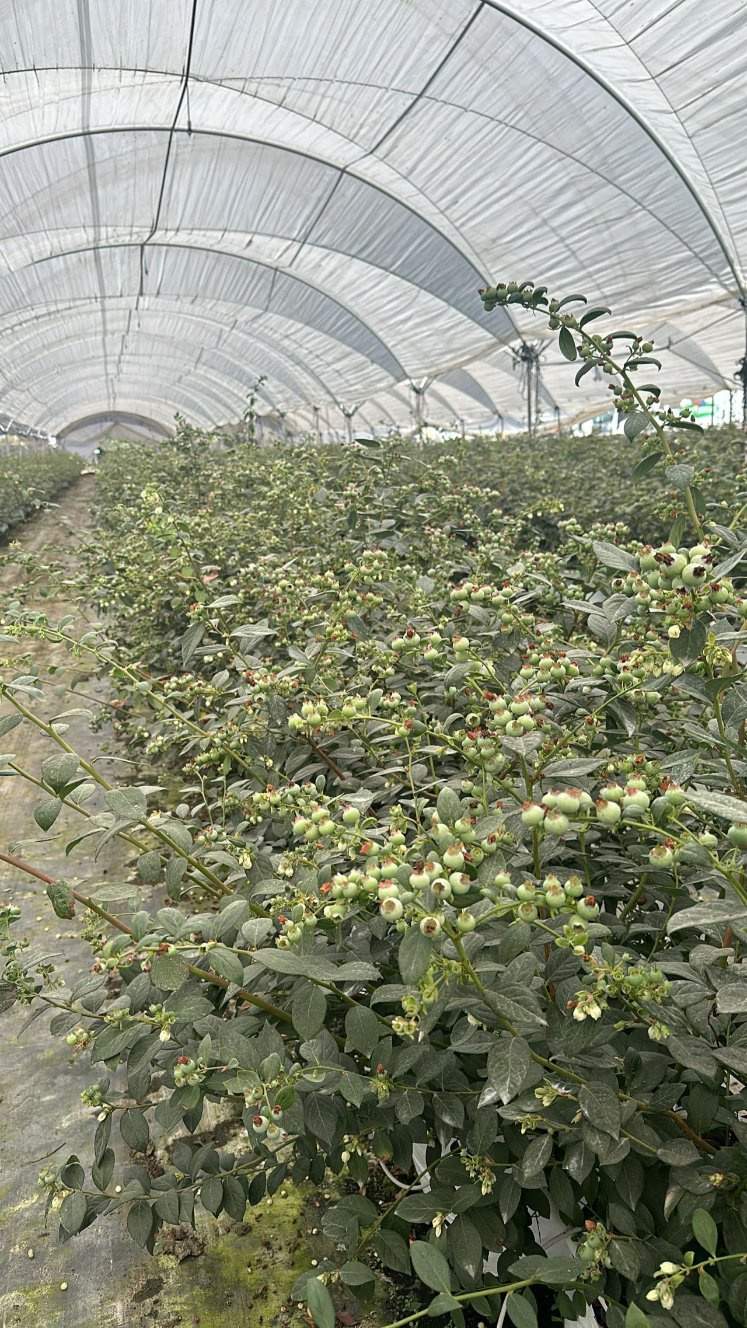
Strawberry and cane fruit are the usual candidates: both benefit from rain exclusion more than from heating, and both are picked by hand in volume. A high tunnel keeps the rain off the fruit, which cuts botrytis pressure, and it keeps the pickers out of the weather, which is a labour argument as much as an agronomic one.
The limit is pollination and heat. A closed tunnel in flower needs ventilation at the right time of day, and bumblebees work within a narrower temperature band than the crop does. Size the vents for the bee, not only for the plant.
A double film multi span for flowers is described on the double film flower house page, and a turnkey multi span for large projects on the turnkey multi span film house page.
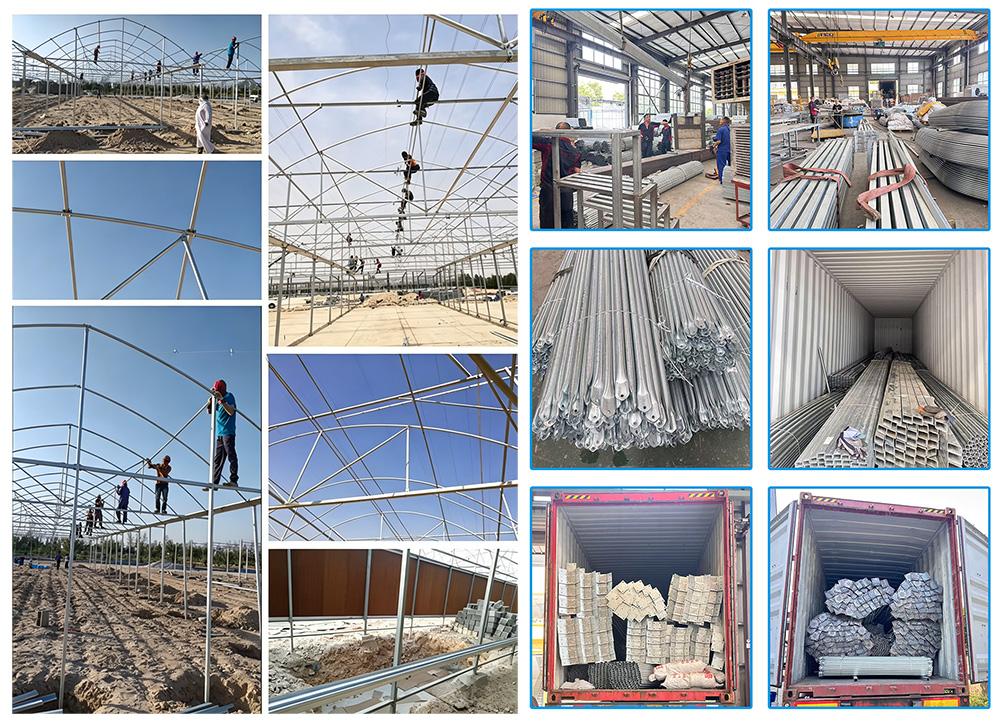
Packing density decides the freight. A prefab house is bulky rather than heavy, so the number of containers is set by how well the arches nest and how tightly the purlins are bundled. Ask for the container count with the quotation and check it against the freight rate before comparing prices.
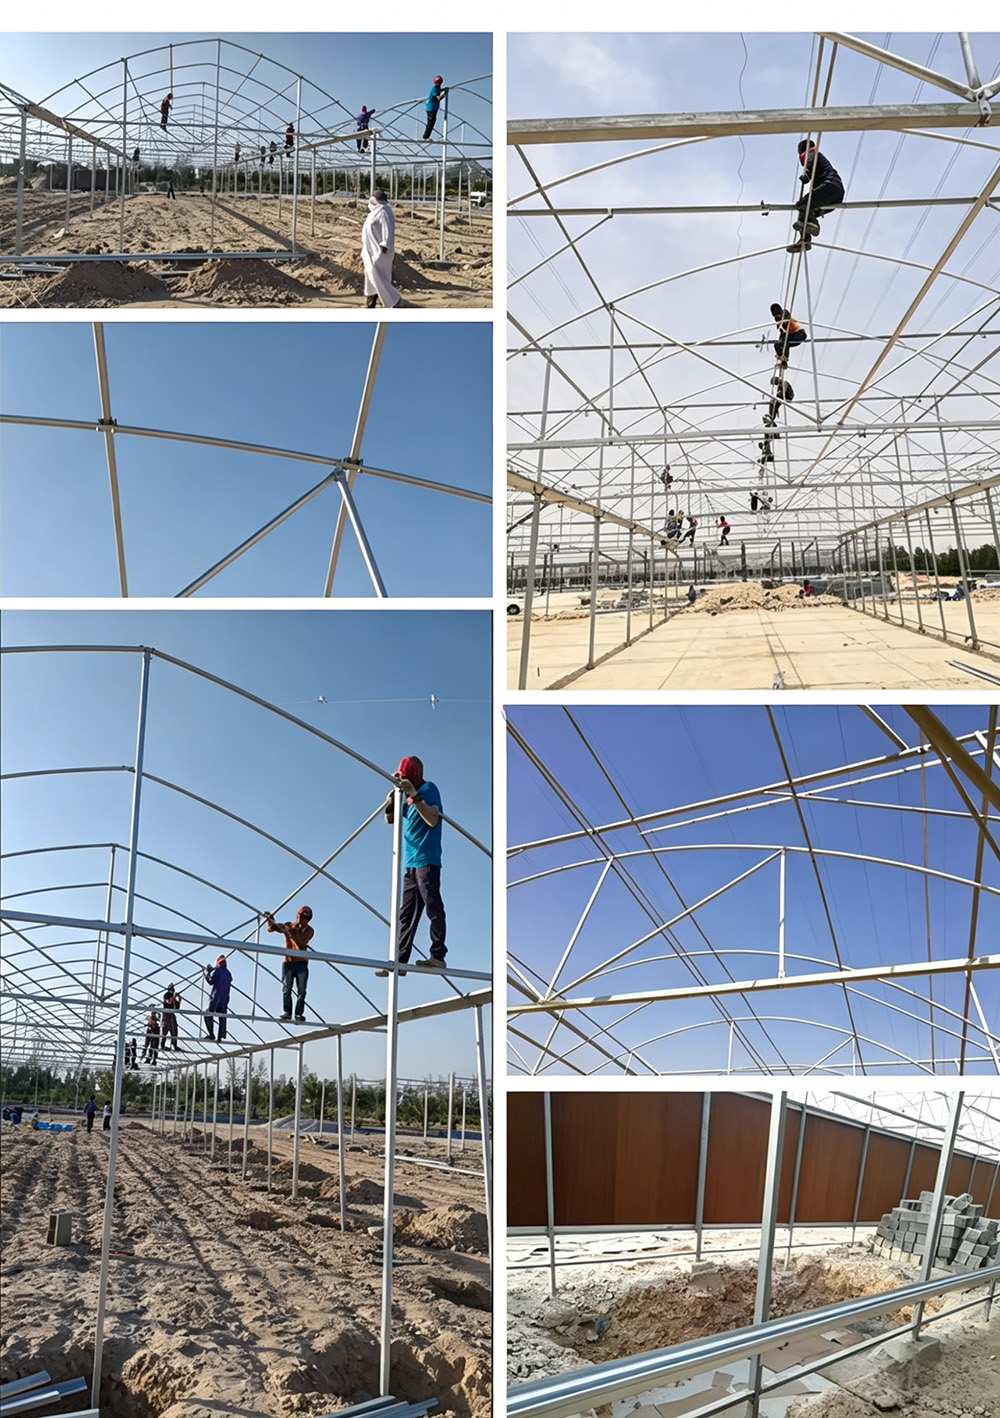
Erection follows the gutter: set out the first frame, plumb it, run the purlins, then the gutter, then the film. Film that goes on before the gutter is set usually comes off again.
Research on protected cultivation is published by Wageningen University and Research, and Canadian greenhouse production coverage by Greenhouse Canada.

The hot-dip galvanized steel frame is designed for a 15-20 year service life in normal agricultural environments, with a double-sided zinc coating of 200-275 g/m². Film covers are replaced every 3-5 years, while glass and PC panels carry their own manufacturer warranties.
A standard multi-span greenhouse is typically erected in 2-4 weeks, depending on the span, the number of bays and site access. Foundation work and glazing are the two stages that set the pace, and both are scheduled before the frame arrives.
Yes. We customize span width, bay length, gutter height, covering material (film, PC sheet or glass) and ventilation configuration. Share your crop type, local climate and growing area, and our engineers will size the structure to match.
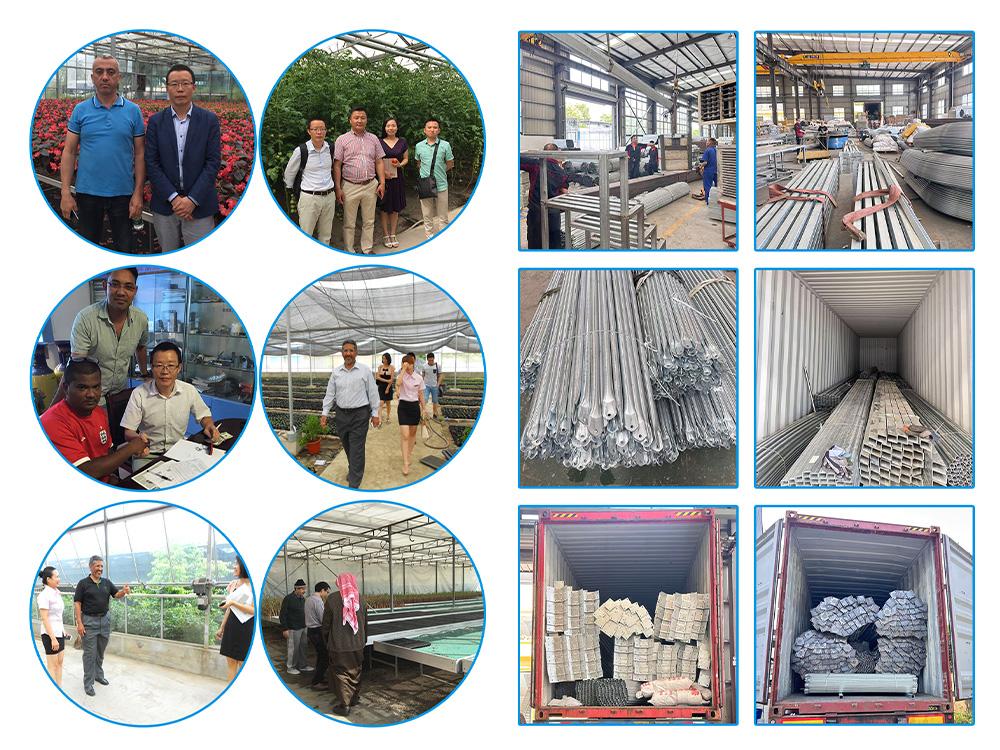
Ziyang Bozong Greenhouse Industry Co., Ltd. is a manufacturer based in Ziyang, Sichuan, China. We produce the hot-dip galvanized steel frame in-house, cutting and drilling to drawing, and supply covering materials, ventilation, cooling and irrigation systems as one coordinated package.
Foundations and concrete, the electrical supply, and the growing system are normally outside the kit. The frame, film and clamps are inside it. Ask for the packing list line by line, and compare quotations on that list rather than on the headline price.
Yes, if the end wall is detailed as an intermediate frame from the start. A multi span grows along the gutter line, so the frame at the end has to accept a further bay rather than being built as a finished gable.