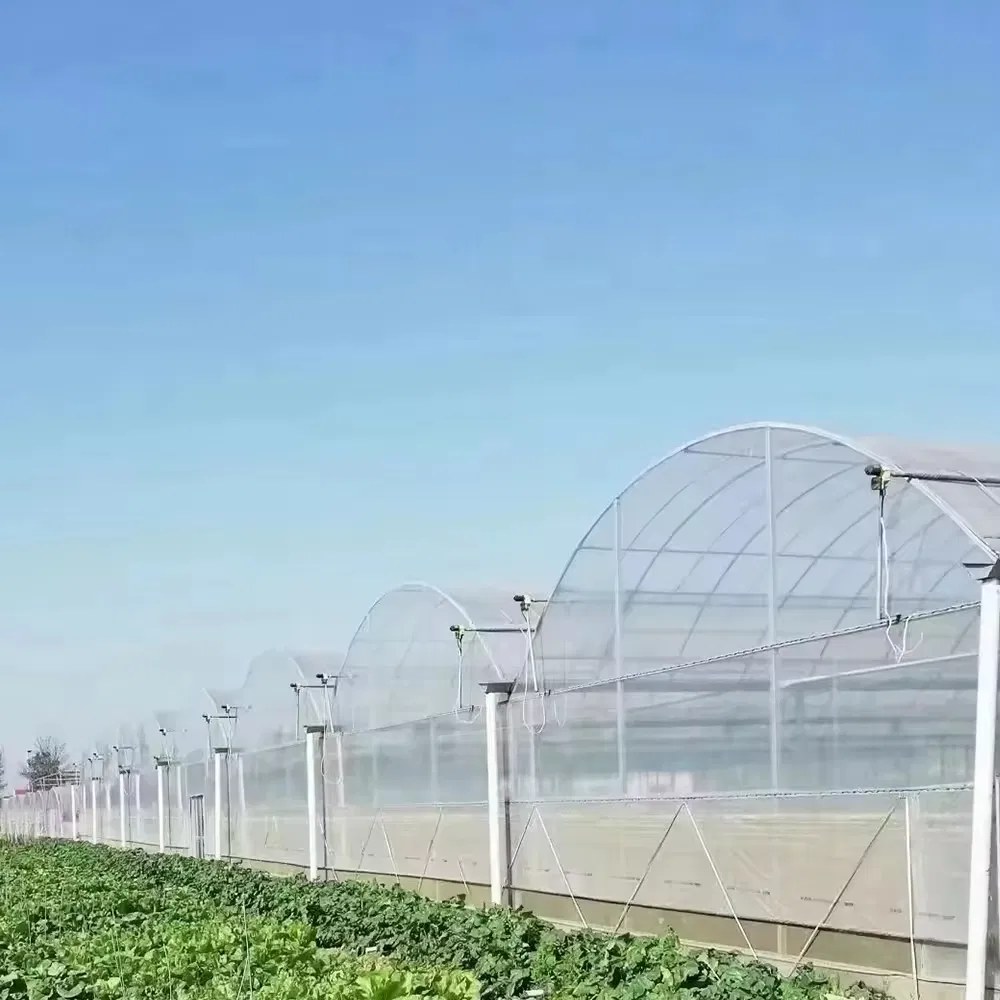
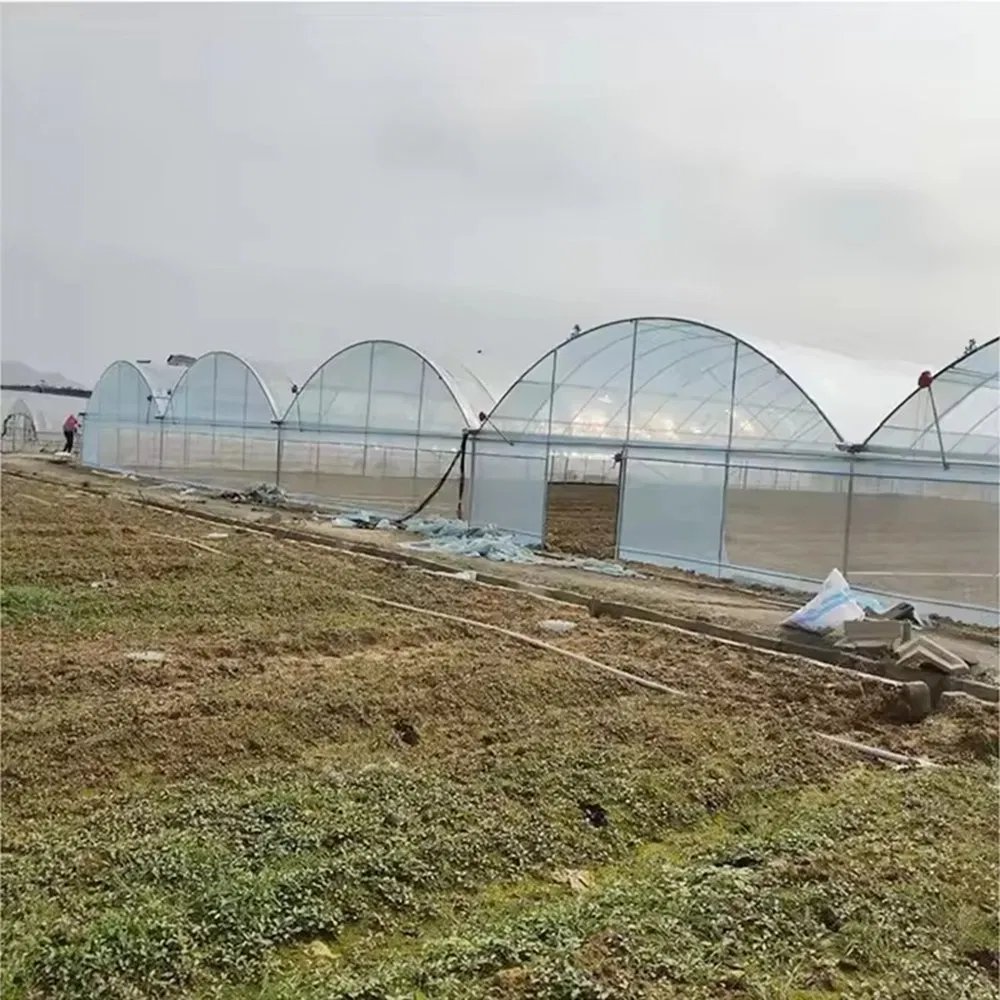
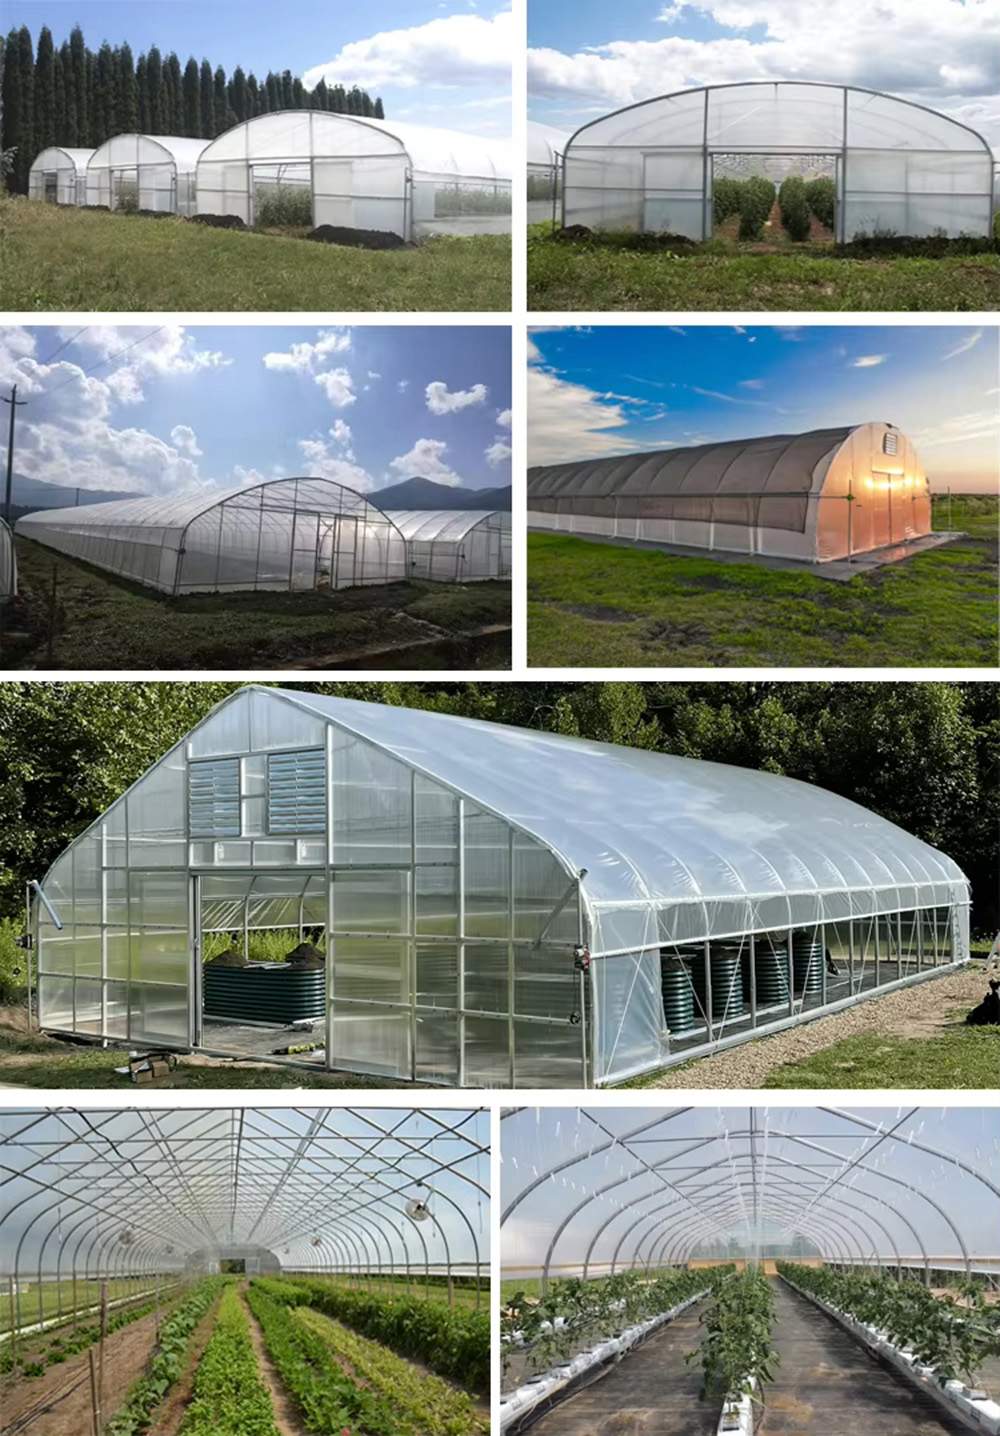
A flower crop is sold on timing, so the house has to hold a temperature it can repeat week after week. This listing is a multi span film structure with eight metre spans on four metre bays, hot dip galvanized steel pipe throughout, and electric vents, shading and fan and pad cooling offered as a package. Film keeps the capital cost down and can be replaced on a short cycle, which suits growers who would rather put money into benches, irrigation and a cold room than into glazing.
A cut flower crop wants steady air and predictable light, and it wants both across a large floor at once. A multi span film house does that at a lower capital cost than glass, and this listing is quoted as a flower and vegetable house in eight metre bays. It belongs to the hydroponic greenhouse section of this site, which covers the bench and gutter systems that usually sit under it.
Single tunnels costs less per square metre, but each one is its own climate, with its own door and its own ventilation. A multi span roof joins the bays through internal gutters, so one house shares one air volume. For a flower crop that is the difference between a bench that dries out evenly and a row of tunnels that each behave a little differently.
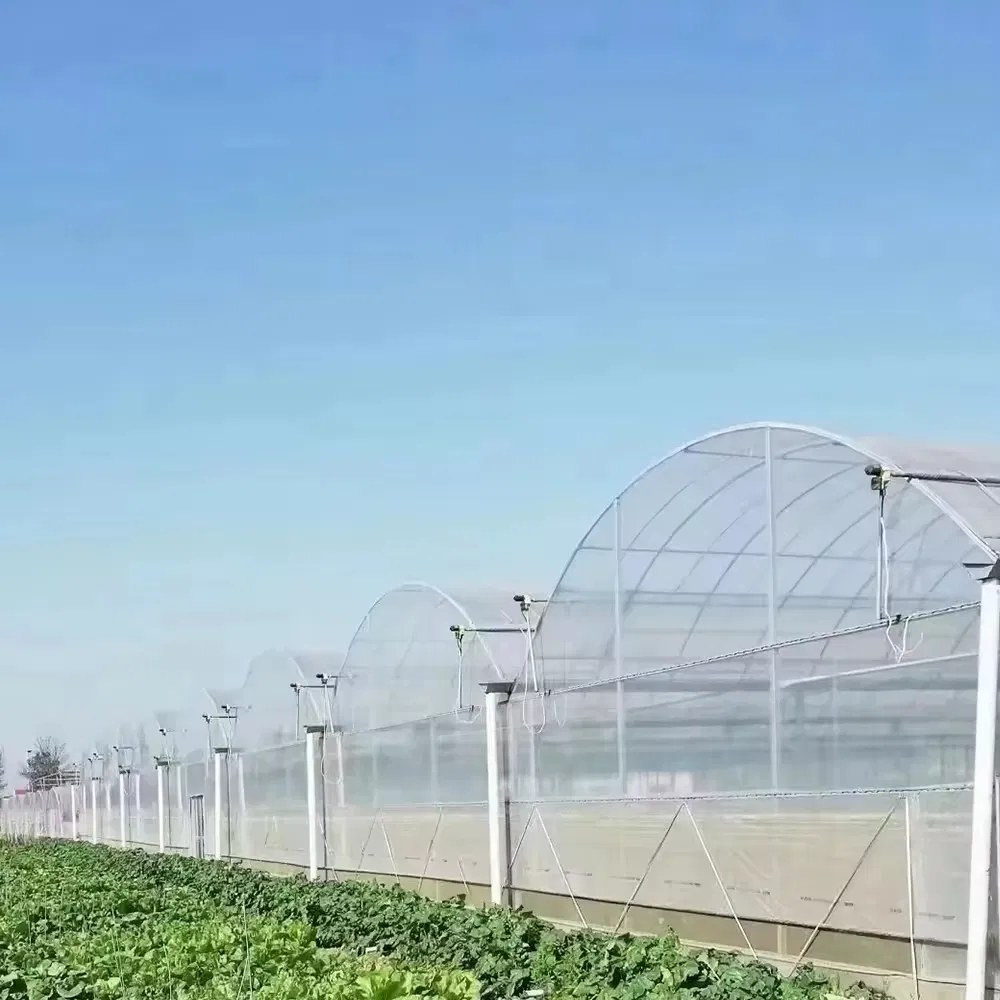
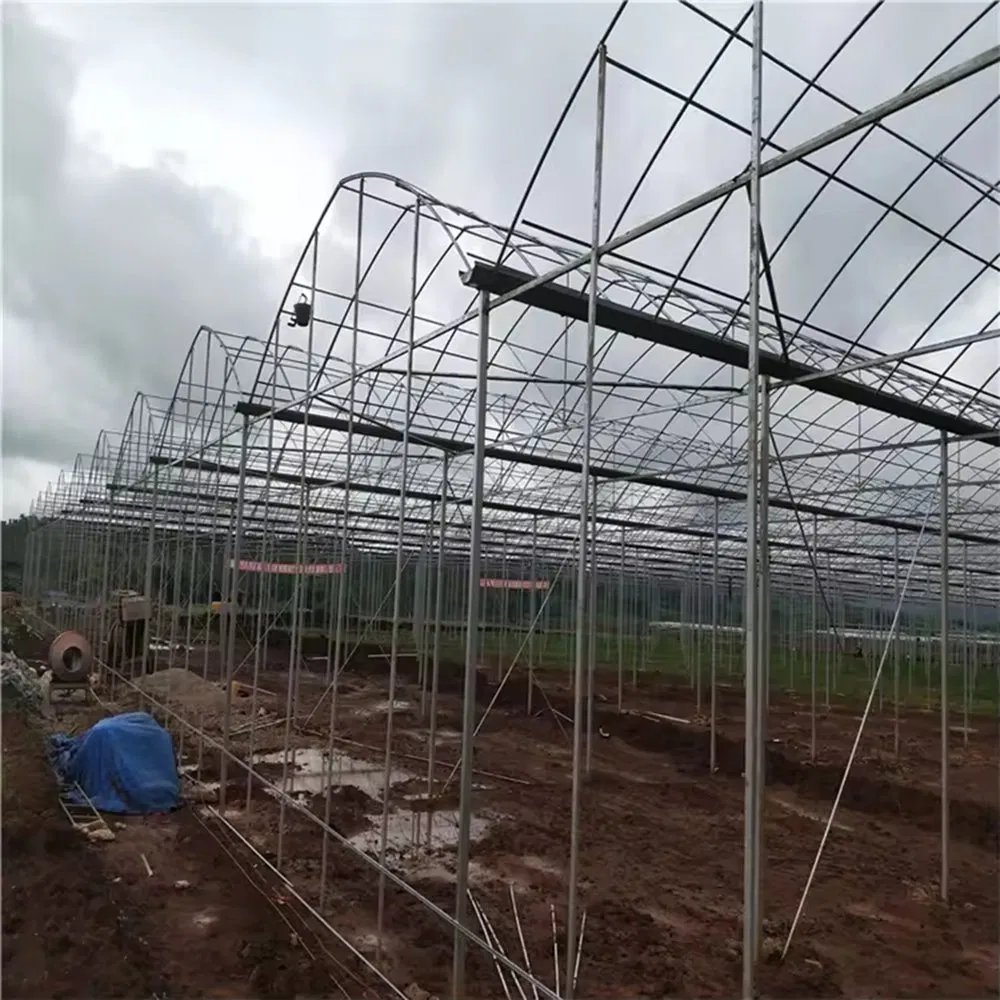
The listing quotes an eight metre span with a four metre bay and a three metre column, and all three are marked as open to customization: spans run eight to twelve metres, bays are set to the crop, and column height is offered from three to eight metres. Height is worth deciding early, because it sets whether hanging baskets, a thermal screen or an internal shading system can be fitted later without rebuilding the house.
Length is quoted from ten to a hundred metres, so the house is built to the site rather than cut to a standard length. A long run in one bay line is easier to ventilate evenly than several short ones, and it gives a sprayer or a trolley a straight path from end to end.
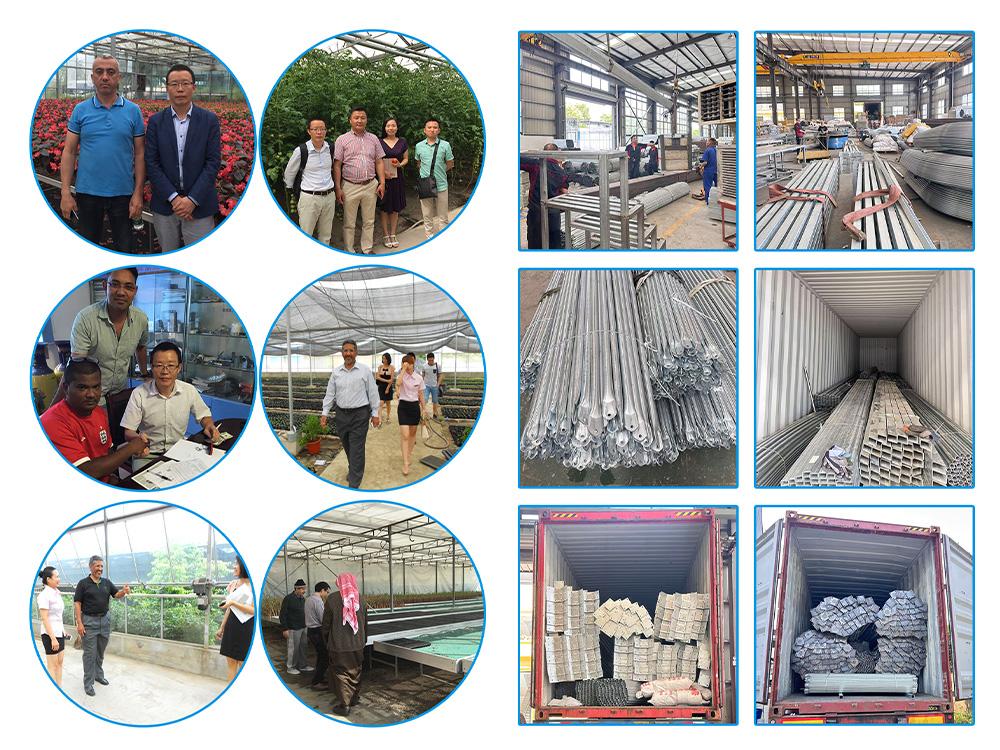
| Product type | Multi span arch roof greenhouse, thin film cover |
| Steel material | Hot dip galvanized steel pipe |
| Span | 8 m as standard, 8 to 12 m to order |
| Bay spacing | 4 m, adjustable to the crop |
| Column height | 3 m as standard, 3 to 8 m to order |
| Length | 10 to 100 m, built to site |
| Covering | Double film, grade confirmed at quotation |
| Optional systems | Electric external shade, electric internal shade, fan and pad cooling, electric roof and side vents |
| Origin | Sichuan, China |
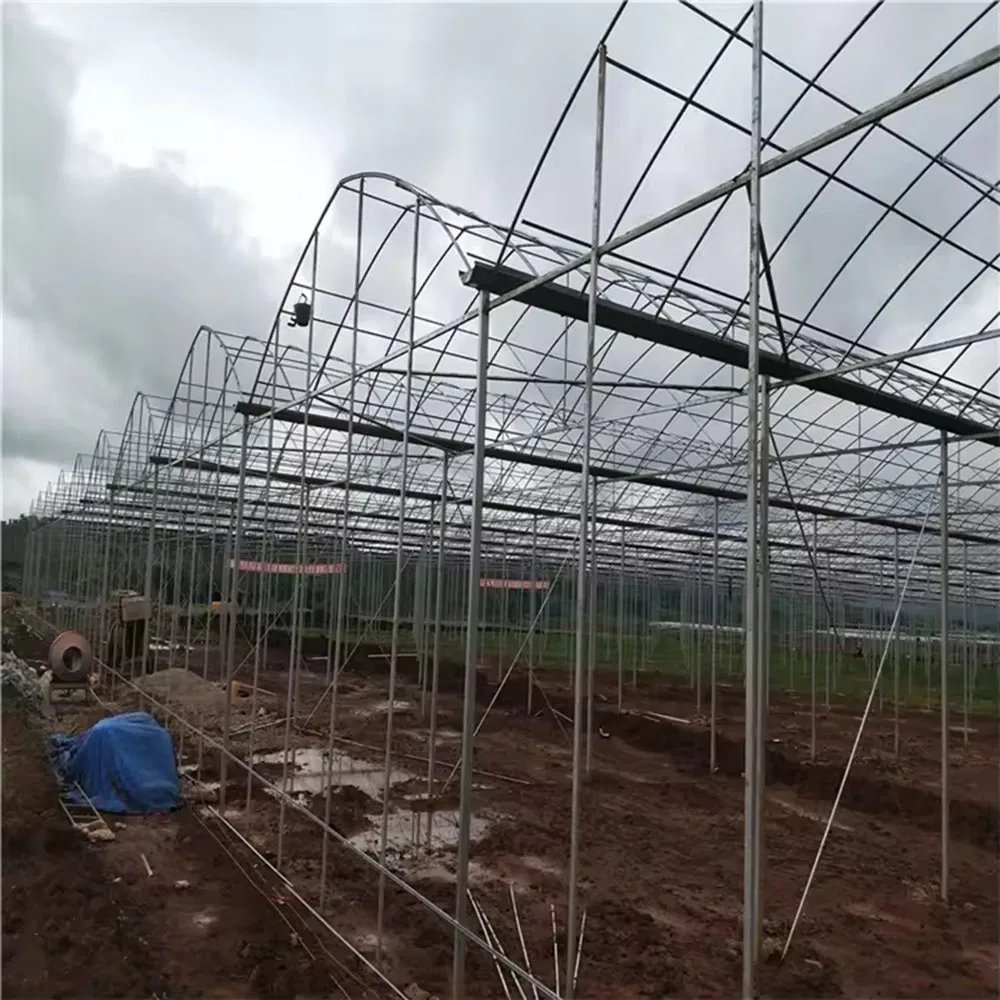
The options list is where a flower house is actually won or lost. Electric vents on the top sides and on all four walls give the house two ventilation routes, ridge and side, which is what a crop needs on a still afternoon. Internal shade keeps the light off the flowers at midday without blocking the roof, and external shade does the same job a layer earlier, before the heat reaches the house.
Fan and pad cooling is the third option, and it is the one to size properly. The pad has to be long enough for the air volume of the whole multi span, not just one bay, and the fans have to be able to pull air down the full length of the house. Under-sized cooling shows up as a temperature gradient between the pad end and the fan end.
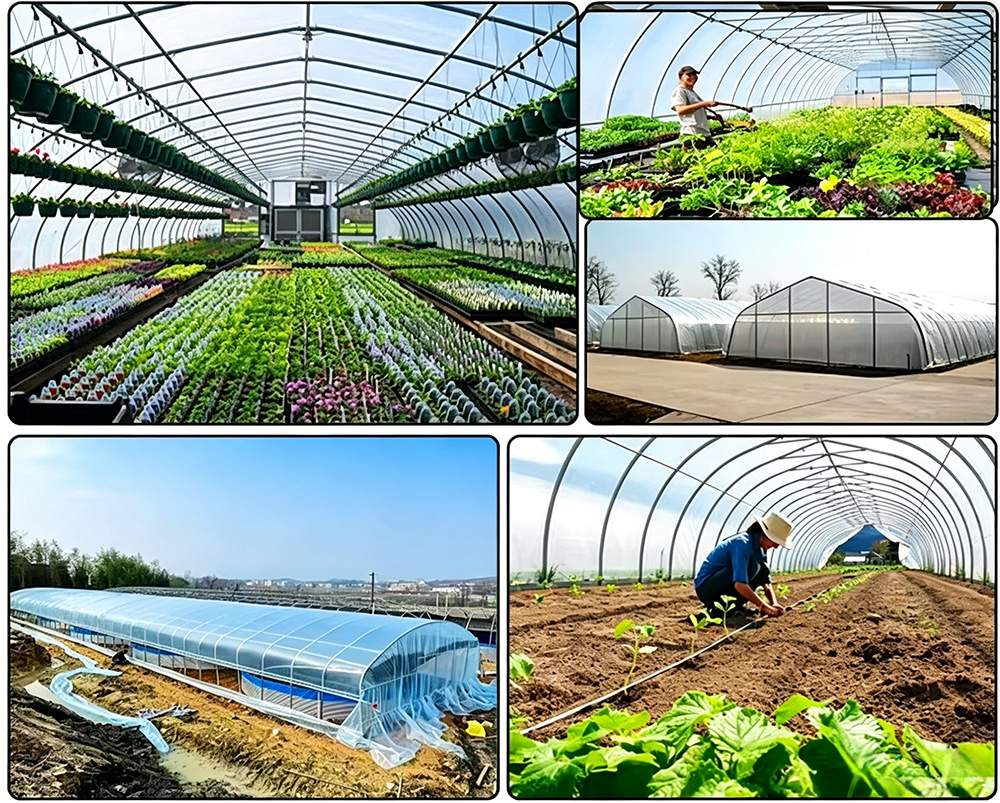
Film is not a one-off purchase. It is replaced on a cycle, and the cycle depends on the grade, the UV load and how much dust the site carries. A double layer gives a still air gap that helps at night, and it also means two surfaces to inspect each season. Growers who choose film usually do so to keep capital free for the systems inside the house, and they plan the recover as an annual line rather than an emergency.
A glass version of the same bay layout is described on the Venlo glass house for vertical growing page, and a double layer multi span built around hydroponic benches on the double layer multi span house page.
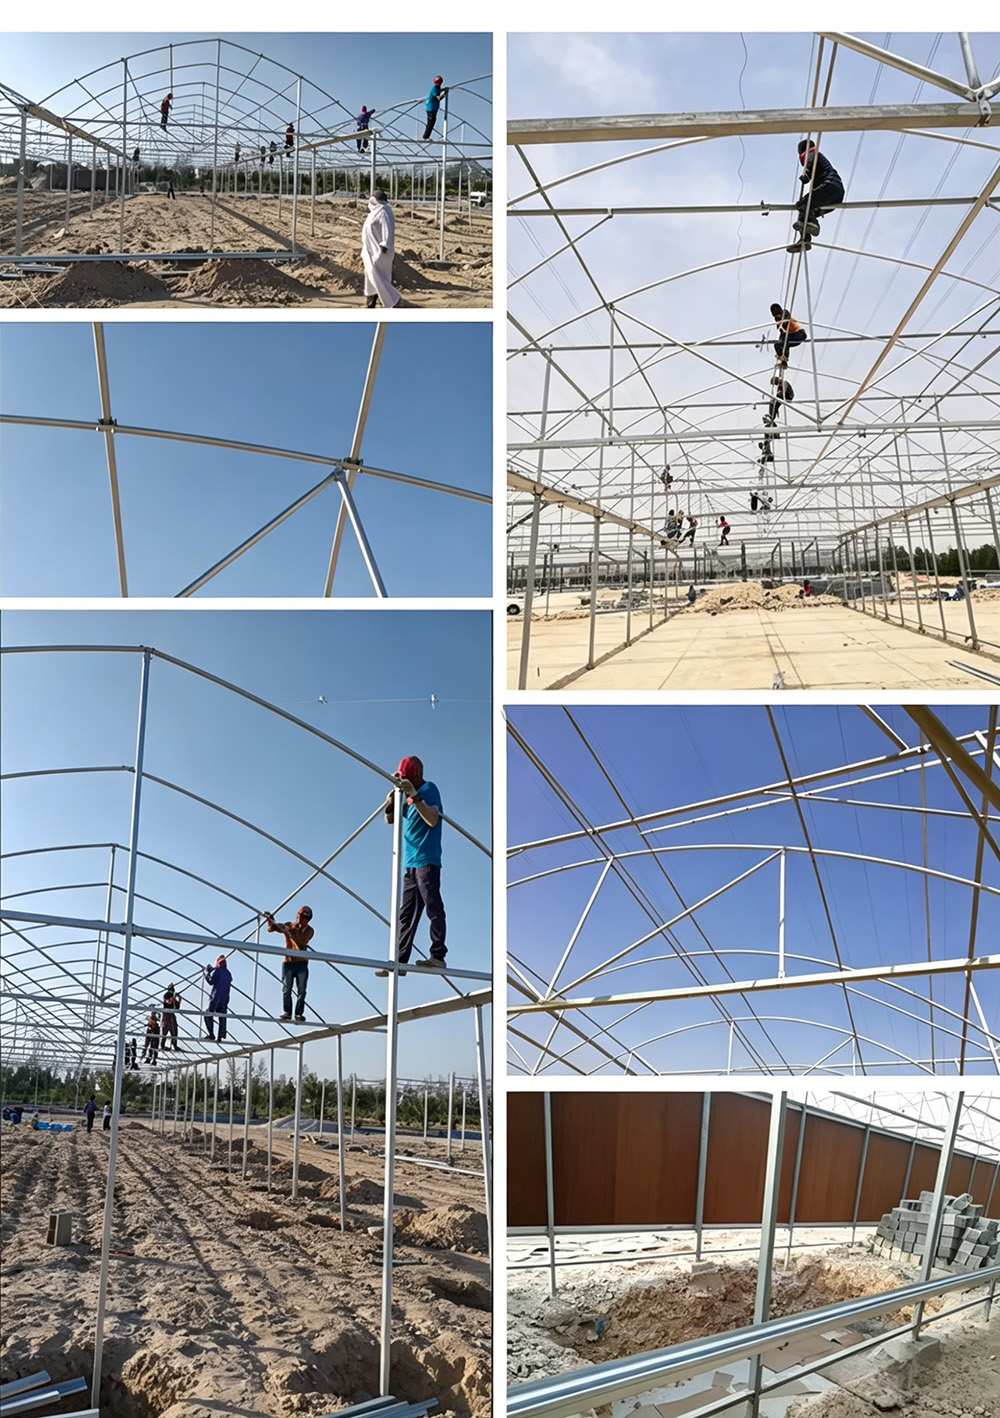
The structure ships as pipe, arches and fittings, packed for container loading and assembled with bolts on site. Foundations, the gutter line and the fall on the ground are the three things that decide whether the roof goes on square, and all three cost less to fix before the container arrives than after. For growers adding bays later, the end wall is the part to design with the option in mind.
Trade coverage for protected cropping is published by HortiContact, and international horticultural news by FreshPlaza.
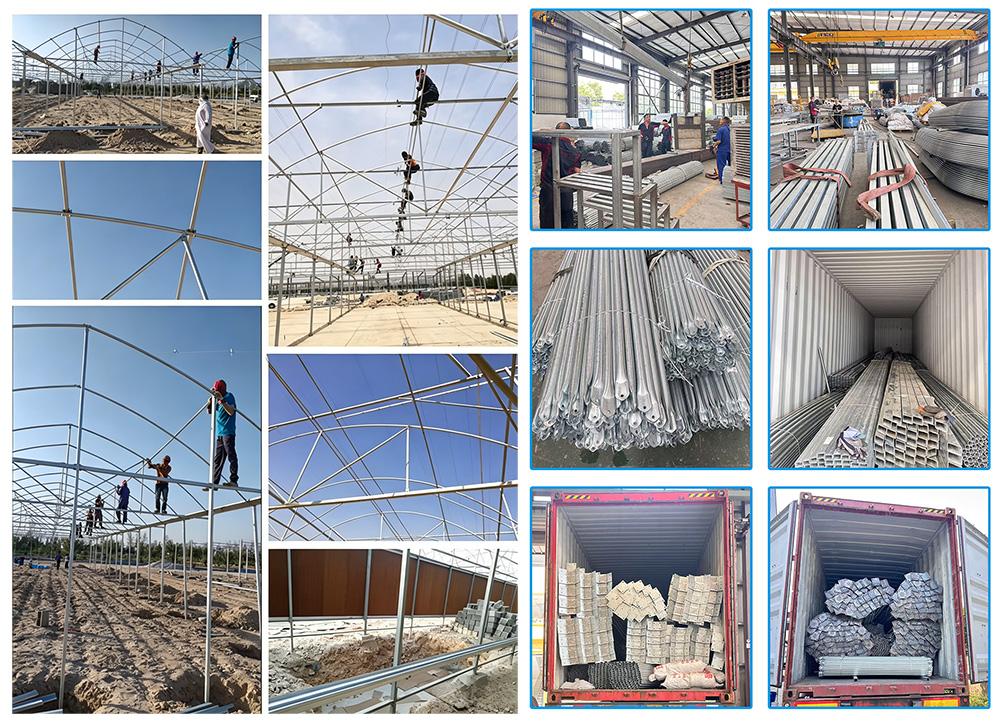

A standard multi-span greenhouse is typically erected in 2-4 weeks, depending on the span, the number of bays and site access. Foundation work and glazing are the two stages that set the pace, and both are scheduled before the frame arrives.
Film suits low-cost tunnels on 3-5 year replacement cycles. Glass delivers the highest light transmission and the longest lifespan, at the highest cost. PC sheet insulates better than film and suits cold or high-humidity climates. The right choice depends on climate, crop and budget.
Ziyang Bozong Greenhouse Industry Co., Ltd. is a manufacturer based in Ziyang, Sichuan, China. We produce the hot-dip galvanized steel frame in-house, cutting and drilling to drawing, and supply covering materials, ventilation, cooling and irrigation systems as one coordinated package.
Send your growing area, span and length, crop type and local climate. If you already have a layout drawing, that is enough to start. Our engineers then return a quotation with a structure drawing and a bill of materials.
Yes, if the end wall and gutter are designed for it. A multi span grows by adding bays along the gutter line, so the frame at the end has to be detailed as an intermediate frame from the start rather than as a finished gable. Tell us at quotation and the drawing will show the extension joint.
The case for a second layer is night heat and condensation rather than light. Two layers with an air gap slow heat loss and keep the inner surface warmer, which reduces dripping on the crop. The cost is one more surface to clean and inspect, and a small loss of light against a single sheet.