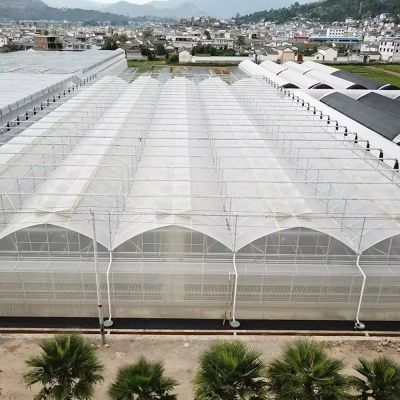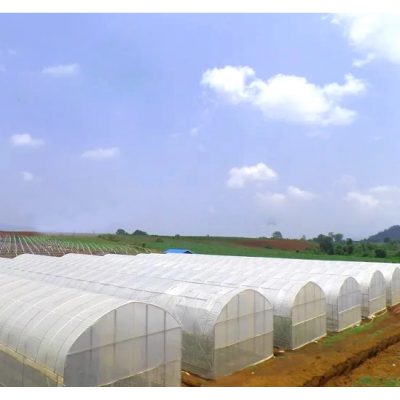




This multi span agricultural greenhouse is a commercial film house built for farms that need covered area at project scale. The frame is hot-dip galvanized steel pipe with a double-sided zinc coating of 200-275 g/m2, and the cover is anti-drip UV-stabilized PE film tensioned into aluminium fixing channels. Gutter-connected bays give a continuous interior with no wasted ground between separate tunnels, raising usable floor area and letting machinery move along the house instead of around it. Spans of 6.4 to 10 metres and ridge heights of 4.3 to 6.5 metres are set to the plot, and the structure supports ventilation, irrigation, shading and cooling. Frames ship from our workshop with drawings and manuals, with a 15-20 year frame service life.
When a farm moves from one tunnel to a block of covered ground, the problem changes shape. Single tunnels leave a strip of unusable land between them for access and drainage, and every wall is a place where heat escapes and machinery has to turn around. A multi span agricultural greenhouse solves this by linking bays at the gutter, so the covered area grows in clean steps and the interior becomes one continuous working space. The structure below is what makes that layout hold up over a decade of weather.
Gutter-connected bays share walls and gutters, so the land that single tunnels would spend on gaps becomes growing area instead. That gain is typically several percent of the total plot, and it compounds because the continuous interior also shortens the routes workers and equipment take. Irrigation mains run in straight lines, crop rows stay parallel between bays, and climate across the house is more even than it is across separate tunnels that each sit in their own microclimate. For a project sized in hectares rather than hundredths of a hectare, that uniformity is what makes grading and scheduling predictable.

Structural members are hot-dip galvanized steel pipe coated inside and out to 200-275 g/m2, bolted rather than site-welded so arch and purlin lines stay true and later extensions match the original fabrication. Standard spans run at 6.4, 8, 9.6 and 10 metres, with total structure height between 4.3 and 6.5 metres. Covering is anti-drip UV-stabilized PE film held in aluminium channels with spring wire, in single or double layer depending on the climate. Double layer with an air gap insulates noticeably better and is the usual choice in cold and high-altitude regions. The frame is designed for a 15-20 year service life. Growers who want to compare this against a lighter covered structure can look at the plastic film greenhouse range.
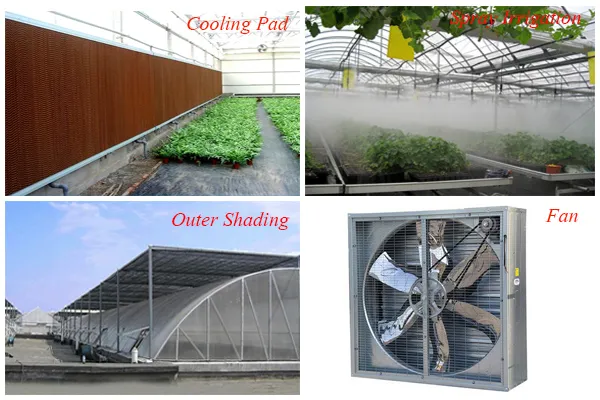
The house is supplied as a structure and the climate package is added to suit the crop and the site. Common combinations include ridge and side ventilation, internal or external shading, cooling pads and circulation fans for hot-climate vegetables, and heating for winter production. Brackets and framed openings for these systems are prepared during fabrication, so nothing has to be cut into a finished frame on site. Where summer heat is the limiting factor, pairing the house with wet curtain cooling keeps the interior in the range fruiting crops will set in, and greenhouse irrigation mains can be laid out to the bay grid before the film goes on.
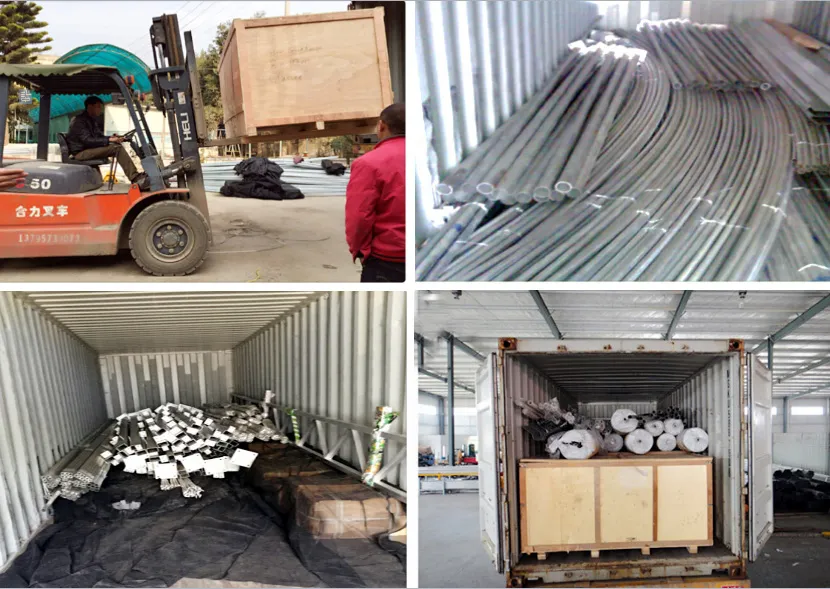
Since the frame is made in our own workshop, the whole package ships as one order: steel sections, film, fixing channels, hardware and foundation brackets, bundled for container loading so freight volume stays controlled. Steel has to reach site before the planting window, so we confirm the loading date in writing and schedule production around it. Drawings and installation manuals go out with every shipment, and our engineers can attend site to supervise the first bays if your team is erecting this structure type for the first time. Covered-cultivation guidance from FAO and industry reporting from Produce Grower are useful references when preparing a project brief.
Gutter-connected bays remove the access and drainage gaps that separate tunnels require, which typically frees several percent of the plot for production and shortens internal travel routes as well. The exact figure depends on how the tunnels would have been spaced, so send the plot dimensions and we will show the bay layout side by side with the tunnel alternative.
Yes. Additional bays can be added along the gutter line, and because joints are bolted rather than welded the frame can also be dismantled and re-erected. We hold the fabrication drawings on file so an extension uses matching pipe sections and brackets instead of improvised parts.
The hot-dip galvanized steel frame is designed for a 15-20 year service life in normal agricultural environments, with a double-sided zinc coating of 200-275 g/m2. Film covers are replaced every 3-5 years, while glass and PC panels carry their own manufacturer warranties.
The hot-dip galvanized steel frame carries a 10-year structural warranty covering structural safety, plus a 5-year warranty against corrosion perforation. It is designed for a 15-20 year service life.
Send the plot dimensions and shape, the crop and target covered area, whether the cover should be single or double layer, and the local wind speed and snow load. If ventilation, irrigation, shading or heating are already planned, include them so the frame openings can be fabricated in rather than cut on site.