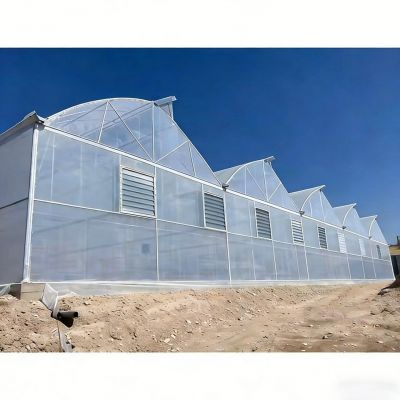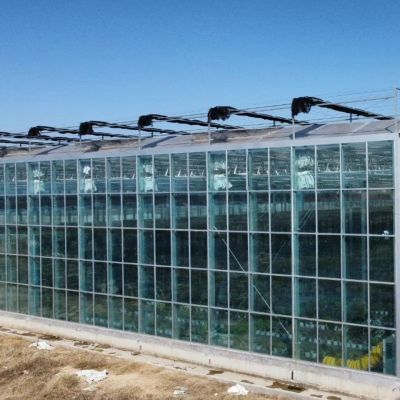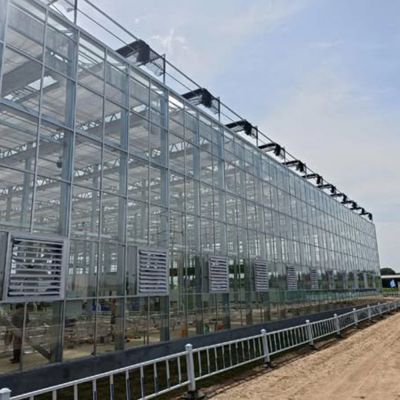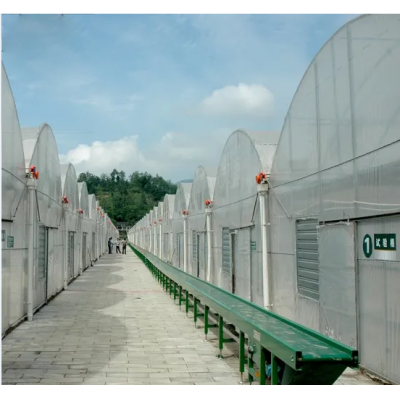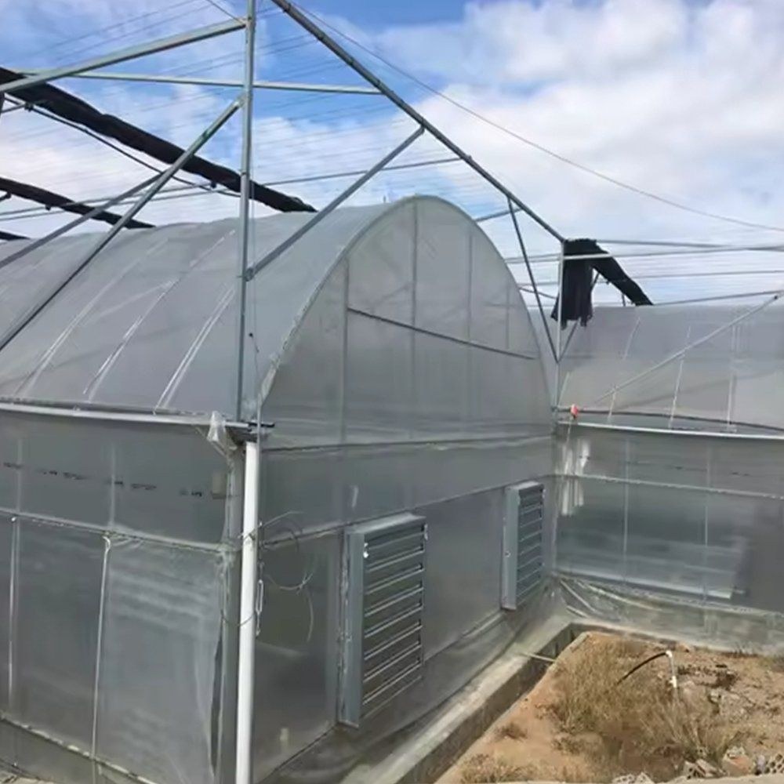
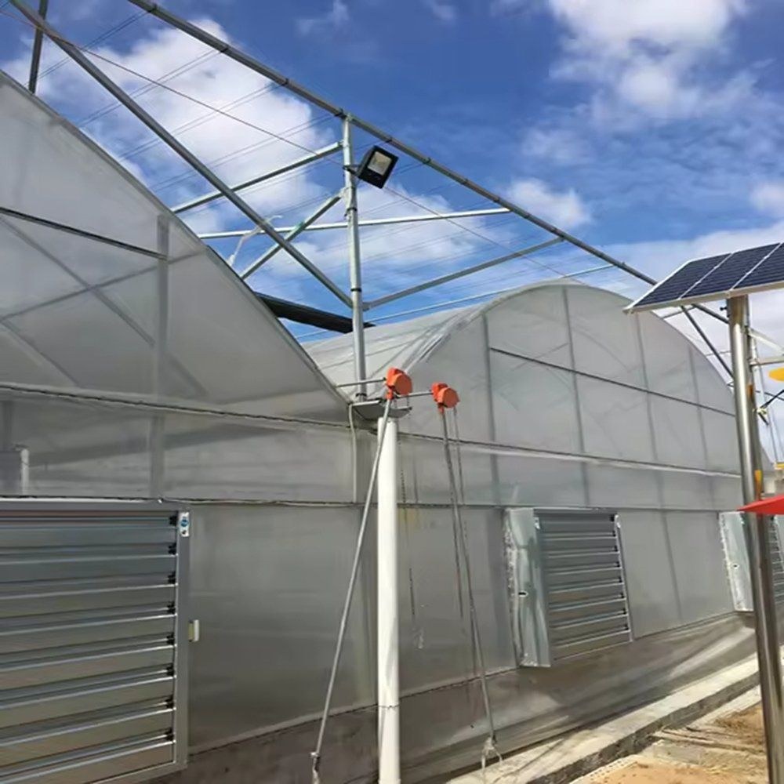
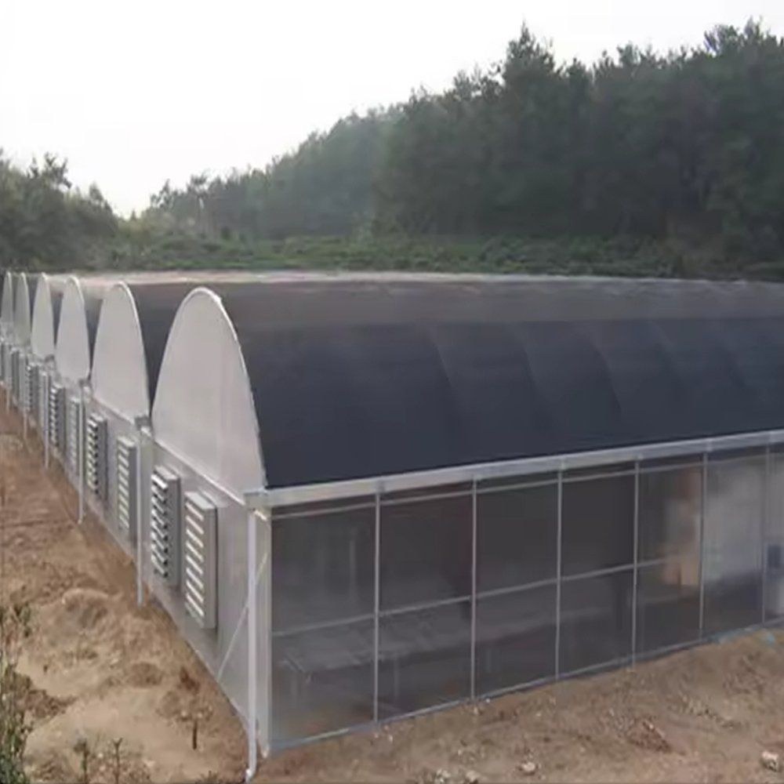
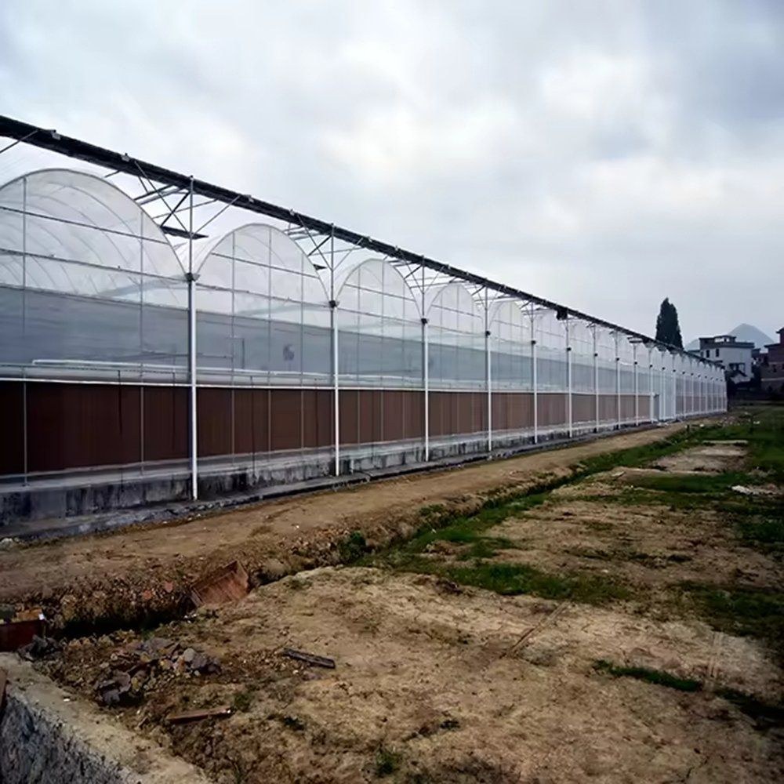
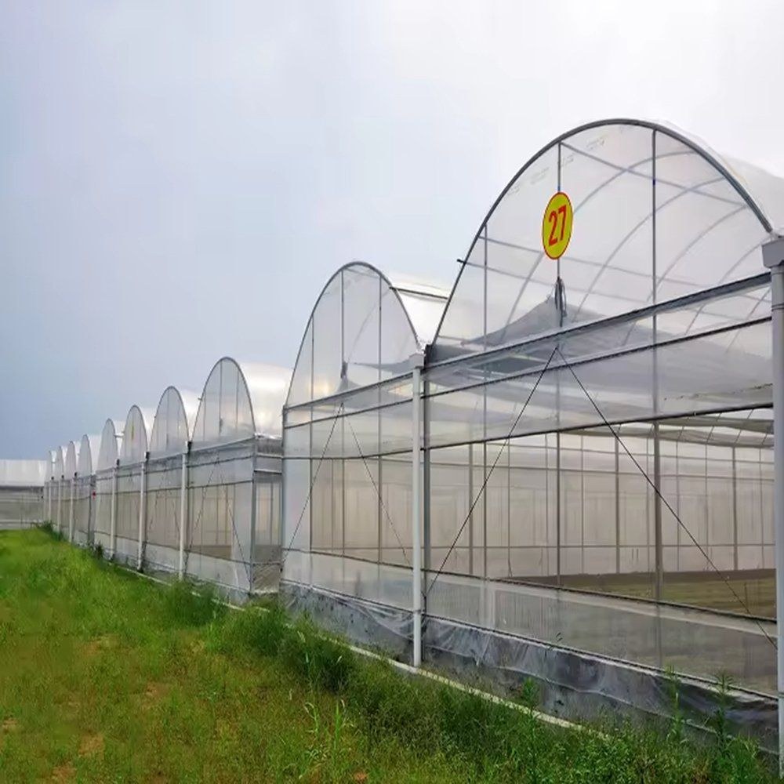
This house is a multi span greenhouse clad in 8 mm polycarbonate sheet on a hot dip galvanized steel frame, built for growers and contractors who work in a hail or snow belt. Rigid sheet holds its shape through an impact that would leave a film cover torn, so the cover is not replaced after every storm. Louvre vents in the walls and a louvre at the gable move air through the house, and the frame is bolted rather than welded on site. Spans run from 8 m to 12 m and the length is set anywhere from 10 m to 100 m.
A greenhouse is only as good as what it is clad in. In a hail belt a film cover is the part that fails first, and it fails at the worst moment, because hail arrives with the storm that also brings the wind. A rigid sheet cover answers that problem from the material side rather than with more frame, which is what makes a house of this type worth its higher first cost where the weather is hard on covers.
The frame of a multi span house is sized for wind and snow, and the cover is sized for what the site throws at it. Film costs less to buy and is quicker to replace, and on a site with a hail season that turns into a recurring cost and a recurring gap in the production calendar. Polycarbonate sheet absorbs impact instead of tearing, so the cover survives the event that would put a film house out of use for the days it takes to recover it.
Contractors building to a client specification meet this in the tender rather than in the field, which is why the cover is normally the first item settled and the frame then sized around it. Houses of this family are grouped on the polycarbonate greenhouse range page on this site.
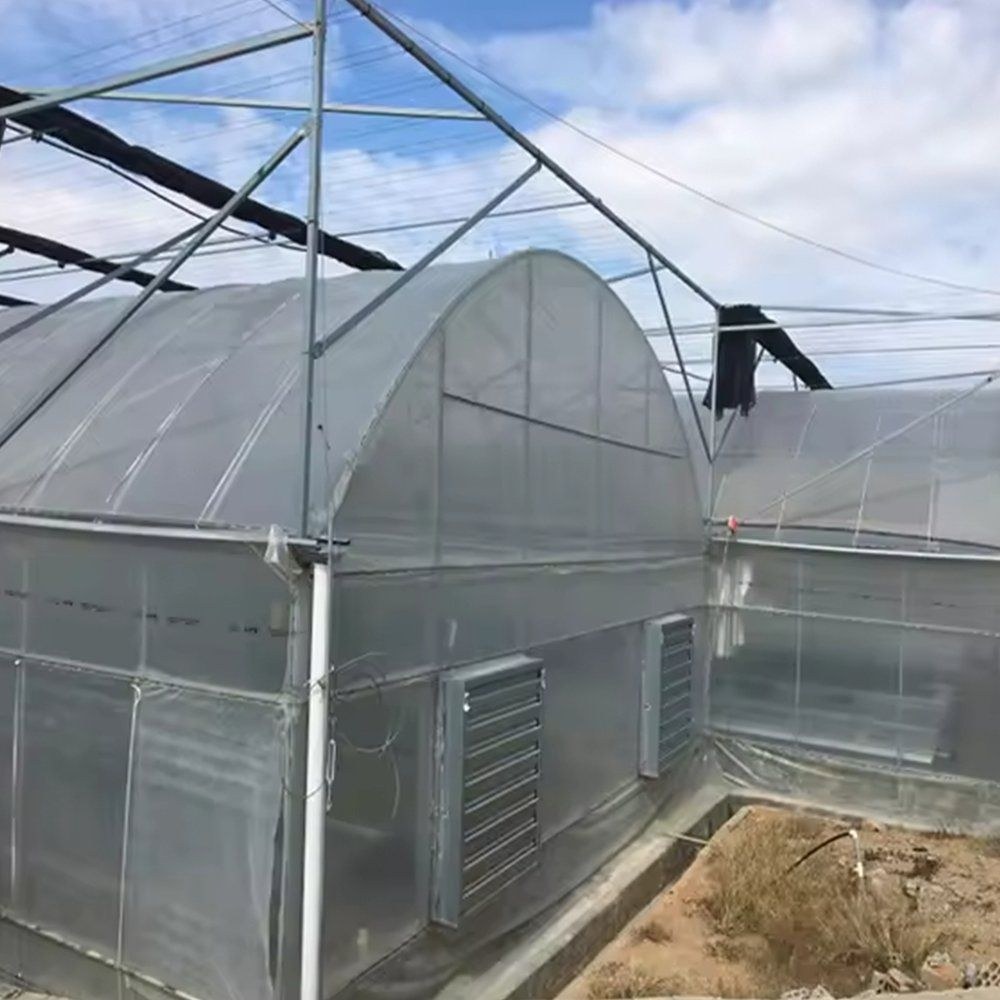
A rigid sheet holds a flat face across the frame instead of spanning between hoops as film does, so the roof line stays true and the covering does not flap in wind. The sheet also carries its own stiffness, which is why a sheet house needs fewer intermediate members than a film house of the same span, and why the gable can be built as a framed wall with a door rather than a tensioned end.
The other change is inside the house. A rigid wall reflects and diffuses differently from film, and the light that arrives under it is spread rather than concentrated in bands, which suits seedlings and leafy crops that scorch under a hot patch. Because the sheet is fixed in frames, a damaged panel is replaced on its own instead of a whole bay being recovered. A house that uses the same cover for protected flower production is described in the insulated polycarbonate panel greenhouse for flower crops.
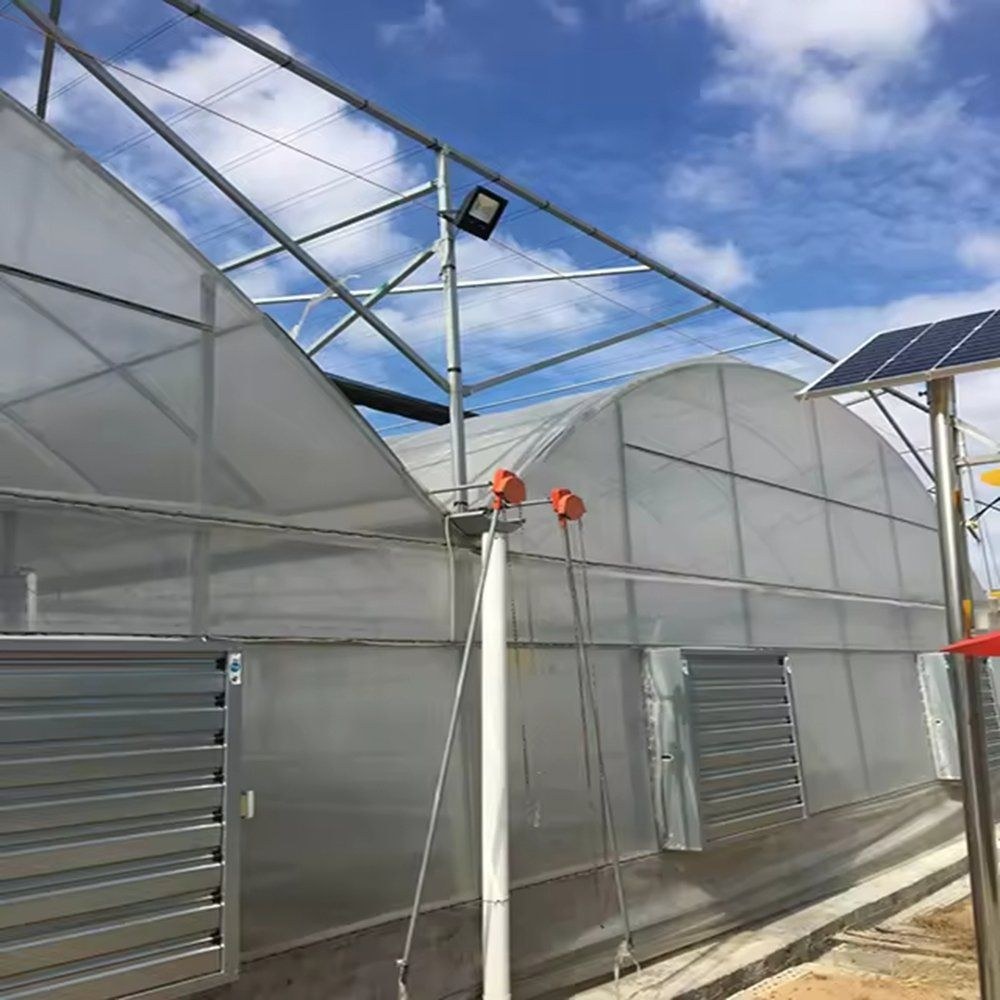
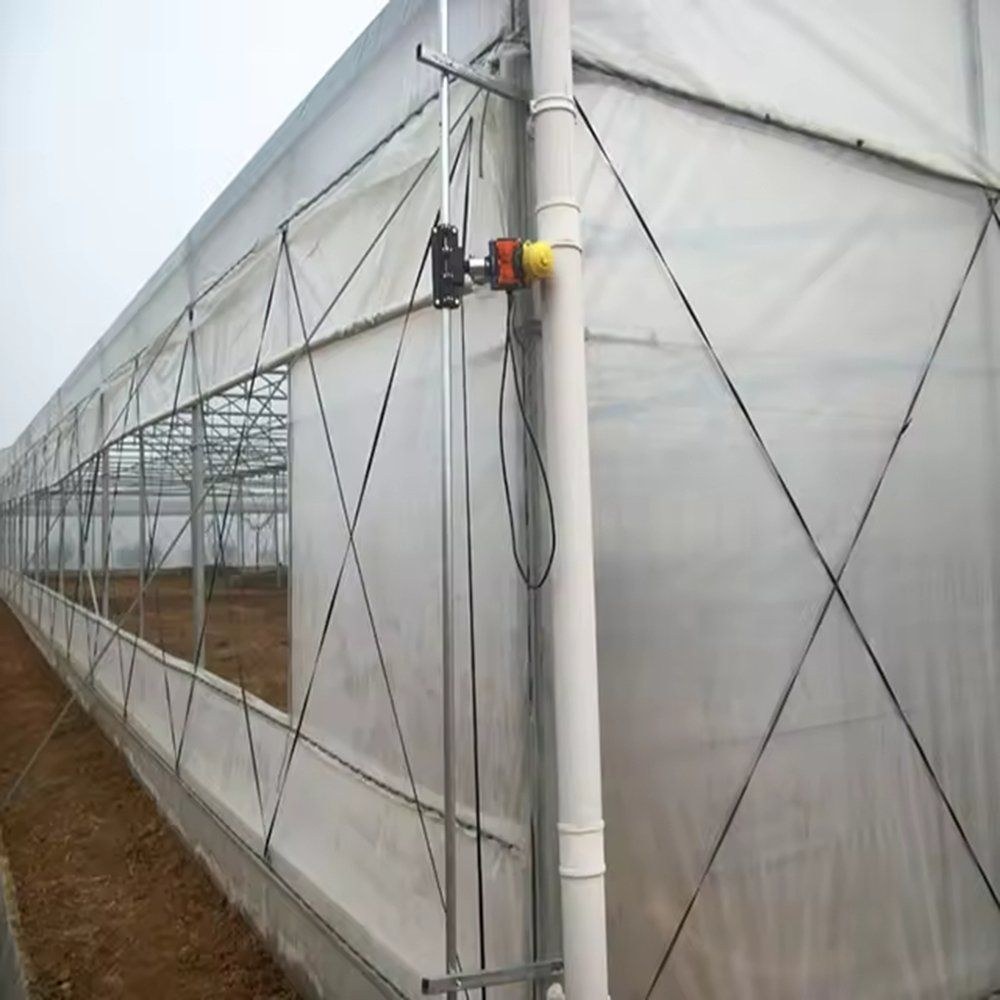
The frame is hot dip galvanized steel, galvanized after the sections are formed, so the zinc reaches the bore of the tubes, the cut ends and the inside of every drilled hole. Columns and trusses are bolted rather than welded on site, which leaves the coating intact and lets a damaged member be unbolted and replaced instead of cut out. Gutters run between the bays and take water to downpipes at the gable, which matters more on a sheet house because the roof does not sag and the run-off is concentrated.
Ventilation is through louvre openings in the walls and at the gable rather than through a roll up curtain, because a rigid cover cannot be rolled. Louvre panels can be opened in stages and stand open through rain without the crop being exposed. A house intended for the same covering on a smaller footprint is described in the polycarbonate panel greenhouse for commercial farming.
The table below is the standard build. Span, length, height, cover and ventilation are set to the site and to the crop.
| Greenhouse span | 8 m / 9 m / 10 m / 11 m / 12 m |
| Greenhouse length | 10 m to 100 m, or built to client demand |
| Greenhouse height | 3 m to 8 m, or custom |
| Structure material | Hot dip galvanized steel pipe, bolted assembly |
| Cover material | 8 mm polycarbonate sheet, fixed in frames |
| Ventilation | Louvre openings in the walls and at the gable |
| Gutters | Galvanized gutters between bays with downpipes at the gable |
| Cooling | Fan and pad cooling system optional |
| Crops | Seedlings, leafy vegetables, tomato and other fruiting crops |
| Customisation | Span, length, height, cover and vent positions set to the site |
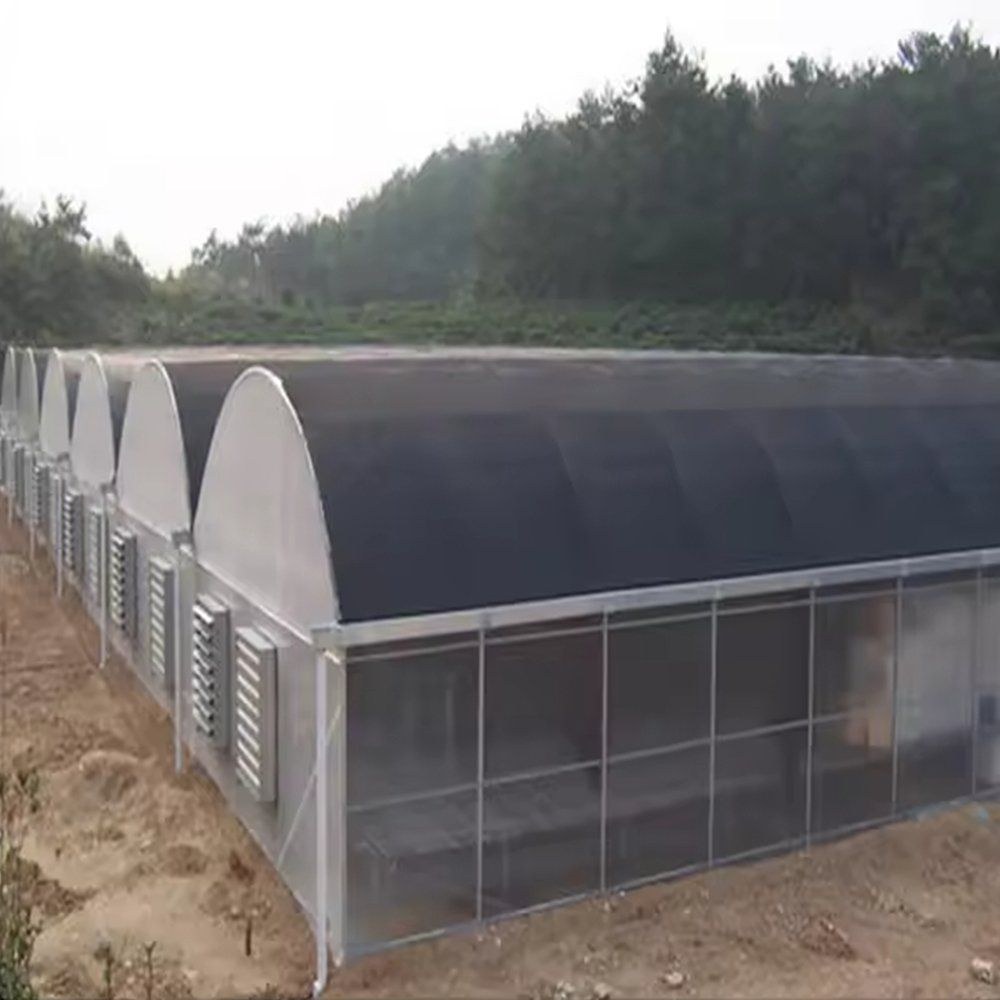
The kit arrives formed and drilled with the fittings, so the work on site is bolting and fixing rather than fabrication, and no welding is done at any point. Ground posts or a base rail are set to the drawing first, the arches and gable frames follow, and the sheet panels are fixed last, bay by bay, so the house is closed in as it goes up.
Maintenance divides into the frame and the cover. The galvanized frame and the gutters are checked once a season and the outlets cleared before the wet period, because a blocked downpipe backs water into the bay. On the cover, panels are inspected after a storm season and a cracked panel is replaced on its own rather than a whole bay being recovered.
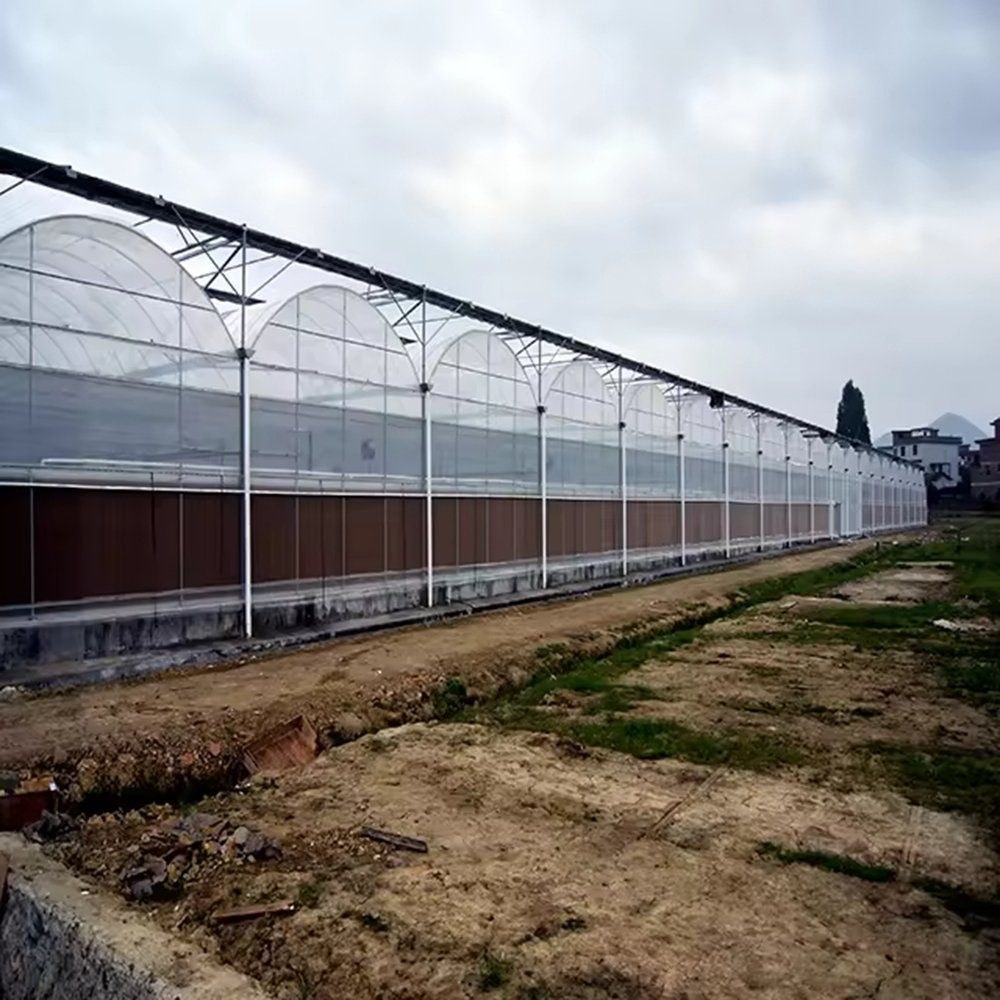
Houses of this type are used for seedlings, leafy vegetables and fruiting crops, for research and propagation facilities, and for farms in a hail or heavy snow belt where a film cover would not survive a season. They suit contractors building to a client specification who need a cover that can be specified, priced and replaced panel by panel, and operations that expect to add cooling, irrigation or a control system to the same frame later.
Research and extension material on protected crop production, including work on the growing environment under cover and on hail and storm damage to crops, is published by the Food and Agriculture Organization. Production and market reporting for growers working under cover is published by Agriculture India. The specification that matters is the one that still suits the crop ten years from now.
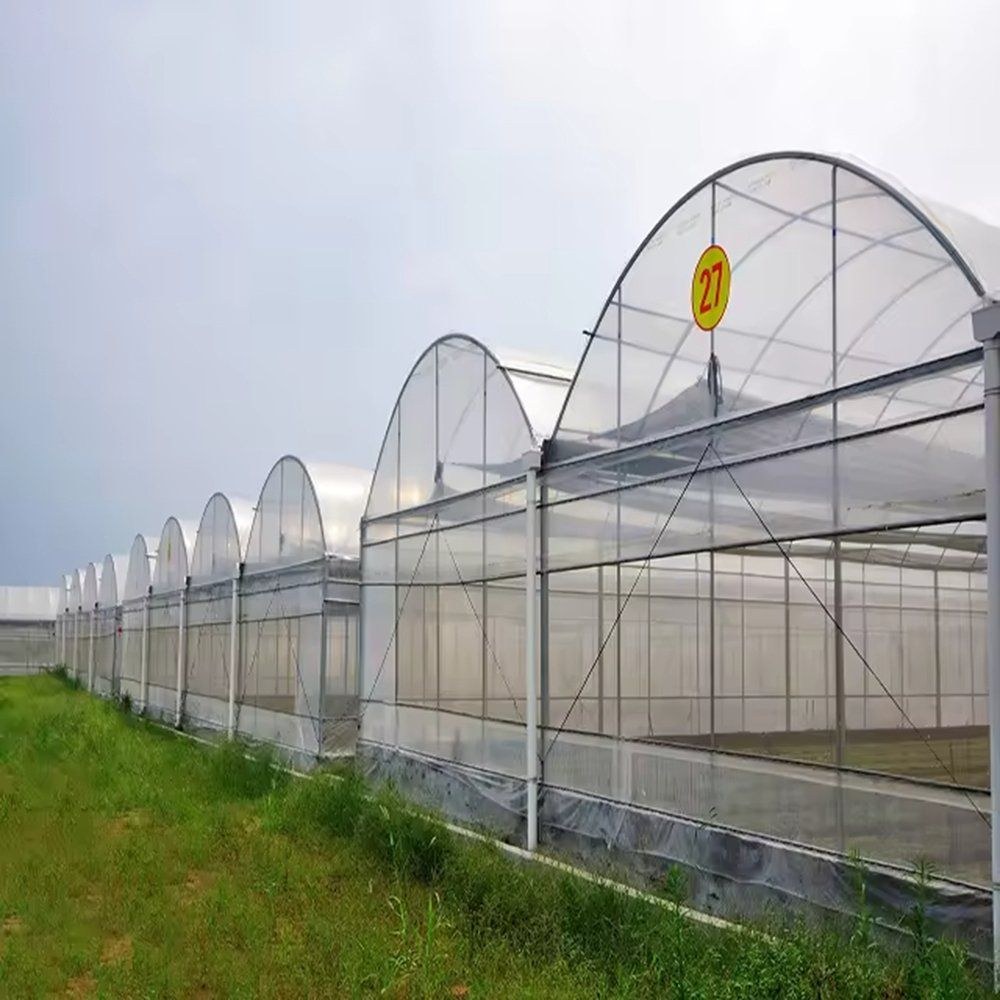
A rigid sheet absorbs the impact that tears a film cover, so it holds through the event rather than being recovered afterwards. That is the reason the cover is chosen first on a hail site and the frame is then sized around it.
No. A rigid cover cannot be rolled up, so ventilation is through louvre openings in the walls and at the gable. Louvres open in stages, and they can be left open through rain without the crop being exposed.
The galvanized steel frame is rated for 15 to 20 years under normal growing conditions. The polycarbonate cover runs on a shorter cycle than the frame, and an individual panel is replaced on its own if it is damaged.
We provide a 10 year structural warranty and a 5 year anti-corrosion warranty on the galvanized frame. Details are set out in the contract for each project.
Send your site dimensions, the crops you plan to grow and your local wind, snow and hail figures. We reply with a layout drawing and a full quotation.