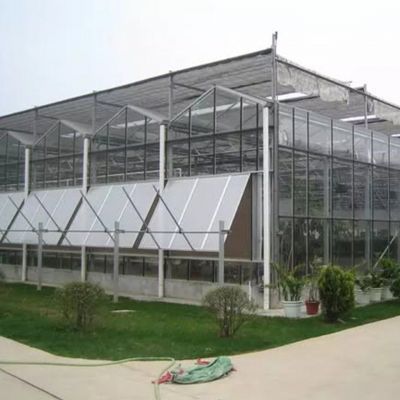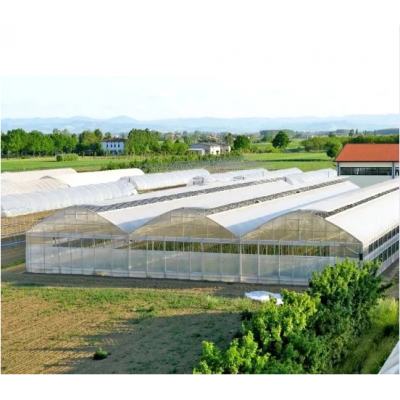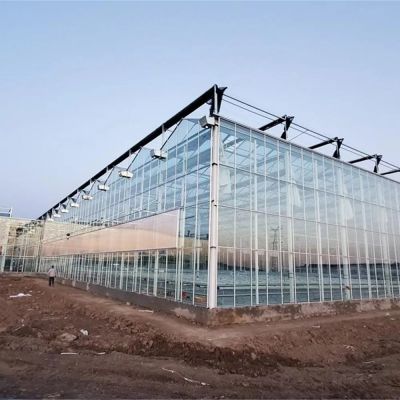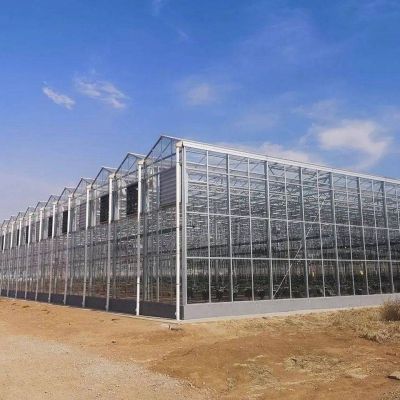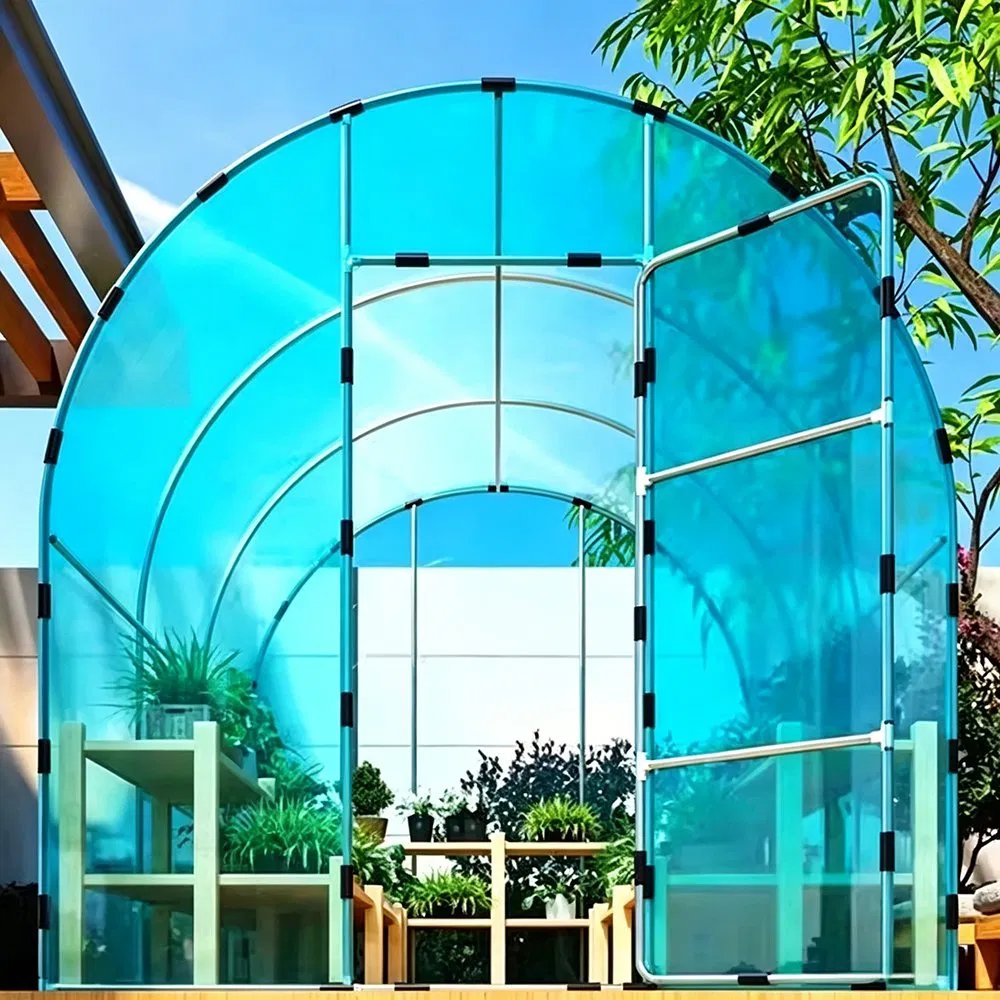
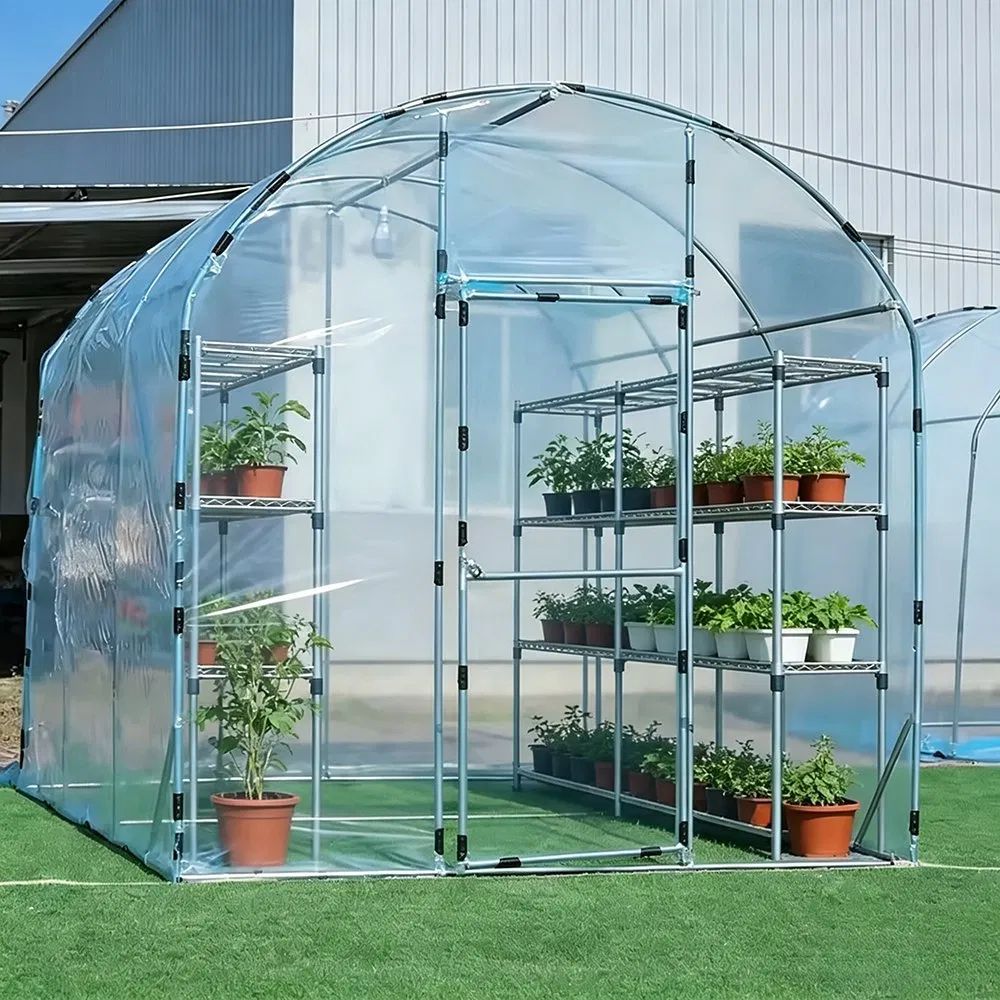
A walk-in tunnel is the smallest thing that still counts as a building: you stand up inside it, you can carry a tray to the far end, and it lasts longer than a cold frame. This one is panelled in 6 or 8 mm polycarbonate rather than film, so it holds warmth and shrugs off hail, and it comes in 8 metre bays from 30 to 100 metres long. It is the smallest greenhouse that still lets a person stand up and work.
A walk-in tunnel is bought by people who have outgrown a cold frame but are not ready for a commercial range. The decision that shapes it is the cover: film costs less and replaced every few years, polycarbonate costs more and holds its transmission for a decade. This one is panelled. It belongs to the polycarbonate greenhouse section of this site.
Panels bring three things film does not: insulation from the air cells, resistance to hail, and a surface that does not flap. On a small house those matter more than on a large one, because a small house loses heat faster per square metre of floor and there is no room to buffer a cold night.
The trade is light and cost. Panels transmit less than clean film and cost more up front; what they do not do is haze over in three seasons.
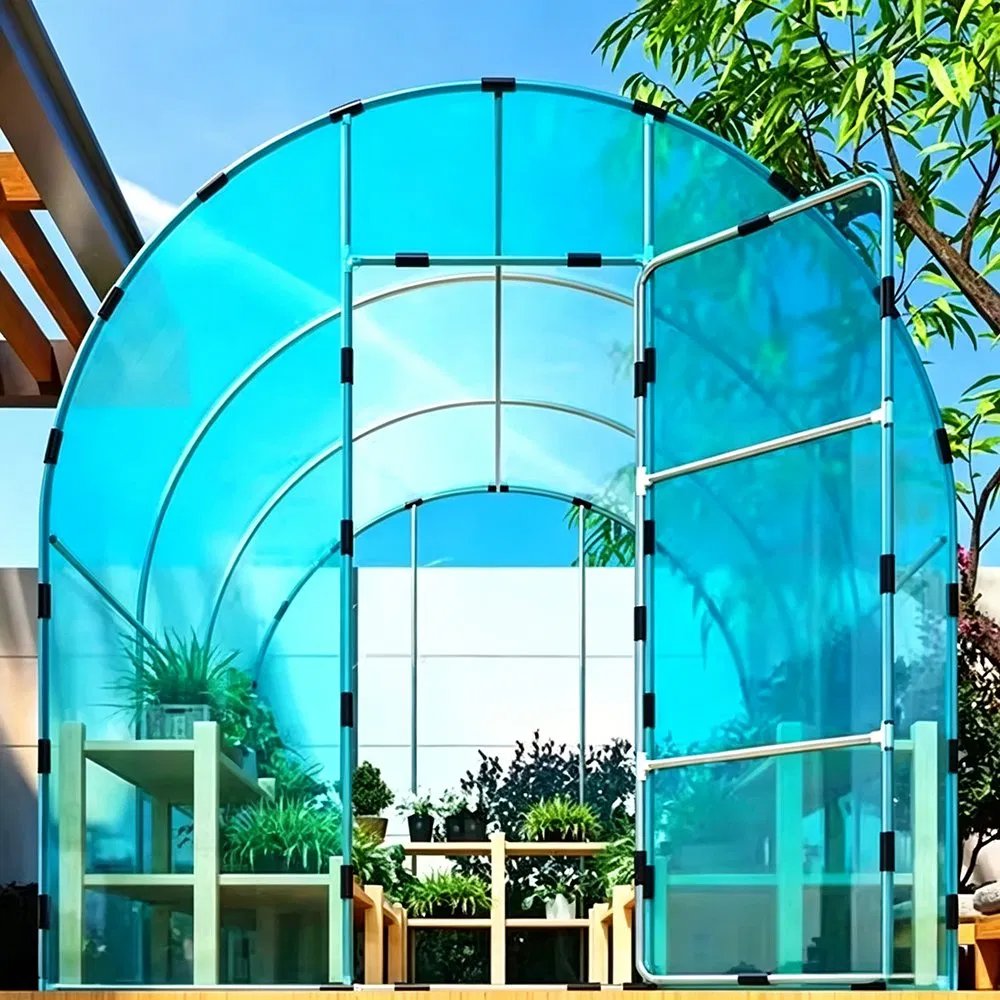
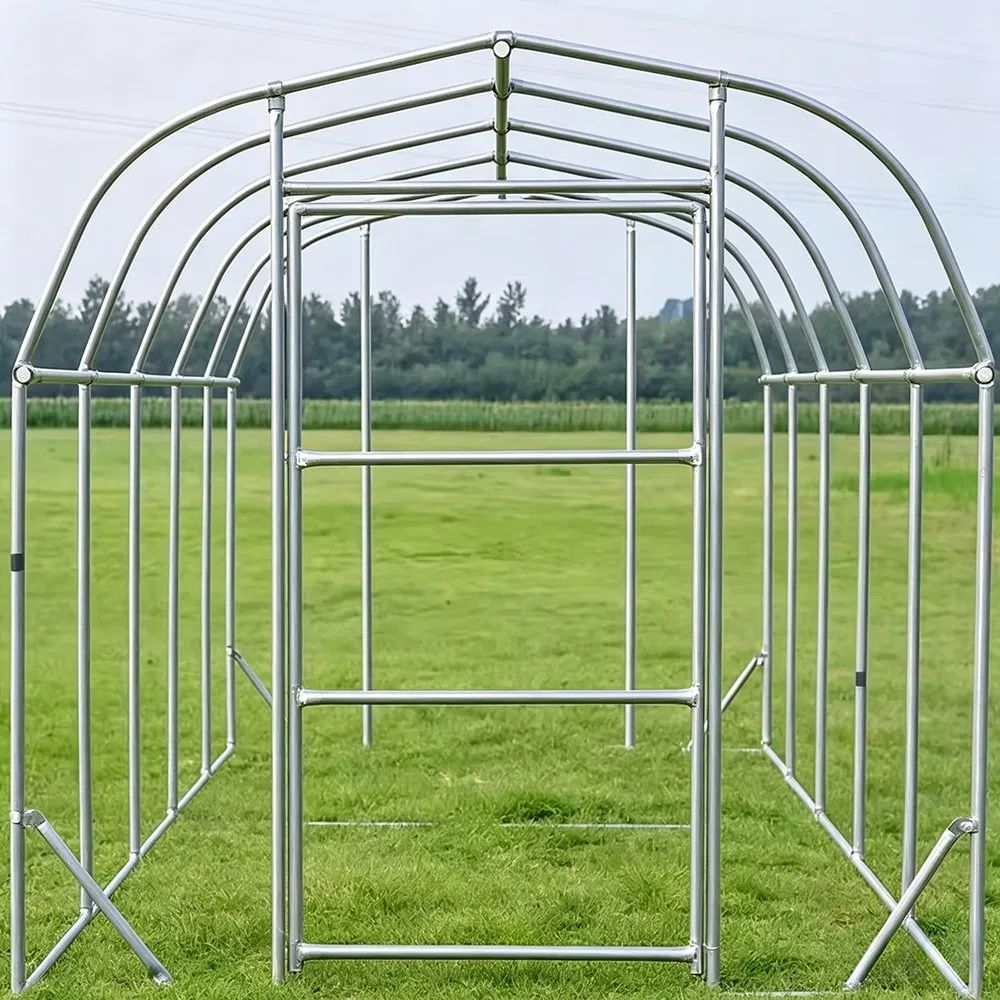
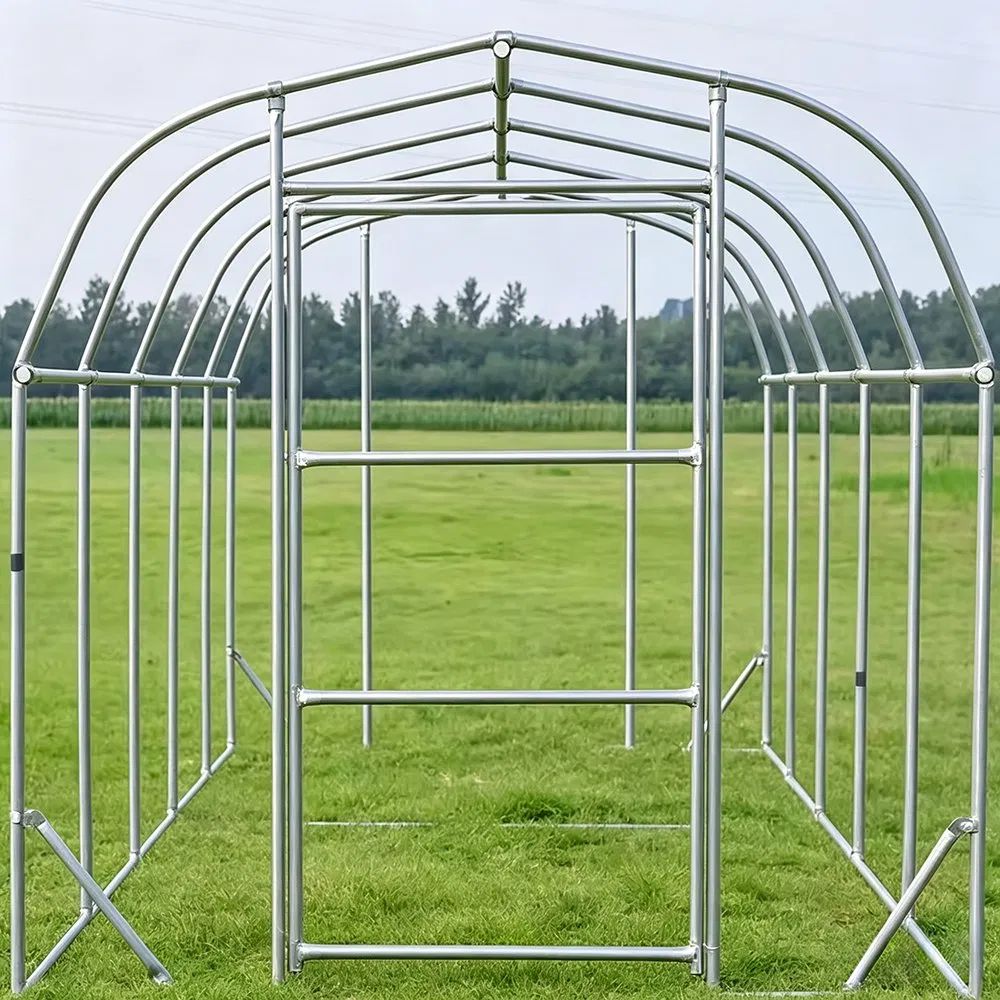
The frame is hot dip galvanized steel pipe, bolted rather than welded, with the panel edges held in profiles. Shoulder height is 1.3 or 2 metres and the ridge sits at 3.3 or 3.5, which is what makes it walk-in rather than crawl-in.
| Structure | Hot galvanized steel pipe |
| Width | 8 m standard, also 6 / 7 / 9 / 10 m, custom |
| Length | 10 m to 100 m |
| Shoulder height | 1.3 m or 2 m, custom |
| Roof height | 3.3 m or 3.5 m, custom |
| Common sizes | 30x8, 40x8, 50x8, 60x8, 100x8 m |
| Cover | Polycarbonate panel 6 mm or 8 mm |
| Alternatives | PE or PO film 120 to 200 micron, insect net 40 mesh |
| Optional systems | Cooling, irrigation, shading |
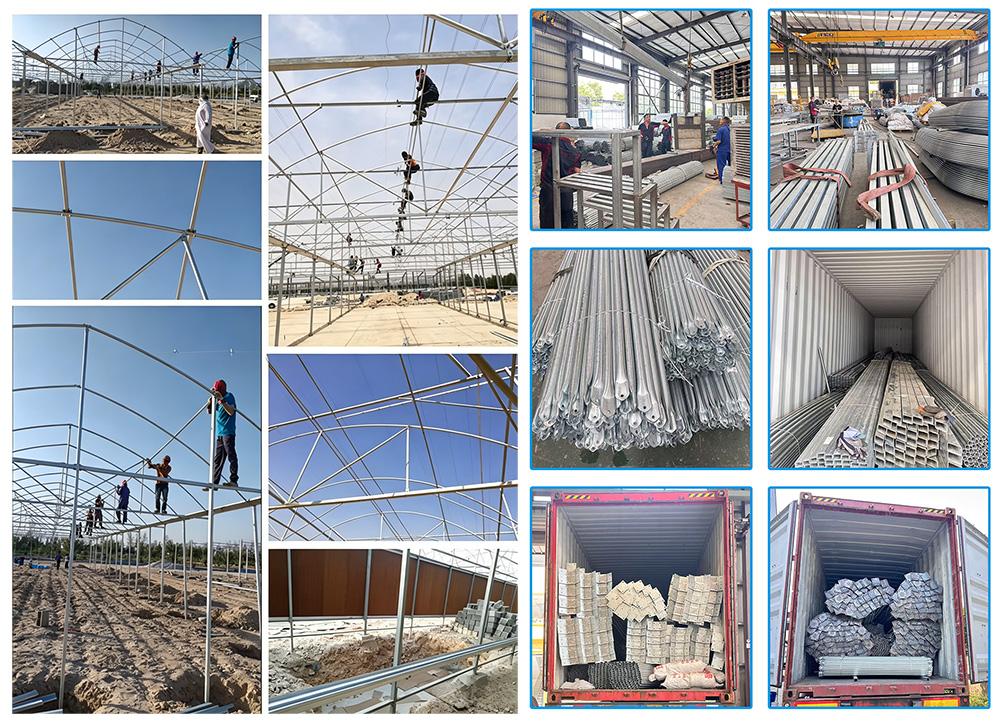
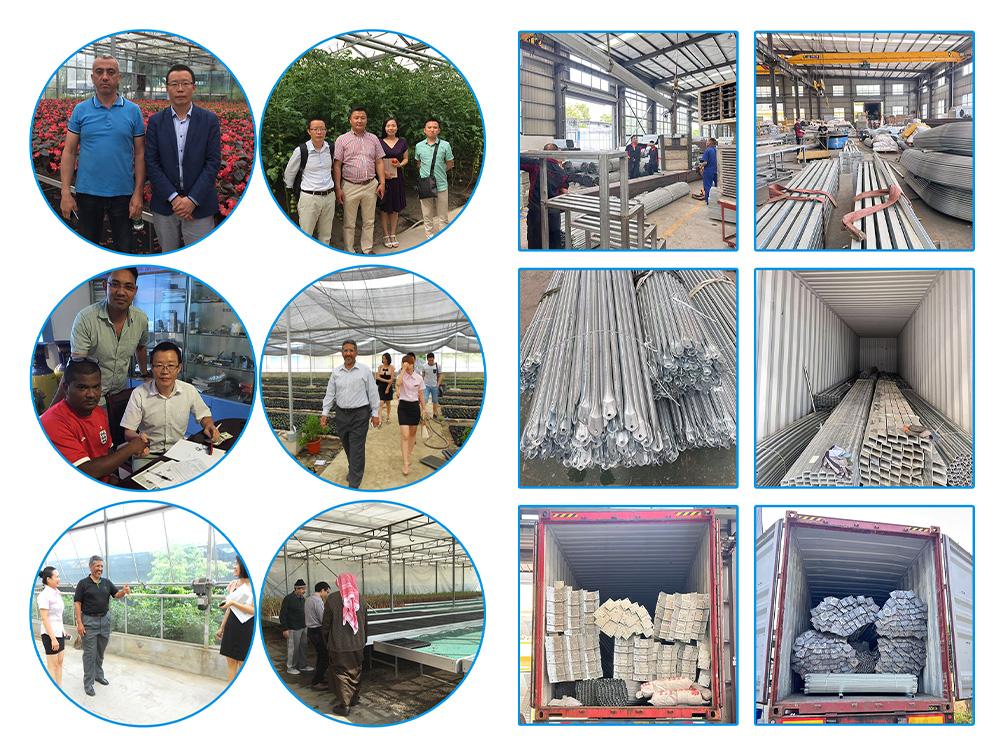
The order sheet usually reads thirty, forty, fifty, sixty and a hundred metres at eight metres wide. Six, seven, nine and ten metre widths exist on the same details, and the length is set by how far a person will walk with a watering can before it becomes a job worth mechanising.
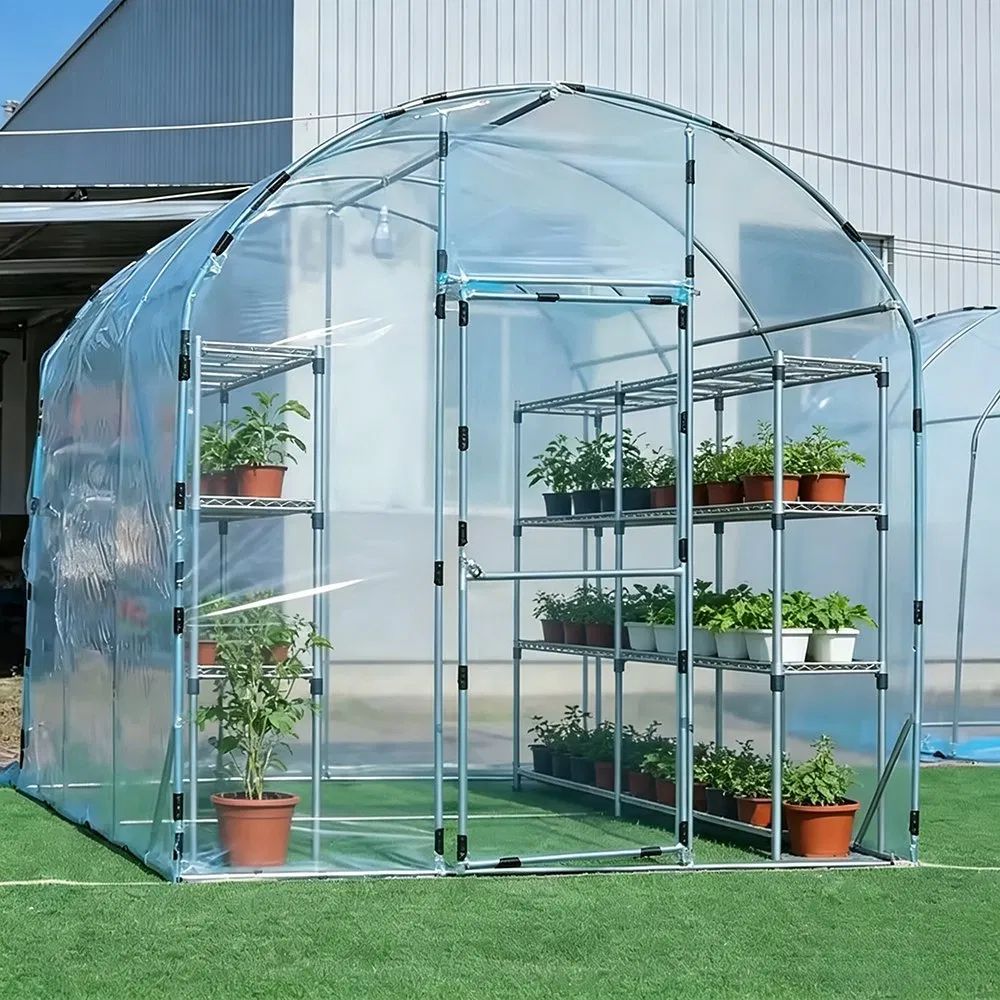
Two buyers, one structure. A nursery uses it for propagation and hardening off, with trays on benches and the panels doing the insulation. A garden uses it for tomatoes, peppers and over-wintering pots, where the walk-in height matters more than the floor area.
A small tunnel is often the first covered structure on a site, and it teaches the two lessons that matter later at scale: vent early in the day, and keep the floor dry.
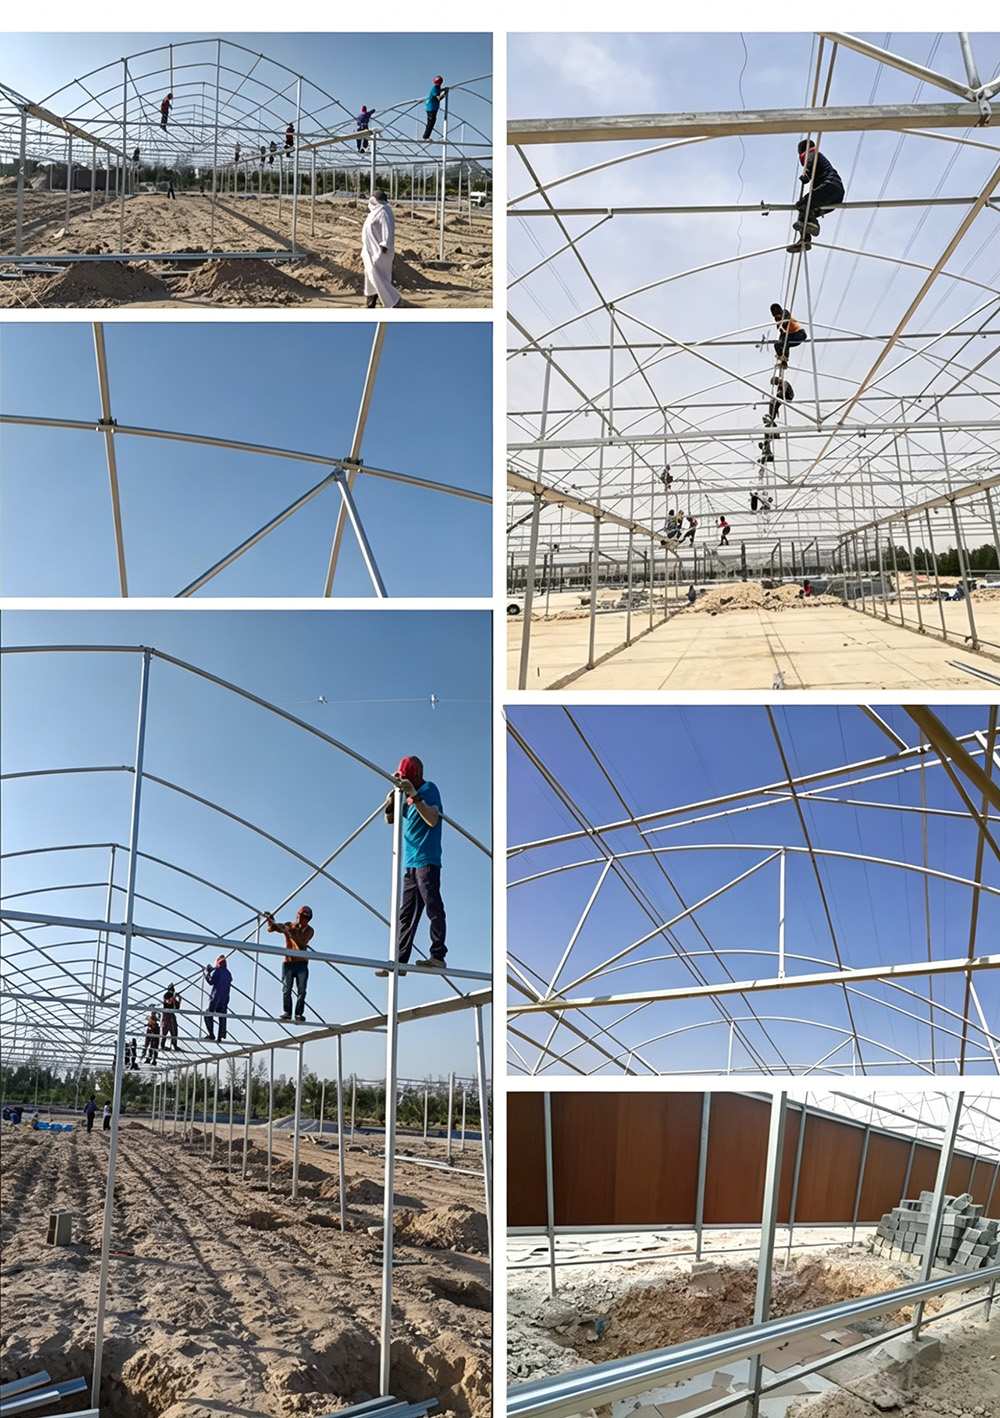
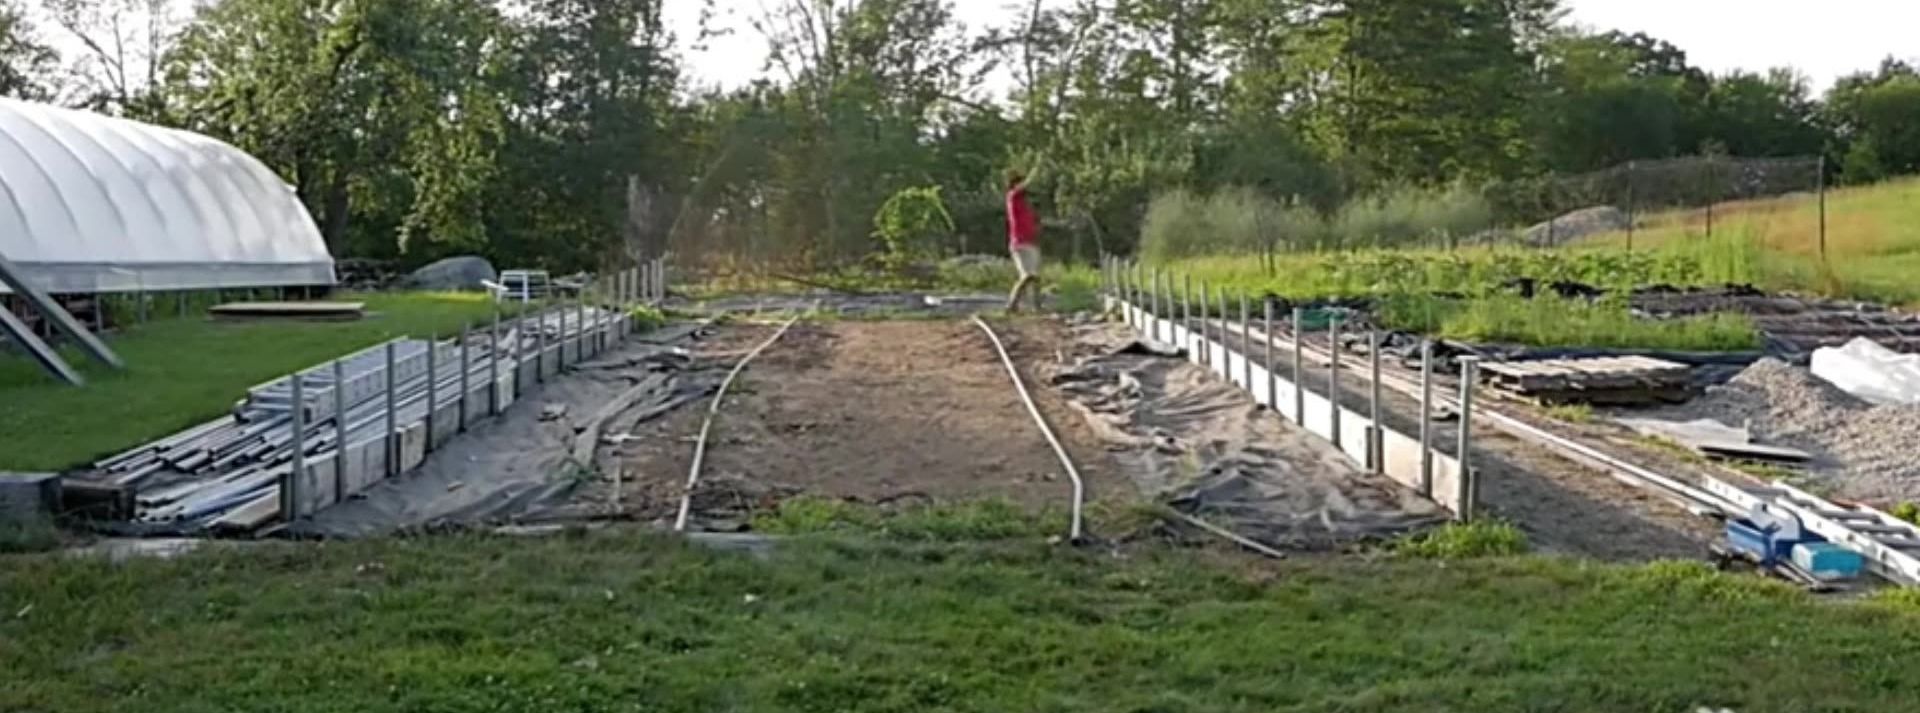
Shading, irrigation and a bench run are the three additions that come next, and all three are easier to fit if they are mentioned at order stage, because each wants fixing points on the frame. Cooling is rarely worth it on a house this size; ventilation usually is.
A gutter-connected PC range for larger operations is described on the Dutch hydroponic strawberry PC house page, and a commercial multi span version on the commercial PC panel greenhouse page.
Controlled environment research and extension guidance is published by UC Davis, and seed and crop industry coverage by SeedWorld.
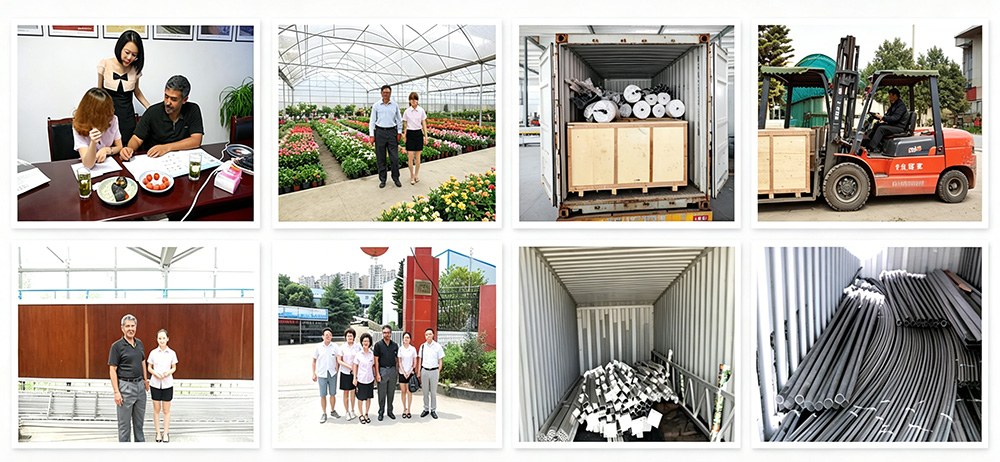
Yes. We customize span width, bay length, gutter height, covering material (film, PC sheet or glass) and ventilation configuration. Share your crop type, local climate and growing area, and our engineers will size the structure to match.
Film suits low-cost tunnels on 3-5 year replacement cycles. Glass delivers the highest light transmission and the longest lifespan, at the highest cost. PC sheet insulates better than film and suits cold or high-humidity climates. The right choice depends on climate, crop and budget.
The hot-dip galvanized steel frame is designed for a 15-20 year service life in normal agricultural environments, with a double-sided zinc coating of 200-275 g/m². Film covers are replaced every 3-5 years, while glass and PC panels carry their own manufacturer warranties.
Send your growing area, span and length, crop type and local climate. If you already have a layout drawing, that is enough to start. Our engineers then return a quotation with a structure drawing and a bill of materials.
Six for a mild site and a house that is mostly a rain shelter; eight where the house has to hold warmth through winter nights. Both fit the same profiles, so the choice is made at order stage.
The frame is bolted, not welded, so it can be taken down and re-erected. The panels and the base fixings are the parts that suffer in a move, so a house that may relocate is worth specifying with that in mind.