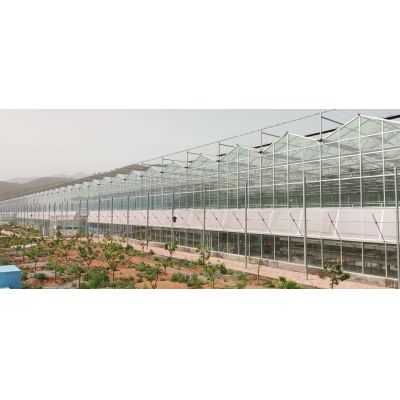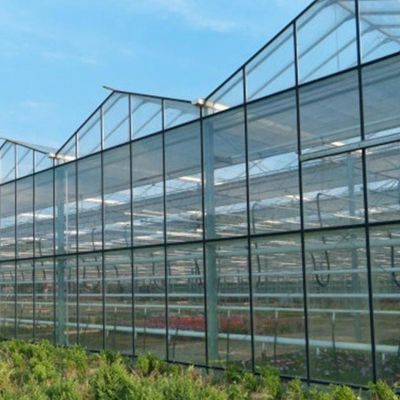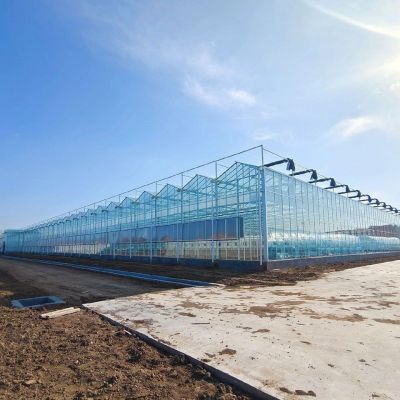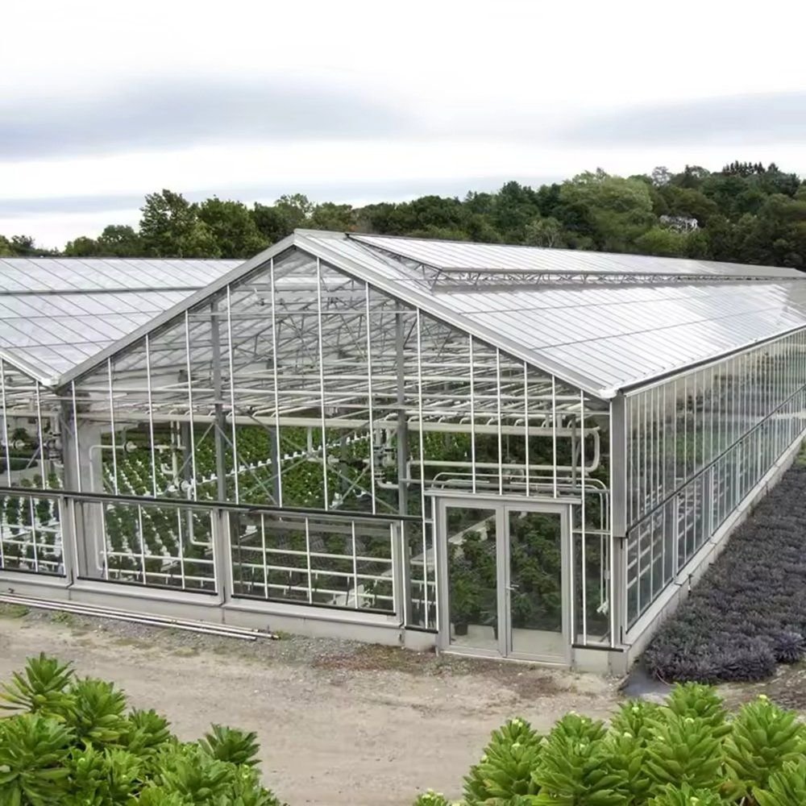
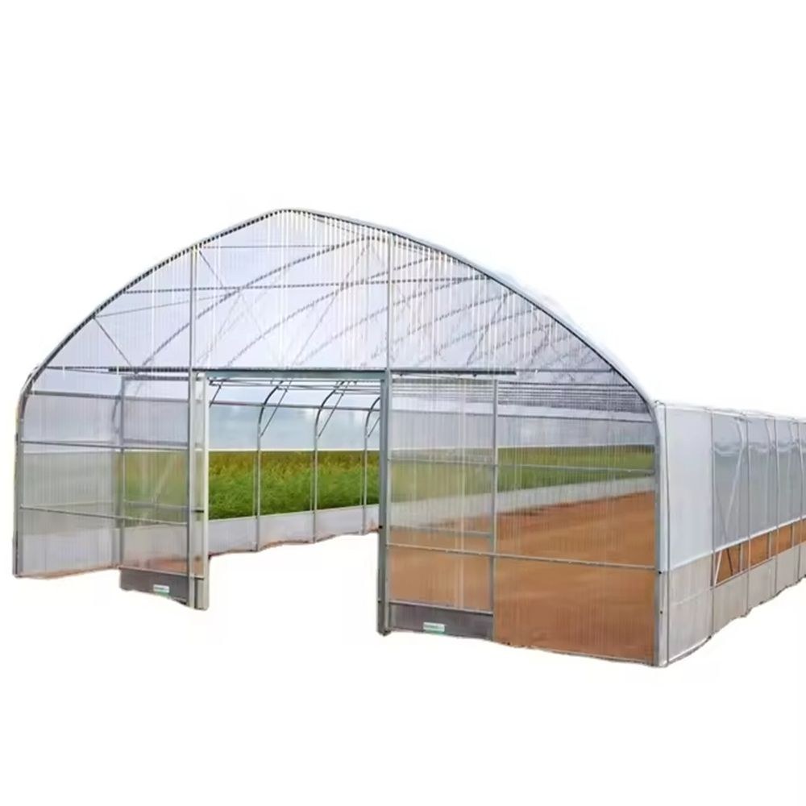
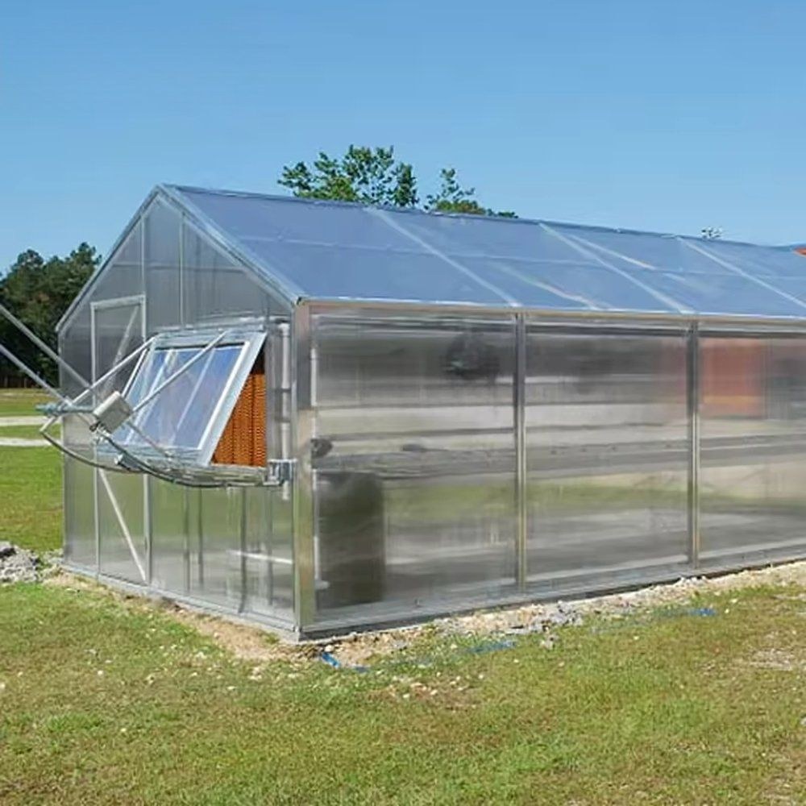
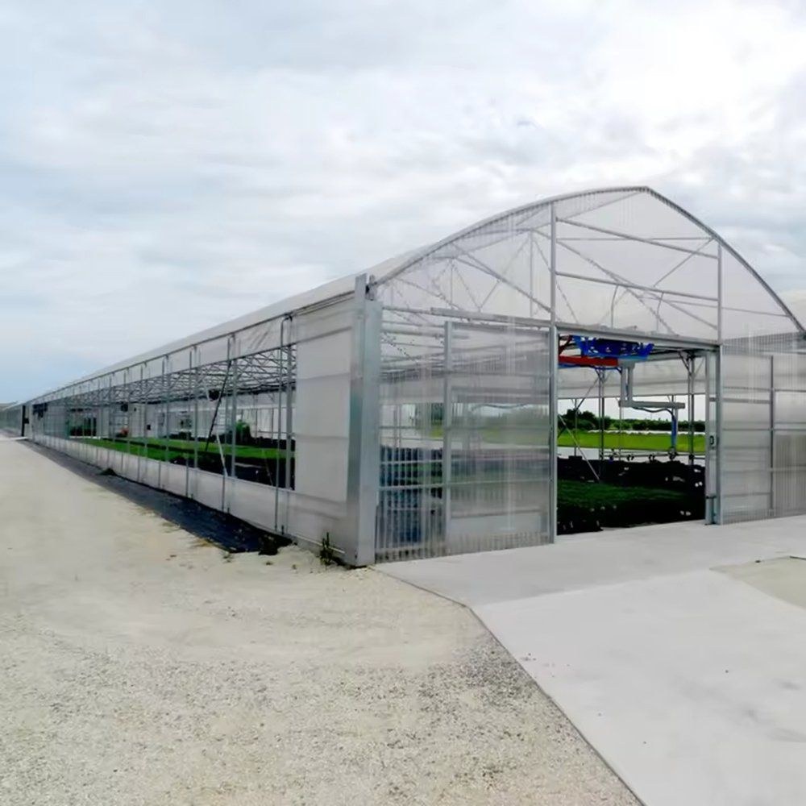
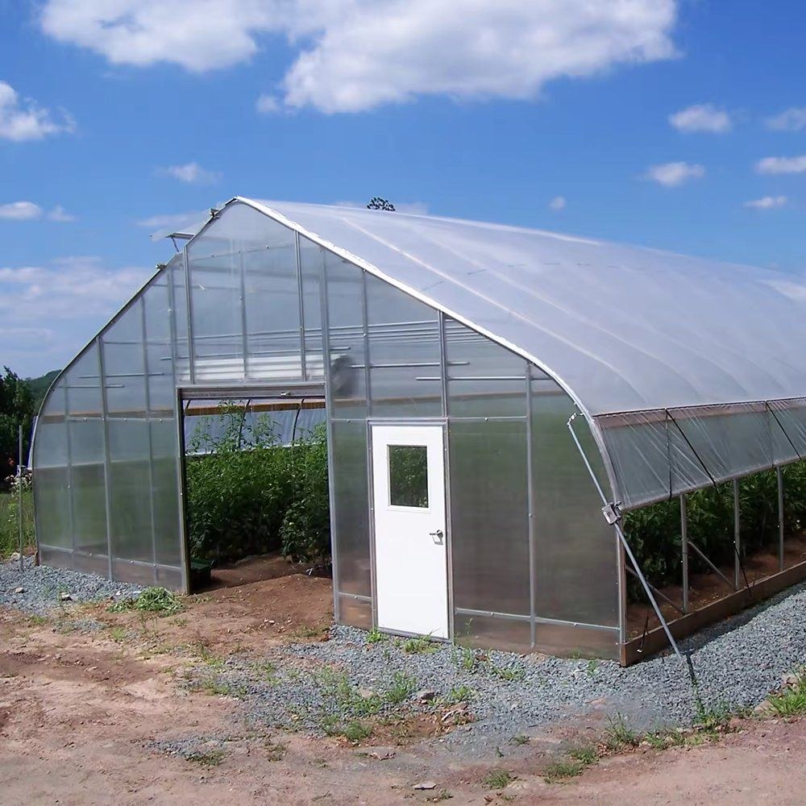
This house is a greenhouse structure sold on the frame and the cover rather than on a single crop, with an aluminium frame carrying polycarbonate sheet. It suits a grower who wants the covering and the structure specified together, or who is putting a house up on a site where a lighter frame is easier to handle than a heavy steel building. The structure is hot dip galvanized, bolted rather than welded on site, and panels are held in profiles so one sheet can be replaced on its own. Spans run from 8 m to 12 m and length from 10 m to 100 m.
A greenhouse is bought as a structure and a cover, and the two are usually specified in the same conversation. The frame decides how much clear space the house has and how far it can span, and the cover decides what the crop sees and how much of the heat stays in overnight. Getting the second right on the back of the first is what this house is put together for.
An aluminium frame is light for the load it carries, so it can be handled and assembled without heavy lifting gear and it does not need a deep foundation to hold it down. That suits a house that is going up in stages, a site where access is awkward, or a block that is being extended a bay at a time.
The covering then has to match the frame rather than fight it. A rigid sheet spreads its weight across the members it is fixed to and does not pull at the frame the way a tensioned film does, which is why a light frame and a sheet cover are normally specified together. Houses of this family are grouped on the polycarbonate greenhouse range page on this site.
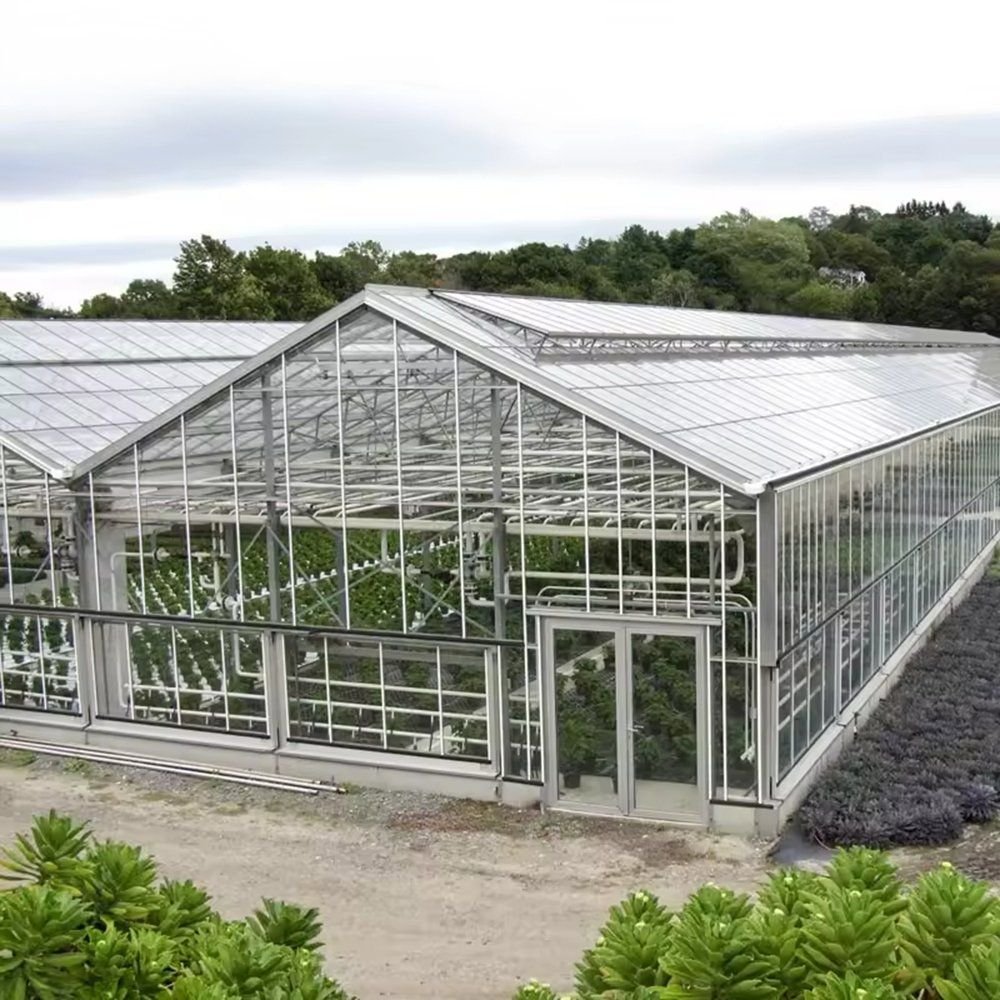
Polycarbonate sheet spreads incoming light instead of passing it in hard bands, so the crop under it is not marked by a hot strip where the sun lands. It also holds its shape, which keeps the covering flat across the frame and stops the slackening that film develops over a season.
The other advantage shows up at night. A multi wall sheet holds a layer of air inside it, so the house loses heat more slowly than a single glazed pane does, and the heating load comes down with it. For a grower running a winter crop under a light structure that is usually the deciding factor. A different frame carrying the same cover is described in the aluminium and steel pipe house for orchid growing.
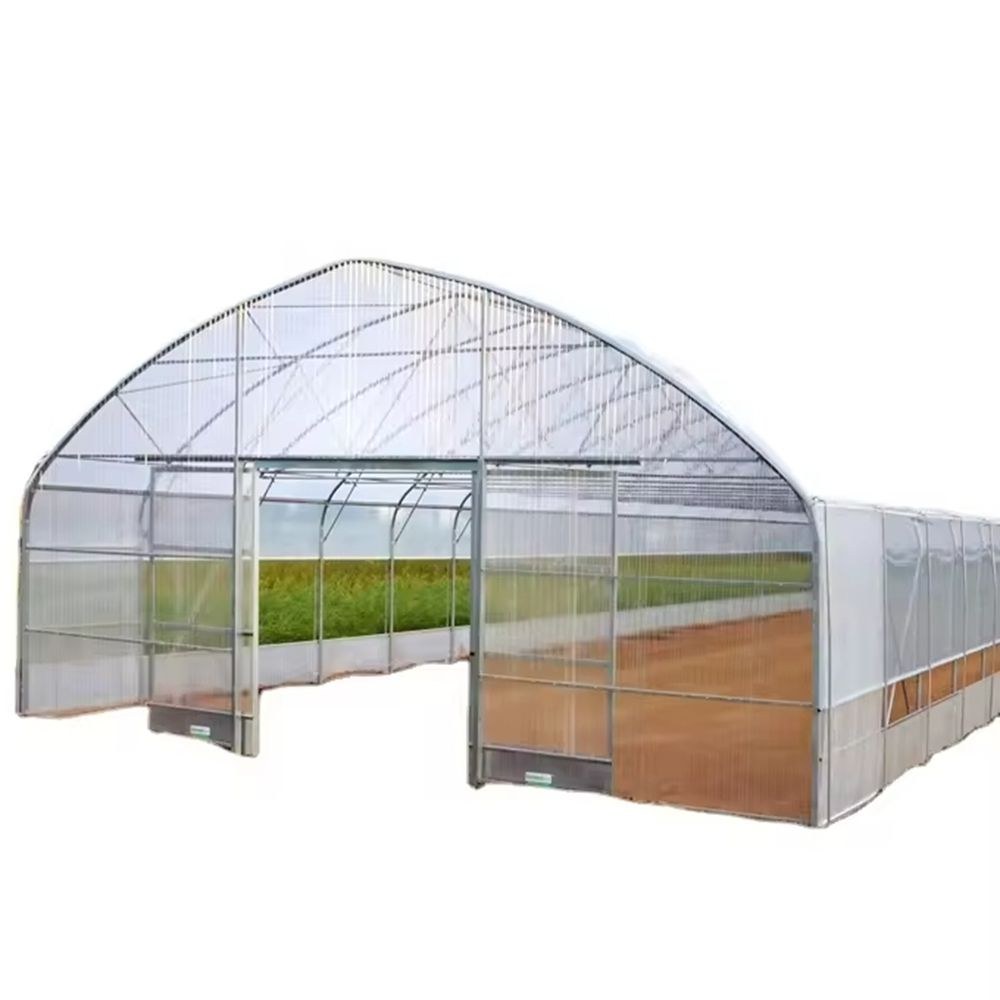
The structure is hot dip galvanized steel on the load carrying members, with aluminium where the covering is fixed. Galvanizing is done after the sections are formed, so the zinc reaches the bore of the tubes, the cut ends and the inside of every drilled hole. Members are bolted rather than welded on site, which leaves the coating intact and lets a damaged one be unbolted and replaced instead of cut out.
Panels sit in aluminium profiles with gaskets and clips set to the drawing, so a sheet can be lifted out and refitted on its own without disturbing the ones next to it. Spans run from 8 m to 12 m, and the bay width with the post spacing is what sets the clear height at the eaves and how the inside of the house can be laid out.
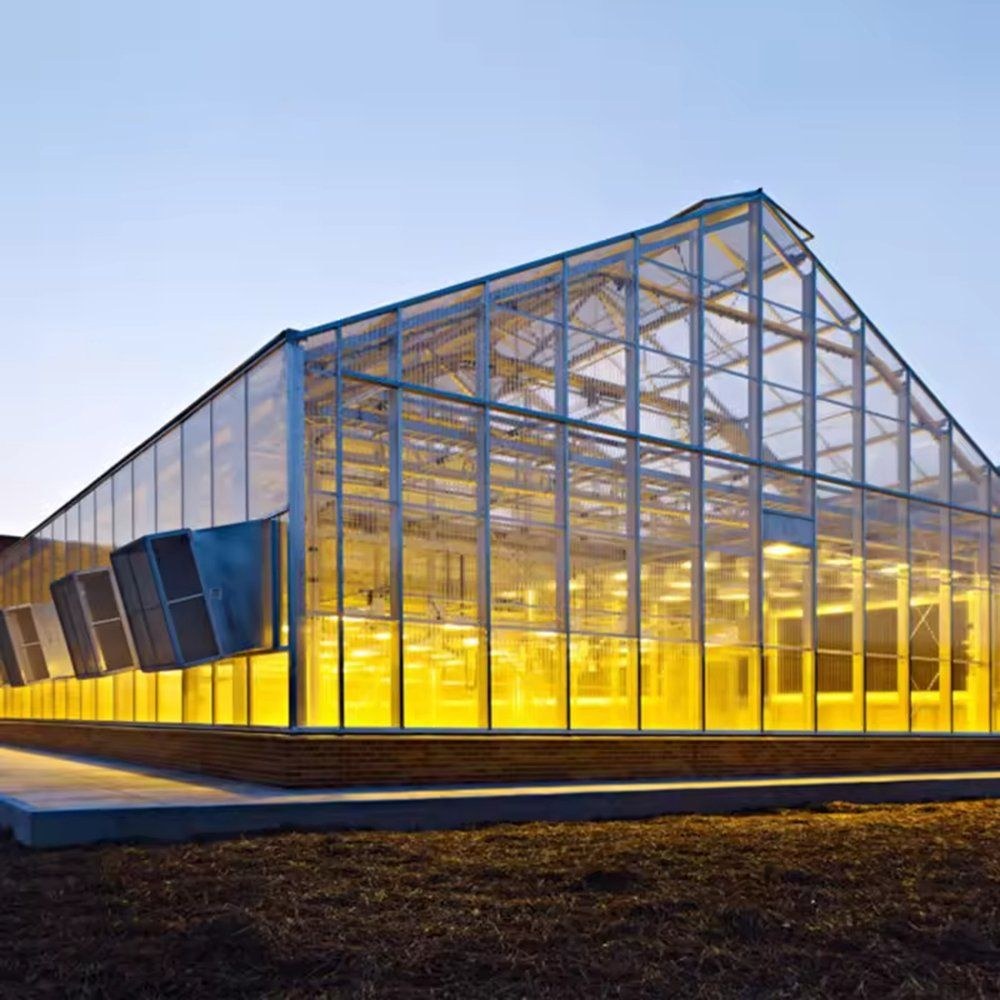
The table below is the standard build. Span, length, height, frame and cover are set to the site and to the crop.
| Greenhouse span | 8 m / 9 m / 10 m / 11 m / 12 m |
| Greenhouse length | 10 m to 100 m, or built to client demand |
| Greenhouse height | 3 m to 8 m, or custom |
| Structure material | Hot dip galvanized steel, bolted assembly |
| Frame for the cover | Aluminium profiles with gaskets and clips |
| Cover material | Polycarbonate sheet |
| Ventilation | Roof and side openings set to the site |
| Cooling | Fan and pad cooling system optional |
| Crops | Vegetables, seedlings, flowering crops and propagation |
| Customisation | Span, length, height, frame and cover set to the site |
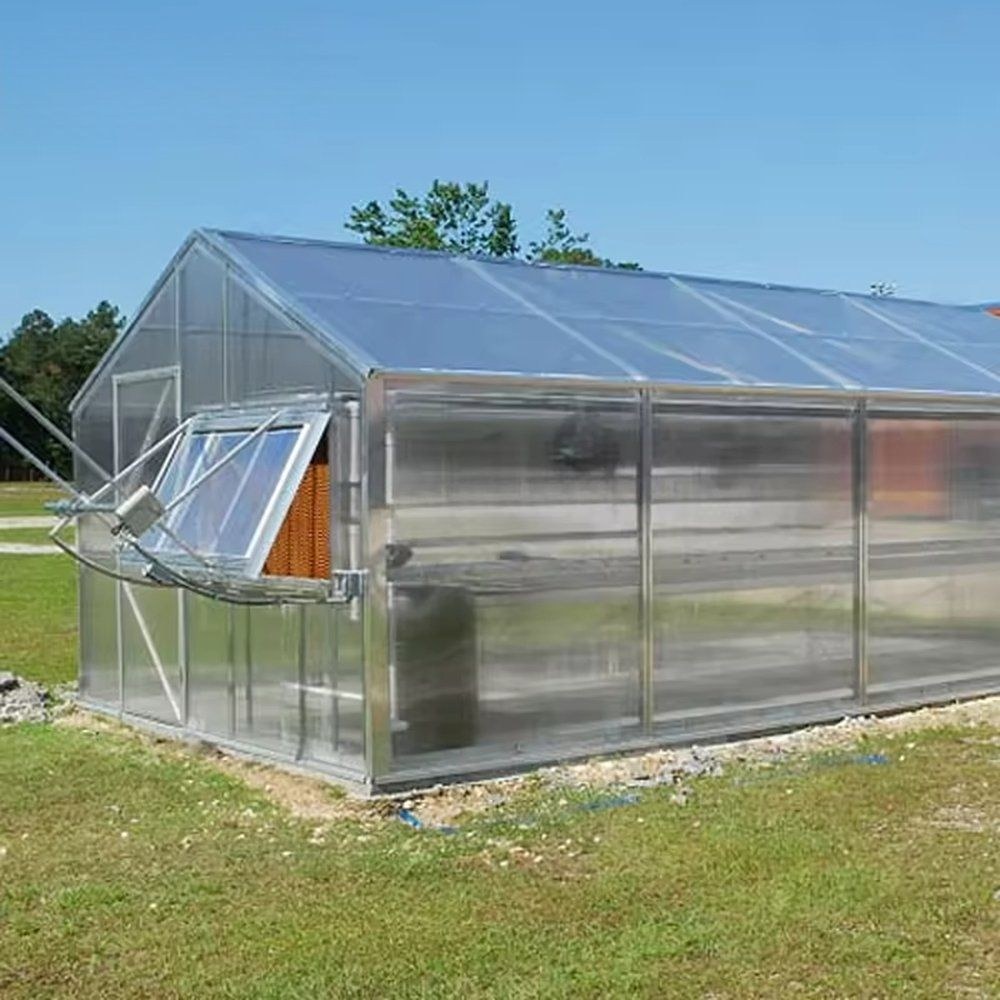
The kit arrives formed and drilled with the fittings, so the work on site is bolting and fixing rather than fabrication, and no welding is done at any point. Ground posts or a base rail are set to the drawing first, the arches and trusses go up bay by bay, and the panels are fixed last so the house is closed in as it is built.
Maintenance divides into the structure and the cover. Bolts, base rail and the panel fixings are checked before the windy season, because a slack clip is where a sheet starts to work loose. Panels are inspected after a storm season and a cracked sheet is replaced on its own rather than a whole section being stripped.
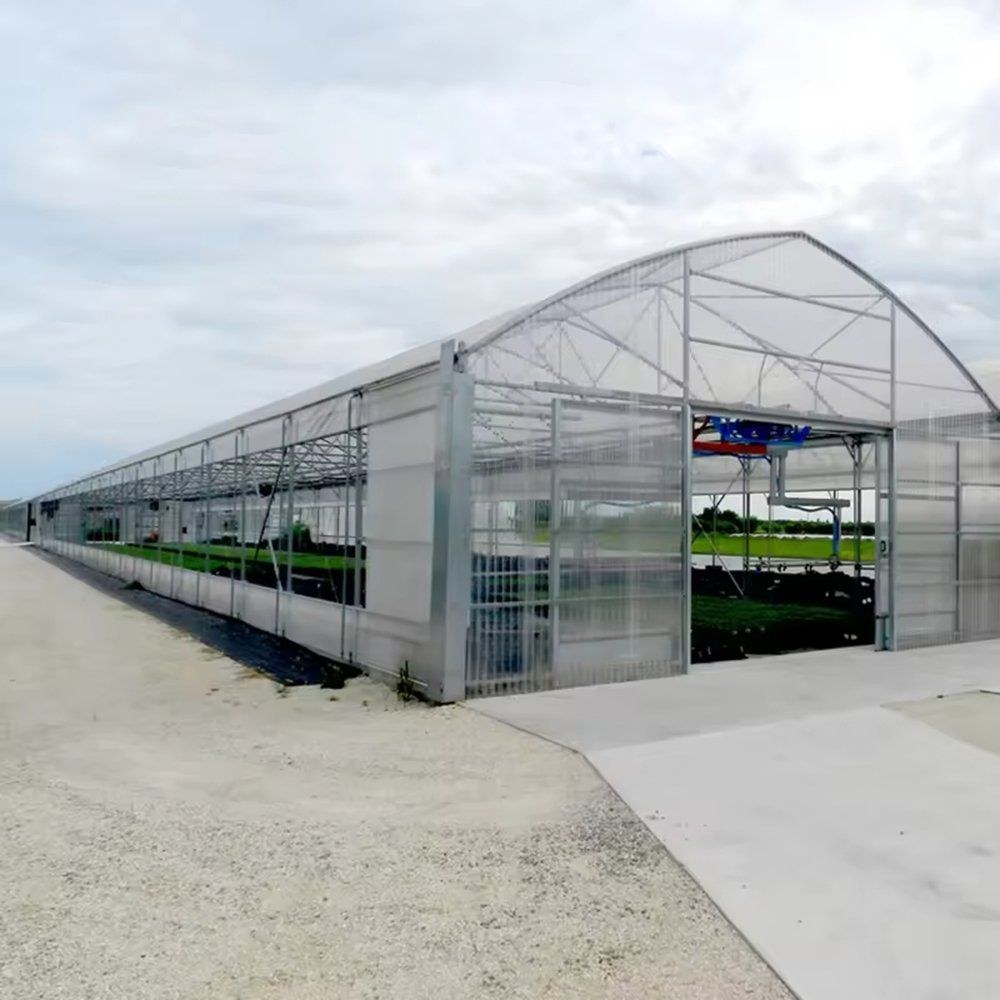
Houses of this type are used for vegetable production, for seedling and propagation work, and for flower crops that need a steady light level rather than a bright one. They suit growers who are specifying a house from the structure up, blocks that are being extended in stages, and operations that expect to add cooling, lighting or a control layer to the same frame later. A house using the same frame and cover for vegetable production is described in the aluminium frame house for vegetable growing.
Research and extension material on protected crop production, including work on the growing environment under cover, is published by the University of Florida IFAS. Production and technical reporting for commercial greenhouse growers is published by GrowerTalks. The specification that matters is the one that still suits the crop ten years from now.
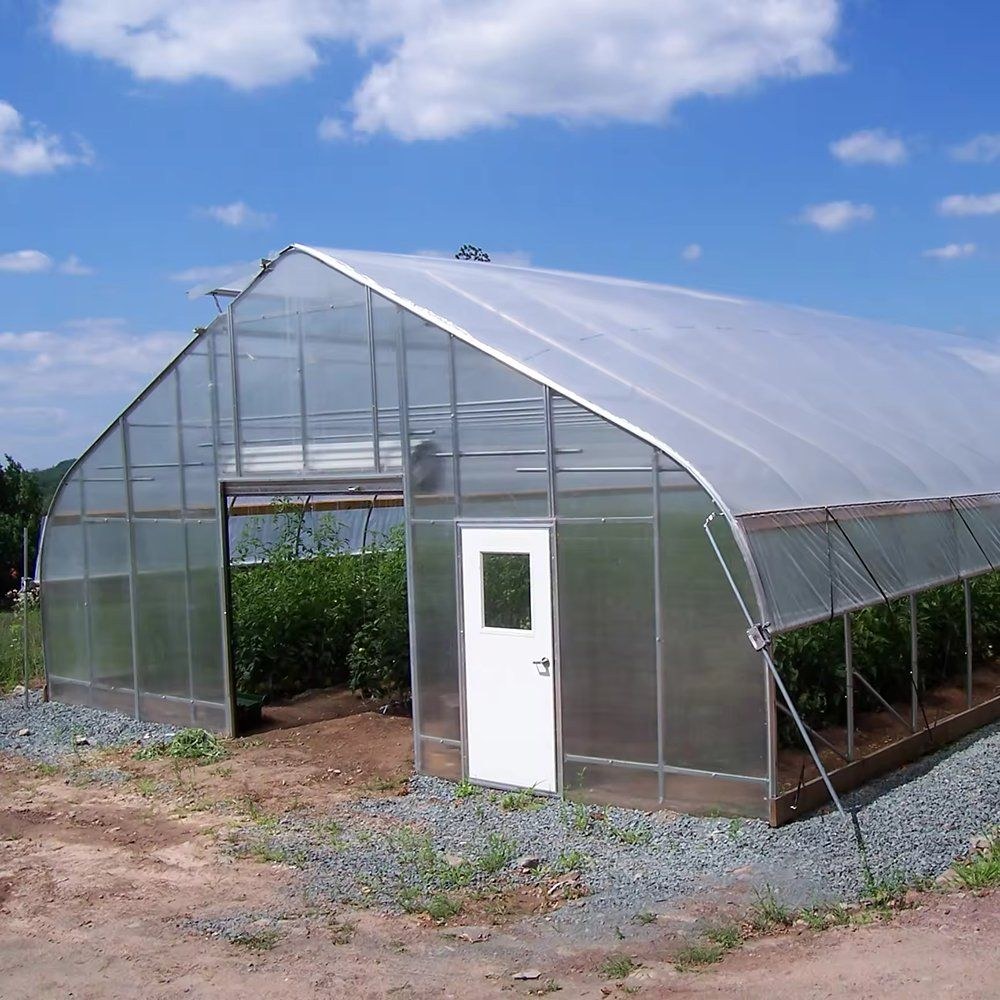
Weight and handling. A light frame can be assembled without heavy lifting gear and does not need a deep foundation, which suits a site with awkward access or a block that is going up in stages. The load carrying members are still hot dip galvanized.
The air layer inside a multi wall sheet slows heat loss compared with a single glazed pane, so the house holds its temperature longer after the sun goes off it. On a winter crop that is usually the difference the covering makes.
The galvanized structure is rated for 15 to 20 years under normal growing conditions. The sheet cover runs on a shorter cycle than the frame and a panel is replaced individually when it is damaged.
We provide a 10 year structural warranty and a 5 year anti-corrosion warranty on the galvanized structure. Details are set out in the contract for each project.
Send your site dimensions, the crops you plan to grow and how you want the house laid out. We reply with a layout drawing and a full quotation.