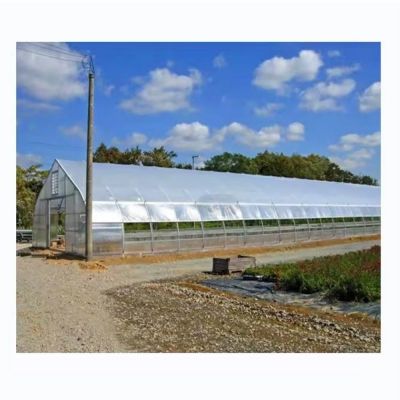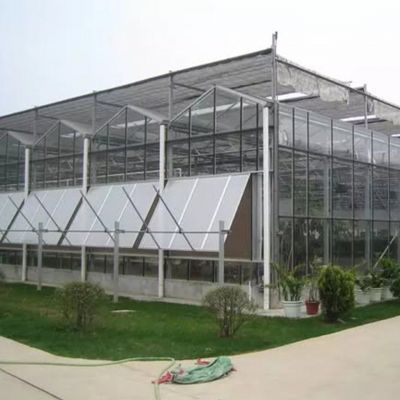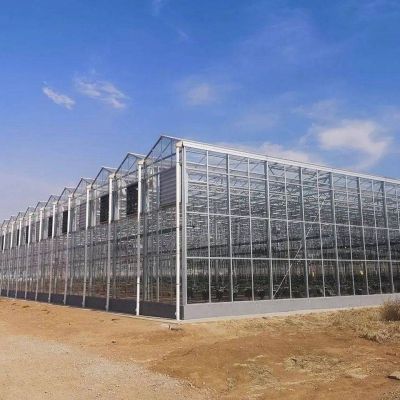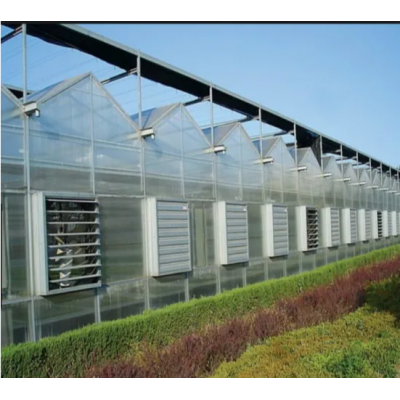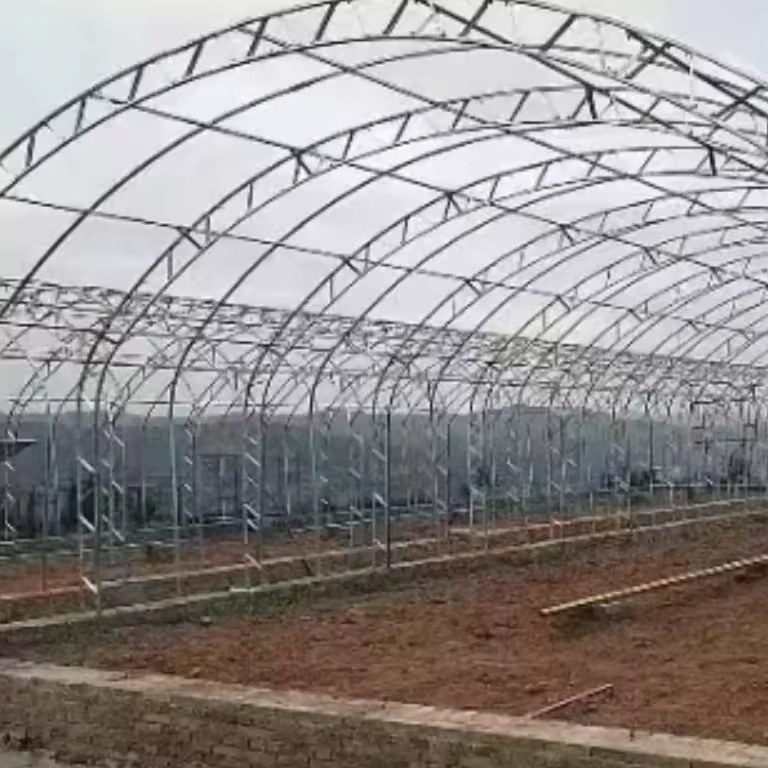
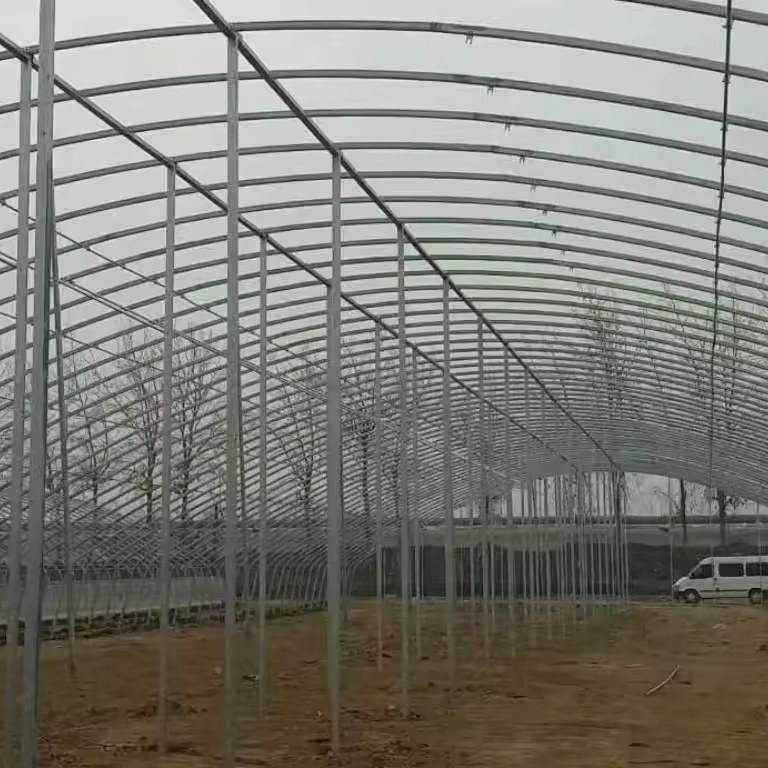
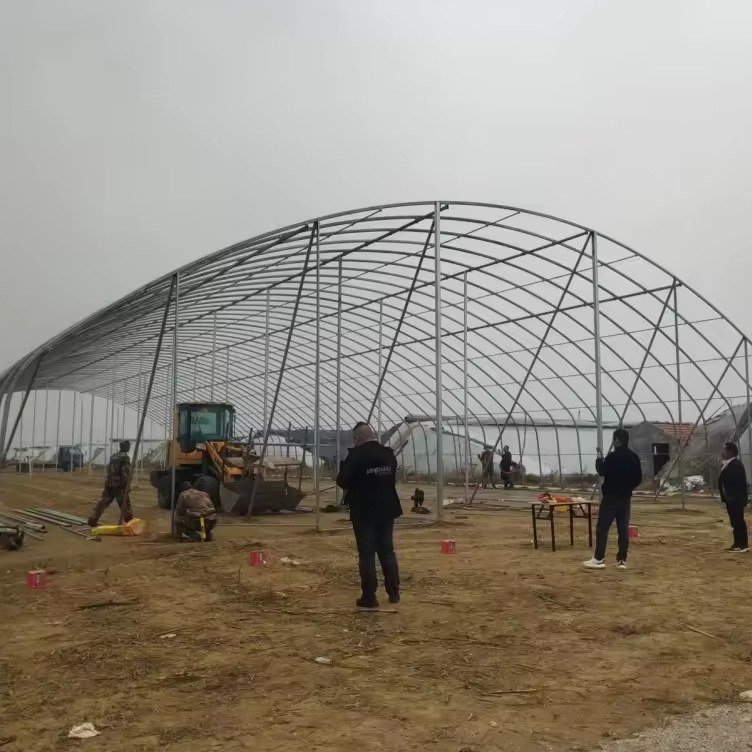
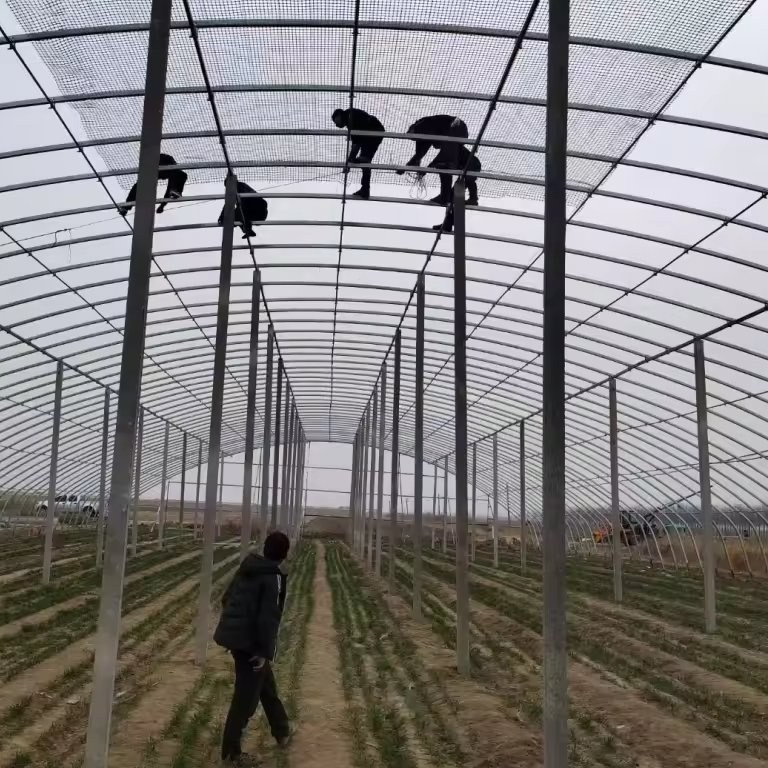
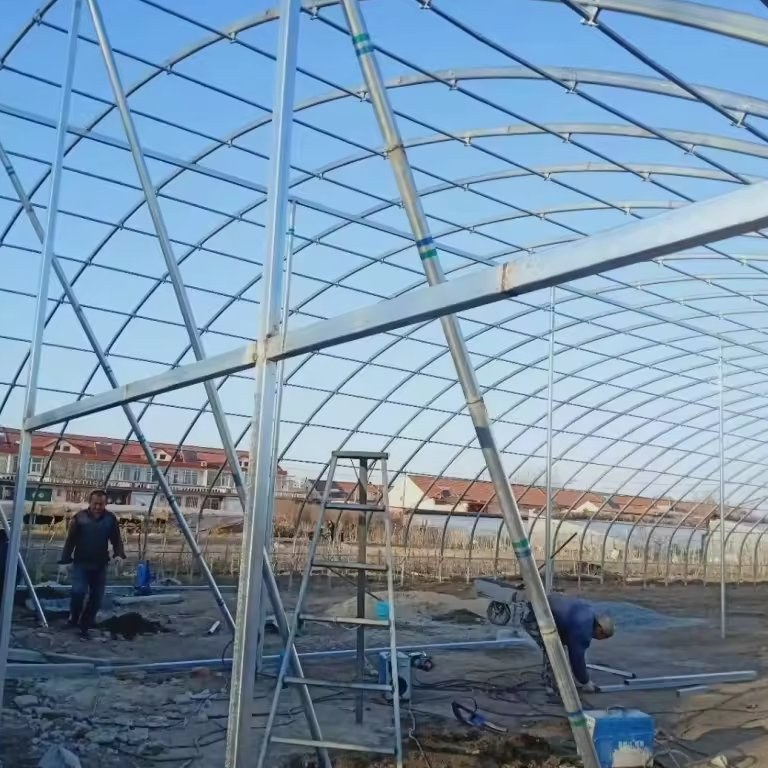
This single span greenhouse uses a gothic arch roof over a hot dip galvanized steel frame, covered with polycarbonate sheet panels. The arch meets at a raised ridge, which sheds rain and snow instead of holding it, and the panel cover keeps far more warmth in than a film house of the same size while letting daylight through. Spans run 8 m to 12 m, gutter height 3 m to 4.5 m and the house is built from 10 m to 100 m long, all set to the site. It suits vegetable growers, market gardens and trial plots that want one working house rather than a multi-span block.
A framed growing house is bought once and then lived with for twenty years, so the shape of the roof and the material over it decide more than the price tag does. A gothic arch answers the first question by meeting at a raised ridge instead of lying flat, and polycarbonate answers the second by holding warmth that a single film sheet loses overnight. This house puts the two together in a single span, which keeps the whole floor free of internal posts.
The roof is formed from two arcs that meet at a point above the gutter line, so the ridge stands higher than it would on a straight gable and the covering falls away sharply on both sides. Rain and snow leave the roof instead of sitting on it, and the pointed section adds headroom over the centre beds where tall crops are trained upward. The frame itself is hot dip galvanized steel tube, so the zinc layer is bonded to the steel rather than painted on and it keeps working at cut ends and bolt holes where a coating would fail first.
Spans are built from 8 m to 12 m with a gutter height of 3 m to 4.5 m, and the ridge reaches between 6 m and 8 m depending on the span. Length is set from 10 m to 100 m by adding bays, so a grower can start with a working house and extend it later without changing the section. The frame is shown alongside the rest of the polycarbonate greenhouse range on this site, where the same arch and gutter system is used in multi-span form.
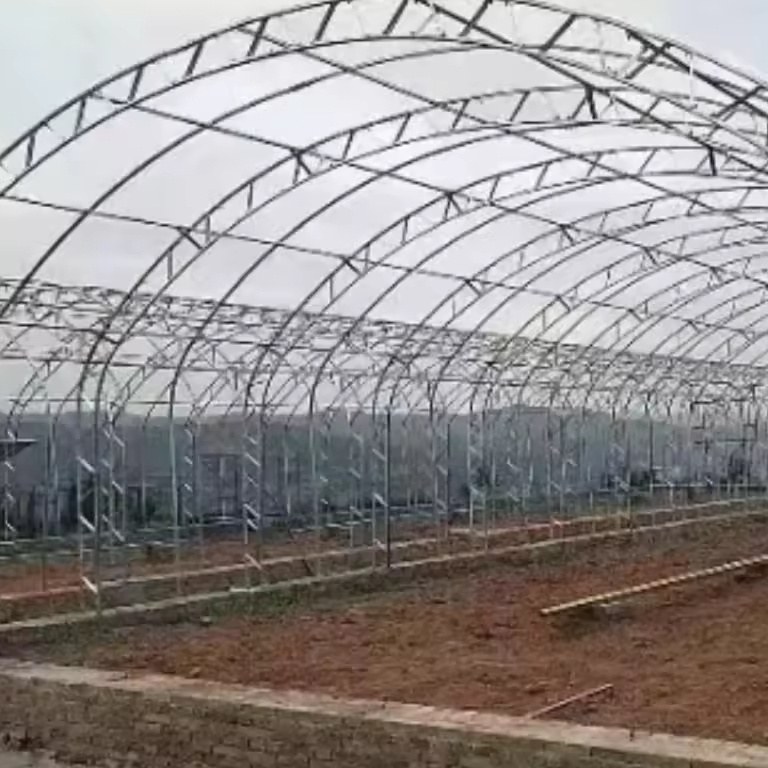
Polycarbonate sheet is the reason this house holds its climate better than a film tunnel of the same volume. The panels are rigid, so they do not flap or chafe against the purlins, and the air trapped inside the sheet structure slows heat loss through the roof and walls. That matters most at night in spring and autumn, when a film house drops several degrees faster than a panel house and the crop sits closer to the limit. Panels also stand up to impact that would tear a film cover, which is worth thinking about on a site with hail or strong wind.
Daylight still reaches the crop, and the diffusion through a panel cover spreads the light more evenly than a clear sheet, so leaf scorch under the ridge is less of a problem. Growers running vegetables or young plants under this type of cover usually find the working light comfortable across the whole floor, not only in the middle. Replacement is a panel at a time rather than a whole cover, so damage does not stop the house. The option is set out next to the polycarbonate greenhouse for year round growing if a longer house on the same principle is a better fit.
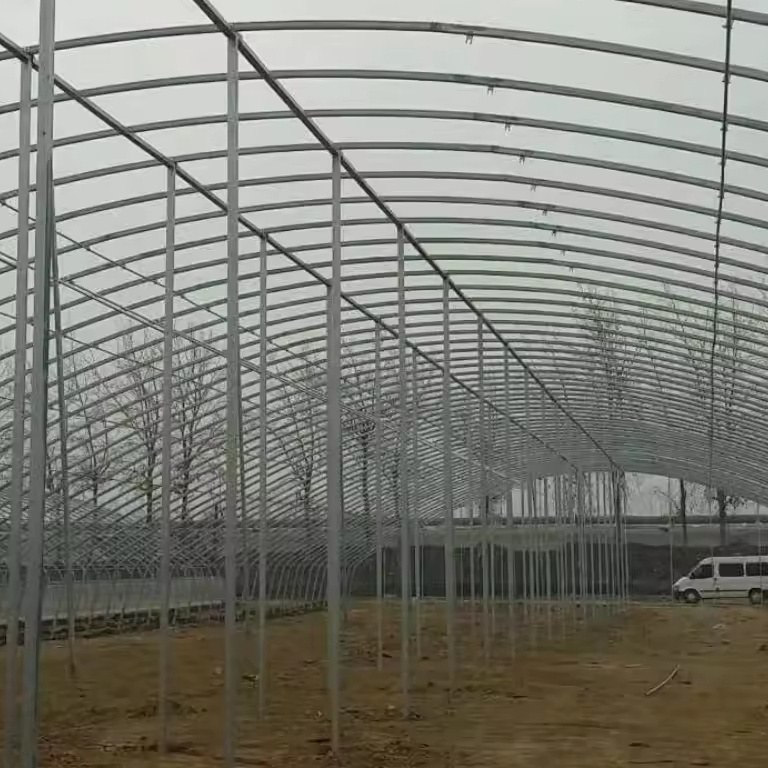
A single span house has no internal gutter posts, so the floor is one clear rectangle from wall to wall. That suits a layout built around beds, aisles or a central path, and it makes machinery work simpler because there is nothing to steer around. It also suits sites that are long and narrow, or a grower who wants to run separate houses for separate crops instead of one large block that has to be managed as a single climate.
The same frame and panel system is used for a commercial polycarbonate house with hydroponic seedbeds where the span is combined with raised benches and a nutrient system. Buyers comparing cover materials get a useful outside view of how protected cropping is judged on cost and crop return from the horticulture department at Michigan State University, which publishes extension work on greenhouse production.
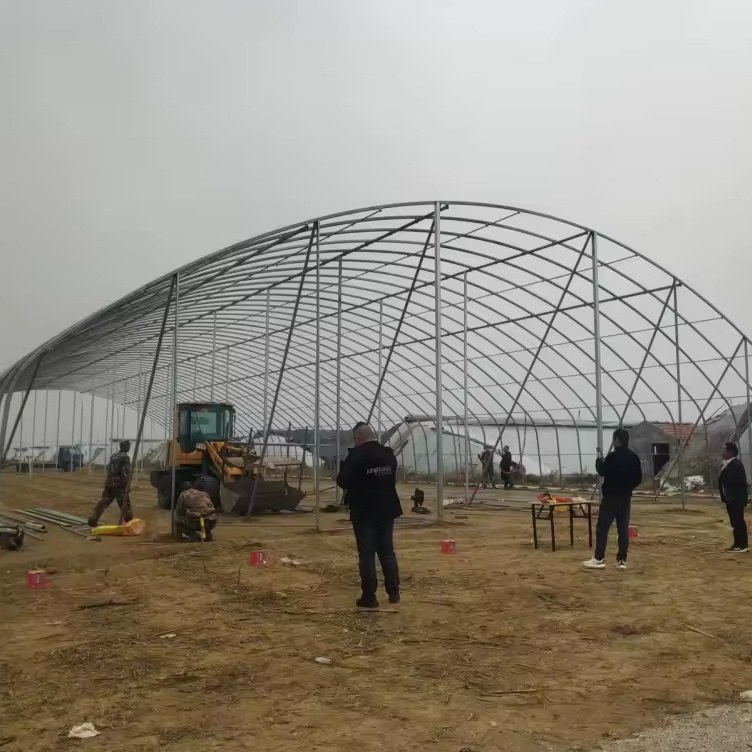
The table below lists the standard build. Span, length and covering are set to the site and to the crop that will be grown.
| Greenhouse span | 8 m / 9 m / 10 m / 11 m / 12 m |
| Greenhouse length | 10 m to 100 m, or built to client demand |
| Gutter height | 3 m to 4.5 m |
| Ridge height | 6 m to 8 m |
| Roof type | Gothic arch, single span |
| Structure | Hot dip galvanized steel tube |
| Cover | Polycarbonate sheet panels |
| Crops | Vegetables, fruit and young plants |
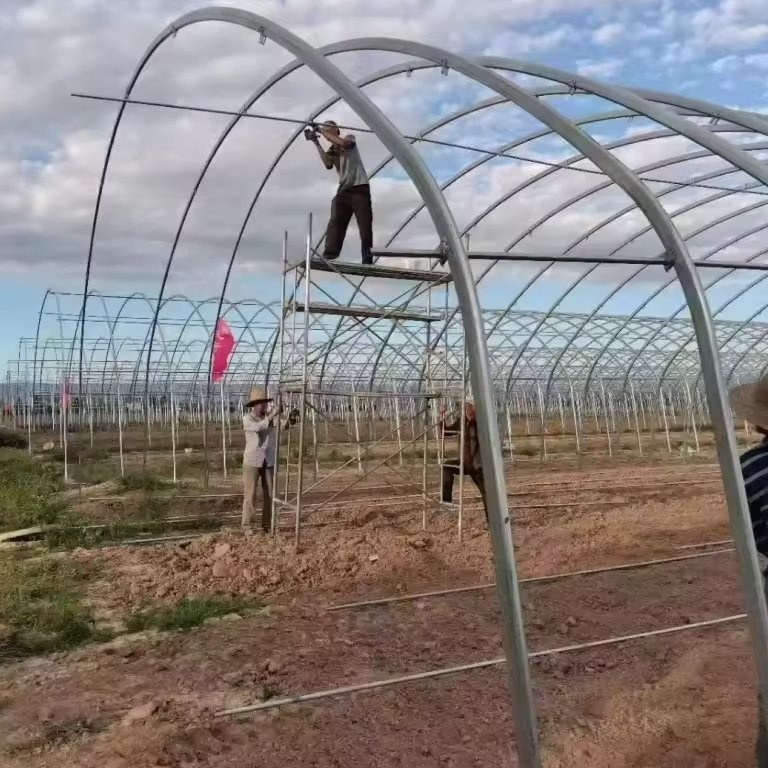
The house arrives as a bolted kit with arches, gutters, purlins and panels cut to the drawing. Work starts on a level pad, because the frame follows its foundation and a single span shows any twist along its length. Base plates or ground posts are set first, the arches are lifted and tied with purlins, and the panels go on last so the frame is not loaded unevenly while it is still being squared. A house of this size is standing in two to four weeks on a prepared site.
Maintenance is light because the frame does not need painting. The jobs that matter are checking the panel fixings after the first season, keeping the gutters and downpipes clear, and washing the panels once a year on the outside, because dust cuts light transmission more than most growers expect. Ventilation gear, whether roof vents or side opening, should be looked at before each season so it is free to move when the house needs it.
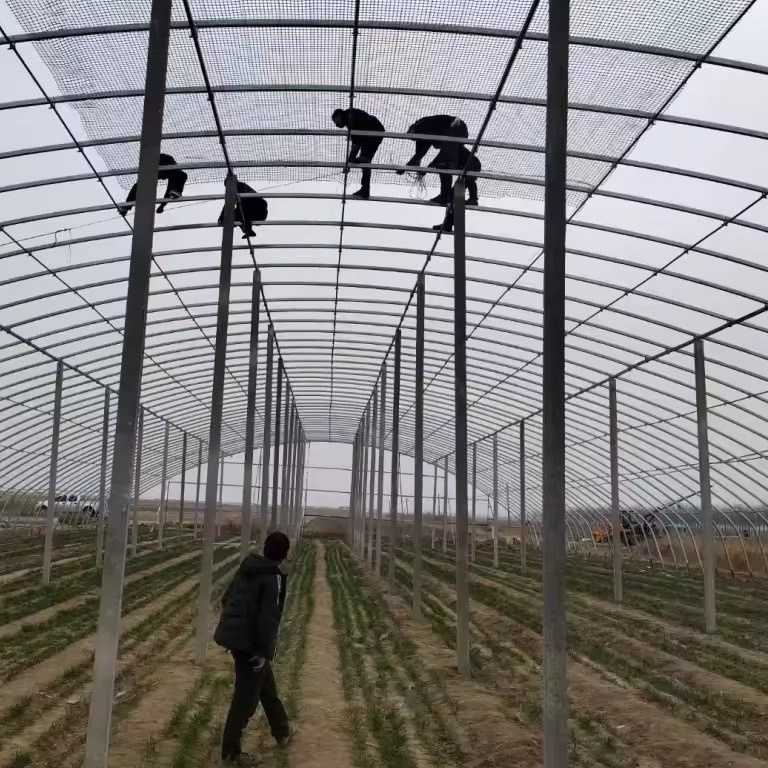
Single span panel houses are used for vegetables grown on rotation, salad and herbs, soft fruit, cut flowers and young plant production. The common thread is a crop that needs a stable night temperature rather than the largest possible area, which is where the panel cover earns its cost back. Market gardens and trial plots also use them because each span can be run as a separate block.
Buyers watching protected cropping as a business follow how prices and demand move across regions, and the trade coverage that tracks that side of the market, including FreshPlaza, reports on it through the season. On the same site, growers who need a taller working height in part of a larger layout often compare a multi-span house before settling on a single span.
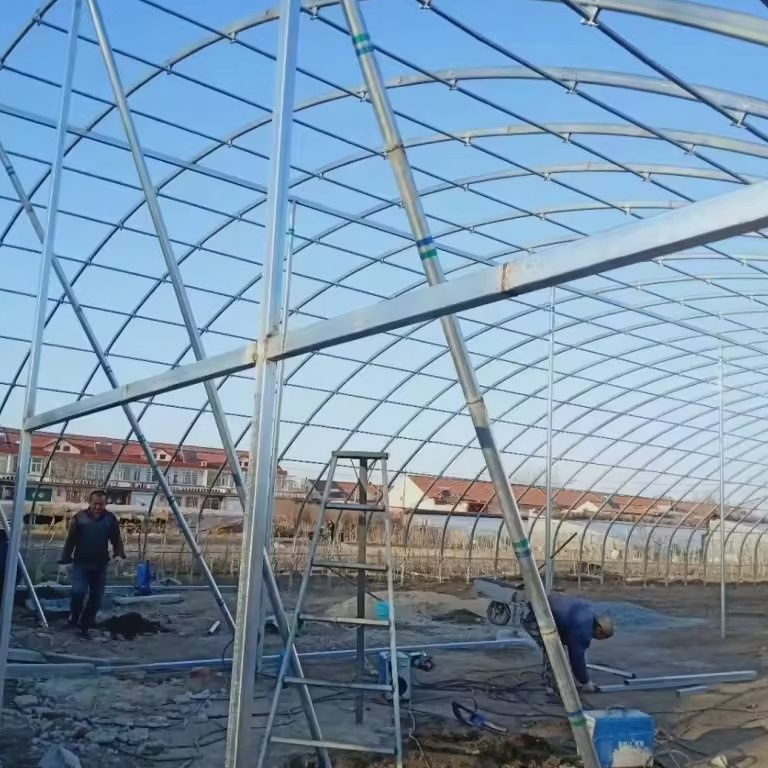
The ridge is higher and the roof falls away from it on both sides, so rain and snow leave instead of resting on the covering. The pointed section also gives more headroom over the centre of the house, which is where tall crops are usually trained.
Yes. Length is set by adding bays, so a grower can start with a working house and extend it later without changing the section or the covering system. Span and gutter height stay the same along the whole run.
The hot dip galvanized steel frame is rated for 15 to 20 years under normal growing conditions. Polycarbonate panels keep their light transmission for 20 years or more when they are cleaned and left undamaged.
We provide a 10 year structural warranty and a 5 year anti-corrosion warranty on the galvanized frame. Details are set out in the contract for each project.
Send your site dimensions, the crops and bench layout you plan to use and your local wind and snow loads. We reply with a layout drawing and a full quotation.