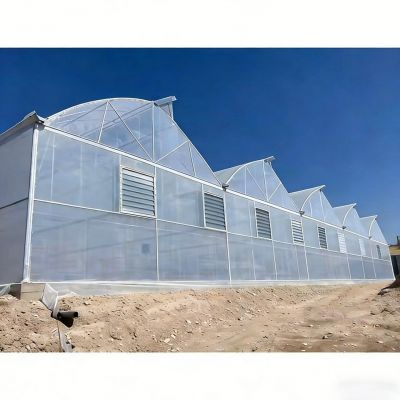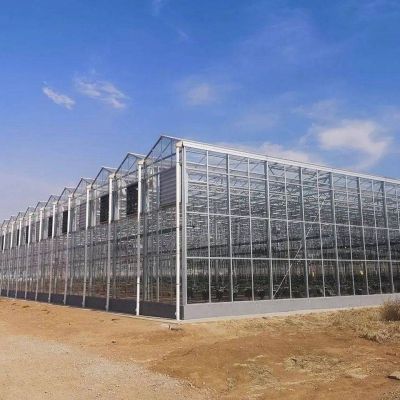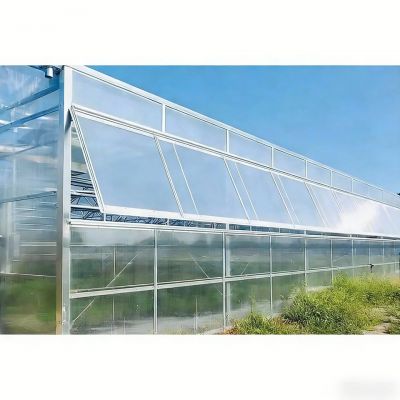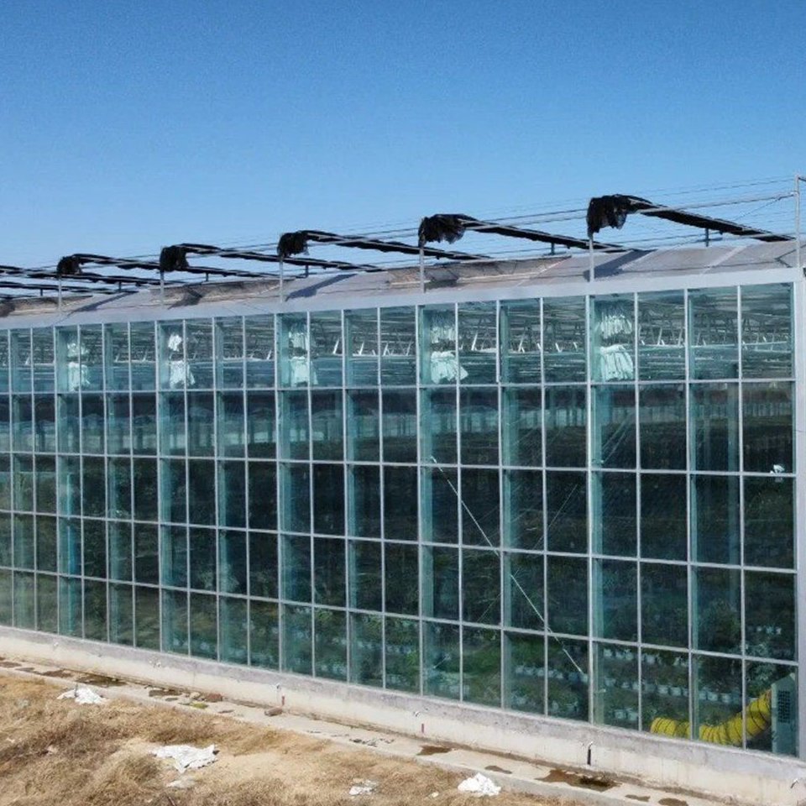
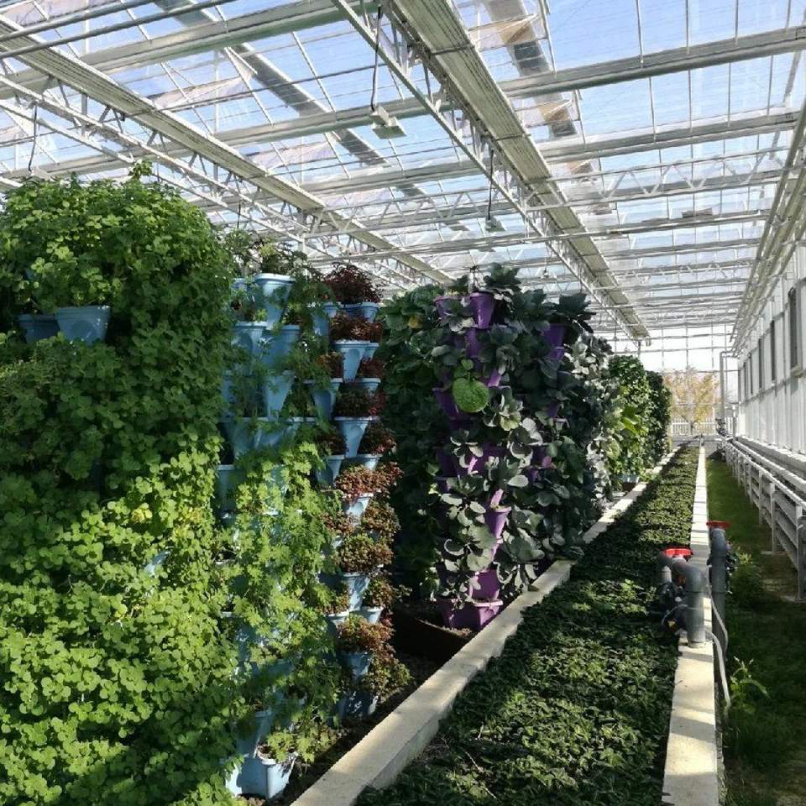
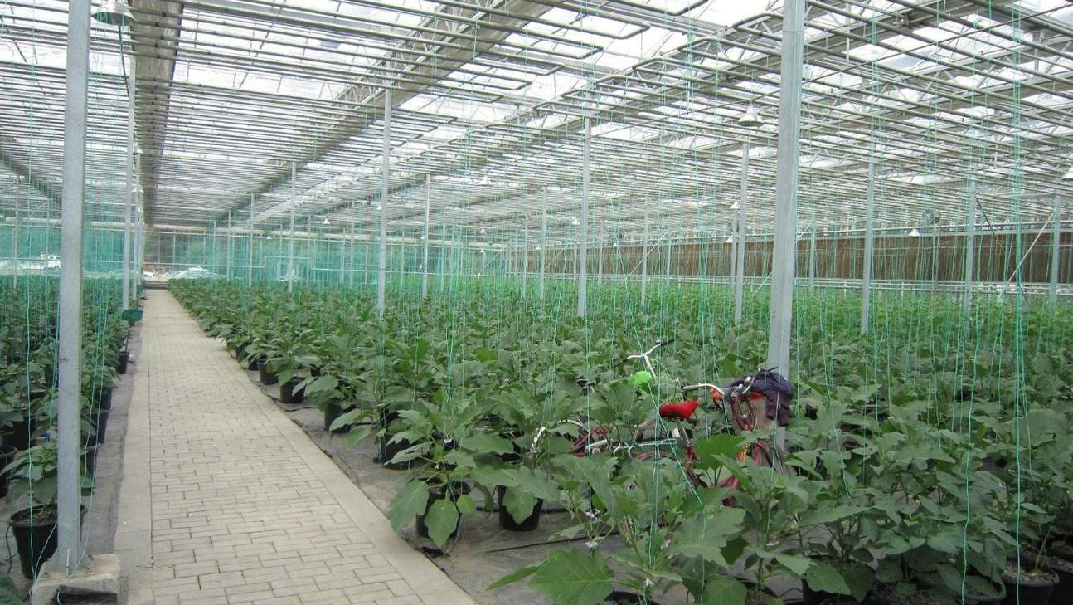
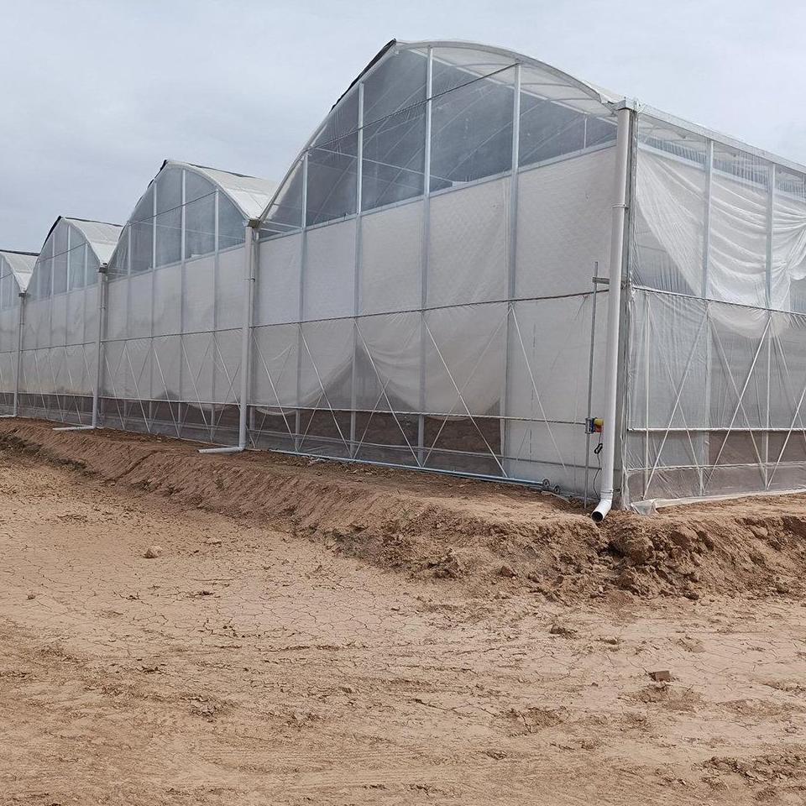
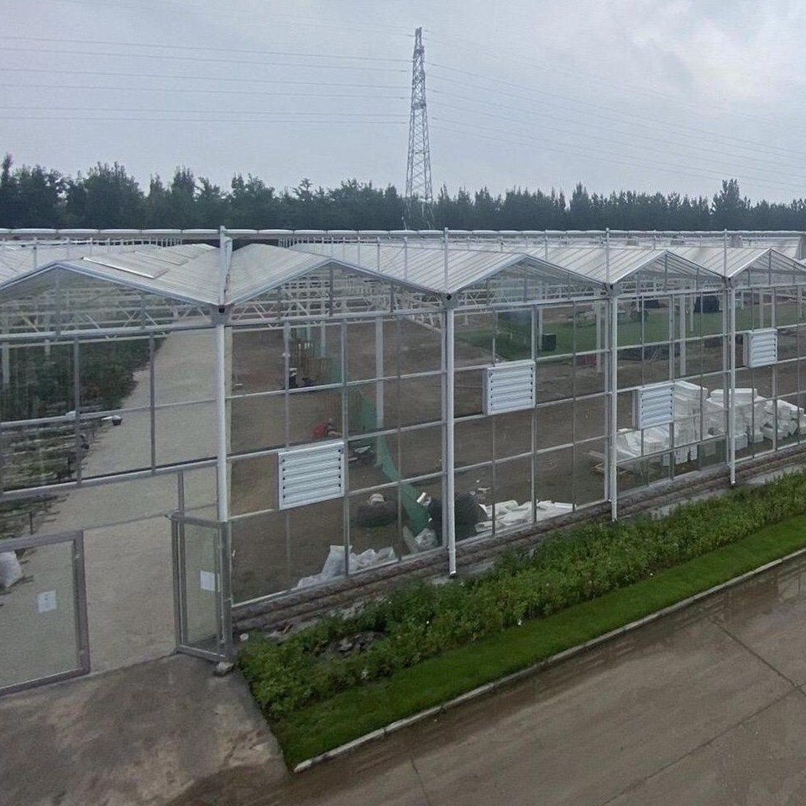
This polycarbonate greenhouse kit ships as one package: hot dip galvanized steel frame, aluminium glazing bars and twin wall panels, cut and drilled to the same drawing. The twin wall sheet traps air inside the panel, so the house holds its night temperature more steadily than a single layer cover while daylight still reaches the crop, and the rigid panels do not flap or need re-tensioning. Spans run 8 m to 12 m and the length is set from 10 m to 100 m. It suits commercial growers, nurseries and projects building a working house in one order.
A greenhouse bought in parts usually costs more than its invoice suggests. The frame comes from one supplier, the panels from another, and the fittings that join them turn out to be the part nobody quoted for. Supplying the house as a kit moves that onto the supplier: the sections, the panels and the fixings arrive together, cut to the same drawing and ready to bolt up.
The kit is a hot dip galvanized steel frame, aluminium glazing bars, twin wall polycarbonate panels and the fixings that hold the covering, all cut and drilled to the drawing. Galvanizing is applied by hot dipping, so the zinc layer is bonded to the steel at cut ends and bolt holes as well as on the tube faces, which is what keeps a working house standing through years of condensation running down the frame. Spans run from 8 m to 12 m with a gutter height of 3 m to 4.5 m, and the ridge reaches between 3 m and 8 m depending on the span.
Length is set from 10 m to 100 m by adding bays, so a range can be built in stages without changing the section or ordering a different panel. Because the parts are matched, an extension later uses the same glazing bars and fixings as the original house. The rest of the panel family is listed on the polycarbonate greenhouse range page on this site.
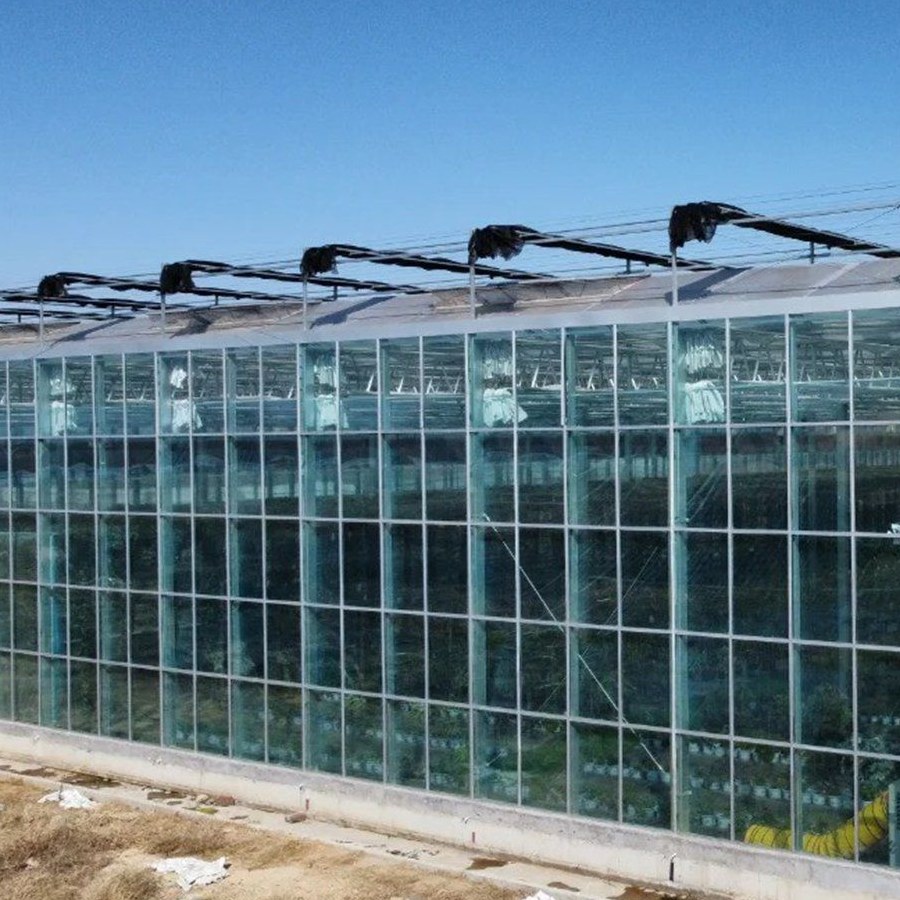
Twin wall polycarbonate is two skins with a cellular core, so the air trapped inside the sheet acts as the insulating layer. That is what lets a panel house hold its night temperature more steadily than a film structure of the same size, and it is why the sheet is specified on houses that have to run through a longer season without heating doing all the work. The panels are also rigid, so nothing flaps against the frame and there is no re-tensioning to schedule.
Diffusion through the panel spreads daylight across the floor rather than concentrating it under the ridge, which suits beds and benches laid out across the whole bay. Panels are replaced one at a time rather than as a whole cover, so a single damaged sheet is a small repair rather than a season lost. A single layer sheet option over the same frame system is described in the polycarbonate greenhouse built from twin wall panels.
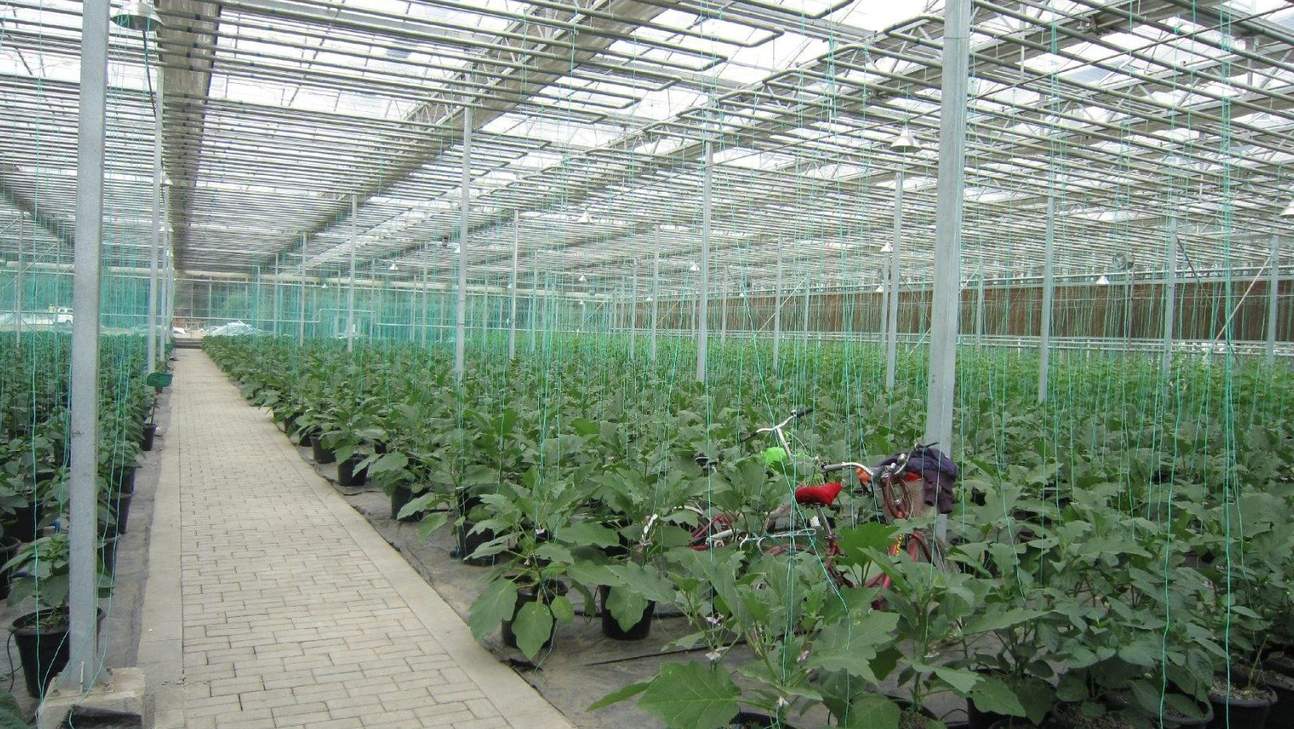
The frame is hot dip galvanized steel tube formed into trusses and tied with purlins, and it is squared bay by bay during erection, because a panel house shows any twist along its length. The glazing bars carry the panels on a gasket rather than directly on the steel, which is what keeps the sheet from being abraded and allows it to move slightly as it warms and cools without cracking at the fixing point.
Roof and wall openings are cut into the same system, and where the house is used for vegetables the side opening is normally the one set first, because that is the opening that decides how much humidity sits around the leaves overnight. A lighter frame aimed at buyers who want to handle the panels themselves is described in the lightweight polycarbonate greenhouse kit.
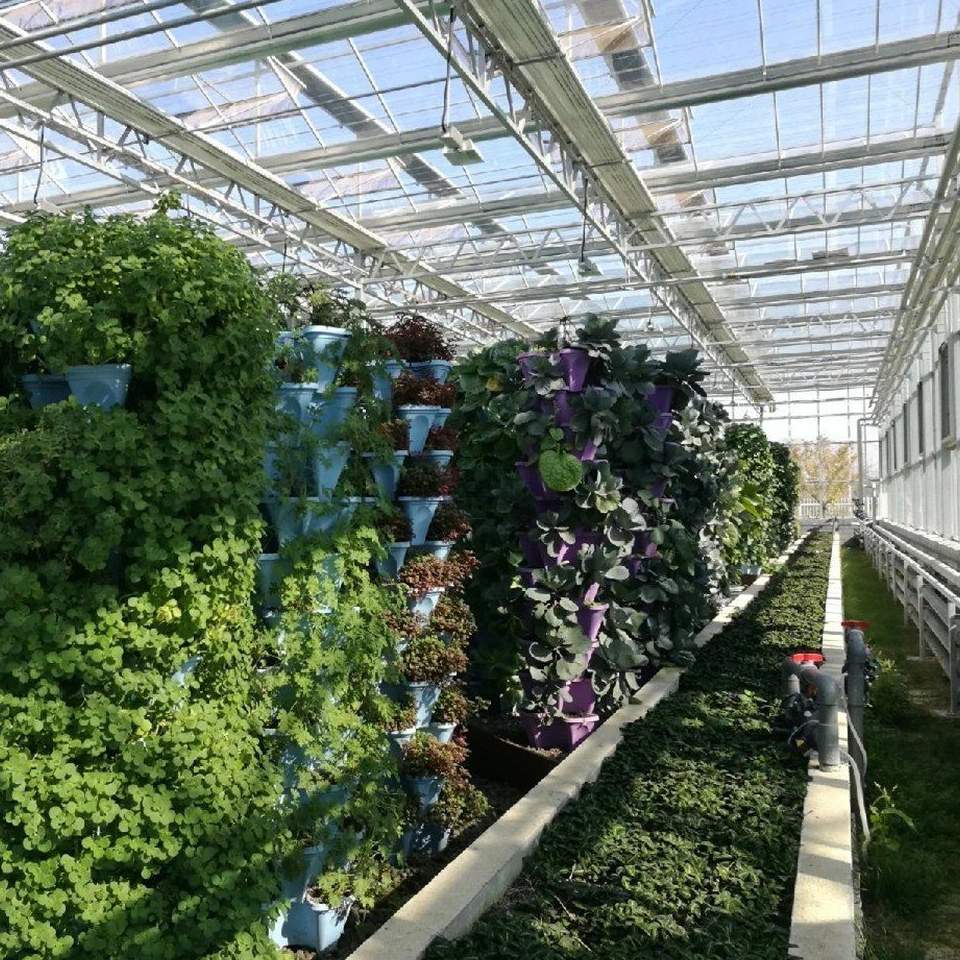
The table below lists the standard kit. Span, length, panel and openings are set to the site and to the crop.
| Greenhouse span | 8 m / 9 m / 10 m / 11 m / 12 m |
| Greenhouse length | 10 m to 100 m, or built to client demand |
| Gutter height | 3 m to 4.5 m |
| Ridge height | 3 m to 8 m |
| Structure | Hot dip galvanized steel tube, aluminium glazing bars |
| Cover | Twin wall polycarbonate panels |
| Kit contents | Frame, glazing bars, panels and fixings |
| Crops | Vegetables, flowers, fruit and young plants |
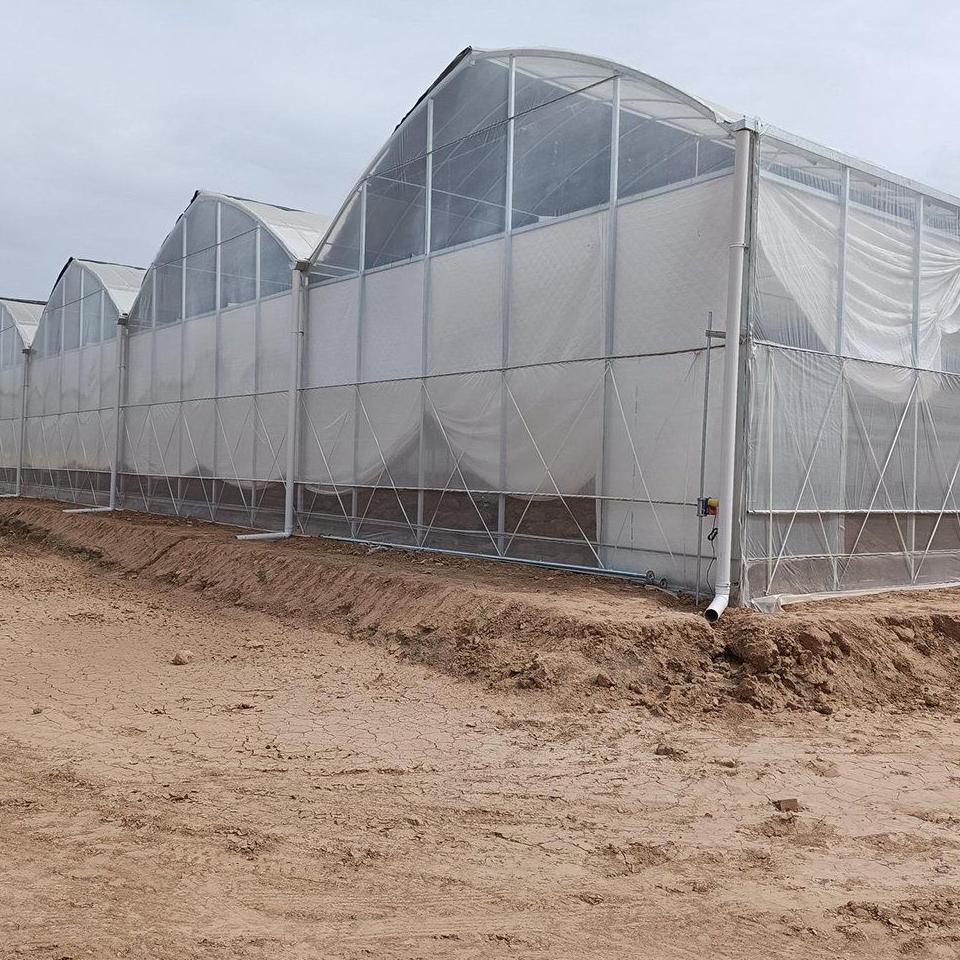
Assembly starts with the ground, because the frame follows its foundation and the panels will not sit cleanly in the glazing bars if the base is out. Base plates or ground posts are set to the drawing first, the frame is erected and tied with purlins, and the panels go on last. A house of this size is normally standing in two to four weeks on a prepared site when the kit is complete, because the work is bolting rather than cutting.
Maintenance is lighter than on a film house because panels are not on a replacement cycle. The routine jobs are checking panel fixings and gaskets after the first season, washing the panels once a year because dust cuts light transmission more than growers expect, and keeping gutters and downpipes clear. Panel end closures are the other item worth checking, since an open flue lets dust and insects into the core of the sheet and reduces its insulation.
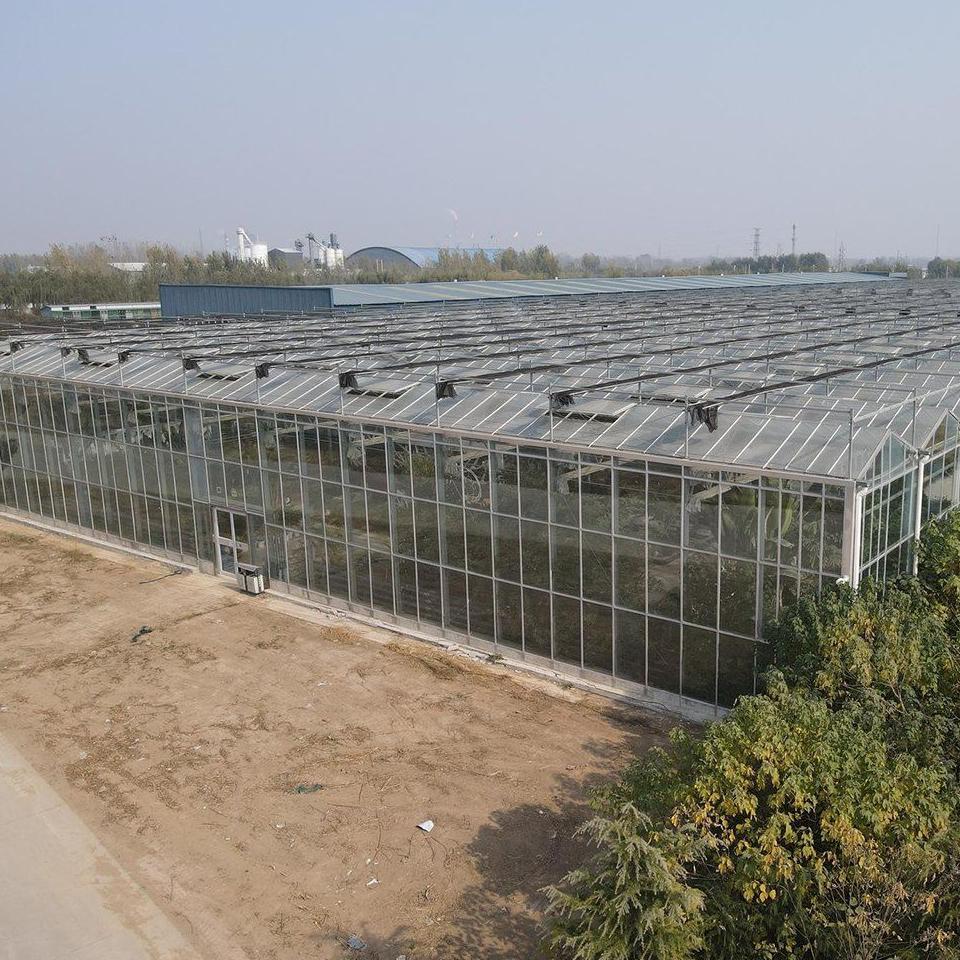
Kits of this type are used for vegetables grown on a long season, for cut flowers and pot plants, for soft fruit, and for nursery propagation where the night temperature decides when the next crop can start. The common thread is a grower who wants a permanent structure rather than a temporary one, ordered as a package rather than assembled from separate suppliers.
Guidance on protected crop programmes and on production practice is published by USDA through its agricultural research services. Buyers planning that kind of investment follow both the crop and the market, and commodity and production reporting, including the global fresh produce coverage published by FreshPlaza, feeds into those decisions. The practical question at specification stage is usually what the house will be growing in ten years, not only at handover.
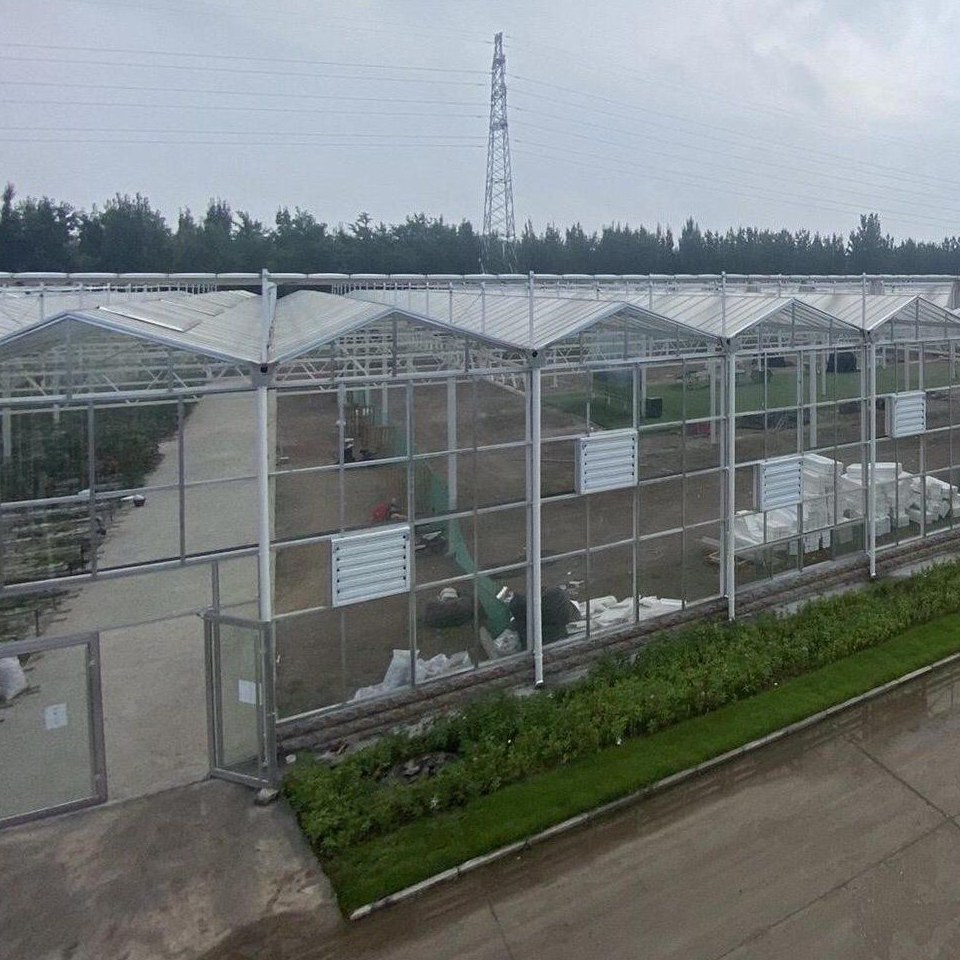
The galvanized steel frame, aluminium glazing bars, twin wall polycarbonate panels and all the fixings, cut and drilled to the same drawing. That is what makes the house a bolting job rather than a fabrication job on site.
It traps air between two skins inside the sheet, so the panel itself acts as the insulating layer. The house holds its night temperature more steadily, which matters on a crop that has to run through a longer season.
The galvanized steel frame is rated for 15 to 20 years under normal growing conditions. Polycarbonate panels keep their light transmission for 20 years or more when they are cleaned and left undamaged.
We provide a 10 year structural warranty and a 5 year anti-corrosion warranty on the galvanized frame. Details are set out in the contract for each project.
Send your site dimensions, the crops and bench layout you plan to use and your local wind and snow loads. We reply with a layout drawing and a full quotation.