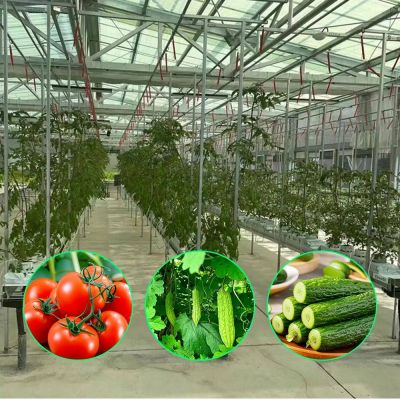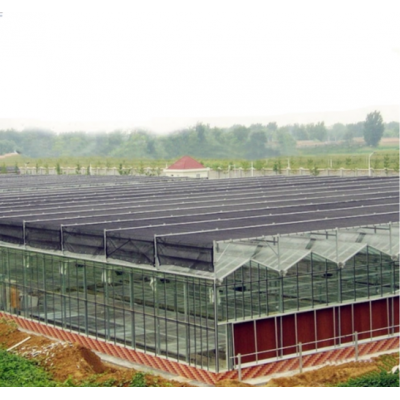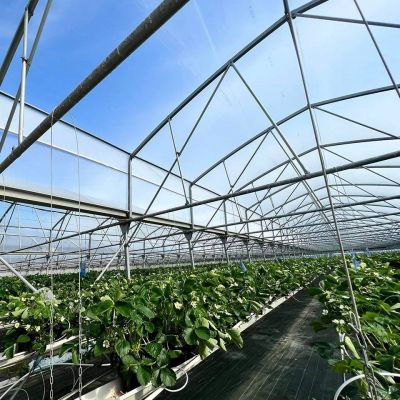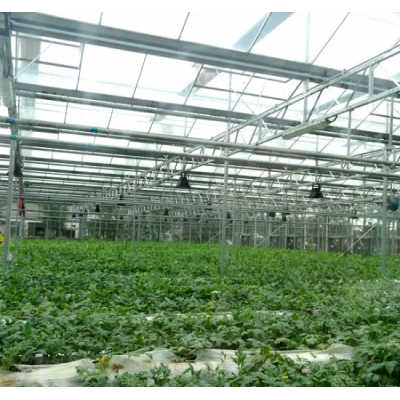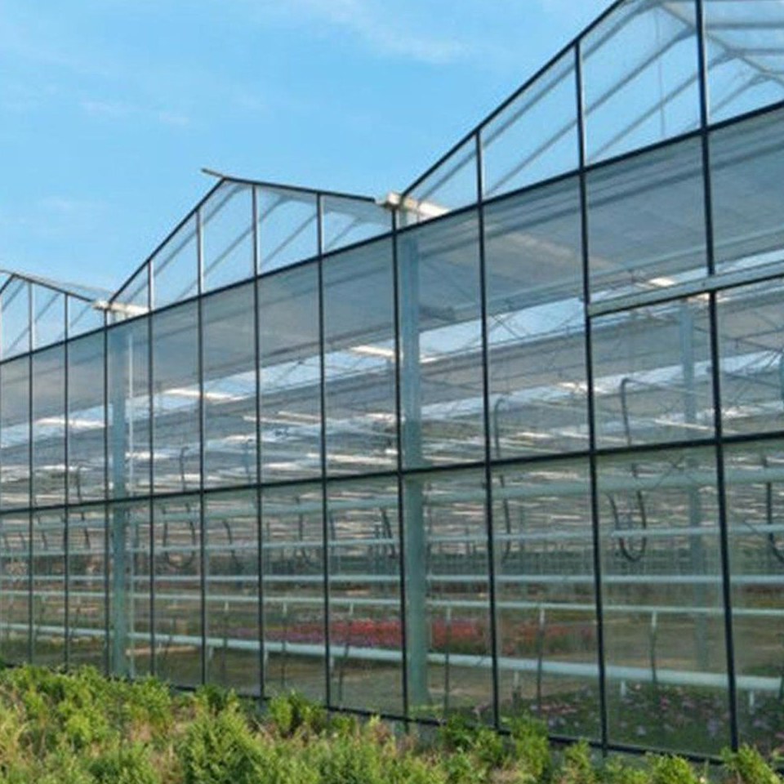
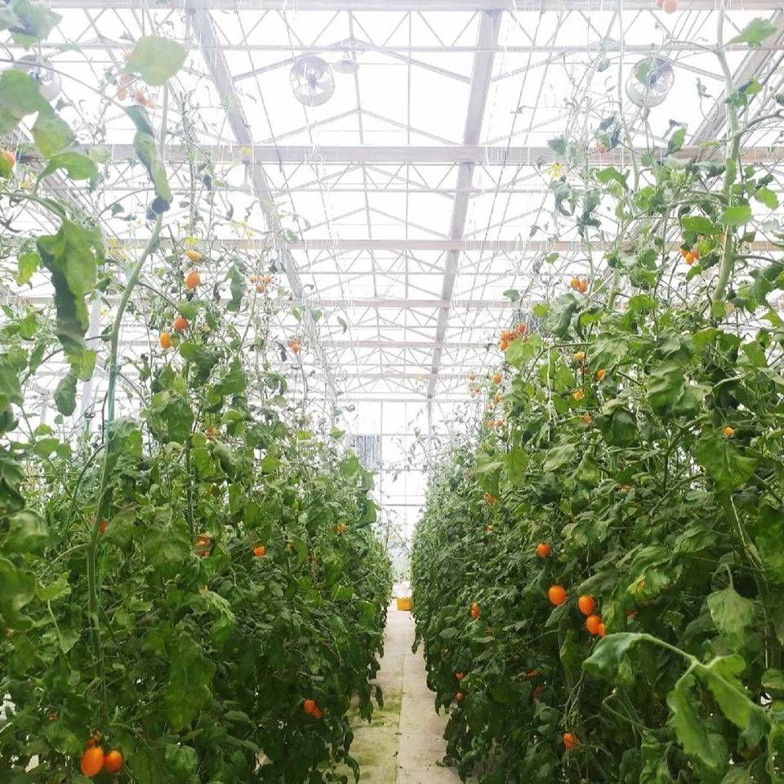
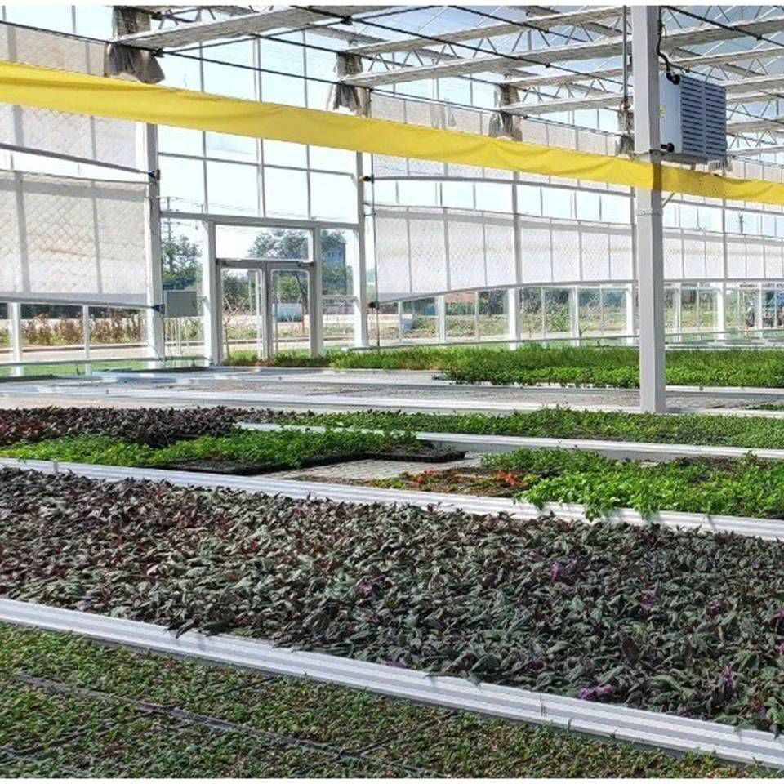
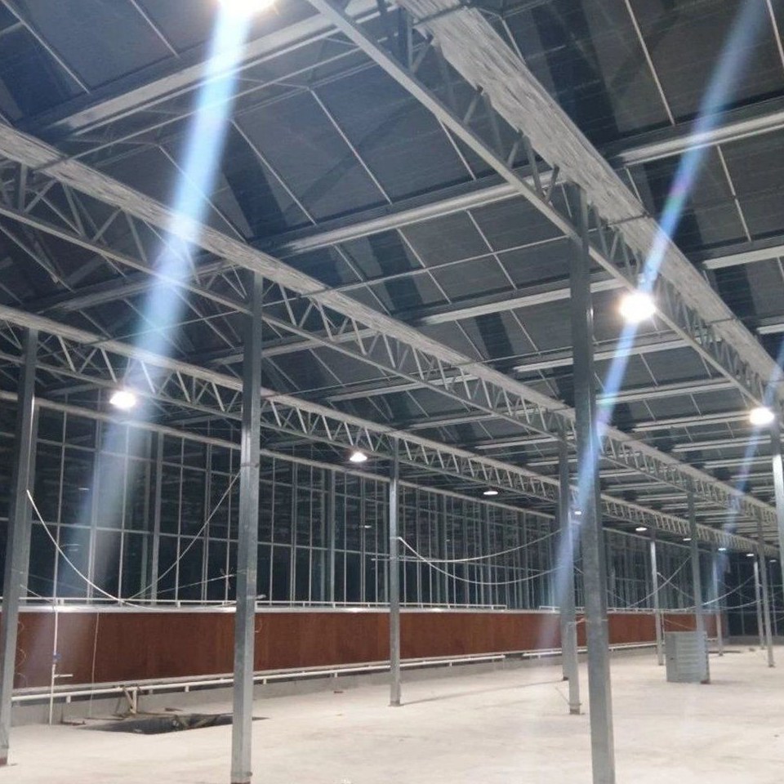
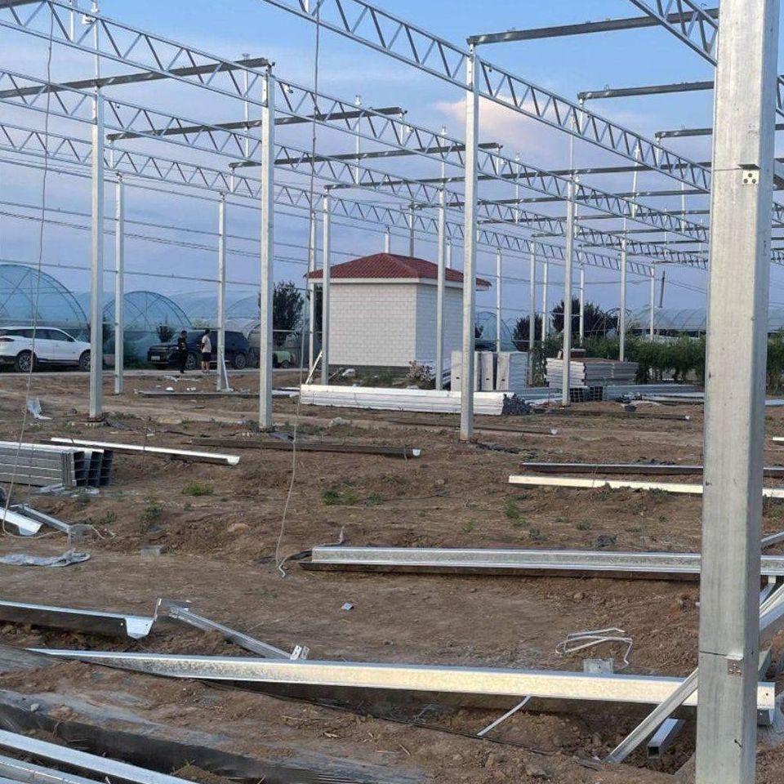
The house is built for repeatable conditions rather than for maximum area, and the specification follows from that. Climate is managed by industrial PLC controllers with cloud based data logging, so a run can be reproduced rather than only observed, and the set point is held within about one degree Celsius of temperature and five percent of humidity. Motorized roof vents, circulating fans and LED supplemental lighting hang from a hot dip galvanized steel frame, and bay widths, bench heights and sensor arrays are set to the trial programme. Control panels ship pre wired.
A growing house and a research house are measured against different things. A commercial house is judged on yield per square metre; a research house is judged on whether a result can be attributed to the treatment rather than to the building. That difference decides the specification long before the size of the house is settled.
Three properties matter. The environment has to be held inside a known band, so that a control plot and a treated plot are genuinely comparable. The band has to be recorded, because a result without the conditions it was obtained under cannot be repeated. And the compartments have to be built to one layout, so that what is measured in one bay can be measured the same way in the next. A software integrated house answers the first two directly and the third by being supplied as a matched kit.
Because the bays are tied by gutters under one roof line, a trial block can be laid out across the house without a column interrupting a plot. The wider glass range is listed on the glass greenhouse range page on this site.
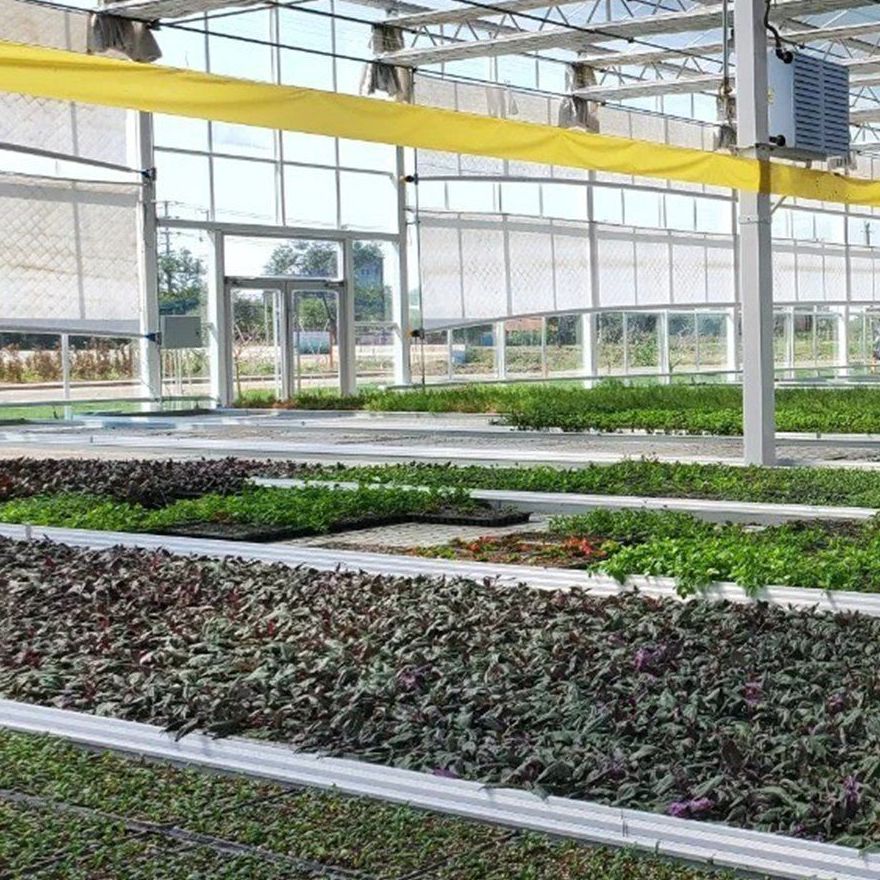
Climate is managed by industrial PLC controllers rather than by a domestic thermostat, which is the point of the software layer: vents, fans and lighting are switched on measured conditions, and the readings are logged to a cloud record so a season can be compared with the one before it. The house is specified to hold temperature uniformity within about one degree Celsius and humidity within about five percent, which is the tolerance a phenotyping or stress trial needs before a difference between plots means anything.
Sensor arrays, bench heights and bay widths are set to the trial programme rather than to a catalogue, so the same frame can be laid out for pot trials, for trays, or for a taller crop under an internal trellis. Sensors are usually recorded bay by bay, and the layout is worth fixing at the setting out stage so that a later season is measured in the same positions. A glass research house on the same principle without the control layer is described in the tempered glass research greenhouse kit.
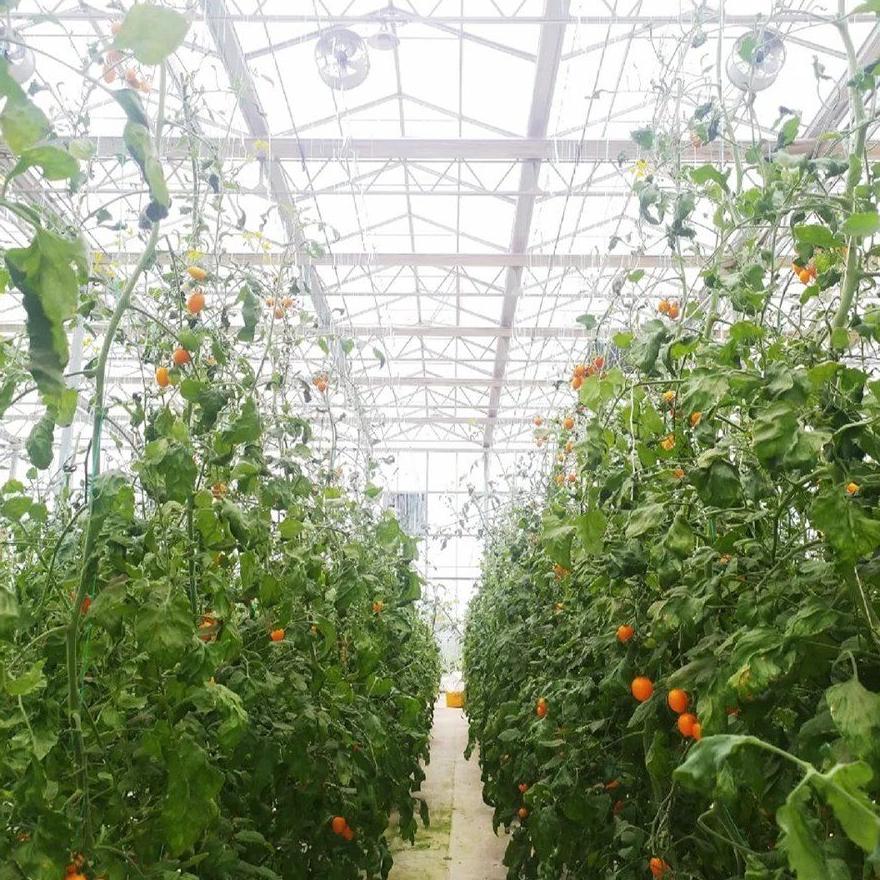
The frame is hot dip galvanized steel pipe, dipped after fabrication so the zinc is bonded to the steel and reaches the bore, the cut ends and the wall of every drilled hole. Motorized roof vents and circulating fans are mounted to the same frame, and LED supplemental lighting is hung from it where the trial needs a fixed photoperiod rather than whatever the season gives. Load capacity for lighting and for internal equipment is therefore part of the frame specification, not an afterthought.
Control panels ship pre wired, so the commissioning work on site is connection and testing rather than building a panel. Where a project already runs a building management system, the controller can be specified to report into it rather than to a separate platform. A glass house built around a connected control platform is described in the connected glass greenhouse with high light transmission.
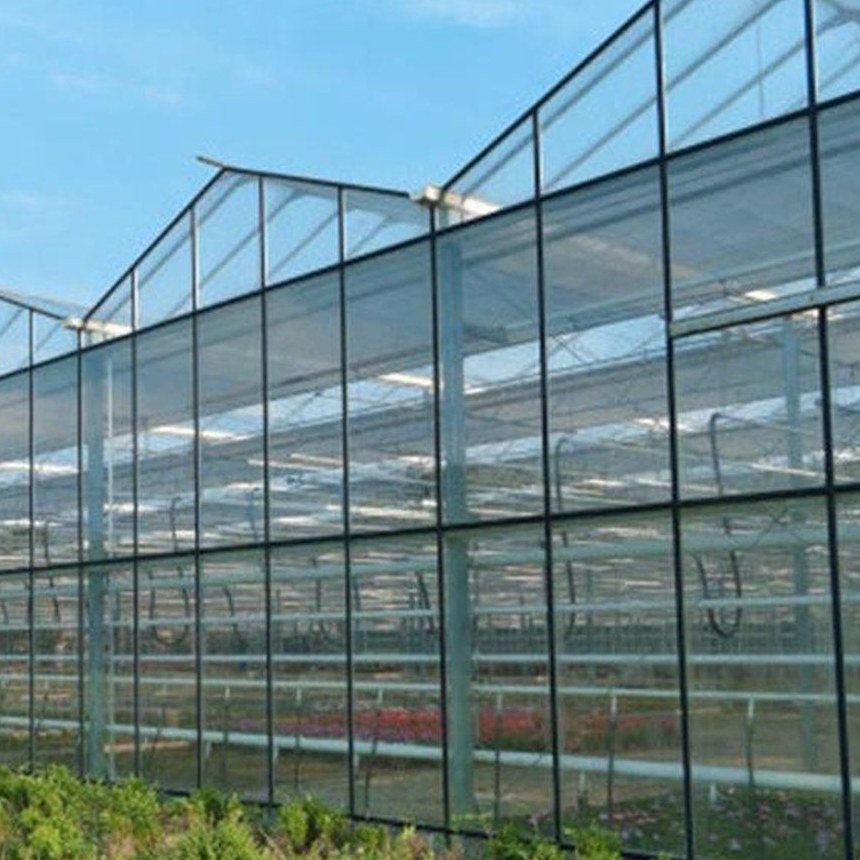
The table below is the standard build. Span, length, height, cover and control systems are set to the site and to the programme.
| Greenhouse span | 8 m / 9 m / 10 m / 11 m / 12 m |
| Greenhouse length | 10 m to 100 m, or built to client demand |
| Greenhouse height | 3 m to 8 m |
| Structure material | Hot dip galvanized steel pipe, bolted assembly |
| Control system | Industrial PLC controllers with cloud based data logging |
| Control tolerance | About plus or minus 1 degree Celsius; about plus or minus 5 percent humidity |
| Ventilation | Motorized roof vents and circulating fans |
| Lighting | LED supplemental lighting on the frame |
| Customisation | Variable bay widths, bench heights and sensor arrays |
| Supply | Pre wired control panels, flat pack shipping |
| Use | Phenotyping, stress tolerance trials, cultivar testing and propagation |
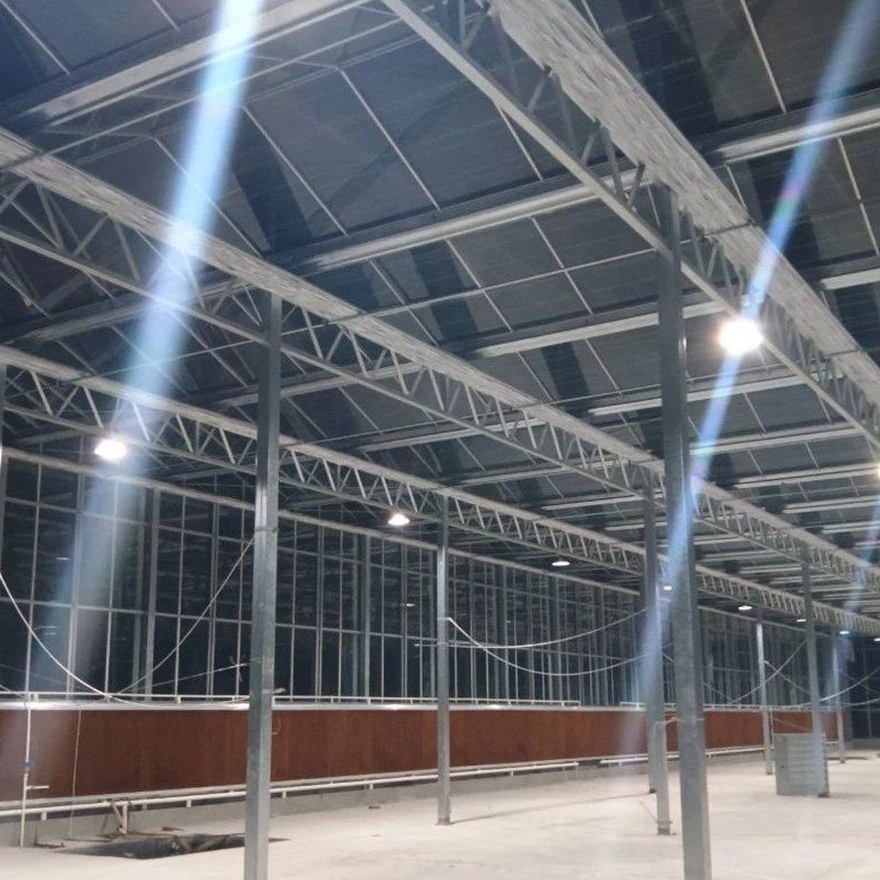
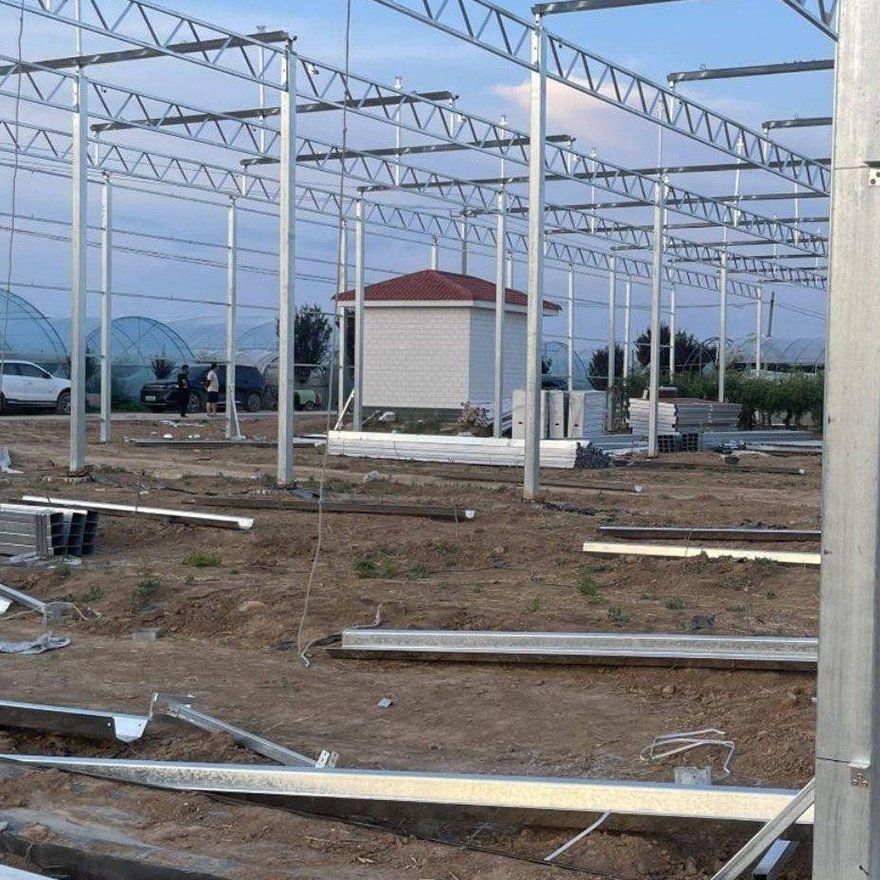
Assembly starts with the base, because a glass house shows any error in the foundation along the whole glazing line and there is no give in a rigid pane. Base plates or ground posts are set to the drawing, the frame is erected and squared bay by bay, and the glazing goes on last, each pane held in its bar on the gasket. The control panels are commissioned once the vents and fans are in place, and no welding is done on the frame at any point.
Maintenance has two lists rather than one. On the structure it is pane fixings and gaskets after the first season, cleaning the glass once a year because dust cuts transmission and a changing light level is a variable in the experiment, and keeping gutters and downpipes clear. On the control side it is the sensors: a drifting temperature or humidity probe corrupts a whole season of data without anything appearing to be wrong, so calibration is put on a schedule rather than left to when a reading looks odd.
Houses of this type are used for phenotyping studies and stress tolerance trials, for cultivar testing, for propagation and young plant work, and for teaching and demonstration facilities. They suit research institutes, universities, seed companies and commercial nurseries that need a recorded, repeatable compartment rather than the largest possible growing area.
Research and reference material on protected horticulture, including work on the growing environment under cover, is published by Wageningen University & Research. Practical farming and market reporting for growers, including production and price coverage, is published by Farmer's Weekly South Africa. The question that decides the specification is normally what the facility will be studying in ten years, not only what it starts with.
Because the result depends on the recorded conditions, not only on the set point. A PLC switches vents, fans and lighting on measured values and writes those values to a log, so a season can be compared with the one before it and a difference between plots can be attributed to the treatment rather than to the weather.
The specification is a uniformity of about one degree Celsius in temperature and about five percent in humidity, which is the tolerance a phenotyping or stress trial needs before a difference between plots is meaningful. Sensor calibration is the item that keeps it honest over a season.
The galvanized steel frame is rated for 15 to 20 years under normal conditions. The cover and the control hardware run on their own replacement and calibration cycles rather than on the structure cycle.
We provide a 10 year structural warranty and a 5 year anti-corrosion warranty on the galvanized frame. Details are set out in the contract for each project.
Send your site dimensions, the compartment layout and the control requirements you need. We reply with a layout drawing and a full quotation.