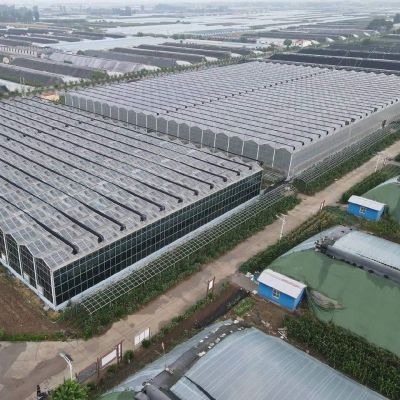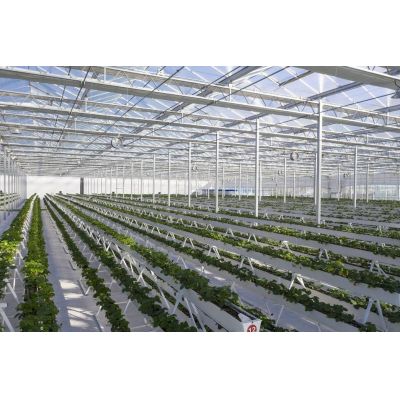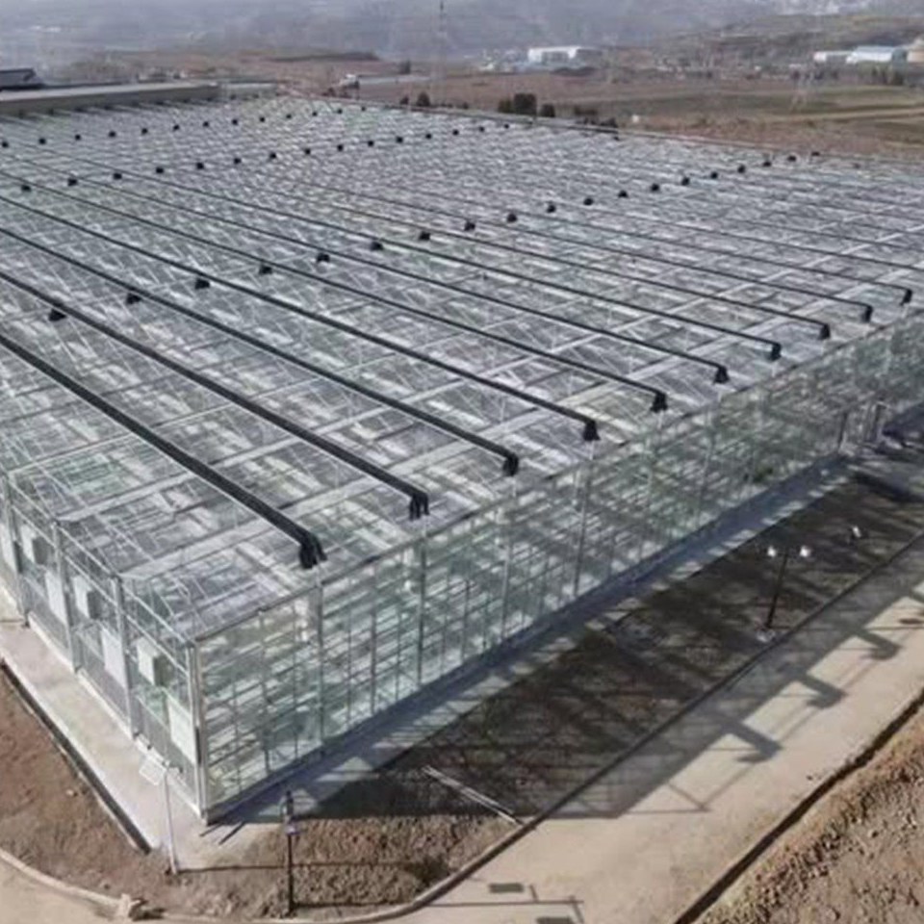
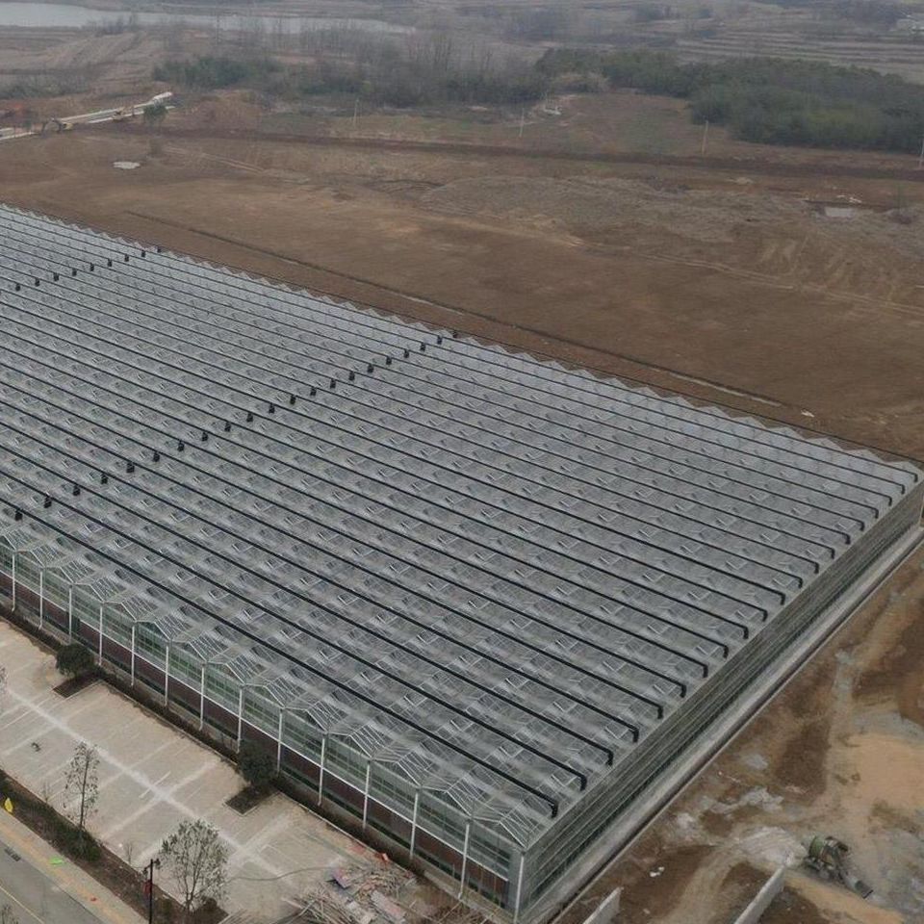
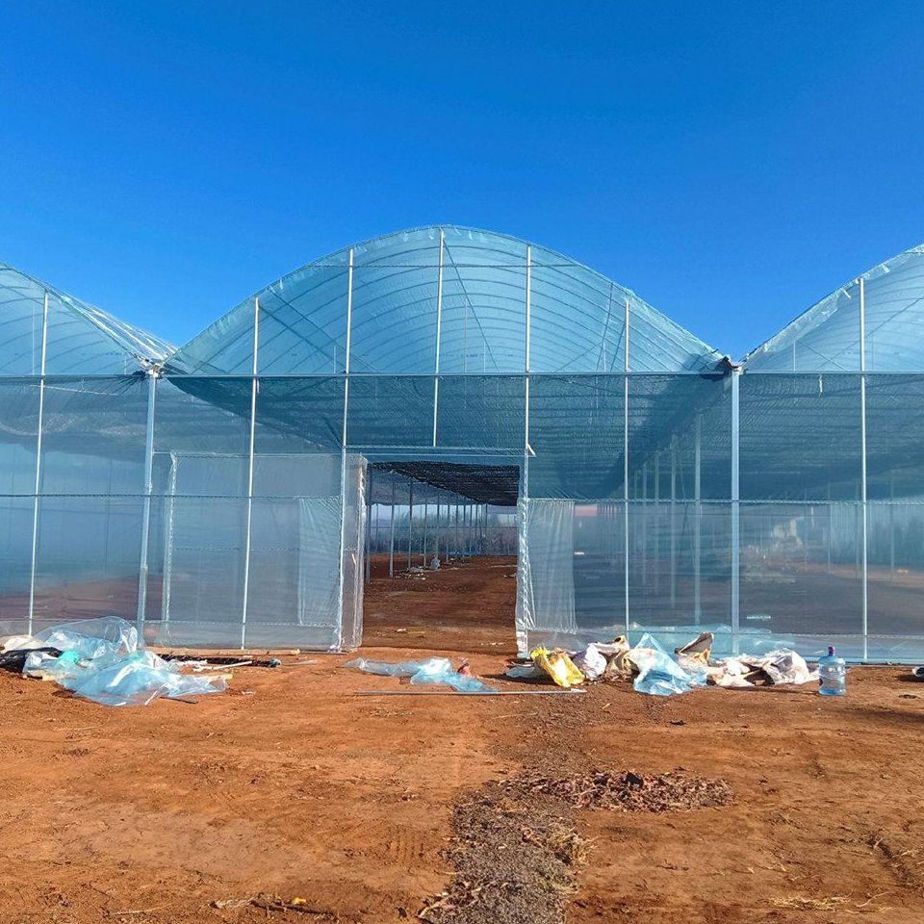
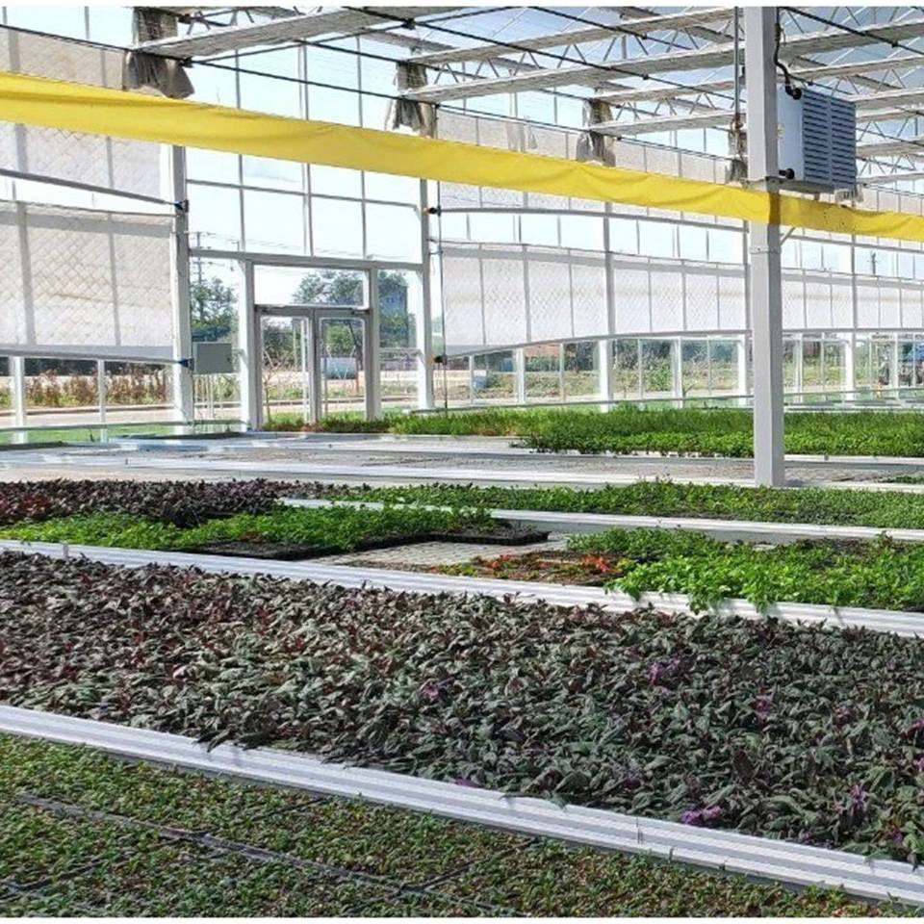
The house is a glass greenhouse supplied as a kit, which is what a research or trial facility normally needs: the frame, the glazing bars and the glass arrive cut and drilled to one drawing, so a bay can be built to a fixed layout and repeated without the variables that come from fabricating on site. The cover is float or tempered glass at 4 to 5 mm, transmitting more than 90 percent of available light, and because glass does not degrade the light on a repeat trial is the same year after year. The frame is hot dip galvanized steel pipe with a gable roof.
A research or trial greenhouse is judged differently from a production house. Yield per square metre is not the measure; what matters is that the environment can be held the same across every bay and repeated next season, so that a difference between two treatments can be attributed to the treatment rather than to the building. That requirement drives the specification more than the crop does.
Three things follow from wanting repeatable conditions. The bays have to be built to one layout so that a treatment block is comparable with the one beside it; the cover has to behave the same way in year three as it did in year one, because a cover that loses transmission changes the experiment; and the structure has to be stiff enough that the light and the airflow inside a bay do not depend on which way the wind is blowing. A glass house supplied as a kit answers the first two by construction and the third by rigidity.
Because the bays are tied by gutters under one roof line, a trial block can be laid out across the house without a column interrupting a plot. The wider glass family is listed on the glass greenhouse range page on this site.
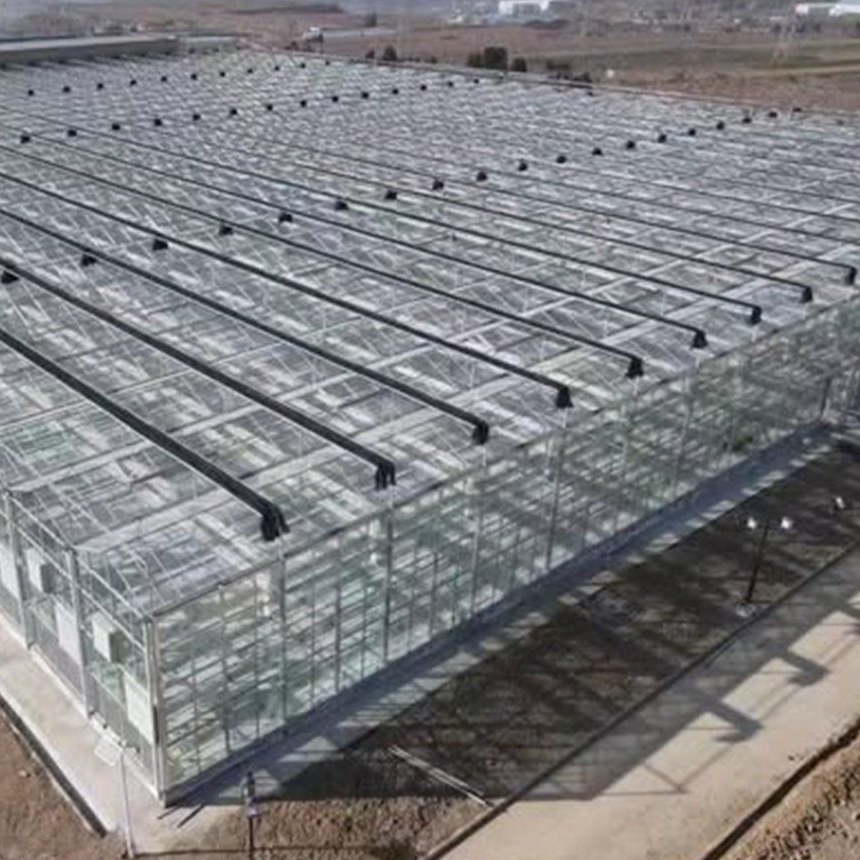
The covering is float glass at 4 mm or 5 mm, or 5 mm tempered glass where an impact risk sits above the plant material. Transmission is above 90 percent and does not decline the way a film does, which is the property that matters most here: a trial run against a control only means something if the light on both is the same in the second season as it was in the first. Glass also holds a flat surface, so the diffusion and the shading pattern inside a bay stay predictable.
Panes are held in aluminium glazing bars on a gasket rather than fixed against steel, which lets the sheet move slightly as it warms and cools without cracking at the fixing point and keeps the joint weathertight. A damaged pane is released from its bar and replaced on its own, so a break does not interrupt a running trial across the whole compartment. A glass house on the same frame for vegetable production is described in the glass greenhouse on a galvanized steel frame for vegetable growing.
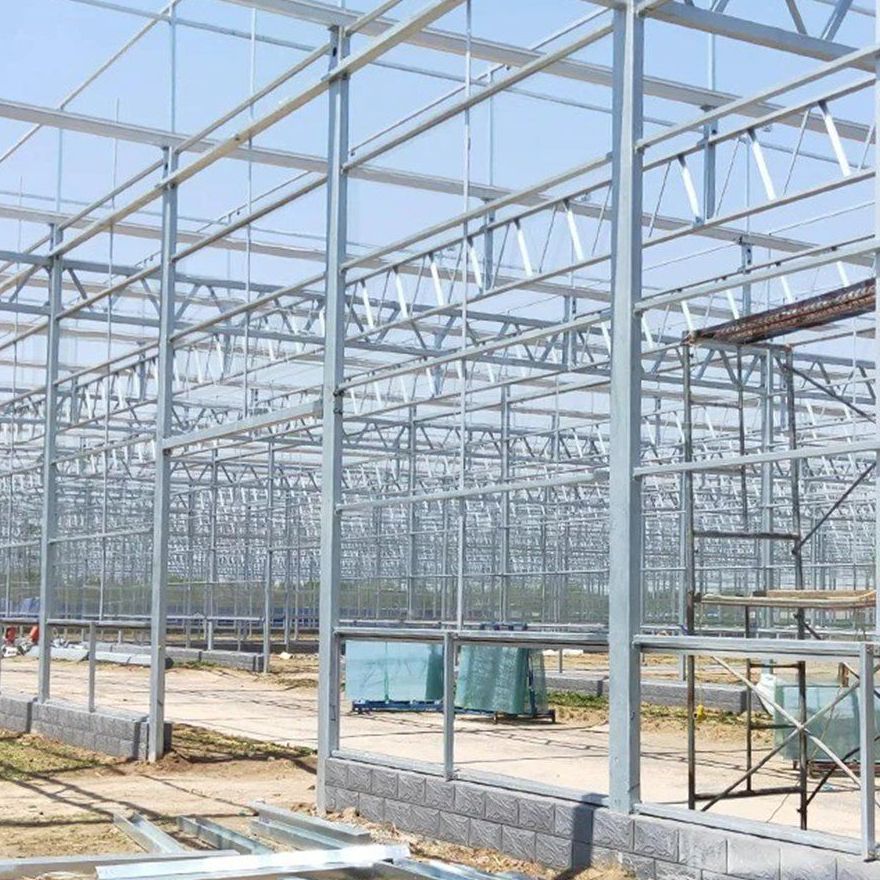
The house ships as a kit: profiles, corner connectors, glazing bars, fixings and glass, all cut and drilled to the same drawing. That is what makes a repeat bay possible without a fabrication shop, and it is the reason two bays built a year apart end up matching rather than merely looking similar. Gable spans are set from 8 m to 12 m and the structure is designed for a wind and a snow load of 0.35 kN per square metre at each, checked against the site.
The frame is hot dip galvanized steel pipe, dipped after fabrication so the zinc is bonded to the steel and reaches the bore, the cut ends and the wall of every drilled hole. Members are bolted rather than welded on site, so the coating survives assembly and a section can be replaced without disturbing the glazing around it. A glass house on the same principle at farm scale is described in the farm glass greenhouse for crop production.
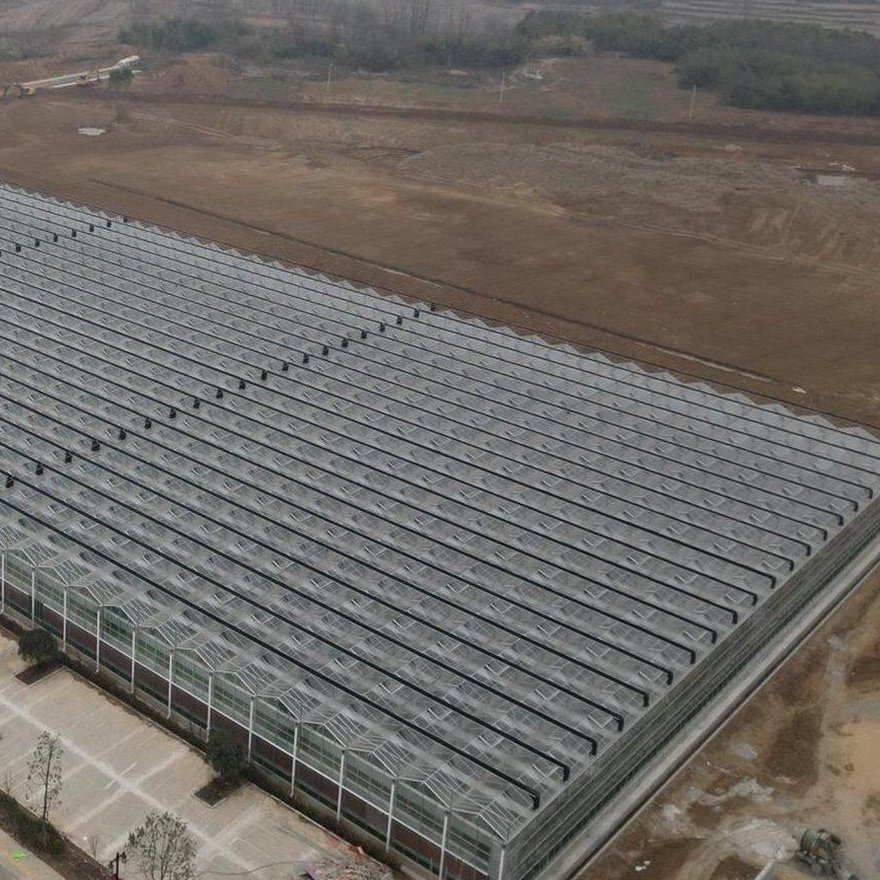
The table below is the standard build. Span, length, height, glazing and ventilation are set to the site and to the programme.
| Greenhouse span | 8 m / 9 m / 10 m / 11 m / 12 m |
| Greenhouse length | 10 m to 100 m, or built to client demand |
| Greenhouse height | 3 m to 8 m |
| Roof profile | Gable roof with ridge vents |
| Structure material | Hot dip galvanized steel pipe, aluminium glazing bars |
| Glazing | 4 mm or 5 mm float glass; 5 mm tempered glass available |
| Light transmission | More than 90 percent |
| Wind and snow load | 0.35 kN/m2 each, checked against the site |
| Kit contents | Profiles, corner connectors, glazing bars, fixings and glass |
| Use | Plant growth trials, cultivar testing, propagation and teaching |
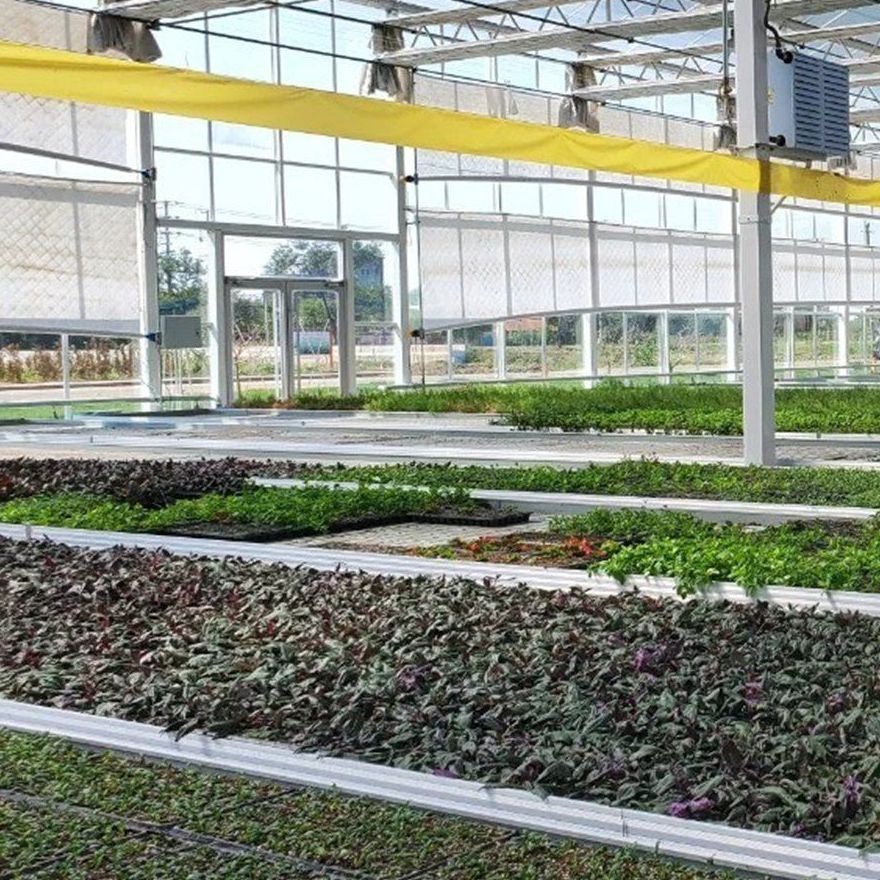
Assembly is a bolting and glazing job, because the profiles arrive pre cut and match drilled and no welding is done on site. Base plates or ground posts are set to the drawing first, and they are the stage that decides everything after it, since a rigid pane has no give and a glass house shows any error in the foundation along the whole glazing line. The frame is squared bay by bay, and the glazing goes on last, each pane held in its bar on the gasket.
Maintenance is scheduled around the trial programme rather than the season. Pane fixings and gaskets are checked after the first season, the glass is cleaned on a fixed interval because dust cuts transmission more than most people expect and a changing light level is a variable in the experiment, and gutters and downpipes are kept clear so water cannot back up into a compartment. Where sensors or logging equipment are installed, their position is worth recording bay by bay at the same time as the house is set out.
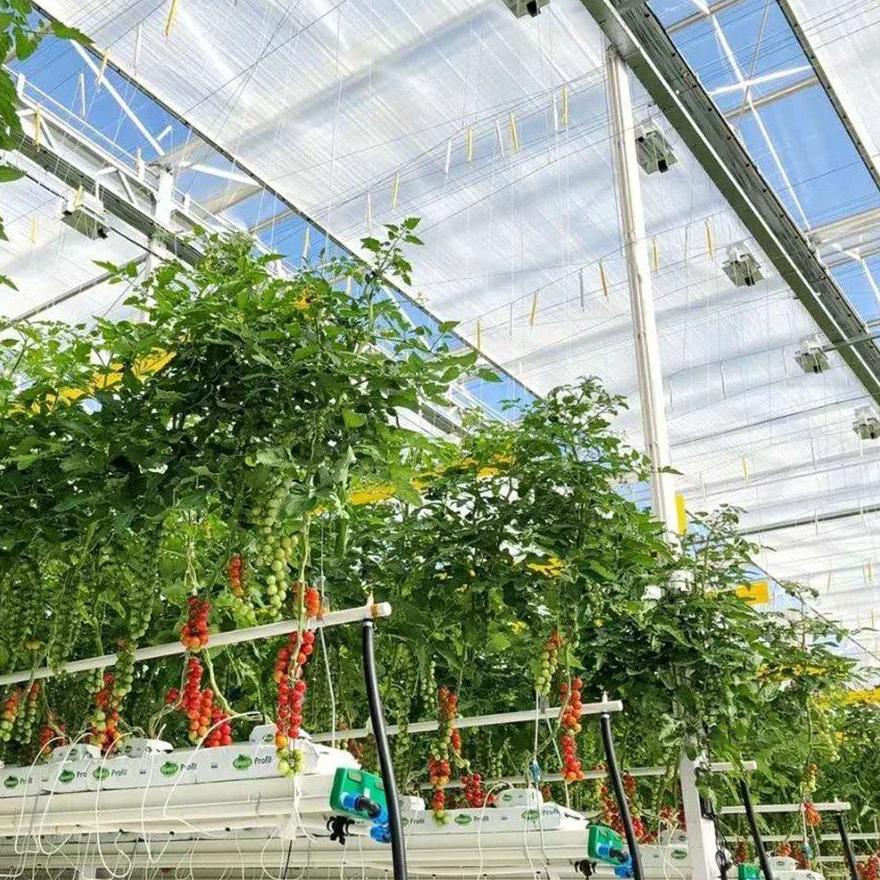
Houses of this type are used for plant growth trials and cultivar testing, for propagation and young plant work, for teaching and demonstration facilities, and for commercial production where light quality decides the grade. They suit research institutes, universities, seed companies and commercial nurseries that need a repeatable compartment rather than the largest possible growing area.
Research and extension material on protected horticulture, including work on growing systems and on crop response under cover, is published by UF/IFAS, the University of Florida Institute of Food and Agricultural Sciences. Practical coverage of horticulture and protected cropping, including production and market reporting for South Asia, is published by Agriculture India. The question that decides the specification is normally what the facility will be studying in ten years, not only what it starts with.
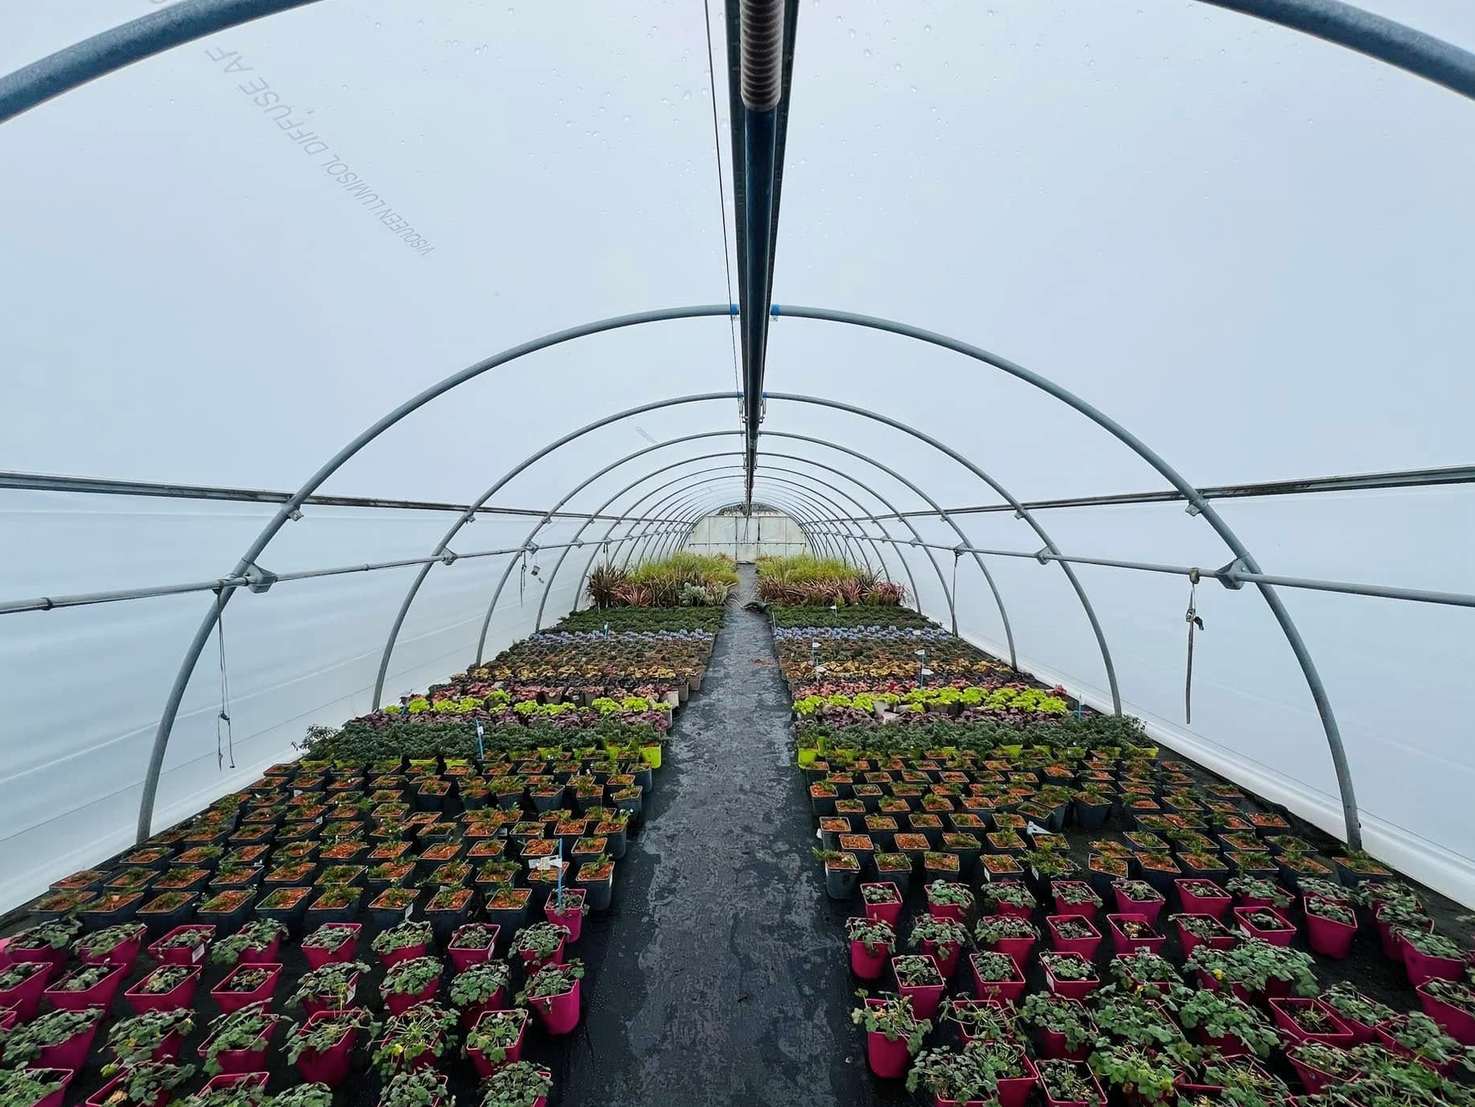
Because a trial needs two comparable compartments rather than two similar-looking ones. When the profiles, connectors and glazing bars are cut and drilled to one drawing in the factory, a bay built later matches the original rather than approximating it, and the layout is not changed by what happens on site.
Glass holds its transmission, so a trial run in year five sees the same light as one run in year one. Film and some panel grades both change as they age, which is the main reason a glass cover is specified where results have to be comparable between seasons.
The galvanized steel frame is rated for 15 to 20 years under normal conditions, and a glass cover keeps its light transmission for 20 years or more when it is cleaned and left undamaged.
We provide a 10 year structural warranty and a 5 year anti-corrosion warranty on the galvanized frame. Details are set out in the contract for each project.
Send your site dimensions, the compartment layout you need and your local wind and snow loads. We reply with a layout drawing and a full quotation.