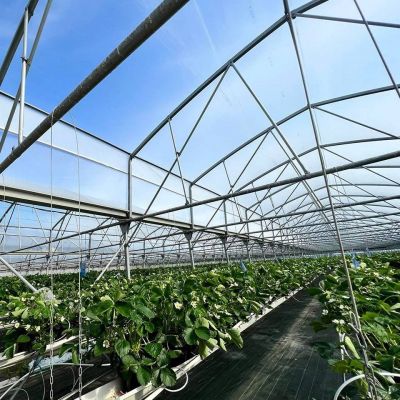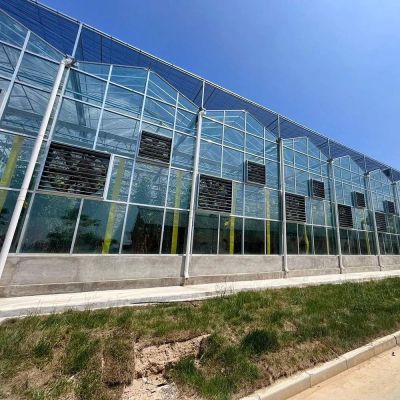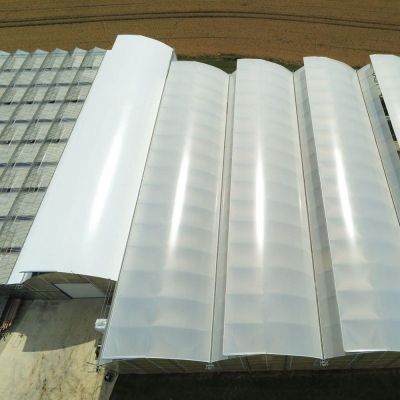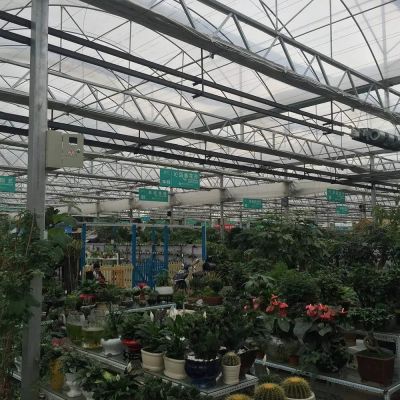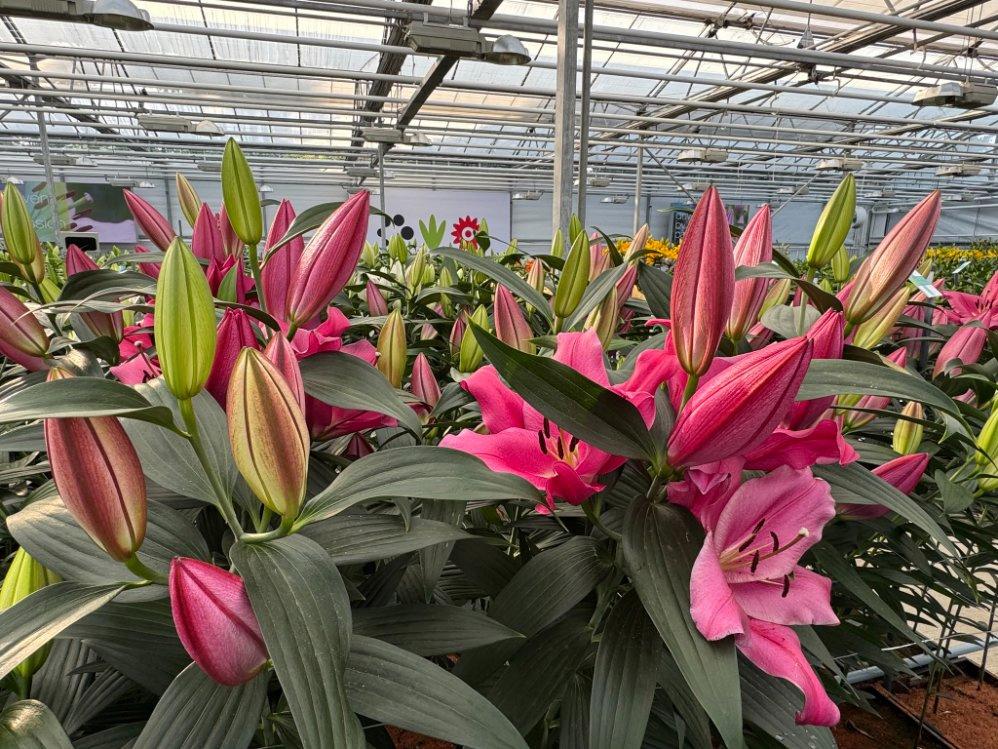
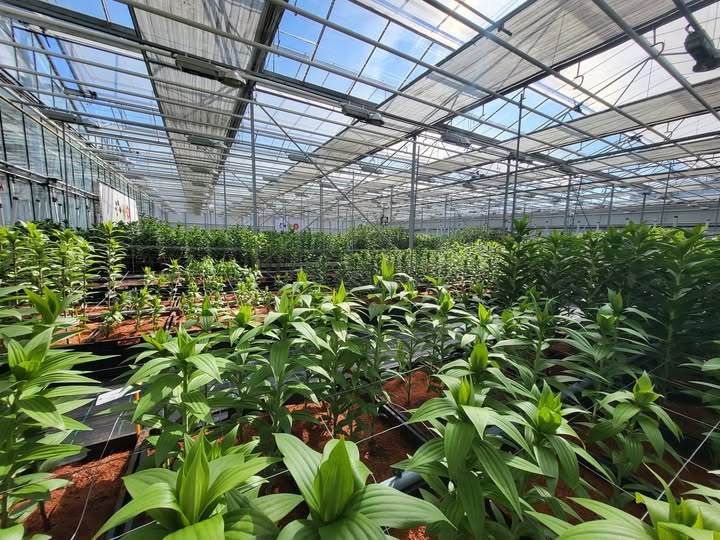
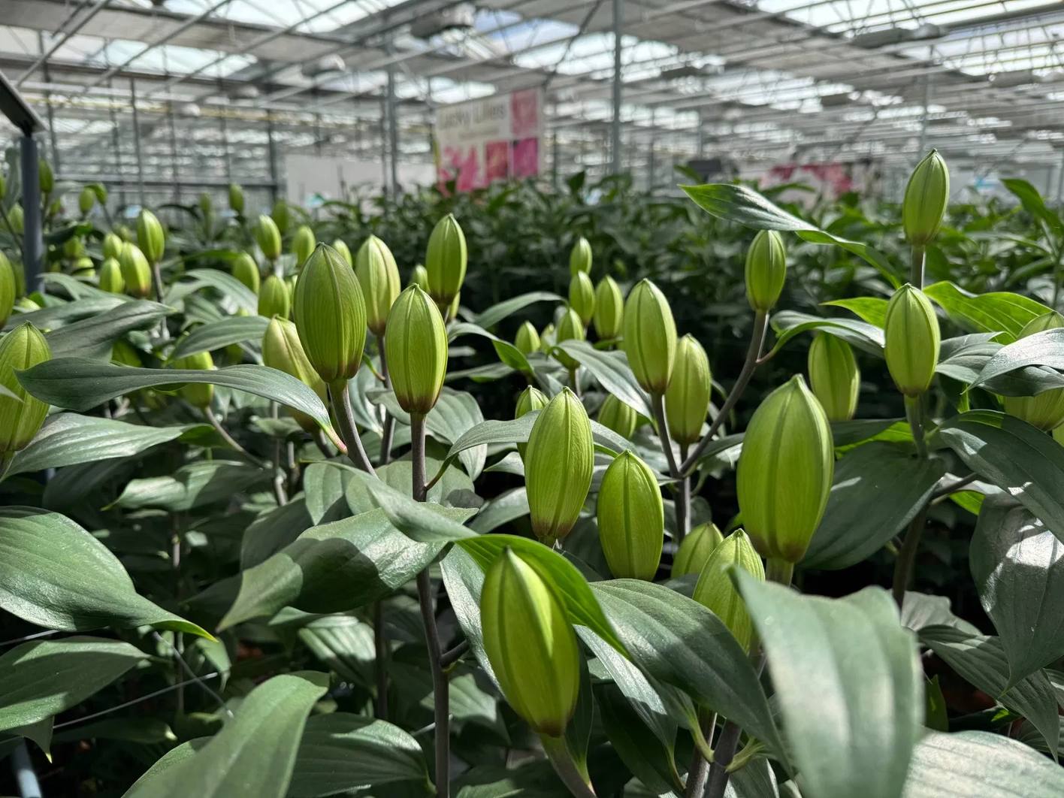
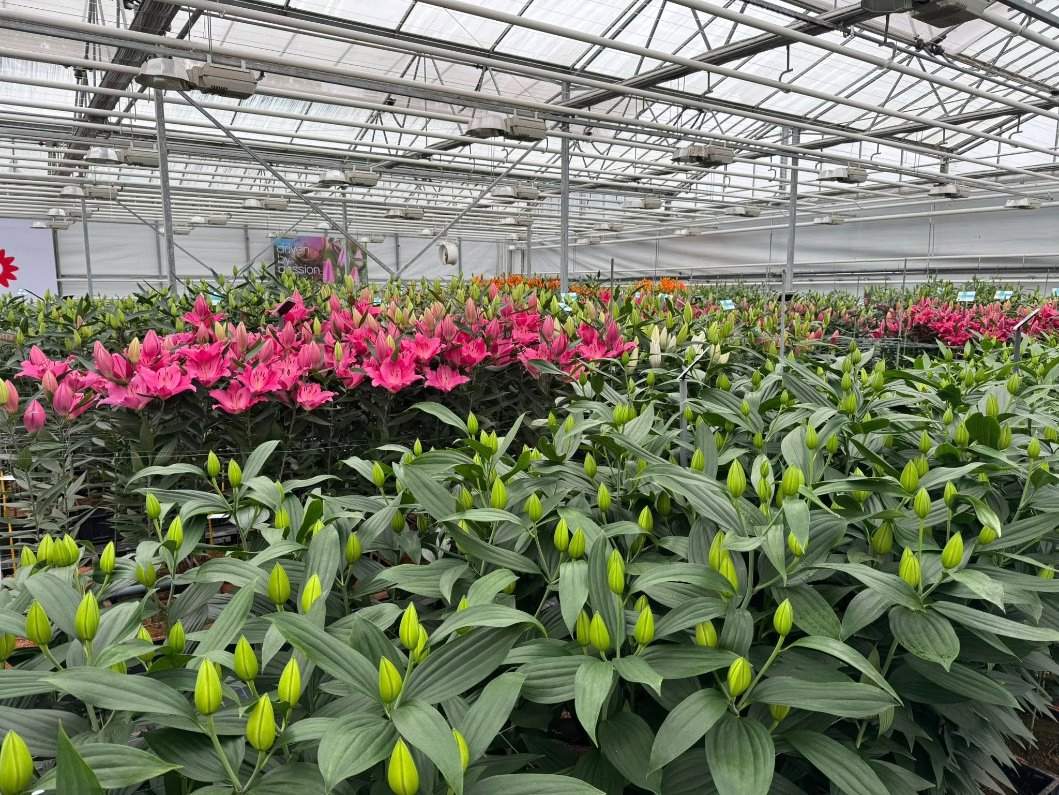
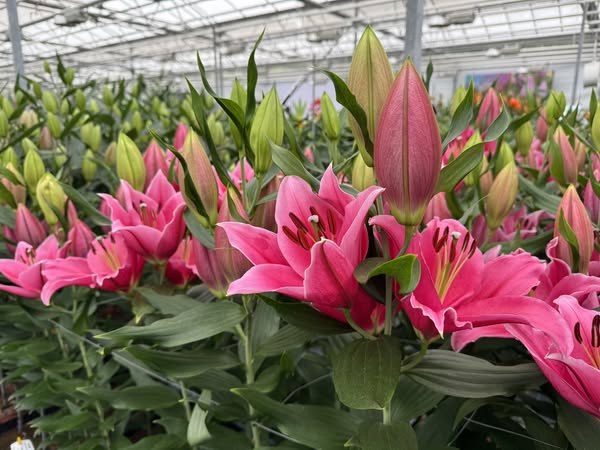
Flower crops are sold on colour, and colour is a light and UV question before it is a nutrition one. This house is glazed in 4 mm tempered glass on an aluminium frame, transmitting 92 percent of PAR while blocking 98 percent of UV, with UV stabilised seals and an anti-fog coating. Bays run 8 to 12 metres, lengths 10 to 100 metres, heights 3 to 8 metres. The two numbers worth checking first are the PAR and the UV block, because colour is what the crop is sold on.
A flower house is judged on what the customer sees on the bench, not on the tonnage. That makes two properties of the cover matter more than any other: how much usable light reaches the leaf, and how much ultraviolet gets through to bleach the petal. This house is specified around those two numbers. It belongs to the glass greenhouse section of this site.
The glazing transmits 92 percent of photosynthetically active radiation and blocks 98 percent of UV. Those two figures are not in tension: the wavelengths that drive photosynthesis sit in the visible band, while the wavelengths that fade a petal sit just below it. A cover can pass the first and stop the second, and that is exactly what a flower house wants.
The practical result is colour that holds through a long delivery window, and leaves that do not scorch on a bright afternoon.
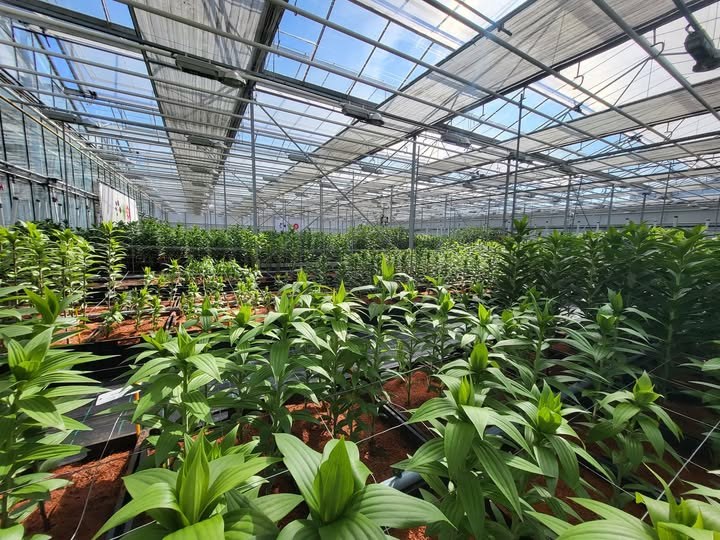
The glazing is 4 mm tempered glass and the frame is aluminium, which keeps the sections slim and the detailing clean — a real consideration when the house is also a place customers visit. Bays run 8 to 12 metres, lengths 10 to 100 metres, and heights 3 to 8 metres.
| Type | Tempered glass flower greenhouse, multi span |
| Glazing | 4 mm tempered glass |
| Frame | Aluminium frame, hot dip galvanized steel option |
| PAR transmission | 92 percent |
| UV block | 98 percent |
| Seals | UV stabilised, anti-fog coated glazing |
| Span | 8 / 9 / 10 / 11 / 12 m per bay |
| Length | 10 m to 100 m or to order |
| Height | 3 m to 8 m |
| Siting | North-south ridge, vents on east and west sides |
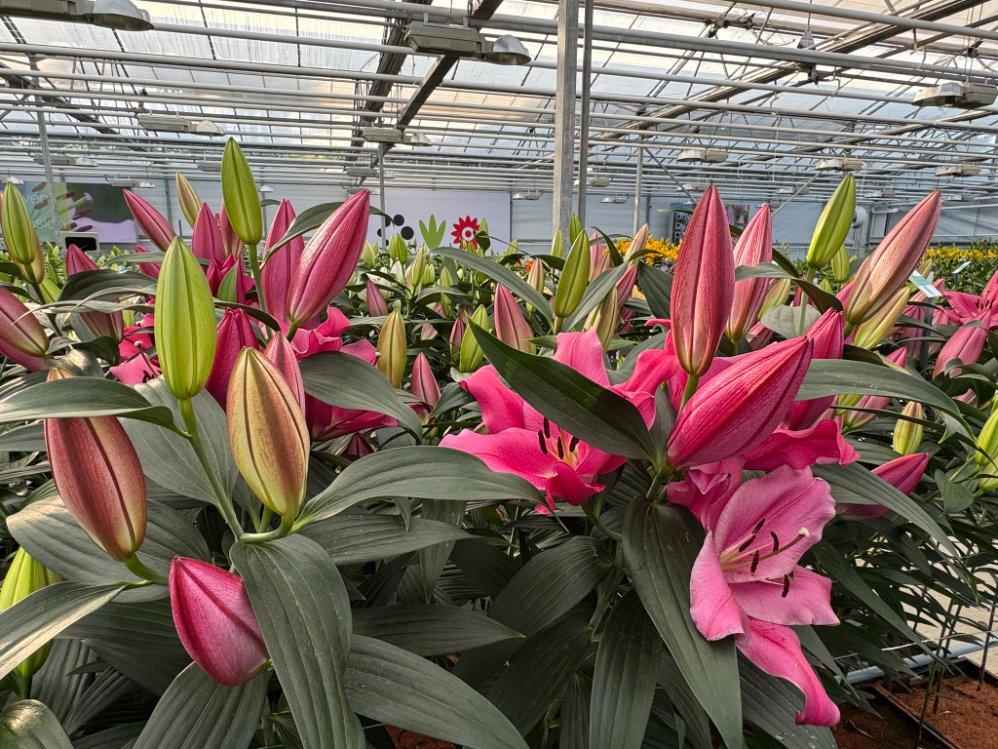
Two siting rules do most of the work. Run the ridge north to south so both sides of the crop get direct light during the day rather than one side in shade; put the vents on the east and west walls so the prevailing summer air crosses the house instead of running along it.
The third rule is drainage. A flower house on a wet site fights condensation all season, and no amount of venting fixes a floor that never dries.
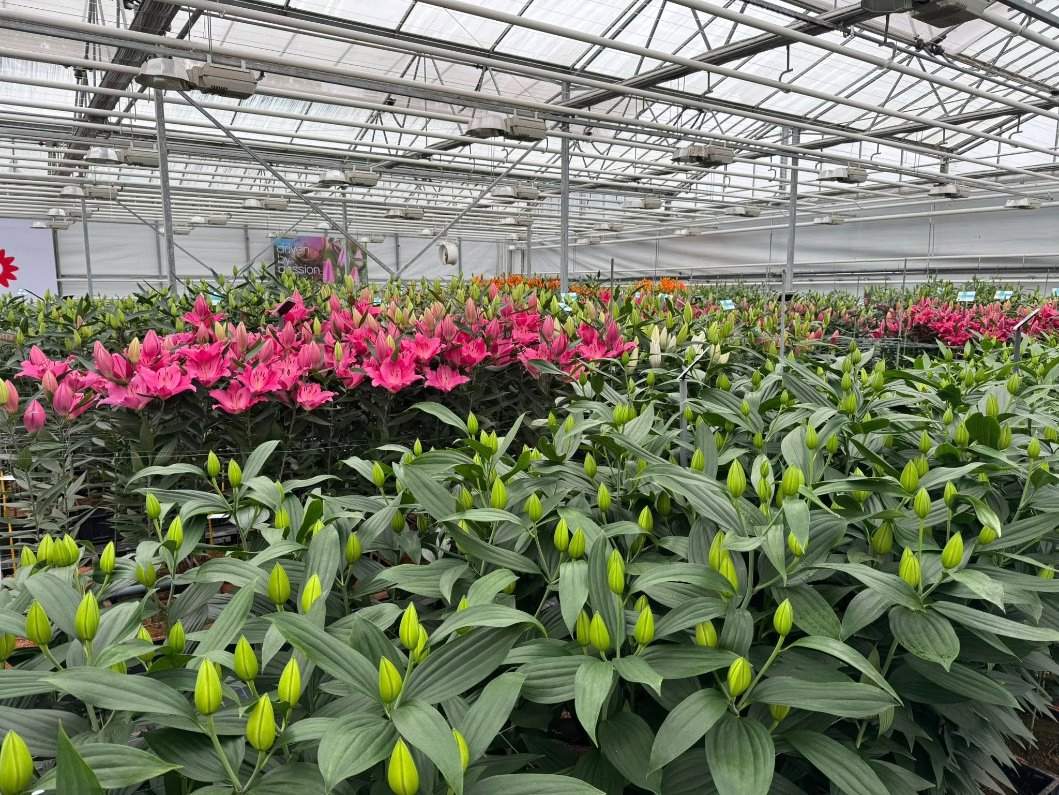
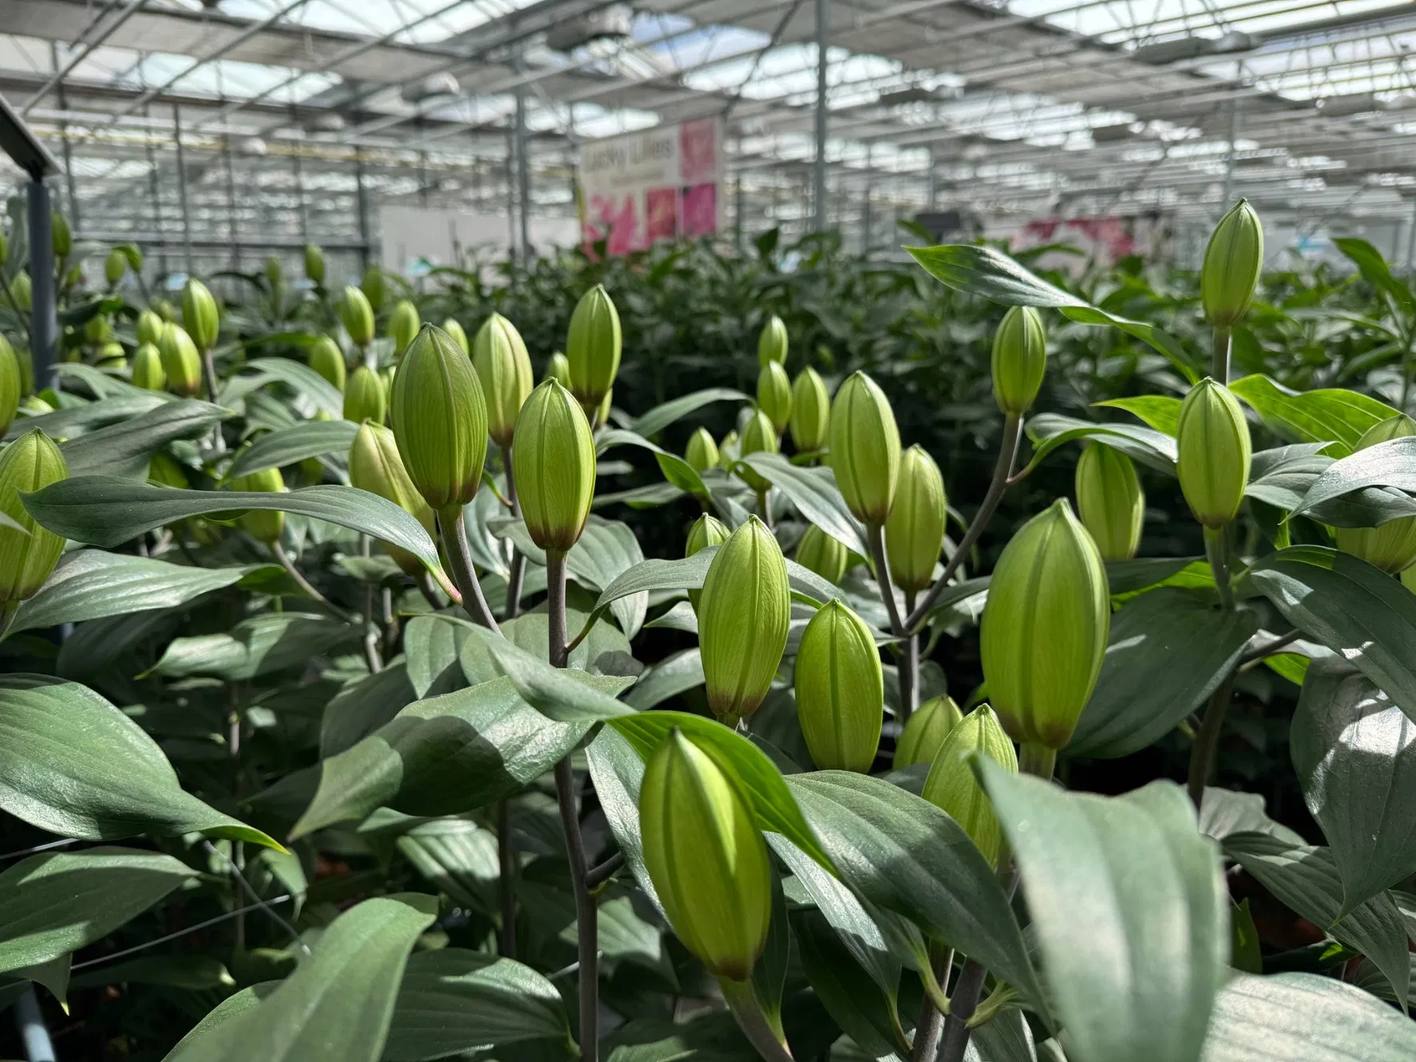
Colour density responds to light; stem length responds to spacing and to the difference between day and night temperature. A glass house gives the grower both levers: light because the cover does not haze, and temperature because the vents and the heating can be sequenced. Timing is the third: a crop that can be held back a week is worth more than one that arrives early.
Condensation on glass runs rather than drips, which is the advantage over film; the anti-fog coating and the UV stabilised seals are what keep it that way as the house ages. Washing once a year keeps transmission where the specification put it.
A house of the same family built around customised flower plantations is described on the custom flower glass house page, and one laid out for strawberry gutters on the hydroponic Venlo strawberry house page.
Crop storage and post-harvest handling guidance is published by AHDB, and protected cropping reporting by Greenhouse Canada.

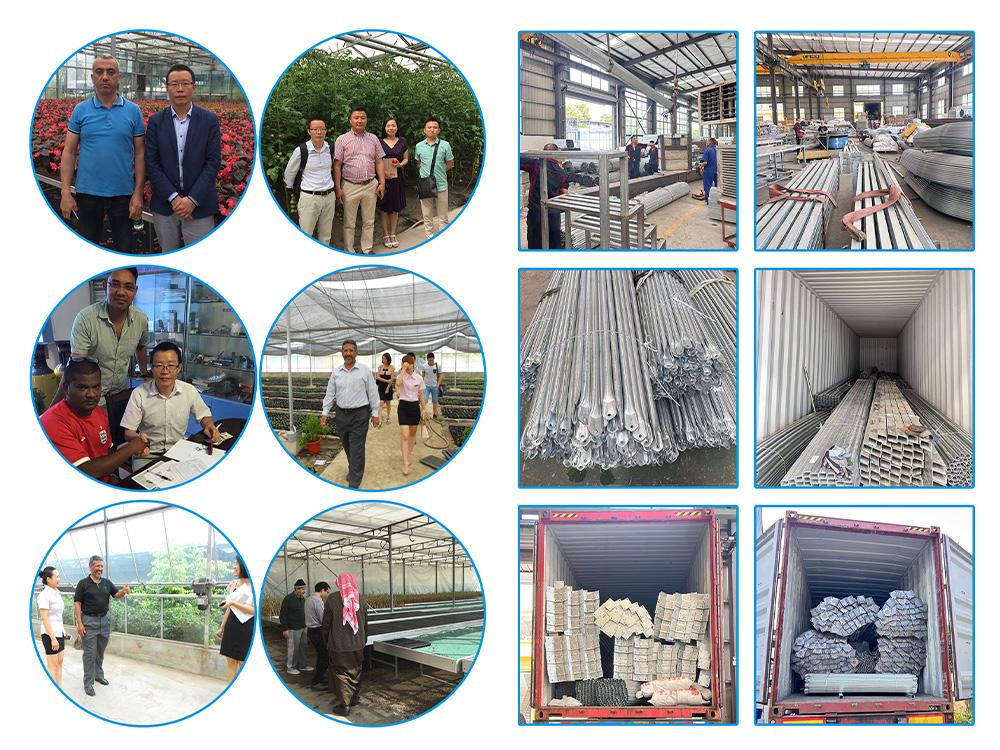
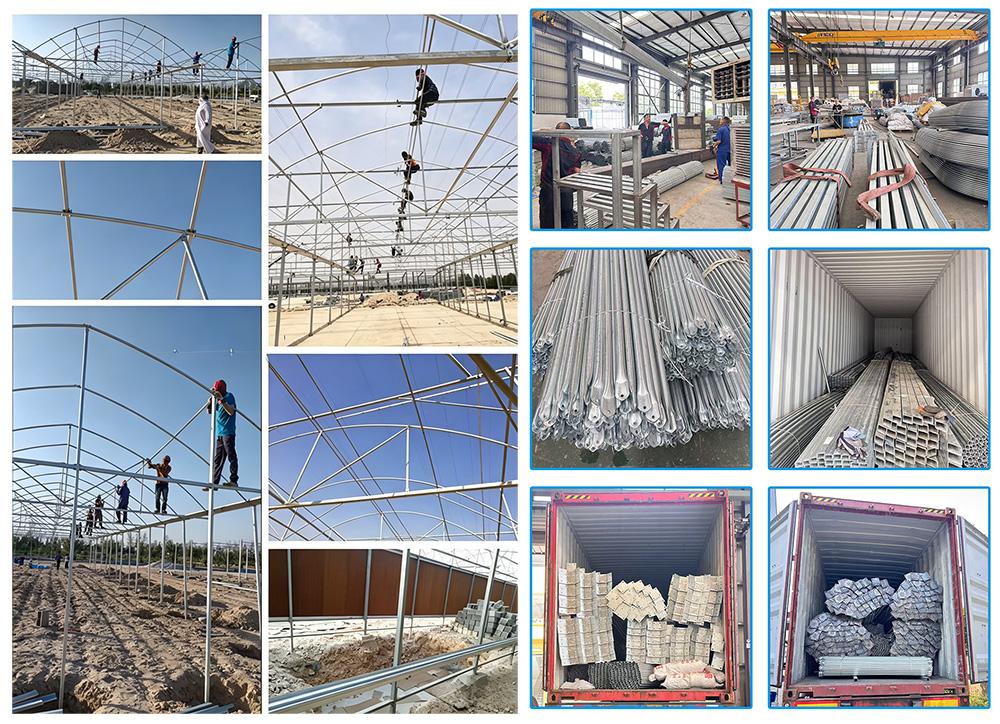
Ziyang Bozong Greenhouse Industry Co., Ltd. is a manufacturer based in Ziyang, Sichuan, China. We produce the hot-dip galvanized steel frame in-house, cutting and drilling to drawing, and supply covering materials, ventilation, cooling and irrigation systems as one coordinated package.
Send your growing area, span and length, crop type and local climate. If you already have a layout drawing, that is enough to start. Our engineers then return a quotation with a structure drawing and a bill of materials.
The hot-dip galvanized steel frame is designed for a 15-20 year service life in normal agricultural environments, with a double-sided zinc coating of 200-275 g/m². Film covers are replaced every 3-5 years, while glass and PC panels carry their own manufacturer warranties.
A standard multi-span greenhouse is typically erected in 2-4 weeks, depending on the span, the number of bays and site access. Foundation work and glazing are the two stages that set the pace, and both are scheduled before the frame arrives.
98 percent, while transmitting 92 percent of PAR. The wavelengths that drive photosynthesis are in the visible band; the ones that fade a petal sit just below it, which is why a cover can pass one and stop the other.
With heating and supplementary light, yes. The house itself contributes the light and the vents; holding a flowering schedule through winter is a heating and lighting decision taken with the structure, not after it.