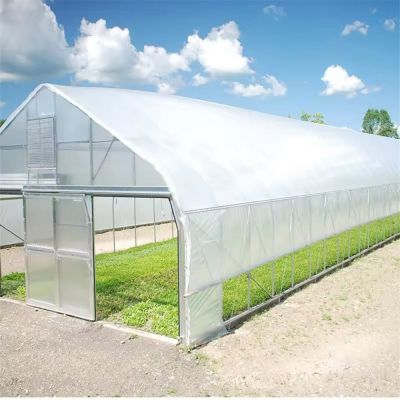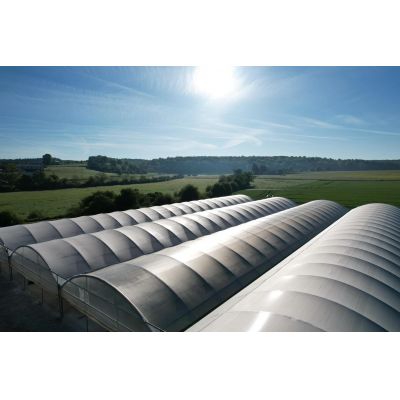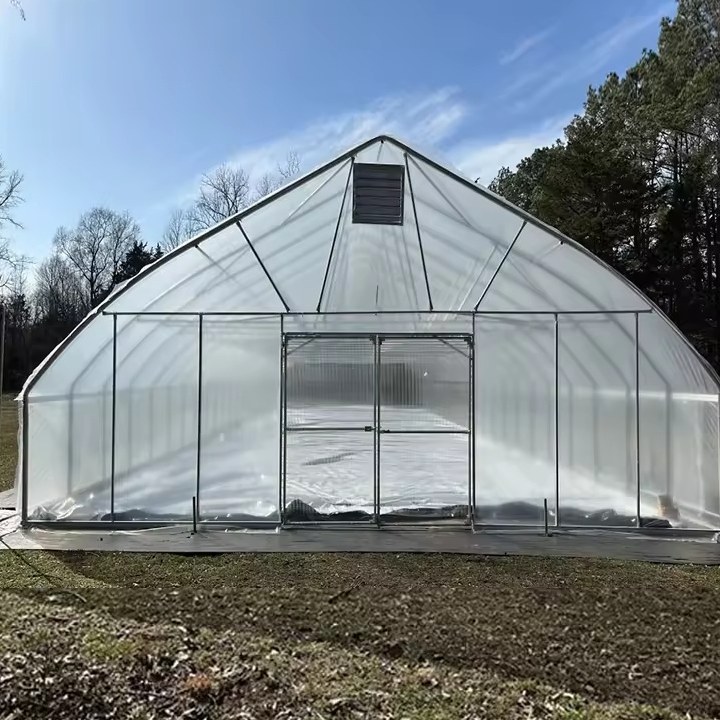
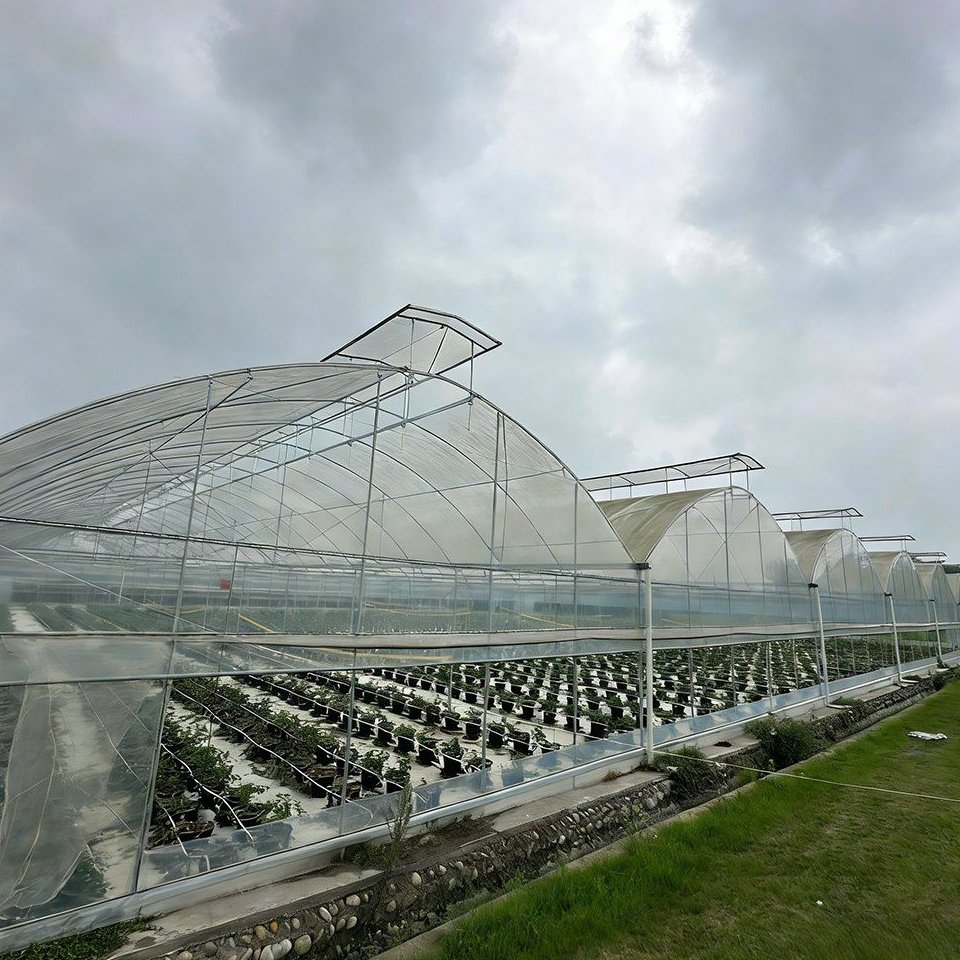
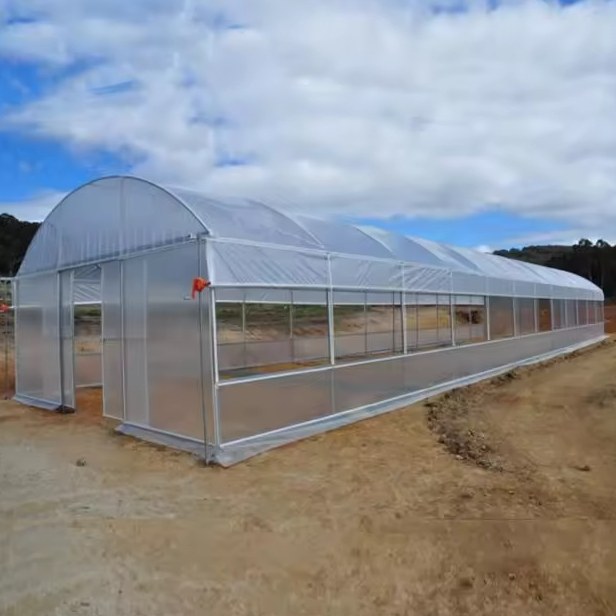
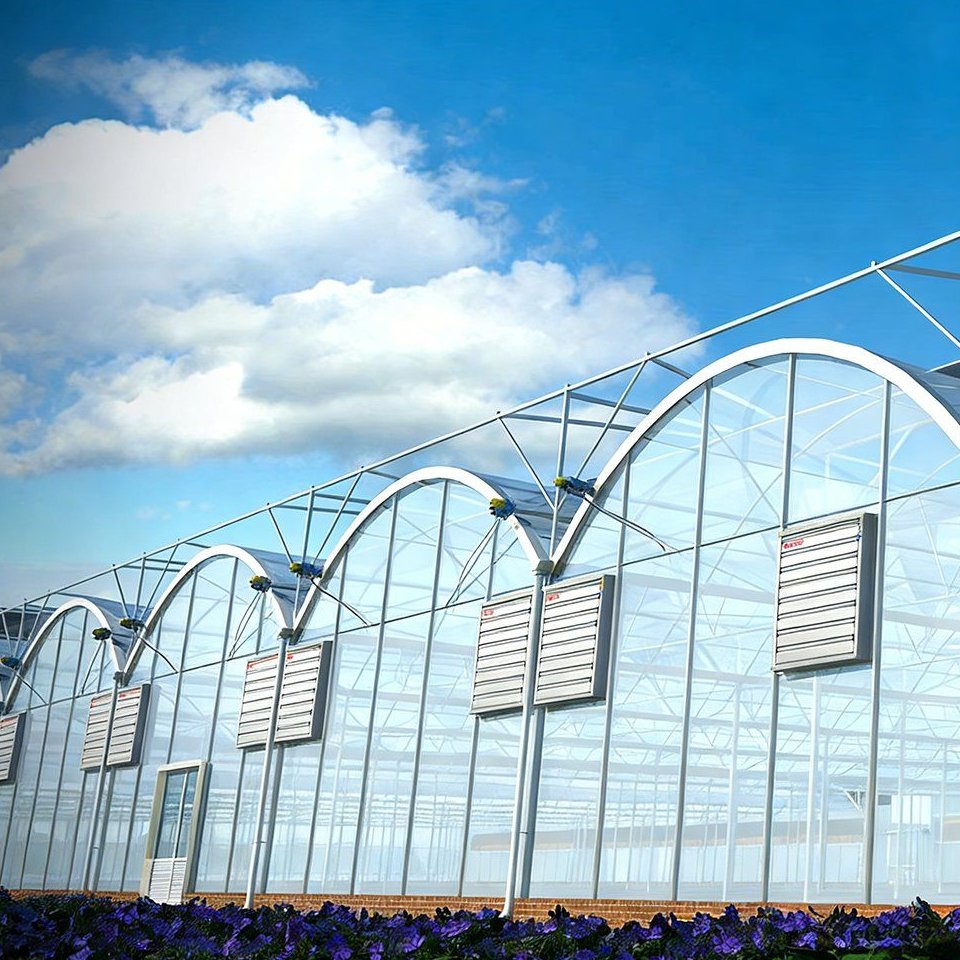
This single span film tunnel greenhouse is built on a rounded arch roof that carries a UV stabilised PE film over a hot dip galvanized steel frame. The standard house is 8 m by 30 m, 240 sq m of growing floor, and width can also be ordered at 9 m or 10 m with length from 30 m to 60 m. Side venting flanks and roll up doors at each end work by hand, and insect netting across the openings keeps the crop protected while the house breathes. Shoulder height runs 1.5 m to 1.8 m. Pipe and fittings are packed flat for container shipment.
Not every block needs a large house. On a market garden or a smallholding, the useful unit is often one bay that covers a workable area, goes up in a day or two, and can be moved or extended later. This single span film tunnel greenhouse is built to that size: a rounded arch roof on a galvanized pipe frame, with the working openings kept simple and hand operated.
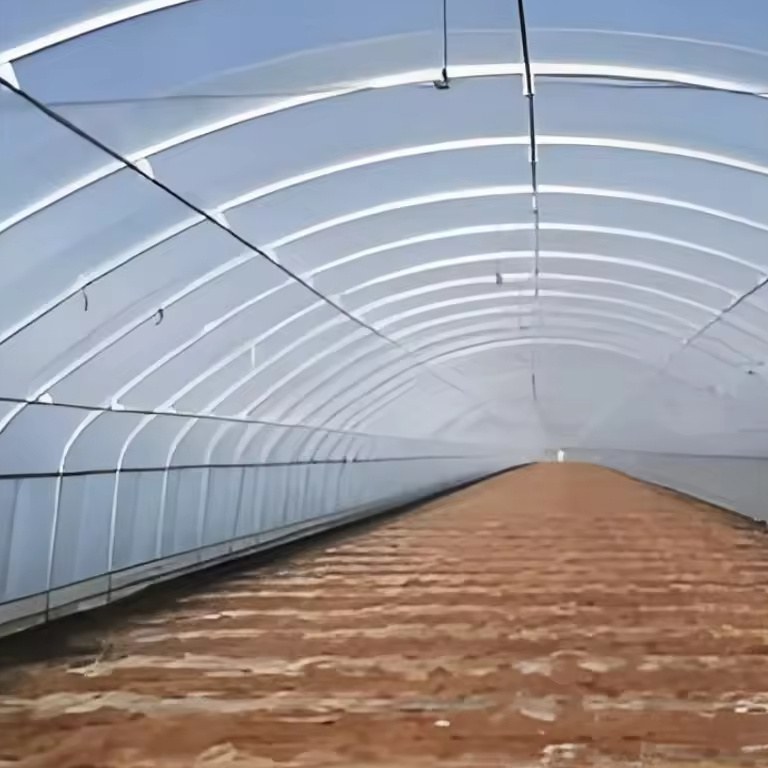
The house is 8 m wide and 30 m long as standard, which puts 240 sq m of ground under cover without a post line in the middle of the bay. Width is also available at 9 m and 10 m, and length from 30 m to 60 m, so one design covers a single row of beds or a whole cropping block. The roof is a rounded arch, which sheds rain and snow rather than holding it, and keeps a usable height at the ridge for a trained crop. Shoulder height runs from 1.5 m to 1.8 m.
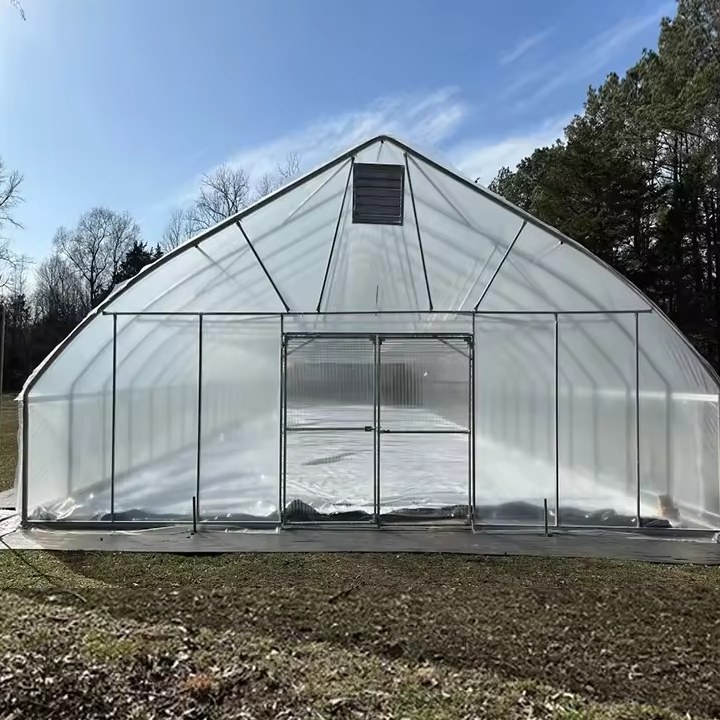
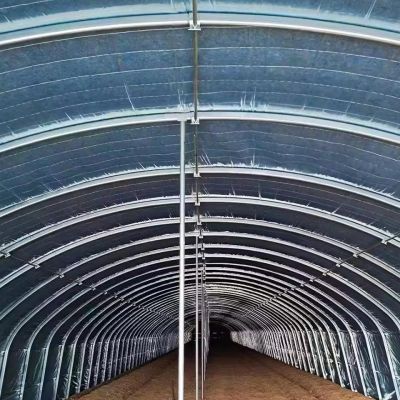
The frame is hot dip galvanized steel pipe, joined with fittings and bolts rather than welded, so the coating is not burnt away at the joints and the house can be assembled with hand tools. The film is held in a lock channel along the hoops, which keeps the cover under even tension instead of relying on battens and ropes. The covering itself is a UV stabilised PE film, supplied in rolls, so a torn cover is replaced over the existing frame without taking the structure down.
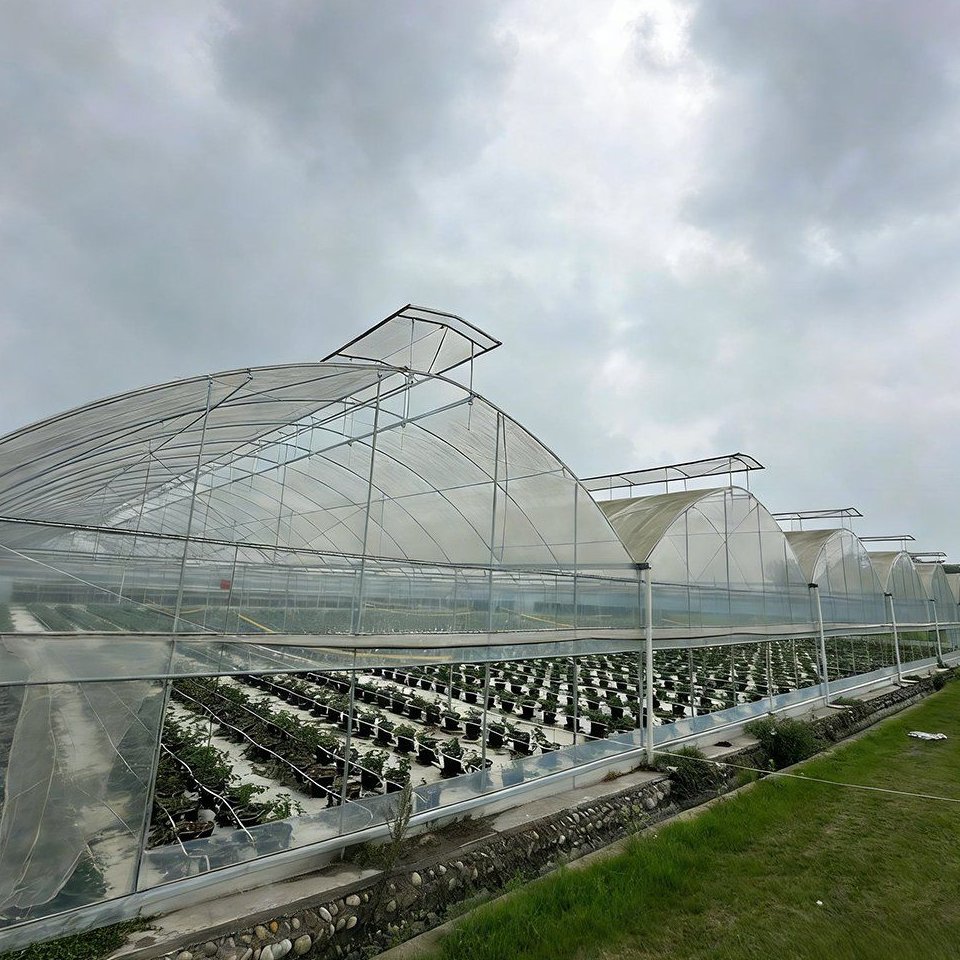
| Structure material | Hot dipped galvanized steel, bolted, no welding |
| Covering material | UV stabilised PE film in lock channel |
| Roof shape | Rounded arch, single span |
| Width | 8m standard, 9m or 10m optional, custom |
| Length | 30m to 60m, or to client demand |
| Covered area | 240 sq m for the 8m x 30m standard house |
| Shoulder height | 1.5m to 1.8m, custom |
| Openings | Manual side venting flanks, roll up doors at each end, insect netting |
| Service life | 15 to 20 years for the frame under normal growing conditions |
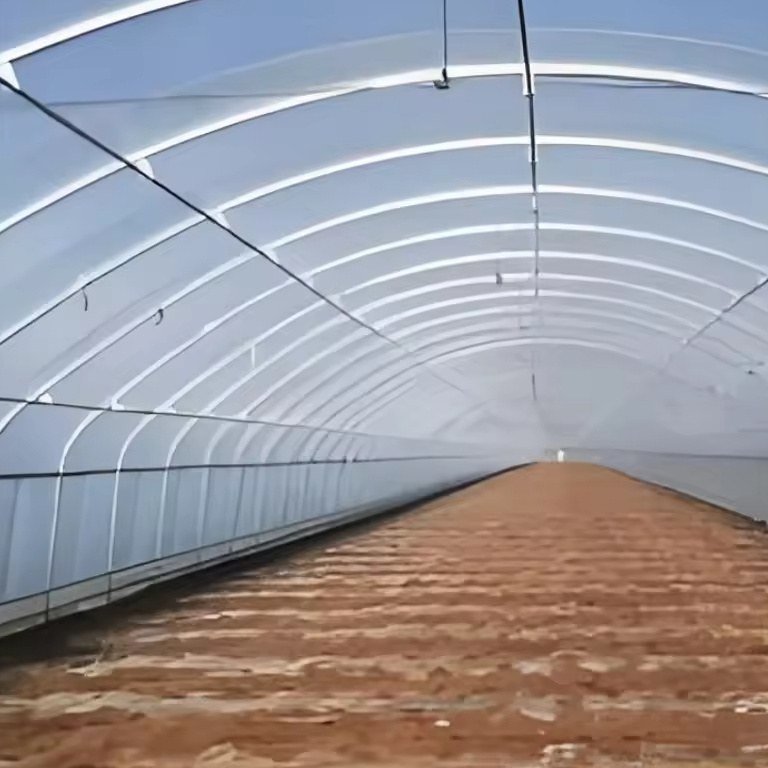
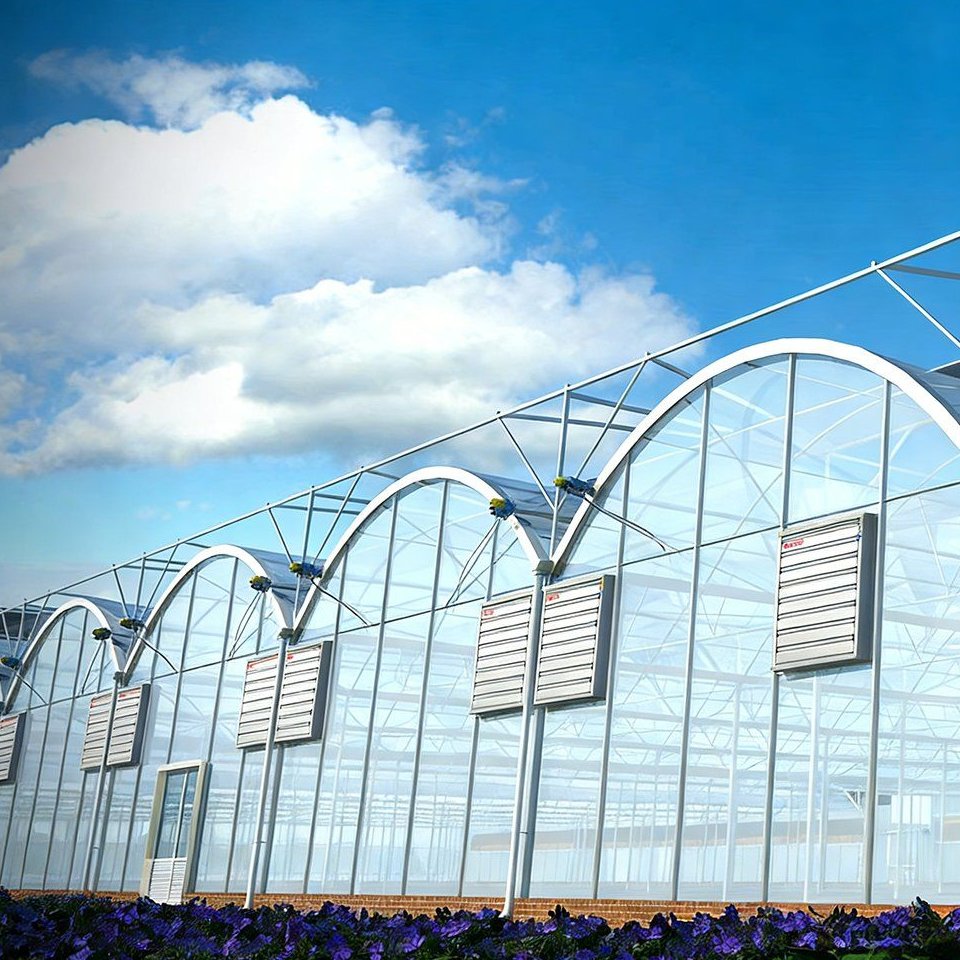
Ventilation is kept deliberately simple. Side flanks roll up by hand along the length of the house, and roll up doors at each gable end give both access and a second way for air to move through. Insect netting is fitted across the openings, which is what allows a house with hand controls to be used in areas where pest pressure would otherwise force a closed, sprayed system. Research and extension work from Arizona CEAC covers how protected environment houses are ventilated and managed in hot, dry climates.
The house ships flat packed as pre-cut hoops, pipe, fittings, lock channel and film rolls, which keeps the shipping volume down. A small team assembles the frame with hand tools, and the film is drawn over the completed structure afterwards. Our engineers can travel to site to guide installation when required.
Routine work is limited. Check film tension at the start of each season and look for any split at the lock channel, clear the netting so airflow is not lost to dust, and check bolts and braces for movement after storm season. Film is the consumable part of the house and is replaced on a three to five year cycle.
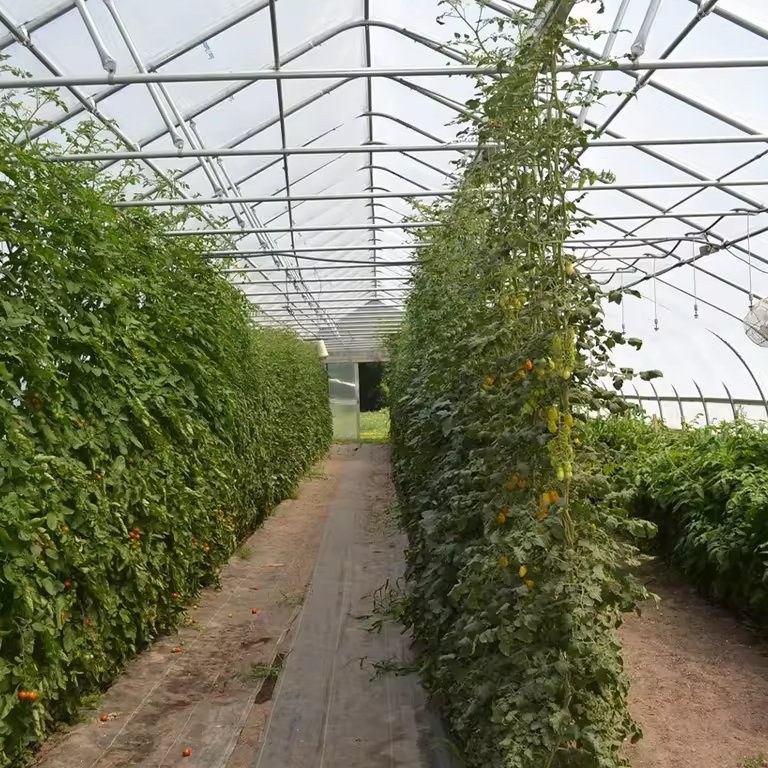
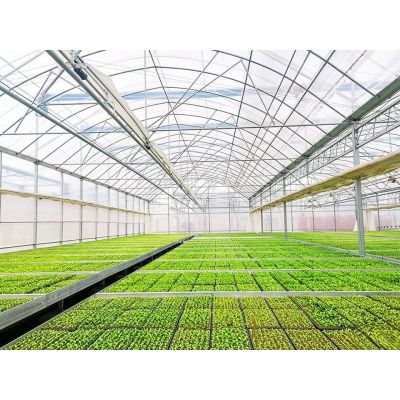
These houses suit vegetable growing, seedling raising and cut flower work, and the 8 m to 10 m width range means one tunnel can be matched to the block it serves rather than forced to a standard size. Market reporting on Agriculture India follows how growers plan protected production at this scale. Compare the tunnel greenhouse range, or look at the film greenhouse and the polyethylene film greenhouse for other options on the same frame system.
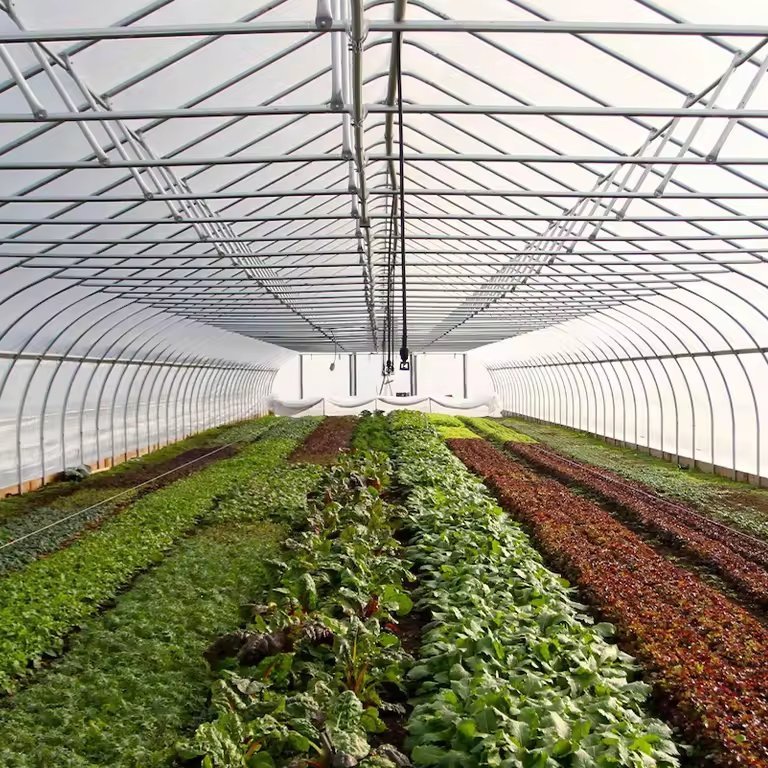
The standard single span is 8 m by 30 m, giving 240 sq m of covered ground. Width can also be ordered at 9 m or 10 m, and length from 30 m to 60 m, all to order.
Venting is by hand. Side flanks roll up along the length of the house and the gable ends have roll up doors, with insect netting across the openings so air moves without letting pests in.
The hot dip galvanized steel frame is rated for 15 to 20 years under normal growing conditions. The PE film cover is replaced on a three to five year cycle.
We provide a 10 year structural warranty and a 5 year anti-corrosion warranty on the galvanized frame. Details are set out in the contract for each project.
Send your block dimensions, the crops you plan to grow and your local wind and snow loads. We reply with a layout drawing and a full quotation covering frame, film, lock channel, netting and door sets.