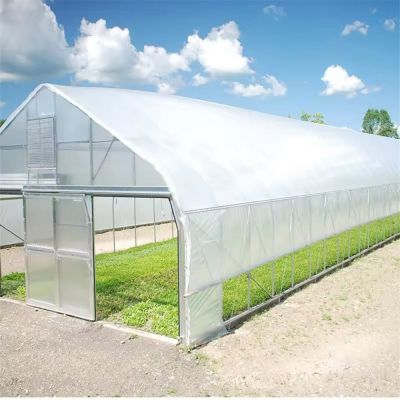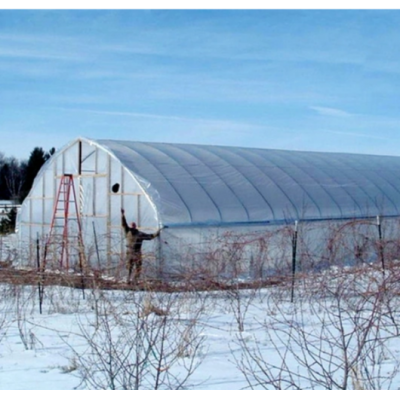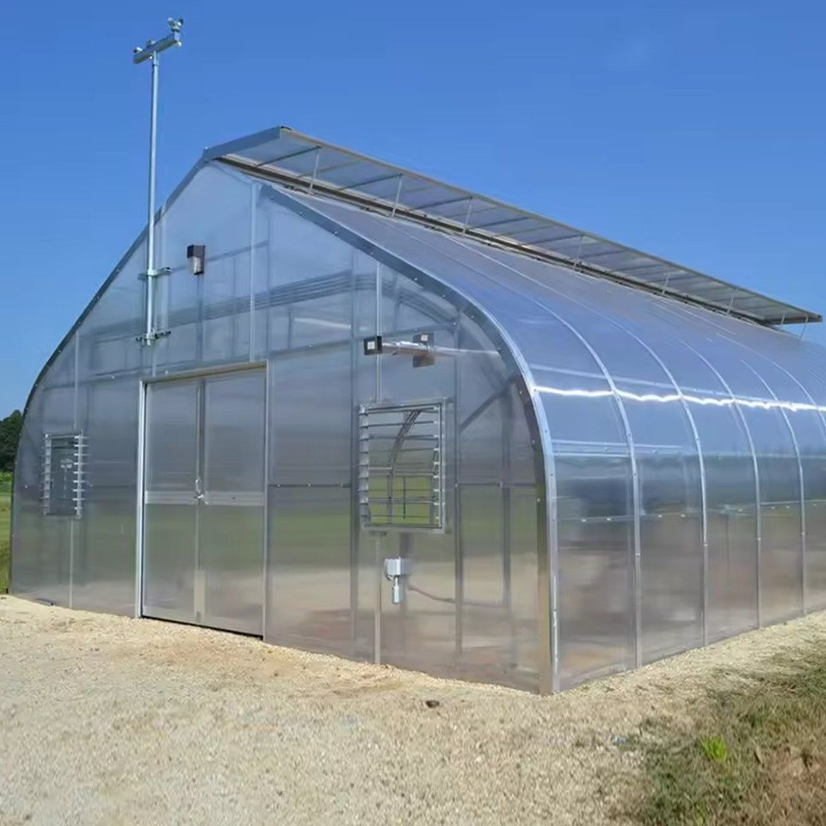
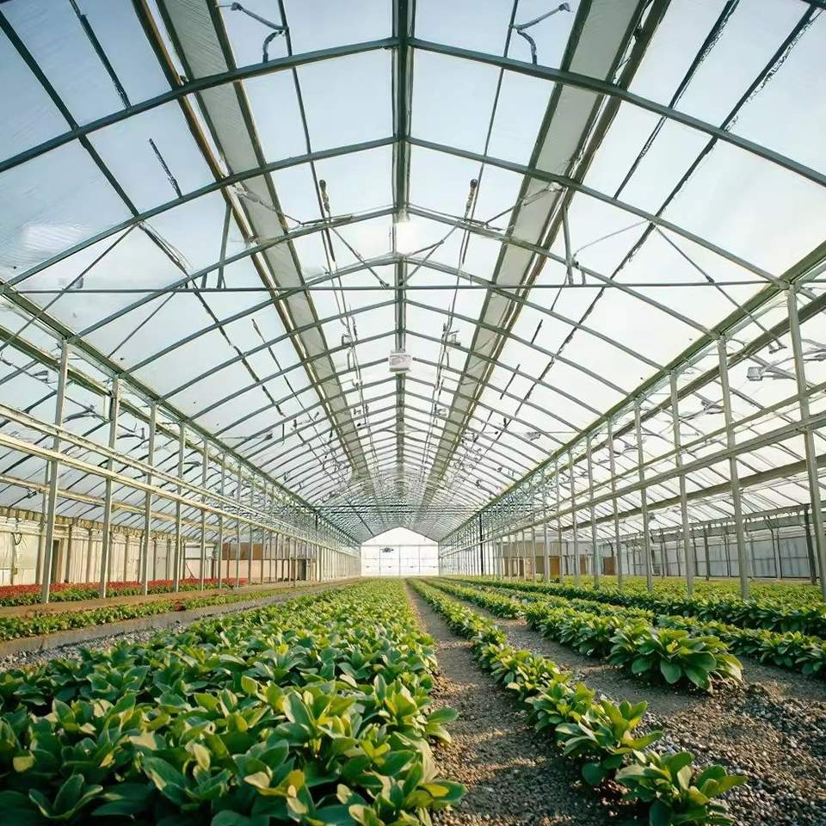
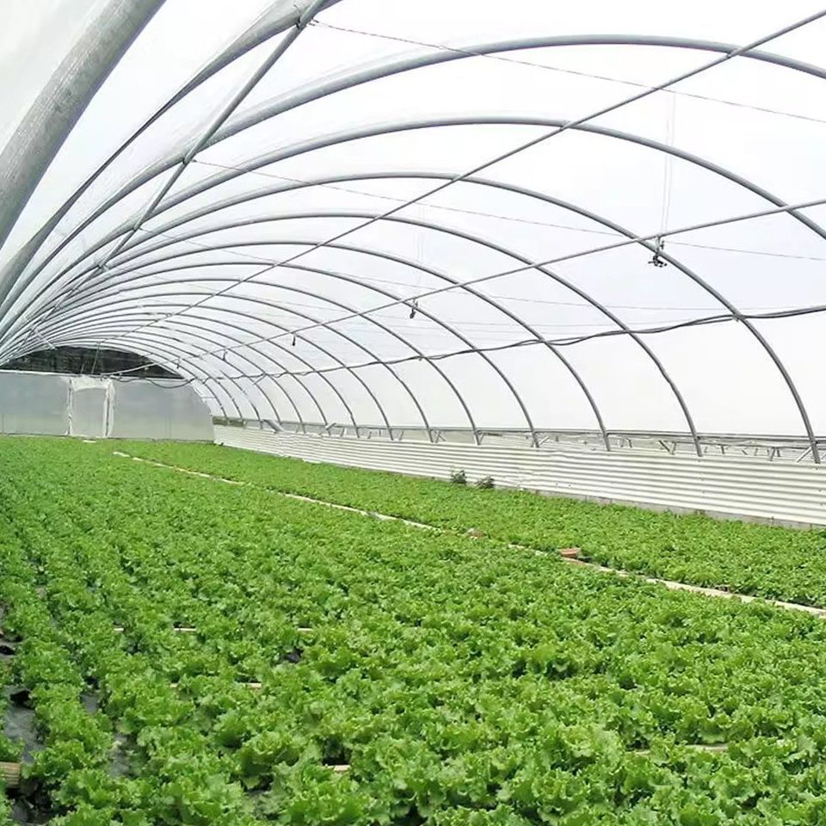
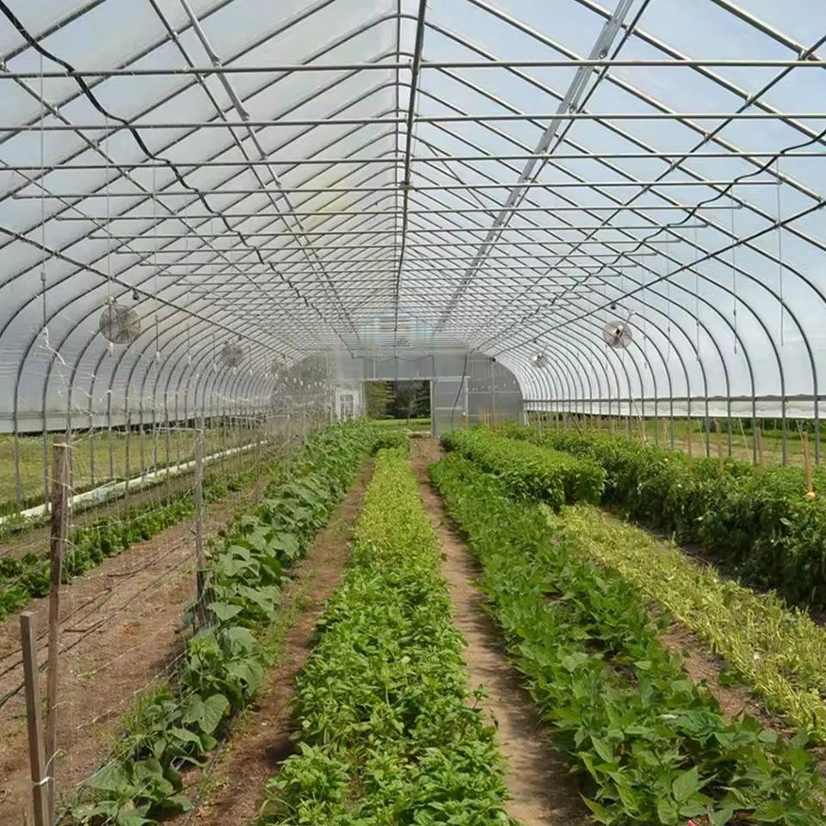
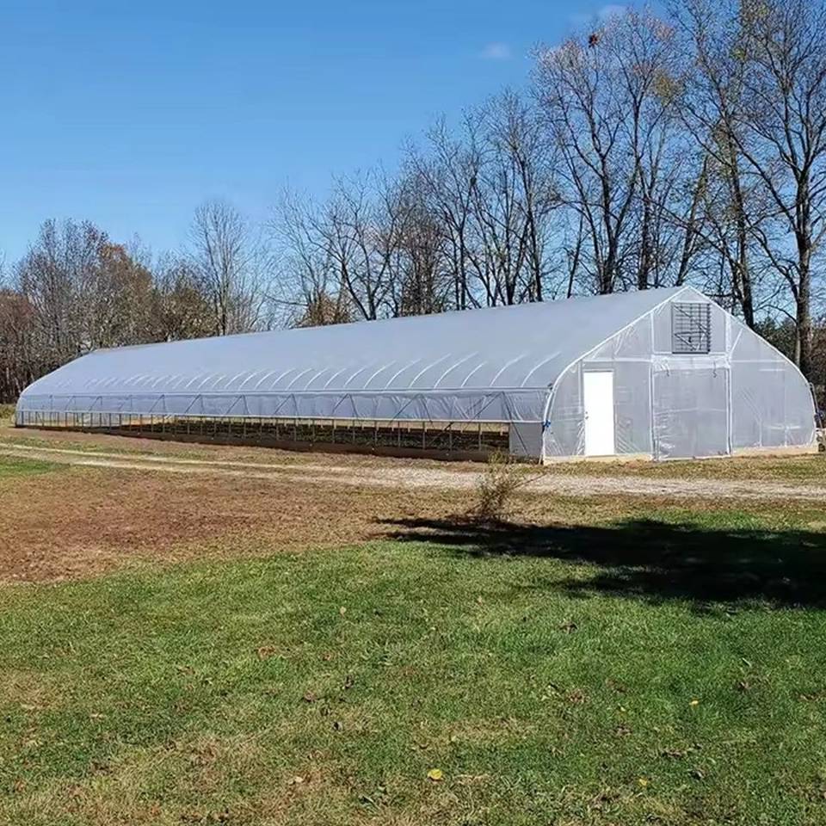
The house is built for a crop that grows in solution rather than in soil, which changes what the structure has to do. A gothic roof at a 120 degree apex sheds snow under its own weight and raises the clear height over the middle of the bay for a trellised tomato row. The cover runs as two layers of polyethylene film with air held between them by an inflation blower, so the house holds its temperature on a cold night without heating doing all the work. For the growing system the house ships with pre slotted gutters, NFT channels and a return manifold. Spans run from 8 m to 12 m and length from 10 m to 100 m.
A crop grown in nutrient solution has no soil to buffer it. In a field bed the soil holds a temperature through the night and the roots sit in that; in a channel or a slab the root zone follows the air around it, so a cold night reaches the roots within hours. That is the practical reason a soilless house is specified with an insulated cover and a roof profile that holds clear height, rather than being a film tunnel with benches dropped inside it.
Two things follow from losing the soil. Temperature swings reach the root zone faster, so the house has to damp them; and the crop cannot draw on soil moisture, so the water in the system is the whole supply and has to be returned rather than run to waste. Both are answered in the structure and in the fit out, and both are decided before the frame is ordered rather than after the benches are on site.
The house is built as a gothic arched structure with the growing system designed into it. Roof and gutter lines are set out with the channel and return runs in mind, so the fall of the gutters and the fall of the return manifold agree. The wider film range is listed on the film greenhouse range page on this site.
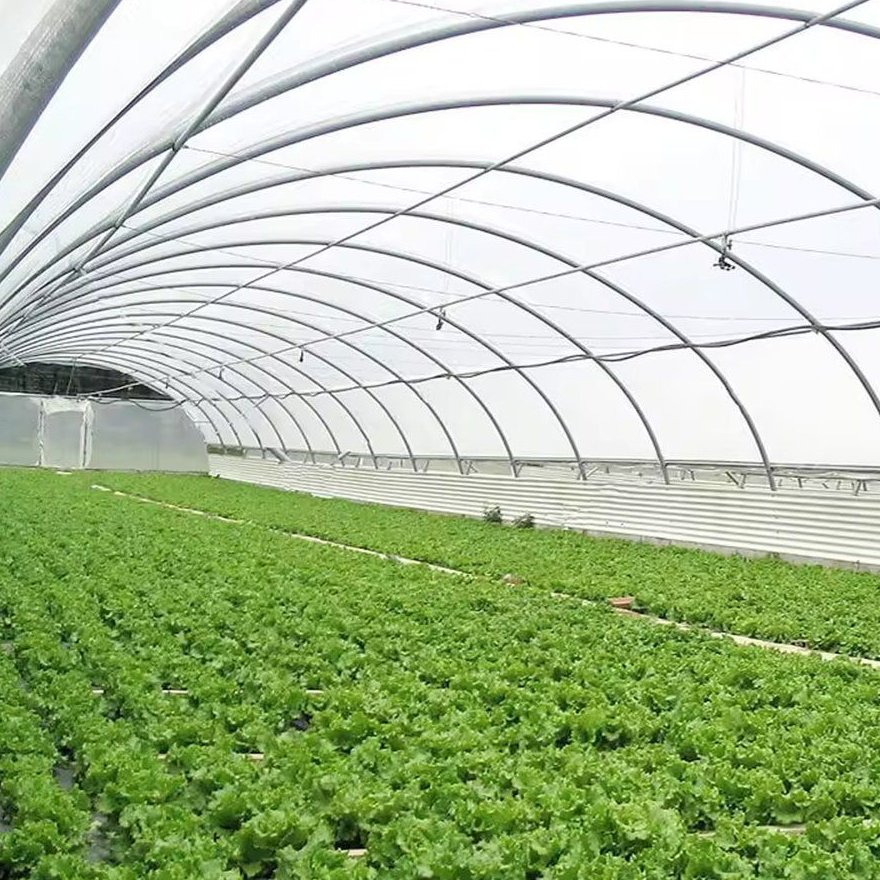
The roof is a gothic arch at a 120 degree apex. Compared with a semicircle of the same span, that profile is steeper close to the ridge, so snow leaves the roof under its own weight instead of loading a flatter shoulder, and the peak puts more clear height over the middle of the bay, which is where a tomato row is strung. The house is rated for a snow load of 50 kilograms per square metre.
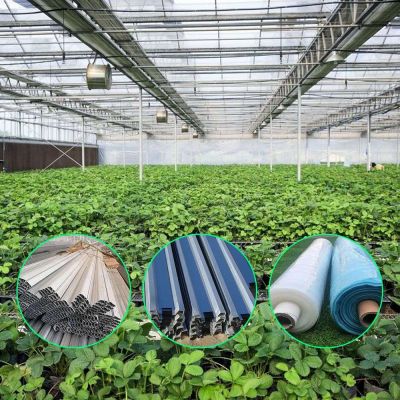
The frame is hot galvanized steel pipe, supplied pre bent and drilled with the connectors. Hot dipping bonds the zinc to the steel and reaches the inside of the tube and the cut ends, which are the first places a painted or welded frame corrodes, and the joints are bolted so the coating survives assembly. A gothic house on a heavier braced frame is described in the gothic arch greenhouse on a braced frame.
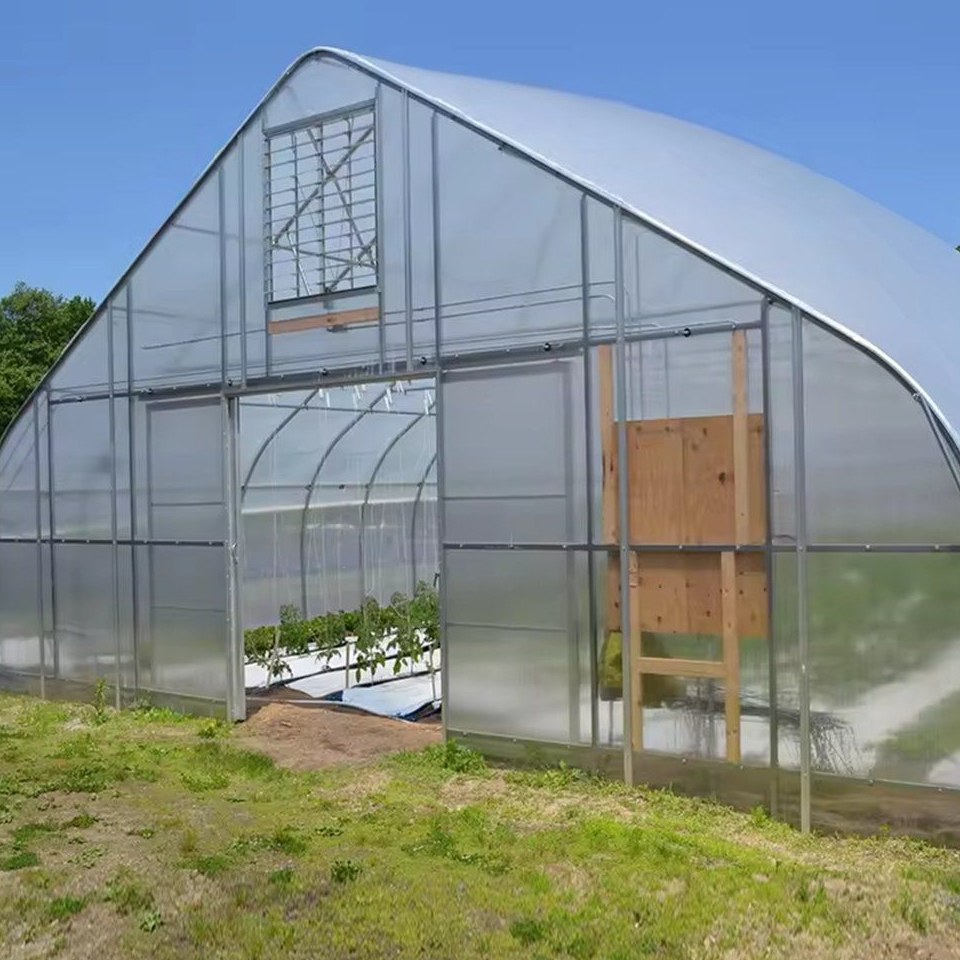
The cover runs as two layers of polyethylene film, with air held between them by an inflation blower. Still air is the insulating layer, and because it sits inside the cover rather than above it, the house keeps its working height while losing heat more slowly than a single skin of the same area. That is what lets the house hold a band of roughly 18 to 26 degrees Celsius with the outside well below freezing, which is the range a tomato crop needs to keep setting fruit.
Ventilation is carried by roll up side curtains and roof vents working together, so the layer of air around the canopy is exchanged as well as the air under the ridge. Insect net goes into the same openings, and drip rails run on the frame. For the growing system the house is supplied with pre slotted gutters, NFT channels and a return manifold, so the nutrient solution is recirculated rather than run to waste. A house built around soilless production is described in the hydroponic greenhouse system.
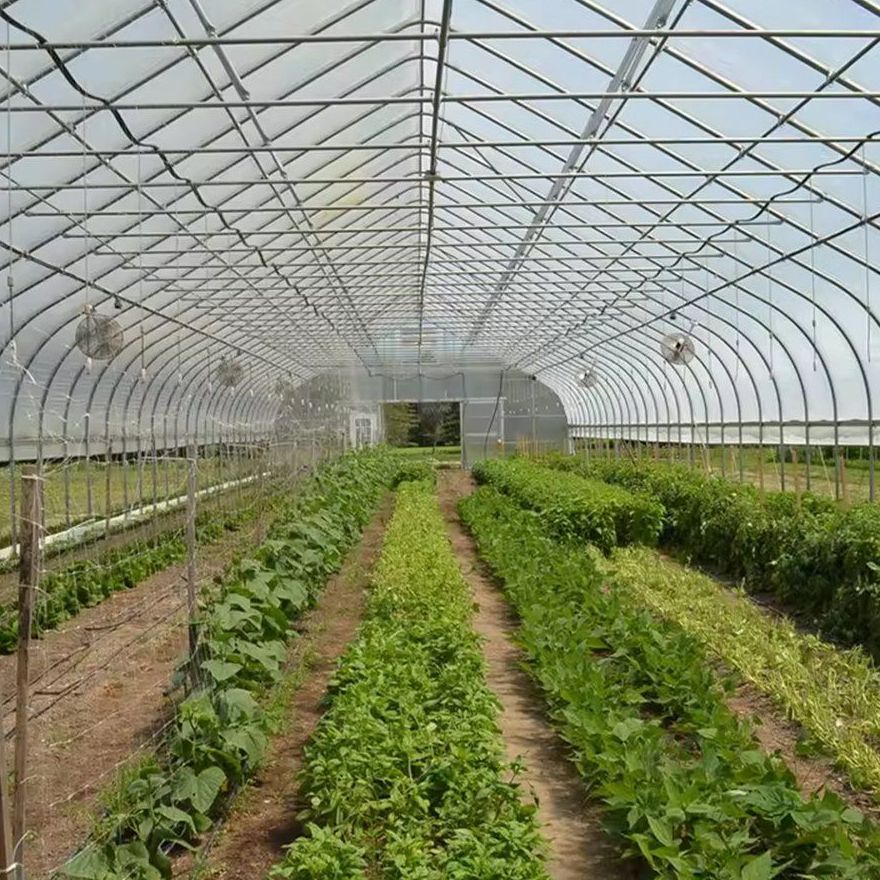
The table below is the standard build. Span, length, height, cover and the growing system are set to the site and to the crop.
| Greenhouse span | 8 m / 9 m / 10 m / 11 m / 12 m |
| Greenhouse length | 10 m to 100 m, or built to client demand |
| Greenhouse height | 3 m to 8 m |
| Roof profile | Gothic arch, 120 degree apex |
| Snow load | 50 kg/m2 |
| Structure material | Hot galvanized steel pipe, bolted assembly |
| Cover material | PE or PO film, 120 / 150 / 180 / 200 micron; PC board 6 or 8 mm |
| Cover build | Two layers with air held between them by an inflation blower |
| Growing system | Pre slotted gutters, NFT channels, return line manifold |
| Ventilation | Roll up side curtains, roof vents, 40 mesh insect net optional |
| Crops | Tomato, pepper, cucumber, lettuce and leafy herbs |
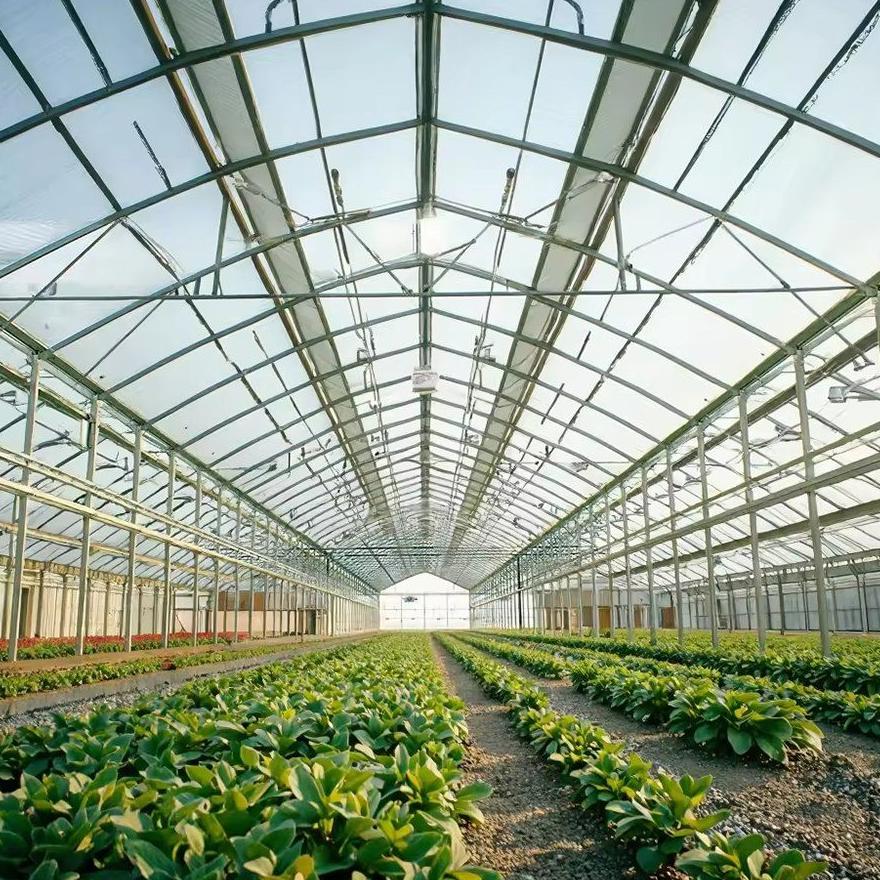
The frame arrives pre bent and drilled with the fittings, so the work on site is bolting and squaring rather than fabrication. Ground posts or a base rail go in first and are set to the same layout as the gutters, because the gothic bays and the gutter line have to agree before the cover goes on. On a soilless house the channel and return runs are set out at the same stage, so the fall of the growing system and the fall of the frame are designed together rather than one being worked around the other.
Maintenance is split between the cover and the water. Film tension and the pressure held between the two layers are checked after the first season, gutters and downpipes are kept clear so rainwater cannot back up into the bays, and the vent and curtain gear is checked before the season turns. On the growing system the routine is the return manifold, the tank and the filters, because a partly blocked return shows up as a wet gutter long before it shows up as a crop problem.
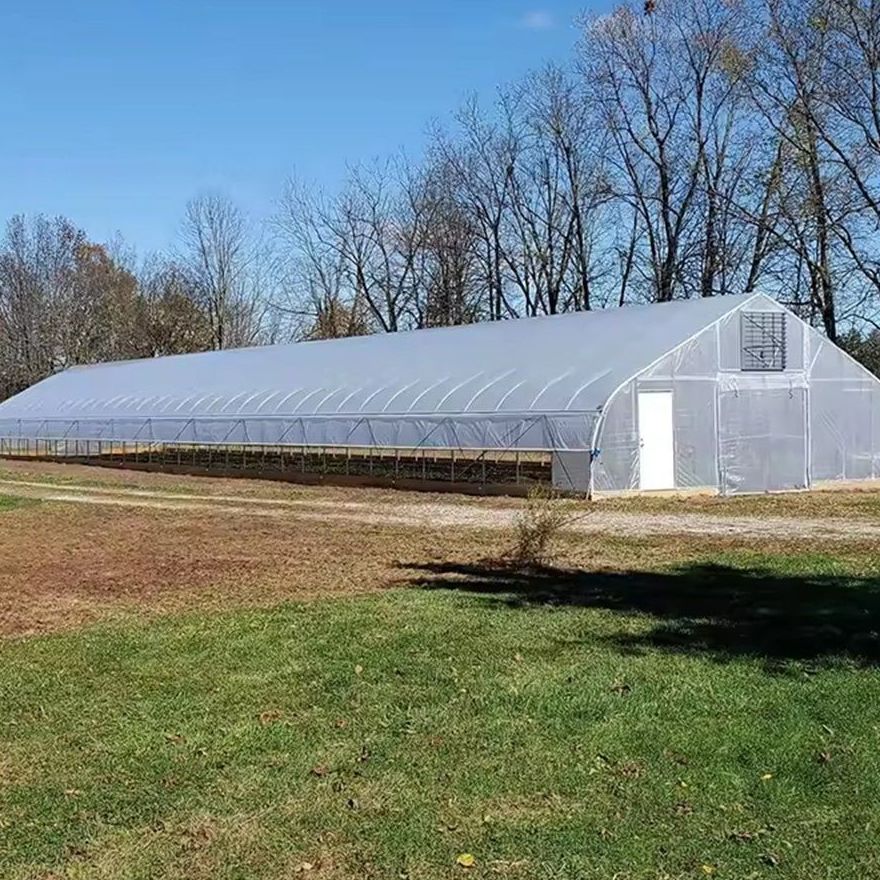
Houses of this type are used for tomato and pepper grown on substrate, for cucumber, for lettuce and leafy herbs in nutrient film, and for seedling work where the root zone has to be held steady. They suit commercial growers who want soilless production without moving to a glass house, and operations that need a longer season than a single skin tunnel can carry.
Research and extension material on protected horticulture, including work on growing systems and on crop quality under cover, is published by UF/IFAS, the University of Florida Institute of Food and Agricultural Sciences. Practical guides for agrifood buyers and growers, covering production and market information, are published by Wikifarmer. The question that decides the specification is normally the crop the house will be running in ten years, not only at handover.
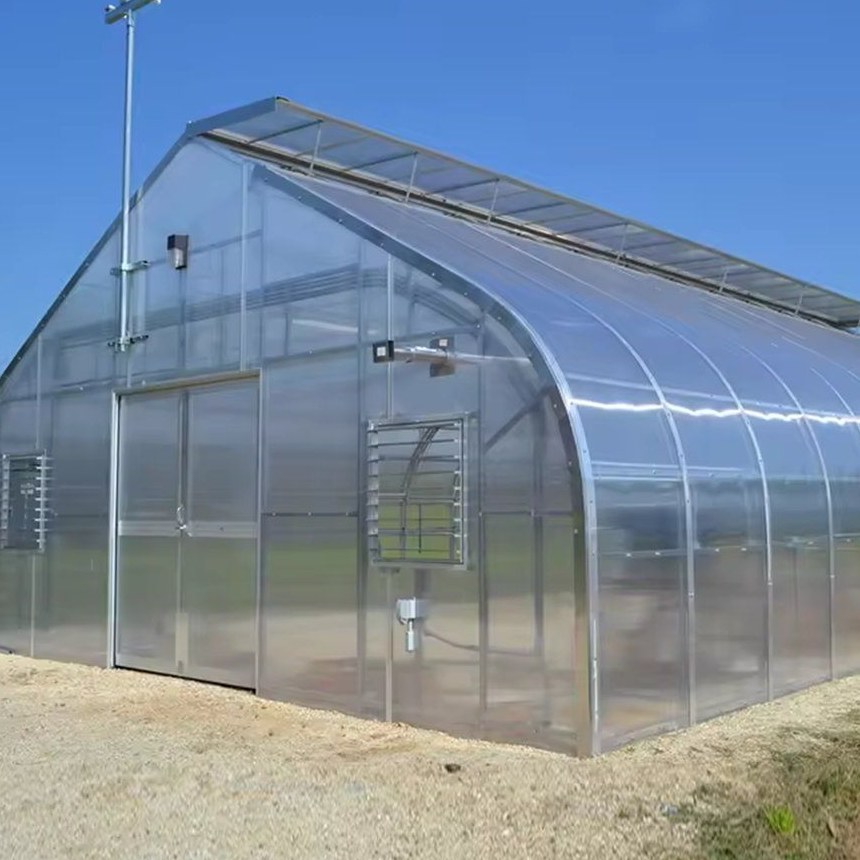
Roots sitting in solution or in a slab have no soil mass to hold a temperature, so a cold night reaches them within hours. Two film layers with air held between them slow the heat loss through the cover, which is what lets the house hold its band through a cold night without the heating carrying the whole load.
The house ships with pre slotted gutters, growing channels and a return line manifold, so what the crop does not take up runs back to the tank instead of to waste. That is what separates a recirculating system from irrigating a bed, and it is the reason the growing system is designed into the frame rather than added afterwards.
The galvanized steel frame is rated for 15 to 20 years under normal growing conditions. The film cover runs on a shorter cycle than the frame, typically 3 to 5 years depending on UV exposure at the site.
We provide a 10 year structural warranty and a 5 year anti-corrosion warranty on the galvanized frame. Details are set out in the contract for each project.
Send your site dimensions, the growing system you plan to use and your local wind and snow loads. We reply with a layout drawing and a full quotation.