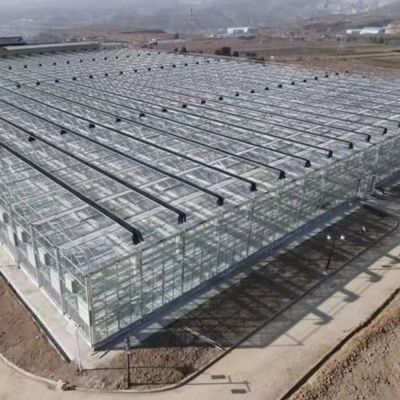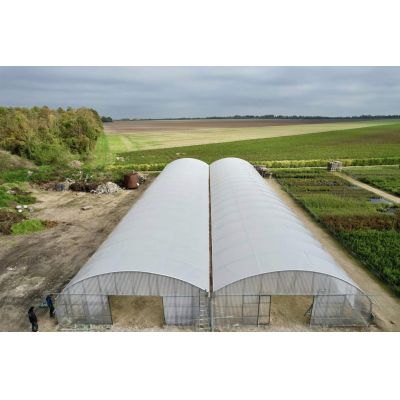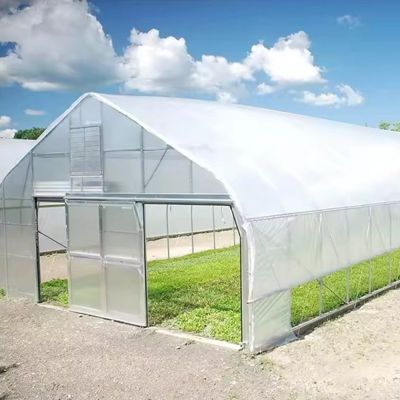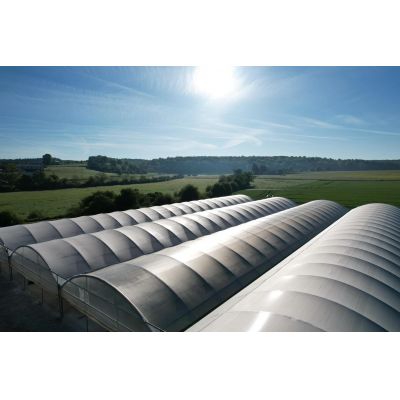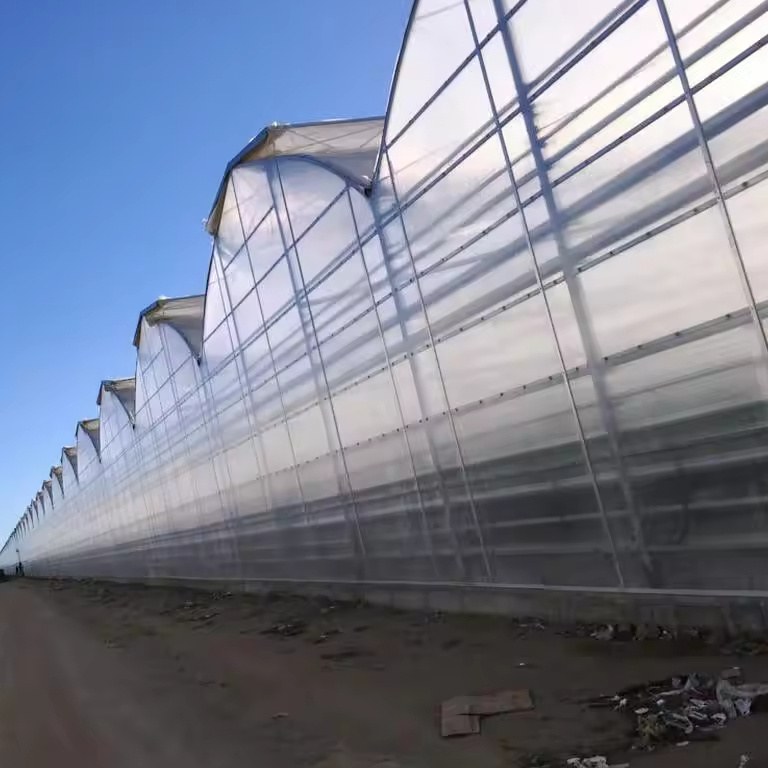
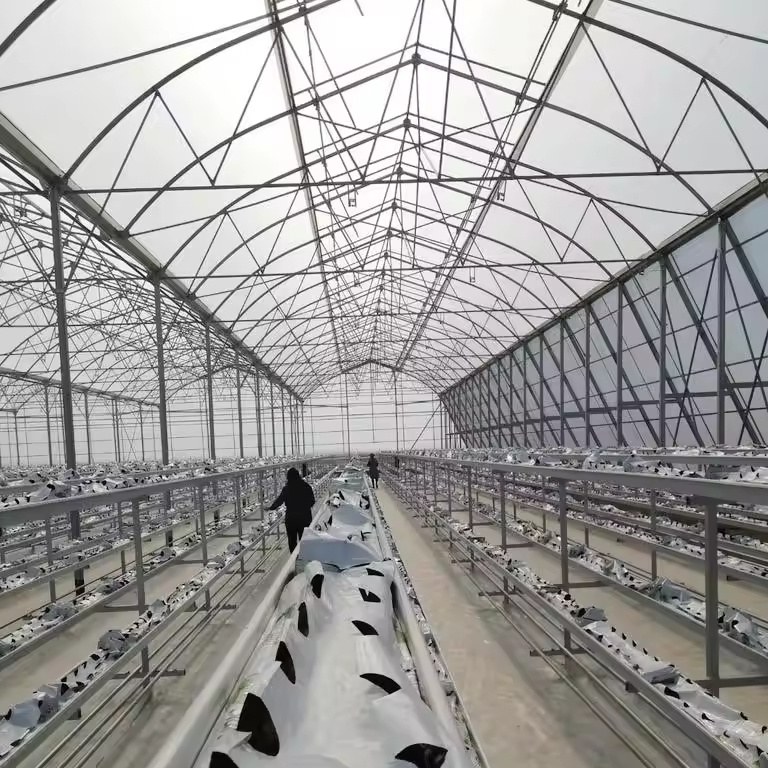
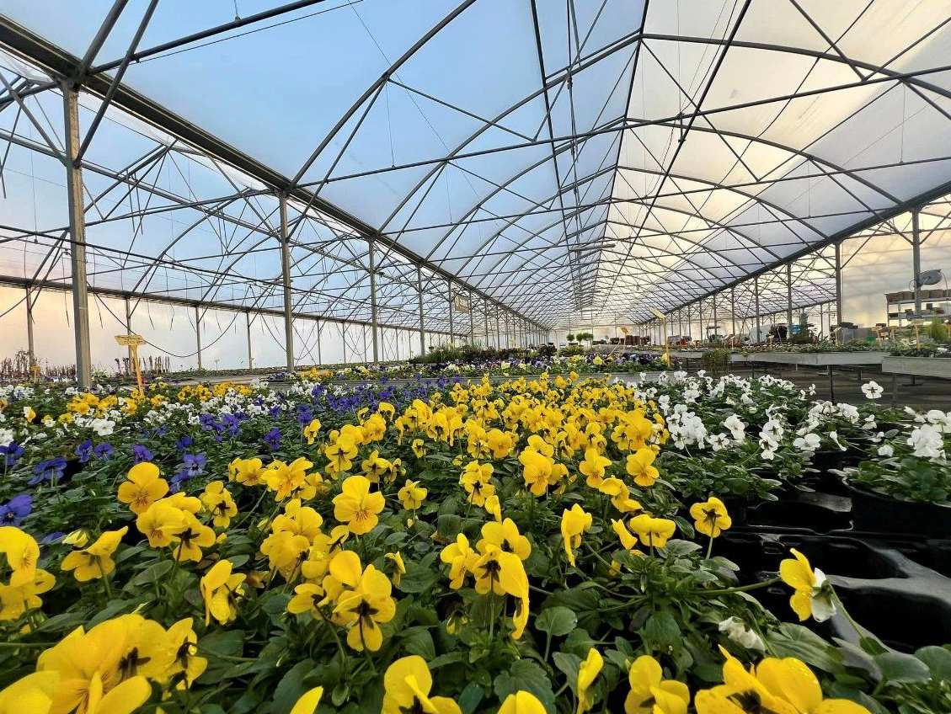
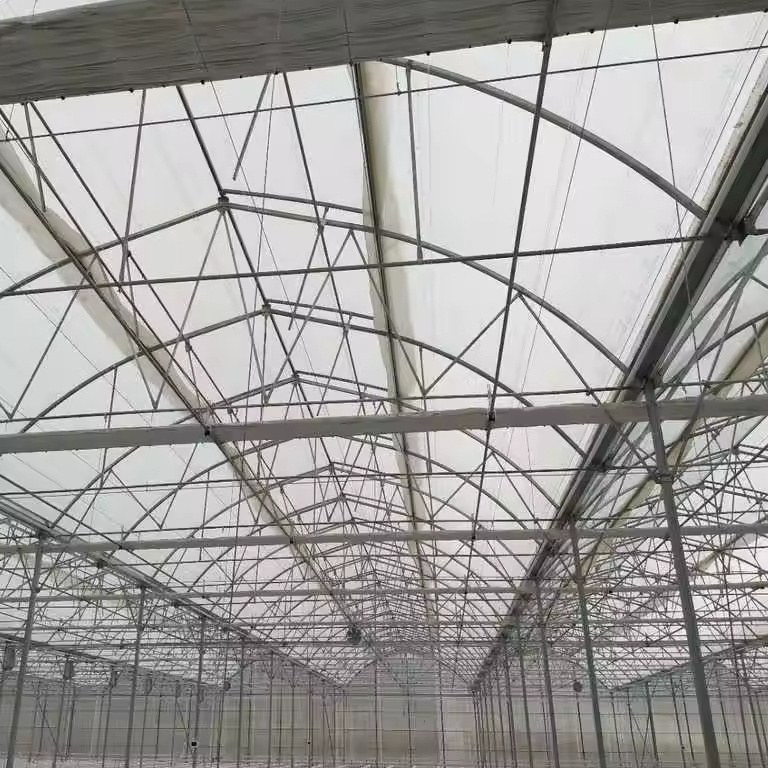
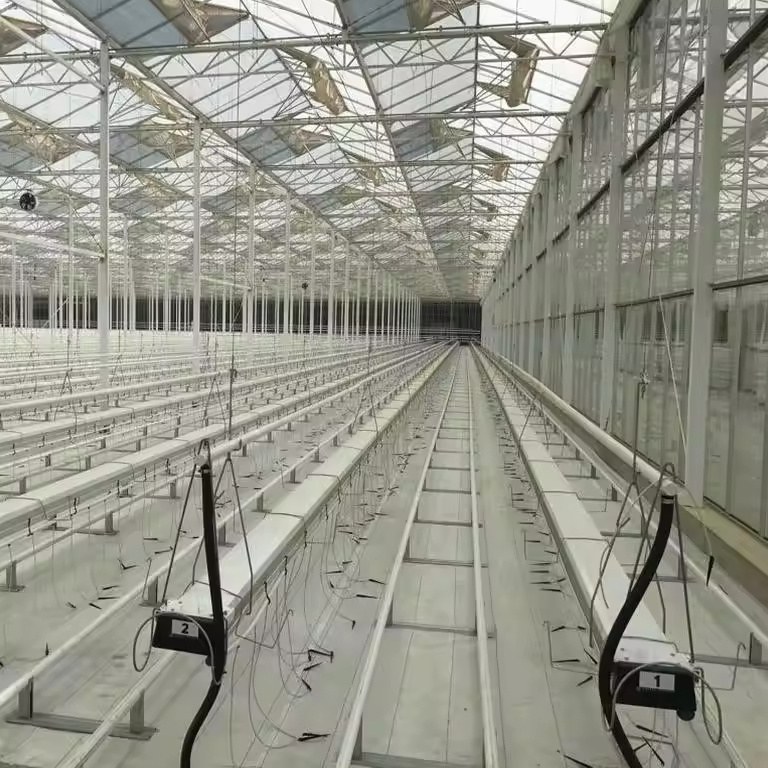
The roof is a gothic arch, so it sheds rain and snow off a steep shoulder and lets hot air rise to a peak vent instead of stalling under a flat ridge. The frame is hot dip galvanized steel, supplied pre drilled with the connectors and assembled with bolts, which keeps the zinc intact at every joint and lets a damaged member be unbolted and replaced. Side walls carry roll up curtains that give humidity control at crop level, and trellis attachment points are built into the structure for fruiting crops. Roof louvers can be motorised and shade screens added where a site needs to hold 18 to 26 degrees Celsius through blossom set.
Tomato and pepper are crops where the day and the night want different things. The plant needs heat and air movement through the day to keep growing, and it needs the humidity knocked back before dusk so the leaves are dry going into the night. A house that opens only at the ridge cannot do the second job, because the air it changes is at the top of the house rather than around the leaves.
Rolling up the side walls takes the opening down to crop level, where the humidity actually sits. In a tomato bay the leaves that carry the fruit sit between the ground and about two metres, and that is the layer where water vapour leaves the canopy and where fungal disease starts. An opening at that height exchanges that layer rather than only the hot air under the ridge, so the canopy dries earlier in the evening and stays dry through the night.
The same opening gives the grower a humidity control that can be worked by hand through the season rather than a fixed setting. Opening the sides further in the morning and closing them earlier in the afternoon is the daily routine on a crop grown for fruit set. A house built specifically around tomato production is described in the greenhouse built for tomato growing.
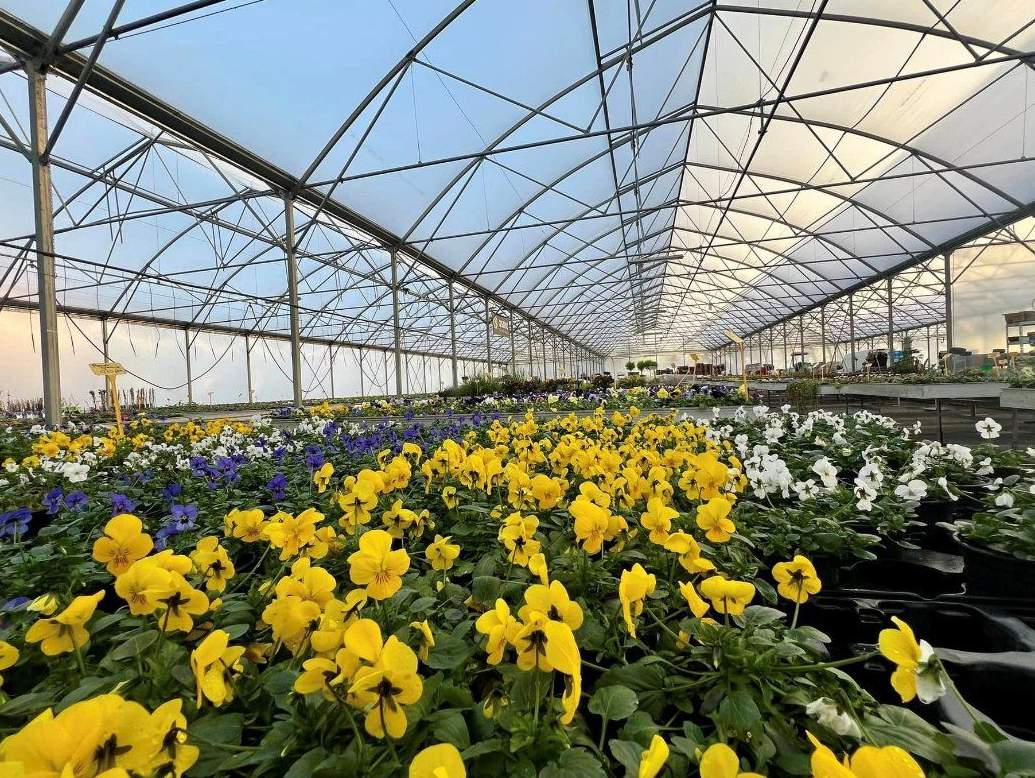
The arch is a gothic profile, steeper at the ridge than a semicircle of the same span. That shape does two jobs: it clears rain and snow off the shoulder instead of letting it sit, and it raises the clear height over the middle of the bay, which is where a trellised tomato crop is strung. Trellis attachment points are part of the structure rather than an addition, so the crop load is carried by the frame the house was designed around.
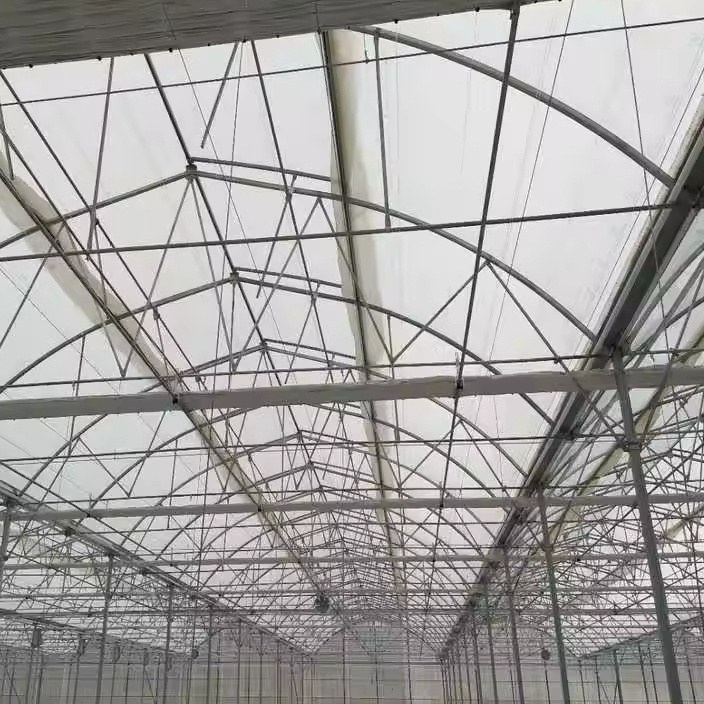
The frame is hot dip galvanized steel supplied pre drilled with the connectors. Hot dipping bonds the zinc to the steel and reaches the inside of the tube and the cut ends, which are the first places a painted or welded frame corrodes, and bolting rather than welding means the coating survives assembly. A gothic house on a heavier braced frame is described in the gothic arch greenhouse on a braced frame.
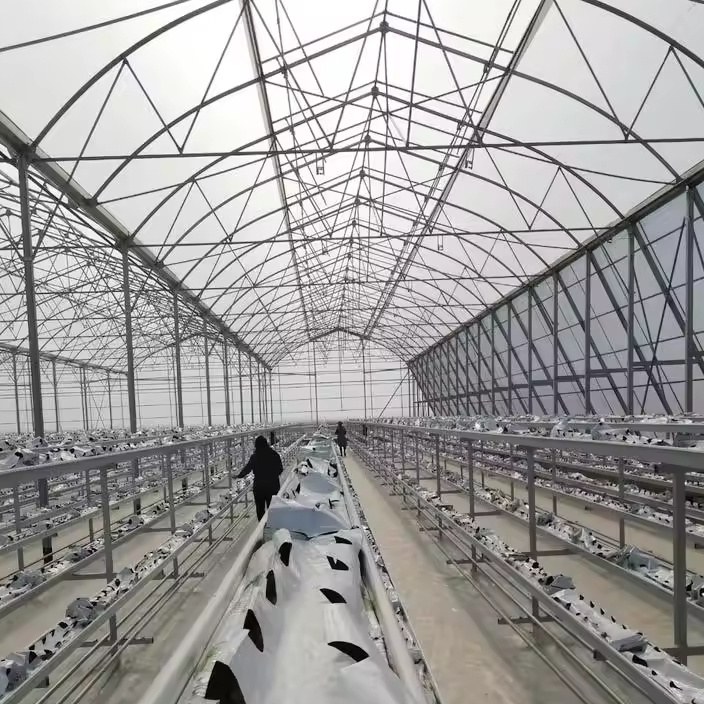
The cover is PO or PE film from 80 to 200 micron, with an anti-dew, anti-drip, anti-fog and anti-aging treatment. Anti-drip is the treatment that matters on a fruiting crop, because condensation that forms on the inner face and falls onto the leaves is how leaf disease travels through a bay. Light transmission is better than 89 percent with 53 percent diffusion, so daylight reaches the lower leaves rather than concentrating under the ridge, and the film works from minus 40 to 60 degrees Celsius.
Ventilation is split between the peak vent, which releases the air that collects at the top of the house, and the side curtains. Roof louvers can be motorised and run with shade screens where a site has to hold a temperature band rather than let it drift, and 18 to 26 degrees Celsius is the band normally used to keep blossom set reliable on tomato. A house built around the ventilation and control side of the same problem is described in the multi span greenhouse range.
The table below is the standard build. Span, length, height, cover and ventilation are set to the site and to the crop.
| Greenhouse span | 8 m / 9 m / 10 m / 11 m / 12 m |
| Greenhouse length | 10 m to 100 m, or built to client demand |
| Greenhouse height | 3 m to 8 m |
| Roof profile | Gothic arch with peak ventilation |
| Structure material | Hot dip galvanized steel, pre drilled bolted assembly |
| Cover material | PO or PE film, 80 to 200 micron, anti-dew and anti-drip |
| Light and diffusion | More than 89 percent transmission, 53 percent diffusion |
| Ventilation | Peak vents and roll up side curtains, roof louvers optionally motorised |
| Crop support | Trellis attachment points built into the frame |
| Optional systems | Planting, fertilising, irrigation, cooling, heating and shading systems |
| Crops | Tomato, pepper, cucumber and other fruiting crops |
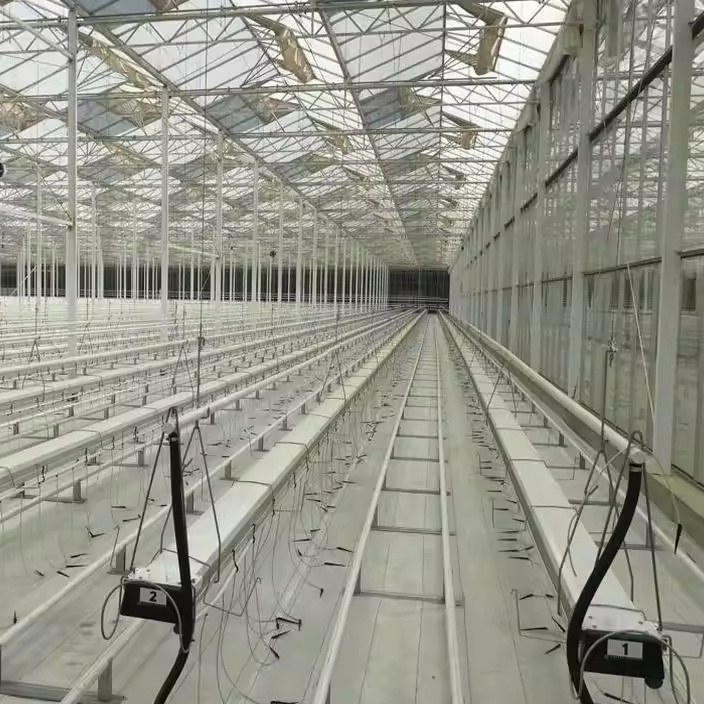
The steel arrives pre drilled with the connectors and is assembled with bolts, so the work on site is raising and squaring rather than fabrication and no welding set is required. Ground posts or a base rail are set to the drawing first, the arches go up and are tied with purlins, and the film is pulled over last. A house of this size is normally standing in a few days with a small crew, and no secondary treatment is needed on the steel afterwards.
Maintenance is mostly about the openings and the cover. The side curtains, their rack and the peak vent gear are the working parts, so they are checked and greased before the season turns rather than when the crop is already in. Film tension is checked after the first season and the cover renewed on a planned cycle. On a house with trellis wires, the wire tension and the anchor points are checked before the crop is loaded onto them, because a wire that lets go with fruit on it takes the row with it.
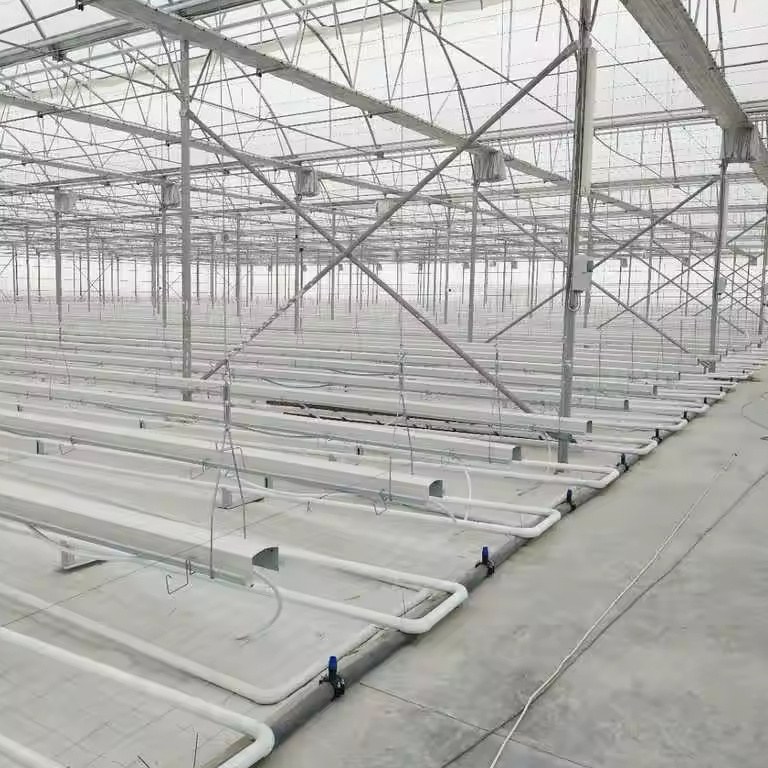
Houses on this profile are used for tomato and pepper production, for cucumber and other fruiting crops, for cut flowers and for seedling work. They suit commercial growers who need humidity control at leaf level rather than only at the ridge, and operations that plan to add irrigation, cooling or shade screens to the same frame in a later season.
Standards for the steel, the galvanized coating and the covering materials used in structures of this kind are published by BSI, and EN 13206 remains the reference for agricultural covering films in the European market. Production and market reporting for commercial greenhouse growers is published by HortiDaily. The question that decides the specification is normally the crop the house will be running in ten years, not only at handover.
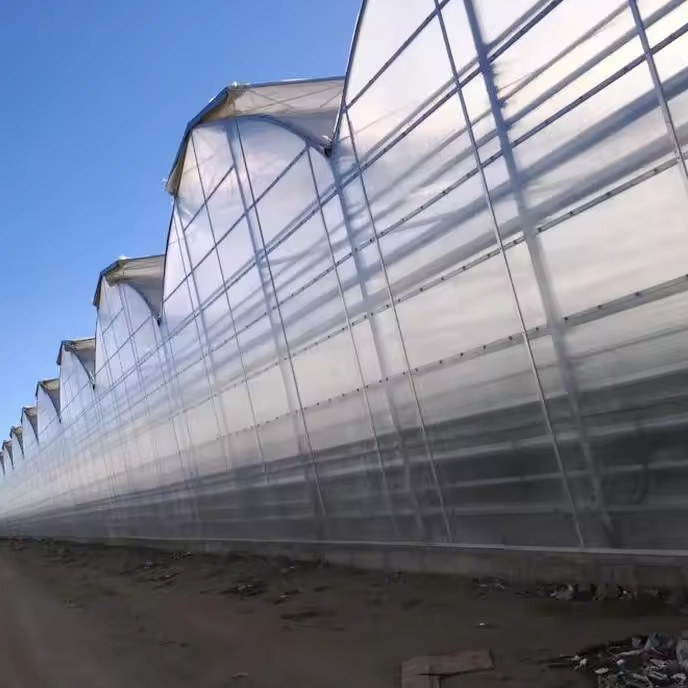
Ridge vents exchange the air at the top of the house, which is where heat collects. The humidity that causes leaf disease sits lower, in the layer the canopy occupies, and an opening at that height is what dries it. Running both together gives a flow through the bay instead of air movement confined to one level.
Yes. With the side curtains and the peak vent managed together, and roof louvers motorised where a site wants them on a controller, the house is run to hold roughly 18 to 26 degrees Celsius, which is the band normally used to keep blossom set reliable on tomato. Shade screens are added where summer light pushes the house above that band.
The galvanized steel frame is rated for 15 to 20 years under normal growing conditions. The film cover runs on a shorter cycle than the frame, typically 3 to 5 years depending on UV exposure at the site.
We provide a 10 year structural warranty and a 5 year anti-corrosion warranty on the galvanized frame. Details are set out in the contract for each project.
Send your site dimensions, the crops you plan to grow and your local wind and snow loads. We reply with a layout drawing and a full quotation.