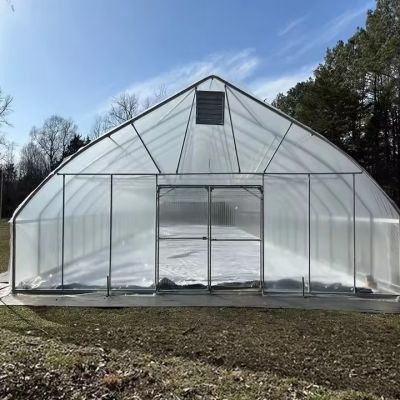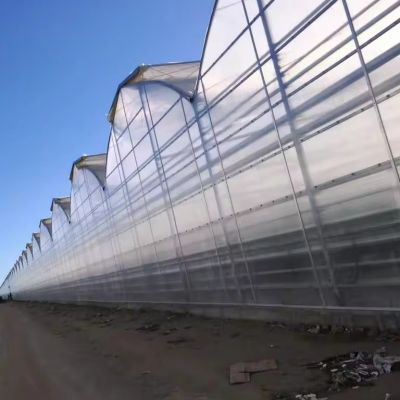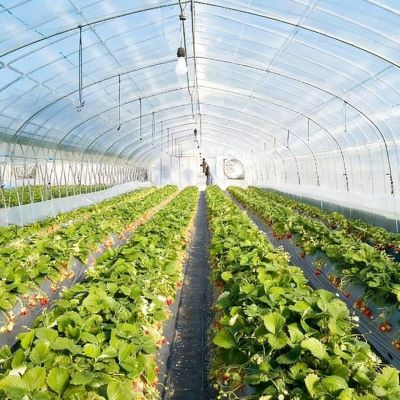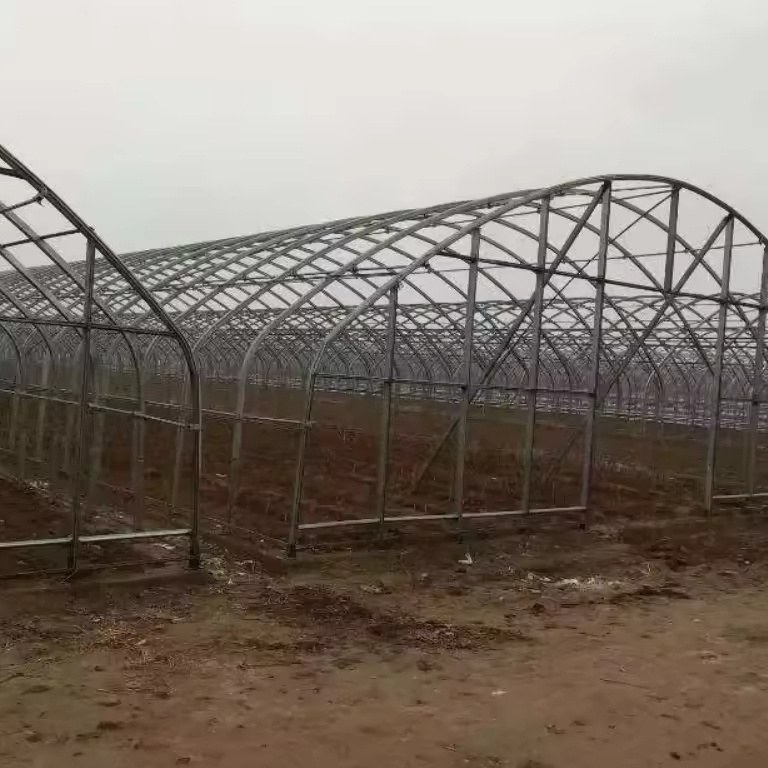
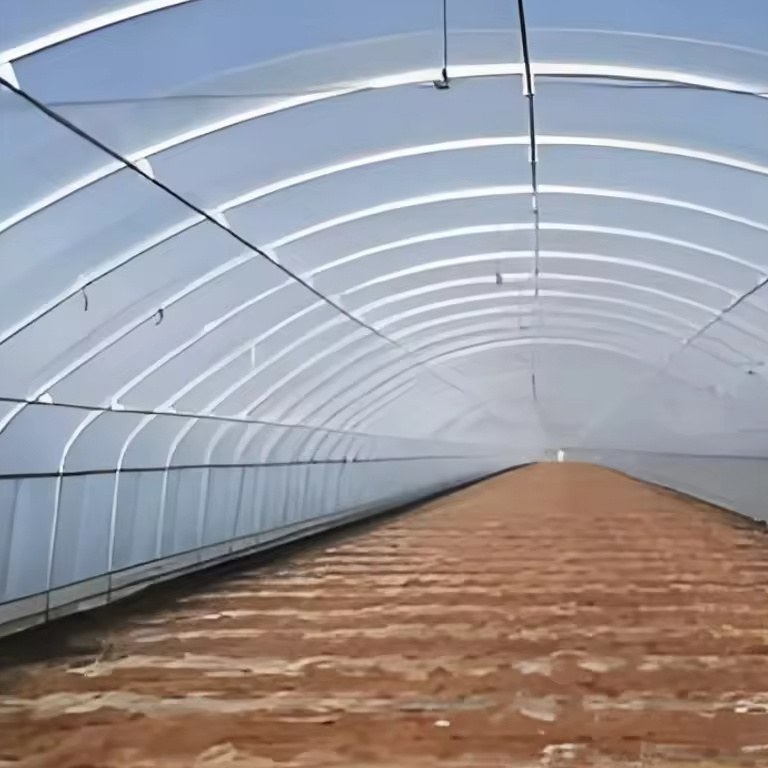
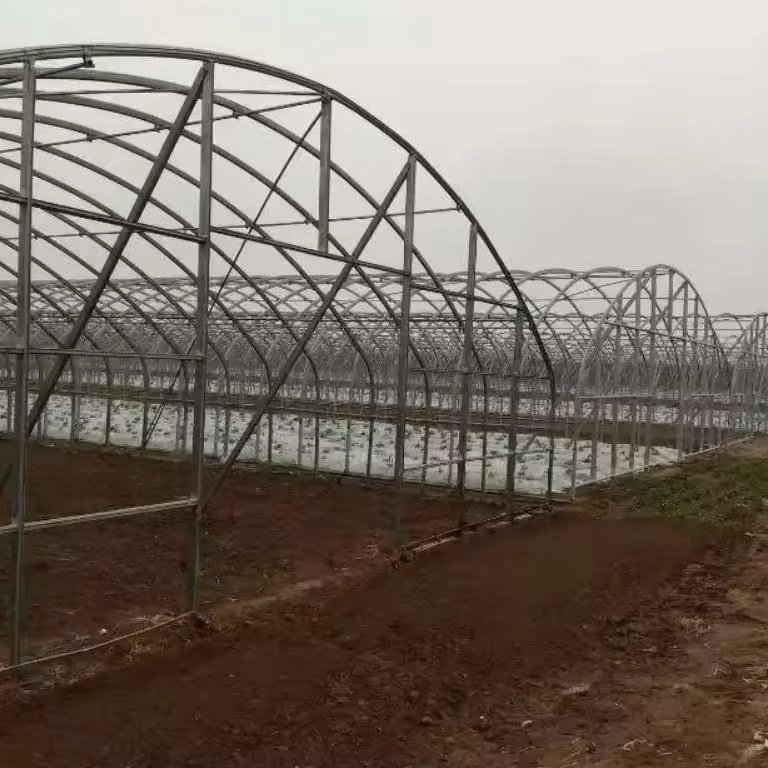
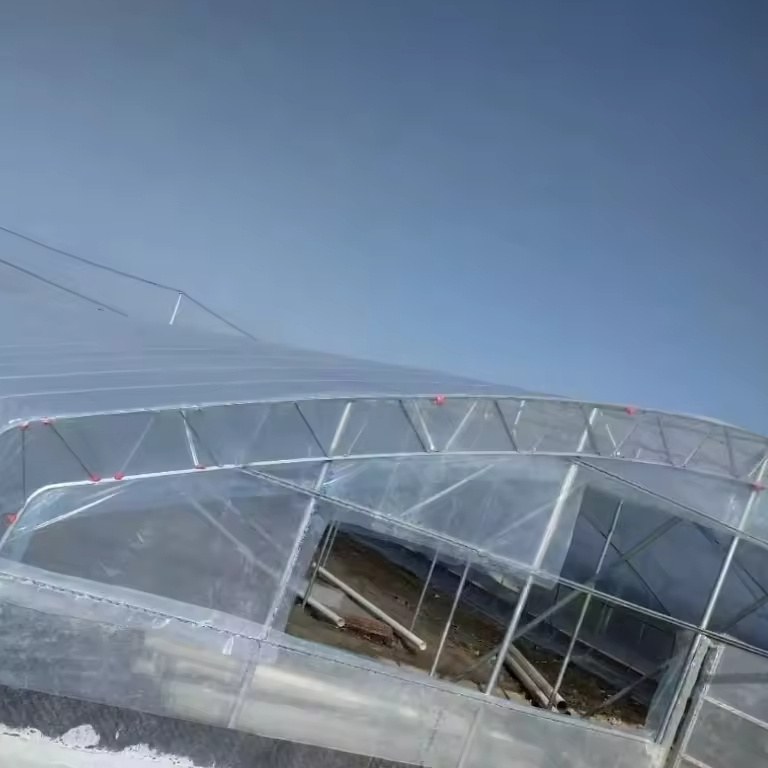
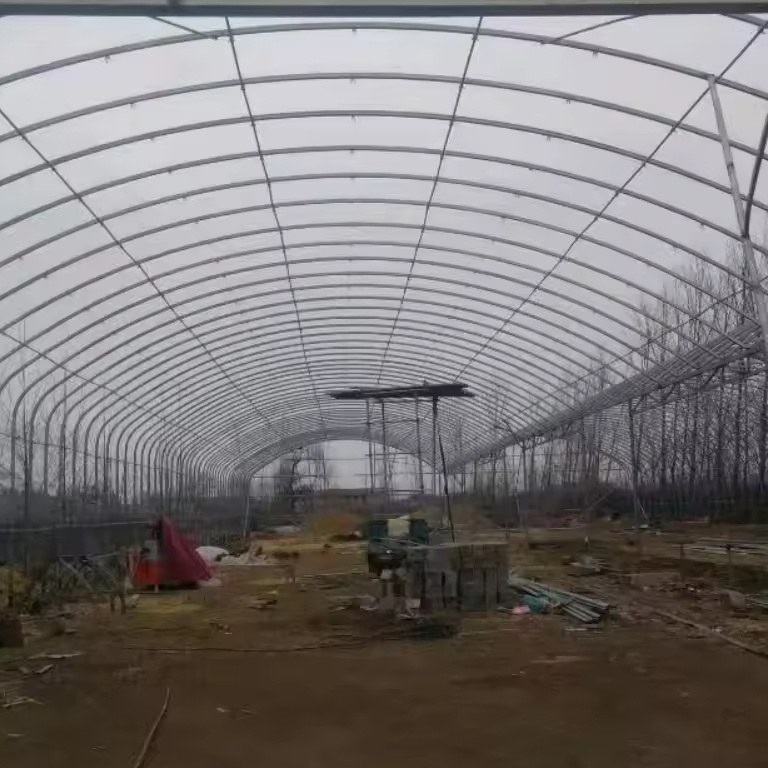
This large single span high tunnel greenhouse is built as one wide bay on a round pattern galvanized steel frame, so beds, paths and machinery run clear from end to end. The cover is a drip proof UV resistant PO film or a PC sheet, both held in the same frame. Span runs 8 m to 12 m, height 3 m to 8 m and length 10 m to 100 m or to client demand. Shading, cooling, heating, insulation, hydroponic and irrigation systems can all be fitted to the same structure, which is why it suits vegetable growing across a long season.
A single span tunnel is the most direct way to put a large area of ground under cover. There is no gutter down the middle of the bay and no line of posts to work around, so the space behaves like one field with a roof. This large single span high tunnel greenhouse is built that way, on a round pattern galvanized steel frame wide enough to drive and cultivate inside.
Because the house is a single span, the whole floor is usable. Trays, benches, beds and tractors move from one gable to the other without a post line in the way, and ventilation and shading run across the full width rather than bay by bay. The round pattern arch carries the cover on a smooth curve, which sheds rain and snow and keeps a usable height in the middle even at the widest spans. Span runs 8 m to 12 m, so the same frame can be ordered narrow for row by row work or wide enough to make the most of a block.
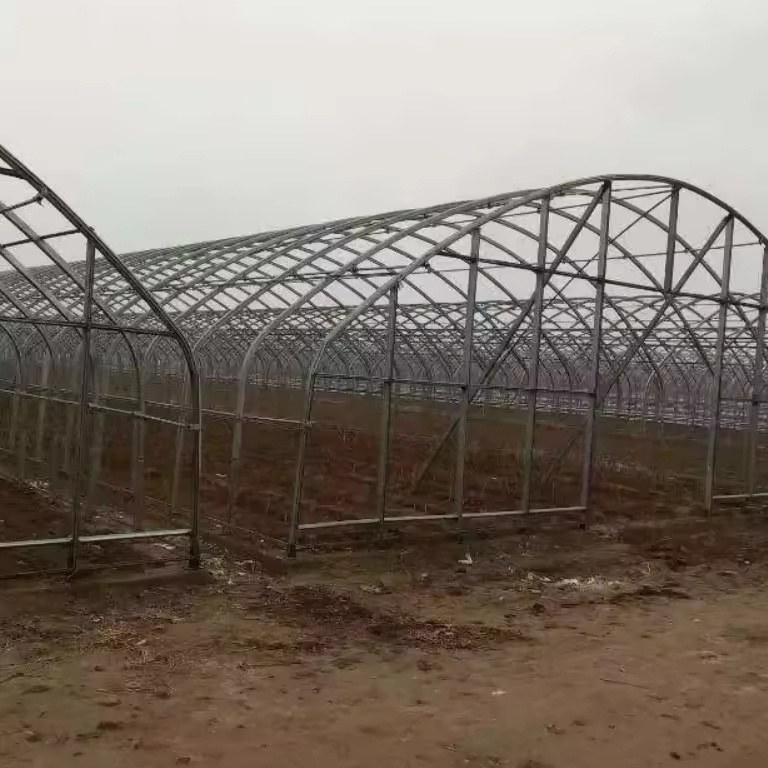
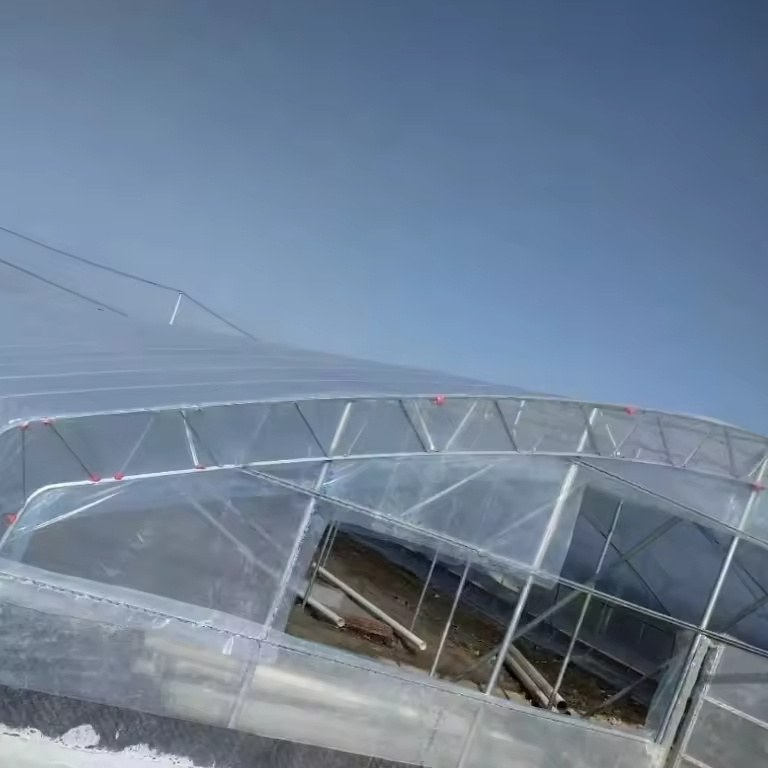
The frame is hot dip galvanized steel, formed into arches and joined by purlins, cross braces and foundation plates. Galvanizing is what carries a structure like this through years of humid air, condensation and fertiliser, and it is why the frame is rated for a 15 to 20 year service life rather than a decade. The cover is either a drip proof UV resistant PO film, which is light and low in cost, or a PC sheet where a more rigid cover with better insulation is wanted. Both are held in the same frame, so the choice can be made at order rather than fixed at the start.
| Structure material | Hot dip galvanized steel pipe |
| Covering material | Drip proof UV resistant PO film or PC sheet |
| Roof shape | Round pattern arch, single span |
| Span | 8m / 9m / 10m / 11m / 12m |
| Length | 10m to 100m, or to client demand |
| Total height | 3m to 8m |
| Shading system | Automatic or manual curtain, 75% shading rate |
| Cooling system | Exhaust fans with cooling pads, negative pressure ventilation |
| Service life | 15 to 20 years for the frame under normal growing conditions |
| Applications | Vegetable growing, seedling raising, flower and fruit crops |
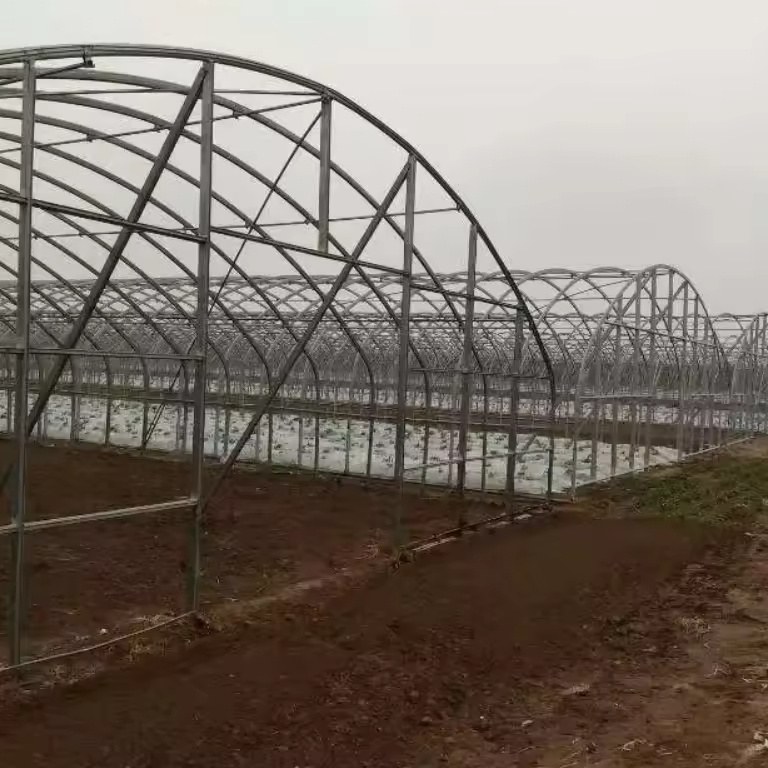
The frame is prepared for the systems a commercial grower needs, and they are fitted as part of the build rather than retrofitted later. A shading system runs on automatic or manual control with a 75 per cent shading rate, which holds summer light down to what the crop can use. A cooling system uses exhaust fans to pull air out of the house and cooling pads to draw cooler, moister air in, so the house is cooled, moistened and cleared of dust in the same pass. Heating, insulation, hydroponic and irrigation systems can be added on the same plan. Standards from BSI cover the structural and glazing requirements that a project specification should be checked against.
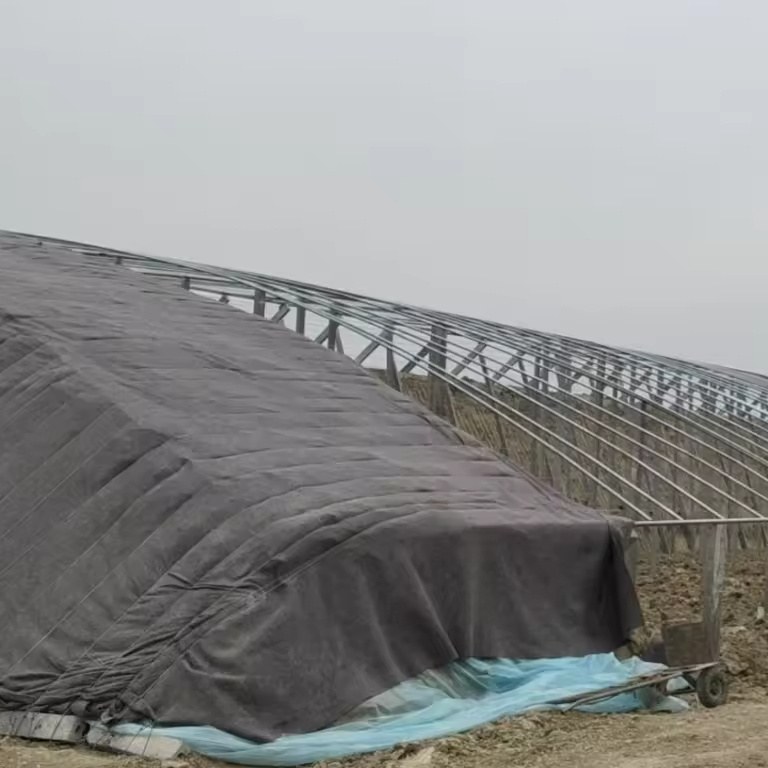
The house ships as a knockdown kit of galvanized arches, purlins and fittings, with the cover in rolls or as panels. Work follows a set order: set the foundation plates, raise the arches and tie the purlins, then fit the cover and finally the vents, screens and irrigation. Our engineers can travel to site to guide installation when required.
Routine work is limited. Check the cover tension at the start of each season, look for any split at the fixings, service the fan and clean the cooling pads before the hot months, and inspect pipe joints and braces for movement. Film is the consumable part of the house and is replaced without disturbing the frame.
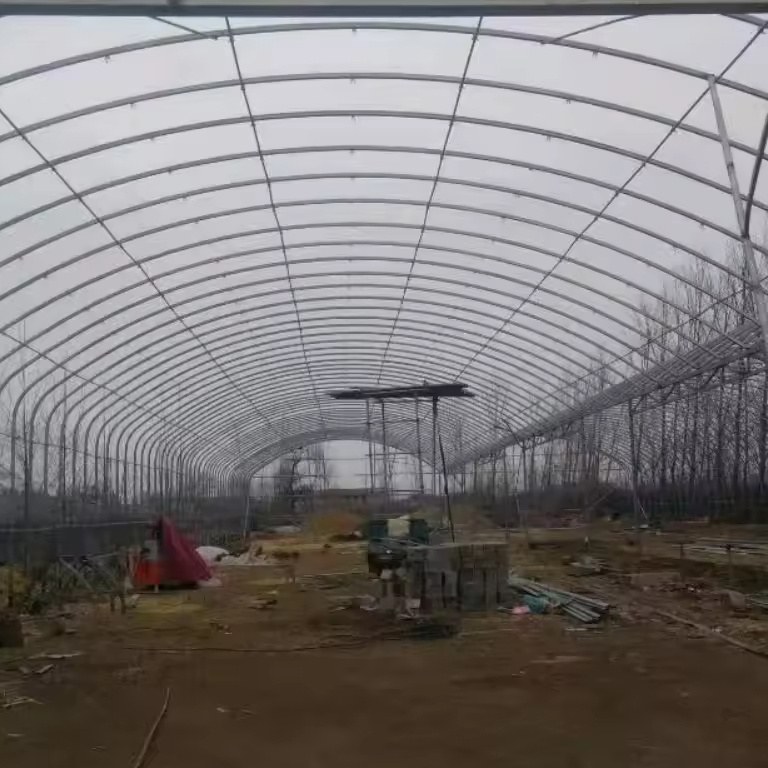
These houses suit vegetable growing, seedling raising, and flower and fruit crops, and the range of spans from 8 m to 12 m means a tunnel can be matched to the block it serves rather than forced to a standard size. Trade reporting on FloralDaily covers how commercial growers plan protected production through the year. Compare the tunnel greenhouse range, or look at the tunnel plastic greenhouse and the agricultural plastic film greenhouse for other options on the same frame system.
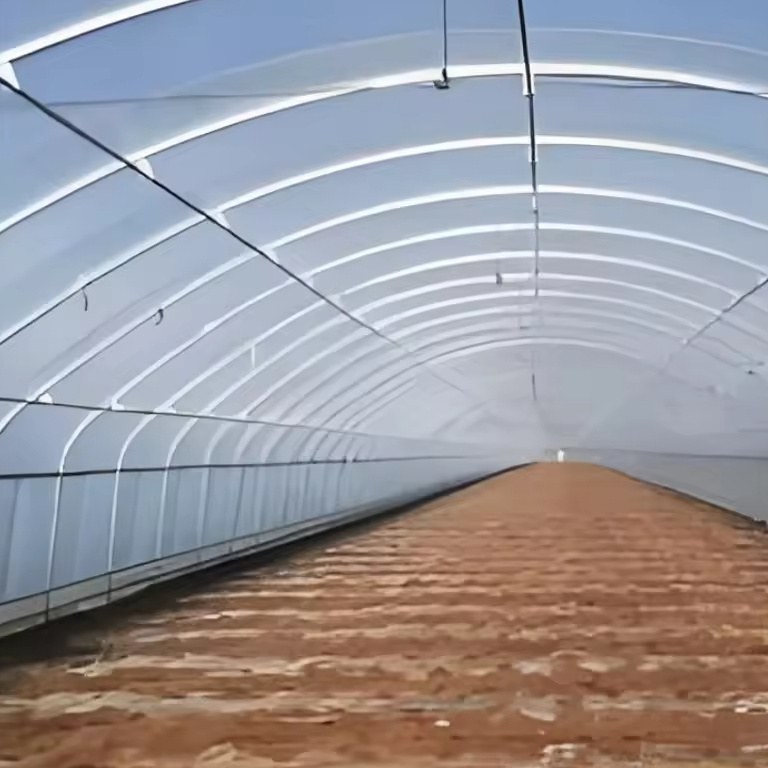
A single span has no internal gutter line or post row, so the whole floor is usable and machinery moves freely from end to end. Multi-span houses are used where a very large area is covered on one footprint.
Drip proof UV resistant PO film is light and low in cost and is replaced on a shorter cycle. PC sheet is more rigid, insulates better and is cleaned rather than replaced. Both fit the same frame.
The hot dip galvanized steel frame is rated for 15 to 20 years under normal growing conditions. The cover is the consumable part and is replaced on a shorter cycle.
We provide a 10 year structural warranty and a 5 year anti-corrosion warranty on the galvanized frame. Details are set out in the contract for each project.
Send your block dimensions, the crops you plan to grow, the systems you need and your local wind and snow loads. We reply with a layout drawing and a full quotation covering frame, cover, vents, shading, cooling and irrigation.