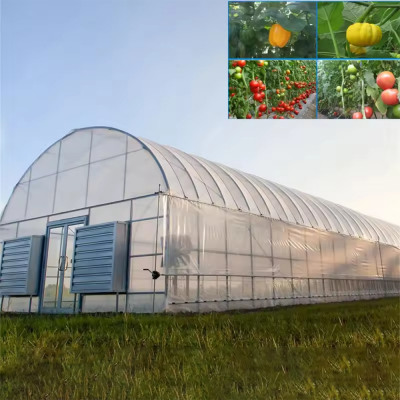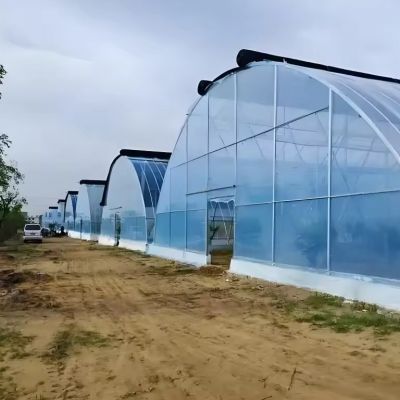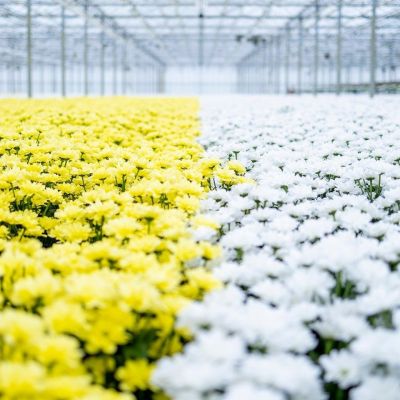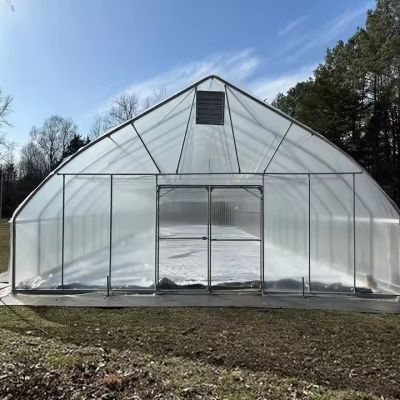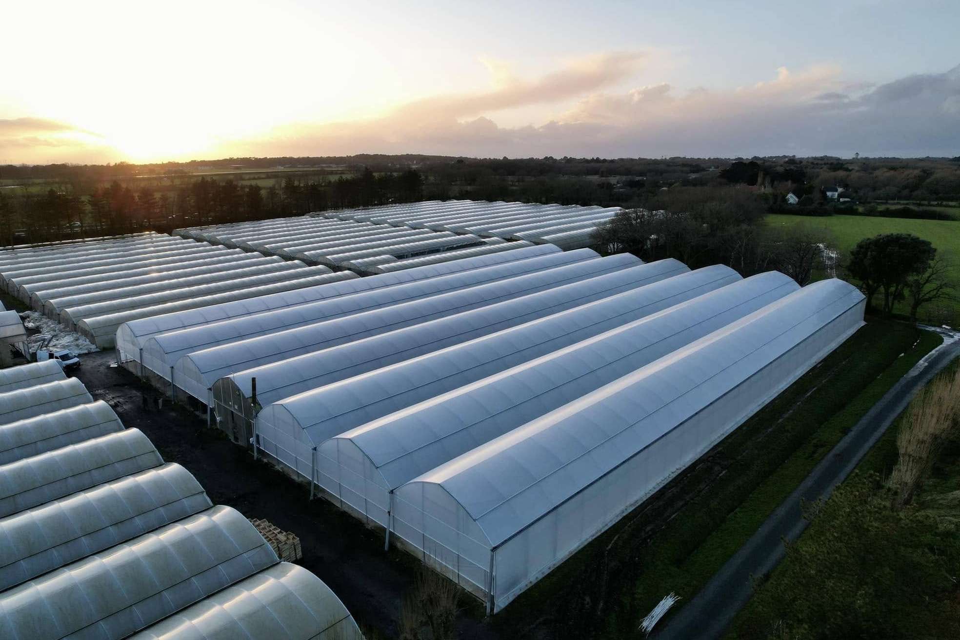
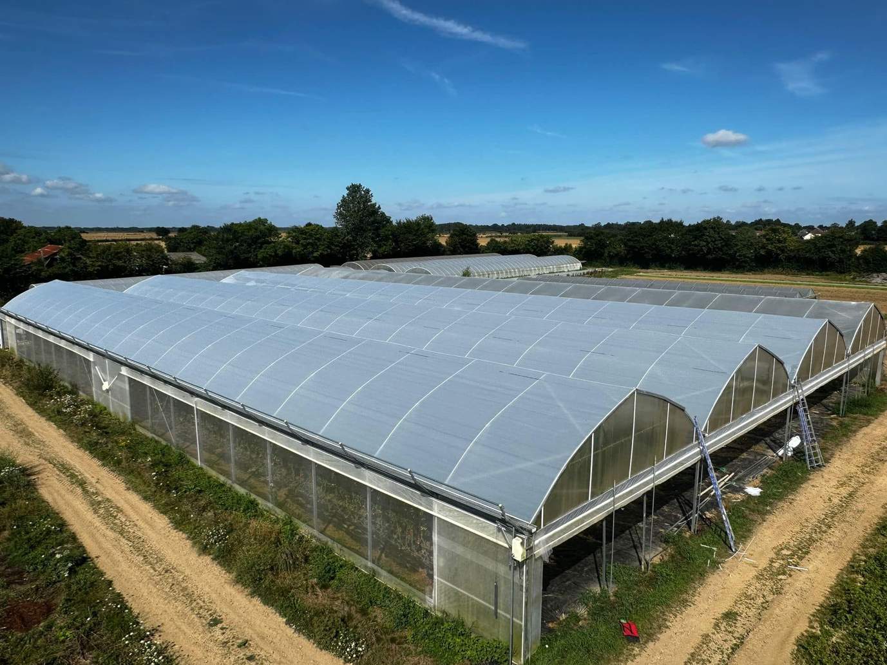
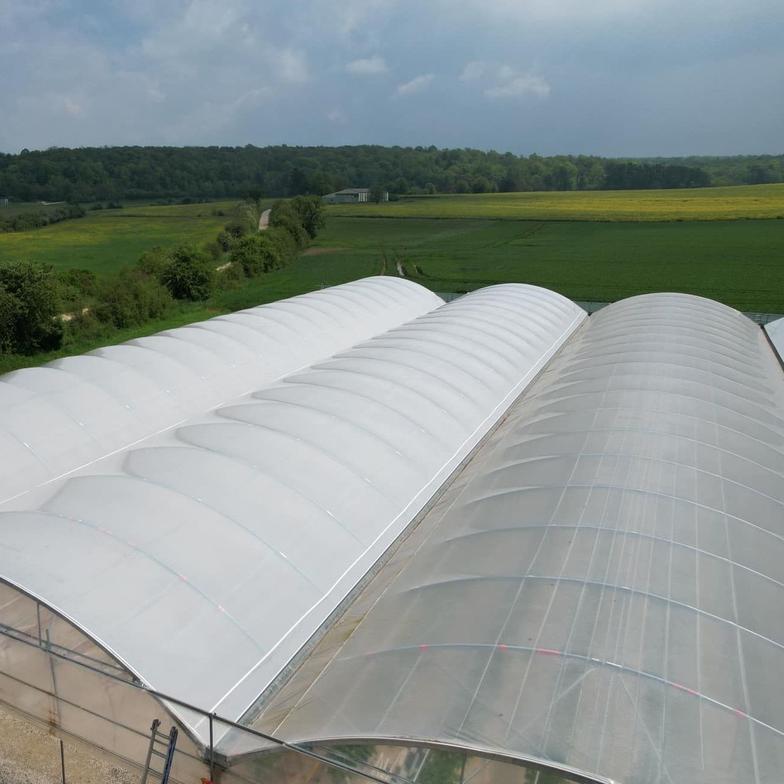
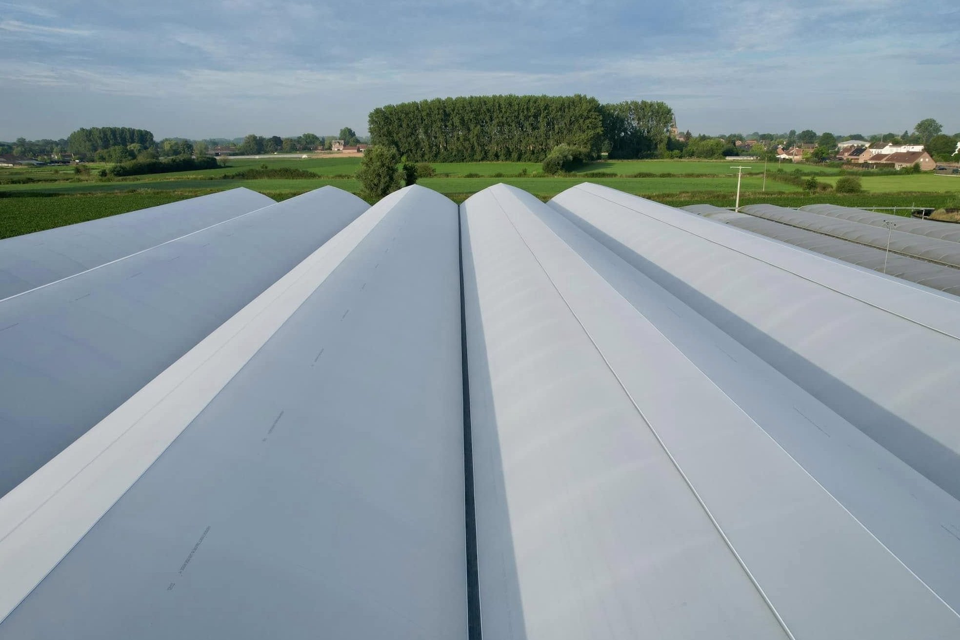
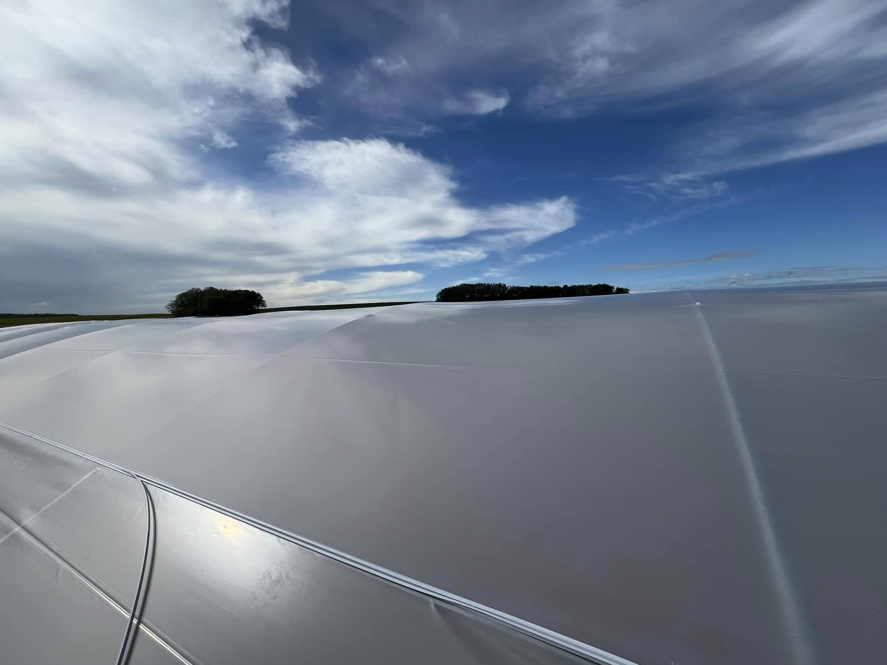
The house is a multi span arched structure with a hot dip galvanized steel frame and a PO or PEP film cover, sized for a working house rather than a temporary one. Span runs from 8 m to 12 m, gutter height from 3 m to 4.5 m and the ridge reaches 3 m to 8 m, with length set from 10 m to 100 m by adding bays. The cover is a multi layer polyethylene film with UV stabilisation and anti drip treatment, at 90 to 95 percent light transmission. Roof vents and side vents can be opened by hand or on an automated system, and hydroponic, irrigation, cooling and shading systems can be fitted to the same frame.
A hydroponic crop removes the soil but not the weather. Roots sitting in a nutrient solution have no buffer at all against a cold night or a hot afternoon, because there is no soil mass to hold a temperature, so the house around them has to do work that a field would do for a soil crop. That is the reason a film house is normally specified around a hydroponic layout rather than the layout being fitted into whatever structure is available.
Film houses are the common choice for leafy and fruiting vegetables grown in solution because the covering is inexpensive to renew and the frame can be built to whatever bay size the growing system needs. Channels, gutters, benches and drip lines all hang from or sit on the frame, so the span and the internal clear height matter more than the covering material does at the specification stage. Film also transmits more light than a rigid cover of the same area, which is the limiting factor for lettuce and herbs in most seasons.
The house is built as multi span arched bays tied by gutters, so there is no column line across the working width and a bench layout can run the full length of the building. The wider plastic film range is listed on the film greenhouse range page on this site.
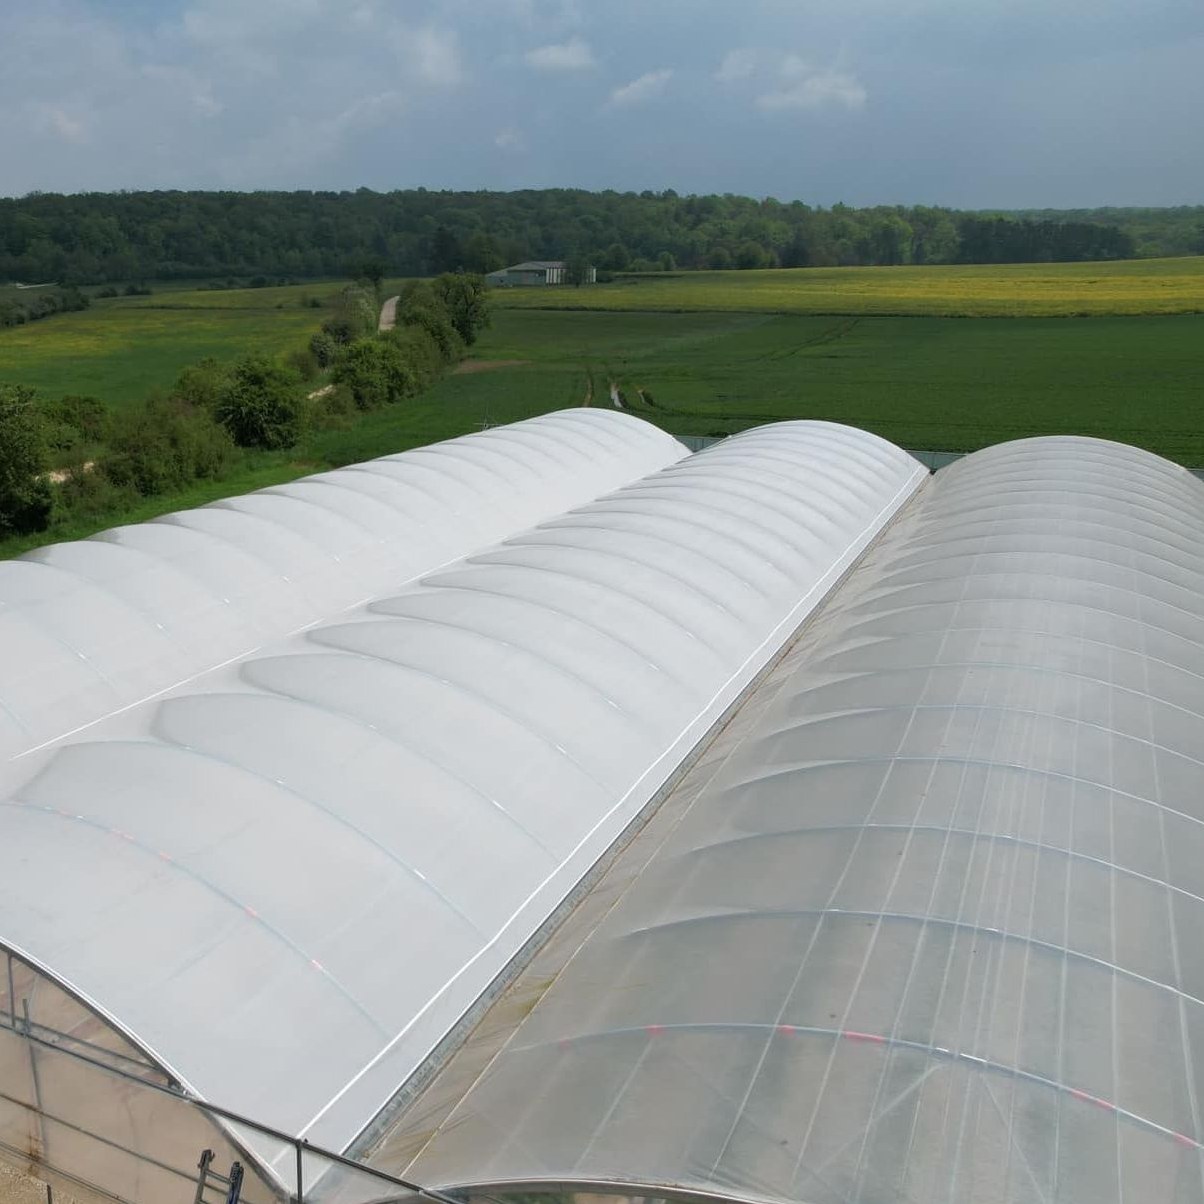
The frame is hot dip galvanized steel, formed into arches and tied with purlins. Hot dipping bonds the zinc to the steel and reaches the inside of the tube and the cut ends, which are the first places a painted or welded frame starts to corrode, and the sections are bolted rather than welded so the coating survives assembly. Gutter height runs from 3 m to 4.5 m, which is the dimension that decides how much working room sits under the crop, and it is set with the bench or channel height in mind rather than afterwards.
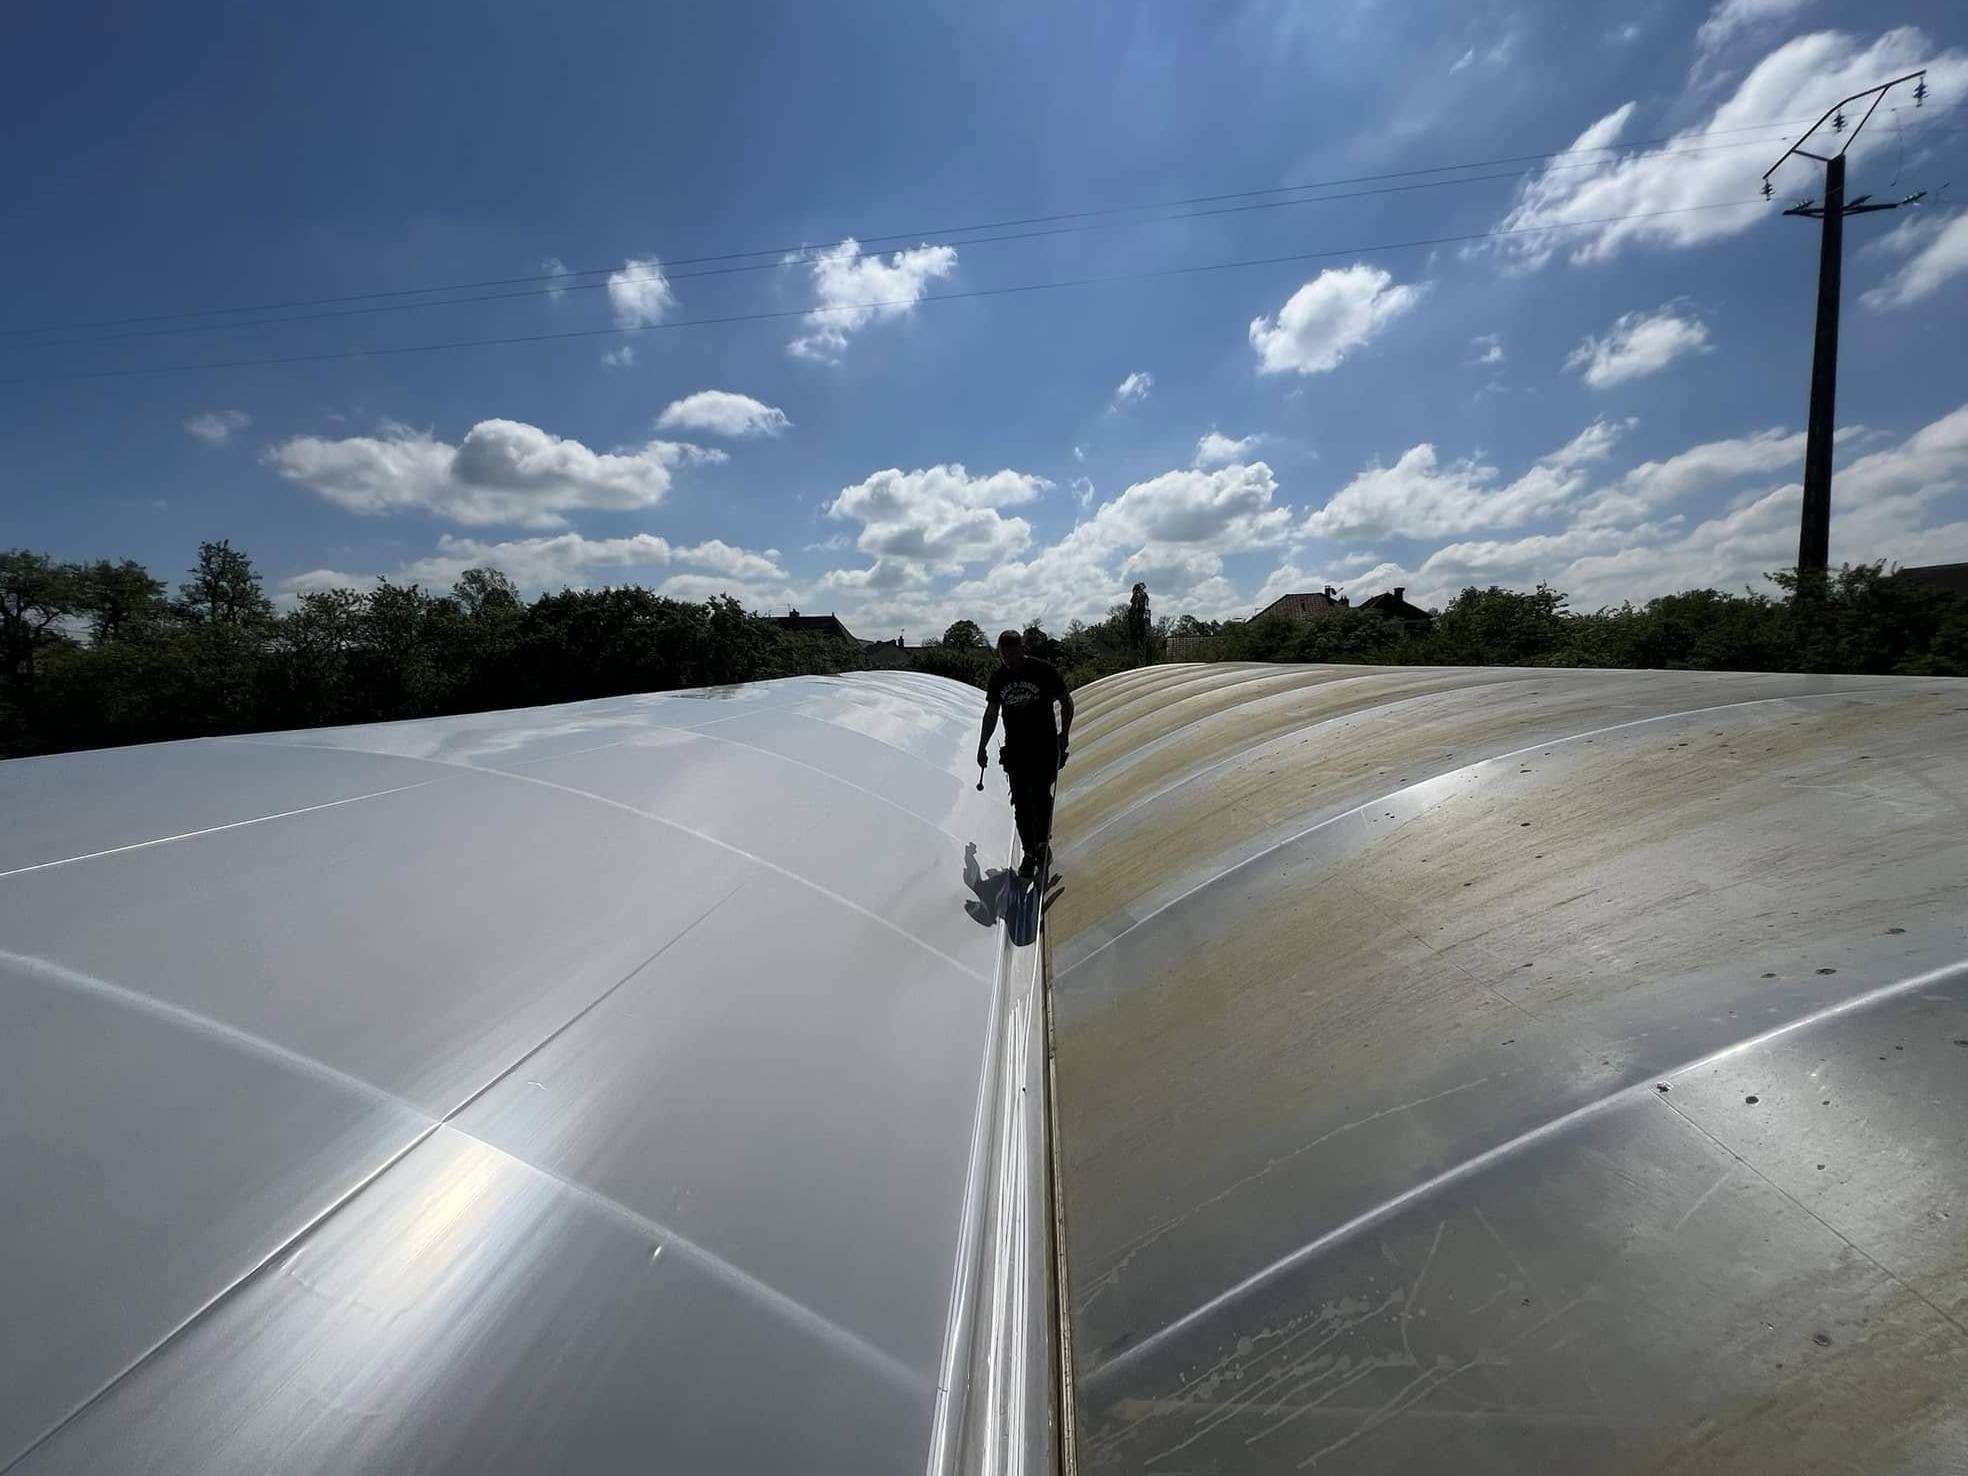
The covering is a multi layer polyethylene film in a PO or PEP grade, with UV stabilisation and an anti drip treatment, and the top and the side walls can be specified in the same material. Film thickness ranges from 0.08 mm to 0.2 mm. A single skin film house of the same bay size is described in the greenhouse covered with plastic film.
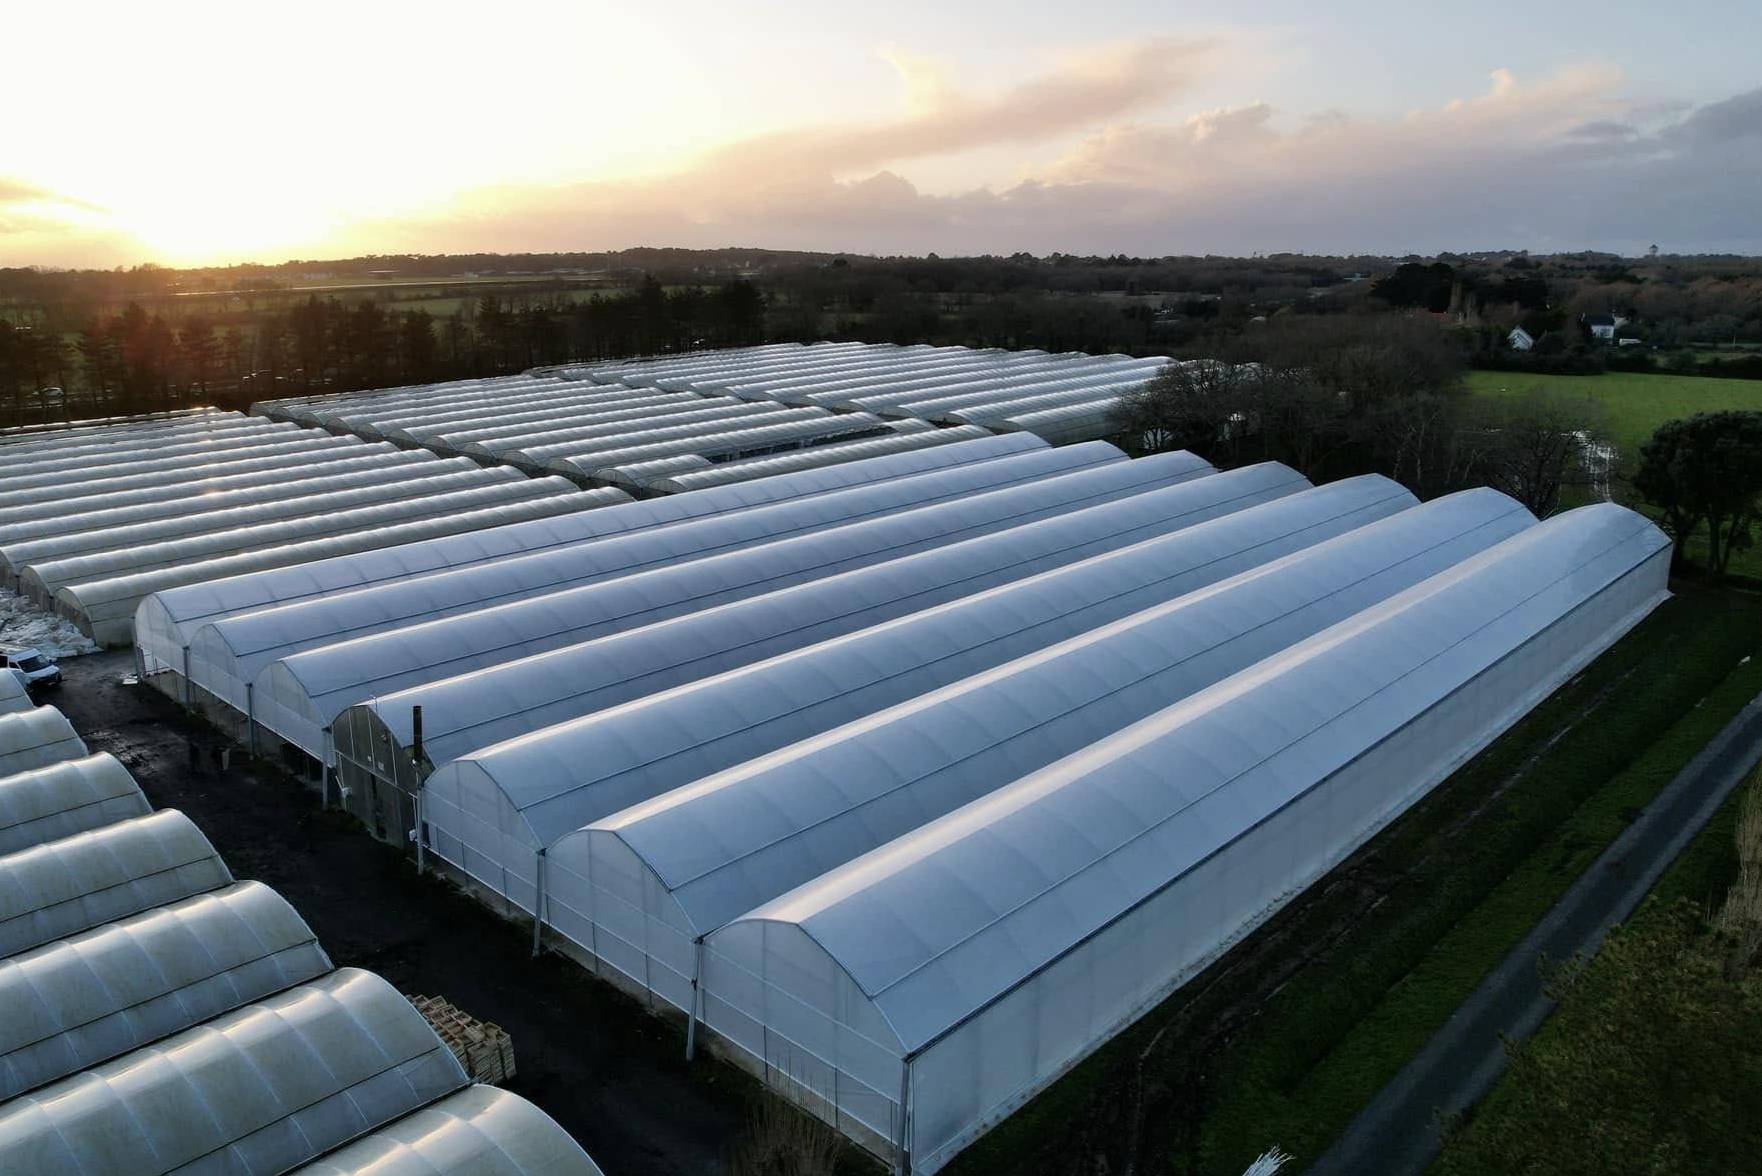
Because the crop is not rooted in soil, humidity control at canopy level decides more of the result than it does in a ground bed. Ventilation is therefore split between roof vents, which release the air that has collected under the ridge, and side vents, which exchange the layer the canopy actually occupies. Both can be worked by hand or driven by an automated system on a controller, and the automated option is the one usually taken where the house has to hold a set point overnight.
Irrigation and nutrition are specified on the same order: drip lines, channels and a fertigation arrangement are mounted to the same frame as the cover, and cooling or shading can be added where summer light drives the house above the band the crop wants. A plastic film house built around vegetable production in the ground is described in the plastic film greenhouse for vegetable growing.
The table below is the standard build. Span, length, height, cover and ventilation are set to the site and to the crop.
| Greenhouse span | 8 m / 9 m / 10 m / 11 m / 12 m |
| Greenhouse length | 10 m to 100 m, or built to client demand |
| Gutter height | 3 m to 4.5 m |
| Greenhouse height | 3 m to 8 m |
| Structure material | Hot dip galvanized steel, bolted assembly |
| Cover material | PO or PEP multi layer film, 0.08 mm to 0.2 mm, UV stabilised and anti drip |
| Light transmission | 90 percent to 95 percent |
| Ventilation | Roof vents and side vents, manual or automated |
| Optional systems | Hydroponic channels, drip irrigation, fertigation, cooling, heating, shading |
| Crops | Leafy vegetables, herbs, tomato, cucumber and cut flowers |
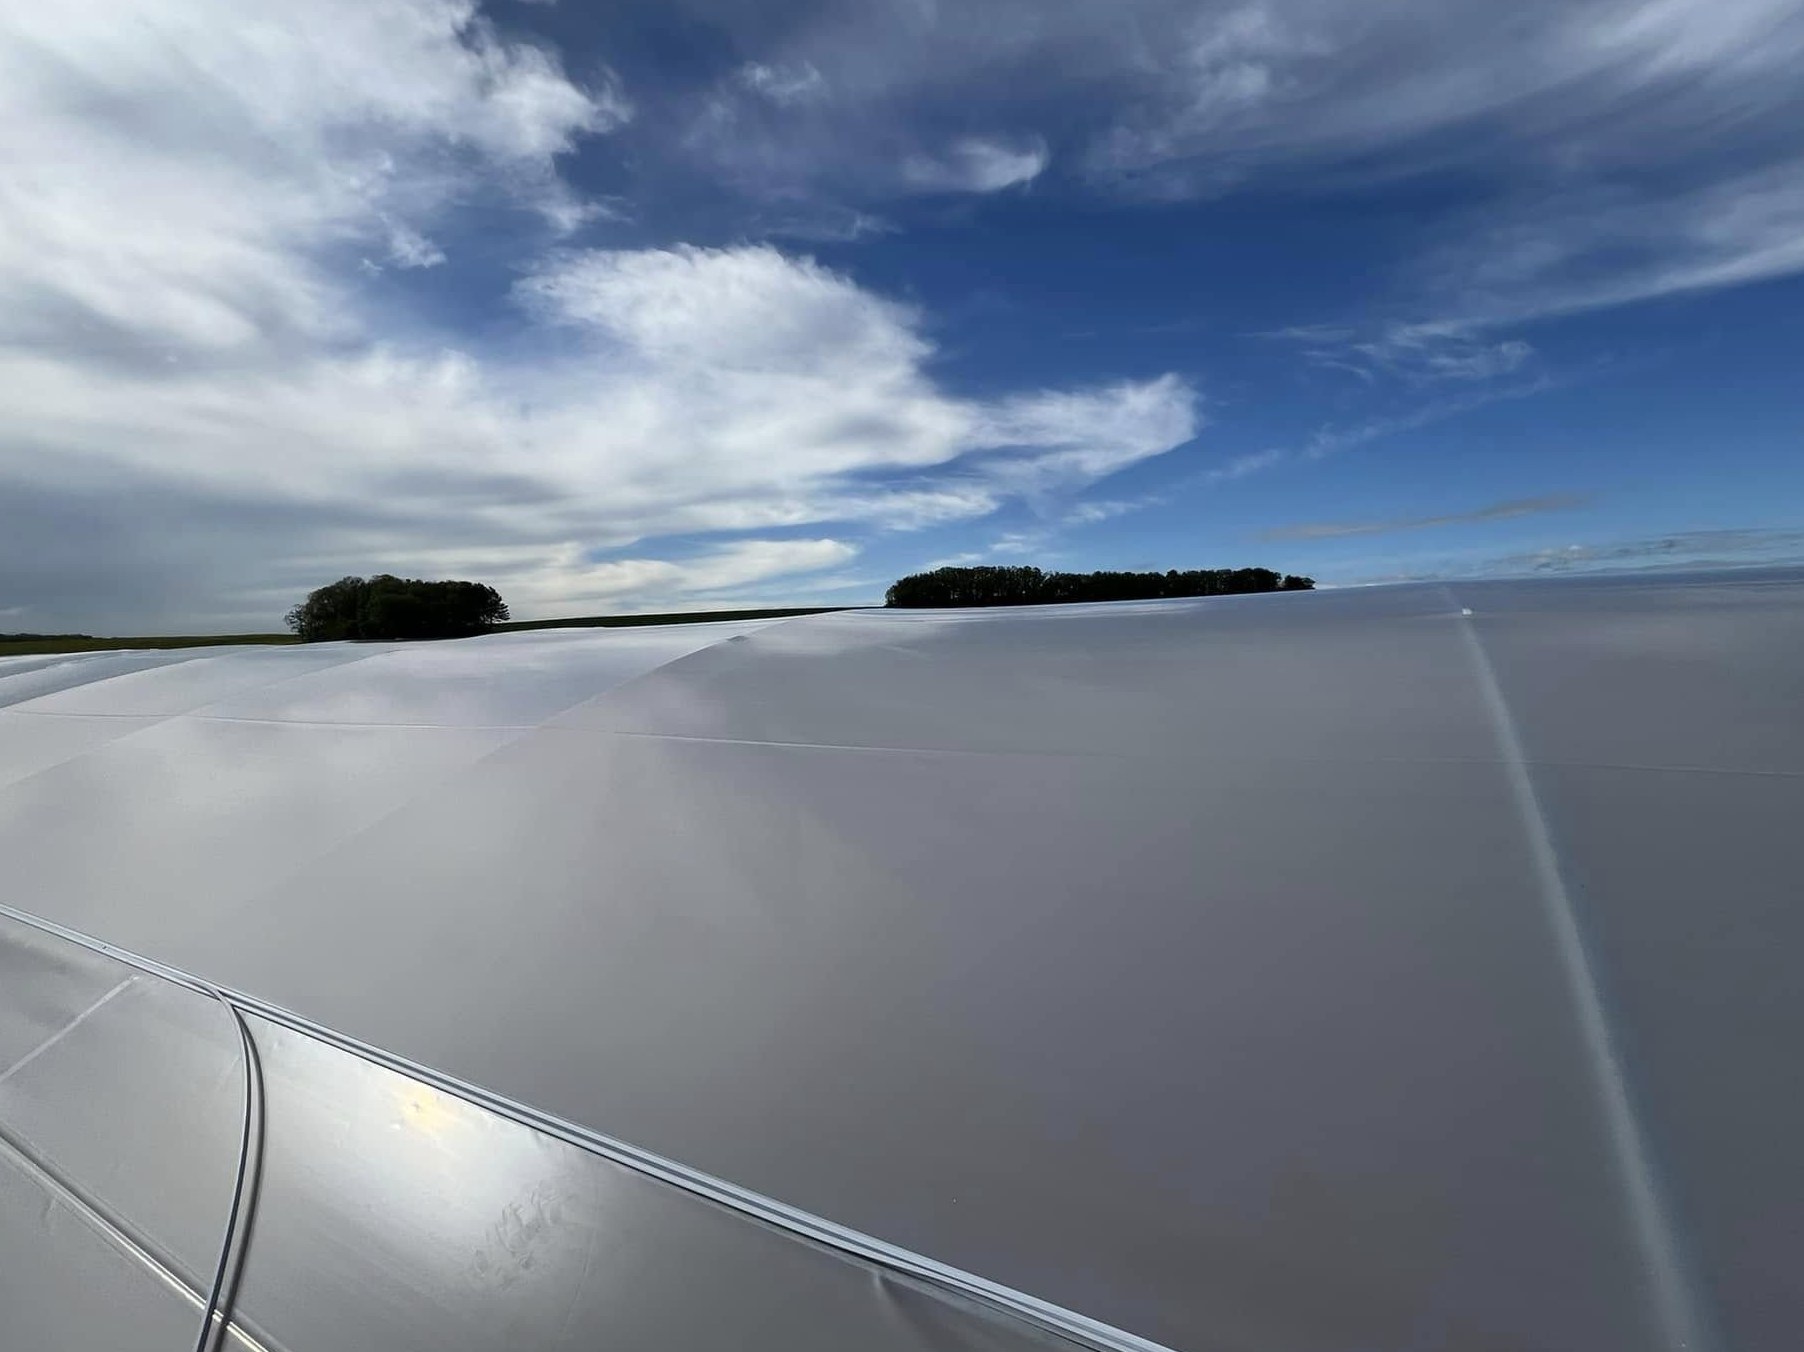
The frame arrives cut, drilled and galvanized and is assembled with bolts, so the work on site is raising and squaring rather than fabrication. Base plates or ground posts are set to the same layout as the gutters, because a multi span house shows any error along the whole gutter line. The bays are tied with purlins and the film goes on last. Where the house is being built for a hydroponic layout, the bench or channel plan is set out before the base stage rather than after, so the frame and the growing system share one setting out.
Maintenance follows the cover and the water. The routine is checking film tension and clips along the gutters, clearing gutters and downpipes so rainwater cannot back up into the bays, and checking the vent gear and any automated drive before the season turns. On a hydroponic house the irrigation lines and the fertigation unit are part of the routine as well, because a blocked emitter in a soil free system has no soil to buffer the crop against it.
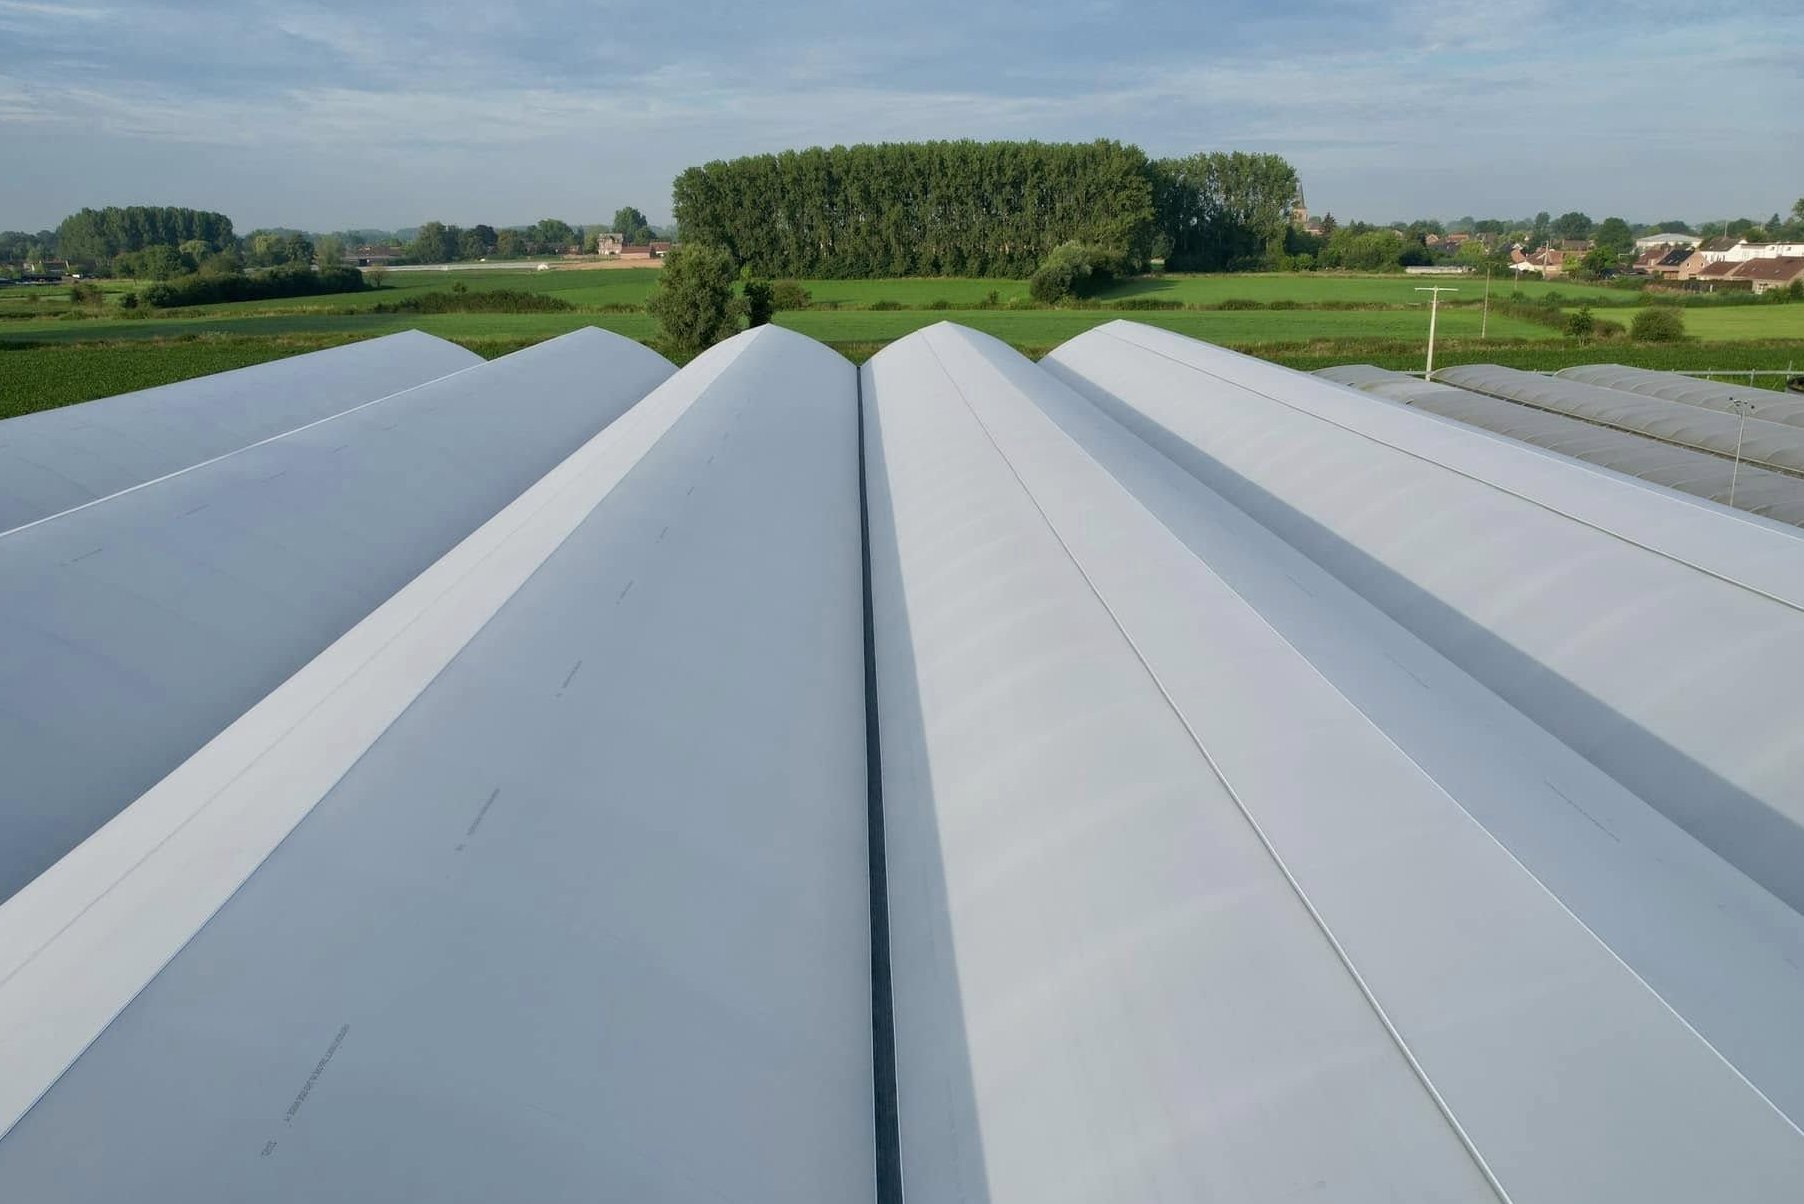
Houses of this type are used for leafy vegetables and herbs in nutrient film and raft systems, for tomato and cucumber on substrate, for seedling and propagation work, and for cut flowers. They suit commercial growers who want the light of a film cover with a frame sized around a growing system rather than around a ground bed, and operations that intend to add shading, cooling or a second bay in a later season.
Guidance for greenhouse growers on production practice and on the commercial side of the industry is published by NGMA, the National Greenhouse Manufacturers Association. Market and growing practice reporting for commercial horticulture is published by Greenhouse Grower. The question that decides the specification is normally the crop the house will be running in ten years, not only at handover.
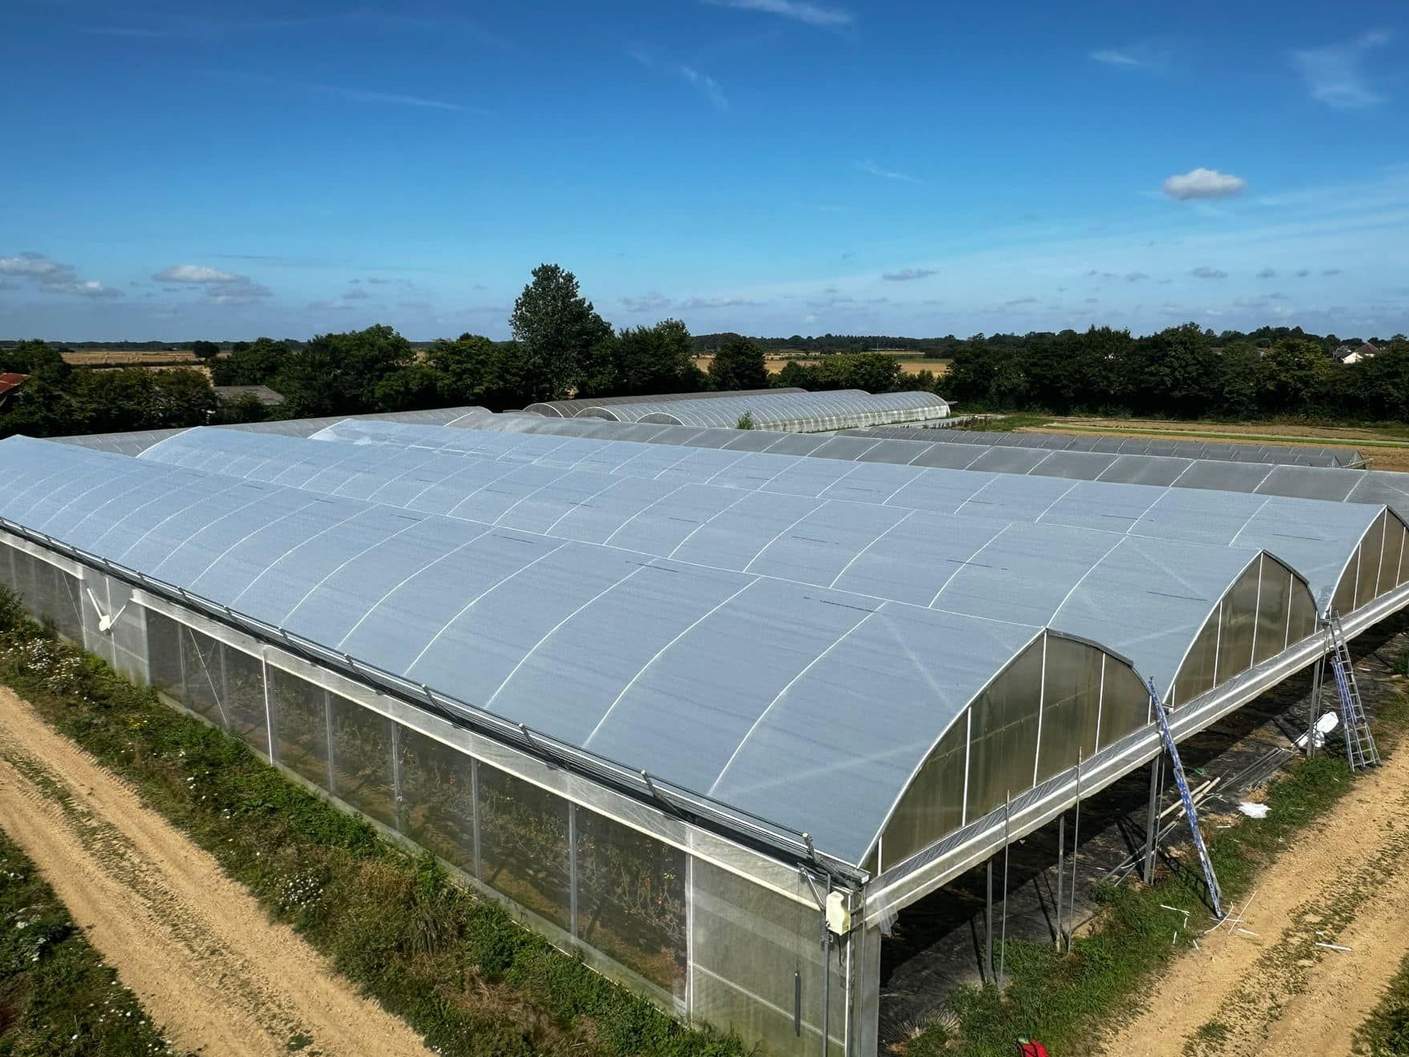
Film transmits more light than a rigid cover of the same area, and it is inexpensive to renew, which matters where the crop is sold on volume. The frame can also be sized around the growing system rather than the other way round, so channel widths, bench heights and drip lines are designed into the house from the start.
It needs the same openings but for a different reason. With no soil to buffer the crop, the layer of air around the canopy is what holds the humidity, so side vents that exchange that layer matter more than the roof vent alone. Running the two together and driving them automatically is the usual setup where the house has to hold a set point overnight.
The galvanized steel frame is rated for 15 to 20 years under normal growing conditions. The film cover runs on a shorter cycle than the frame, typically 3 to 5 years depending on UV exposure at the site.
We provide a 10 year structural warranty and a 5 year anti-corrosion warranty on the galvanized frame. Details are set out in the contract for each project.
Send your site dimensions, the growing system you plan to use and your local wind and snow loads. We reply with a layout drawing and a full quotation.