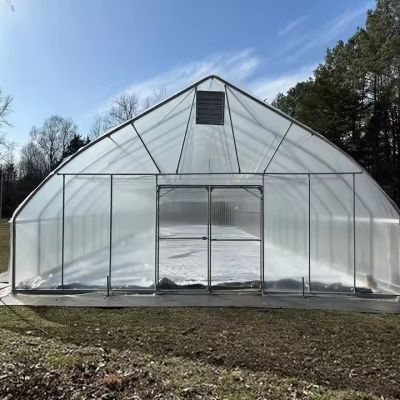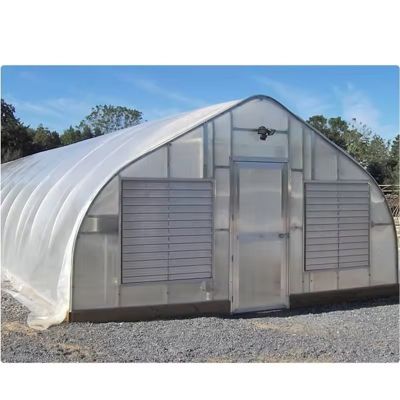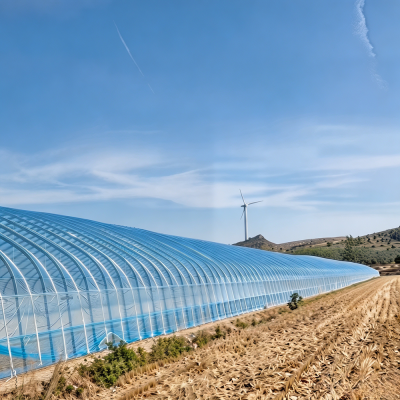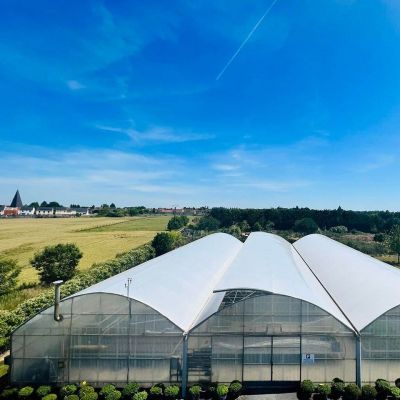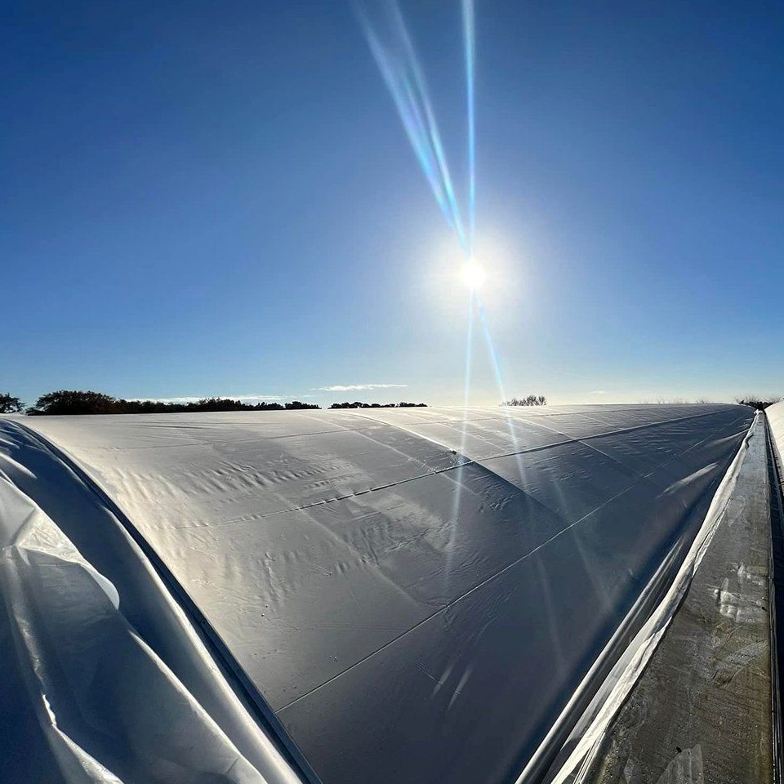
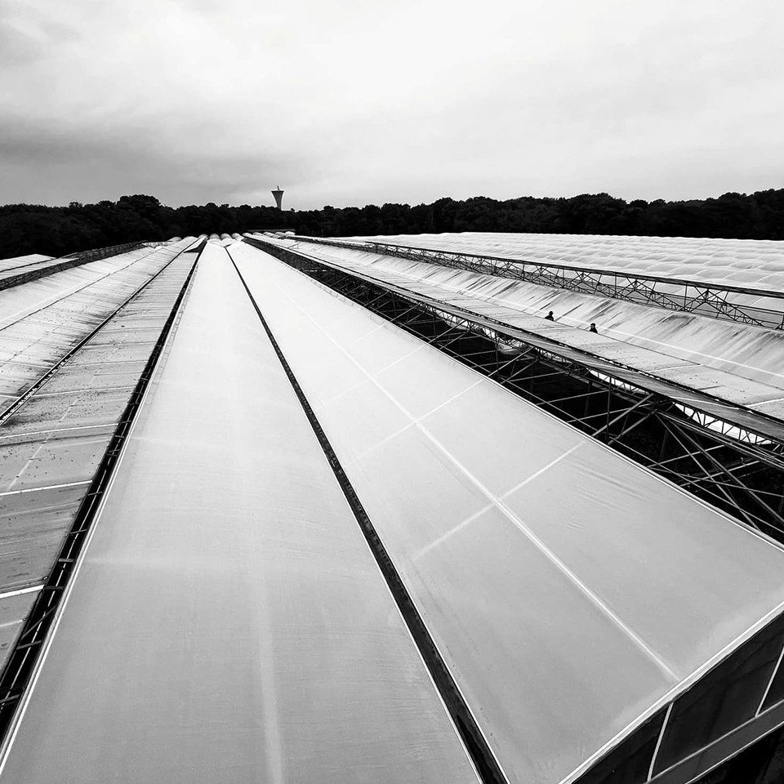
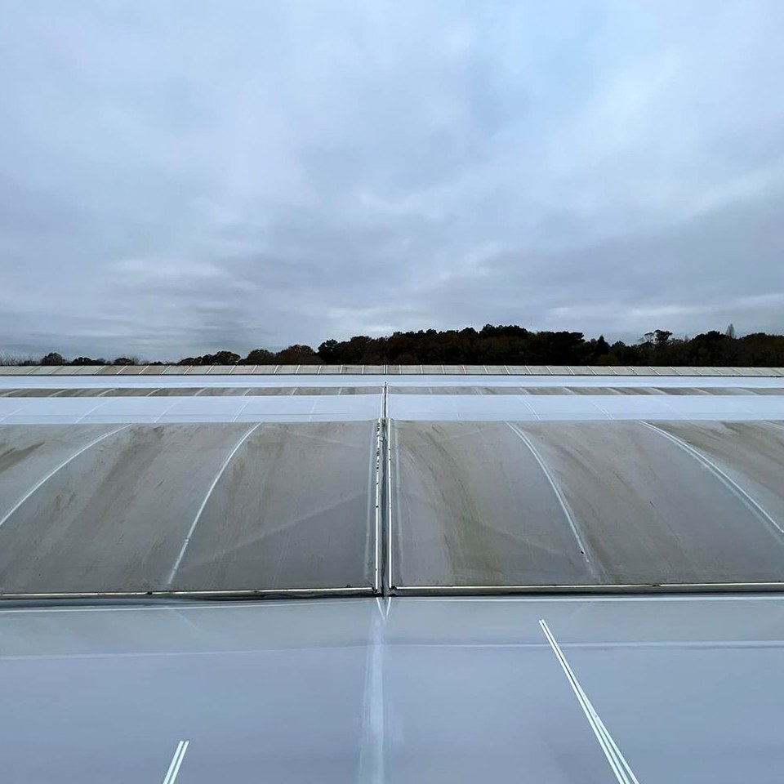
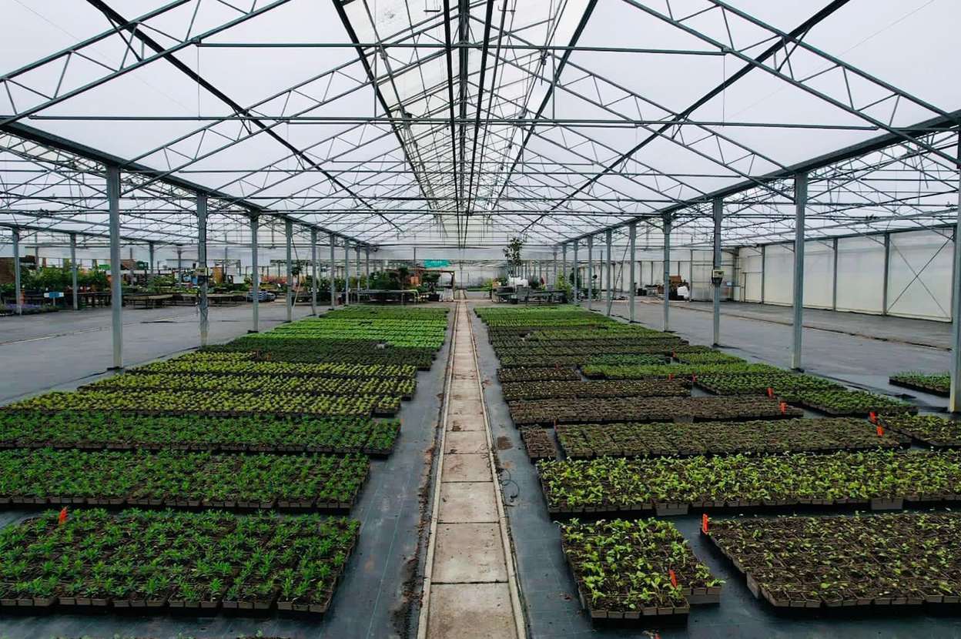
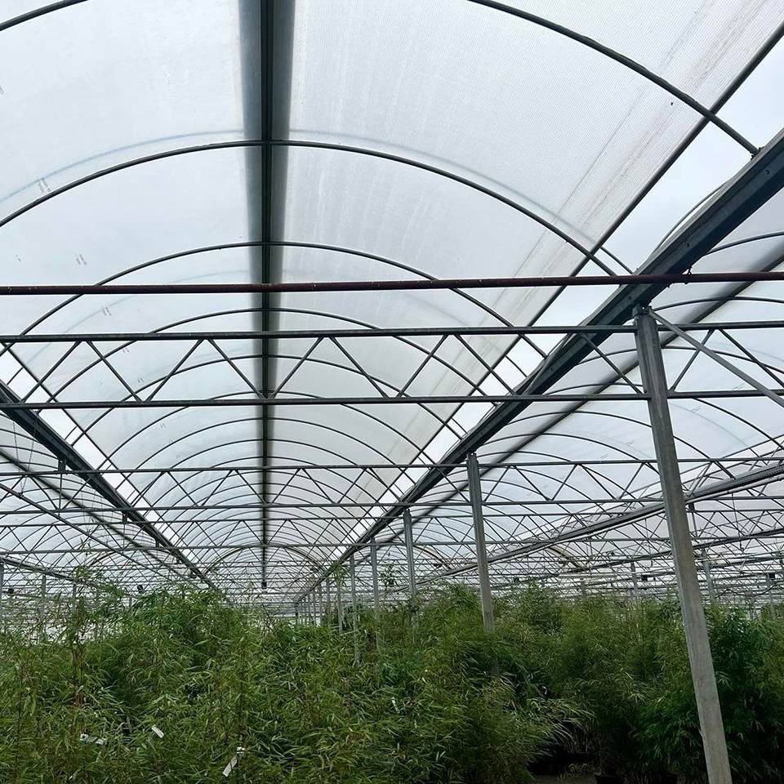
The house is an arched multi span film structure built around one idea: hold the heat the sun puts in during the day and give it back at night. A passive solar storage wall runs along the north side and absorbs daytime warmth, releasing it after dark, which is what keeps the house 12 to 15 degrees Celsius above outside temperature without burning fuel. The frame is hot dip galvanized steel pipe, and the cover is double layer PE film held apart by an air inflation blower so the air gap itself insulates. Spans run from 8 m to 12 m, length from 10 m to 100 m, and the ridge reaches 3 m to 8 m.
In a northern climate the cost of a greenhouse is not the structure, it is the fuel. A house that keeps a crop alive through January on heating alone has to sell a winter crop at winter prices to justify it. The alternative is to design the house so that the sun does part of the work, which is what a sunlight house with a storage wall sets out to do.
Two properties decide whether a house is usable through a cold season. The first is how much heat it can hold from the day into the night, and the second is how little of that heat escapes through the cover and the walls. A film house on its own does the second badly and the first not at all, which is why it is normally run as a season extender rather than a winter house. Adding thermal mass and an insulating cover changes that balance.
The house is built as an arched multi span film structure with no internal columns across the working width. The wider film range is listed on the film greenhouse range page on this site.
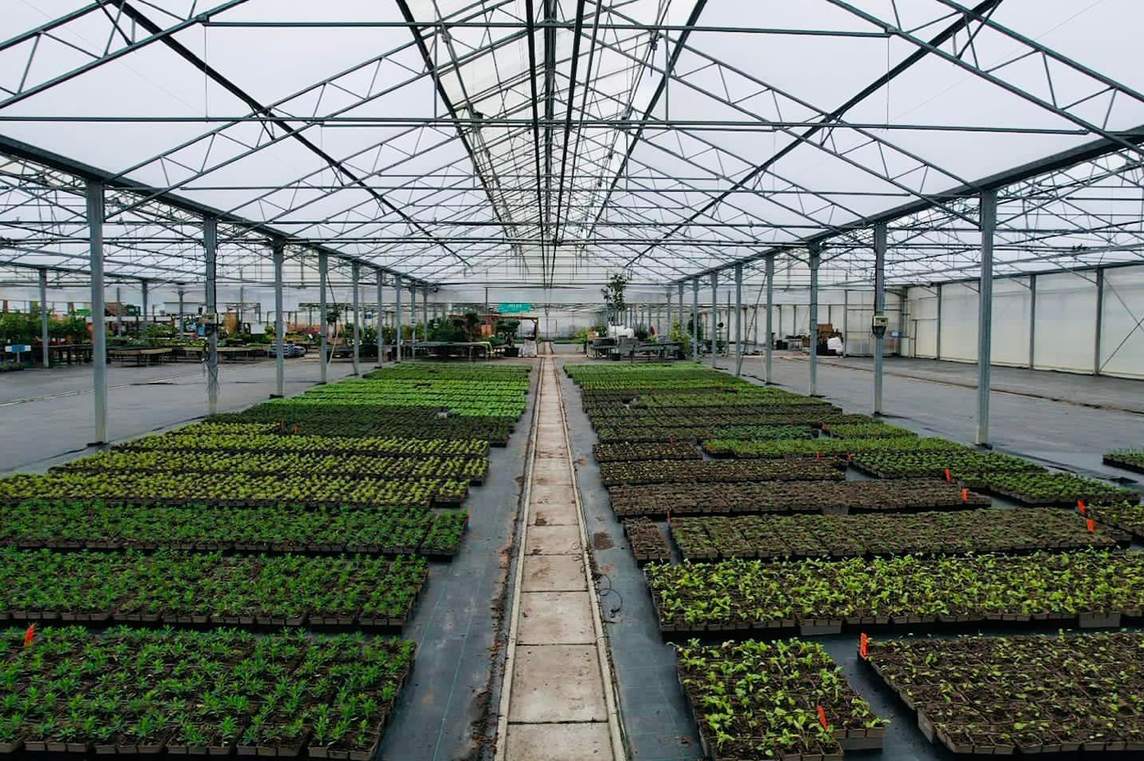
A passive solar storage wall runs along the north side of the house. During the day it takes up warmth from the sun and from the air inside the house, and after dark it releases that warmth back into the crop space. Because the release is gradual, the house does not swing between a hot afternoon and a cold night; it falls slowly, and in most northern sites it holds 12 to 15 degrees Celsius above the outside temperature without any fuel input at all.
The wall also acts as a wind screen on the side the weather comes from, which is the side that loses the most heat. Where a site needs a firm set point rather than a slower fall, heating from a boiler or radiant pipe can be added on the same frame. A winter vegetable house on a single film skin is described in the sunlight greenhouse built for winter vegetable growing.
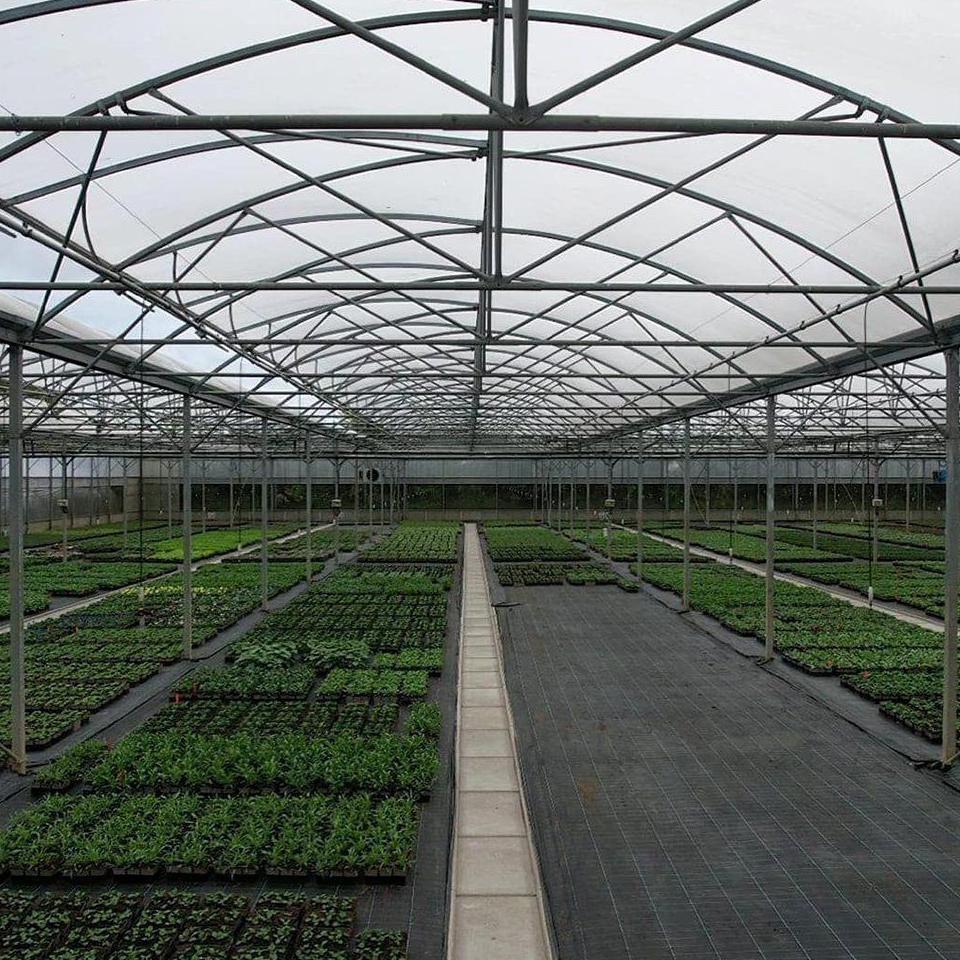
The cover is double layer PE film, with air held between the layers by an inflation blower. Still air is the insulating element, and because it sits inside the cover rather than above it, the house keeps its working height. The film is a PO or PEP grade at 0.12 mm or 0.15 mm with a UV resistant coating, giving light transmission of 90 percent to 95 percent, and the second layer is what stops condensation forming and dripping onto the crop.
The frame is hot dip galvanized steel pipe, dipped after fabrication so the zinc reaches the inside of the tube and the cut ends, and the sections are bolted rather than welded so the coating is not burned off at the connections. Wind load at the site is a design input rather than a fixed figure: the arches are specified against the local 110 km per hour gust condition and a snow load of 0.35 kN per square metre. A single skin PE film house is described in the polyethylene film greenhouse.
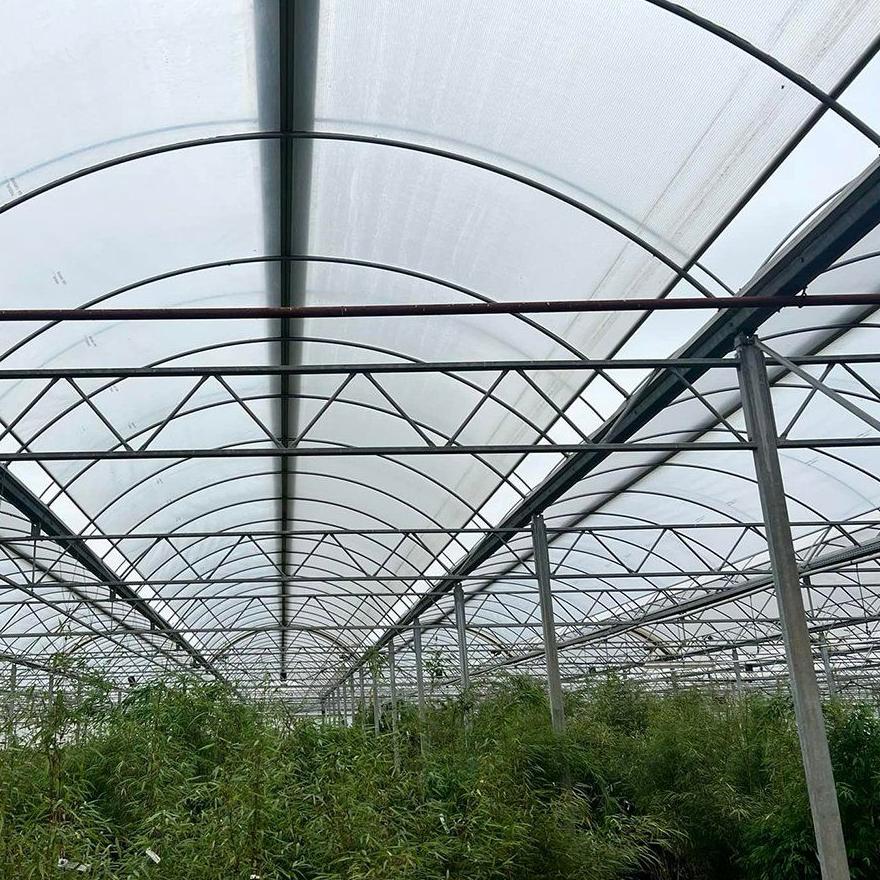
The table below is the standard build. Span, length, height, cover and ventilation are set to the site and to the crop.
| Greenhouse span | 8 m / 9 m / 10 m / 11 m / 12 m |
| Greenhouse length | 10 m to 100 m, or built to client demand |
| Greenhouse height | 3 m to 8 m |
| Structure material | Hot dip galvanized steel pipe, bolted assembly |
| Heat storage | Passive solar storage wall on the north side |
| Cover material | PO or PEP film, 0.12 mm or 0.15 mm, UV resistant coating |
| Cover build | Two layers with air held between them by an inflation blower |
| Light transmission | 90 percent to 95 percent |
| Ventilation | Roof vents and side vents, manual or electrically operated |
| Wind and snow load | Gust condition to 110 km/h, snow load 0.35 kN/m2 |
| Options | Heating, cooling, irrigation, fertilising, shading, benches |
| Crops | Tomato, cucumber, leafy vegetables and cut flowers |
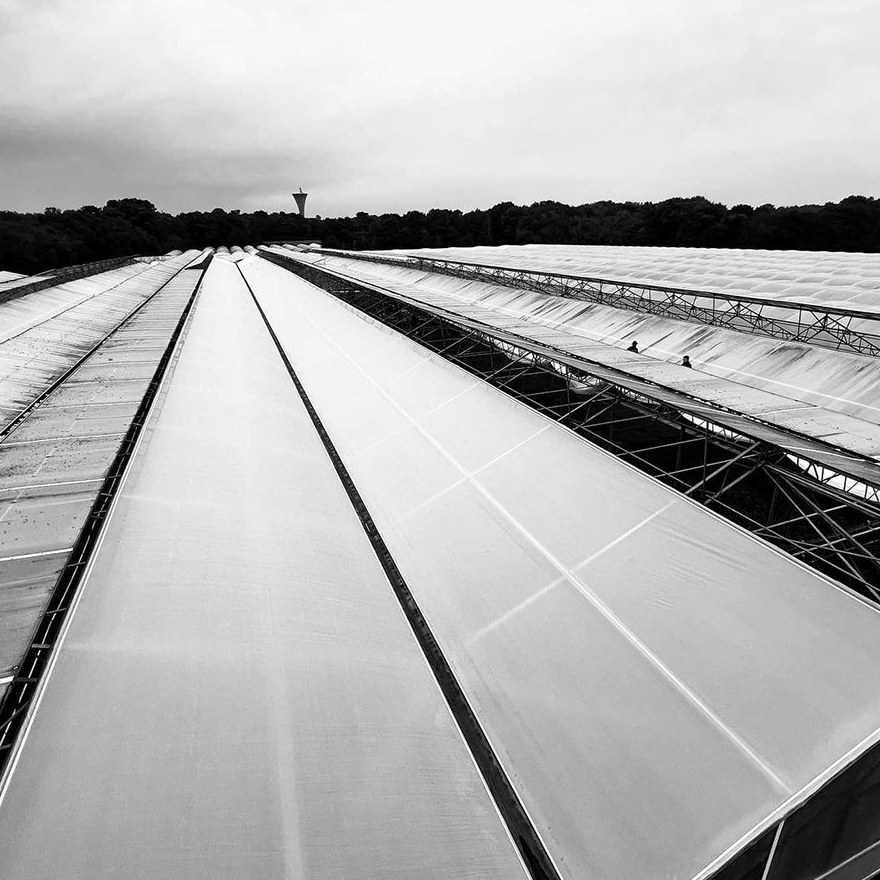
The house ships as pre cut pipes and clamp fittings, so the work on site is bolting and tensioning rather than fabrication. The storage wall and the base go in first because both the frame and the wall have to sit on the same setting out, then the arches are raised and tied with purlins, and the film is pulled over last. Keeping the layout to the drawing at the base stage is what stops the wall and the frame fighting each other later.
Maintenance follows the cover and the wall. Check film tension and the pressure held between the two layers, clear gutters and downpipes so meltwater cannot back up into the bays, and look at the base rail and ground posts for movement after the first season. On the wall, the item to watch is the surface: a storage wall that has been covered over or shaded during the day will not recharge, and the night temperature will drop without anything appearing to be wrong.
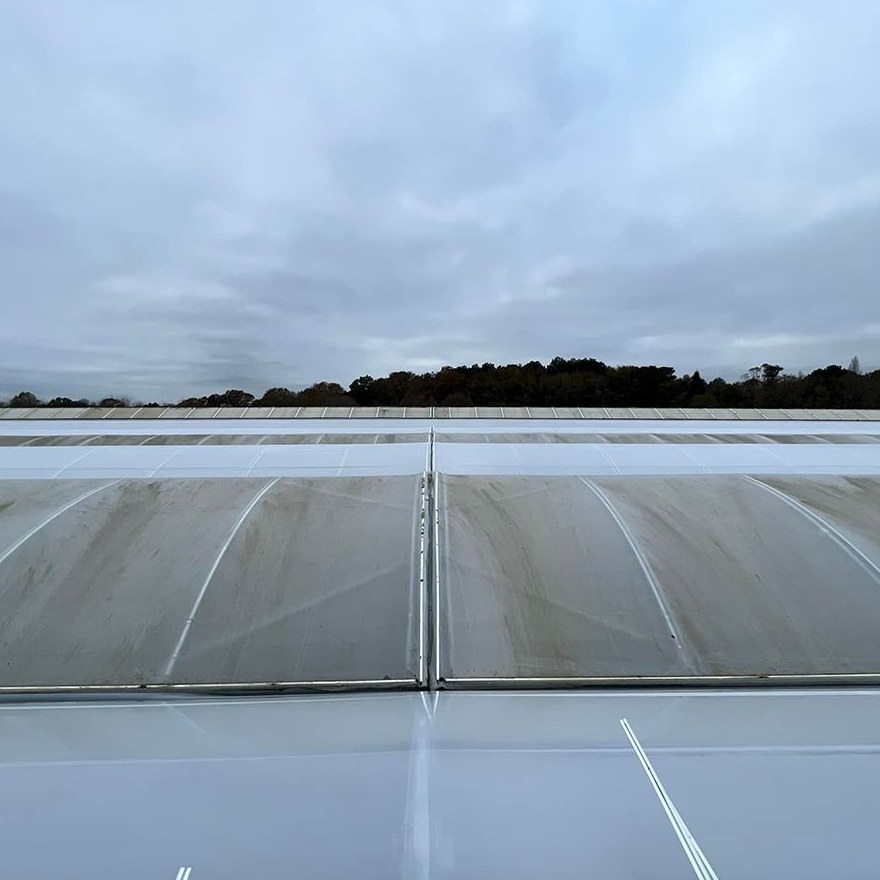
Sunlight houses of this type are used for tomato and cucumber production through a cold season, for leafy vegetables and herbs, for cut flowers and for seedling work where the night temperature decides when the next batch can start. They suit growers in northern or high altitude regions who want to extend production into winter without a fuel bill that only a heated glass house could carry.
Guidance on protected cultivation in cold and temperate regions is published by FAO. Practical coverage of the same subject at farm level, including production and market reporting for growers in southern Africa, is published by Farmer's Weekly South Africa. The question that decides the specification is normally the crop the house will be running in ten years, not only at handover.
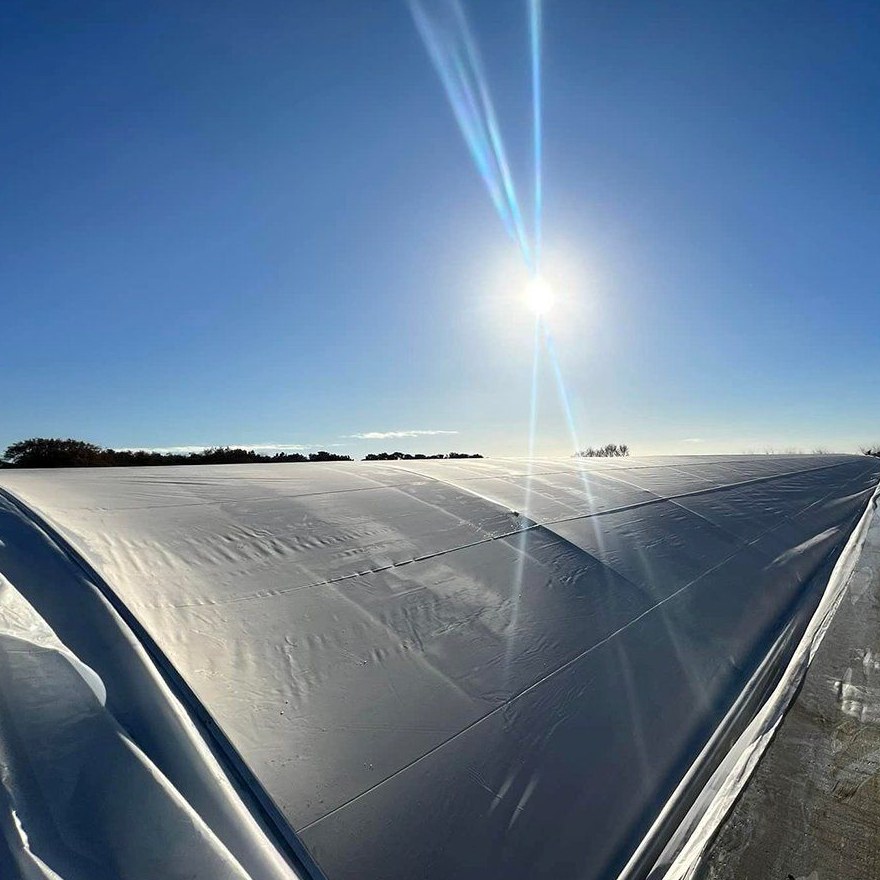
On a northern site the storage wall and the double layer cover together hold the house 12 to 15 degrees Celsius above the outside temperature with no fuel input, which is enough for cool season crops and for holding plants overnight. Where a crop needs a firm set point rather than a slower fall, heating from a boiler or radiant pipe is added to the same frame.
It has no moving parts. The work is keeping the wall face clean and unshaded during the day so it can recharge, and checking that nothing has been stacked against it inside the house, since a wall that is covered over will not absorb heat and the night temperature will fall.
The galvanized steel frame is rated for 15 to 20 years under normal growing conditions. The film cover runs on a shorter cycle than the frame, typically 3 to 5 years depending on UV exposure at the site.
We provide a 10 year structural warranty and a 5 year anti-corrosion warranty on the galvanized frame. Details are set out in the contract for each project.
Send your site dimensions, the crops you plan to grow and your local wind and snow loads. We reply with a layout drawing and a full quotation.