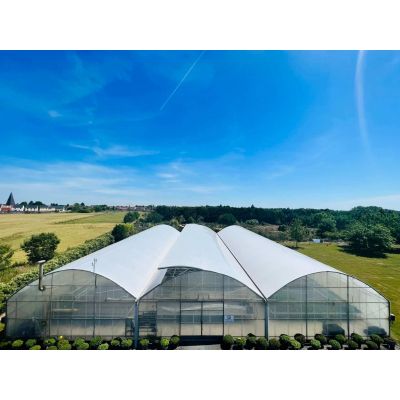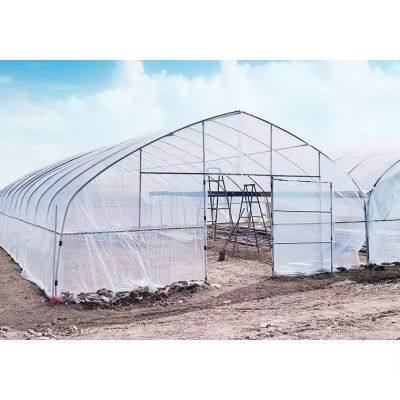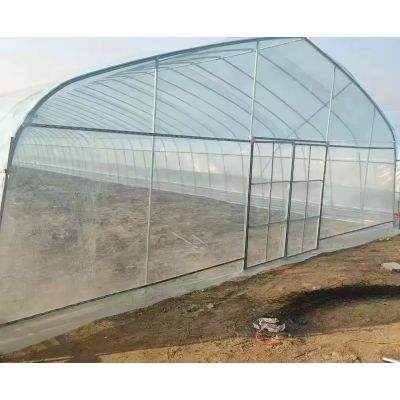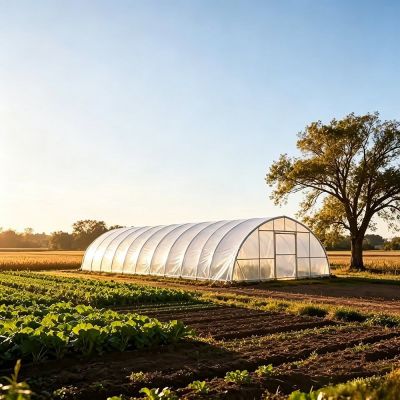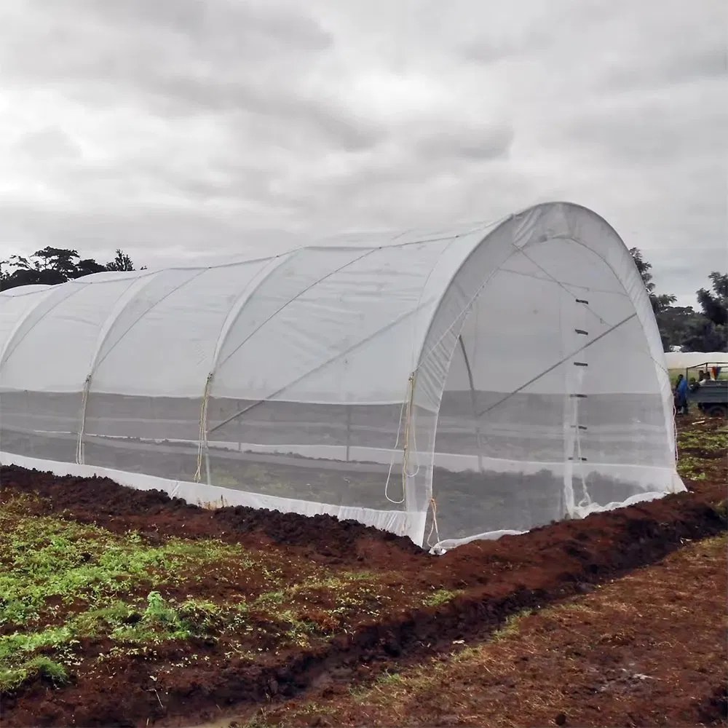
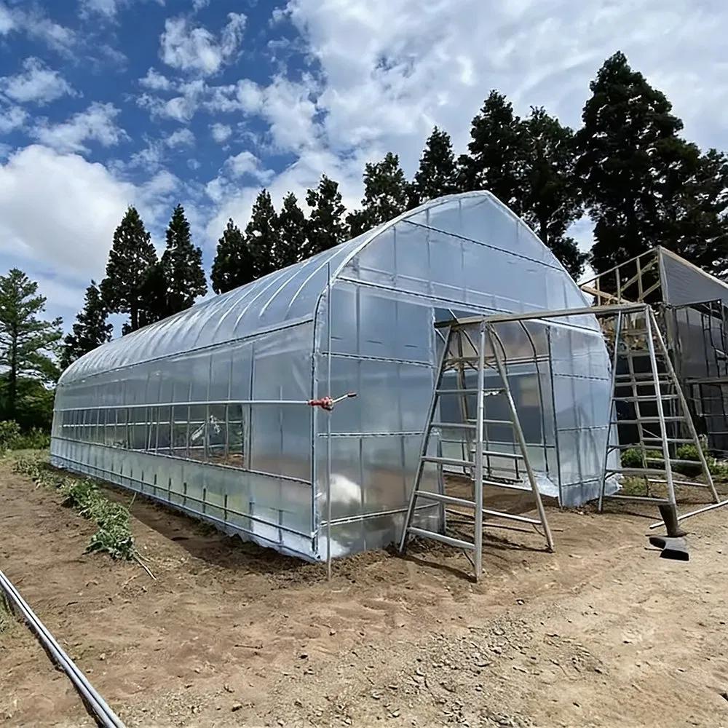
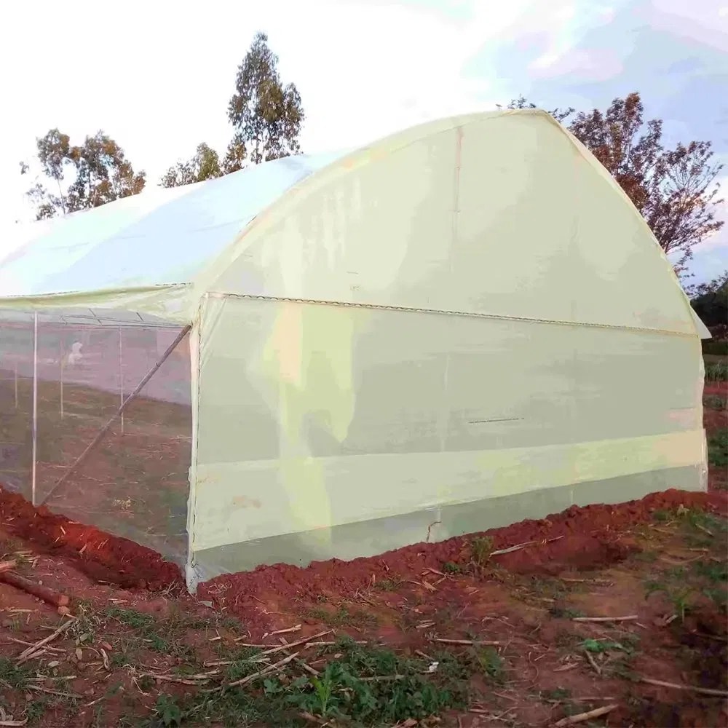
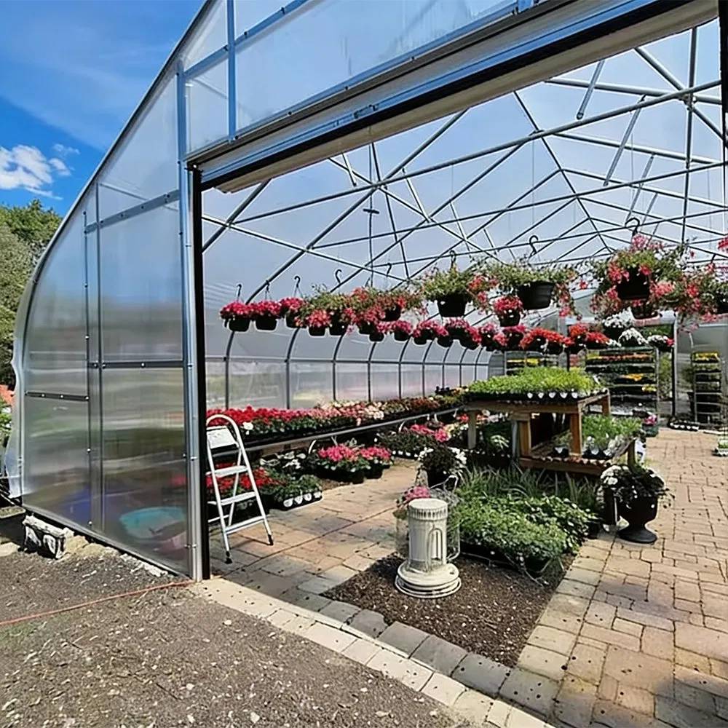
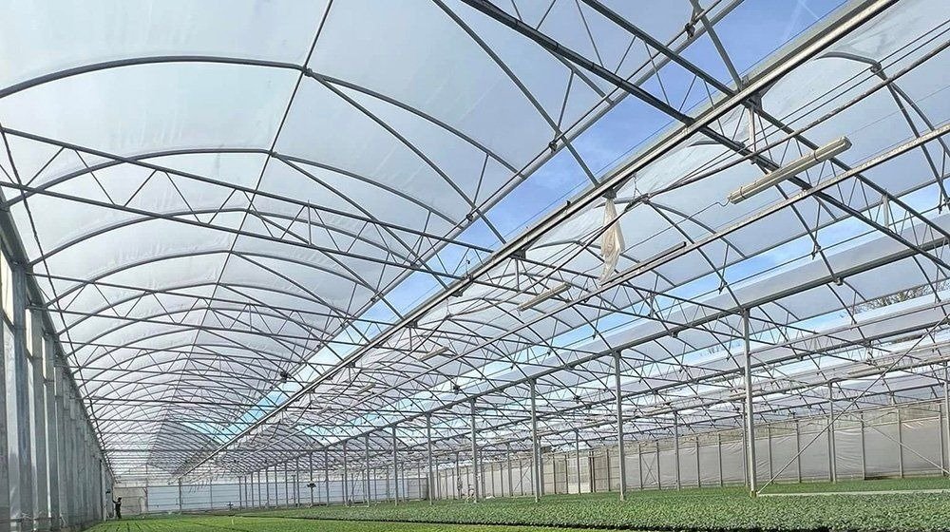
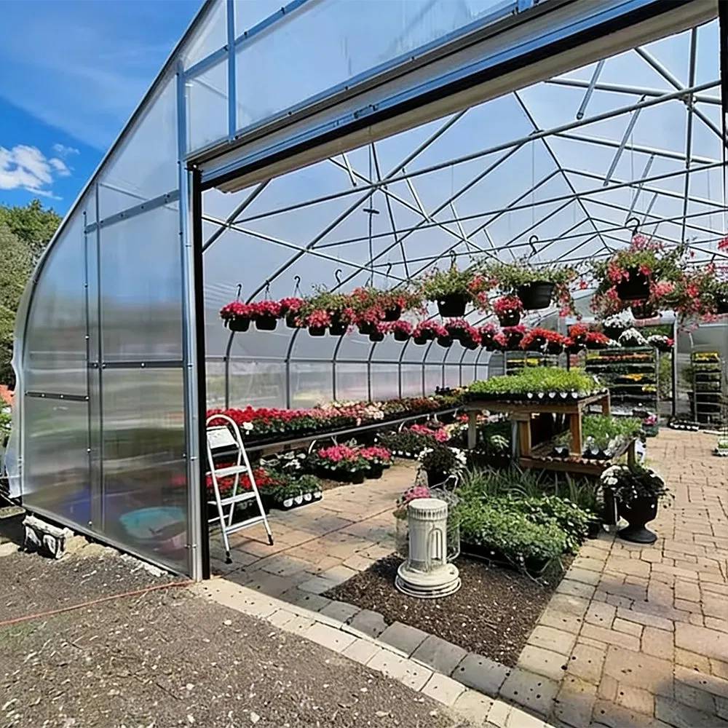
Most growers arrive with a crop plan and a site, not a drawing. This house is quoted from those two things: span from six to twelve metres, length to a hundred, film from 120 to 200 micron, ventilation by hand crank or electric winch, and shade, cooling or supplemental light added as a package rather than bolted on later. The gothic section carries rain and snow off the ridge instead of holding it, and the diffusing film spreads light down to the lower leaves rather than burning the top of the crop.
On a commercial house, the expensive decisions are made before the first pipe is cut: how wide, how long, what film, and whether shade and cooling are part of the build or an afterthought. Everything on this page is quoted from those answers. Houses of this family sit in the tunnel greenhouse range on this site.
Four things are genuinely variable: span, length, film grade and ventilation drive. Span runs from six to twelve metres and sets the pipe diameter and the number of purlins. Length runs from twenty to a hundred metres, usually in bays. Film grade runs from 120 to 200 micron, and thicker film is a longer replacement cycle at a higher freight weight. Ventilation is either a hand crank or an electric winch, and that choice is better made now than retrofitted around a crop.
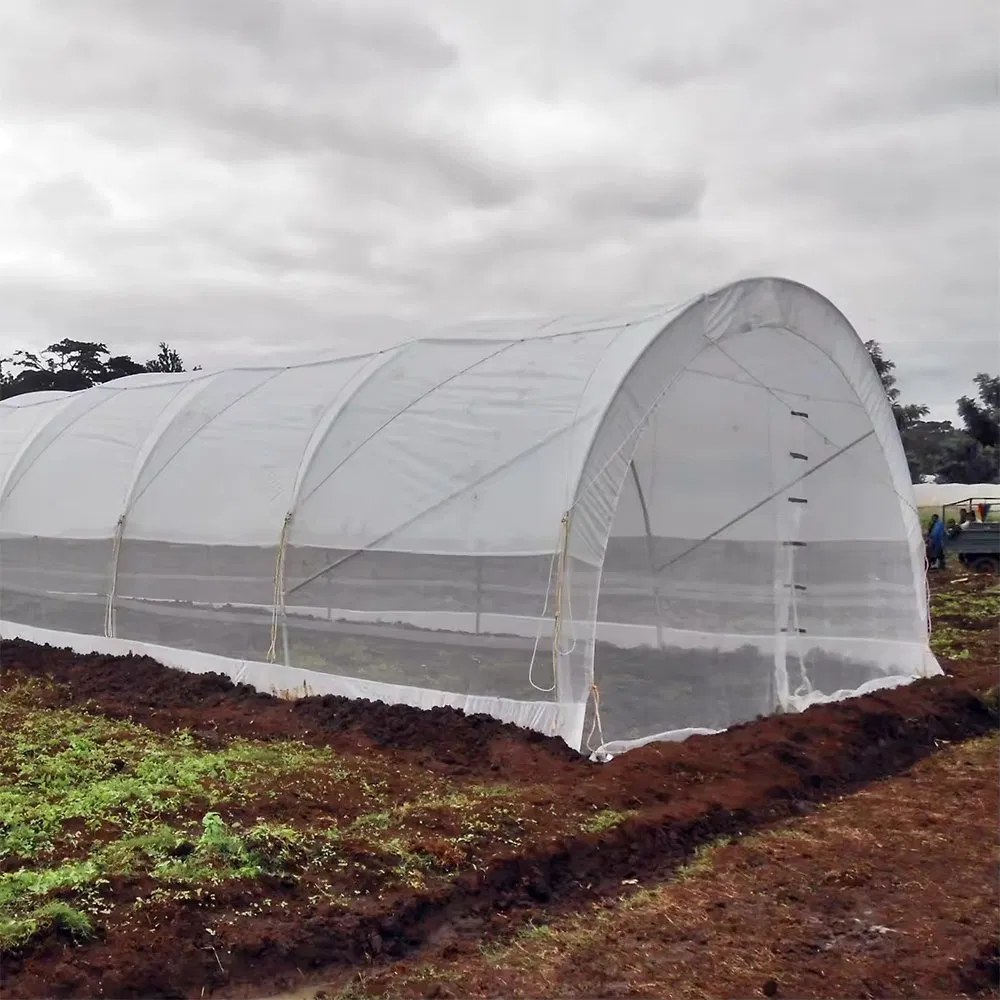
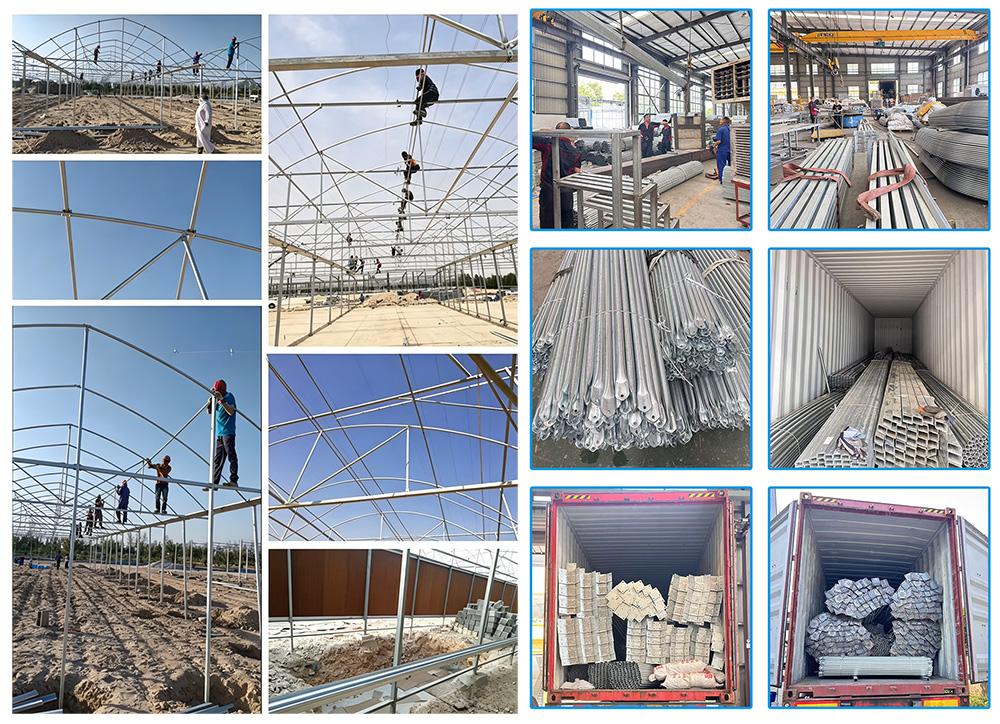
The structure is hot dip galvanized steel pipe, assembled on site from pre-drilled parts with galvanized connectors and fasteners, so no joint is left as bare steel. The film is PO or PE with anti-dew, anti-dust, anti-drip and anti-fog treatment; light transmission is quoted above 89 percent with 53 percent diffusion, which is the number that decides whether the crop underneath scorches at midday.
Diffused light is not a marketing detail. It reaches lower leaves and the far side of a row, which is why a house specified for tomato or cucumber is usually ordered with a diffusing film rather than the clearest one available. A narrower gothic house on 2.5 mm arches is described on the gothic high tunnel on 2.5 mm arches page.
| Structure | Single span gothic arch, hot dip galvanized steel pipe |
| Span | 6 m to 12 m, or 8 / 9 / 10 / 11 / 12 m to order |
| Length | 20 m to 100 m, or to order |
| Cover film | PO or PE, 120 to 200 micron |
| Light transmission | Above 89 percent |
| Diffusion | 53 percent |
| Working temperature | Minus 40 to 60 degrees C |
| Ventilation | Manual crank or electric winch |
| Shade | External or internal, 10 to 99 percent |
| Irrigation | Specified to the crop |
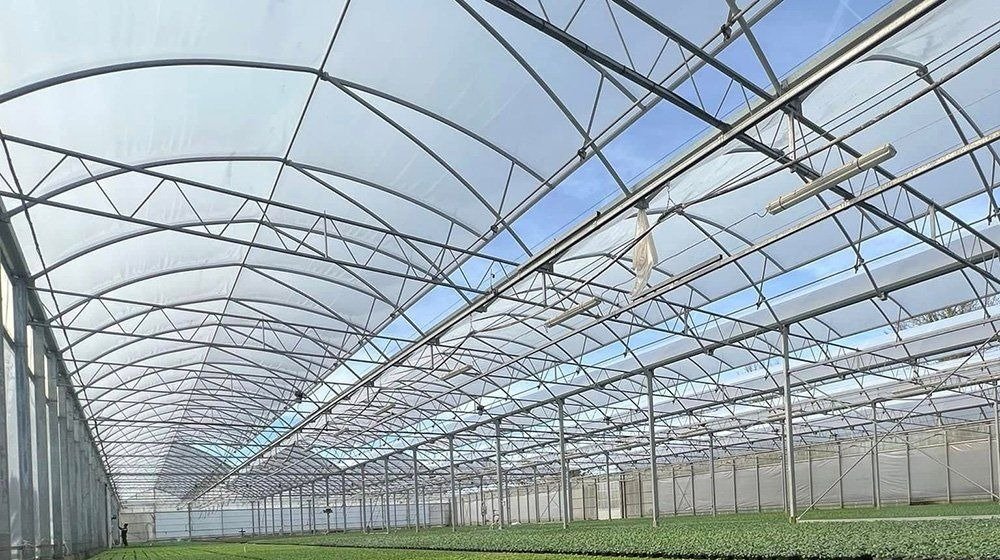
Shade is the least expensive way to take heat out of a house, and it is quoted as a rate rather than a fabric: ten to ninety nine percent, external or internal. An external screen also takes hail, which is why it is common on sites that get summer storms.
Cooling is a fan and pad system in most projects, because it is the economical answer at commercial scale. How well it works depends on the water source: the cooler the water, the closer the house can be held to the target temperature, and a quotation without a water temperature is guesswork. Supplemental lighting is the opposite purchase, bought to stretch the photoperiod in winter rather than to cool.
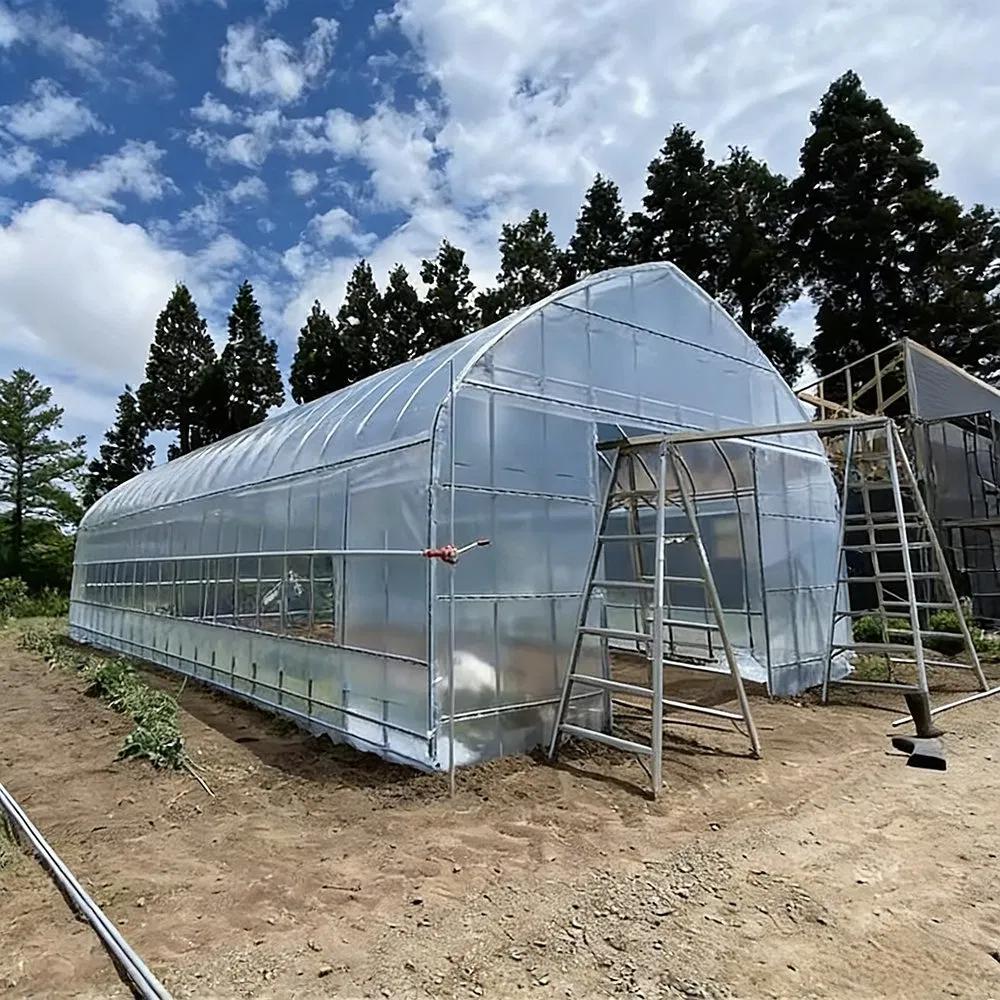
Side ventilation on this house is a roll-up film wall driven by a crank or an electric winch. The hand version costs less and never has an electrical fault; the electric version saves a walk down a hundred metre house twice a day. On a long house that walk is the real cost, and it is usually the argument that settles the choice.
Whichever drive is ordered, the opening is the same and insect netting fits either. Research on protected cropping and climate control is published by INRAE, and produce market coverage by AndNowUKnow.
Span is set by the crop and the machinery, not by preference. Wide spans give more open floor and fewer side walls per square metre; narrow spans carry snow better and cost less per metre of pipe. Length is set by the site and by how far a person should walk with a barrow. An eight by thirty metre house is a common compromise, and one is described on the 8 by 30 metre commercial polytunnel page.
Between 120 and 200 micron for this house. Thicker film lasts longer and diffuses light the same way, but it weighs more to ship. For a first cover on a commercial house, 150 micron is the usual middle ground; the anti-drip and anti-fog treatment matters more than the extra ten micron.
Yes. External or internal shade screen from 10 to 99 percent, and fan and pad cooling sized to the house and to your water source. Both are quoted with the structure so the frame details and the electrical load are planned together.
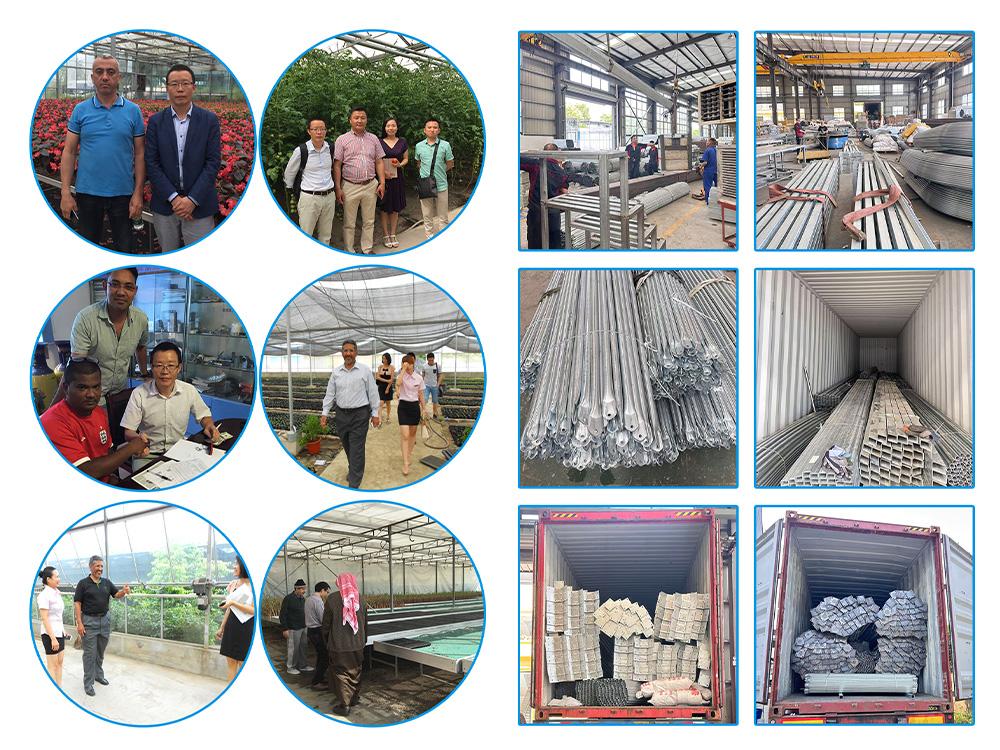
Ziyang Bozong Greenhouse Industry Co., Ltd. is a manufacturer based in Ziyang, Sichuan, China. We produce the hot-dip galvanized steel frame in-house, cutting and drilling to drawing, and supply covering materials, ventilation, cooling and irrigation systems as one coordinated package.
Send your growing area, span and length, crop type and local climate. If you already have a layout drawing, that is enough to start. Our engineers then return a quotation with a structure drawing and a bill of materials.
The hot-dip galvanized steel frame is designed for a 15-20 year service life in normal agricultural environments, with a double-sided zinc coating of 200-275 g/m². Film covers are replaced every 3-5 years, while glass and PC panels carry their own manufacturer warranties.
Yes. We customize span width, bay length, gutter height, covering material (film, PC sheet or glass) and ventilation configuration. Share your crop type, local climate and growing area, and our engineers will size the structure to match.