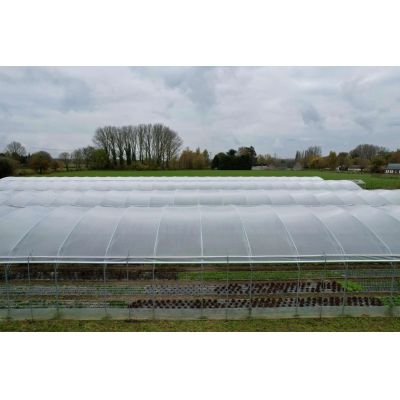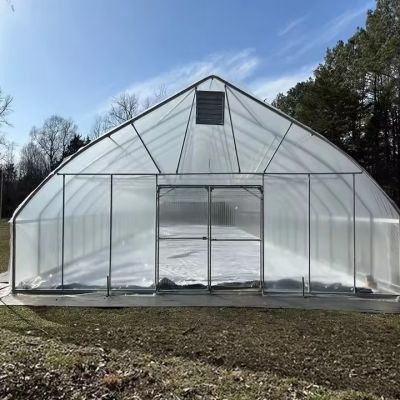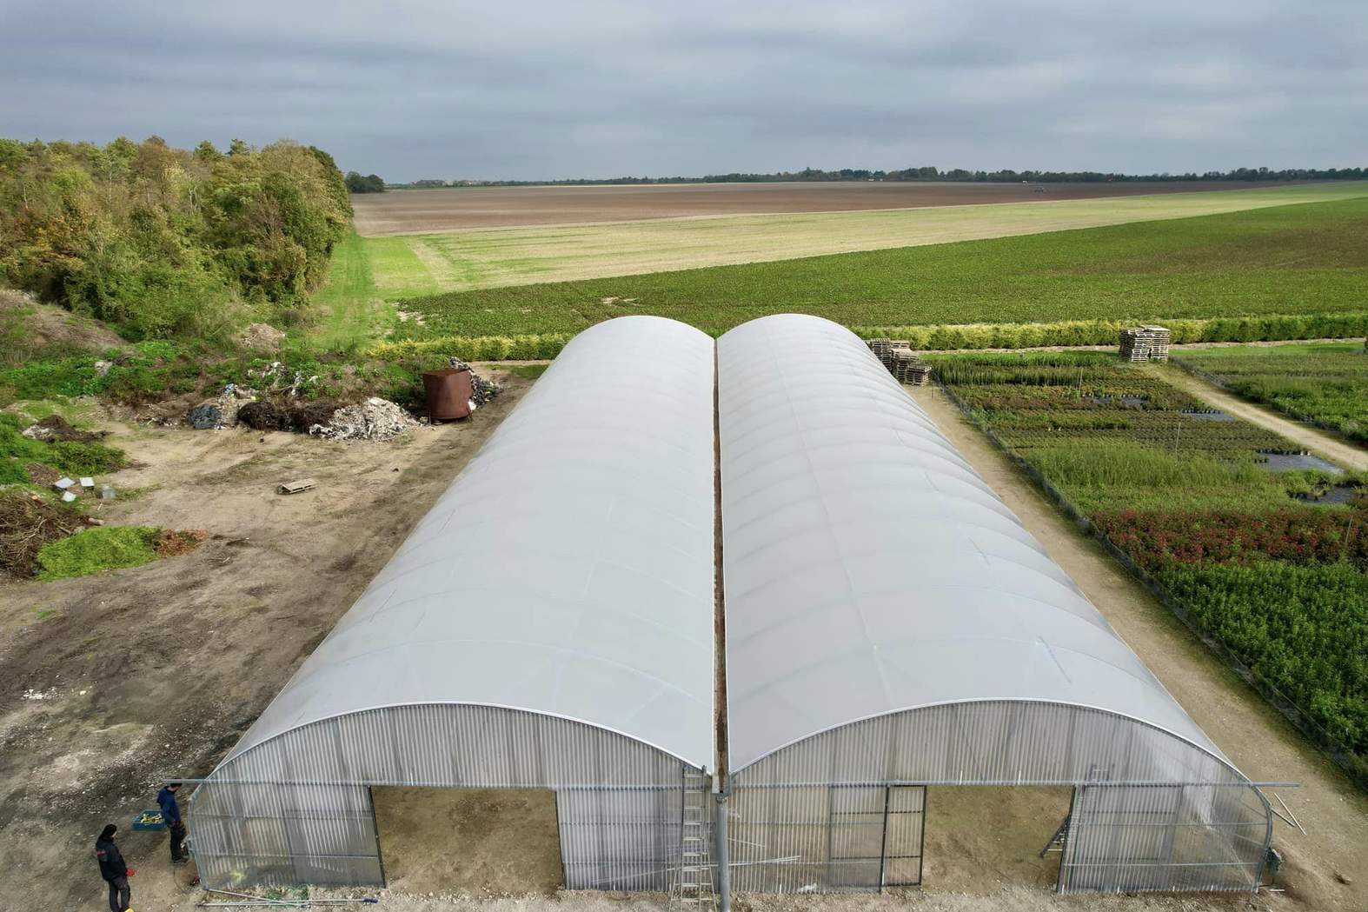
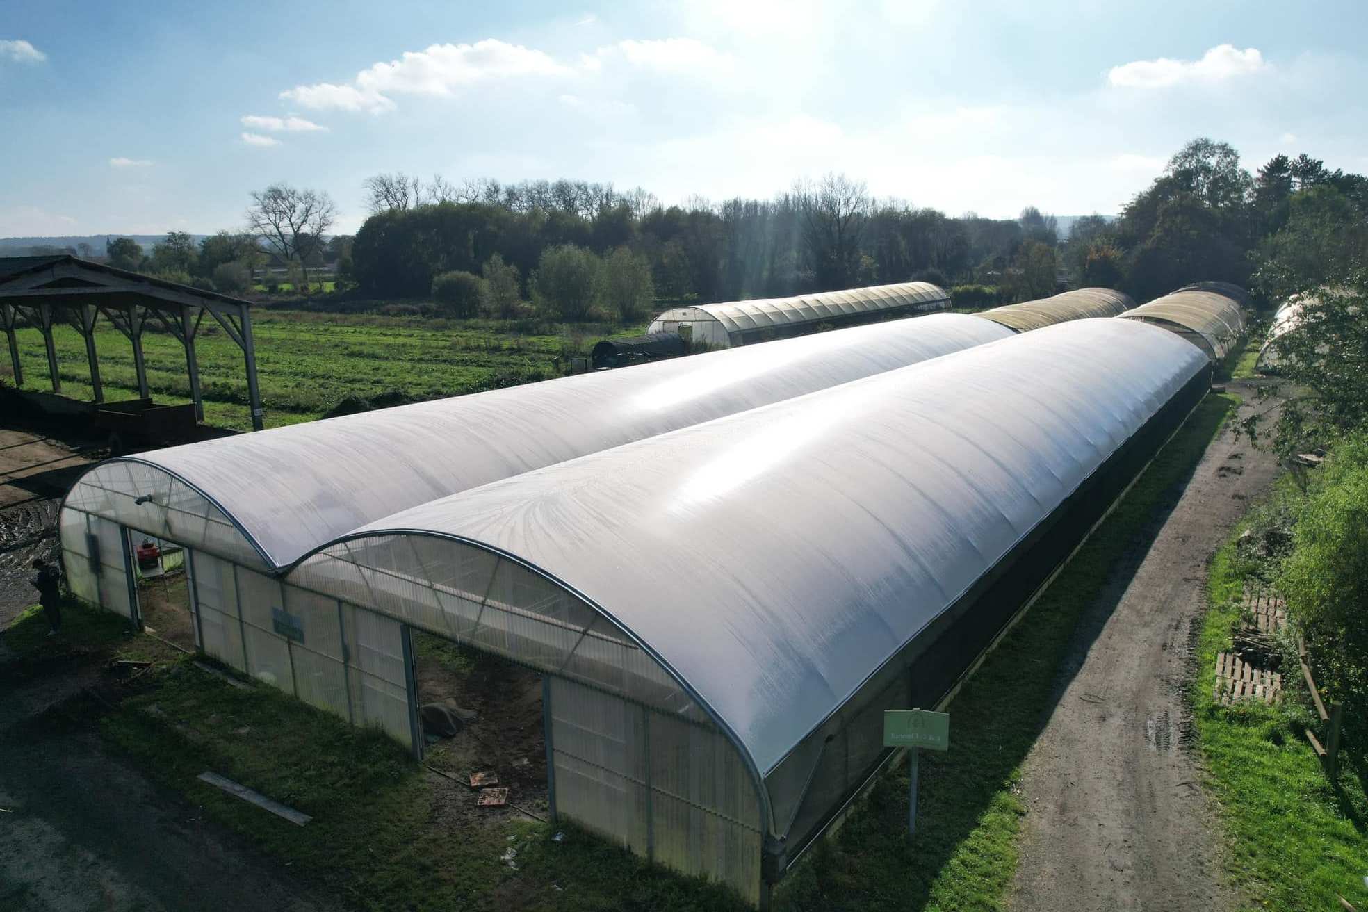
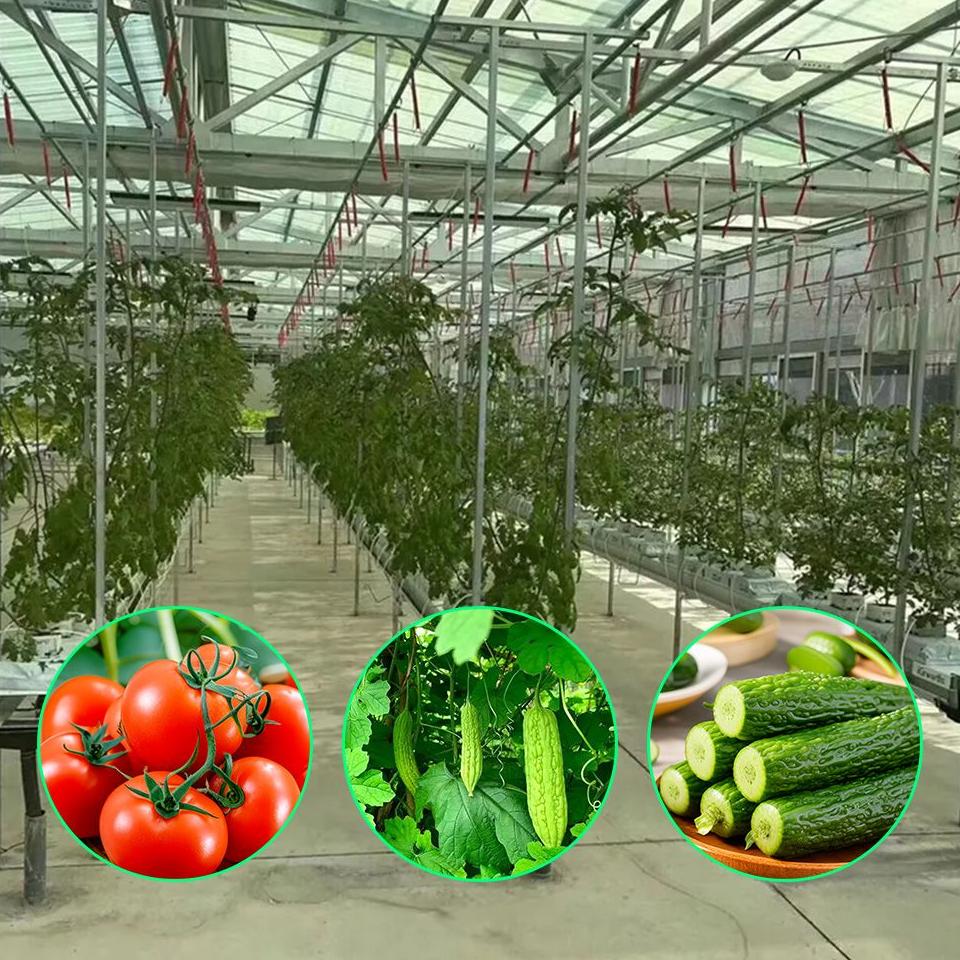
This compact single span film tunnel greenhouse covers one clear bay with a PO or PEP film on a galvanized steel frame, and it is set up for hydroponic tomato growing rather than open ground. With no post line inside the bay, gutters, pipes and crop rows run end to end, which is what a water based system needs. Span runs 8 m to 12 m and height 3 m to 8 m, with length to order and gutter height from 3 m to 4.5 m. Roof vents, side vents or automated ventilation keep the canopy in condition through the season.
A hydroponic tomato crop is mostly pipework and climate. The plants sit in a water based system rather than in soil, so the house has to keep the root zone steady while the canopy above is ventilated and trained. This compact single span film tunnel greenhouse is built for that combination: one clear bay, no posts in the way of the rows, and a film cover on a galvanized frame with the ventilation a fruiting crop needs.
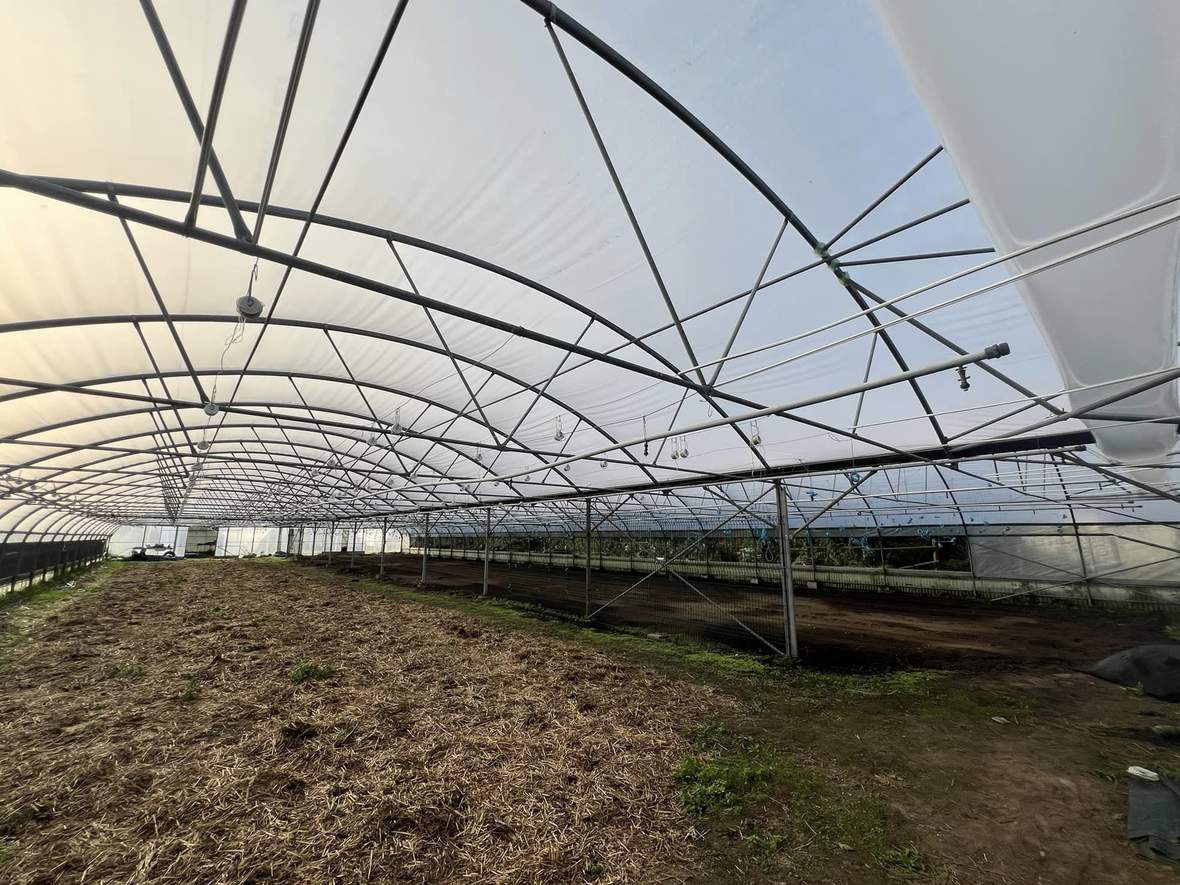
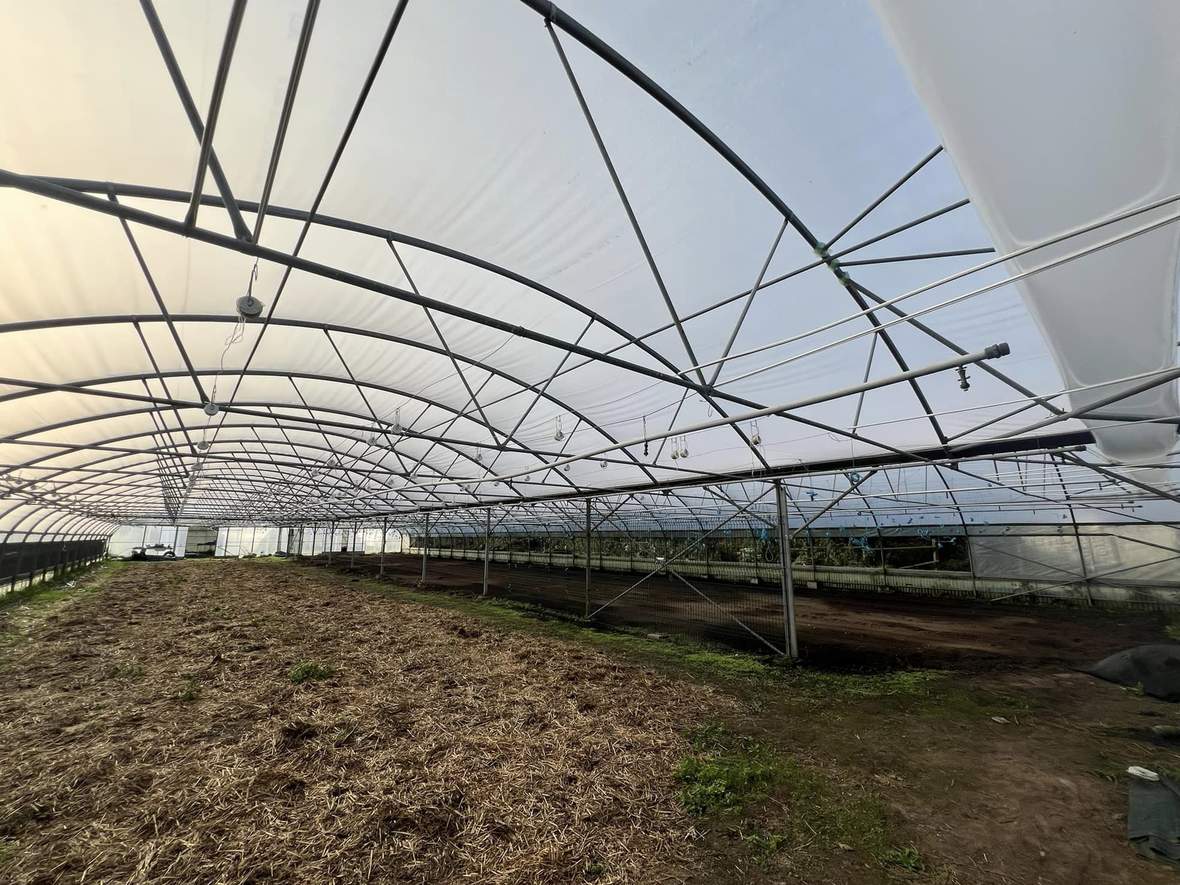
The house is one clear span, which suits a water based system better than a multi span layout does. Gutter runs, supply pipes, drains and crop rows can all follow a straight line from gable to gable without stepping around a post line, and machinery for crop work reaches the full width. The arch carries the film on a smooth curve, so rain and snow slide off and the height at the ridge stays usable for a trained crop even at the wider spans. Span runs 8 m to 12 m and height 3 m to 8 m, so the same design covers a modest block or a larger one.
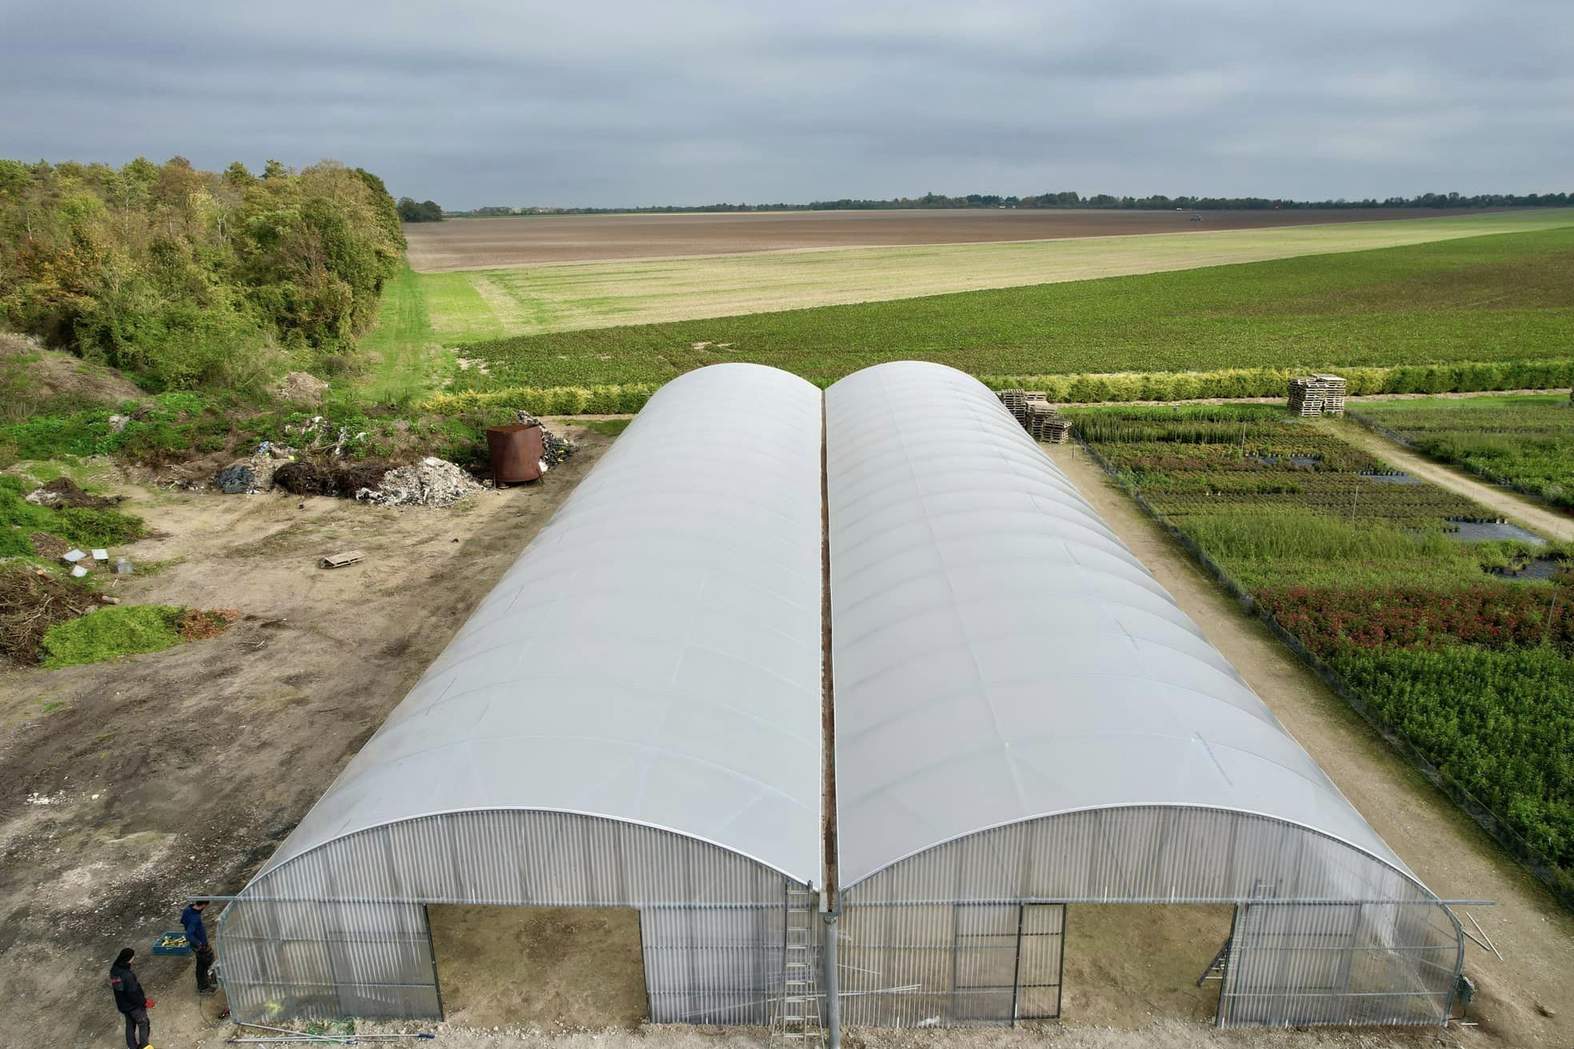
Tomato under cover is trained on high wire, with the trusses carried by the structure above the row and the crop lowered and leaned through the season. That means the frame has to carry a hanging load, and the floor below has to stay clear for the pipework, the drain and the picking train. A single span house gives both. Because the cover is film, the house is also a low cost route into protected production: a site can start with one bay, prove the crop, and add bays later on the same pattern.
| Structure material | Galvanized steel or aluminium alloy |
| Covering material | PO or PEP plastic film |
| Roof shape | Arch roof, single clear span |
| Span | 8m / 9m / 10m / 11m / 12m |
| Length | To client demand |
| Gutter height | 3m to 4.5m |
| Total height | 6m to 8m |
| Light transmission | 90% to 95%, UV resistant film |
| Ventilation | Roof vents, side vents or automated system |
| Service life | 15 to 20 years for the frame under normal growing conditions |
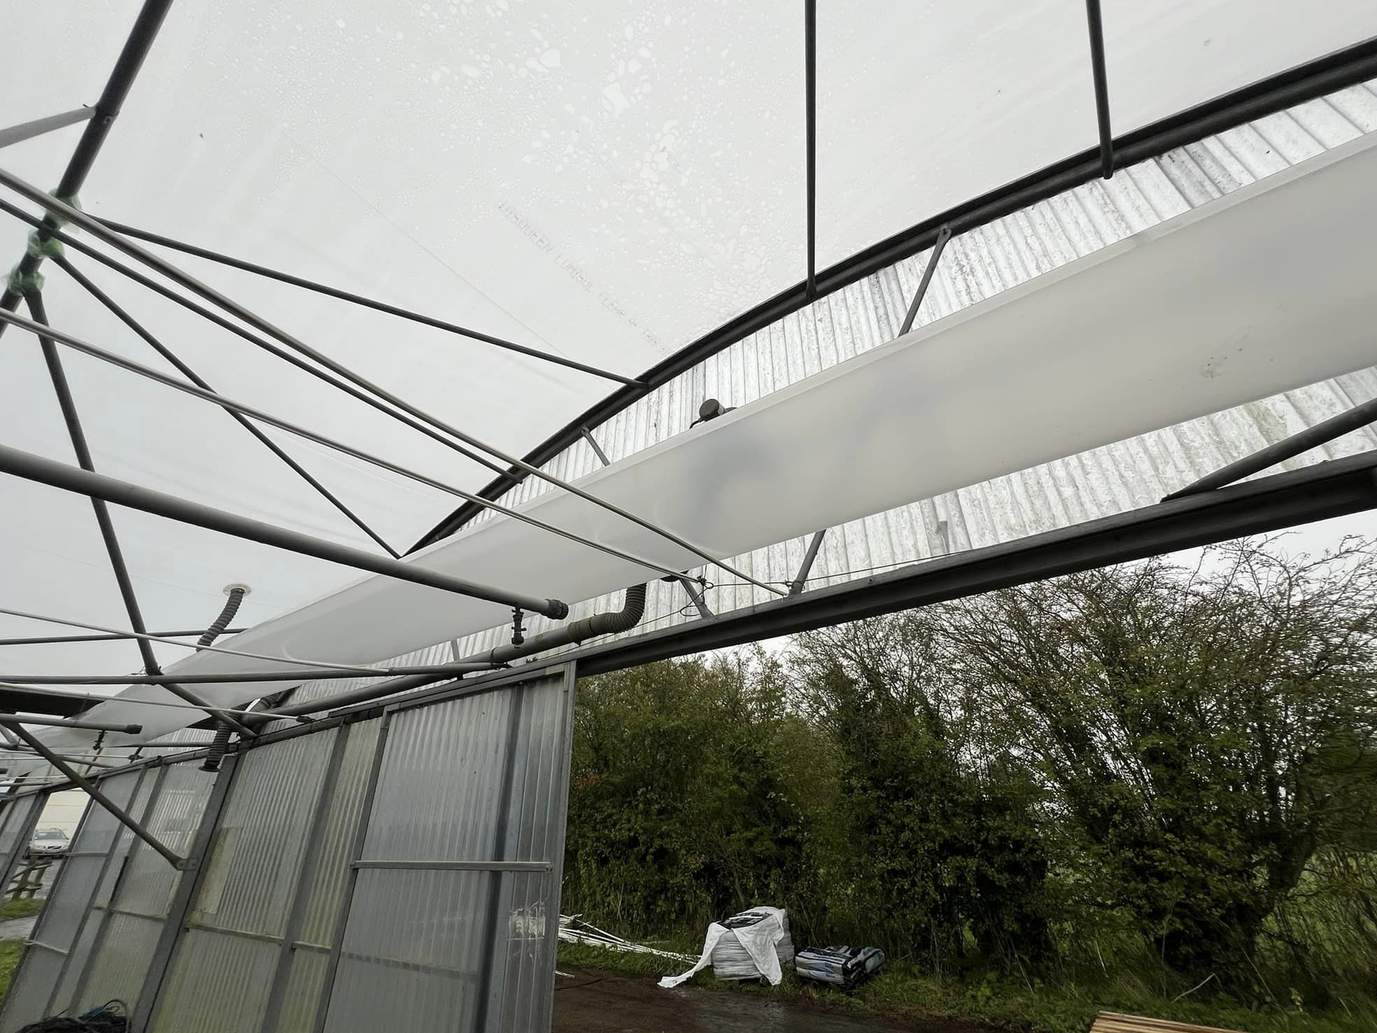
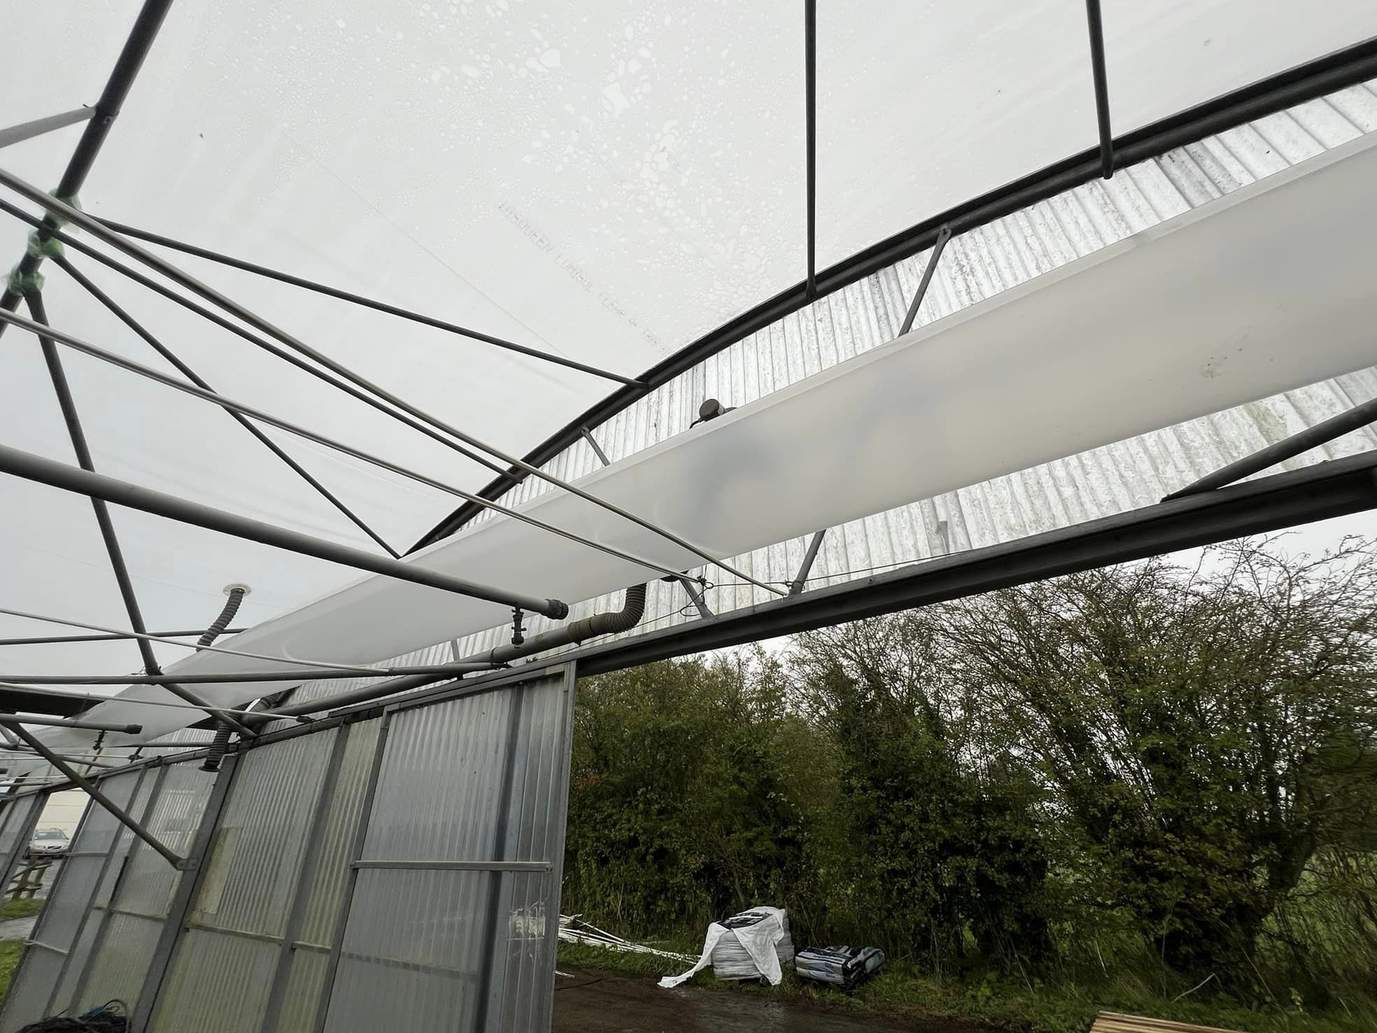
The cover is a PO or PEP film with UV resistant coating, which holds light transmission at 90 to 95 per cent and resists the sun ageing that makes an unprotected cover go brittle. Ventilation runs from roof vents and side vents, or from an automated system where the crop needs tighter control through the day. In a hydroponic house the airflow matters more than it does over soil: the canopy is dense and the root zone is warm, so moving air through the crop is part of disease control as well as temperature. Protection research from Arizona CEAC covers how protected environment houses are ventilated and managed.
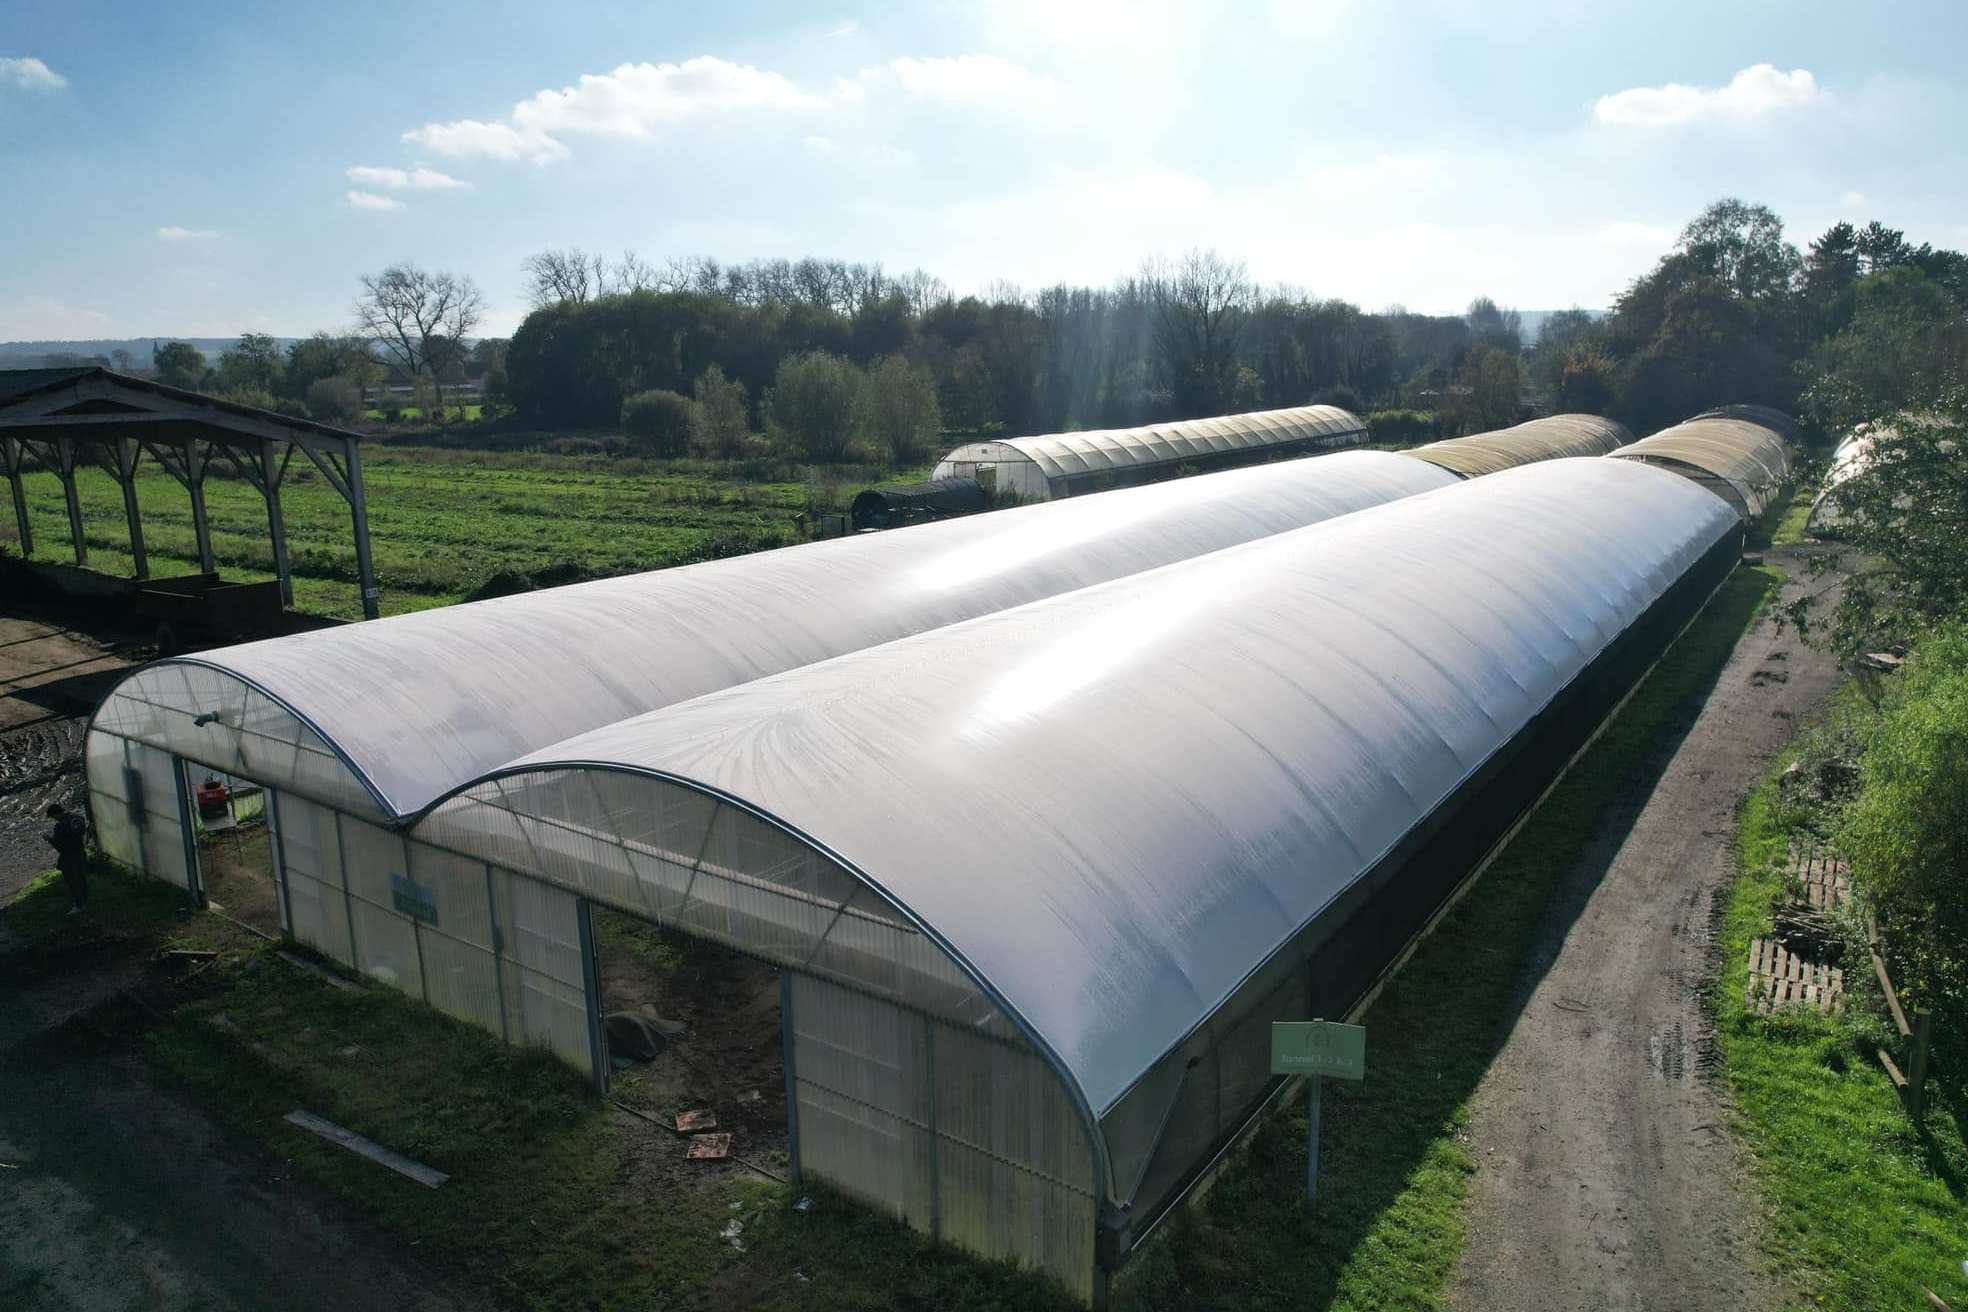
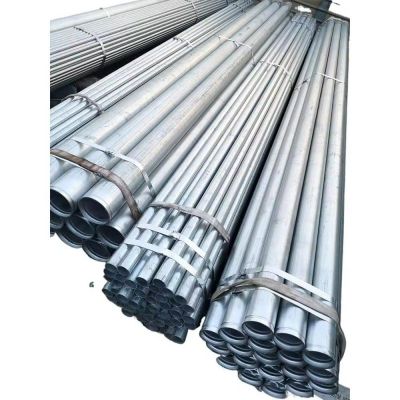
The frame ships as a kit of galvanized pipe, hoops and fittings, with the film in rolls. Work follows a fixed order: set the foundation, raise the hoops and tie the purlins, tension the film, then fit vents, doors and the hydroponic pipework. Our engineers can travel to site to guide installation when required.
Routine work is limited. Check film tension at the start of each season and look for any split at the fixings, service the vent drives and pumps, and flush the irrigation lines on the cycle the crop needs. Film is the consumable part of the house and is replaced on a three to five year cycle without disturbing the frame.
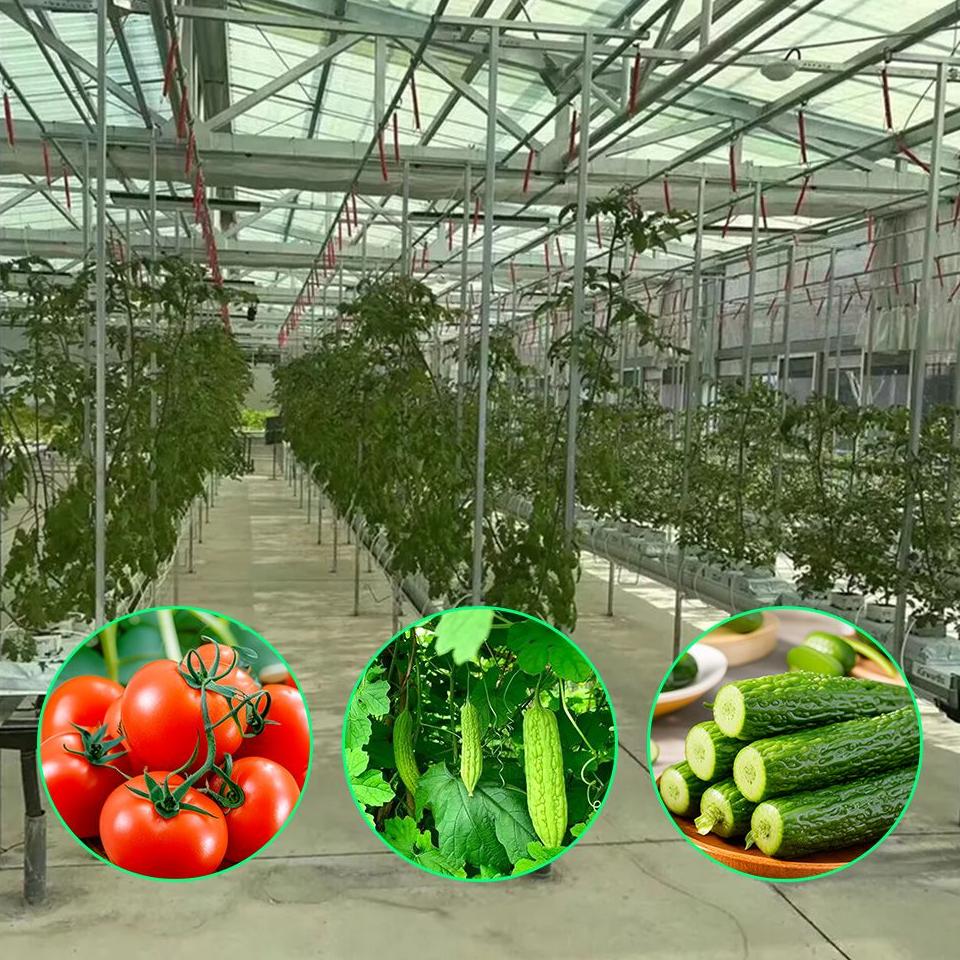
The house suits hydroponic tomato and cucumber production, leafy crops on rafts, and conventional soil growing where a grower wants one structure that can do both. Market reporting on Agriculture India follows how protected production is planned at commercial scale. Compare the hydroponics system range, or look at the greenhouse hydroponics and the hydroponic system for lettuce for other options on the same frame system.
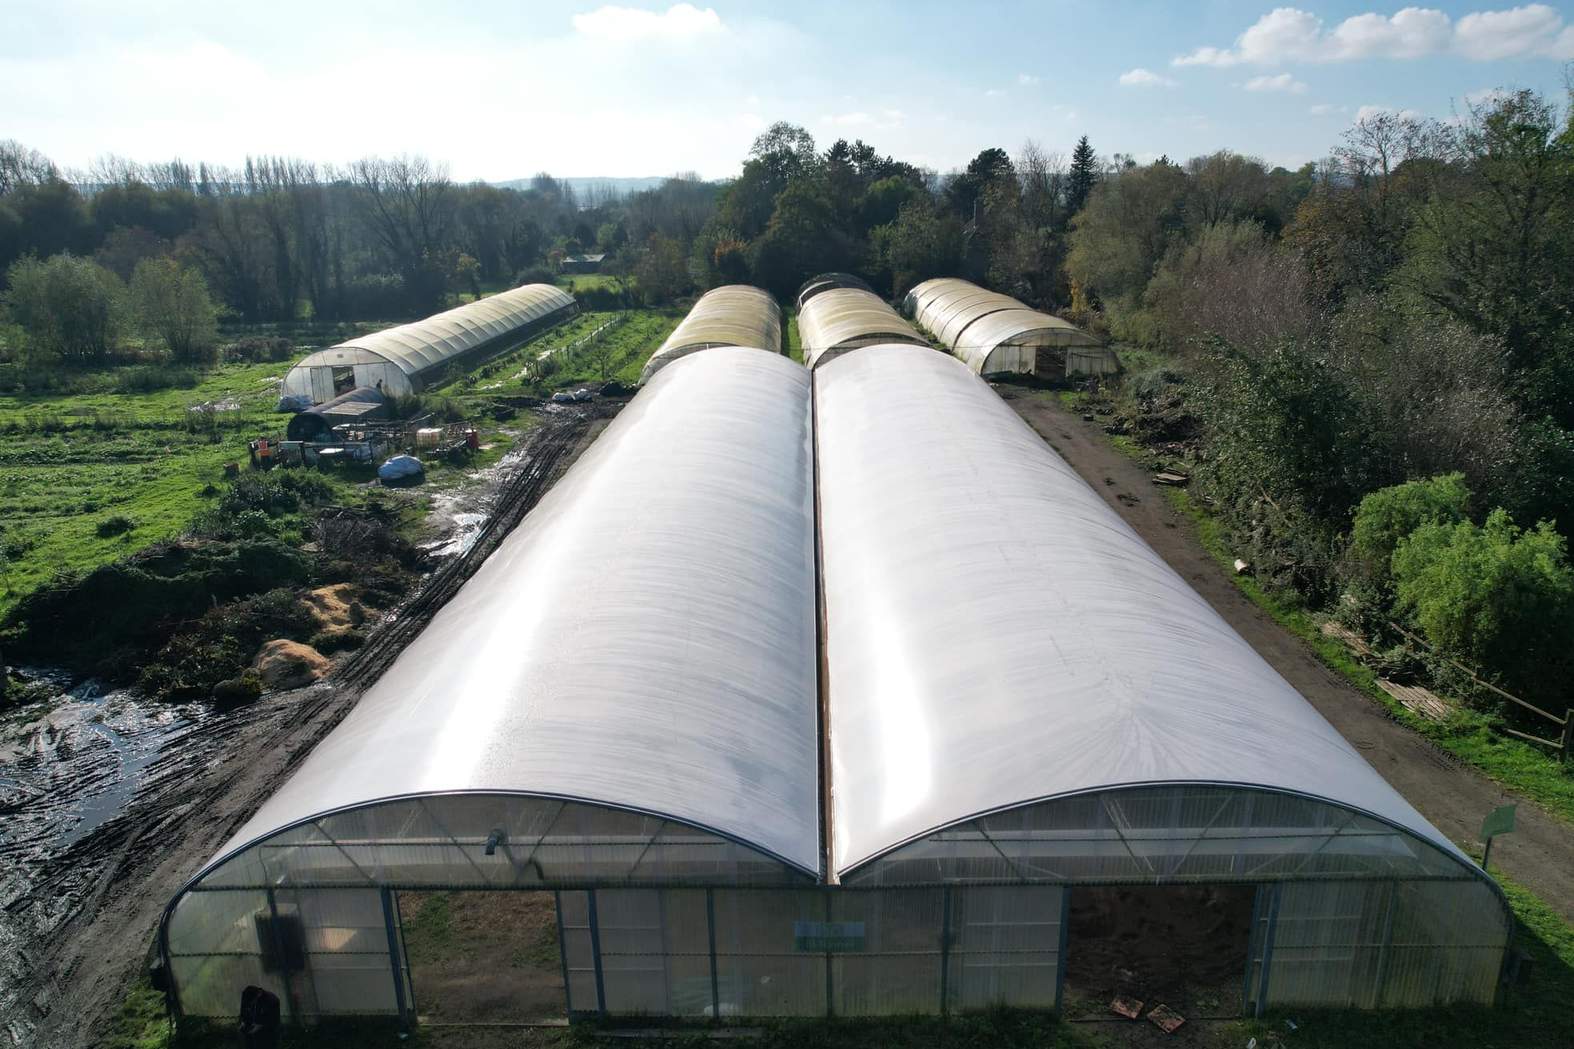
One clear bay means pipework, drains and crop rows run in straight lines without stepping around posts, and machinery reaches the full width. It also keeps the frame simple and the build quick.
Yes. A site can start with one bay, prove the crop and then add further houses on the same pattern. The frame is supplied as a kit with pre cut parts, so a second house follows the first drawing.
The galvanized steel frame is rated for 15 to 20 years under normal growing conditions. The film cover is replaced on a three to five year cycle.
We provide a 10 year structural warranty and a 5 year anti-corrosion warranty on the galvanized frame. Details are set out in the contract for each project.
Send your block dimensions, the crop and growing system you plan to use and your local wind and snow loads. We reply with a layout drawing and a full quotation covering frame, film, vents, doors and pipework.