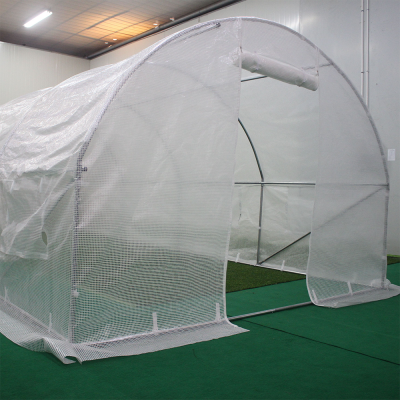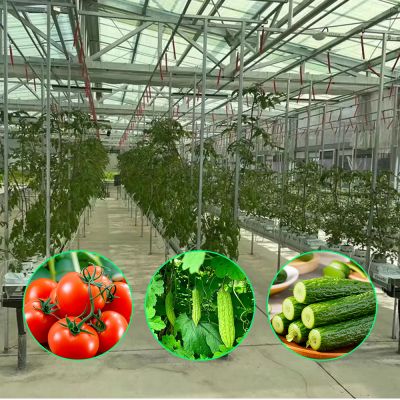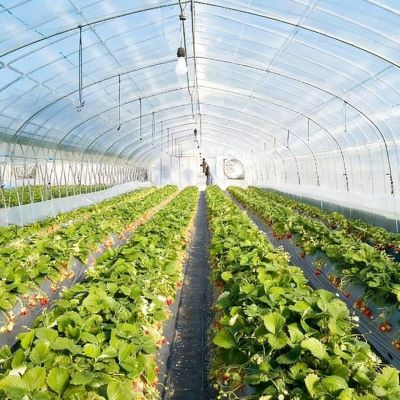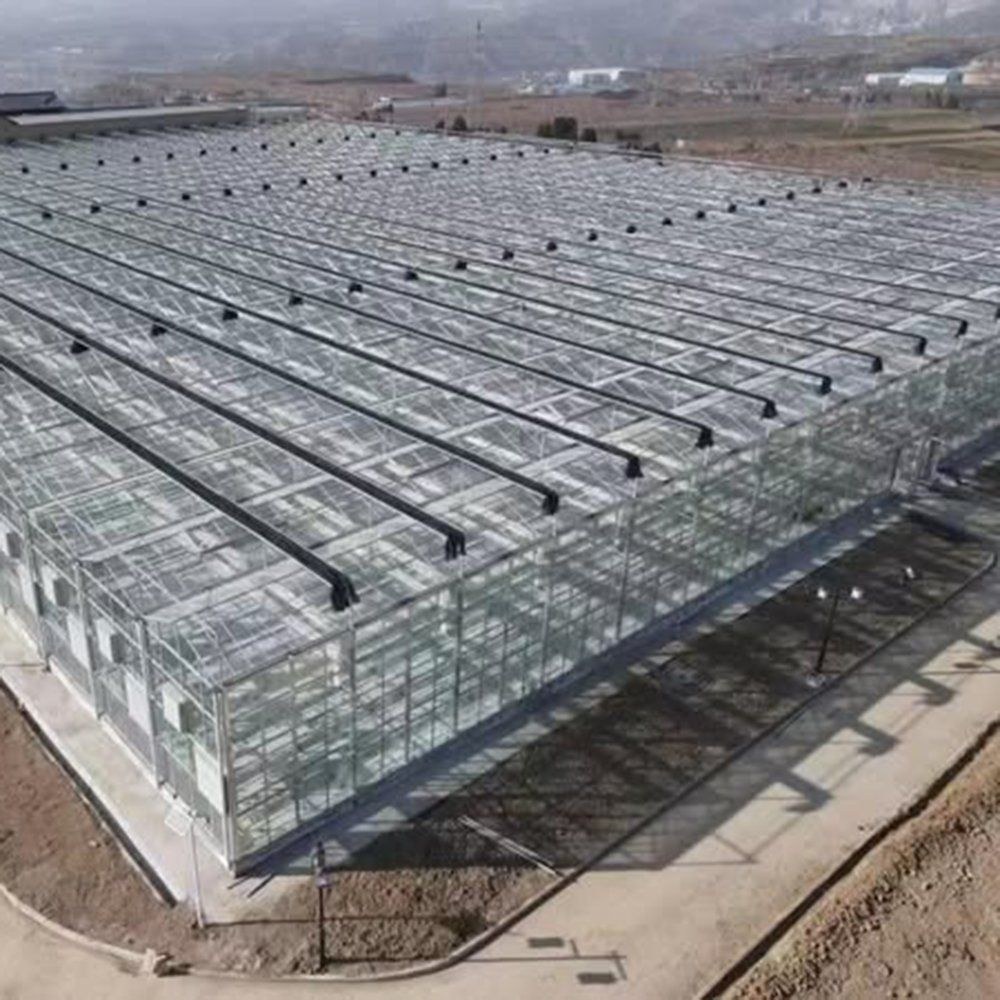
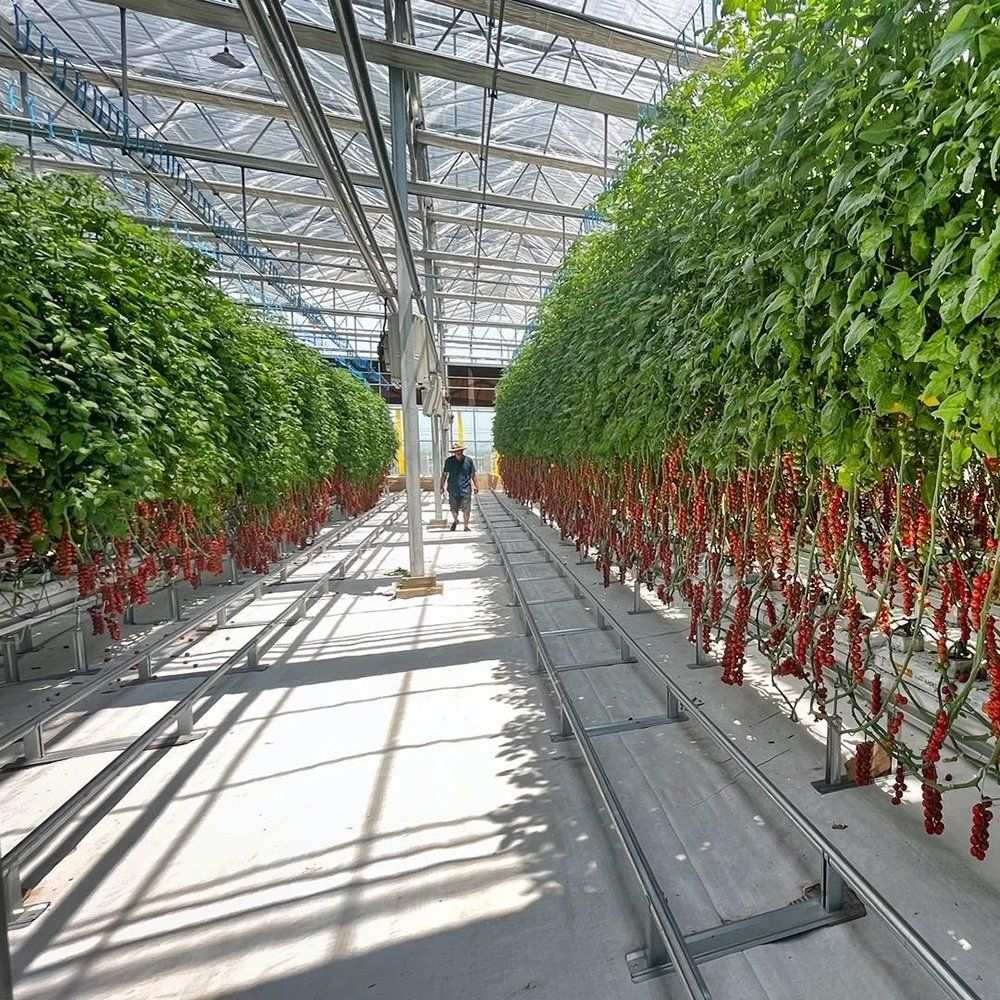
This house is a multi span film greenhouse arranged around solar power and remote control, which is what a site with a weak or distant grid needs: the house runs itself and reports back rather than depending on someone being there. Venting, irrigation and monitoring are driven from a control layer operated over WiFi, and the power side is sized to the load the house carries. The frame is hot dip galvanized steel, bolted rather than welded on site. Spans run from 8 m to 12 m and length from 10 m to 100 m.
A greenhouse on a good grid is a simple building. A greenhouse on a weak grid, or on a site where the nearest supply is a cable run away, is a different problem: the fans, the pumps and the controls have to run whether or not the supply is there. That is the case solar power is sized for, and it is why the power side is planned with the house rather than added to it.
The load on a greenhouse is not constant. Venting, irrigation and monitoring draw most of their power in daylight, which is exactly when an array produces, so the generation and the demand line up better on a greenhouse than they do on most farm buildings. Storage only has to carry the night and the cloudy spell rather than the whole day.
The second reason is the connection itself. On a site where the grid is distant, the cost of a supply and the losses along the run can be larger than the cost of generating on site, and a house that carries its own power keeps working through an outage. Houses of this family are grouped on the film greenhouse range page on this site.
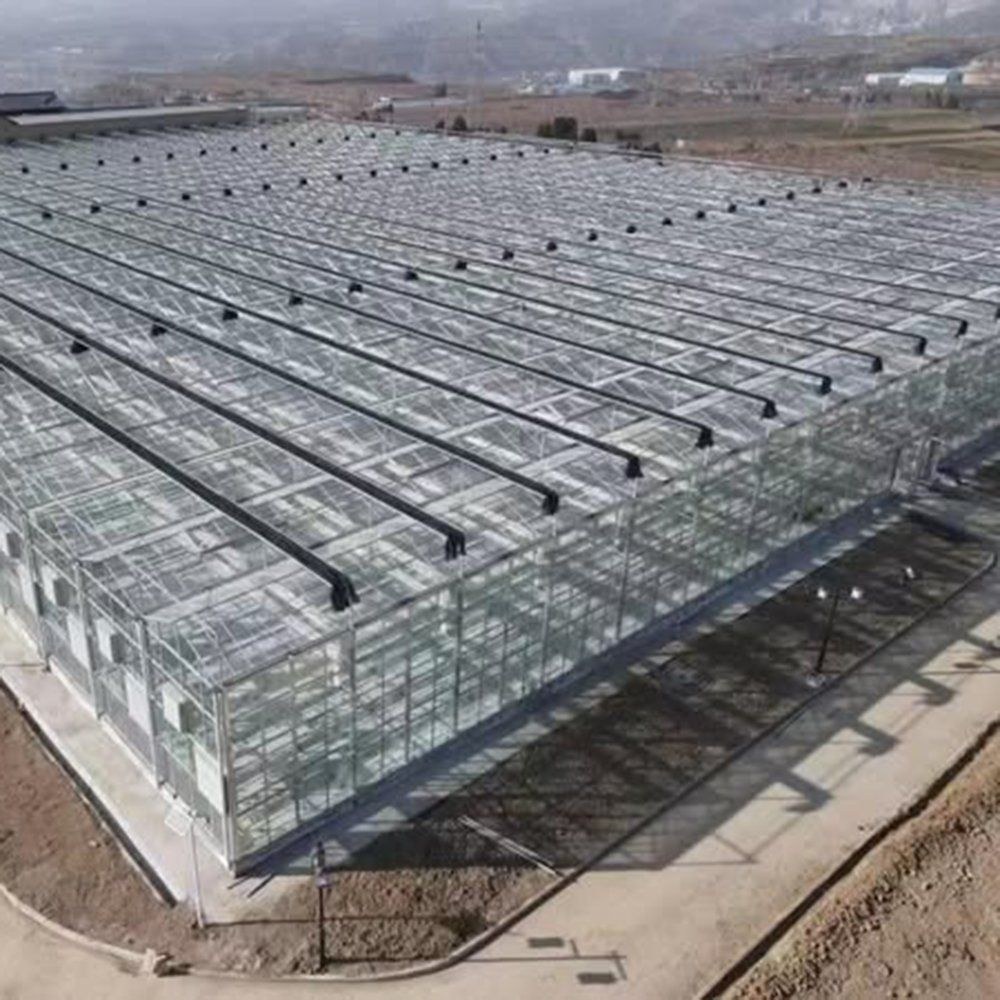
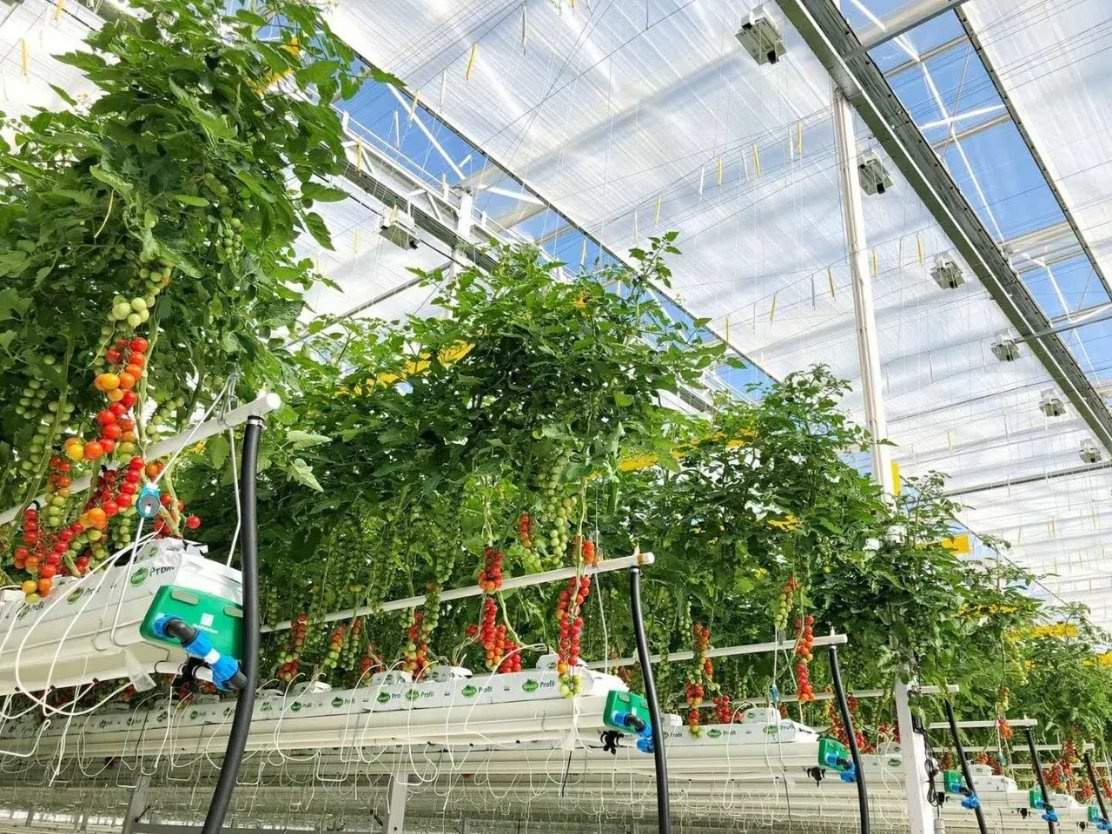
Control over a network changes who has to be on site. Set points for vents, irrigation and heating can be changed and the readings checked from a phone, so a grower running several houses does not have to walk the block to find out what the house did overnight. Alarms are the other half of it: a vent that has stuck or a pump that has failed shows up as a message rather than as a crop problem found a week later.
It also makes the house comparable with itself across seasons. Readings that are logged can be put against last year instead of against a memory of last year, which is how a grower finds out whether a change to the schedule actually did anything. A house built around a monitored light level is described in the smart house with advanced climate control.
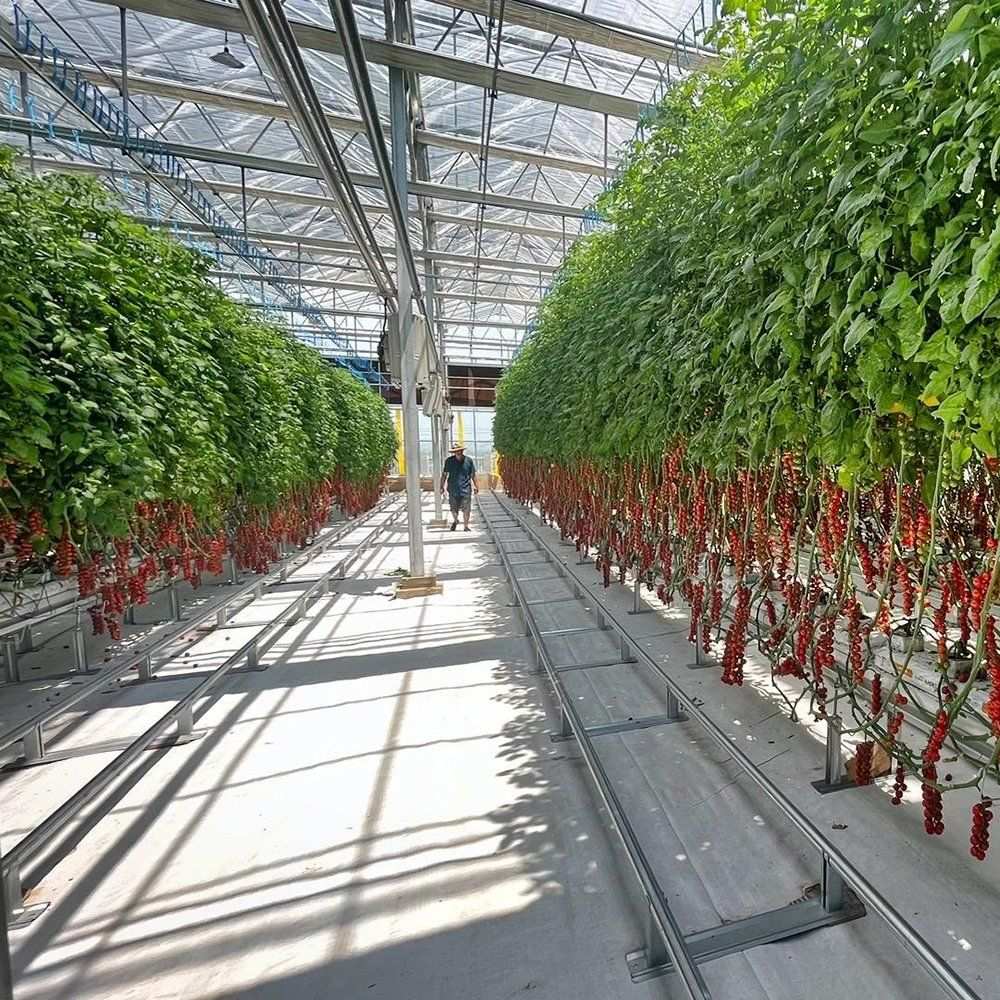
The frame is hot dip galvanized steel, galvanized after the sections are formed, so the zinc reaches the bore of the tubes, the cut ends and the inside of every drilled hole. Columns and trusses are bolted rather than welded on site, which leaves the coating intact and lets a damaged member be unbolted and replaced instead of cut out. Mounting points for an array and for the fans and pumps are set out with the frame, so the house is not carrying loads that were not planned for.
The cover is a three layer compressed PE film. The layers carry their additives separately, so the anti condensation face keeps working for longer than a single layer sheet does, and the outer layer carries the UV stabiliser. Film is held on the hoops and the base rail with clips. A house on the same frame designed around an off grid supply is described in the solar powered film tunnel house with a heavy duty frame.
The table below is the standard build. Span, length, height, cover and the power and control package are set to the site and to the crop.
| Greenhouse span | 8 m / 9 m / 10 m / 11 m / 12 m |
| Greenhouse length | 10 m to 100 m, or built to client demand |
| Greenhouse height | 3 m to 8 m, or custom |
| Structure material | Hot dip galvanized steel pipe, bolted assembly |
| Cover material | Three layer compressed PE film |
| Power | Solar array with storage, sized to the house load |
| Control | WiFi operation for vents, irrigation and monitoring |
| Cooling | Fan and pad cooling system optional |
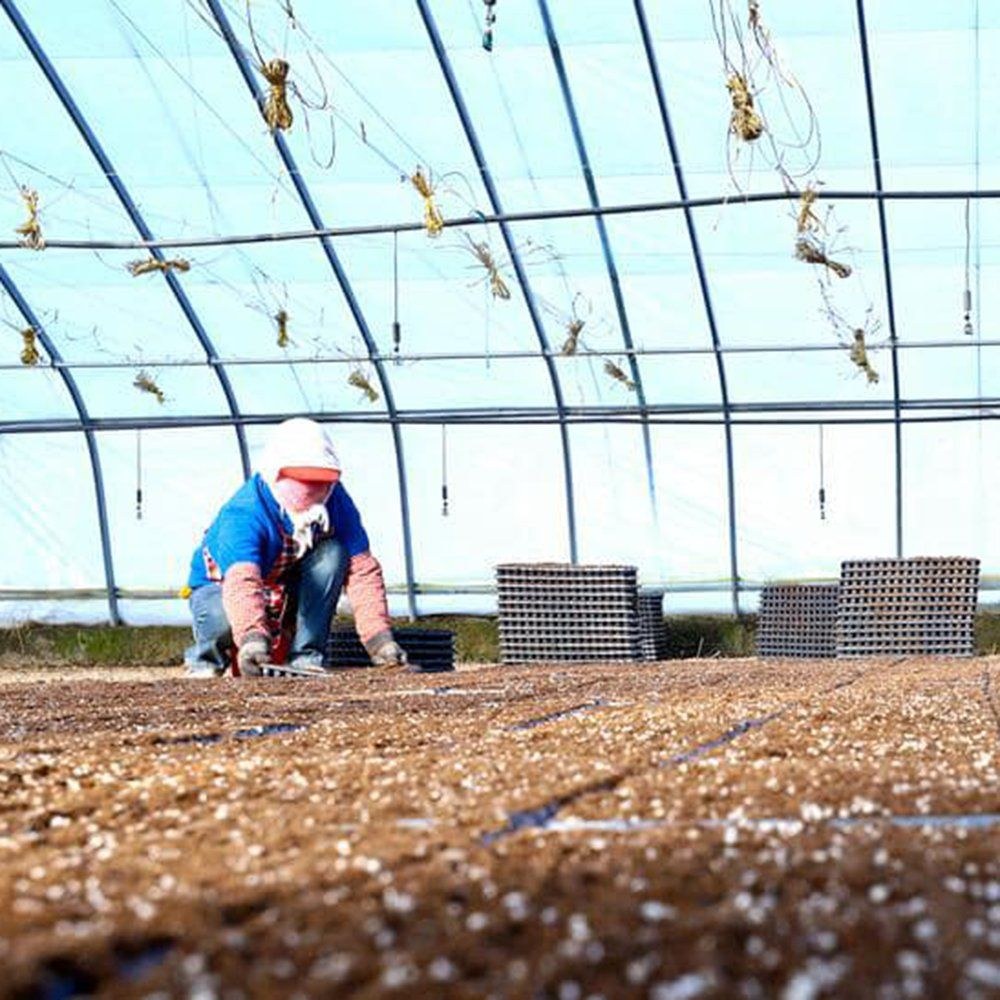
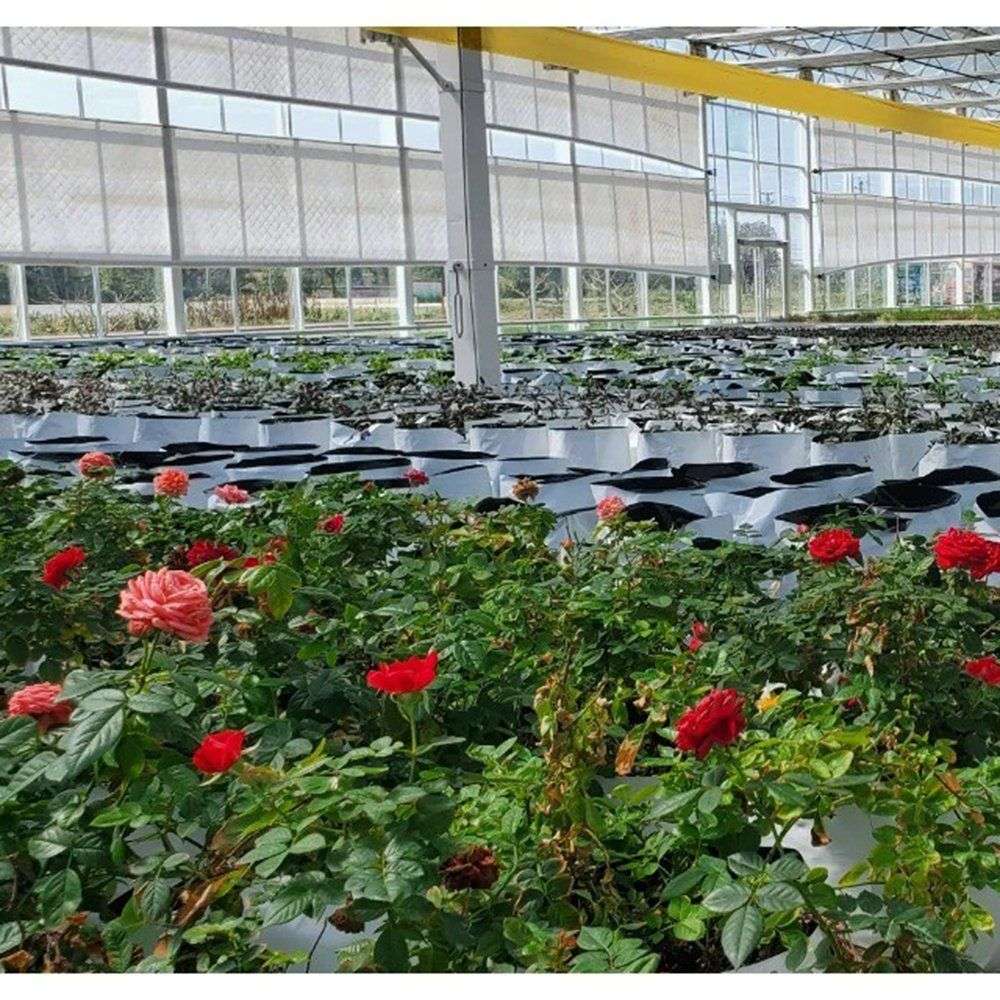
| Crops | Tomato, cucumber, leafy vegetables, seedlings and flowers |
| Customisation | Span, length, height and the power and control package set to the site |
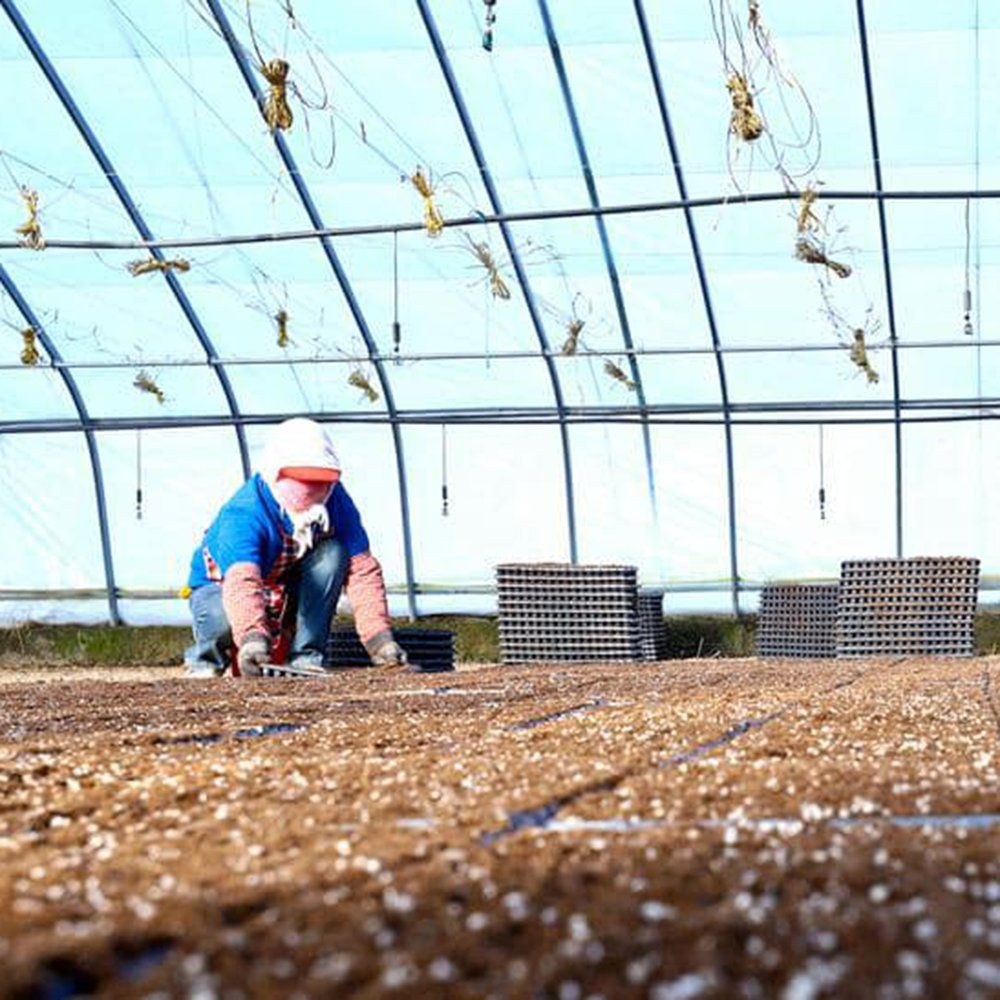
The kit arrives formed and drilled with the fittings, so the work on site is bolting and tensioning rather than fabrication and no welding is done at any point. Ground posts or a base rail are set to the drawing first, the arches and trusses go up bay by bay, the cover goes on last, and the array, the wiring and the control cabinet are installed once the structure is closed.
Maintenance divides into the structure, the array and the controls. Vent gear and valves are the working parts, so they are checked and greased before the season turns. On the power side, the array is cleaned on a cycle and the connections checked, because dust and a loose terminal both cost generation quietly. Sensors are checked against a reference each season, since a reading that has drifted is worse than no reading at all.
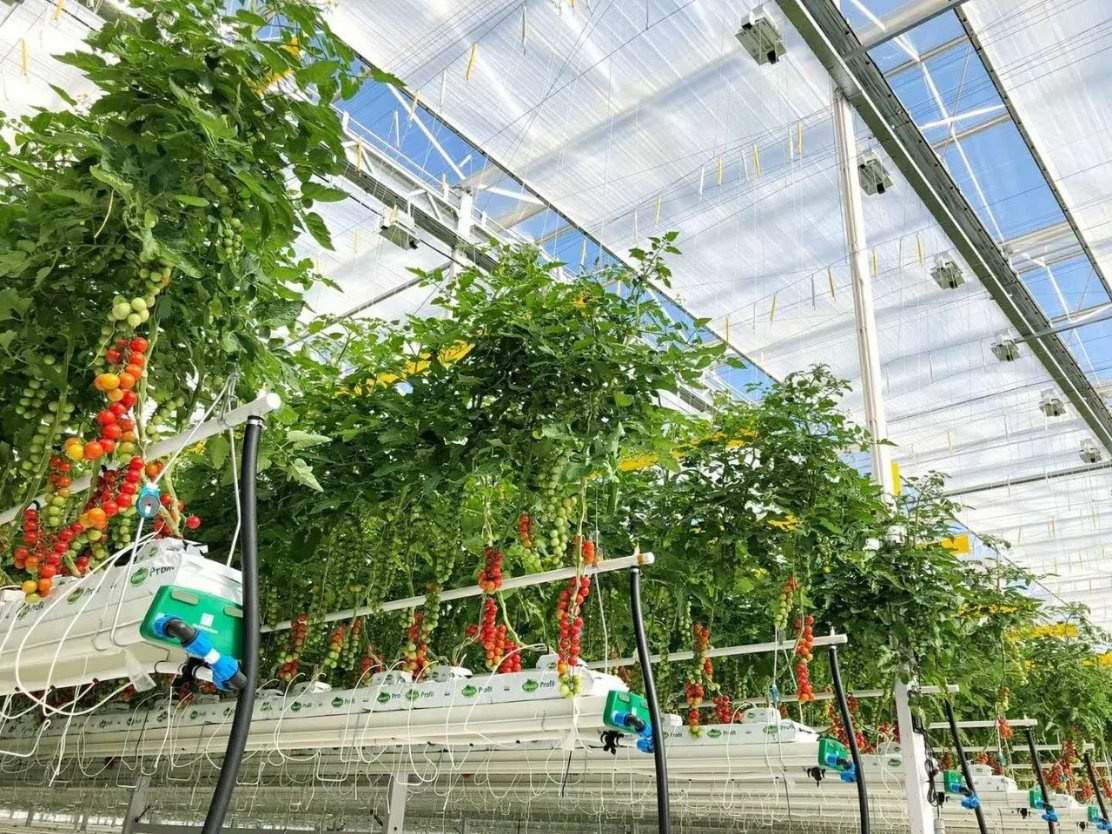
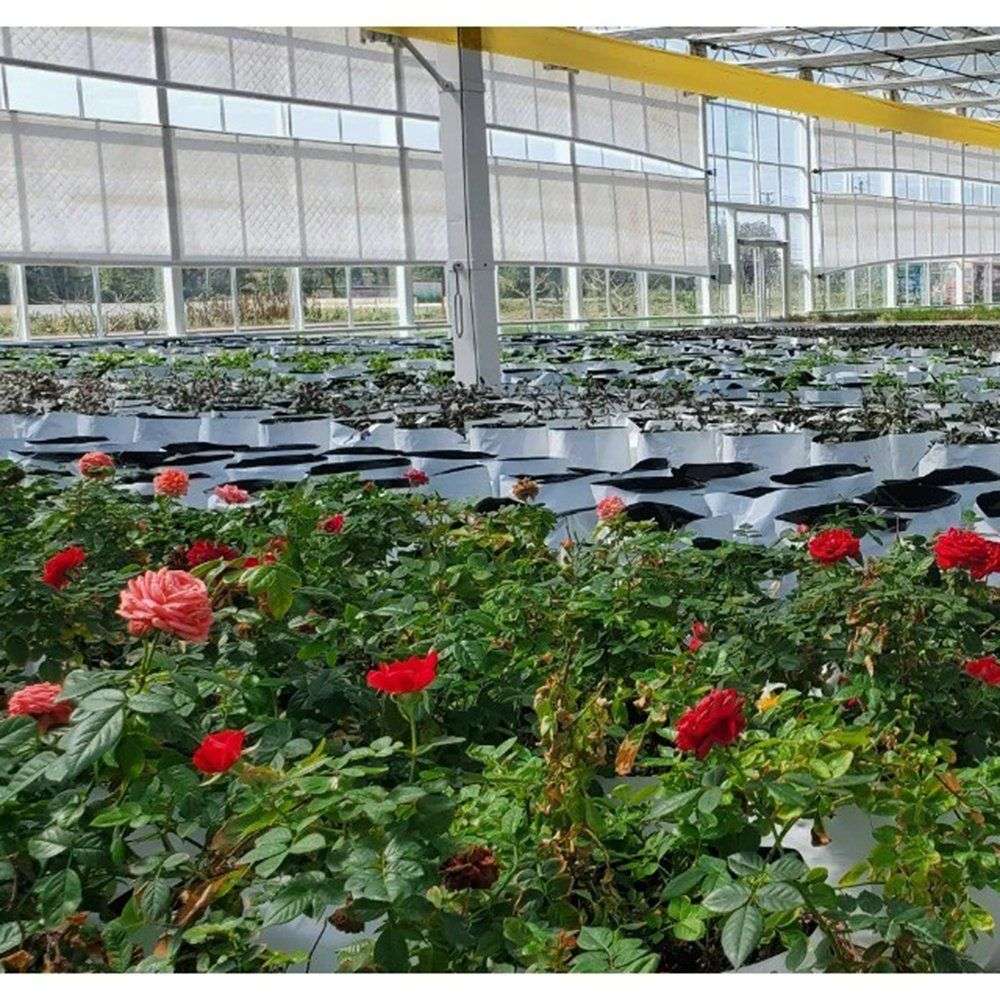
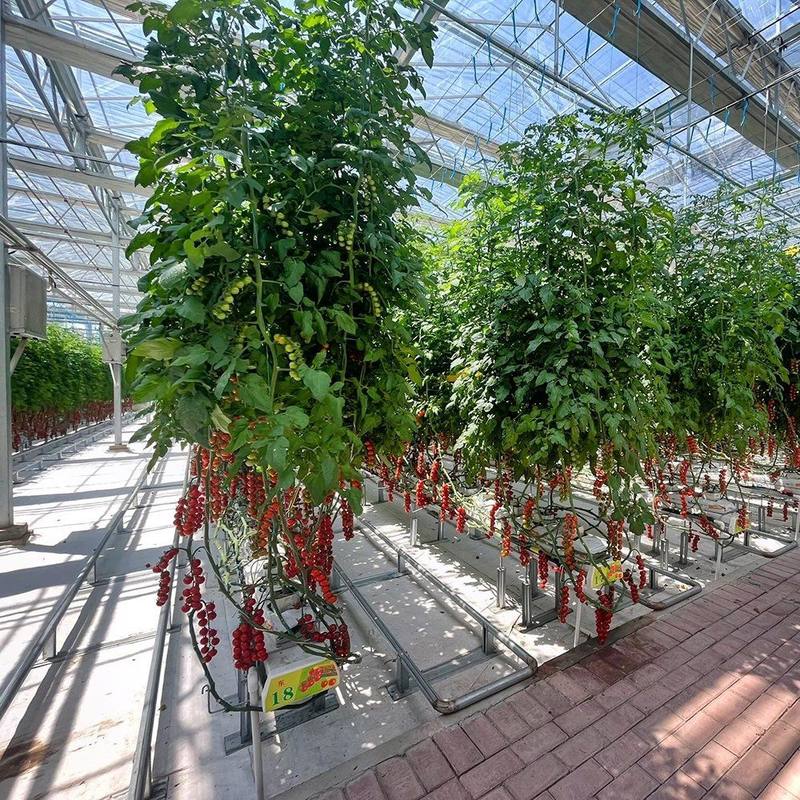
Houses of this type are used for tomato, cucumber and leafy vegetable production, for seedling and propagation work, and for ornamentals. They suit farms on a weak or distant grid, growers running several blocks who want the houses reporting back to a phone, and operations that expect to add lighting, cooling or a larger control package to the same frame later.
Standards for the materials and structures used in greenhouses are published by ASTM International. Horticulture industry news and technical reporting for growers is published by HortWeek. The specification that matters is the one that still suits the crop ten years from now.
Because the demand is mostly in daylight. Venting, irrigation and monitoring draw power when an array produces, so storage only has to carry the night and the cloudy spell rather than the whole day.
Yes. The control layer sits over the mechanical gear rather than replacing it, so vents, valves and the pad set can be worked locally when the network is down and the house is not dependent on a connection to stay ventilated.
The galvanized steel frame is rated for 15 to 20 years under normal growing conditions. The cover, the battery and the control gear run on their own service cycles and are replaced as they come due.
We provide a 10 year structural warranty and a 5 year anti-corrosion warranty on the galvanized frame. Details are set out in the contract for each project.
Send your site dimensions, the crops you plan to grow and the loads you expect the house to carry. We reply with a layout drawing and a full quotation.