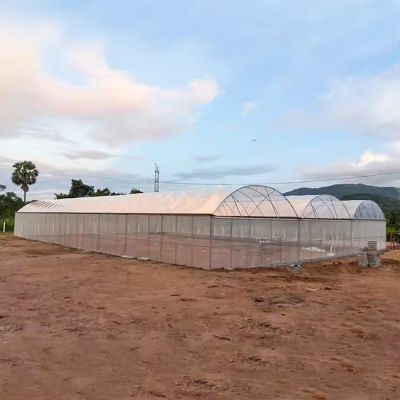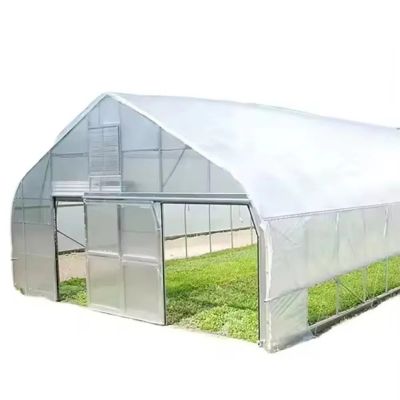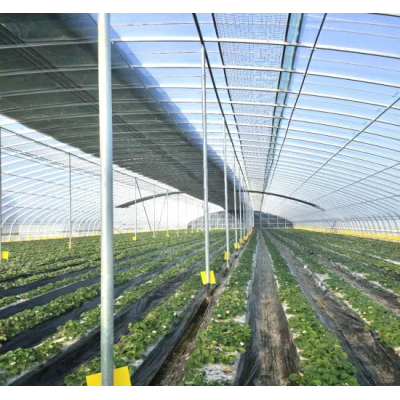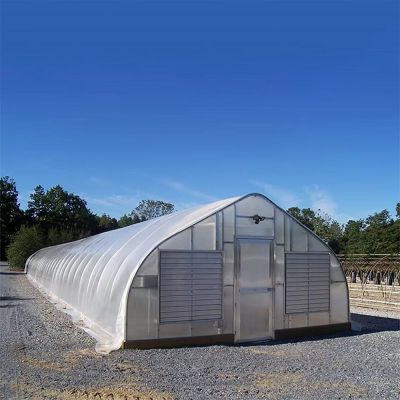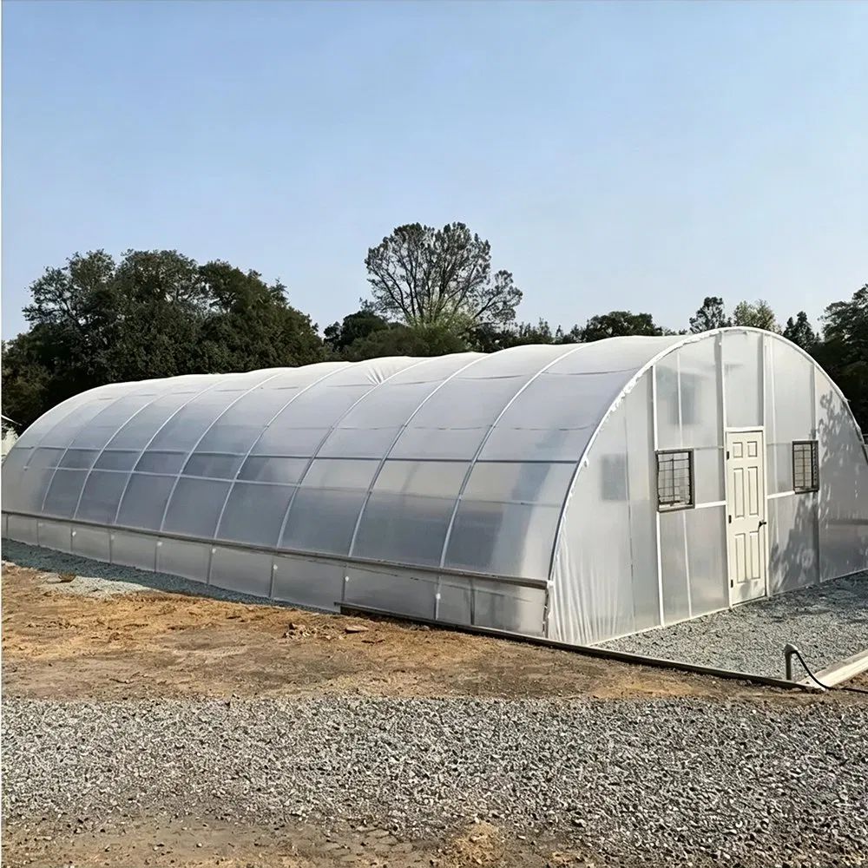
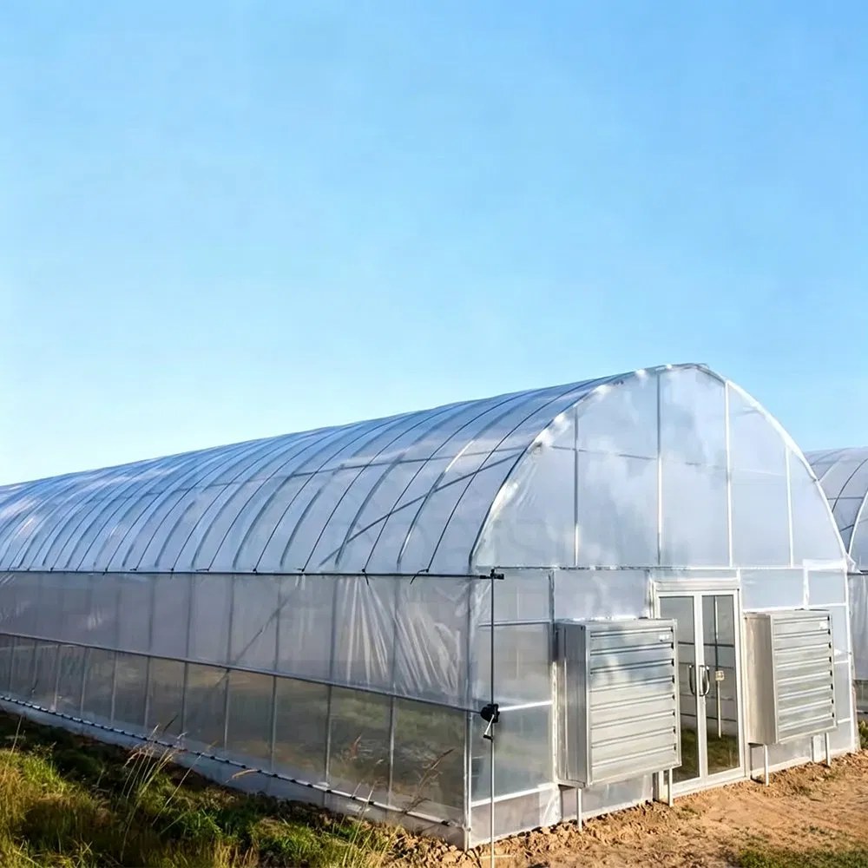
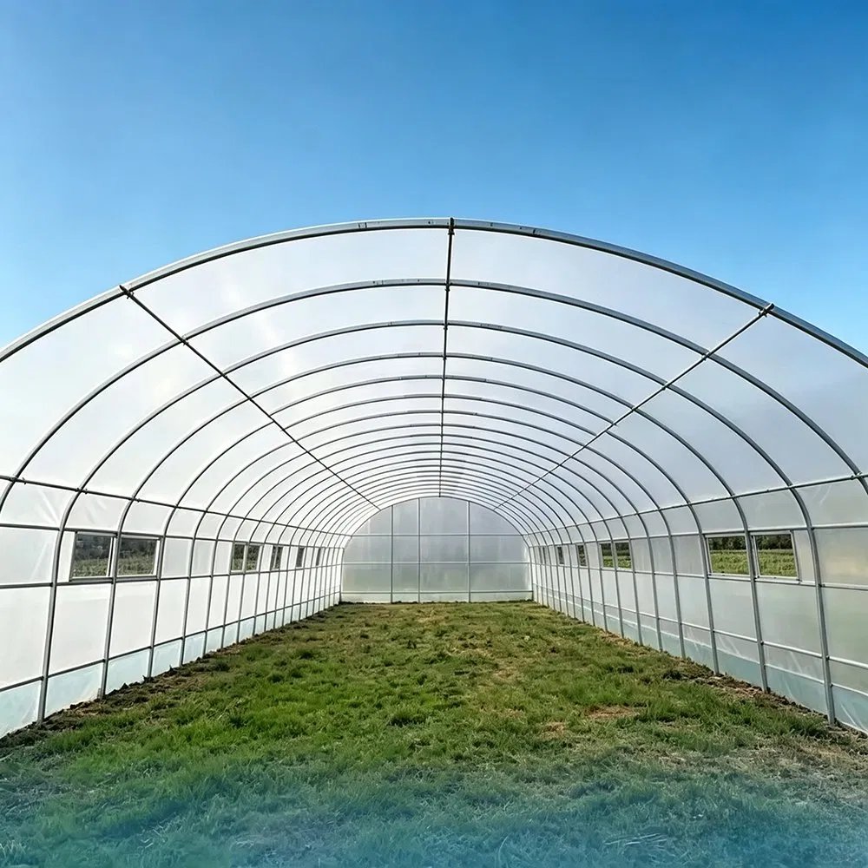
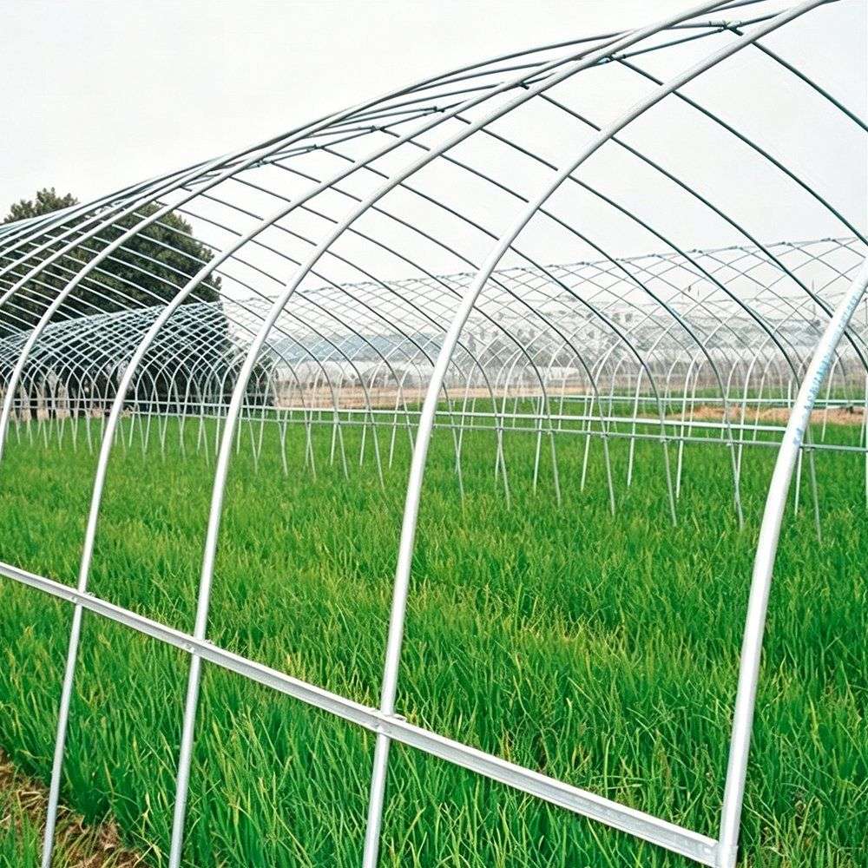
Span decides what a house can do. Nine metres is wide enough for beds across the width and a vehicle down the middle, and tall enough at the shoulder for a person to work without stooping. This house is quoted at three metres to the gutter and five at the ridge, with arches at two metre centres, a fixed roof vent and a gutter connection so two houses can share a valley. It is a production house rather than a season extender, and it is specified that way from the anchor pattern upwards.
Most tunnels are six to eight metres wide because that is what a small grower needs. Nine metres is a different proposition: it is the width at which a house stops being a big row cover and starts being a building, with room for a central path, beds either side, and enough headroom at the shoulder to work standing up. This one is specified that way, and it sits in the tunnel greenhouse range on this site.
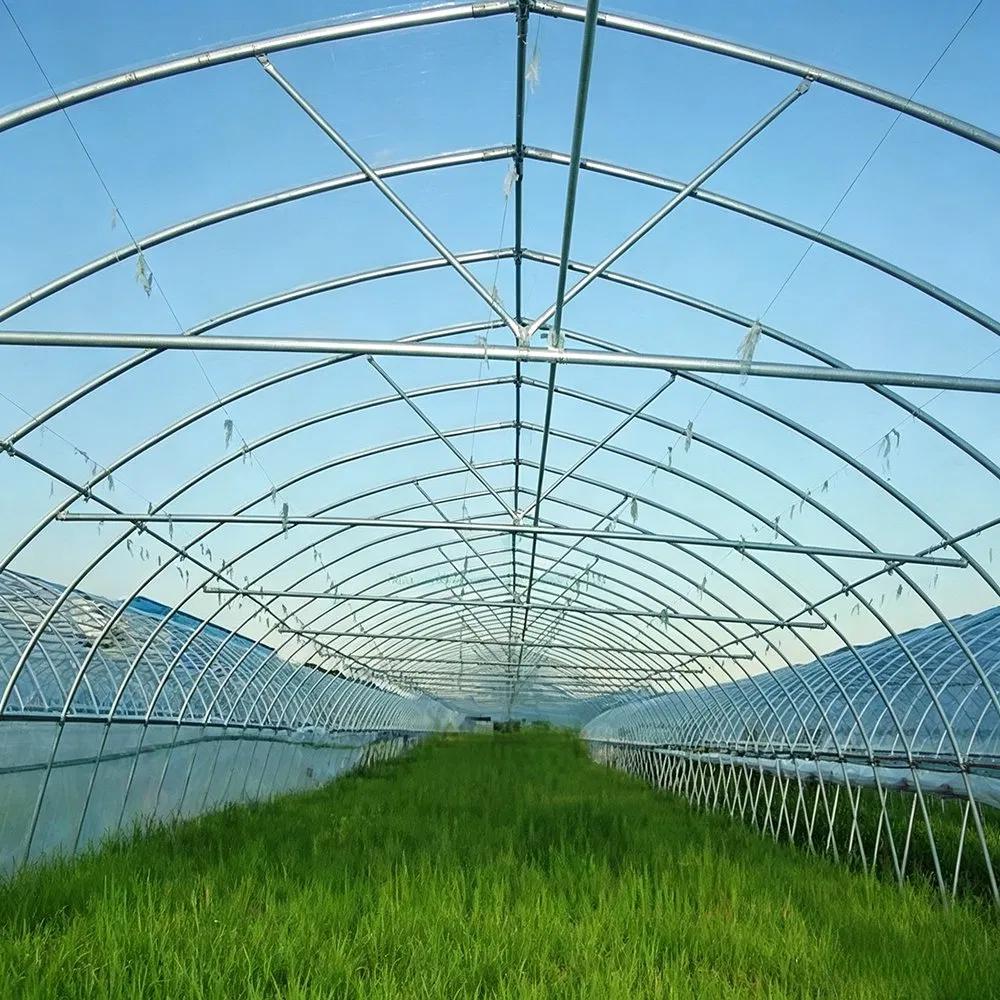
Wider spans carry more load per arch, so the arch section and the spacing do the work that a narrow house leaves to the film. Here the arches sit at two metre centres with a three metre wall and a five metre ridge, which is a shape that sheds and vents well but needs a straight base line to sit on.
The practical gain is layout. A nine metre house takes four beds and a path without narrowing any of them, and it lets a small tractor or a loaded barrow turn inside. The practical cost is that the film area per metre of length is larger, so a re-cover is a bigger job than on a six metre house.
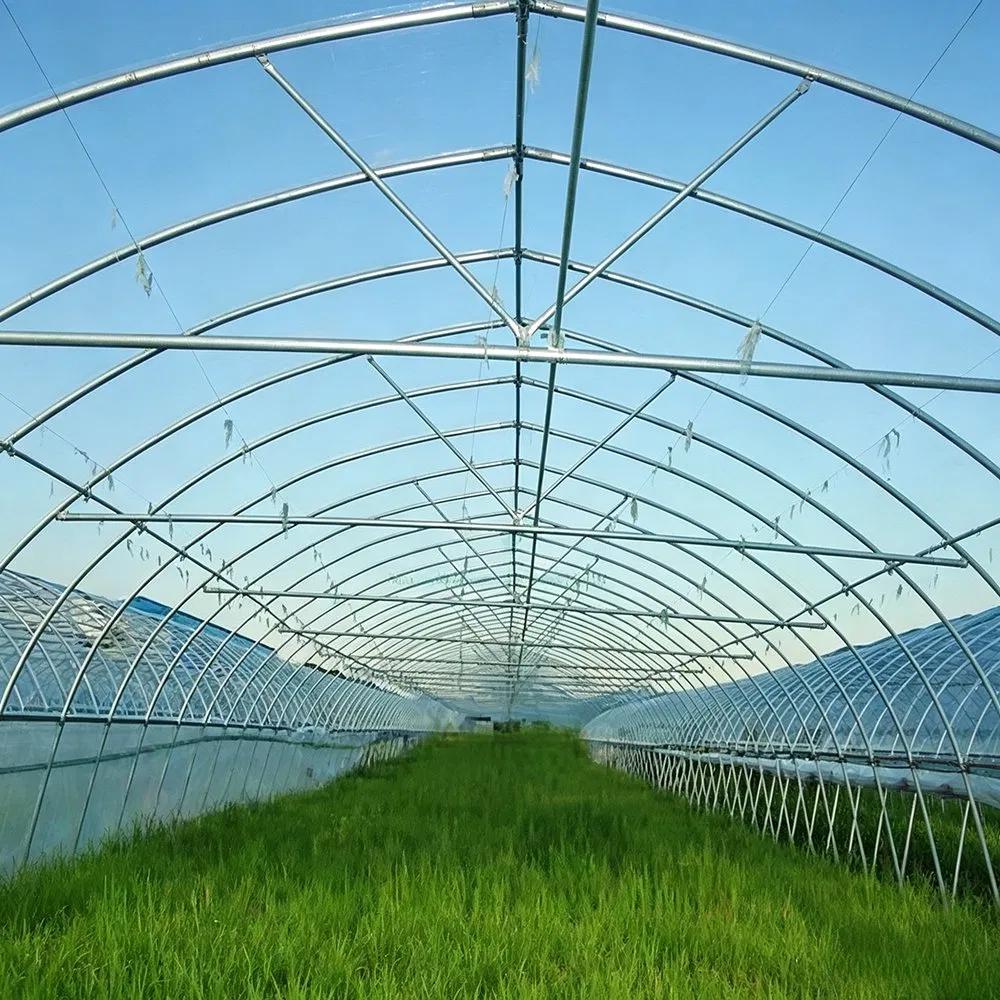
The skeleton is steel, cut and punched first and hot dip galvanized afterwards, so the zinc covers the cut edges and the holes rather than stopping at them. Every connection is bolted, which keeps the coating intact at the joints. Cover is 150 or 200 micron PEP film with UV block and anti-drip treatment.
Galvanizing after fabrication is the detail worth asking about on any quotation. Pipe galvanized before it is cut has bare steel at every hole, and that is where a frame in a wet climate begins to fail. A narrower house with an air gap between two skins is described on the double film frost protection tunnel page.
| Type | Tunnel greenhouse, gutter connected |
| Span | 9 m reference, 8 m to 10 m available |
| Length | 30 m to 100 m |
| Wall height | 3 m |
| Roof height | 5 m |
| Arch spacing | 2 m, set to local snow and wind load |
| Cover | PEP film 150 or 200 micron, UV block, anti-drip |
| Ventilation | Fixed roof vent, manually rolled side film |
| Surface treatment | Hot dip galvanized after cutting and punching |
| Assembly | Bolted connections, no site welding |
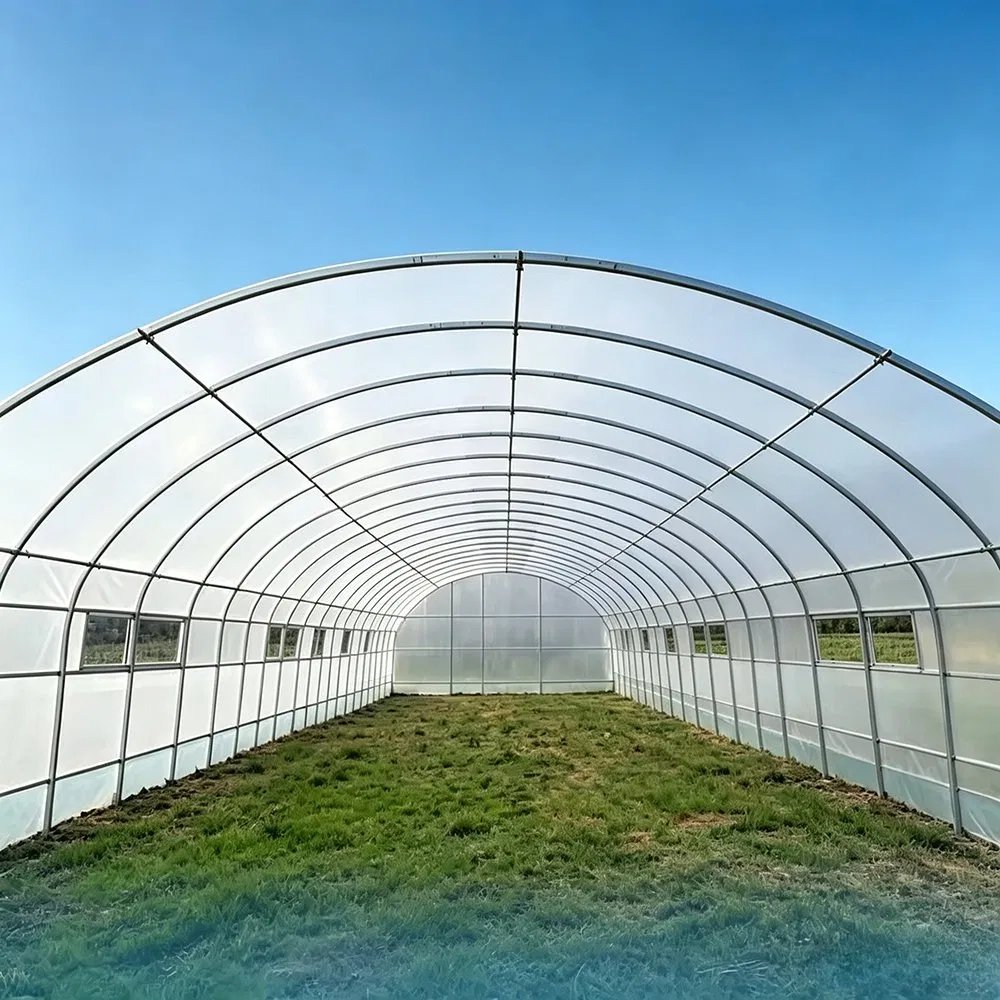
This house is anchored at ground level rather than set on a poured concrete foundation, which is what allows the beds to run to the edge of the cover. On a rented field or a site where the layout may change in two seasons, that is a real advantage: nothing is buried, and the house can be moved.
It also puts the whole question of uplift on the anchors. A nine metre span on an exposed site carries more wind load than a six metre one, so the anchor pattern belongs in the quotation and should be checked against local wind data rather than assumed from the drawing.
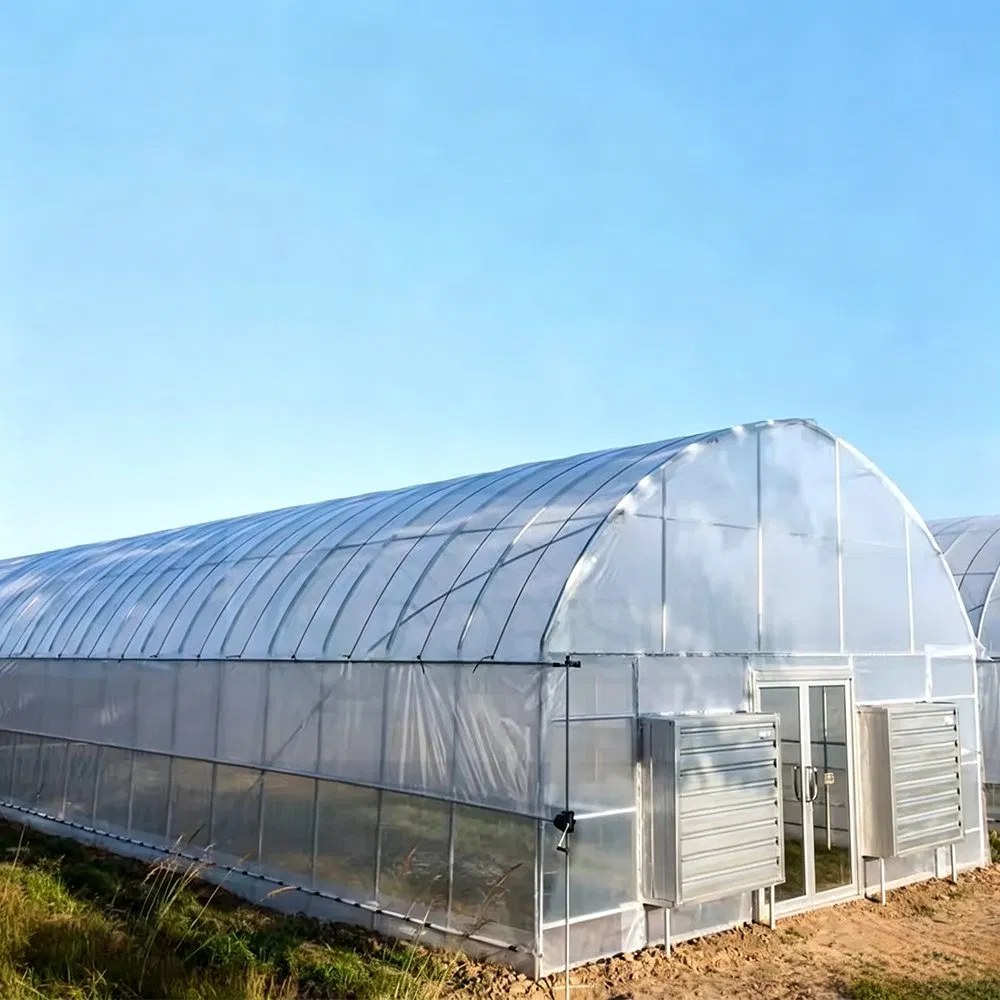
The fixed roof vent does the work that side rolls cannot: it lets the hottest air out at the ridge, where it collects. The side film rolls give the through flow at crop height. Used together they hold a more even temperature than either alone, particularly on a wide house where the middle of the span is a long way from either wall.
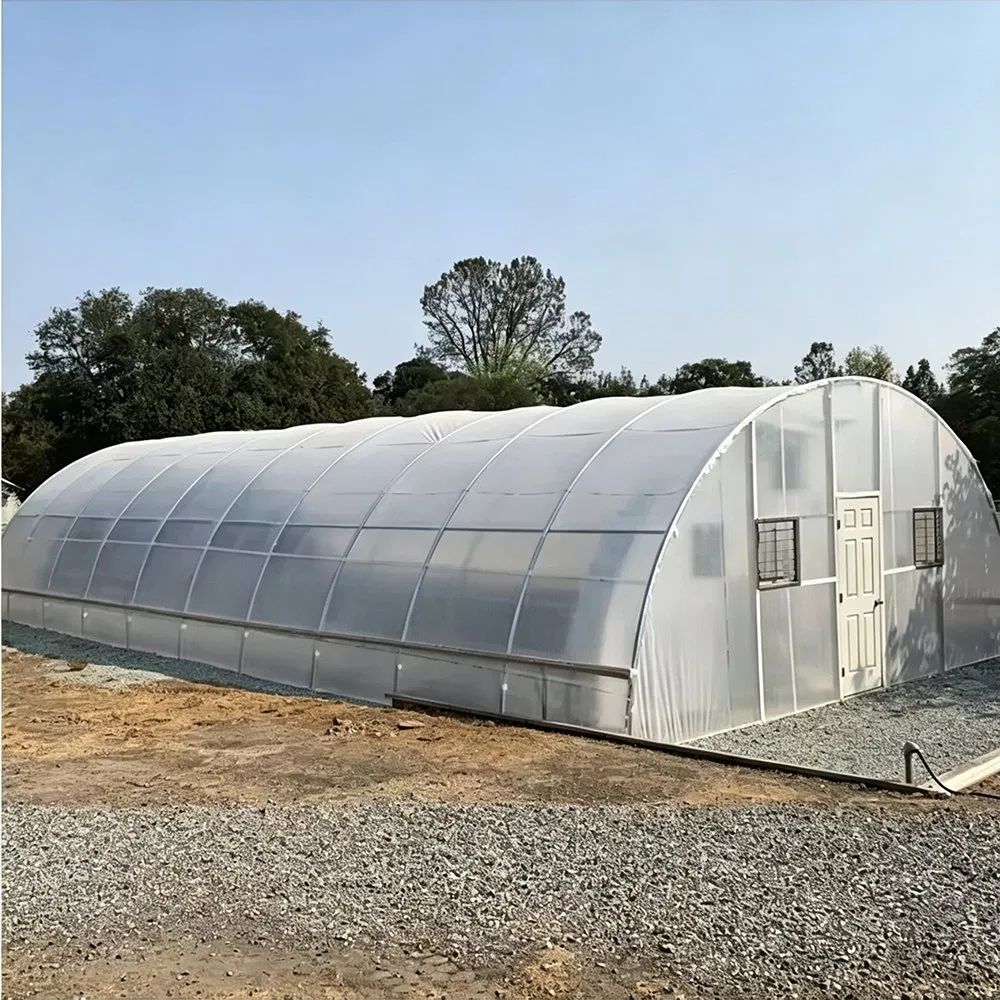
The gutter connection is what makes a block of these houses possible later: two bays can share a valley and a walkway, which is how a grower adds area without adding perimeter. Standards for structural and agricultural equipment are published by DIN, and controlled environment growing reporting by Vertical Farm Daily.
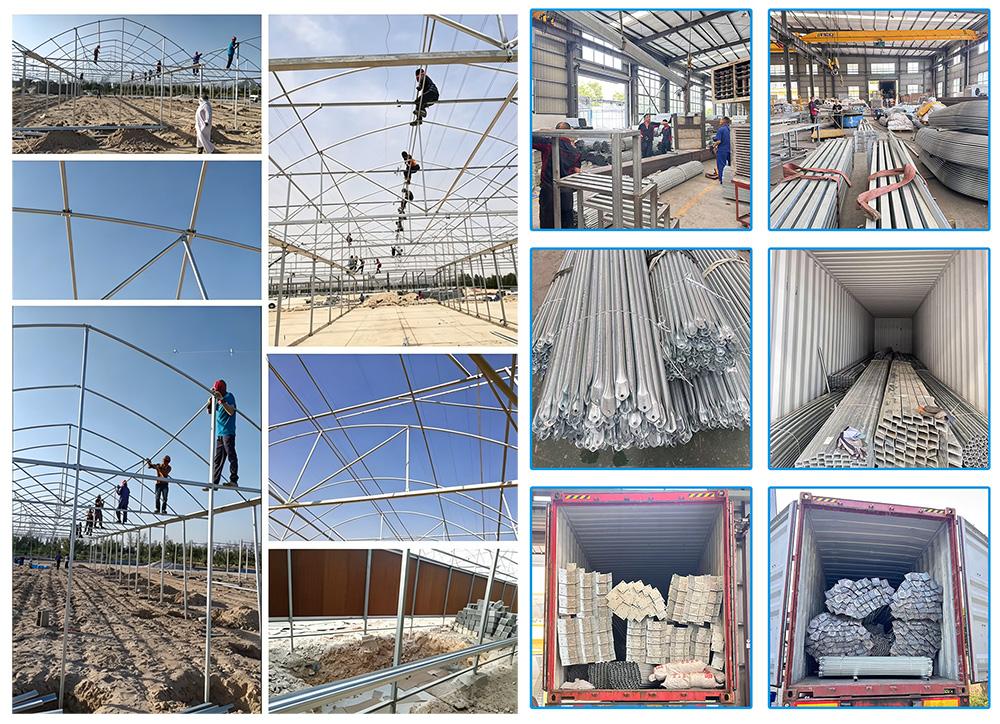
Houses at this width are usually run as production units rather than as season extenders: leafy vegetables and herbs on a short cycle, or a full vegetable rotation with the beds worked from the central path. The film and the vent are the whole climate system unless cooling or heating is added, which is why they are specified at order stage. A complete set with ventilation fans is described on the single span polytunnel complete set page.
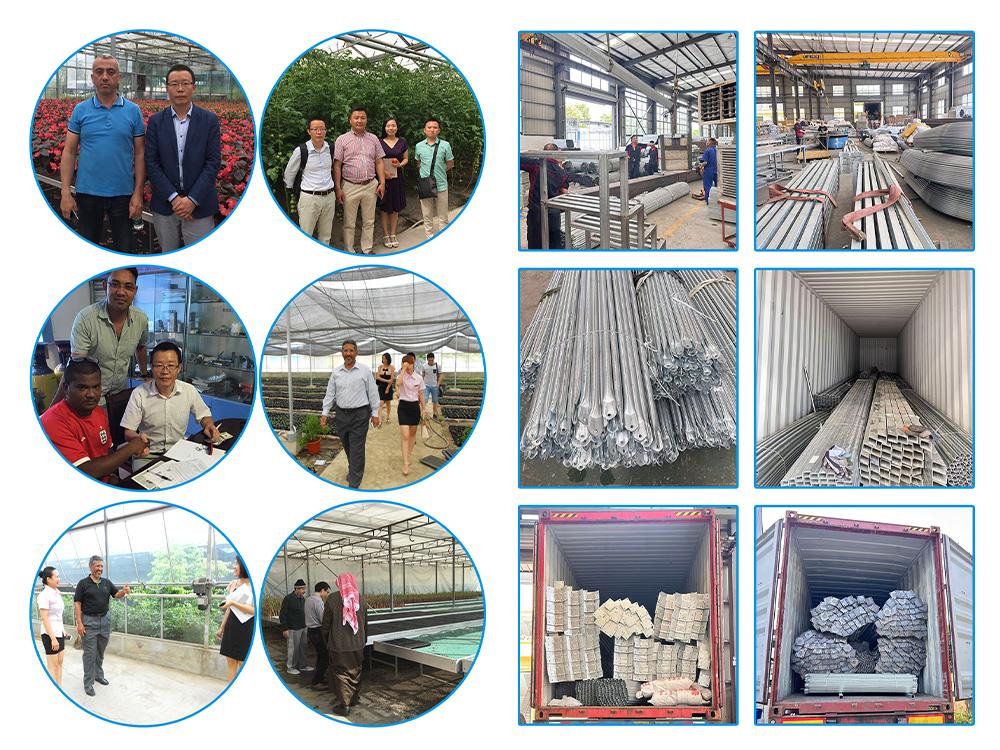
Ziyang Bozong Greenhouse Industry Co., Ltd. is a manufacturer based in Ziyang, Sichuan, China. We produce the hot-dip galvanized steel frame in-house, cutting and drilling to drawing, and supply covering materials, ventilation, cooling and irrigation systems as one coordinated package.
Send your growing area, span and length, crop type and local climate. If you already have a layout drawing, that is enough to start. Our engineers then return a quotation with a structure drawing and a bill of materials.
The hot-dip galvanized steel frame is designed for a 15-20 year service life in normal agricultural environments, with a double-sided zinc coating of 200-275 g/m². Film covers are replaced every 3-5 years, while glass and PC panels carry their own manufacturer warranties.
Yes. We customize span width, bay length, gutter height, covering material (film, PC sheet or glass) and ventilation configuration. Share your crop type, local climate and growing area, and our engineers will size the structure to match.
This house is anchored at ground level rather than on a poured slab, which lets the beds run right to the edge and lets the house be moved if the site changes. The anchor pattern should be checked against your local wind load, because a nine metre span carries more uplift than a narrow one.
Two metres is the reference spacing on this span, and it is adjusted to the climate the house goes into. Closer arches carry snow better, at the cost of more steel and more bolts. It is a line on the drawing, not an assumption.