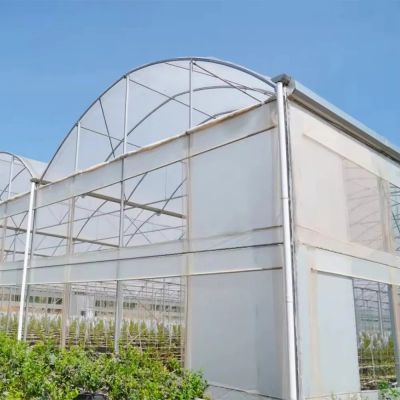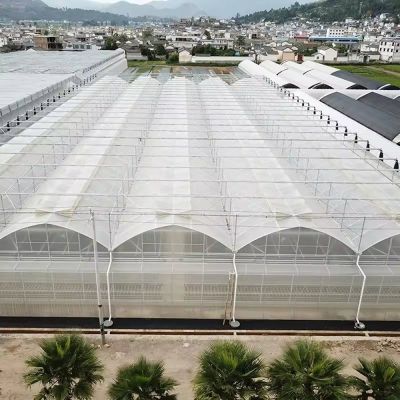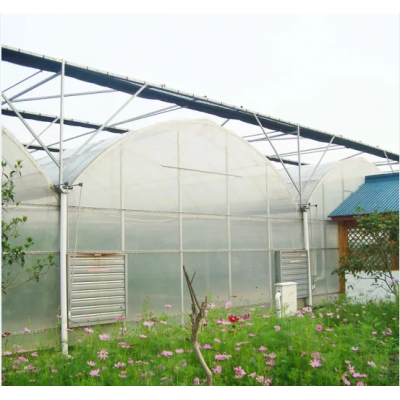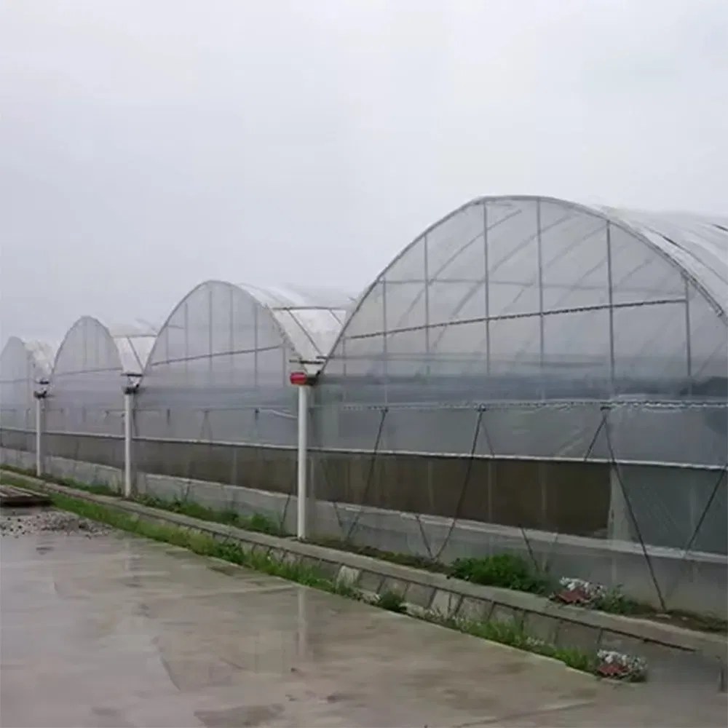
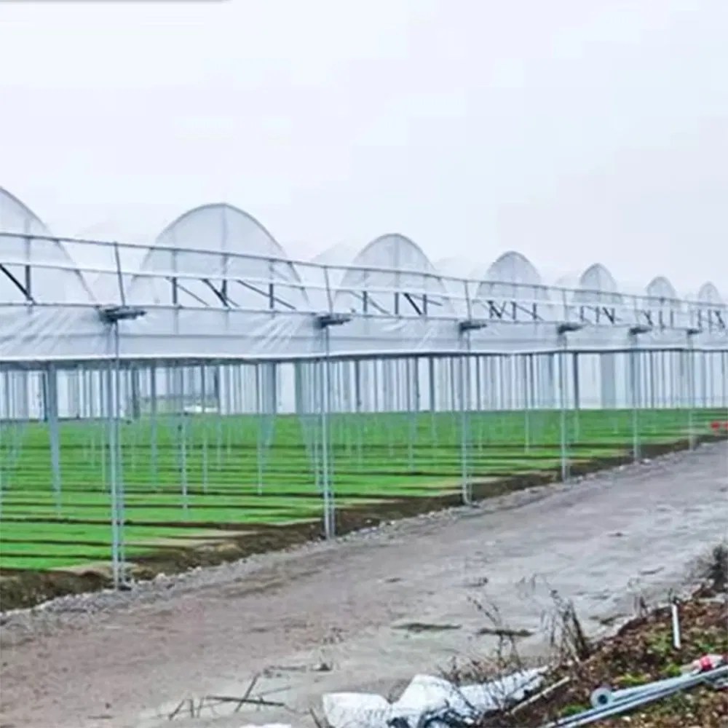
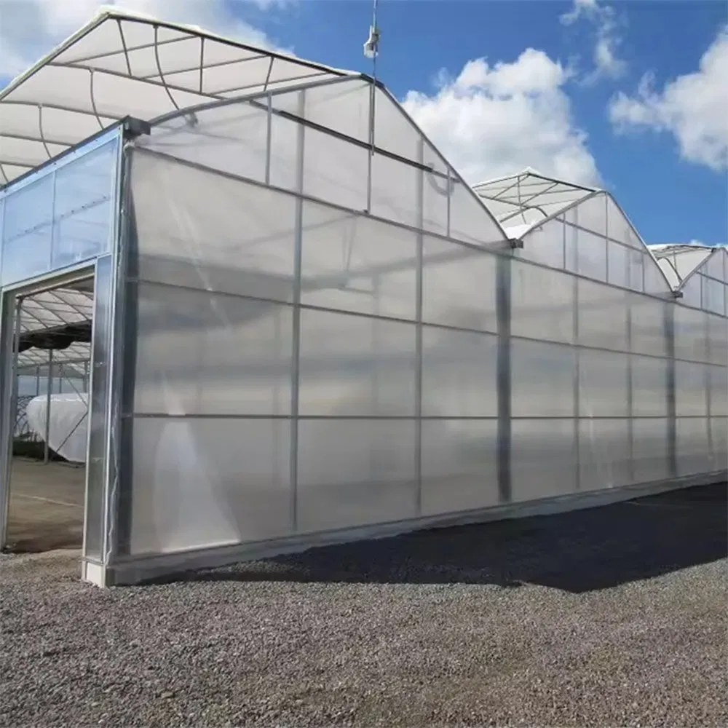
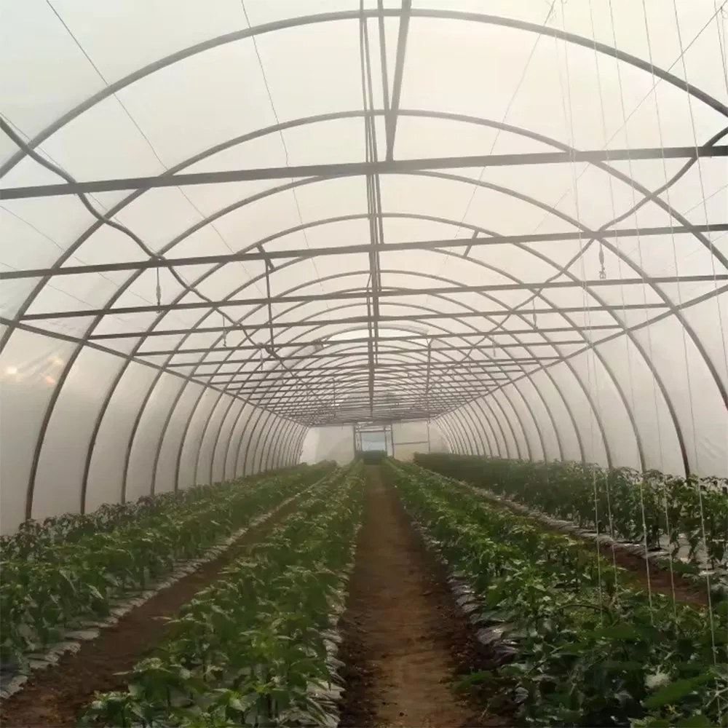
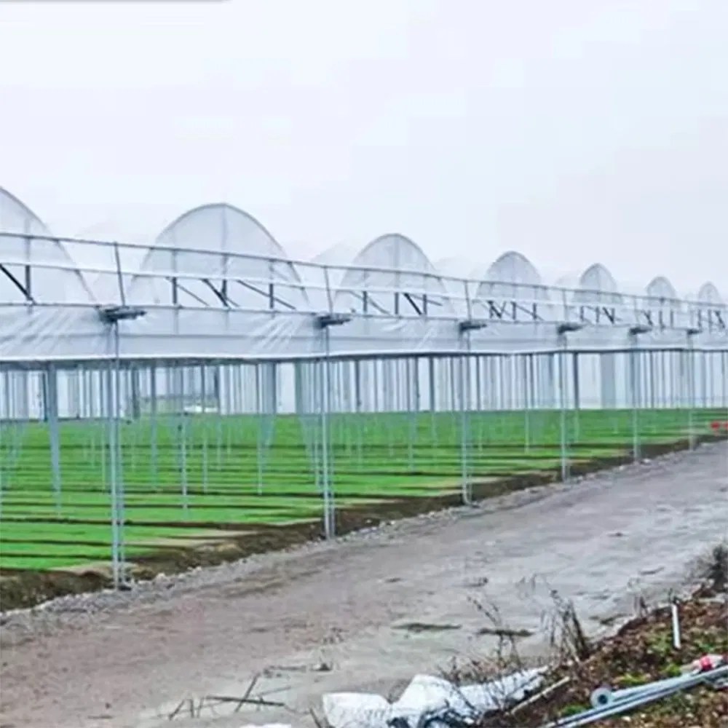
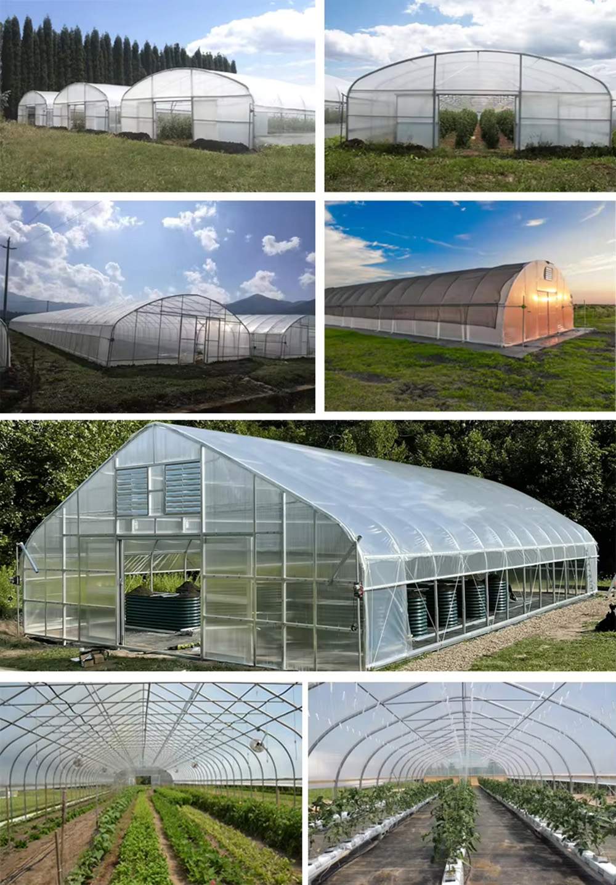
A multi span film house is the workhorse of commercial vegetable growing, and the specifications are what separate one from another. This listing quotes widths of six to ten metres, shoulder heights of one point three or two metres, roof heights of three point three or three point five metres, a frame of two hundred and seventy five gram zinc coated steel pipe, and PEP film at one hundred and fifty or two hundred micron. Wind load runs from sixty to one hundred and thirty kilometres an hour depending on the site.
Two multi span film houses can look identical in a photograph and be different structures. The difference is in the numbers: zinc coating weight, pipe wall, shoulder height, and the wind speed the frame is rated for. This page reads the numbers in this listing one at a time. It is part of the multi span greenhouse range on this site.
The listing gives a width range of six to ten metres, a shoulder height of 1.3 or 2 metres, a roof height of 3.3 or 3.5 metres, and a length from twenty to a hundred metres. Those are the numbers that set the price, and they are also the numbers that are easiest to leave vague in a competitor quotation. Ask for all four in writing.
The frame is described as a 275 gram per square metre zinc coated hot galvanized steel pipe, with 1.5 millimetre walls and cross bracing. On a farm that is the difference between a house that lasts a decade and one that needs repainting at year five.
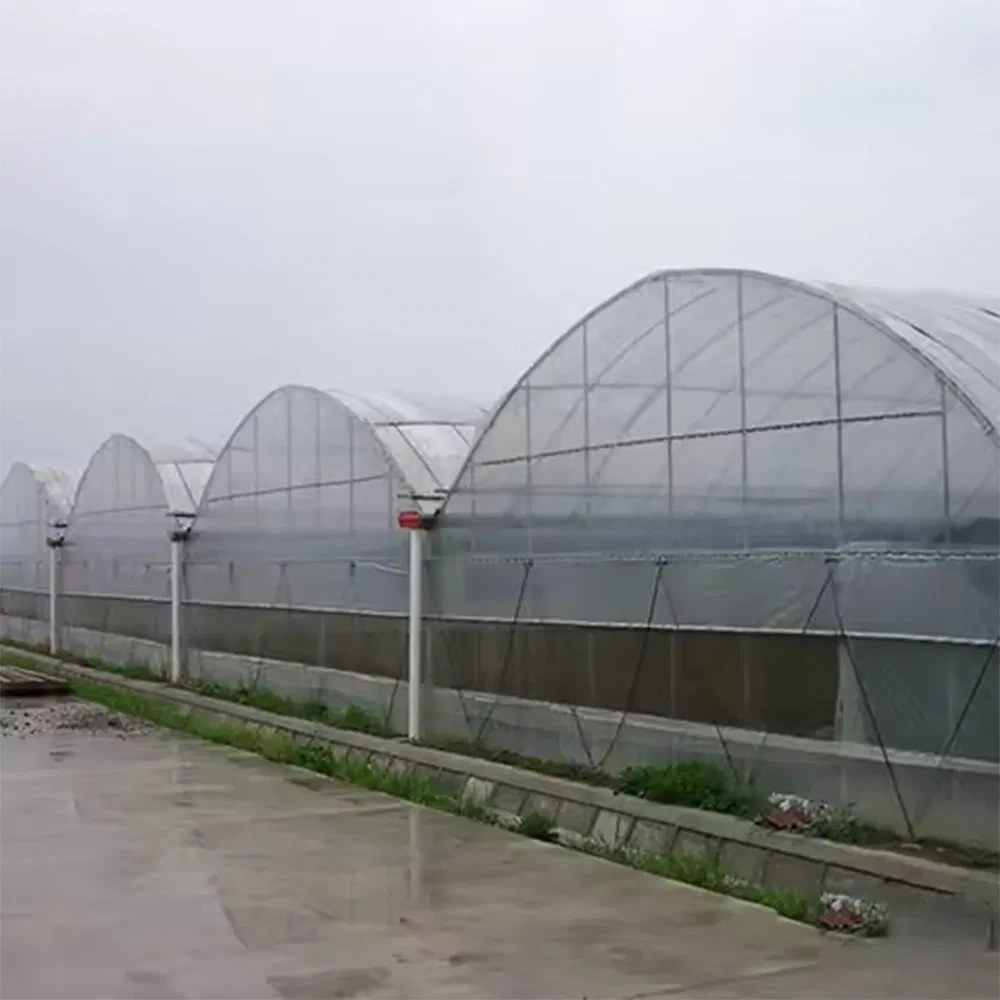
Shoulder height is the number growers underestimate. At 1.3 metres the wall is below head height and the usable crop zone starts where the arch begins to rise; at 2 metres you can work along the wall without stooping, and a trolley fits. Roof height of 3.3 to 3.5 metres sets the air volume above the crop, which is what carries heat out of the ridge on a still day.
Width and bay spacing work together. The listing notes a four metre bay with no interior support posts, which is what makes a multi span worth building: machinery crosses the house without weaving between columns.
| Length | 20 to 100 m |
| Width | 6, 7, 8, 9 or 10 m |
| Shoulder height | 1.3 m or 2 m |
| Roof height | 3.3 m or 3.5 m |
| Frame | 275 g/m² zinc coat hot galvanized steel pipe, 1.5 mm wall |
| Cover film | PEP, 150 or 200 micron |
| Wind load | 60 to 130 km/h |
| Snow load | 0.25 to 0.5 kN/m² |
| Rainfall | 140 mm³/h |
| Options | Side or top ventilation, heating, cooling, shading, drip or micro irrigation |
| Bay spacing | 4 m, no interior support posts |
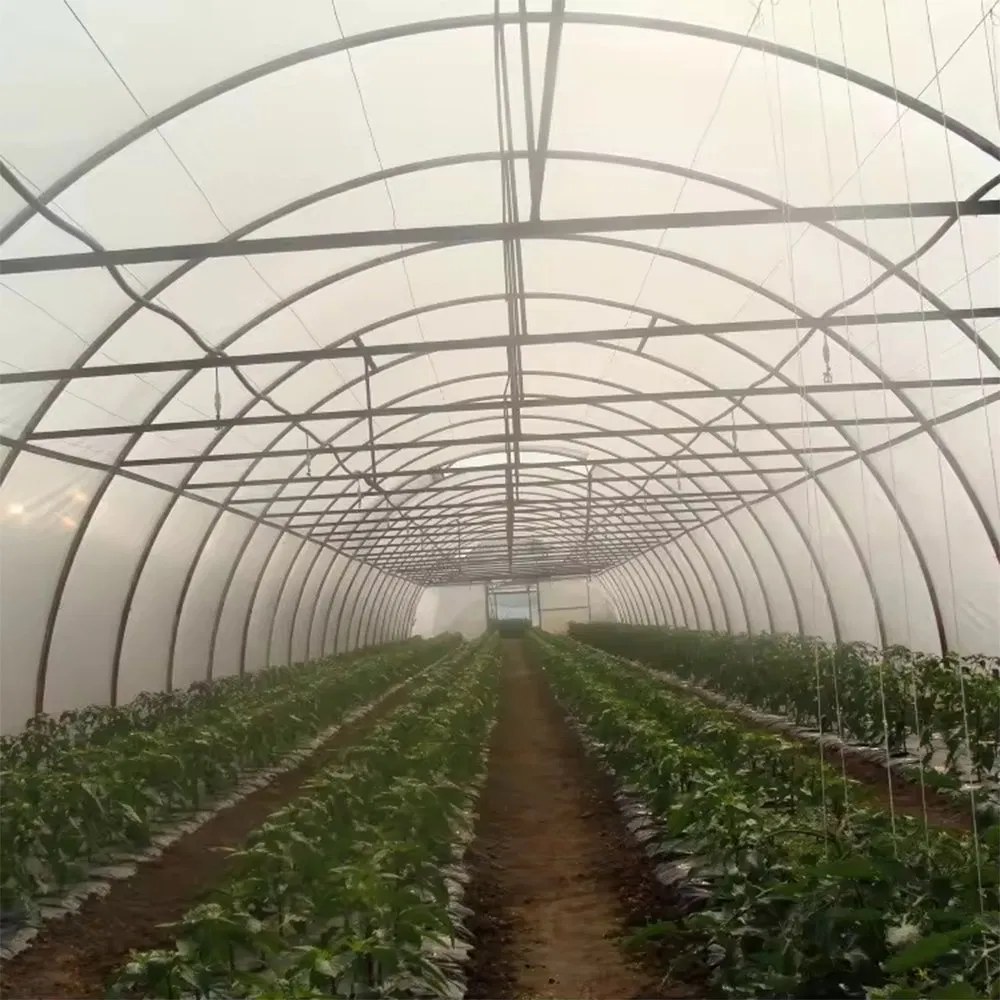
Zinc coating is quoted in grams per square metre, and it is the strongest predictor of how long a frame lasts in a humid or coastal site. A 275 gram coating is at the upper end for agricultural structures. Below that, the frame is still galvanized, but the coating is thinner and the first rust appears sooner, usually at a cut end or a drilled hole where the zinc was never applied.
That is why the assembly detail matters as much as the coating: a bolted frame keeps the zinc intact at the joints, a welded one burns it off and needs repair on site. The listing specifies a bolted assembly, which is the right answer for a wet climate.
A double layer film multi span is described on the double film flower house page, and a low cost arch house on the low cost arch film house page.
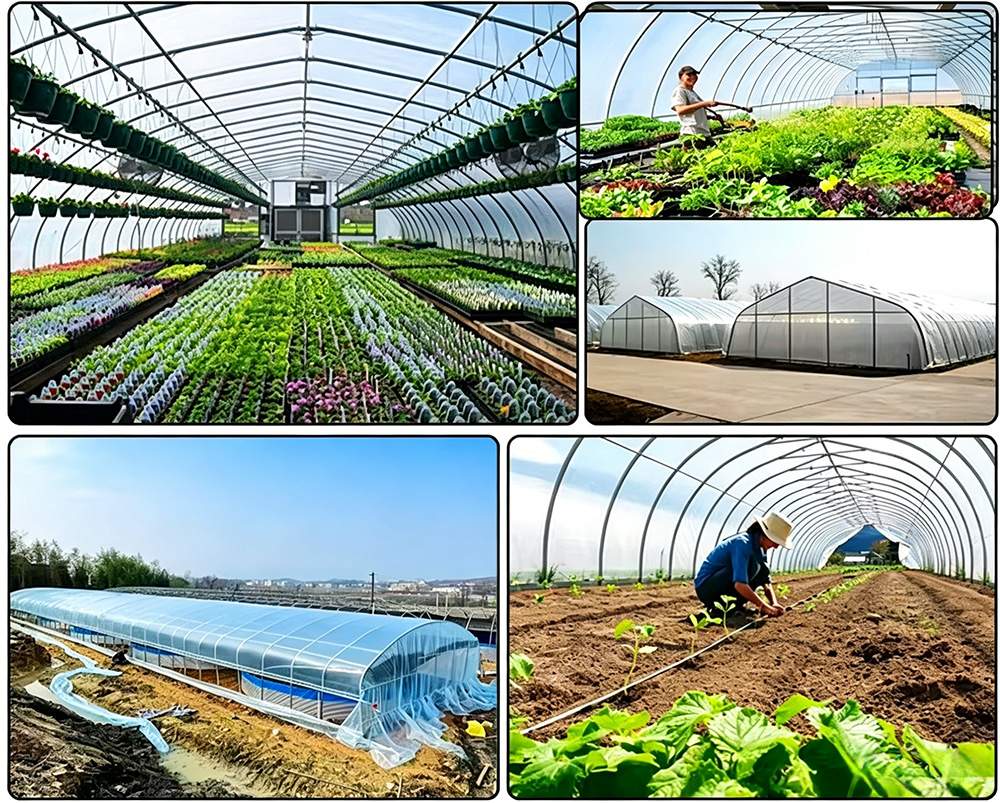
The cover is PEP film at 150 or 200 micron, and the thicker grade is the one to choose where wind whips the cover against the frame. Both grades are quoted with UV stabilisers, and the listing also mentions a triple layer co-extruded cover with an anti-fog coating, which is the grade that keeps condensation from dripping onto the crop.
Ventilation options are side or top, and on a wide multi span the top vent does most of the work because heat collects at the ridge. Side vents at crop height do the rest, and roll up curtains are the usual way to get a large opening without a lot of hardware.
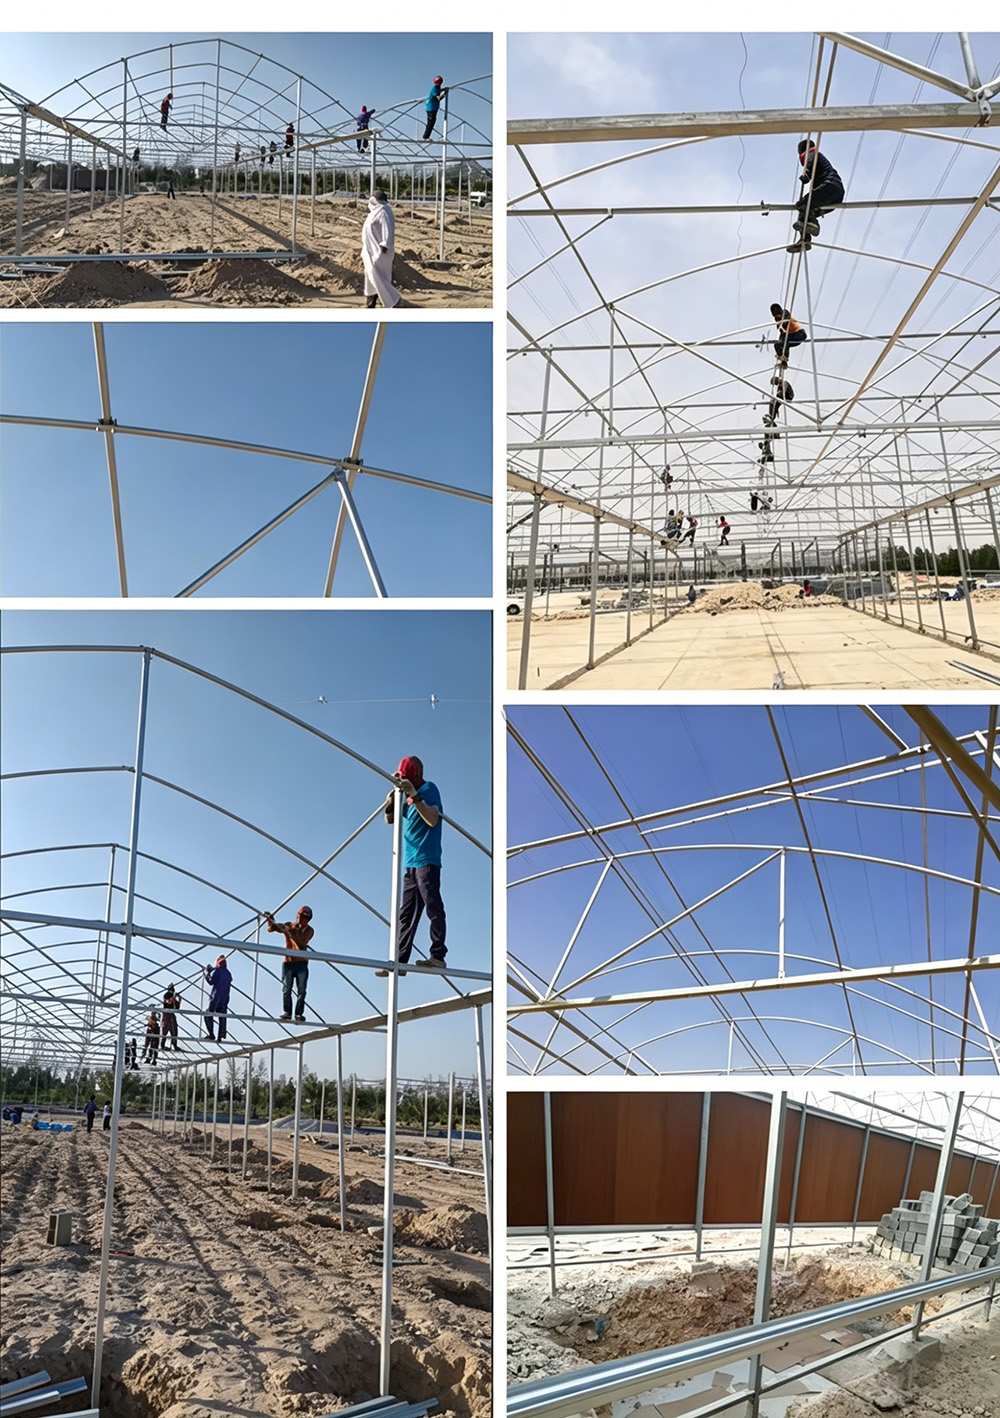
The frame ships flat and bolts together, but the house stands on whatever the foundation is. On a multi span the gutter line carries the load between bays, so the foundation under the gutter is not a detail to economise on. Ground beams or concrete pads to the drawing, set to level, are what keep the roof straight.
Standards for structural steel and galvanizing are published by DIN, and agribusiness marketing coverage by AgriMarketing.
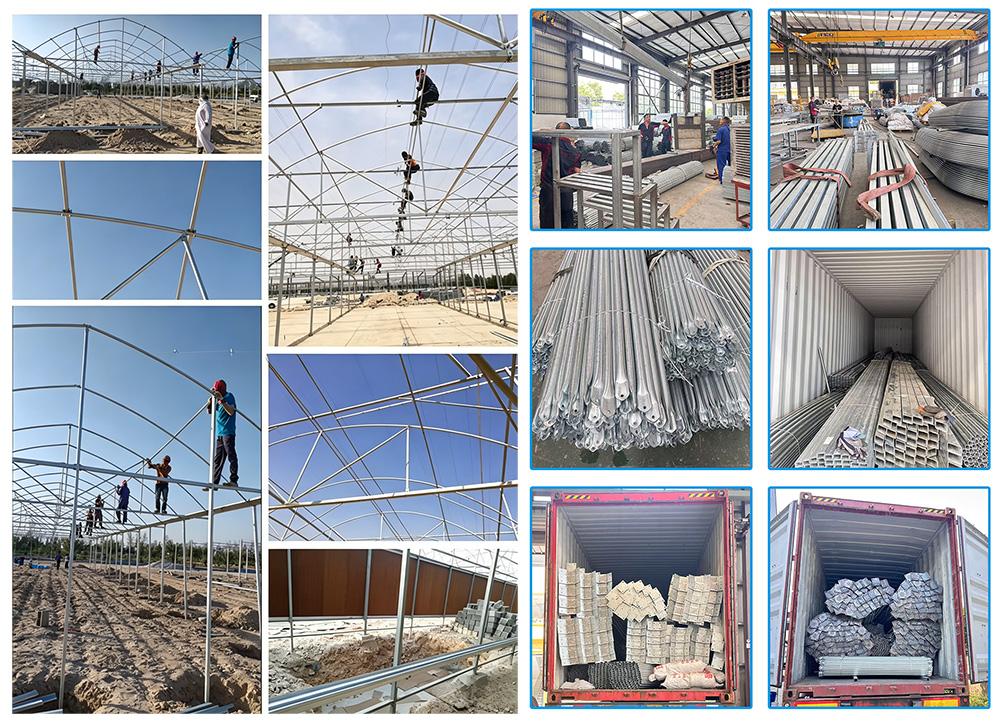

A standard multi-span greenhouse is typically erected in 2-4 weeks, depending on the span, the number of bays and site access. Foundation work and glazing are the two stages that set the pace, and both are scheduled before the frame arrives.
The hot-dip galvanized steel frame carries a 10-year structural warranty covering structural safety, plus a 5-year warranty against corrosion perforation. It is designed for a 15-20 year service life. Film covers carry a 3-5 year UV warranty depending on grade.
Ziyang Bozong Greenhouse Industry Co., Ltd. is a manufacturer based in Ziyang, Sichuan, China. We produce the hot-dip galvanized steel frame in-house, cutting and drilling to drawing, and supply covering materials, ventilation, cooling and irrigation systems as one coordinated package.
Send your growing area, span and length, crop type and local climate. If you already have a layout drawing, that is enough to start. Our engineers then return a quotation with a structure drawing and a bill of materials.
Take the 2 metre shoulder if anyone works along the wall or if a trolley runs beside it. The 1.3 metre version costs less and suits a crop grown in the centre of the bay, but the wall zone becomes hard to use and hard to ventilate, because a side vent at that height opens into the crop rather than above it.
The table quotes six to ten metres, and the body text mentions custom bay widths. Anything wider is a structural question rather than a catalogue one: the arch section, the pipe wall and the gutter all change. Ask for the drawing at the width you need rather than assuming the standard section scales.